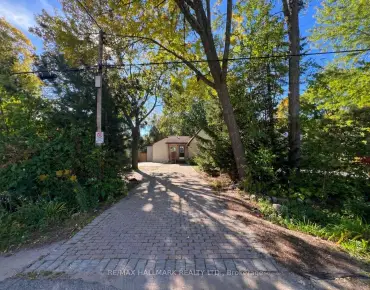
Crosby, Richmond Hill, L4C 8B8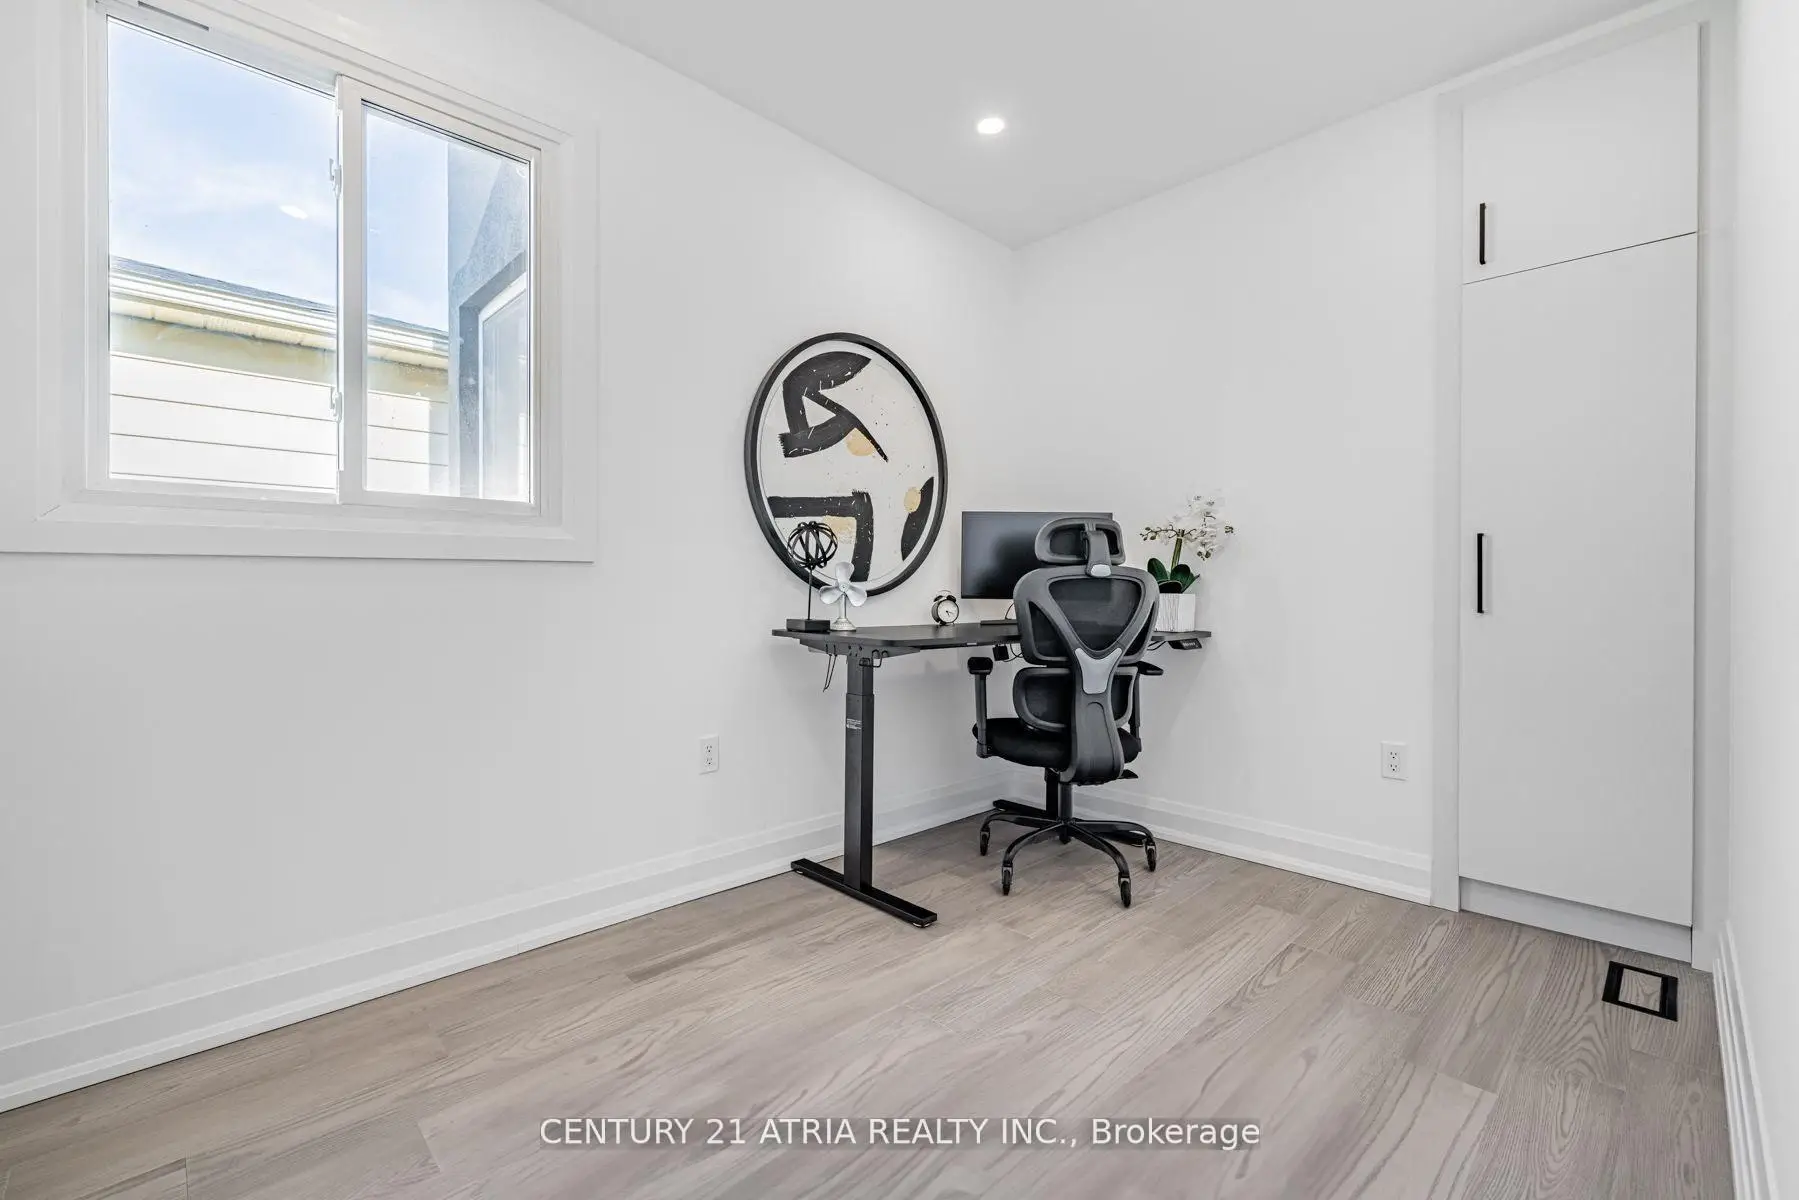

Description
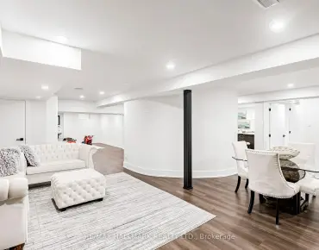
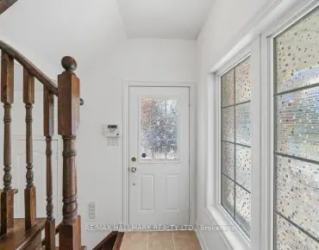
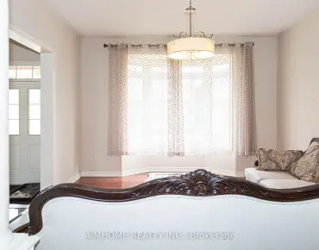
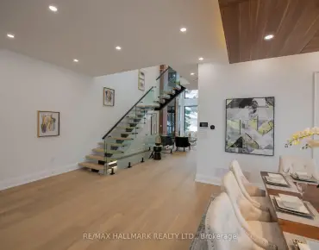
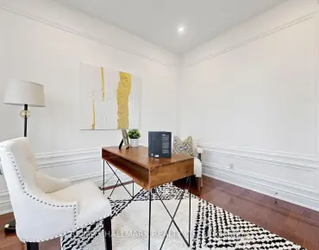
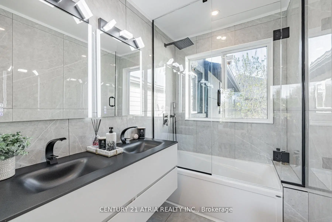
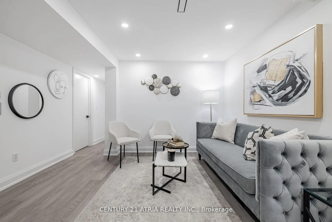
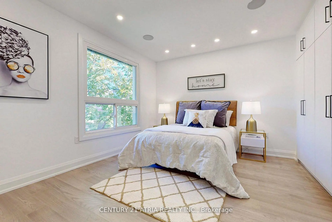
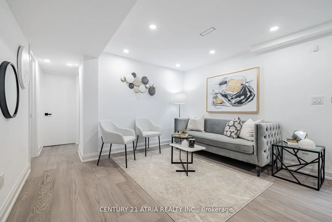
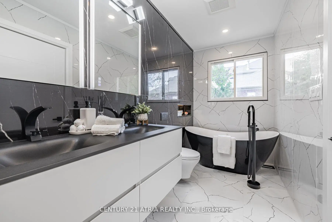
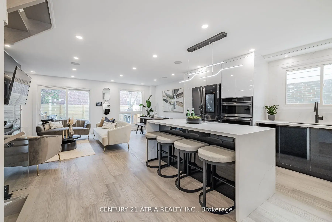
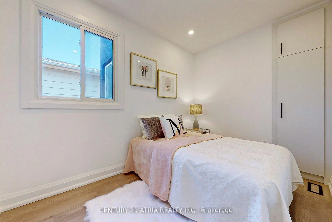
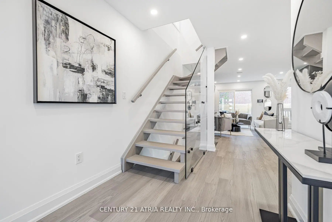
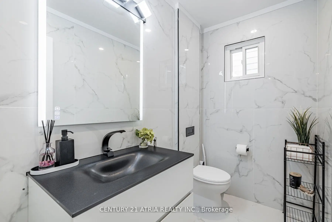
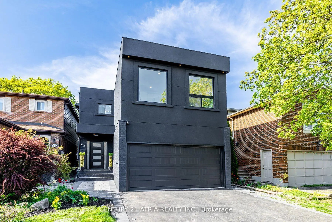
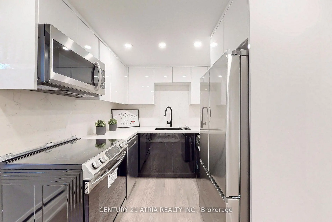
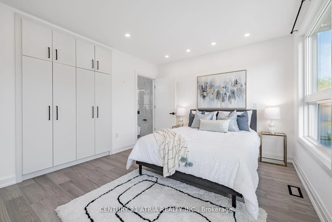
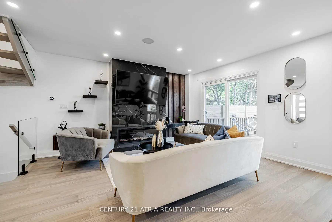
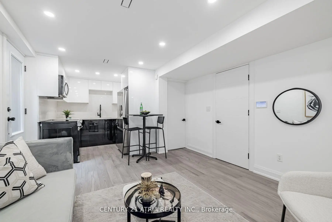
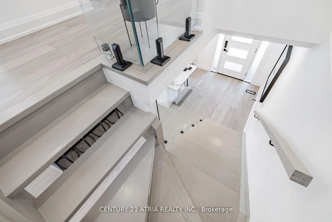
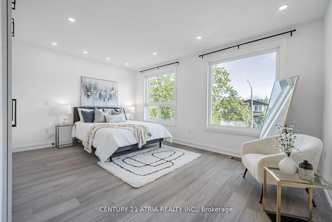
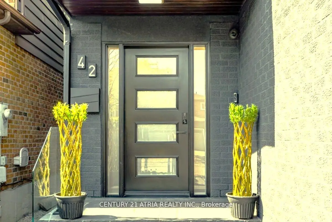
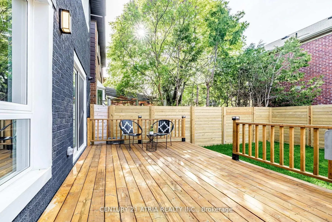
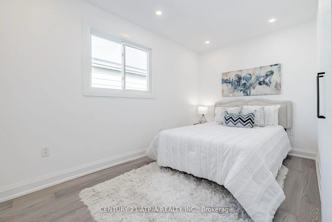
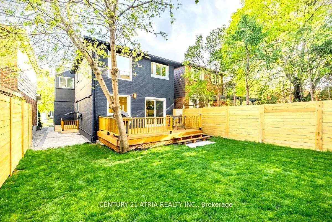
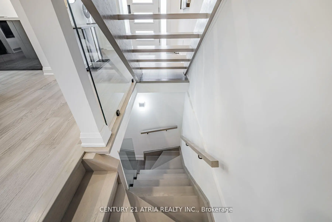
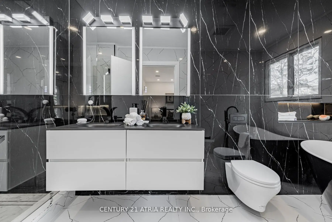
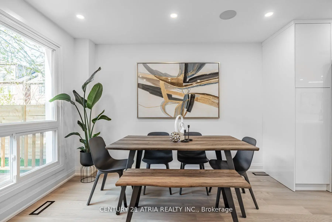
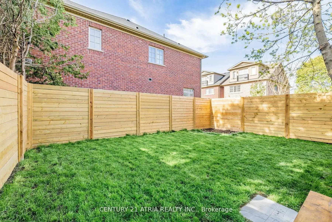
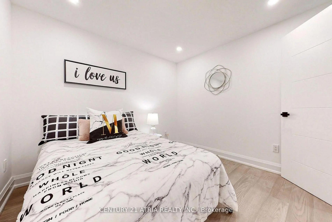
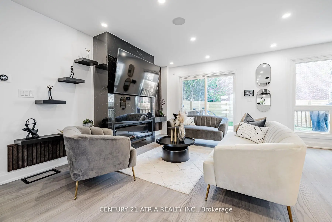
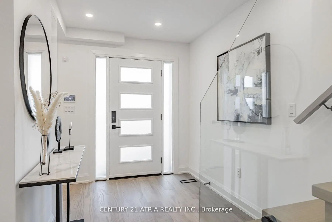
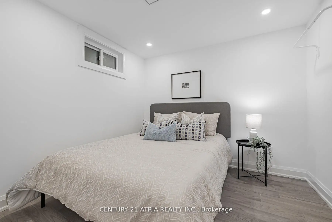
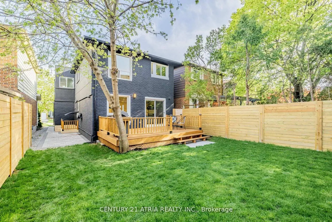
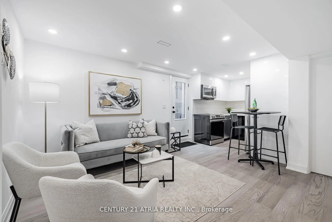
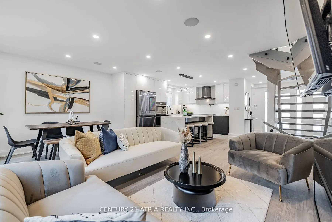
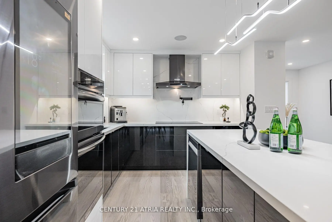
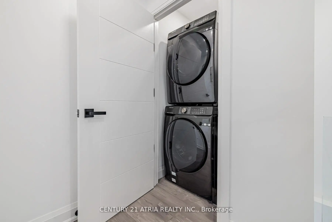
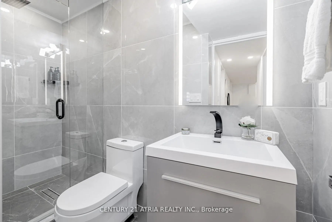
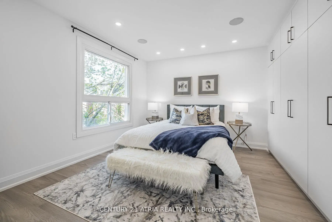
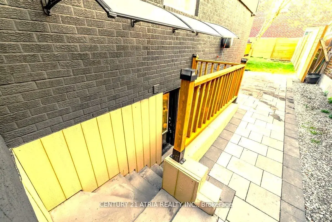
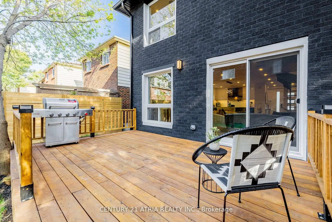
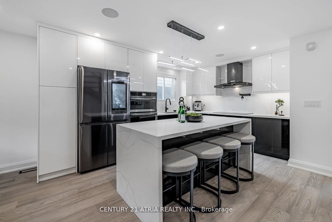
A rare opportunity in the heart of Downtown Richmond Hill! This stunning 2-storey home has been fully renovated from top to bottom, with approximately $700K spent on a major addition and extensive renovations completed with City permits. Located on a quiet street, this bright, open-concept, sun-filled home was gutted to the brick and completely rebuilt with exceptional attention to detail and craftsmanship. Upgrades include new drywall and insulation (including garage), exterior finishes, plumbing, electrical wiring and panel, engineered hardwood flooring, roof, windows, façade, interlock, deck and fencing. Featuring **4+3 bedrooms, including 2 primary suites, and 5 newly renovated bathrooms**. The separate-entrance basement apartment offers 3 bedrooms and is fully prepared for potential rental income. Designer features include floating stairs with glass railings, 2 luxury kitchens with quartz countertops, waterfall islands, quartz backsplashes, pot filler and 2 sets of stainless-steel appliances. Additional features include a large-slab fireplace, security system with 5 cameras, built-in speakers, smart-home features and new A/C. Truly one of a kind and rarely available in this highly desirable location. **3% commission to co-operating brokerage.**
Features
- Facing: North

- Bedrooms: 4

- Bathrooms: 5

- Garages: 2

- Kitchens: 1

Details
- Lot size: 30.18 x 103.44 Feet

- Space: 2000-2500

- Tax: $ 5715.84

- N13665612

- Listing contracted with: CENTURY 21 ATRIA REALTY INC.
| Room | Size(M) | Description | |
|---|---|---|---|
| Living Rm | 9.41x5.74 | Combined w/Dining, Hardwood Floor, Electric Fireplace |
|
| Dining Rm | 9.41x5.74 | Combined w/Living, Hardwood Floor, Floating Stairs |
|
| Kitchen | 5.10x3.80 | Quartz Counter, Eat-in Kitchen, Custom Backsplash |
|
| Primary B | 6.71x5.60 | 5 Pc Ensuite, Hardwood Floor, Large Window |
|
| Primary B | 5.15x4.10 | 5 Pc Ensuite, Hardwood Floor, Large Closet |
|
| 3rd Br | 4.10x3.10 | Large Window, Hardwood Floor, Double Closet |
|
| 4th Br | 3.87x2.85 | Pot Lights, Hardwood Floor, Closet |
|
| Kitchen | 2.85x2.75 | Quartz Counter, Hardwood Floor, Eat-in Kitchen |
|
| Living Rm | 4.60x3.36 | Side Door, Hardwood Floor, Walk-In Bath |
|
| Br | 2.88x2.55 | Window, Hardwood Floor, Separate Rm |
|
| Br | 2.40x2.18 | Pot Lights, Hardwood Floor, Closet |
|
| Br | 1.95x1.68 | Pot Lights, Hardwood Floor, Overlooks Living |
| Bathroom | Pieces | Level | |
|---|---|---|---|
| 1xBath | 5 pcs | Second |
|
| 1xBath | 5 pcs | Second |
|
| 1xBath | 3 pcs | Second |
|
| 1xBath | 2 pcs | Main |
|
| 1xBath | 3 pcs | Basement |
Property Summary
Located close to the intersection of Yonge St. & Major Mackenzie Dr, 42 Coventry Crt is a 4+3 bedrooms 5 washrooms Detached. The unit has a Double Attached Parking Spaces. The property basement is Apartment Separate Ent. The property has many nice features including Water Heater, Upgraded Insulation, Sump Pump, Built-In Oven, Bar Fridge and Auto Garage Door Remot. Living Room Rm, Dinning Room Rm and Kitchen are on the Main floor.Home Market Analysis
For Sale
For Lease
Comparable home values have decreased 5.8% compared with the same period last year.
Rent levels have decreased 4.1% compared with the same period last year.
How This Home Compares
Local Area Profile
This property is located in an area with a significant rental housing presence with a mix of detached homes and apartments and condominiums. Approximately 51% of residents hold a bachelor's degree or higher, while about 27% have a college credential. Driving is the primary commuting method for nearly all local commuters.
School Information
Elementary Schools
-
Gifted program school
Rank: 888 out of 3022 (Score: 7.0)Distance to school: 1.0 km (~18 min walk) -
French Immersion school
Rank: 516 out of 3022 (Score: 7.6)Distance to school: 2.3 km (~7 min drive) -
Distance to school: 1.6 km (~28 min walk)
-
Rank: 150 out of 3022 (Score: 8.6)Distance to school: 3.8 km (~11 min drive)
-
Rank: 1 out of 3022 (Score: 10.0)Distance to school: 2.9 km (~9 min drive)
Secondary Schools
-
AP program school
Rank: 67/746 (Score: 8.2) 5 year average: 109/746 (Score: 7.5)Distance to school: 1.4 km (~25 min walk) -
Rank: 422/746 (Score: 5.8) 5 year average: 222/746 (Score: 6.8)Distance to school: 4.4 km (~13 min drive)
-
Rank: 20/746 (Score: 9.0) 5 year average: 50/746 (Score: 8.0)Distance to school: 5.9 km (~18 min drive)
-
AP program school
Rank: 67/746 (Score: 8.2) 5 year average: 109/746 (Score: 7.5)Distance to school: 1.4 km (~25 min walk) -
Rank: 67/746 (Score: 8.2) 5 year average: 109/746 (Score: 7.5)Distance to school: 1.4 km (~25 min walk)
-
Catholic Home school
Rank: 89/746 (Score: 8.0) 5 year average: 135/746 (Score: 7.3)Distance to school: 1.8 km (~32 min walk) -
Rank: 89/746 (Score: 8.0) 5 year average: 135/746 (Score: 7.3)Distance to school: 1.8 km (~32 min walk)
-
Rank: 1/746 (Score: 10.0) 5 year average: 3/746 (Score: 9.2)Distance to school: 3.0 km (~9 min drive)


Commute Information
 Richmond Hill Go Train Station (0.7km) - Free Parking available, parking lots: 2004