Rural Richmond Hill, Richmond Hill, L4S 0K3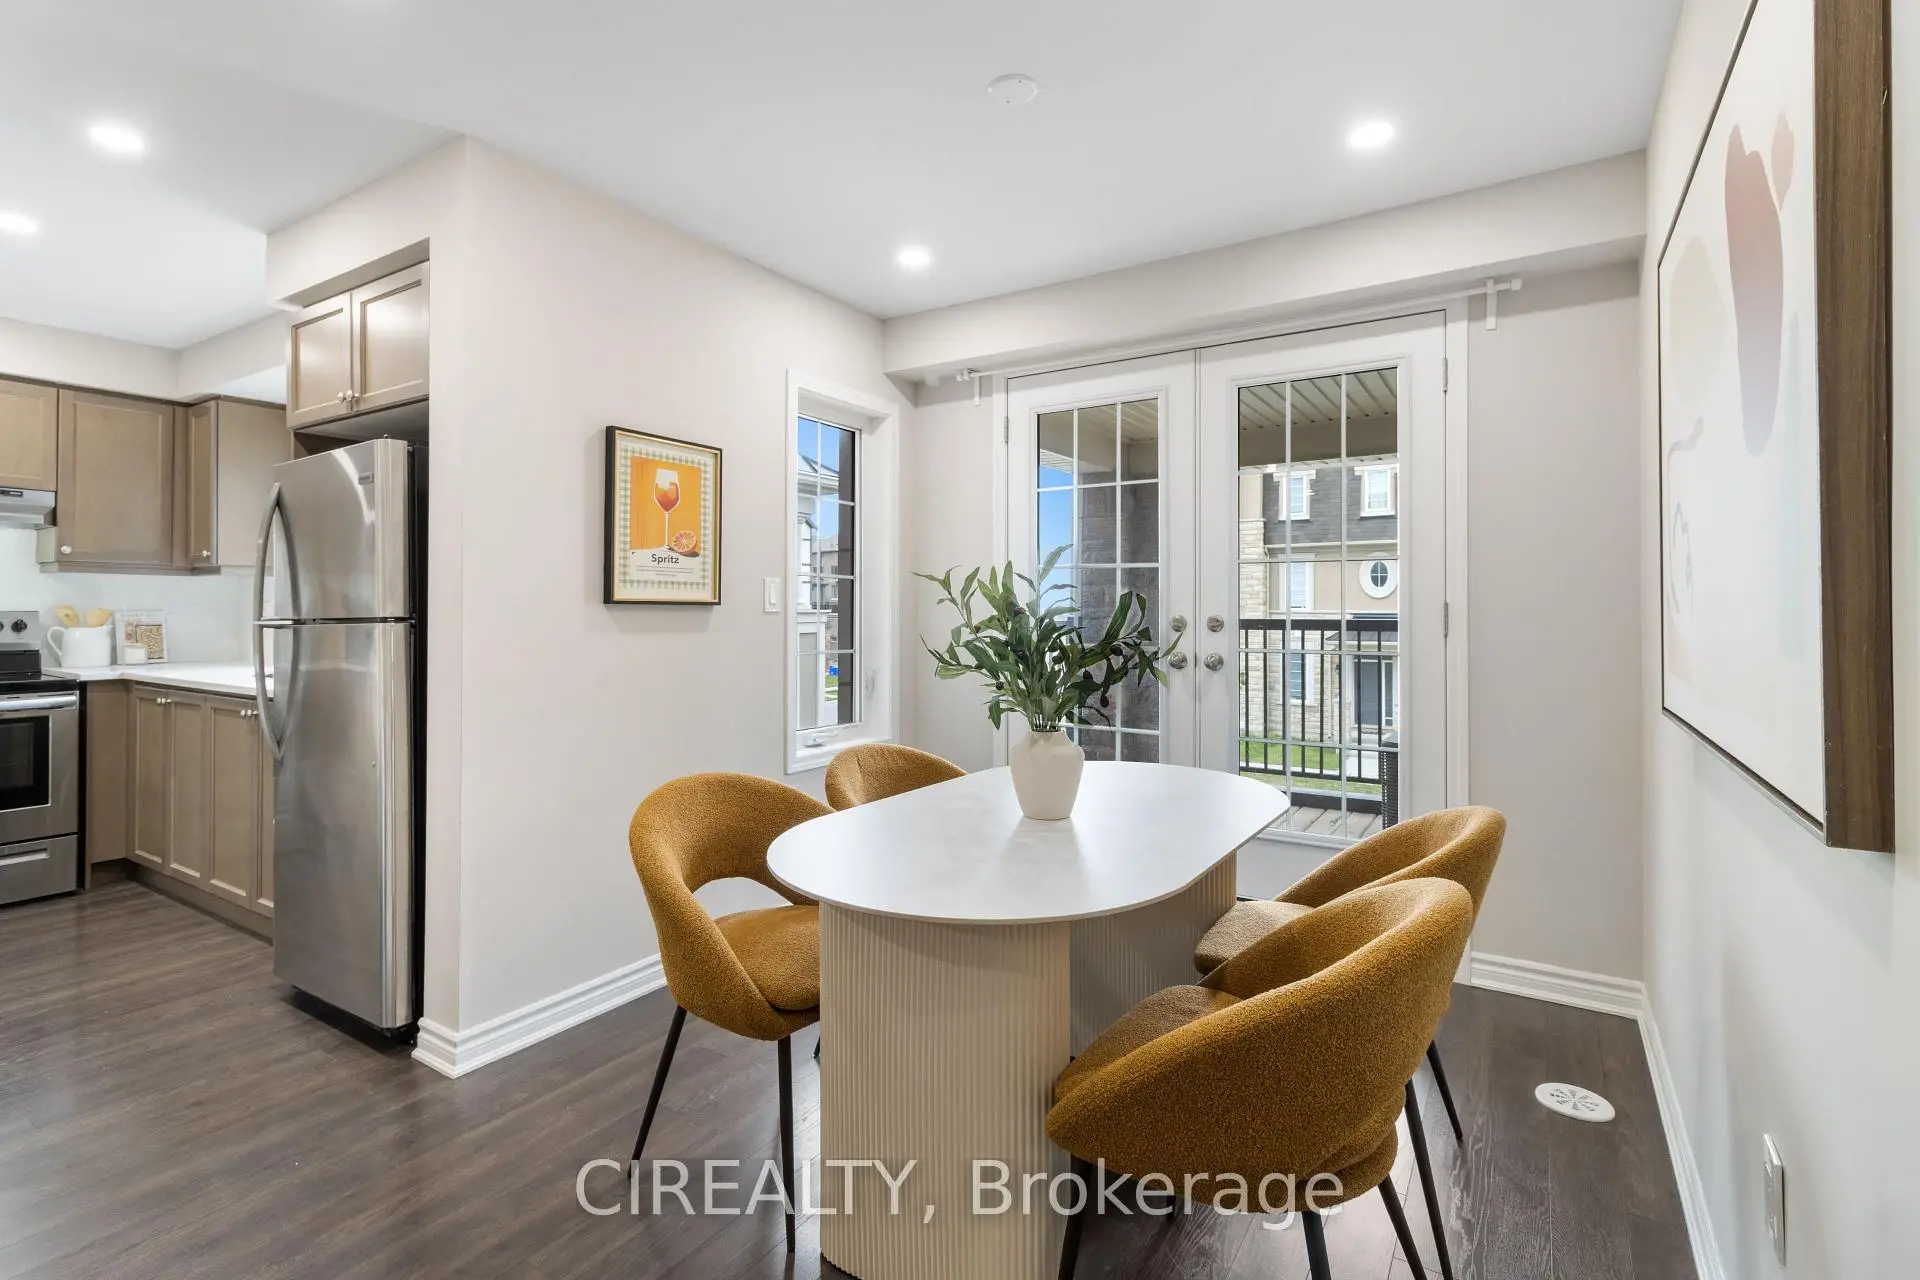

Description
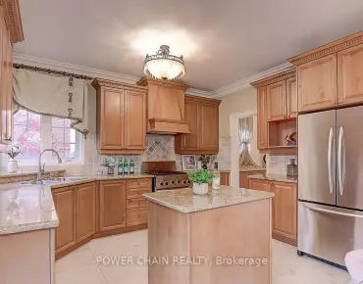
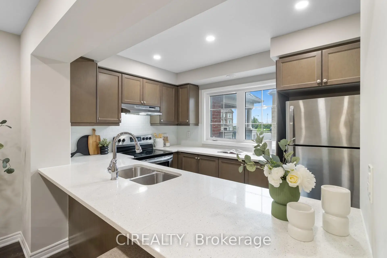
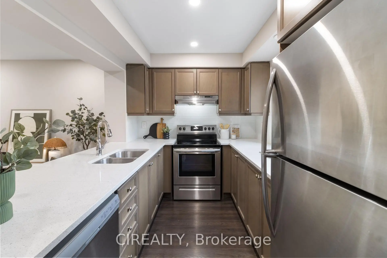
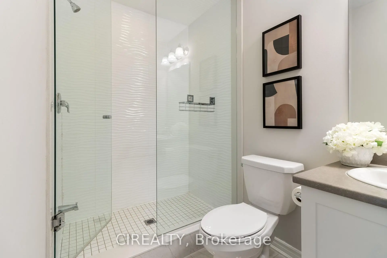
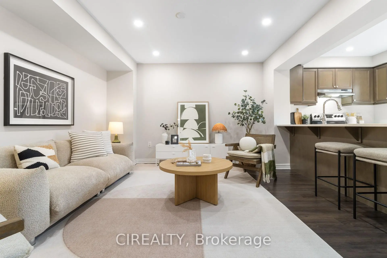
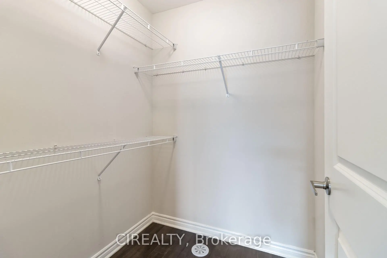
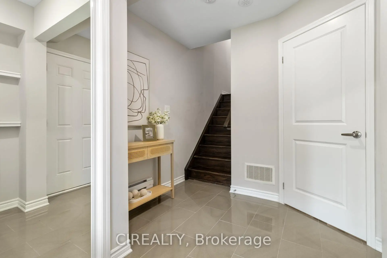
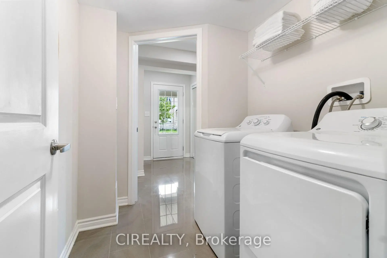
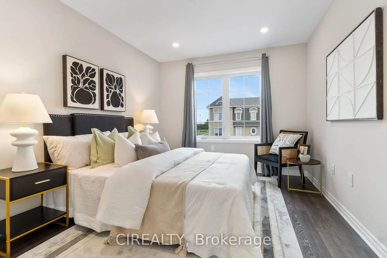
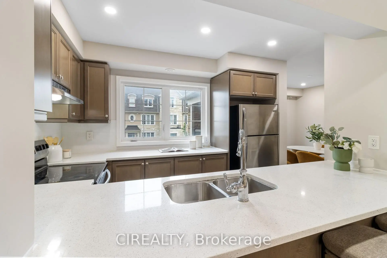
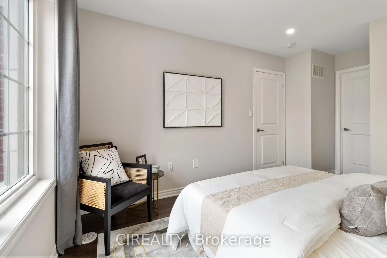
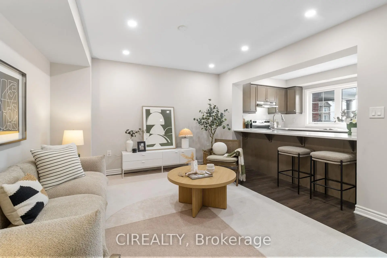
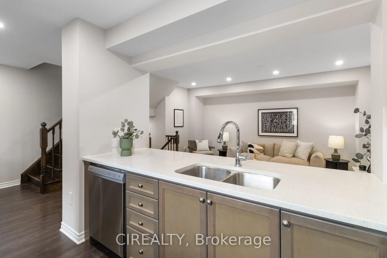
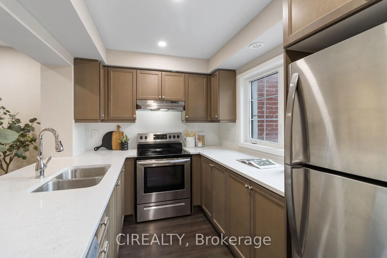
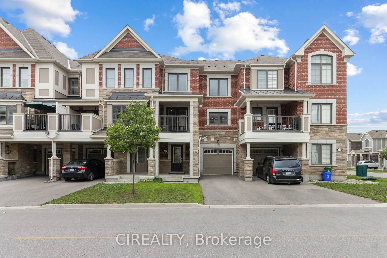
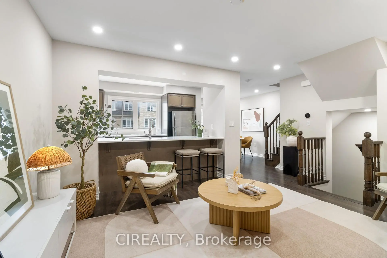
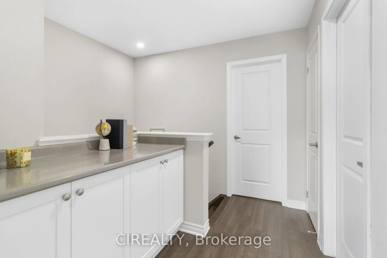
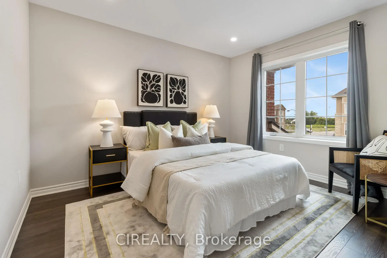
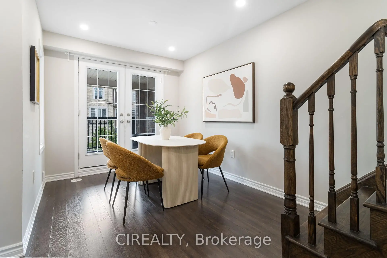
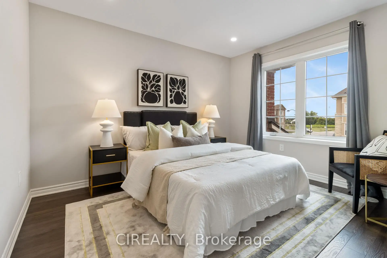
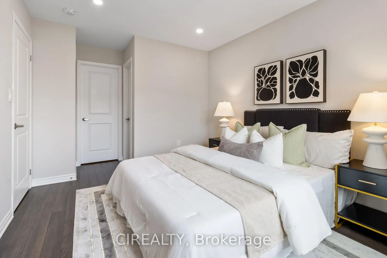
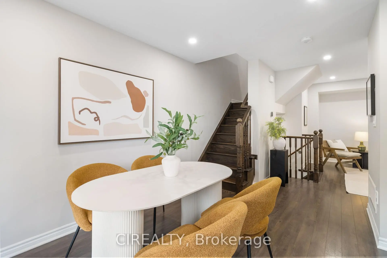
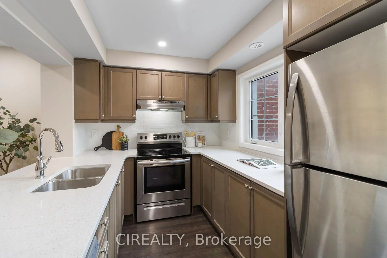
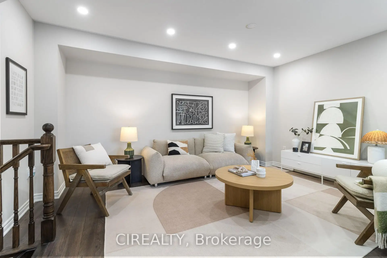
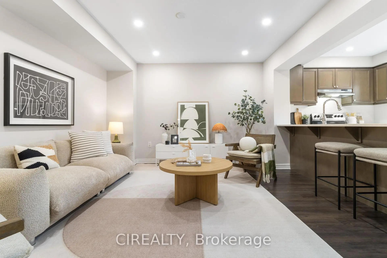
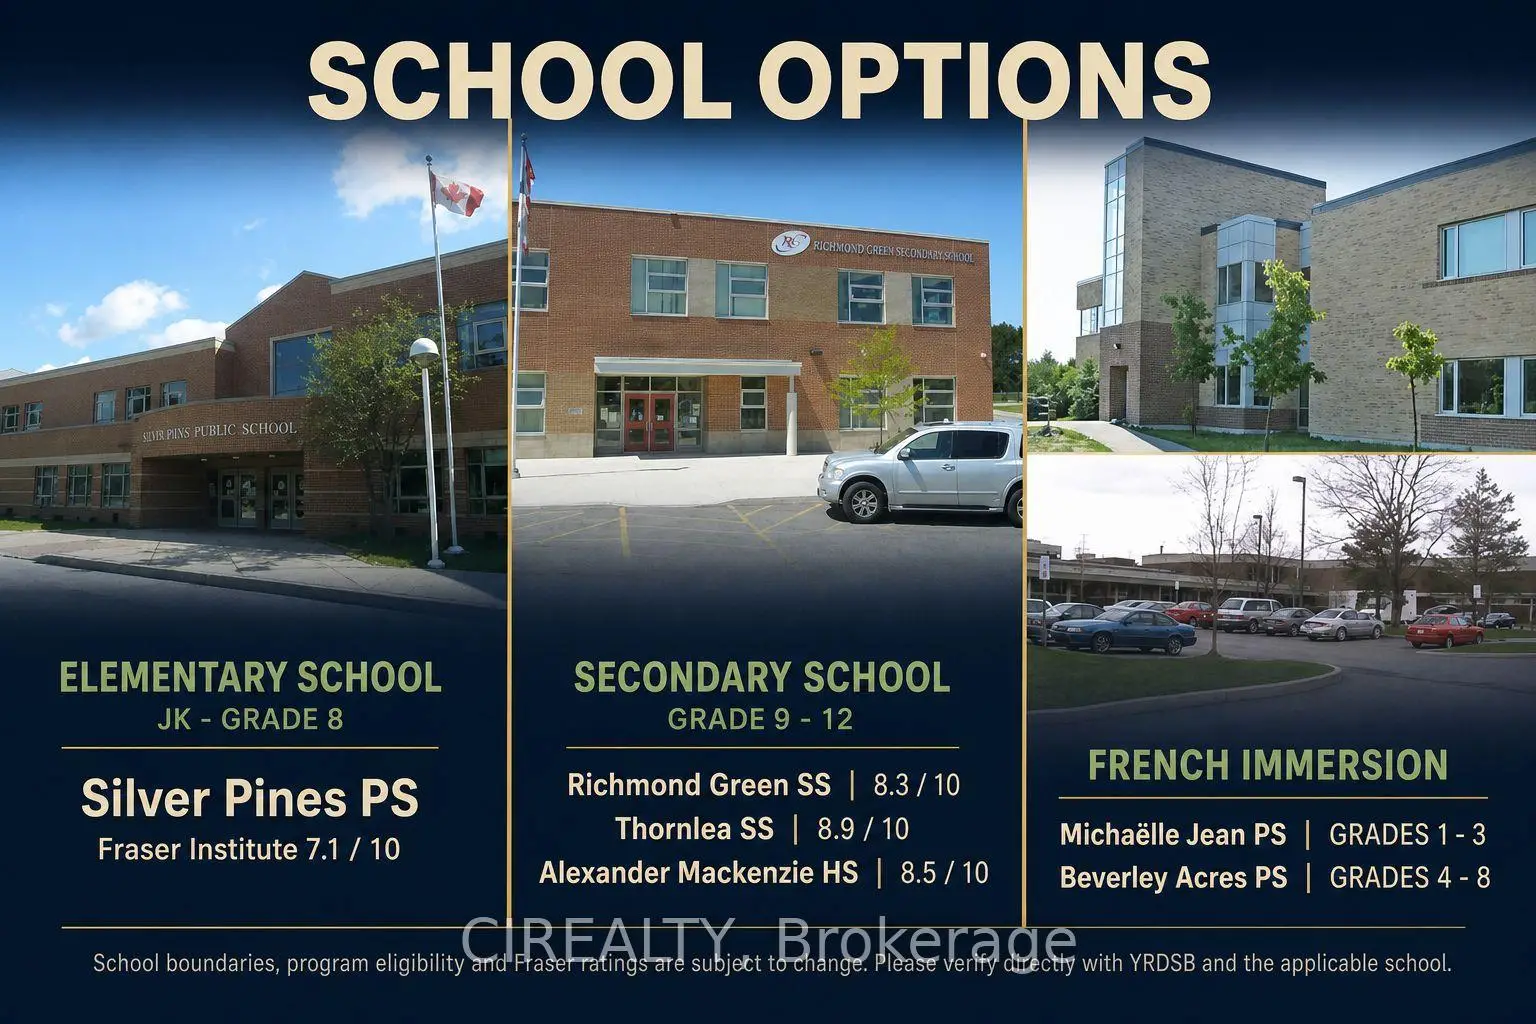
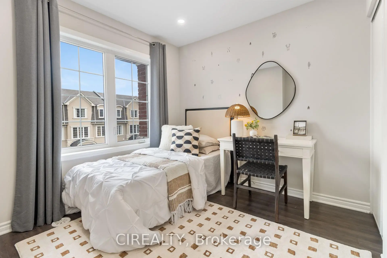
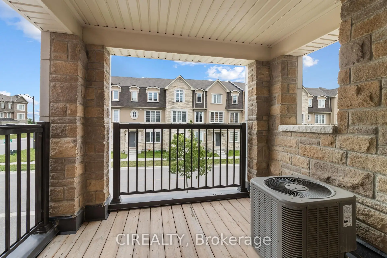
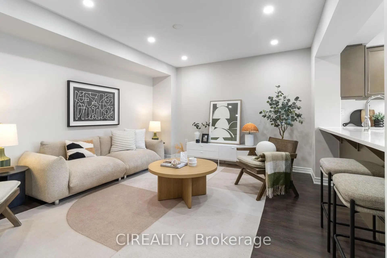
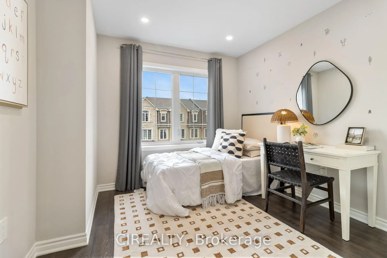
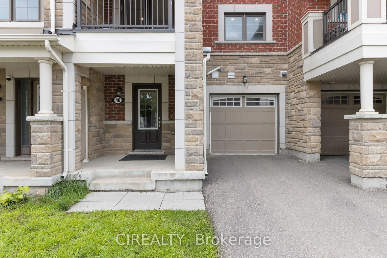
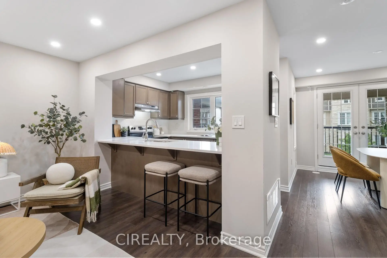

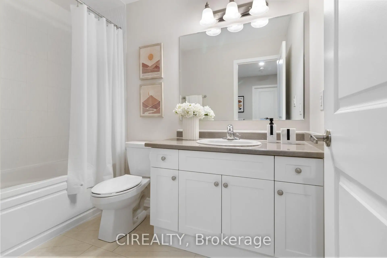
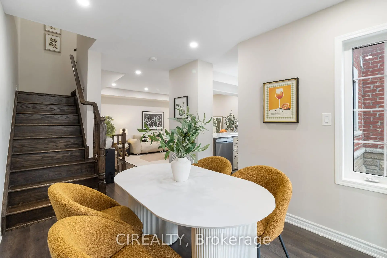
Welcome To 48 Casely Ave, Freehold 3-Storey Townhome With No POTL Or Monthly Maintenance Fees. Offering 3-Car Parking And A Bright, Practical Layout, The Main Living Level Features An Open-Concept Great Room With Laminate Flooring, A Modern Kitchen With Quartz Counters And Stainless-Steel Appliances, And A Dining Area With A Walk-Out To The Balcony. Upstairs, The Primary Bedroom Includes A Walk-In Closet And 3-Piece Ensuite, Complemented By A Second Bedroom And A 4-Piece Bath. Ground-Level Includes The Laundry And Direct Garage Entry To Foyer. No Backyard To Maintain-An Ideal Low-Maintenance Freehold Alternative Without Condo-Style Fees. School Options Include Silver Pines PS (Fraser Institute: 7.1/10), Richmond Green SS (8.3/10), Thornlea SS (8.9/10) And Alexander Mackenzie HS (8.5/10); French Immersion Options Include Michaëlle Jean PS (Gr. 1-3) And Beverley Acres PS (Gr. 4-8). Convenient Access To Richmond Green, Costco, Shops, Restaurants And Hwy 404. Existing Appliances, Light Fixtures And Window Coverings Included.
Features
- Facing: North

- Bedrooms: 2

- Bathrooms: 3

- Garages: 1

- Kitchens: 1

Details
- Lot size: 21.00 x 44.29 Feet

- Space: 1100-1500

- Tax: $ 4326.00

- N13660752

- Listing contracted with: CIREALTY
| Room | Size(M) | Description | |
|---|---|---|---|
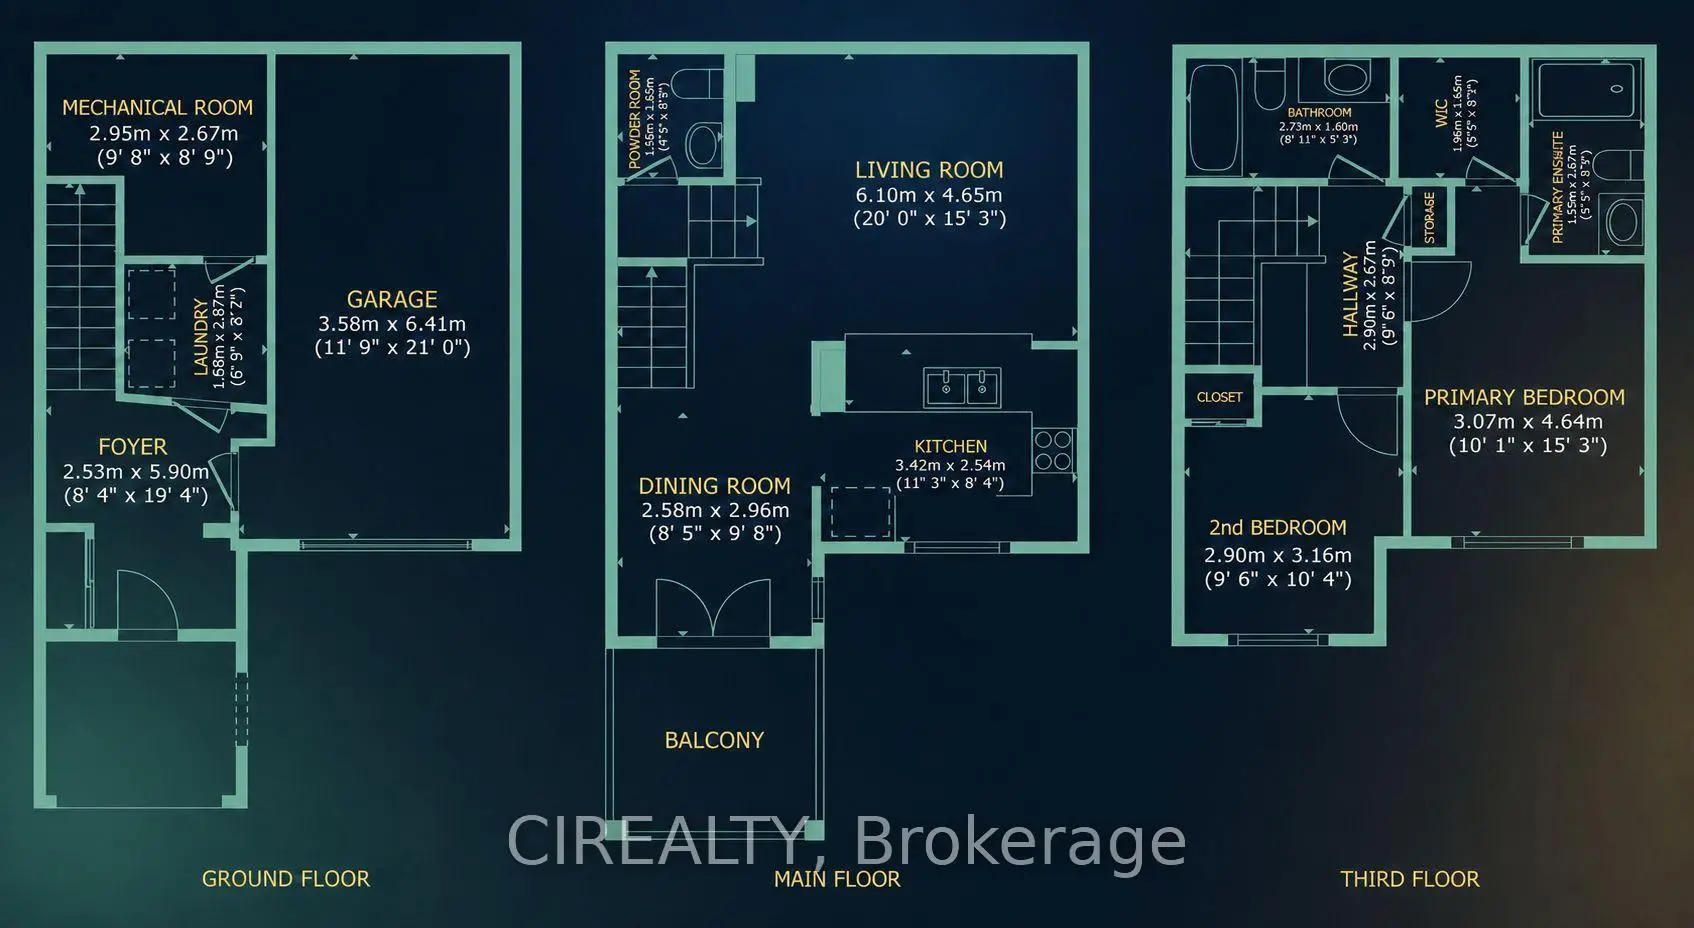
| Great Rm | 4.62x3.76 | ||
| Kitchen | 3.50x2.64 | Laminate, Quartz Counter |
|
| Dining Rm | 3.10x2.64 | Laminate, W/O To Balcony |
|
| Primary B | 3.81x3.05 | Laminate, 3 Pc Ensuite, Walk-In Closet(s) |
|
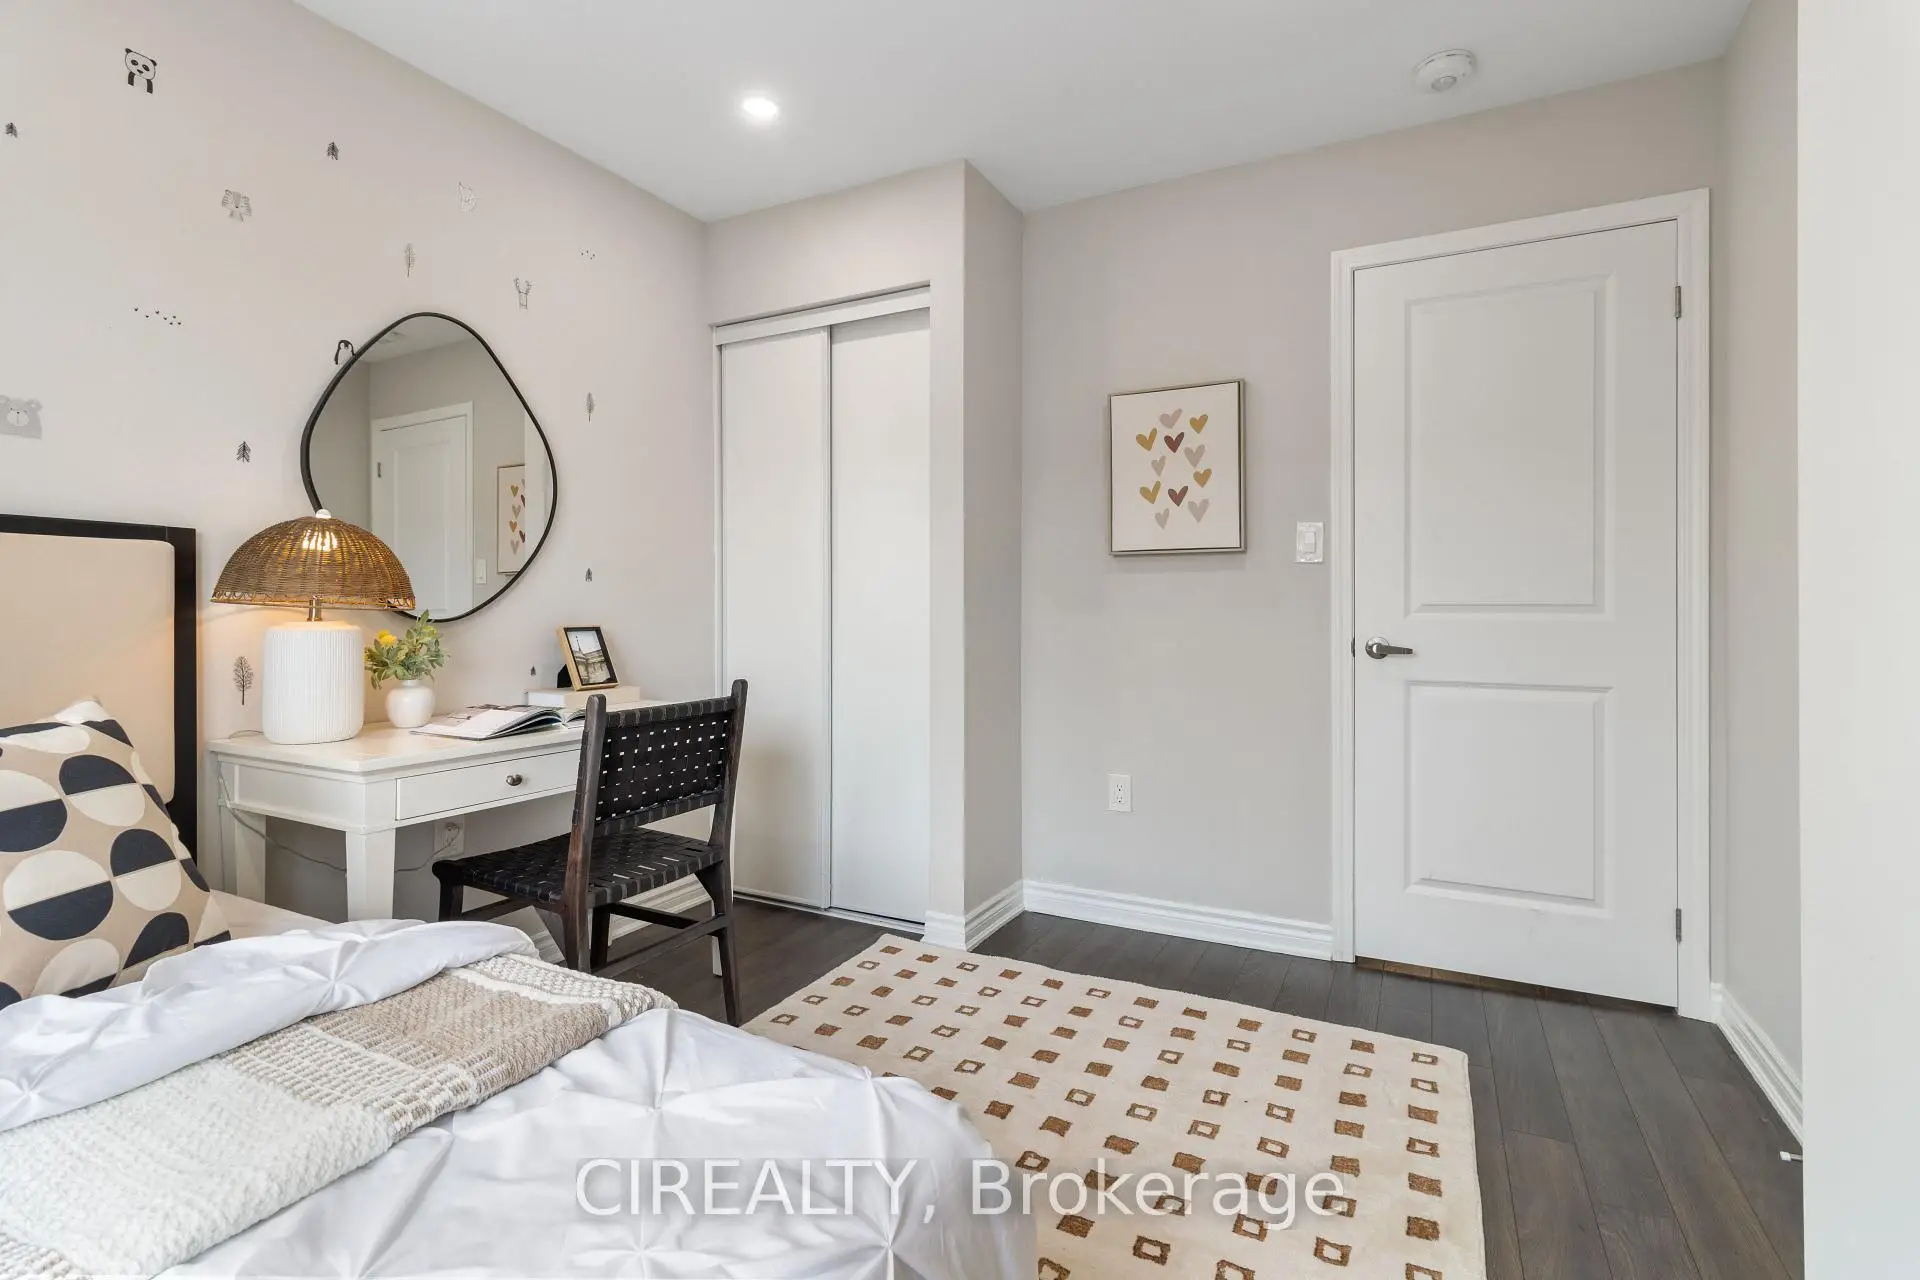
| 2nd Br | 3.10x3.00 | Laminate, Closet |
|
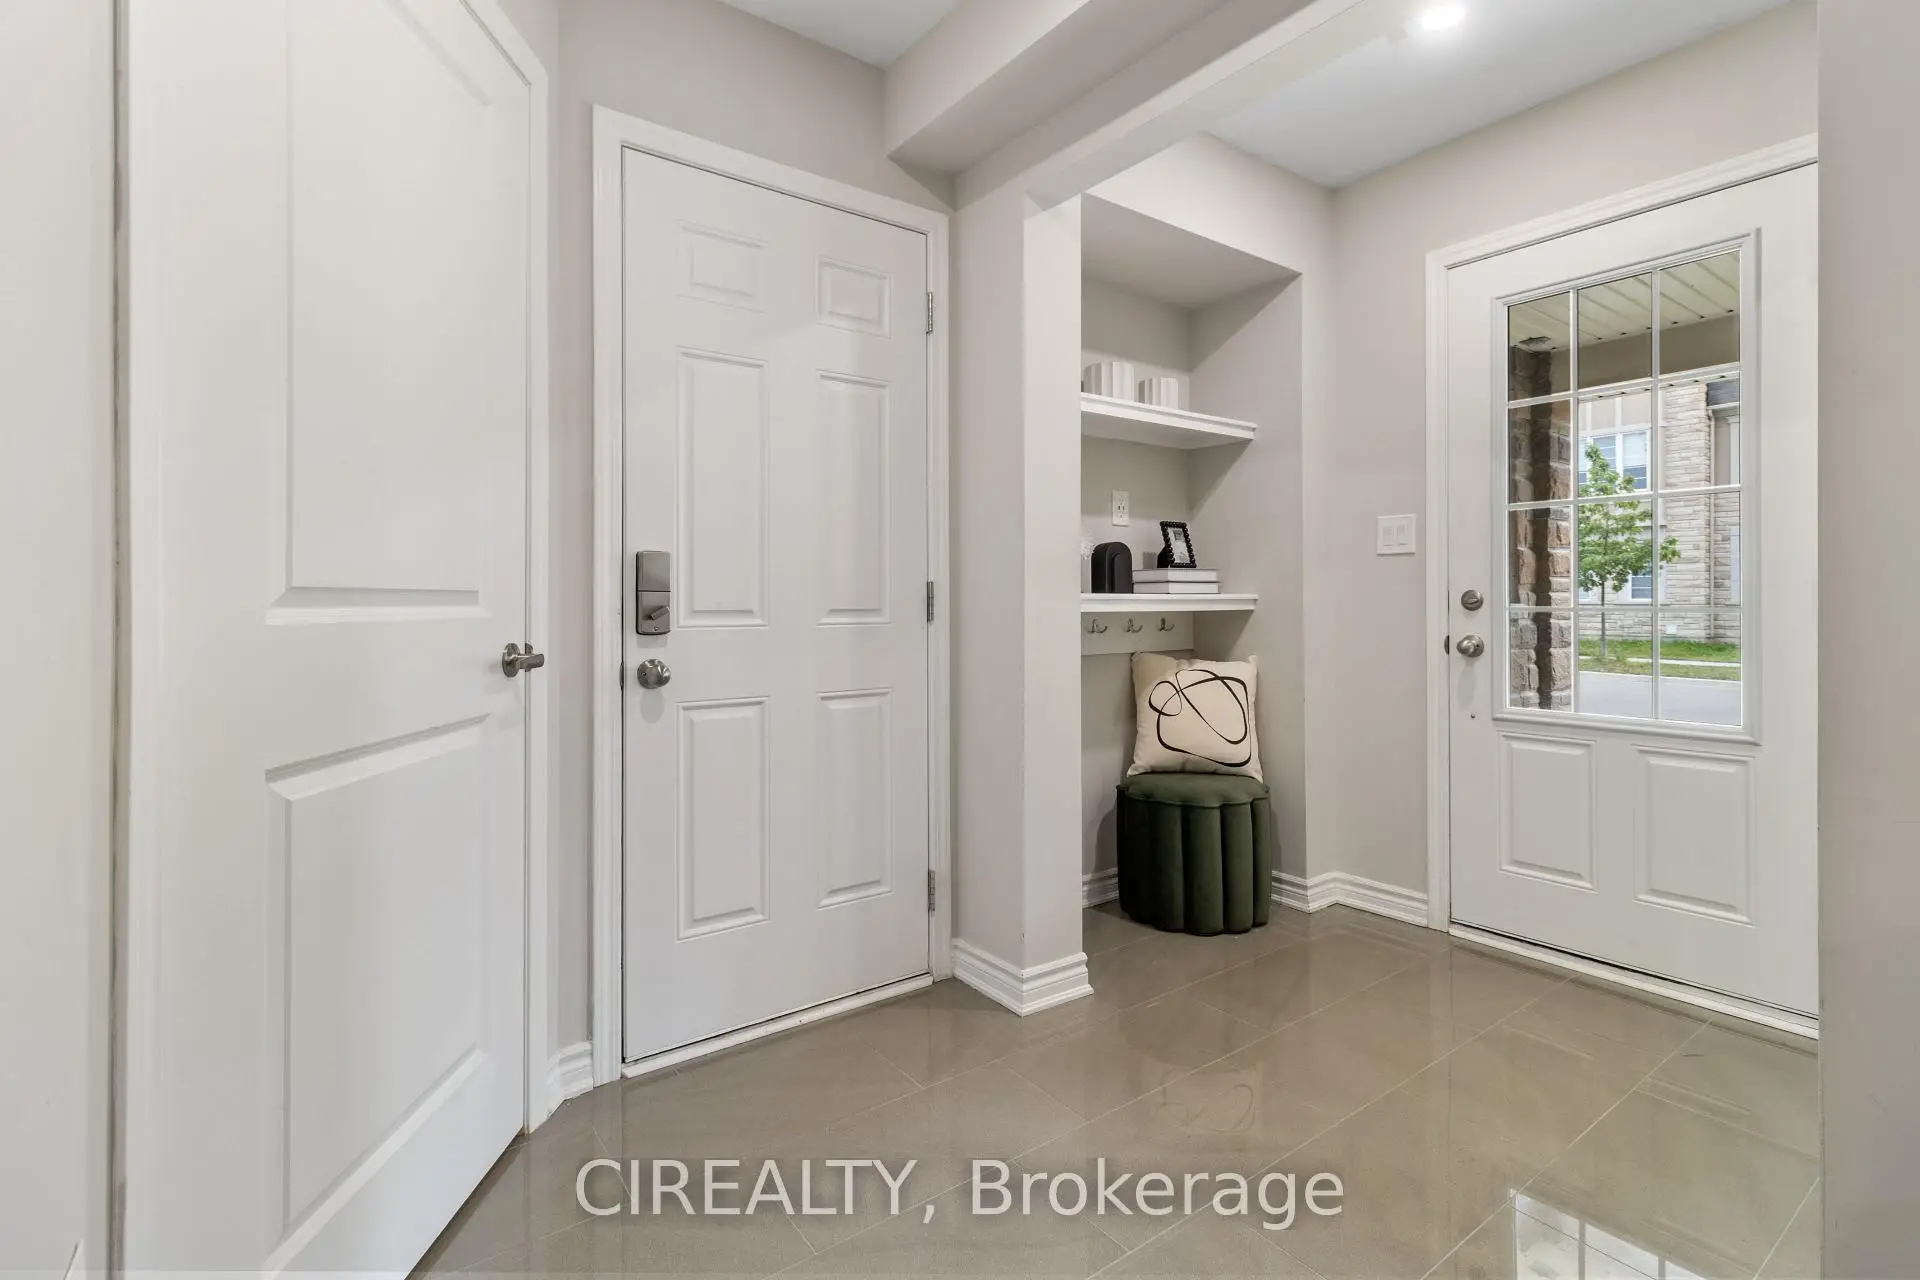
| Foyer | 2.53x5.90 | Porcelain Floor, Access To Garage |
|
| Laundry | 1.68x2.87 | Porcelain Floor |
| Bathroom | Pieces | Level | |
|---|---|---|---|
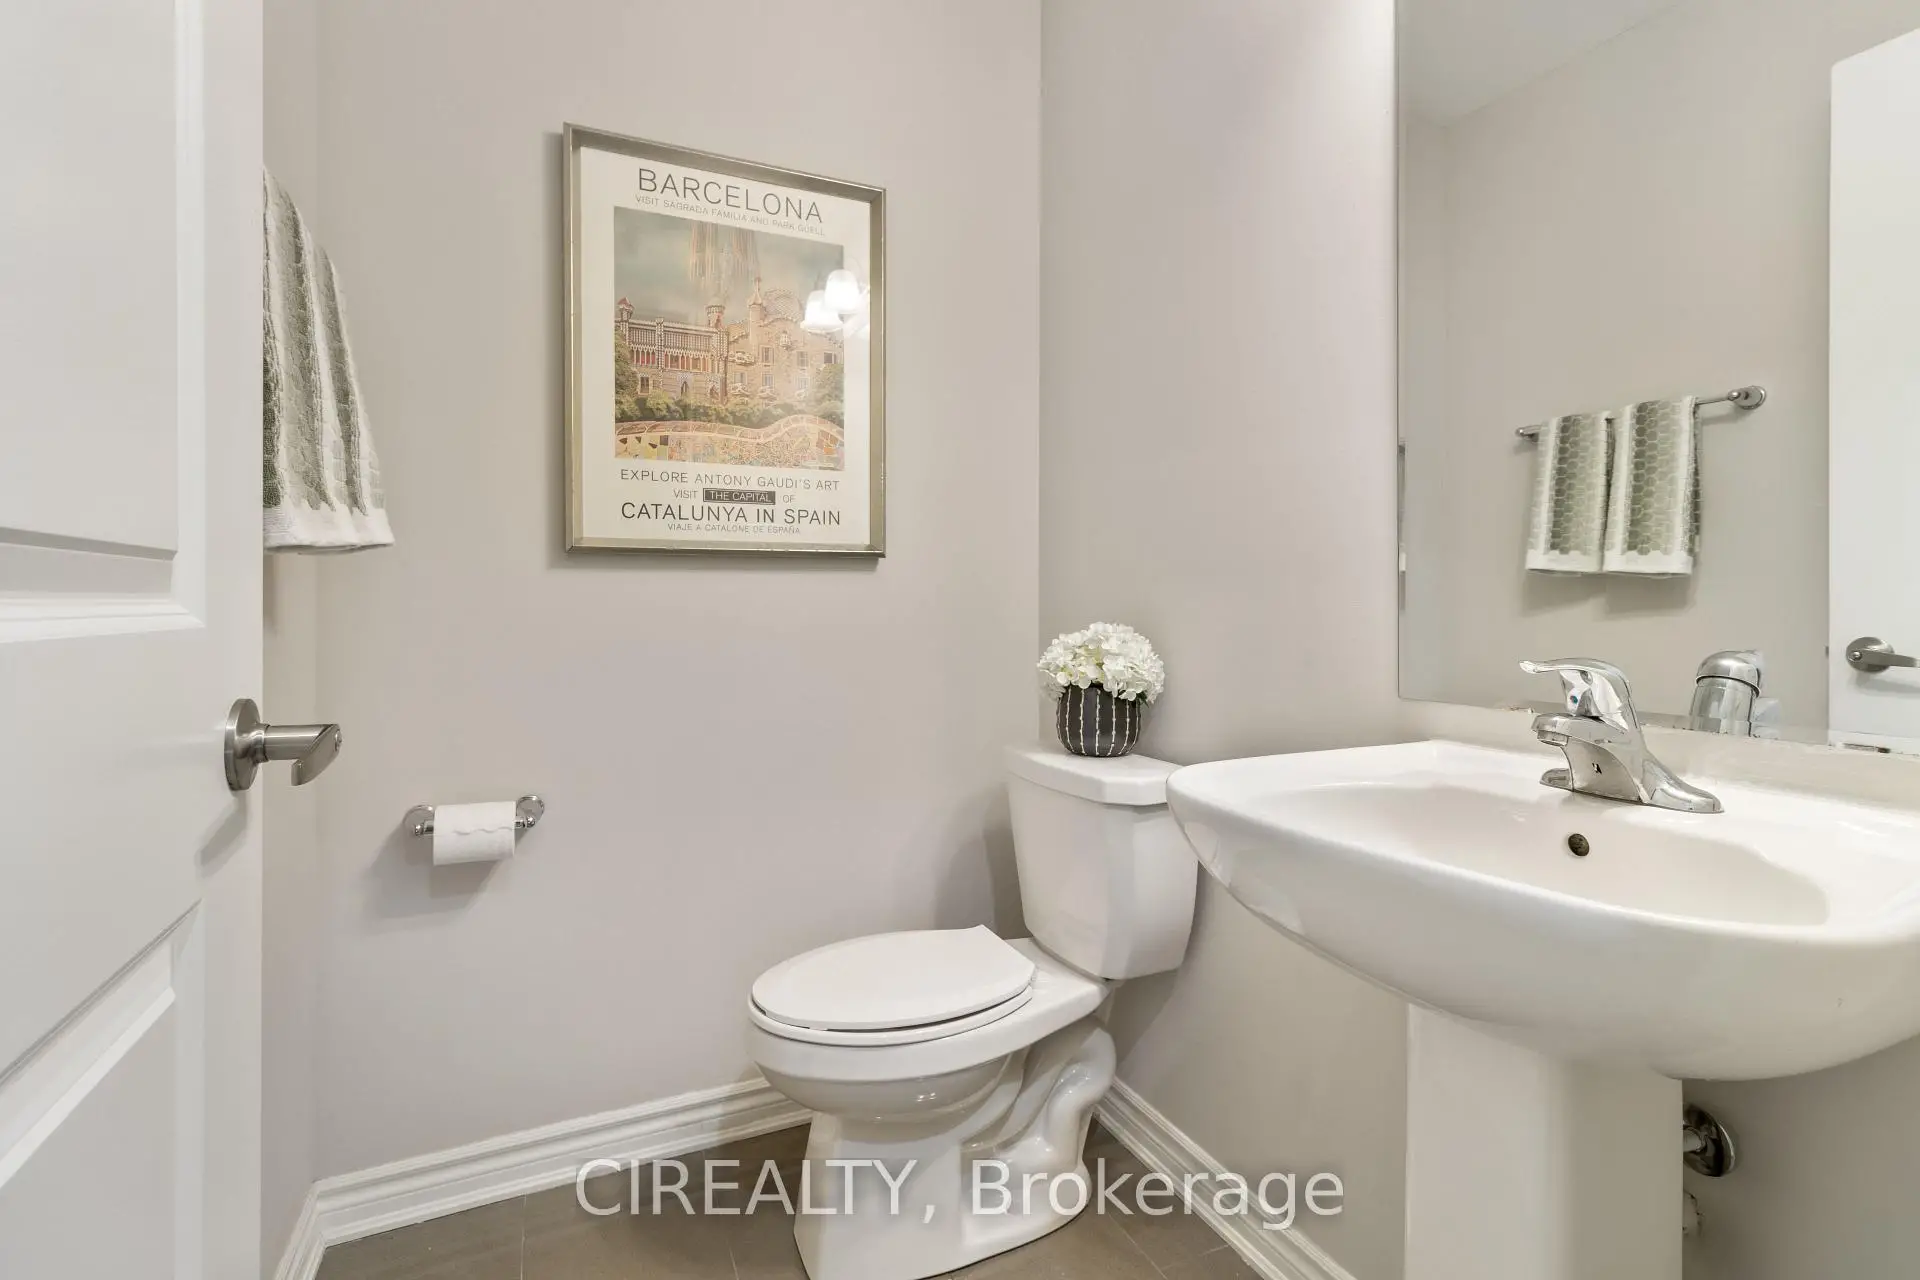
| 1xBath | 2 pcs | Main |
|
| 1xBath | 3 pcs | Third |
|
| 1xBath | 4 pcs | Third |
Property Summary
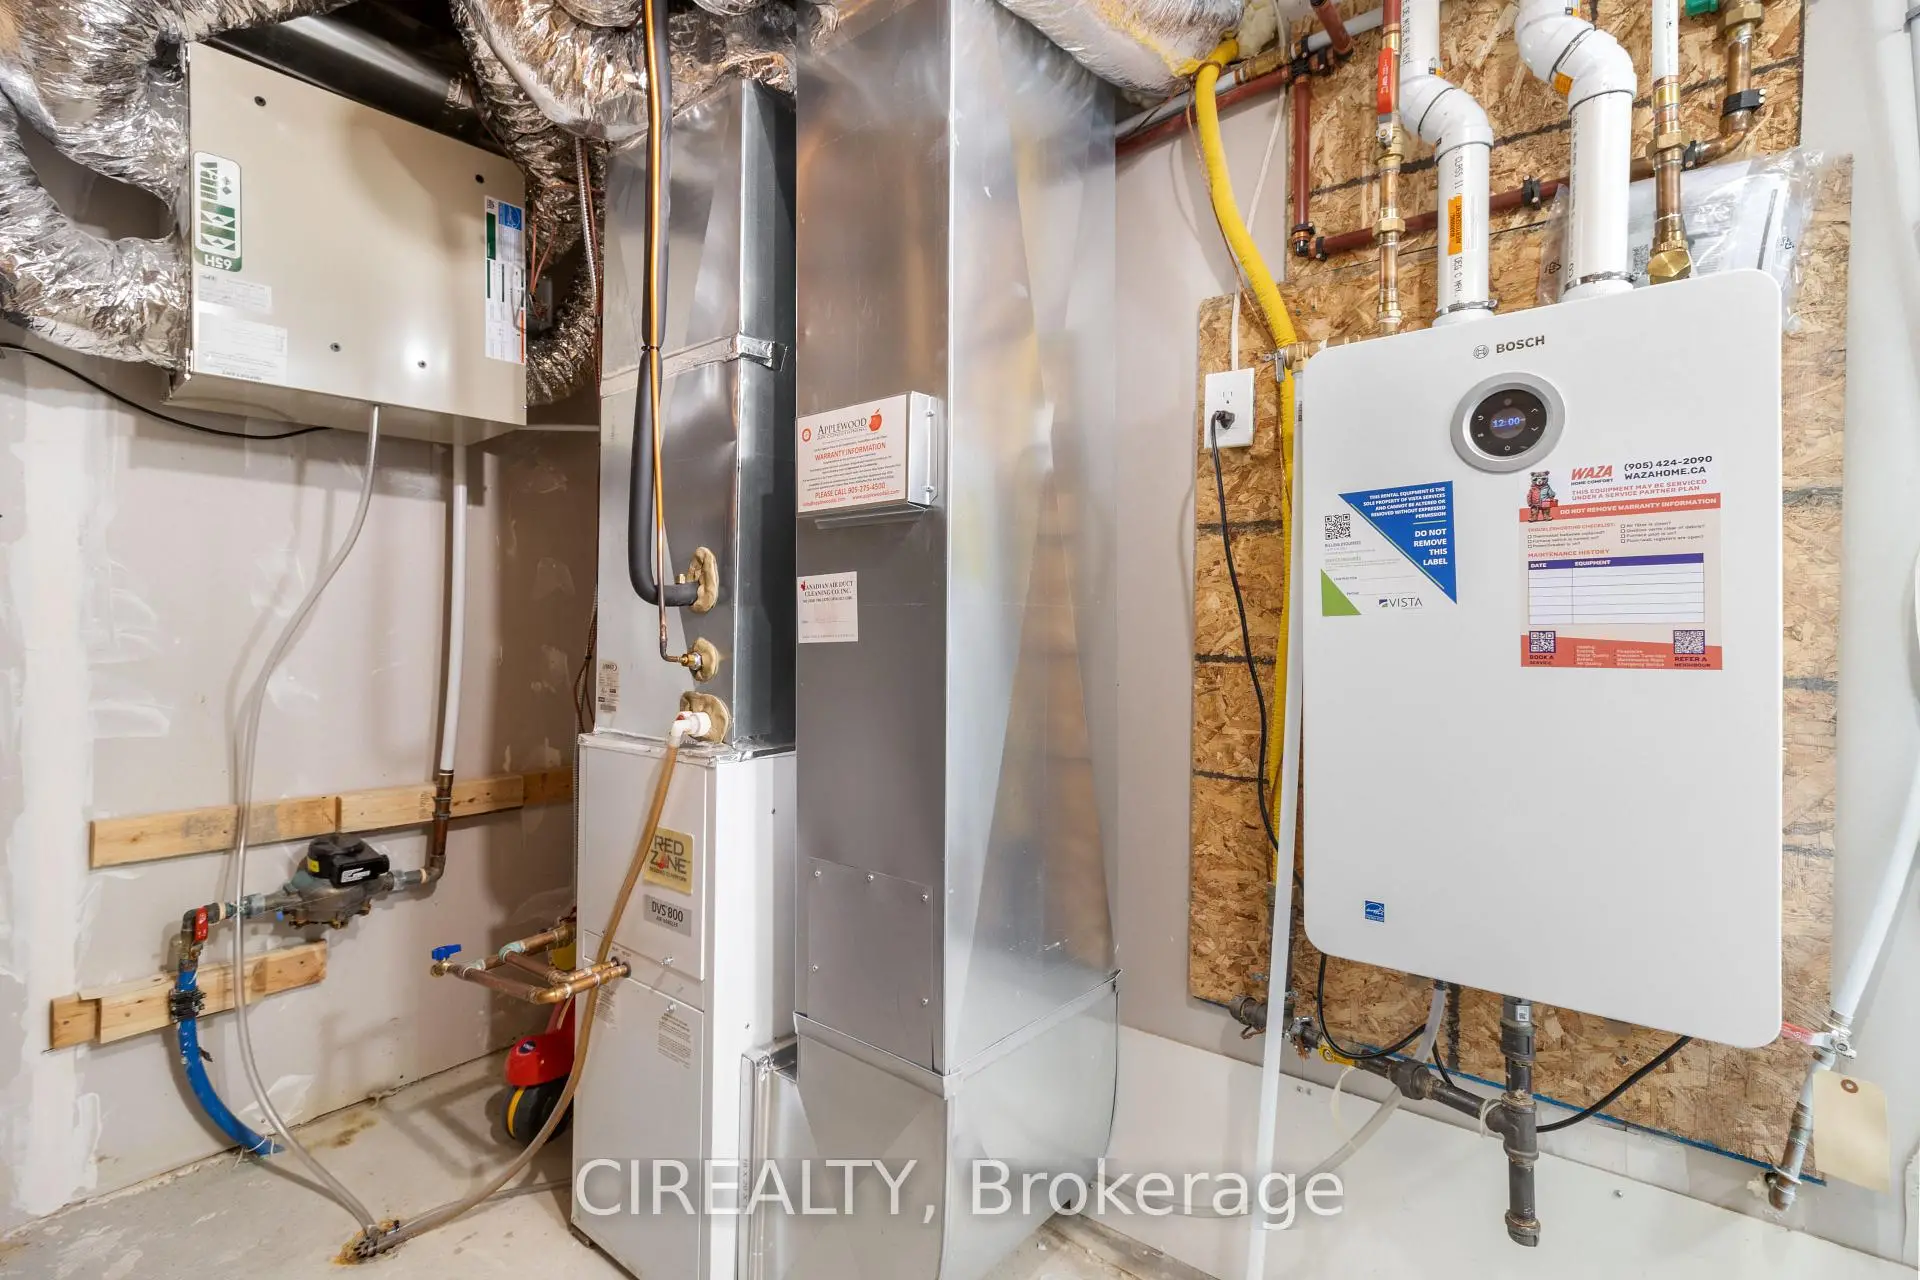
Located close to the intersection of Elgin Mills Rd E and Leslie St, 48 Casely Ave is a 2 bedrooms 3 washrooms Freehold Townhouse. The unit has a Single Built-In Parking Space. The property has many nice features including On Demand Water Heater and Carpet Free. Kitchen and Dinning Room Rm are on the Main floor; Foyer and Laundry are on the Ground floor.Local Area Profile
This property is located in an area with a high level of homeownership with a mix of detached homes and townhouses. Approximately 57% of residents hold a bachelor's degree or higher, while about 16% have a college credential. The large majority of local commuters travel by car.
School Information
Elementary Schools
-
Holding schoolRank: 1525 out of 3022 (Score: 6.1)Distance to school: 4.7 km (~14 min drive)
-
French Immersion school
Rank: 516 out of 3022 (Score: 7.6)Distance to school: 1.7 km (~31 min walk) -
Distance to school: 2.4 km (~7 min drive)
-
Rank: 150 out of 3022 (Score: 8.6)Distance to school: 5.3 km (~16 min drive)
-
Catholic Gifted program school
Rank: 1 out of 3022 (Score: 10.0)Distance to school: 6.7 km (~20 min drive) Secondary Schools
-
Home schoolRank: 77/746 (Score: 8.1) 5 year average: 76/746 (Score: 7.8)Distance to school: 0.4 km (~7 min walk)
-
Rank: 20/746 (Score: 9.0) 5 year average: 50/746 (Score: 8.0)Distance to school: 8.3 km (~25 min drive)
-
AP program school
Rank: 67/746 (Score: 8.2) 5 year average: 109/746 (Score: 7.5)Distance to school: 5.3 km (~16 min drive) -
AP program school
Rank: 67/746 (Score: 8.2) 5 year average: 109/746 (Score: 7.5)Distance to school: 5.3 km (~16 min drive) -
Catholic Home school
Rank: 89/746 (Score: 8.0) 5 year average: 135/746 (Score: 7.3)Distance to school: 2.2 km (~7 min drive) -
Rank: 89/746 (Score: 8.0) 5 year average: 135/746 (Score: 7.3)Distance to school: 2.2 km (~7 min drive)
-
Rank: 1/746 (Score: 10.0) 5 year average: 3/746 (Score: 9.2)Distance to school: 5.2 km (~15 min drive)