
Description
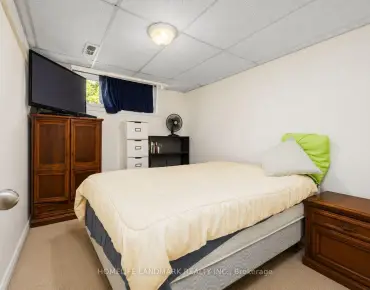
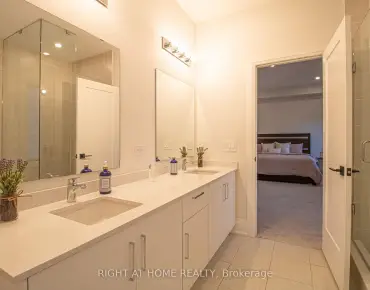
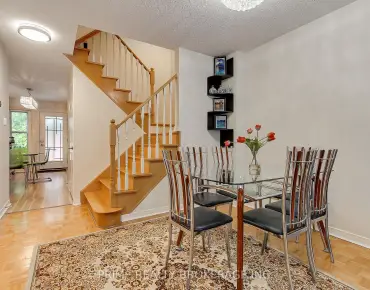
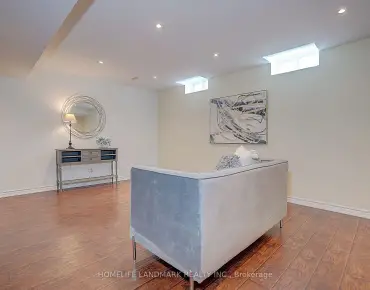
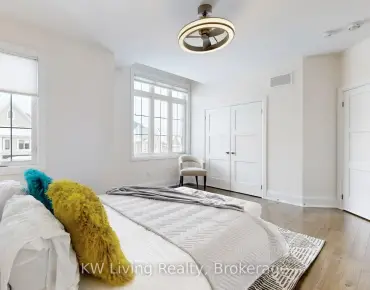
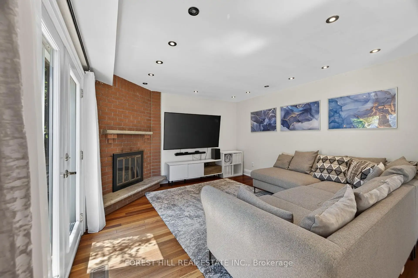
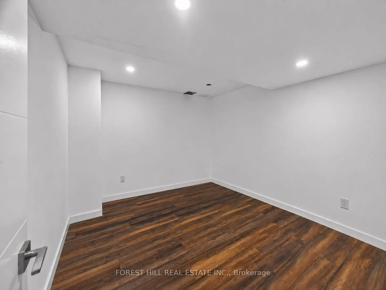
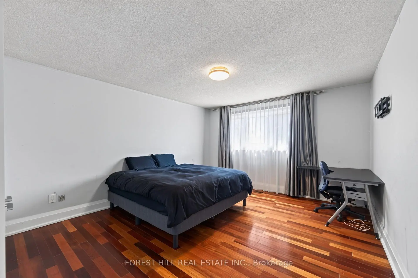
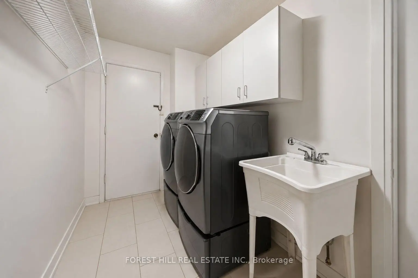
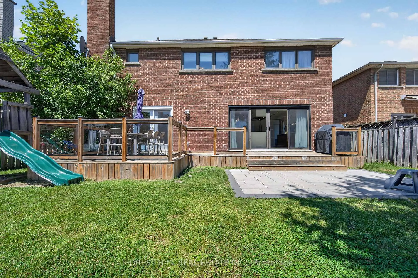
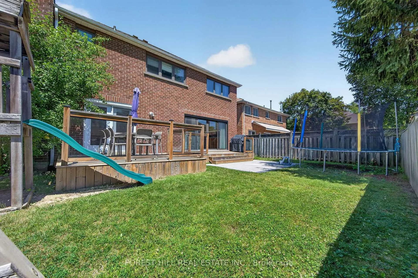
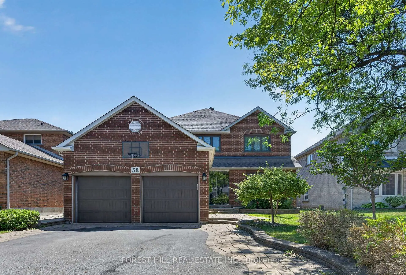
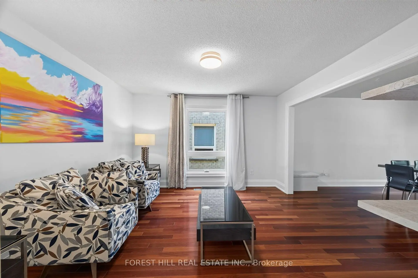
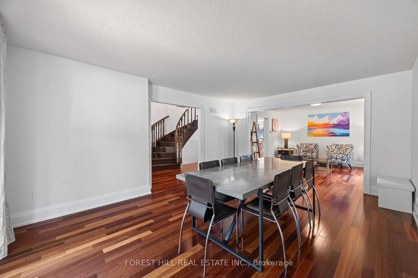
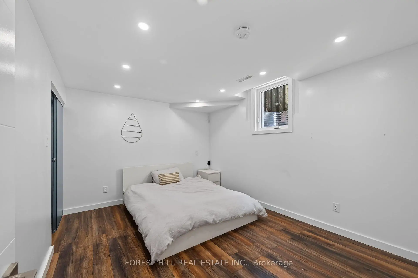
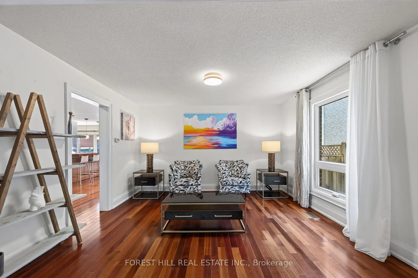
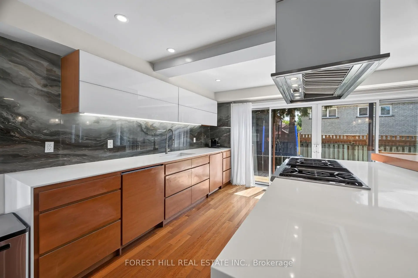
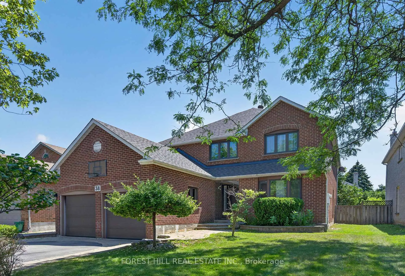
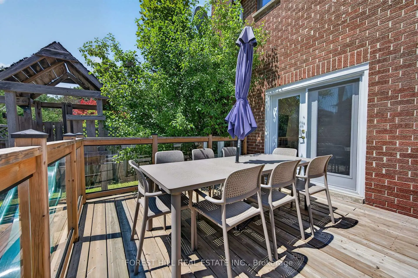
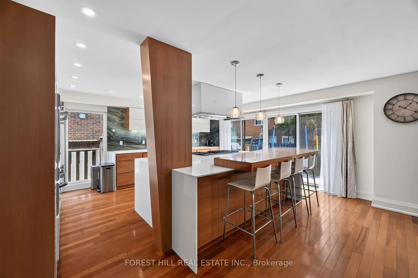
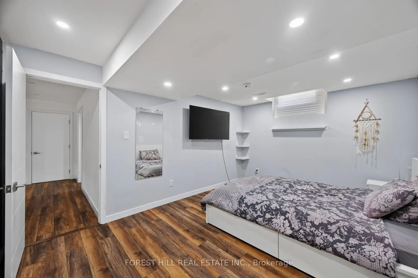
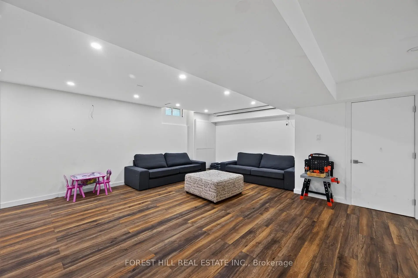
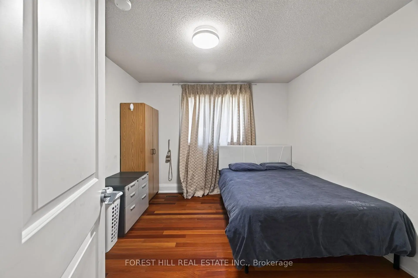
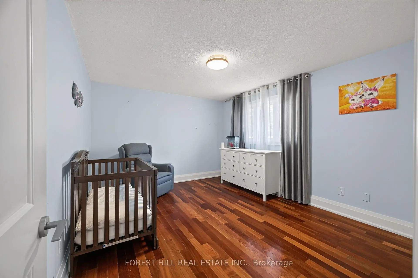
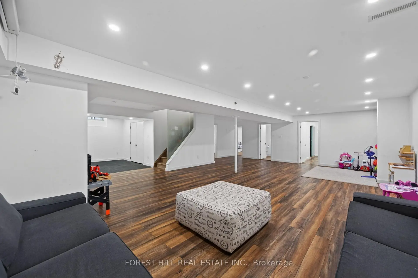
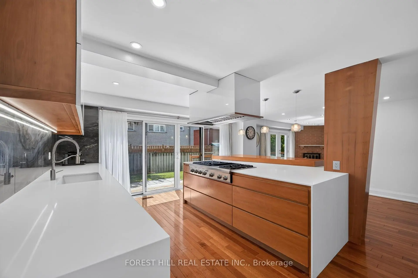
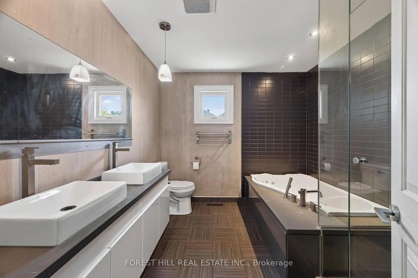
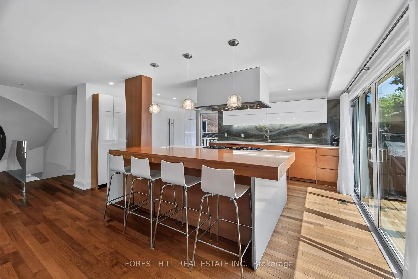
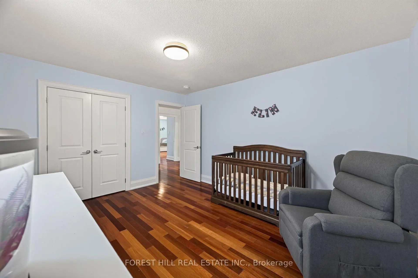
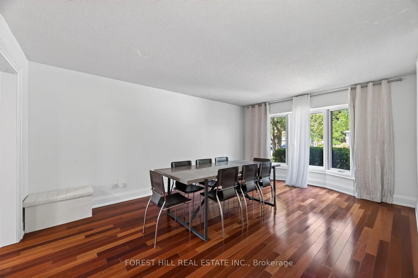
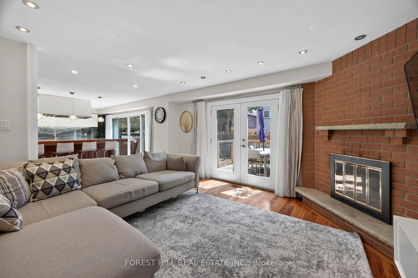
Located in the highly sought-after Mill Pond neighbourhood, this beautifully updated and well-maintained 2-storey home offers 4+2 bedrooms, 4 bathrooms and a finished basement. Featuring a stunning renovated kitchen with stone countertops with a massive waterfall island, high end appliances, pantry, and a breakfast bar. The spacious living and dining area boasts hardwood flooring, and a bright family room with fireplace. Enjoy a private double driveway, and manicured landscaped yard. There is an attached garage and parking for 6 vehicles. This is a rare offering with close proximity to Mill Pond, parks, top ranking schools, shopping and amenities. A fantastic opportunity in the heart of Richmond Hill.
Features
- Facing: South

- Bedrooms: 4

- Bathrooms: 4

- Garages: 2

- Kitchens: 1

Details
- Lot size: 50.00 x 110.00 Feet

- Space: 3000-3500

- Tax: $ 7790.00

- N13659120

- Listing contracted with: FOREST HILL REAL ESTATE INC.
| Room | Size(M) | Description | |
|---|---|---|---|
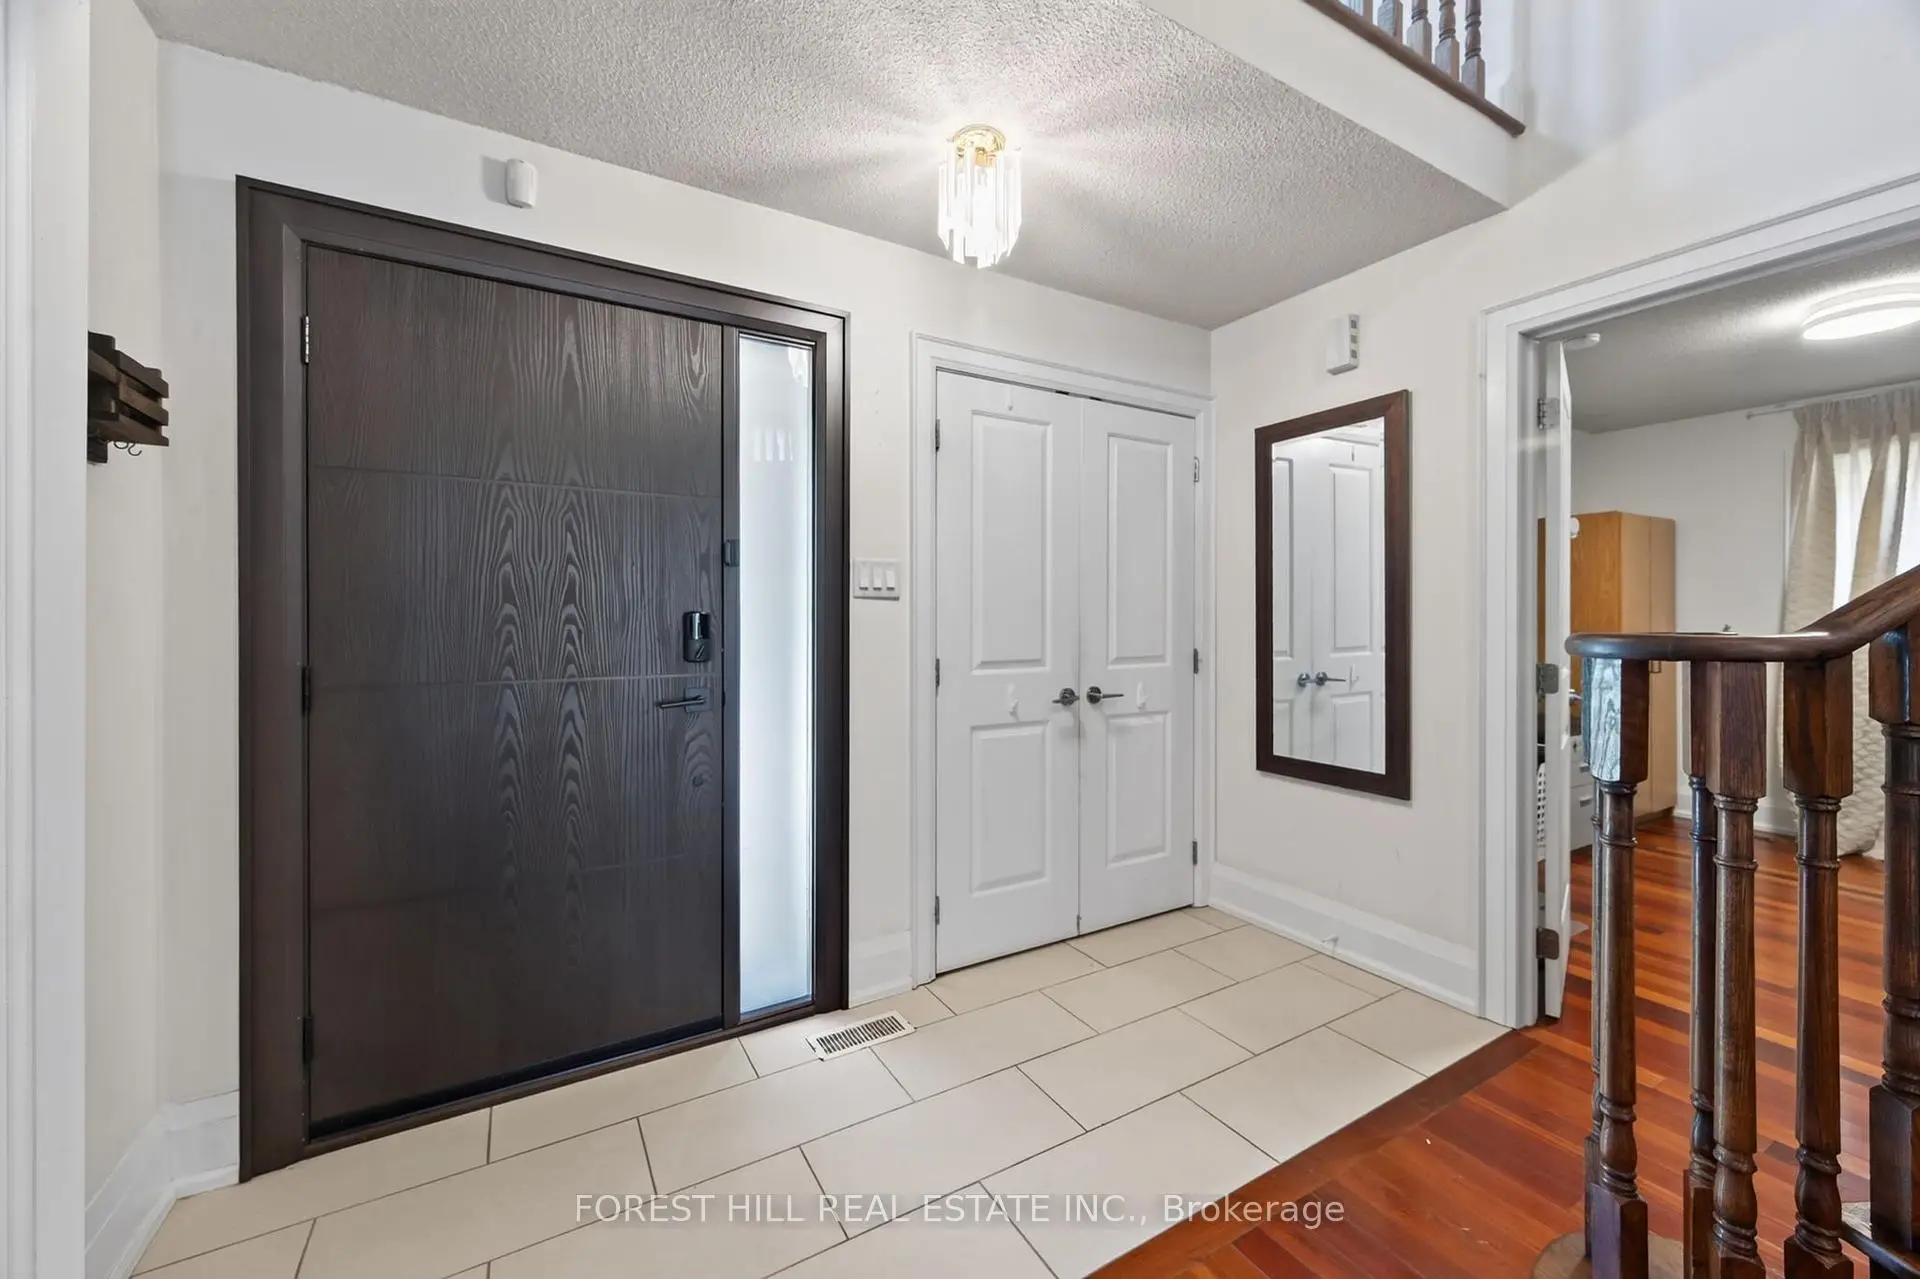
| Foyer | 1.21x3.05 | Tile Floor, Closet |
|
| Office | 3.35x2.76 | Hardwood Floor, Window |
|
| Living Rm | 9.45x3.97 | Combined w/Dining, Hardwood Floor, Bay Window |
|
| Dining Rm | 9.45x3.97 | Combined w/Living, Hardwood Floor, Large Window |
|
| Kitchen | 5.49x3.98 | Stone Counters, Pantry |
|
| Family Rm | 3.97x4.88 | Brick Fireplace, Hardwood Floor, Pot Lights |
|
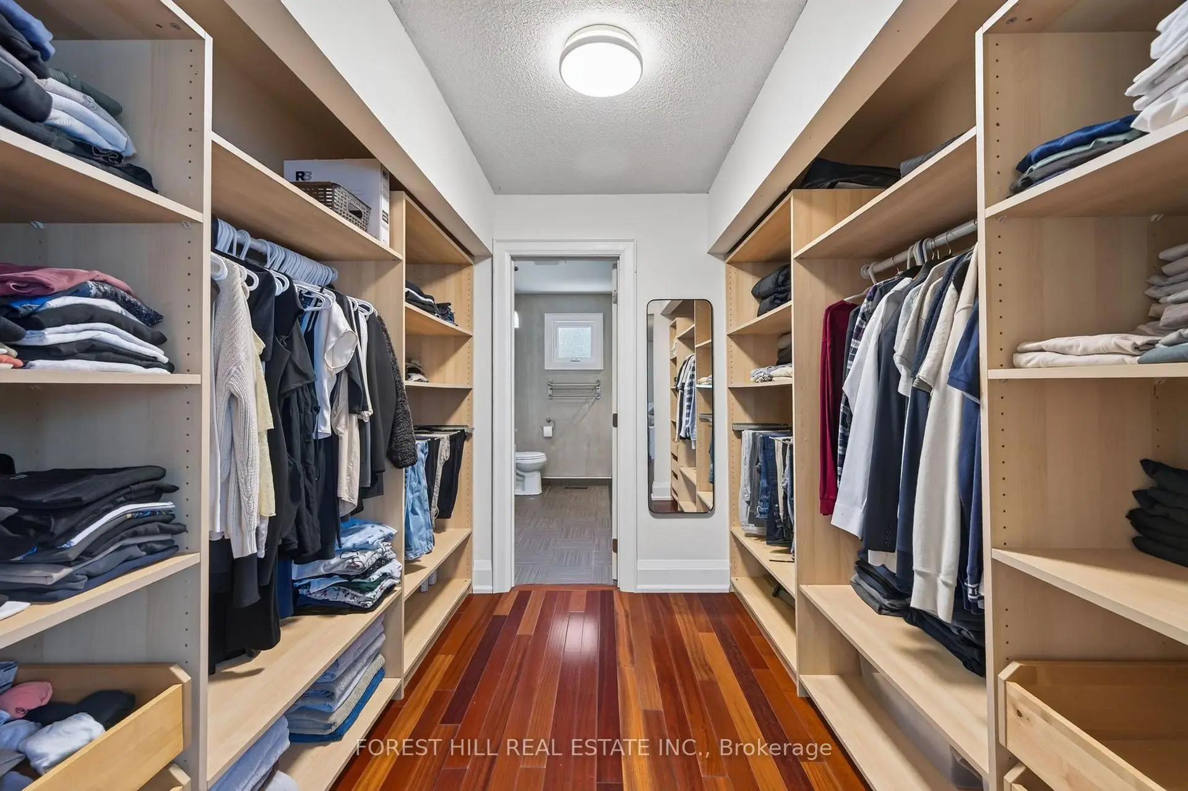
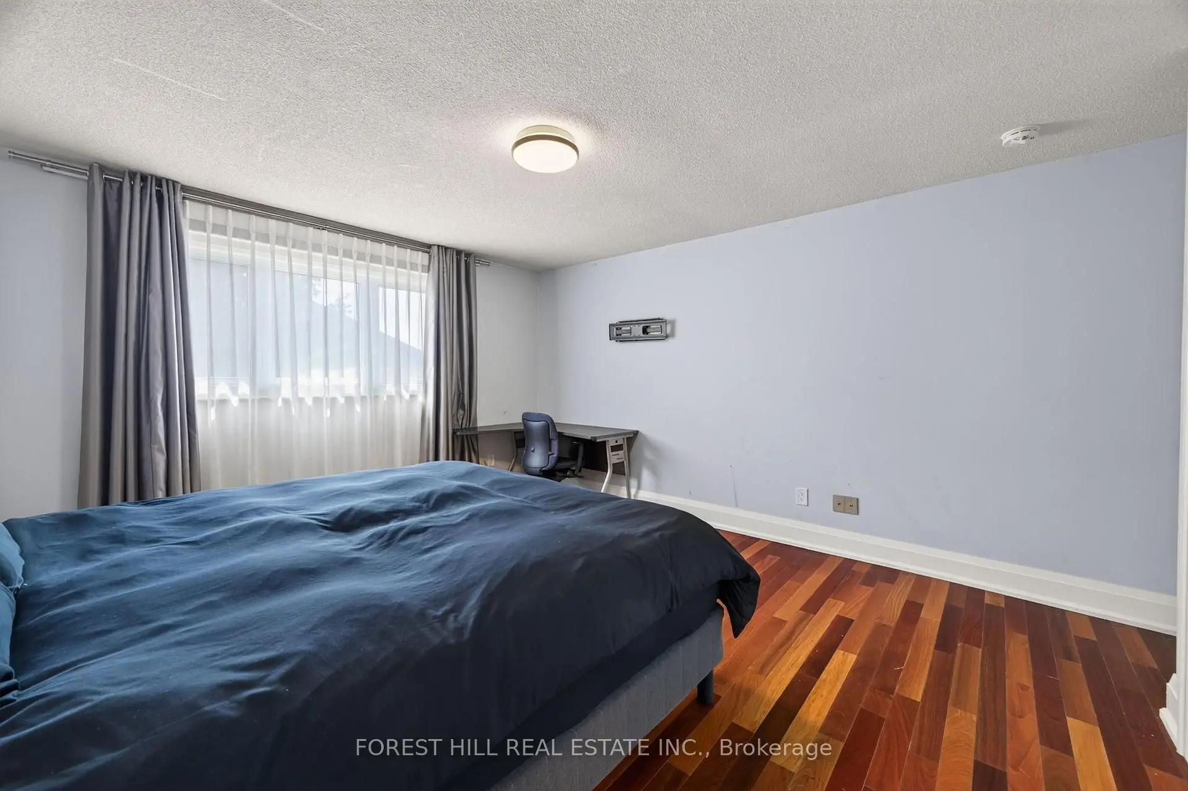
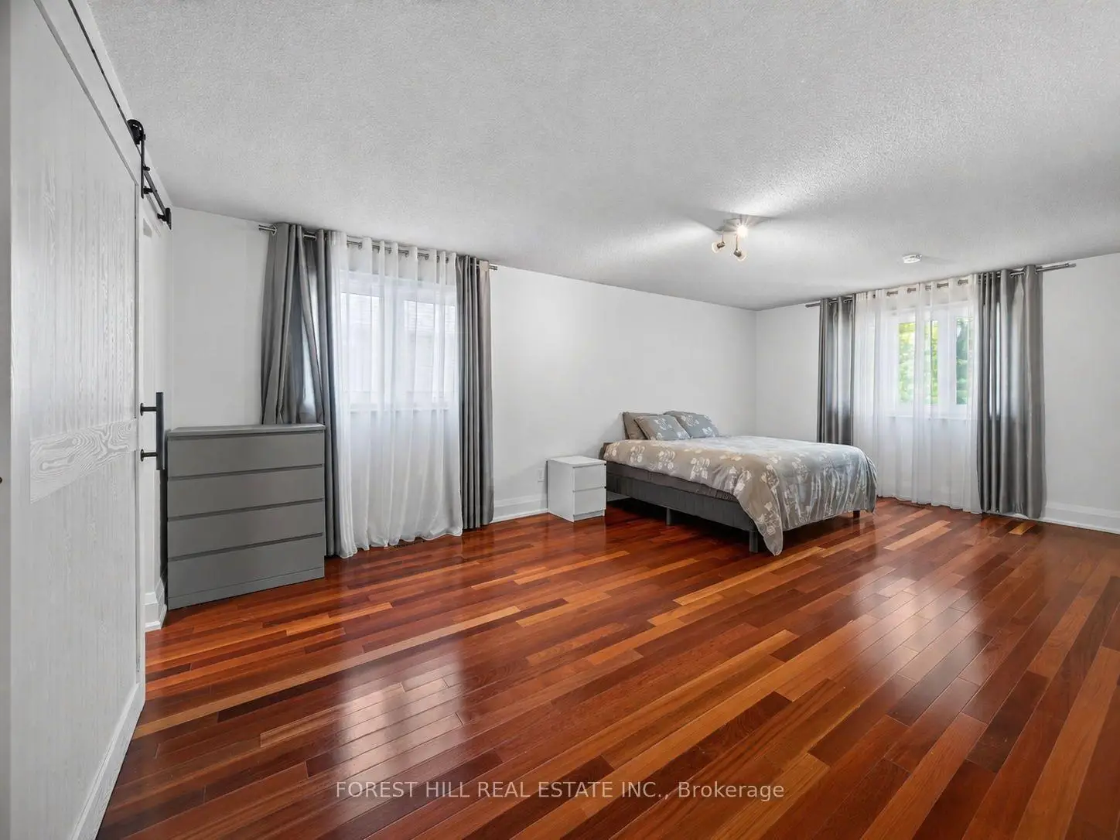
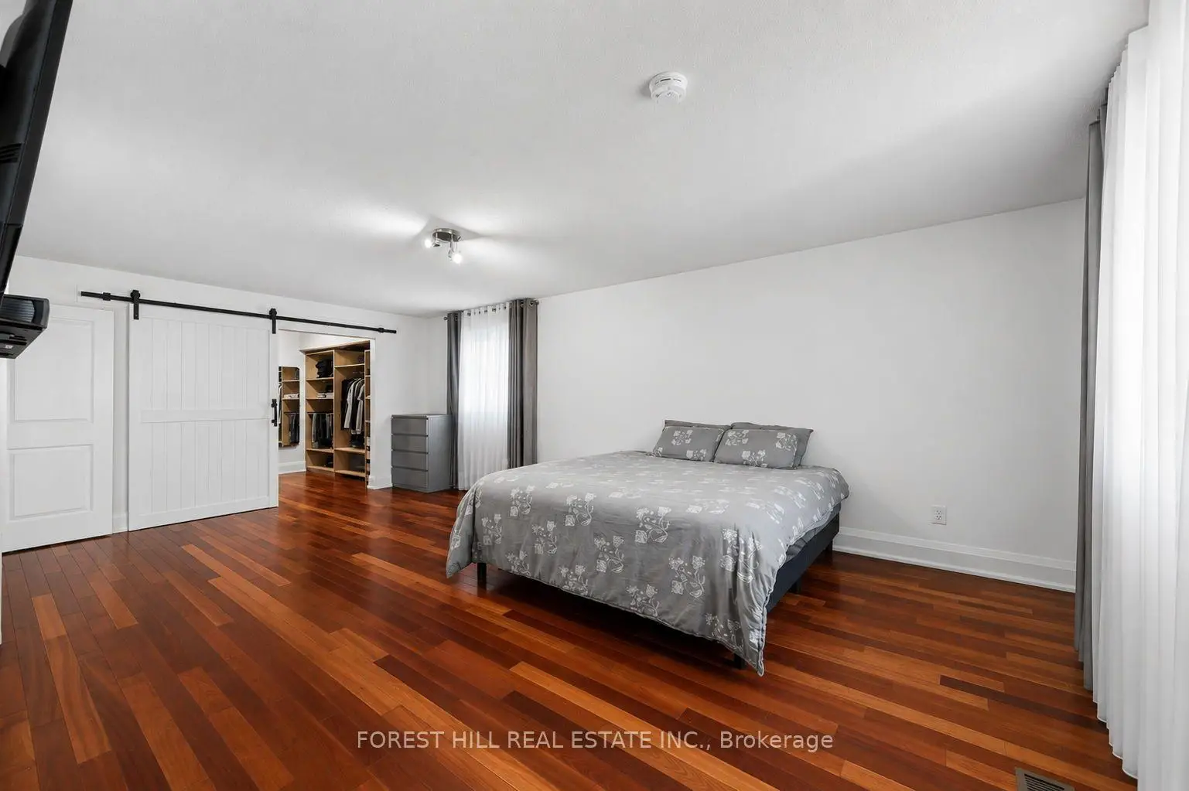
| Primary B | 3.98x6.71 | Hardwood Floor, Walk-In Closet(s), Ensuite Bath |
|
| Primary B | 3.98x6.71 | Hardwood Floor, Walk-In Closet(s) |
|
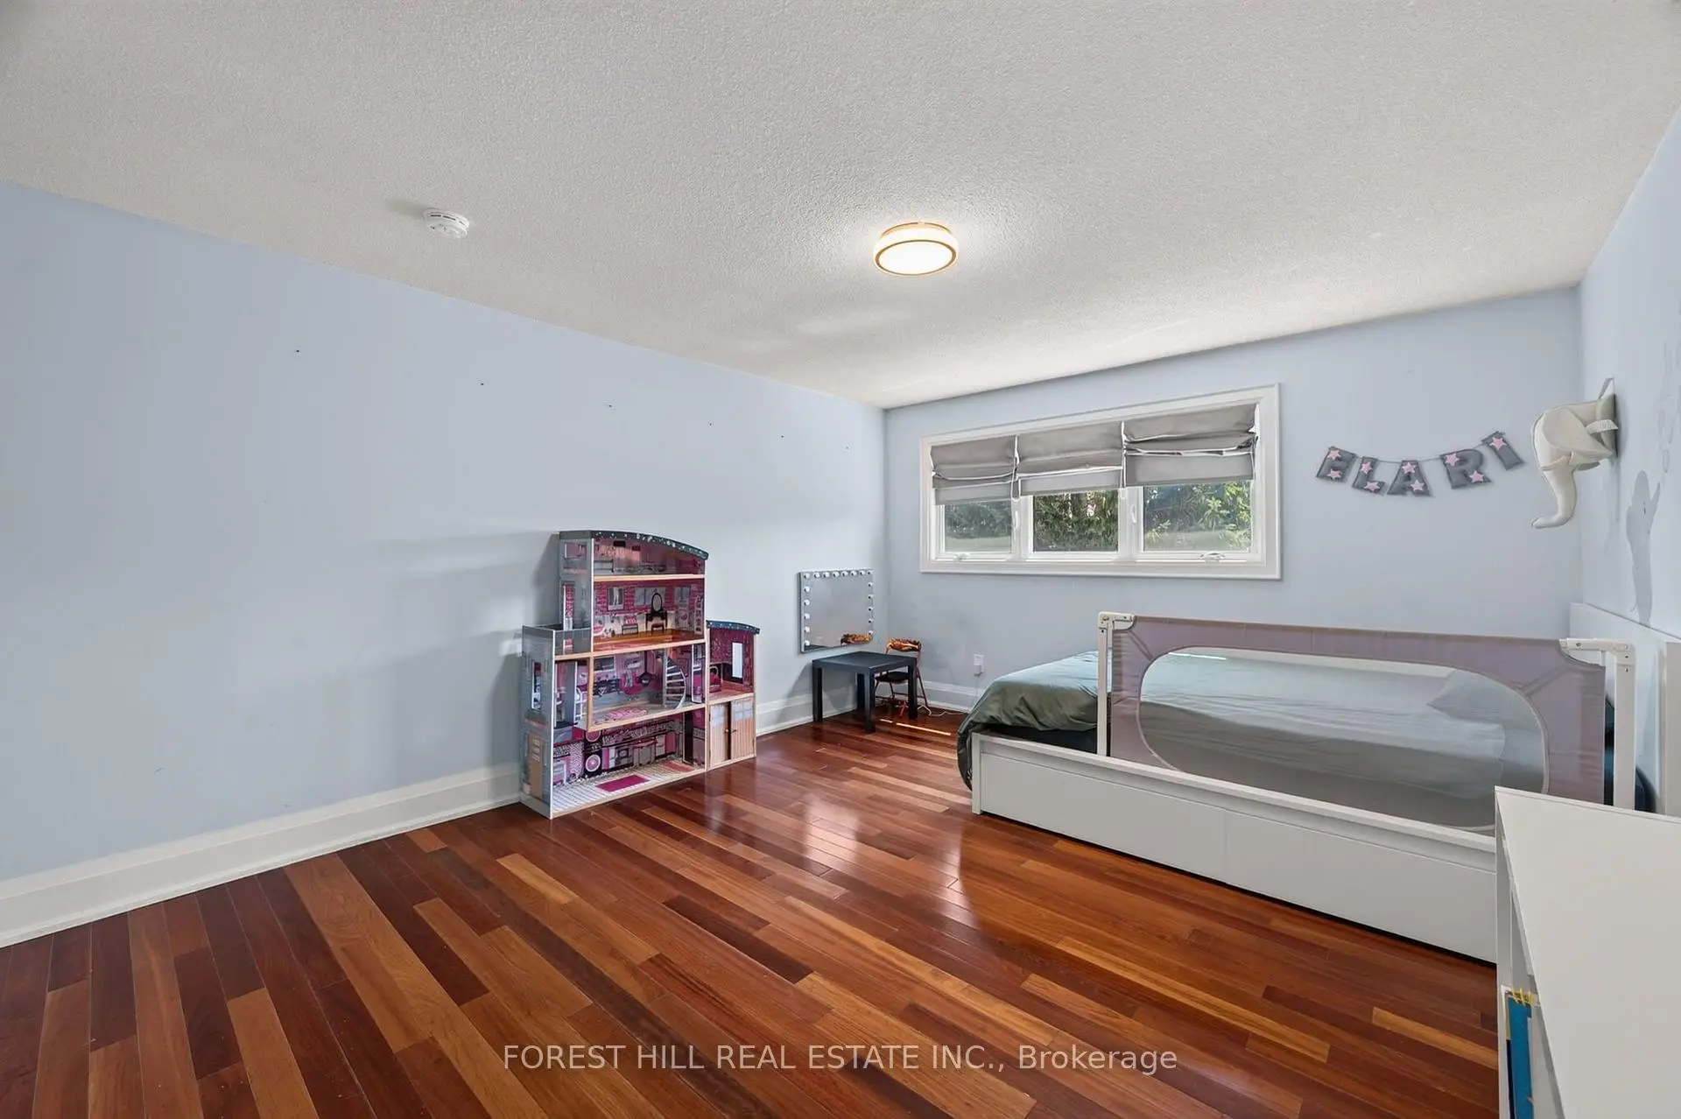
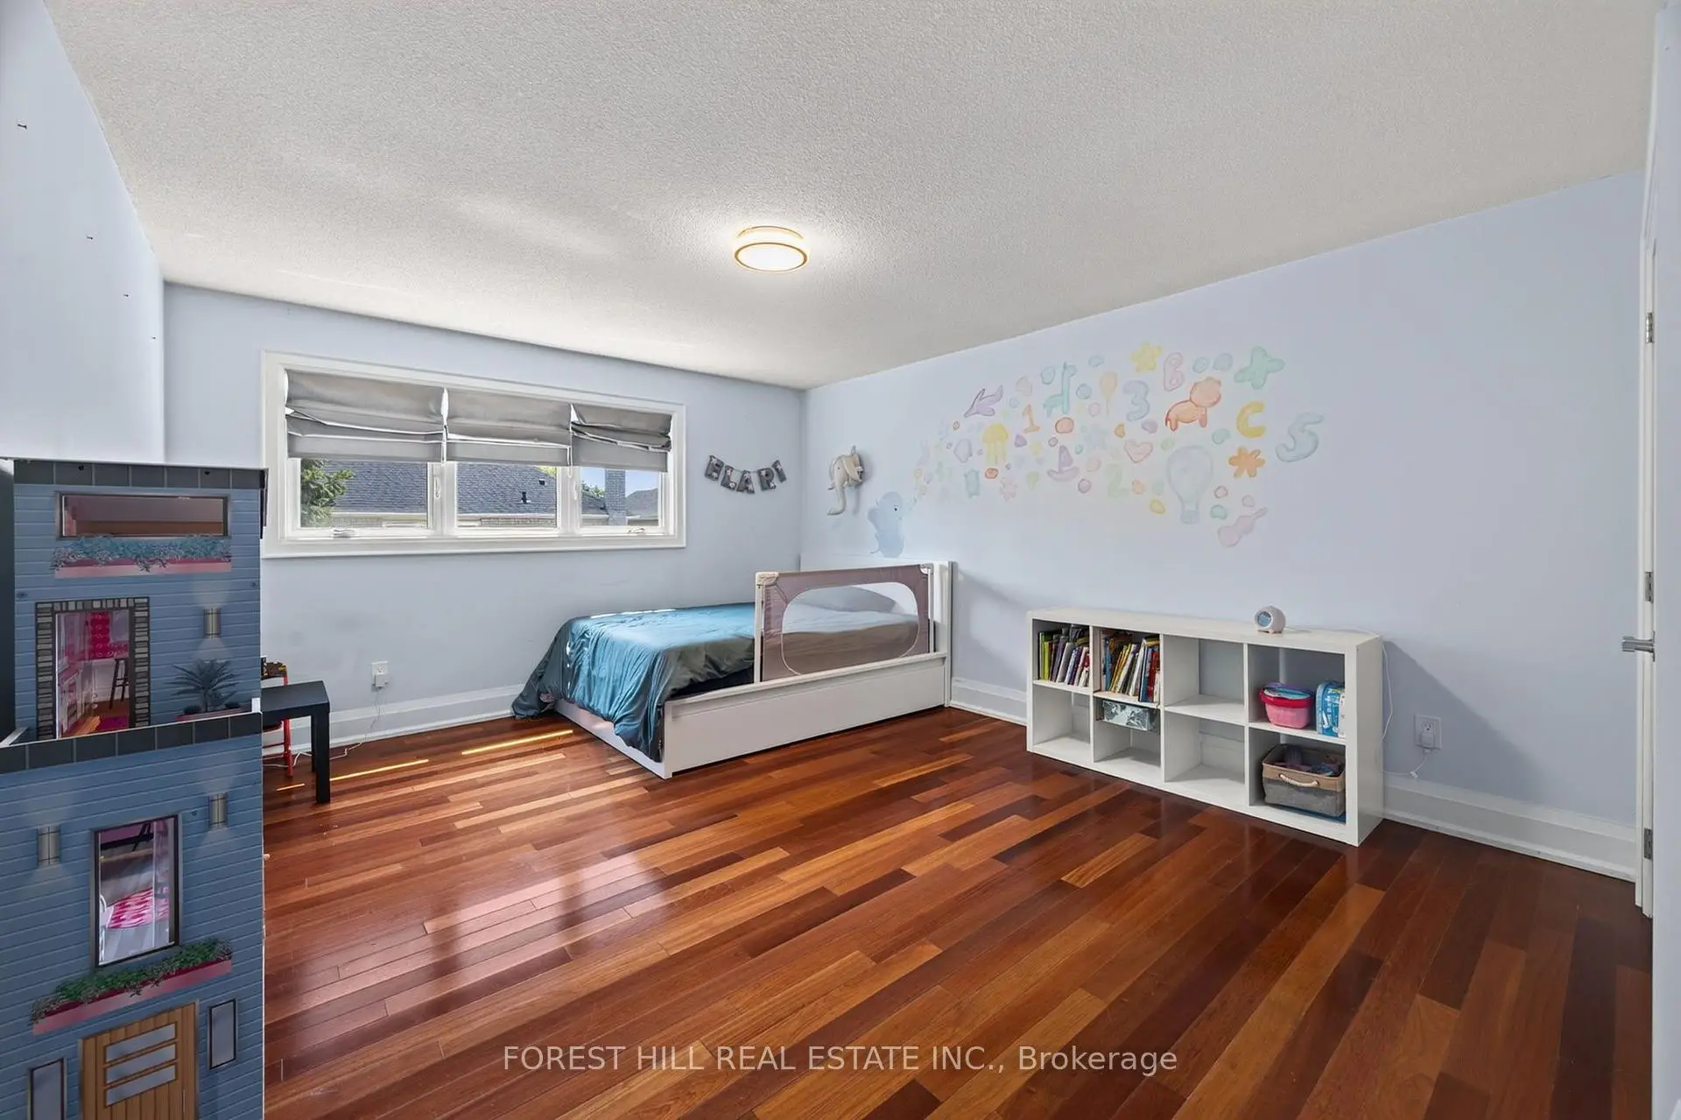
| 2nd Br | 5.48x3.90 | Closet, Window, Hardwood Floor |
|
| 3rd Br | 4.54x3.96 | Broadloom, Double Closet |
|
| 3rd Br | 5.48x3.69 | Closet, Window, Hardwood Floor |
|
| 4th Br | 4.45x3.54 | Broadloom, Double Closet |
| Bathroom | Pieces | Level | |
|---|---|---|---|
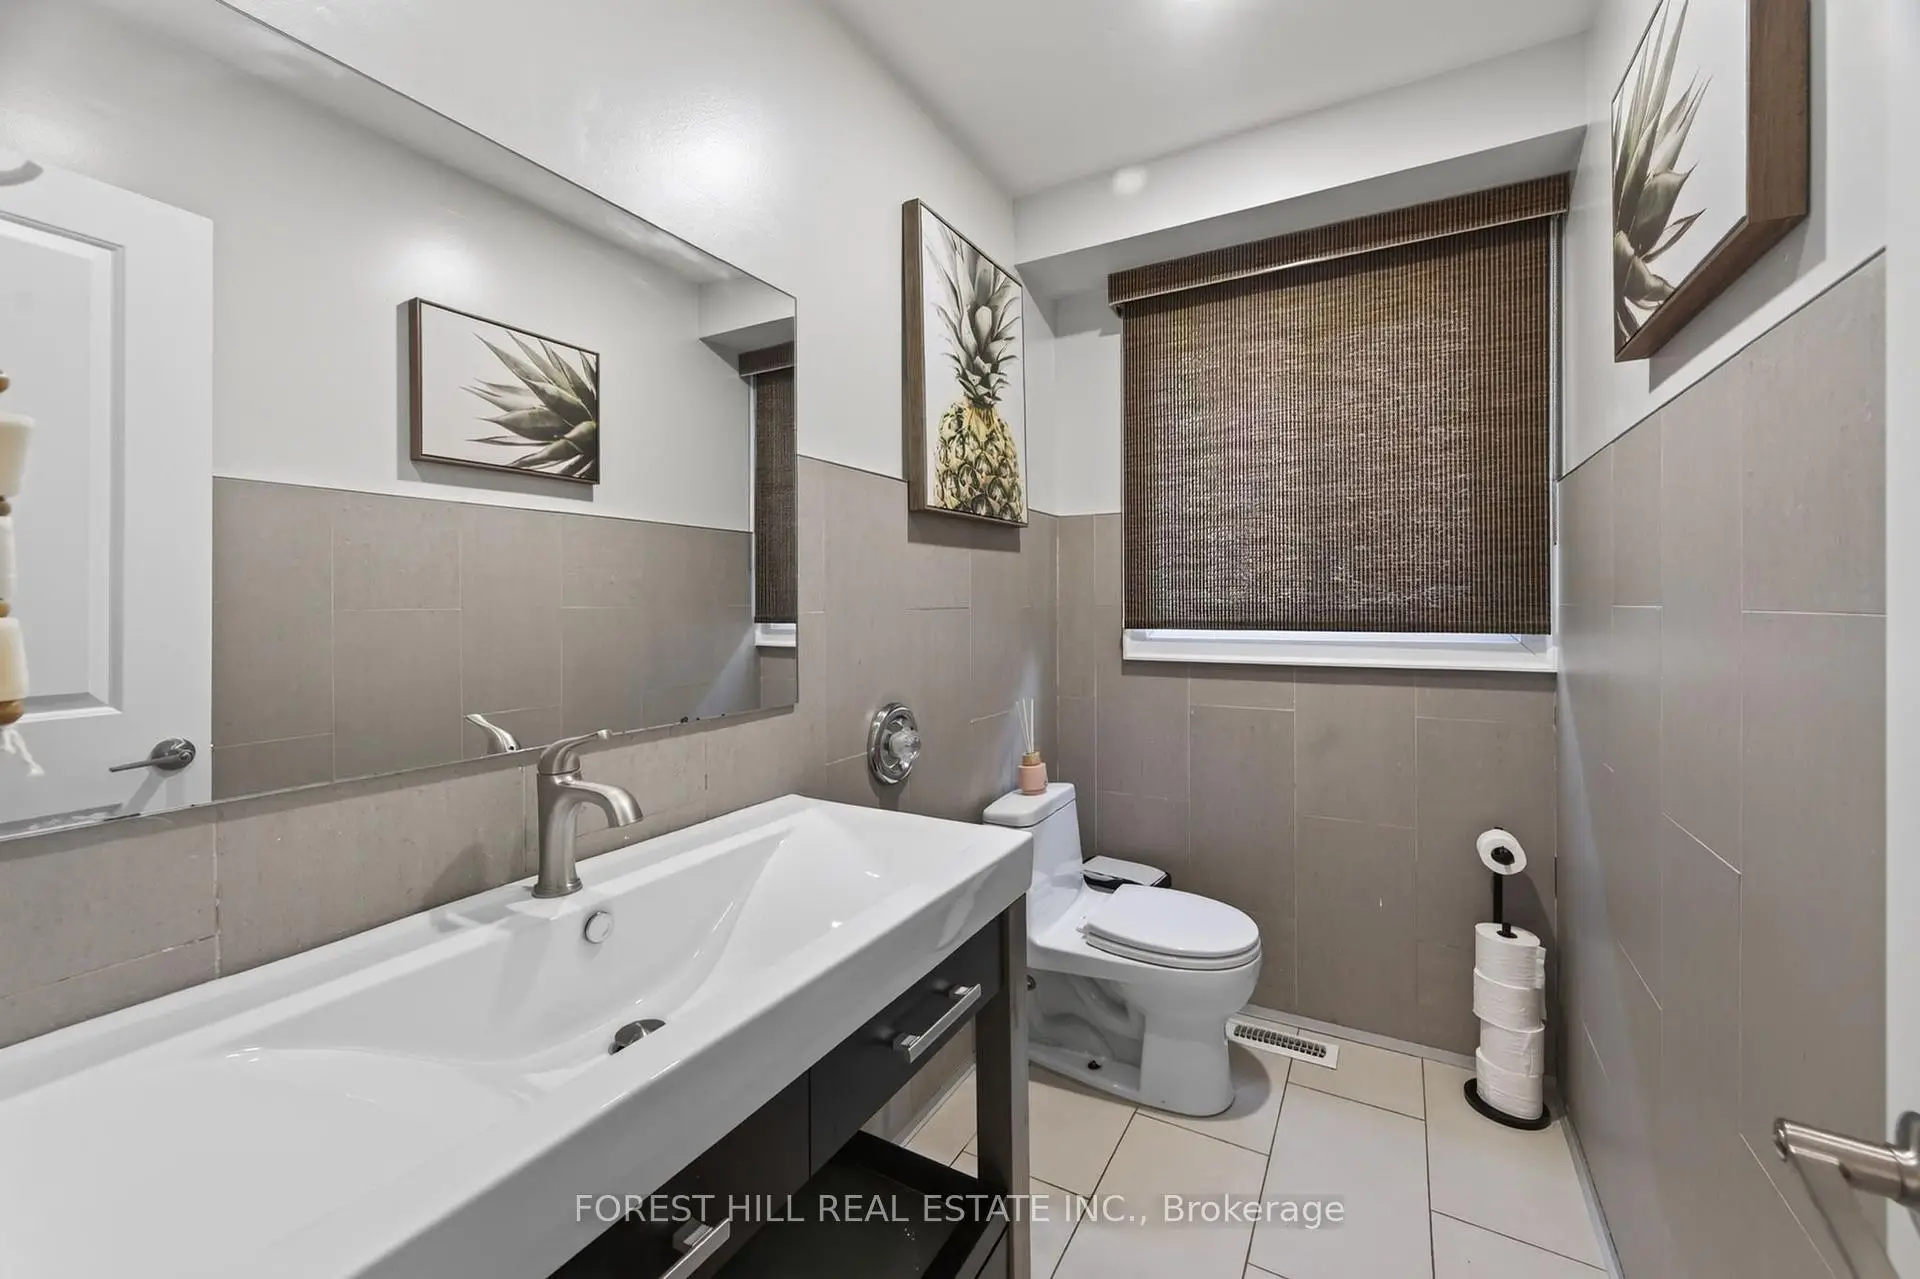
| 1xBath | 2 pcs | Main |
|
| 1xBath | 3 pcs | Basement |
|
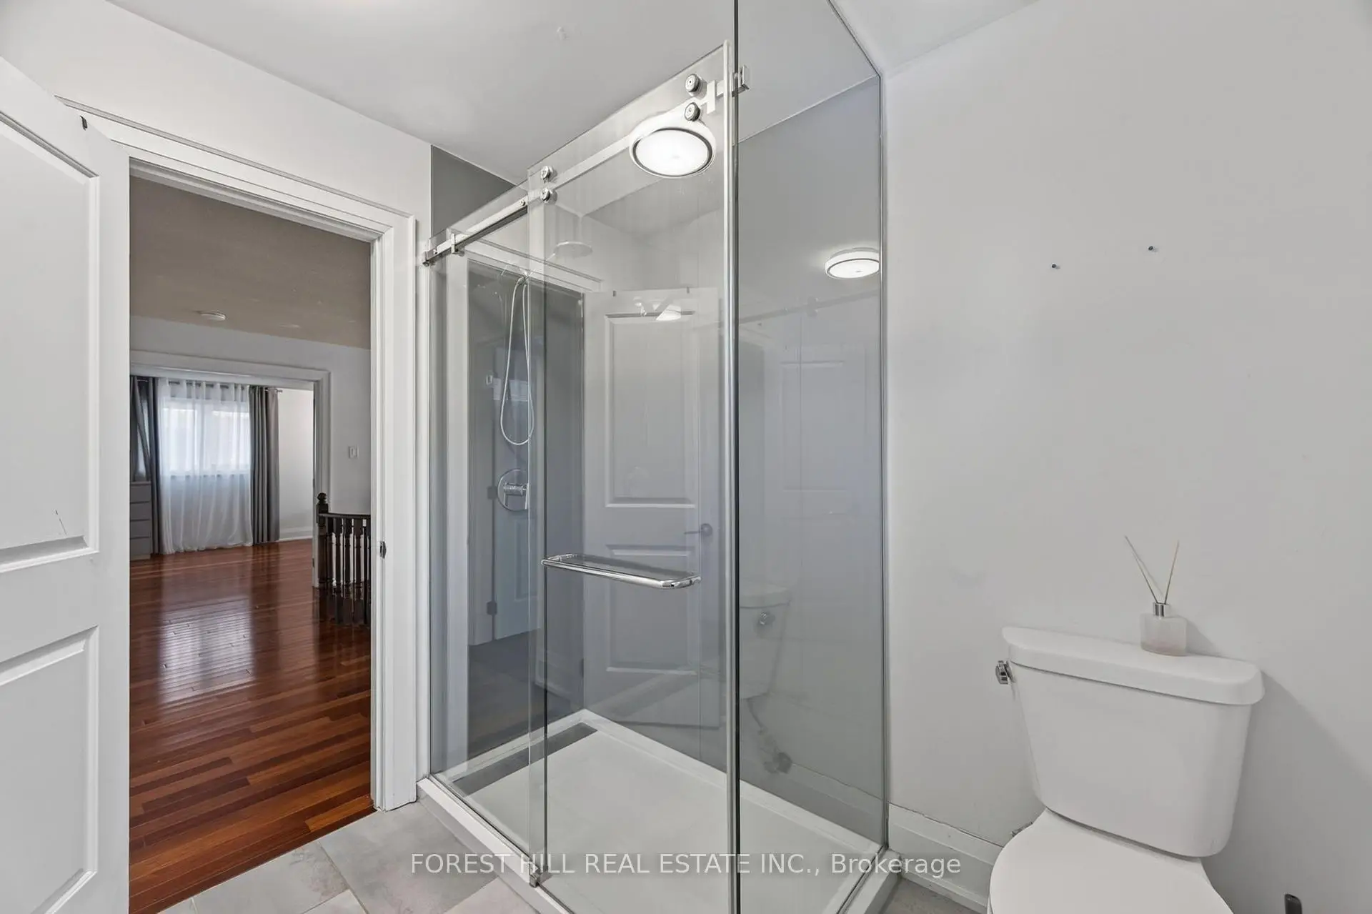
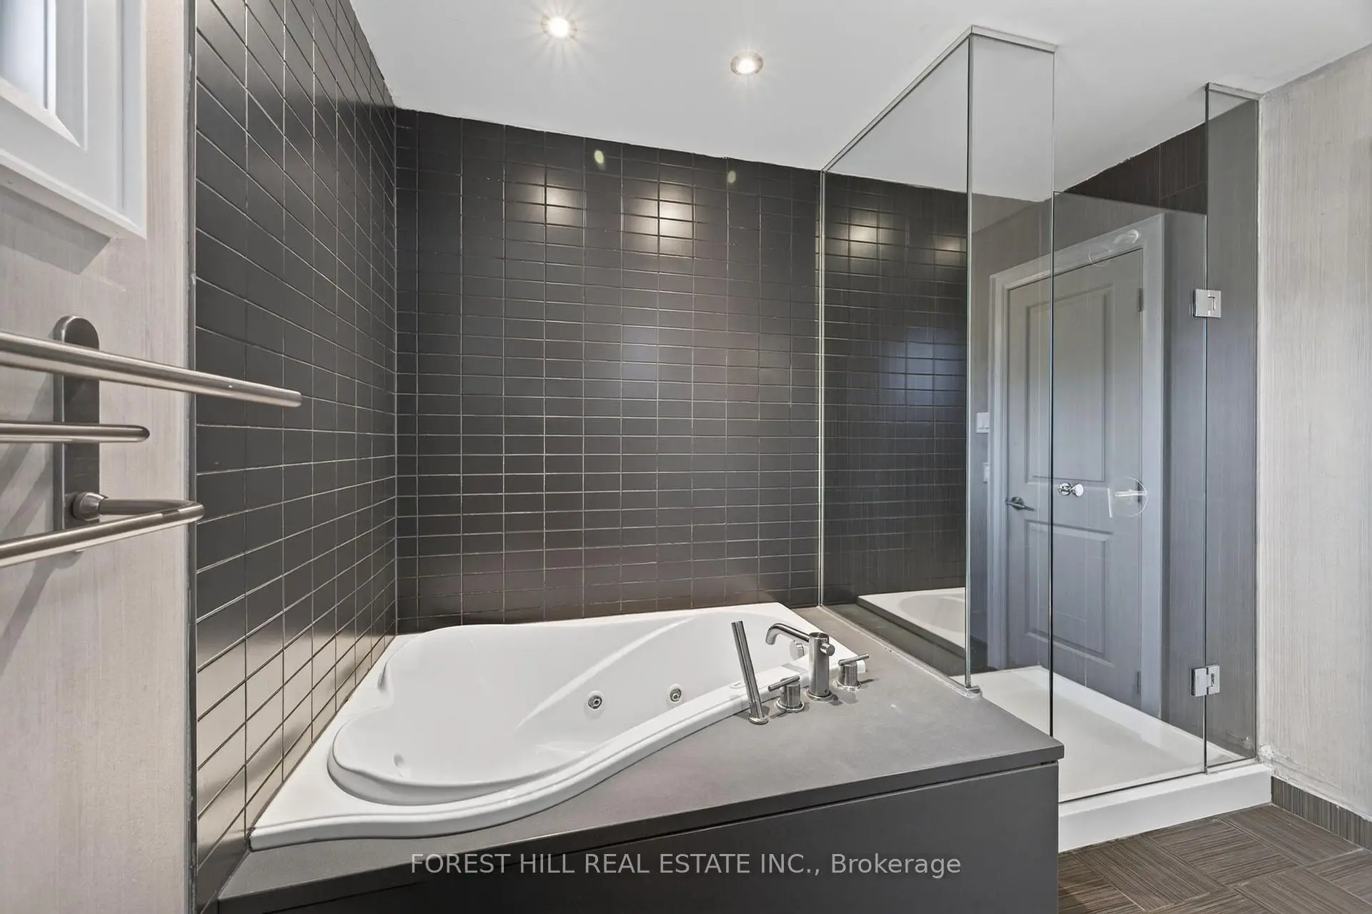
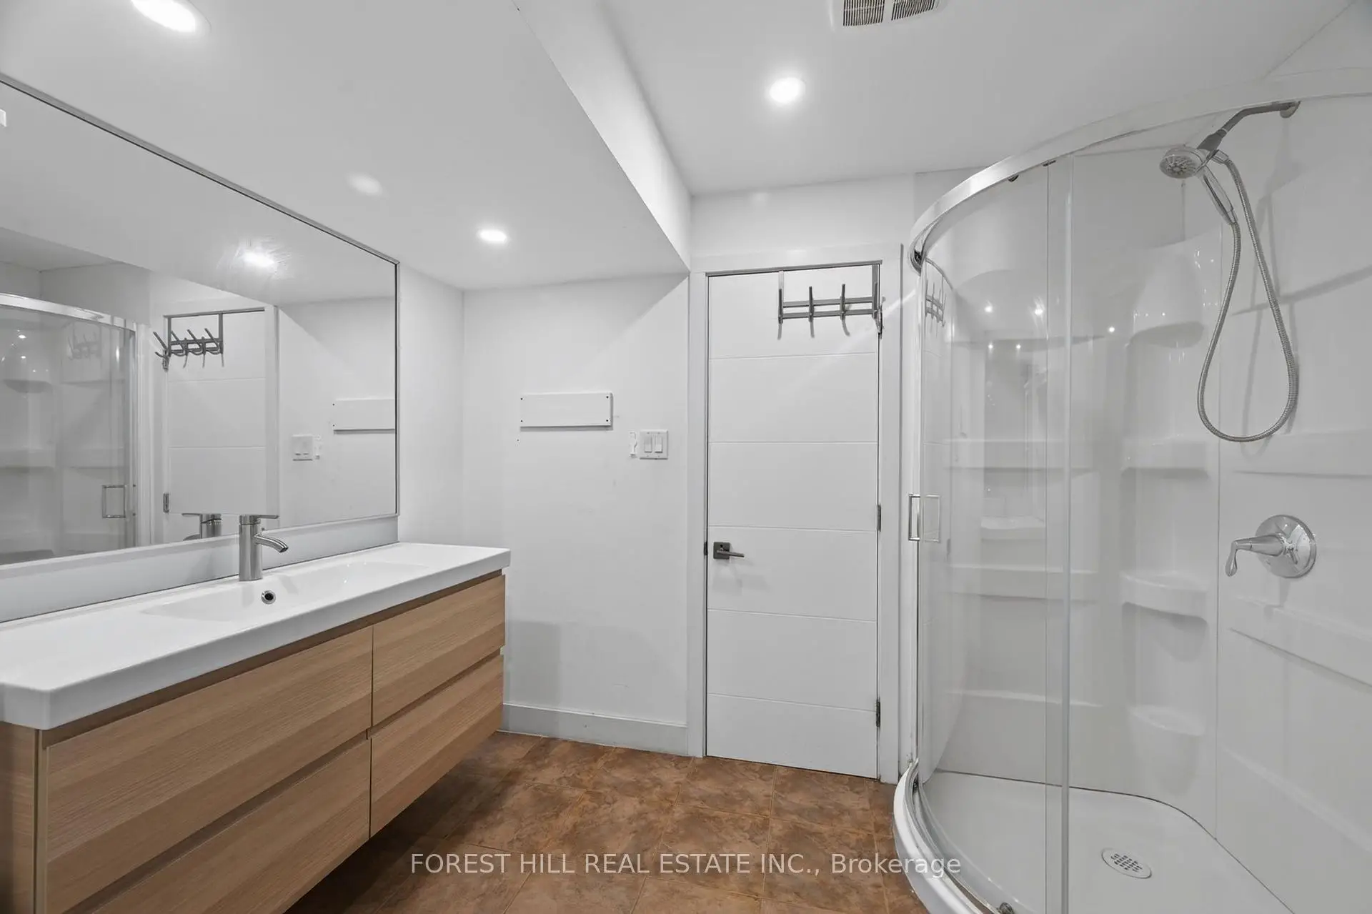
| 1xBath | 5 pcs | Second |
|
| 1xBath | 3 pcs | Second |
Property Summary
Located close to the intersection of Bathurst and Major Mac, 38 Crystal Dr is a 4+2 bedrooms 4 washrooms Detached. The unit has a Double Attached Parking Spaces. The property has many nice features including None. Foyer, Office, Living Room Rm, Dinning Room Rm, Kitchen and Family Room Rm are on the Main floor.Local Area Profile
This property is located in a predominantly owner-occupied residential area with housing made up primarily of detached homes. Approximately 60% of residents hold a bachelor's degree or higher, while about 13% have a college credential. Driving is the primary commuting method for nearly all local commuters.
School Information
Elementary Schools
-
Home schoolRank: 516 out of 3022 (Score: 7.6)Distance to school: 0.6 km (~10 min walk)
-
French Immersion school
Rank: 516 out of 3022 (Score: 7.6)Distance to school: 4.3 km (~13 min drive) -
Distance to school: 3.6 km (~11 min drive)
-
Distance to school: 4.7 km (~14 min drive)
-
Catholic Gifted program school
Rank: 1 out of 3022 (Score: 10.0)Distance to school: 1.9 km (~35 min walk) Secondary Schools
-
Rank: 67/746 (Score: 8.2) 5 year average: 109/746 (Score: 7.5)Distance to school: 0.8 km (~14 min walk)
-
Rank: 20/746 (Score: 9.0) 5 year average: 50/746 (Score: 8.0)Distance to school: 6.2 km (~19 min drive)
-
AP program school
Rank: 67/746 (Score: 8.2) 5 year average: 109/746 (Score: 7.5)Distance to school: 0.8 km (~14 min walk) -
AP program school
Rank: 67/746 (Score: 8.2) 5 year average: 109/746 (Score: 7.5)Distance to school: 0.8 km (~14 min walk) -
Catholic Home school
Rank: 1/746 (Score: 10.0) 5 year average: 3/746 (Score: 9.2)Distance to school: 2.8 km (~8 min drive) -
Rank: 1/746 (Score: 10.0) 5 year average: 3/746 (Score: 9.2)Distance to school: 2.8 km (~8 min drive)
-
Rank: 1/746 (Score: 10.0) 5 year average: 3/746 (Score: 9.2)Distance to school: 2.8 km (~8 min drive)


Commute Information
 Richmond Hill Go Train Station (2.6km) - Free Parking available, parking lots: 2004