Rural Richmond Hill, Richmond Hill, L4S 0M1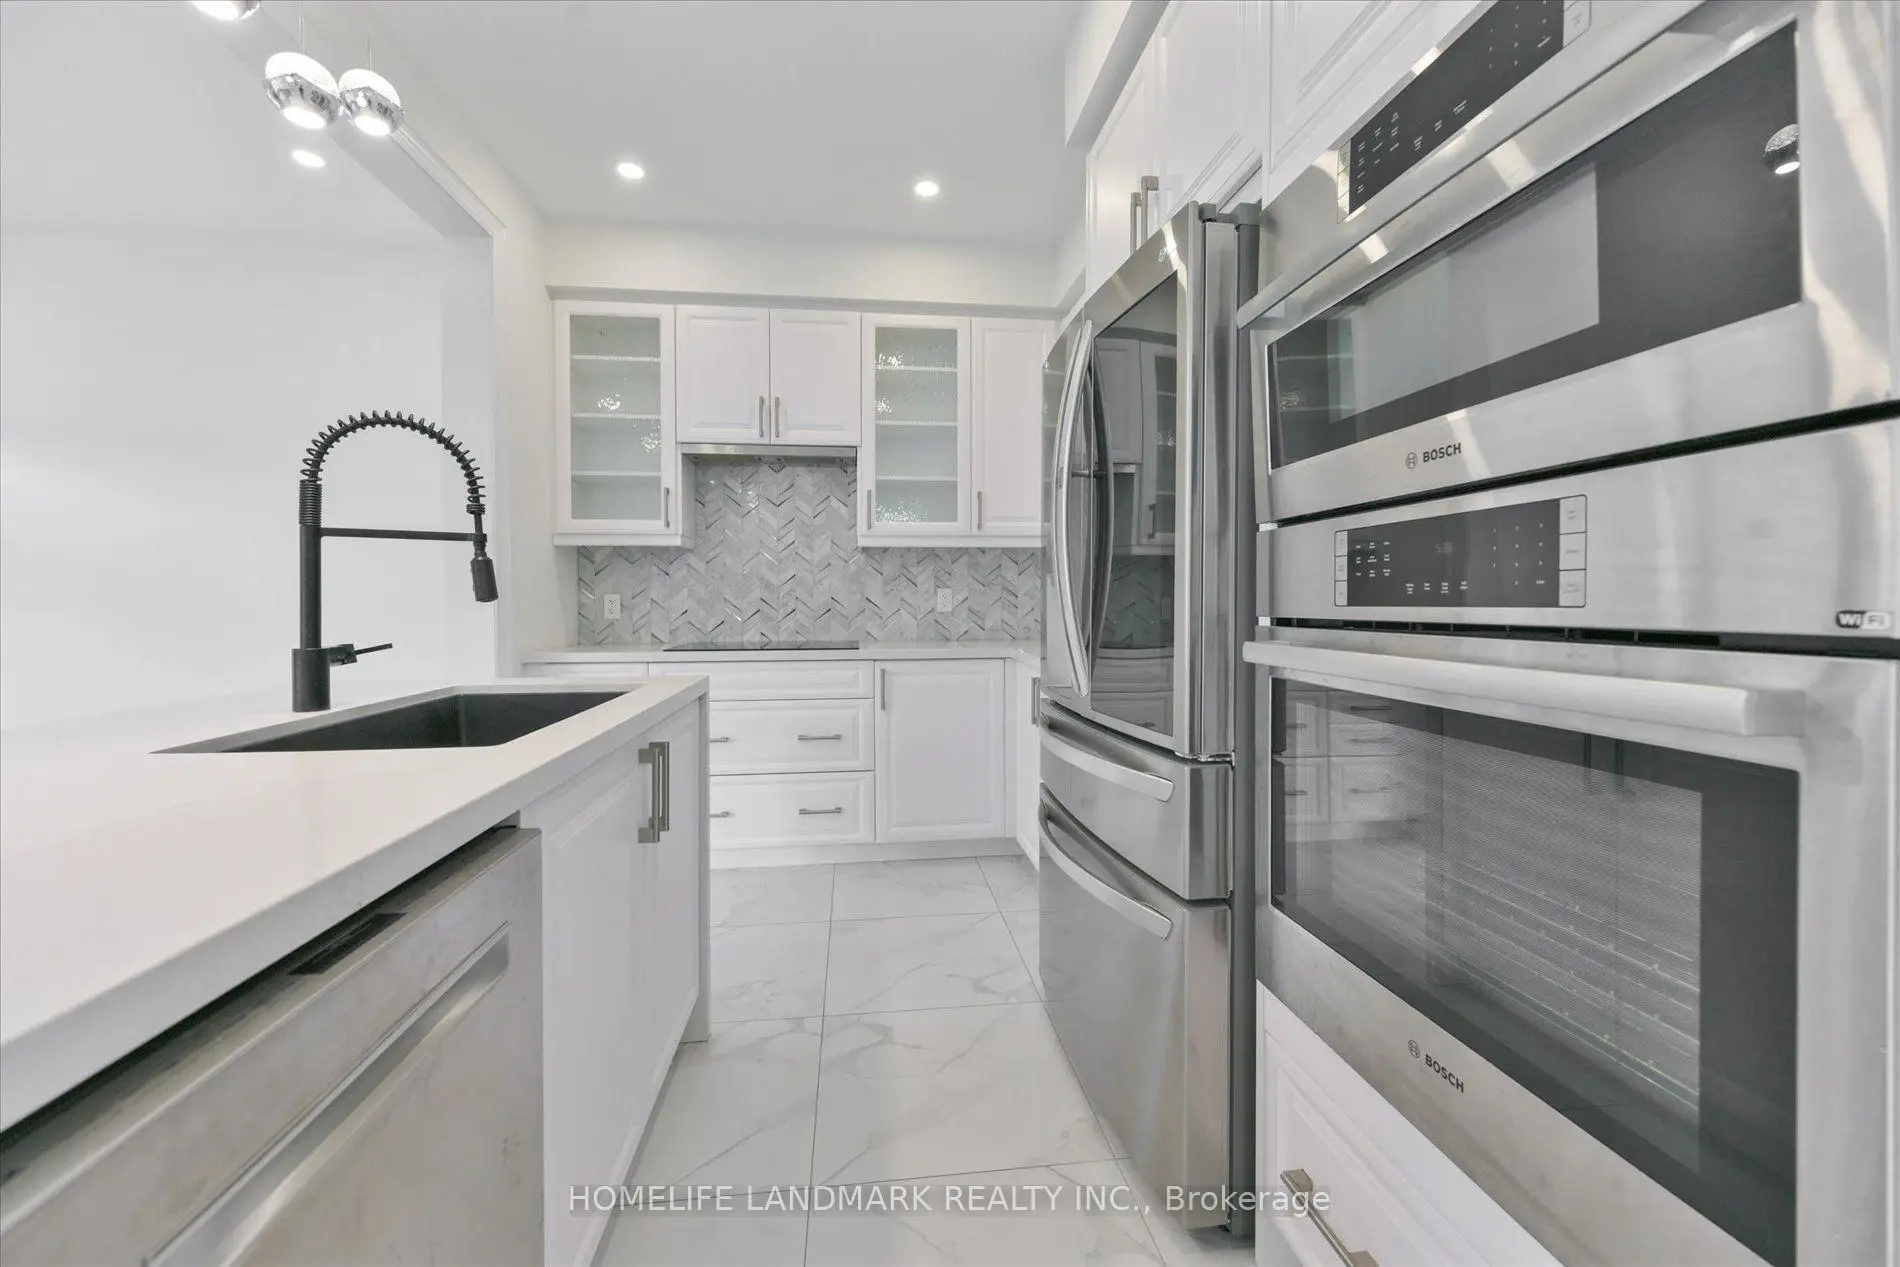

Description
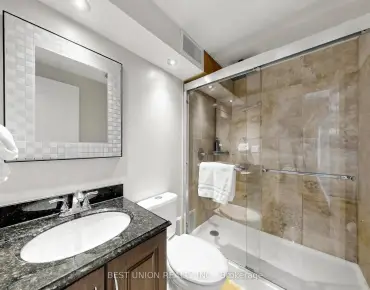
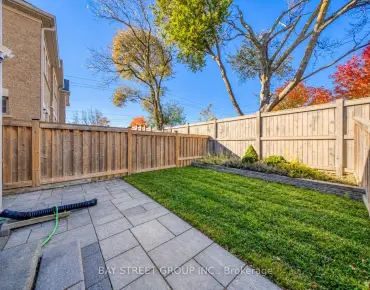
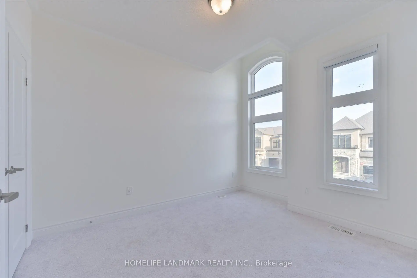
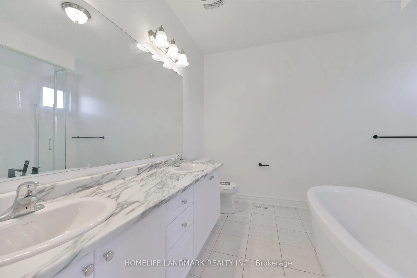
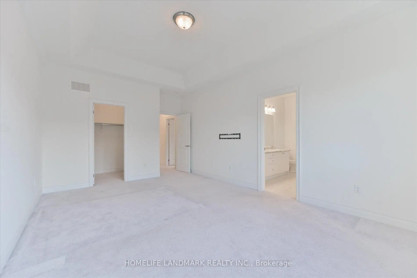
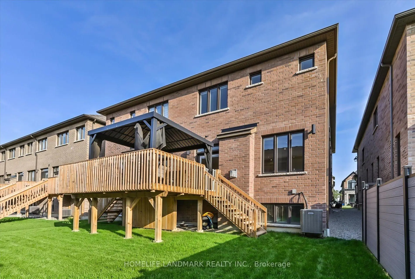
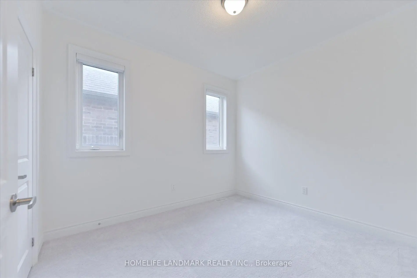
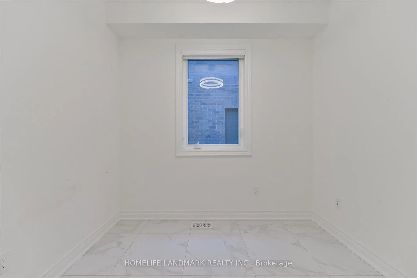
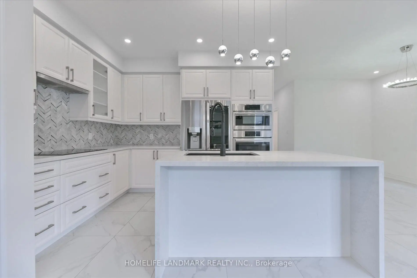
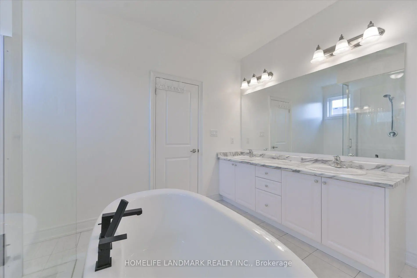
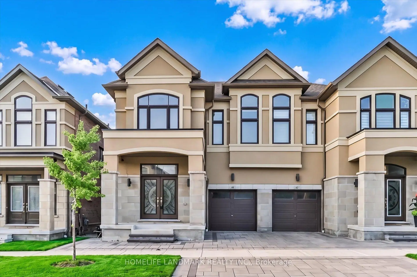
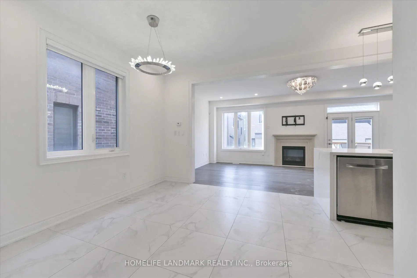
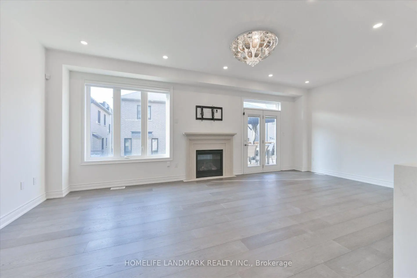
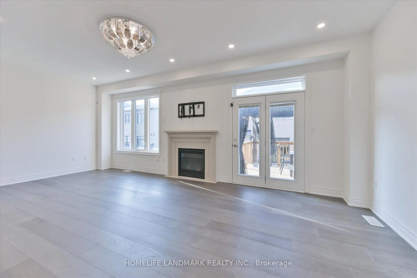
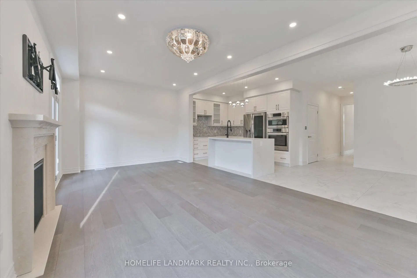
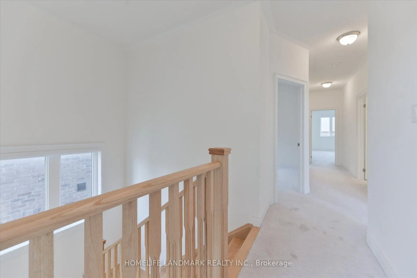
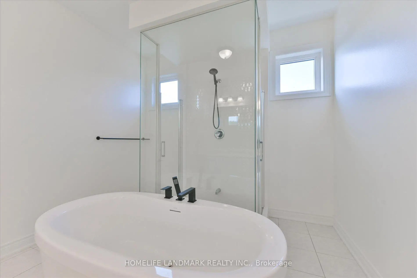
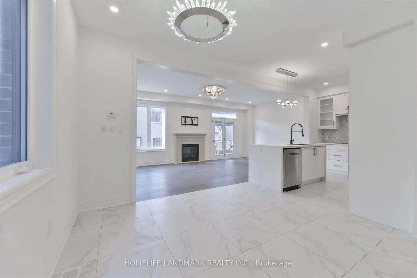

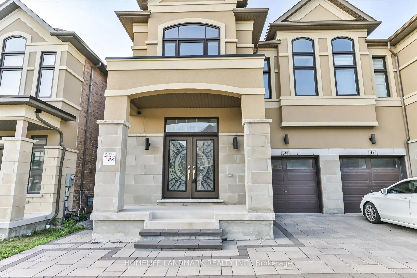
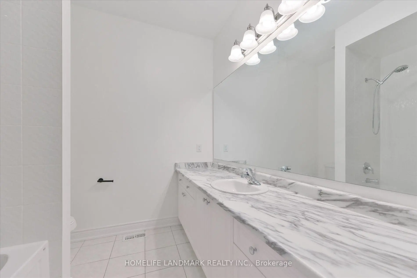
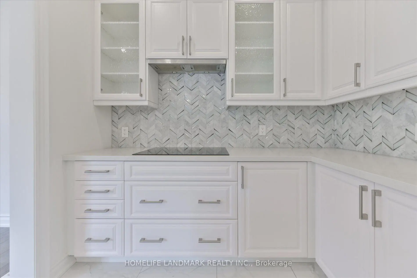
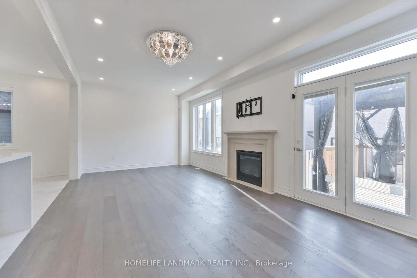
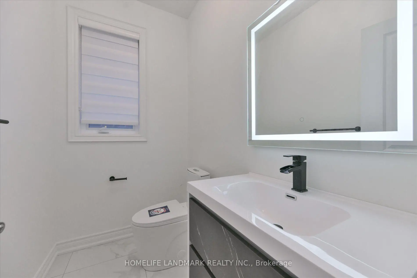
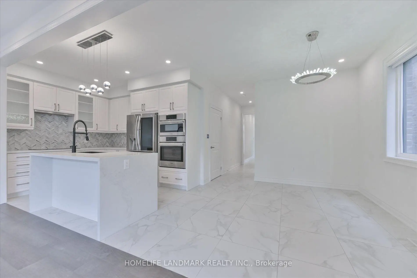
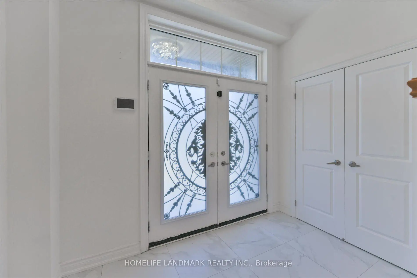
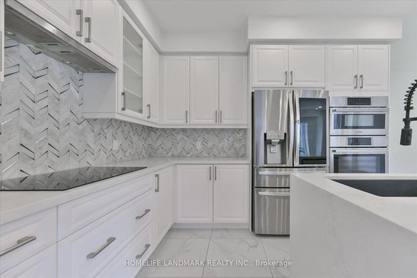
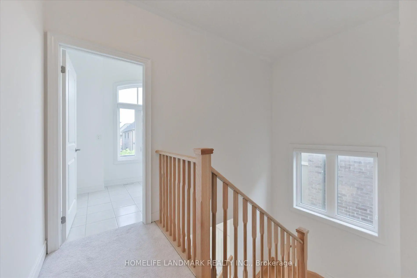
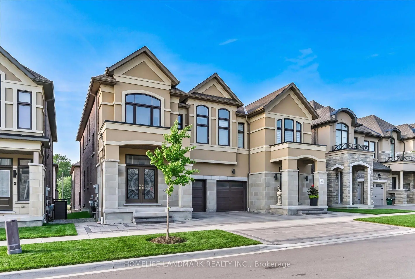
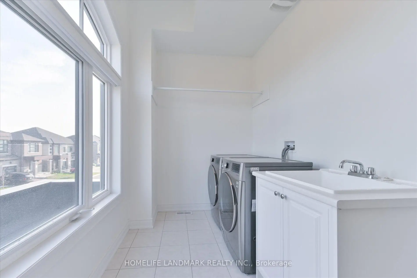
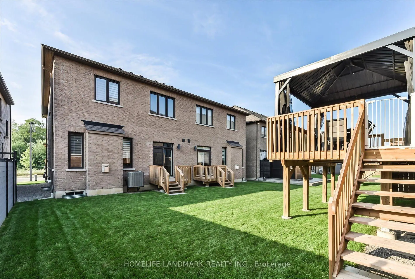
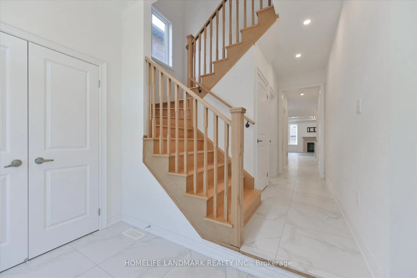
Experience modern elegance in this exceptional 4-year-new semi-detached home offering over 2,200 sq. ft. of thoughtfully designed living space. Showcasing a striking stucco and stone façade, this home features soaring 9-ft ceilings on both levels, pot lights, and designer lighting throughout. The open-concept layout is anchored by a gourmet kitchen with quartz countertops, a waterfall centre island, breakfast bar, and a stylish backsplash-perfect for everyday living and entertaining. A private main-floor office adds flexibility for remote work or study. The upper level offers four spacious bedrooms, two full bathrooms, and a convenient laundry room. Premium upgrades include partial motorized blinds, and an interlock driveway. Situated in a highly sought-after neighbourhood, just minutes from top-ranked Bayview Secondary School, public transit, Costco, restaurants, banks, shopping, parks, and easy access to Highway 404.
Features
- Facing: North

- Bedrooms: 4

- Bathrooms: 3

- Garages: 1

- Kitchens: 1

Details
- Lot size: 27.89 x 86.29 Feet

- Space: 2000-2500

- Tax: $ 6824.71

- N13658516

- Listing contracted with: HOMELIFE LANDMARK REALTY INC.
| Room | Size(M) | Description | |
|---|---|---|---|
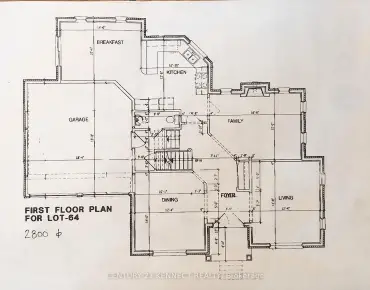
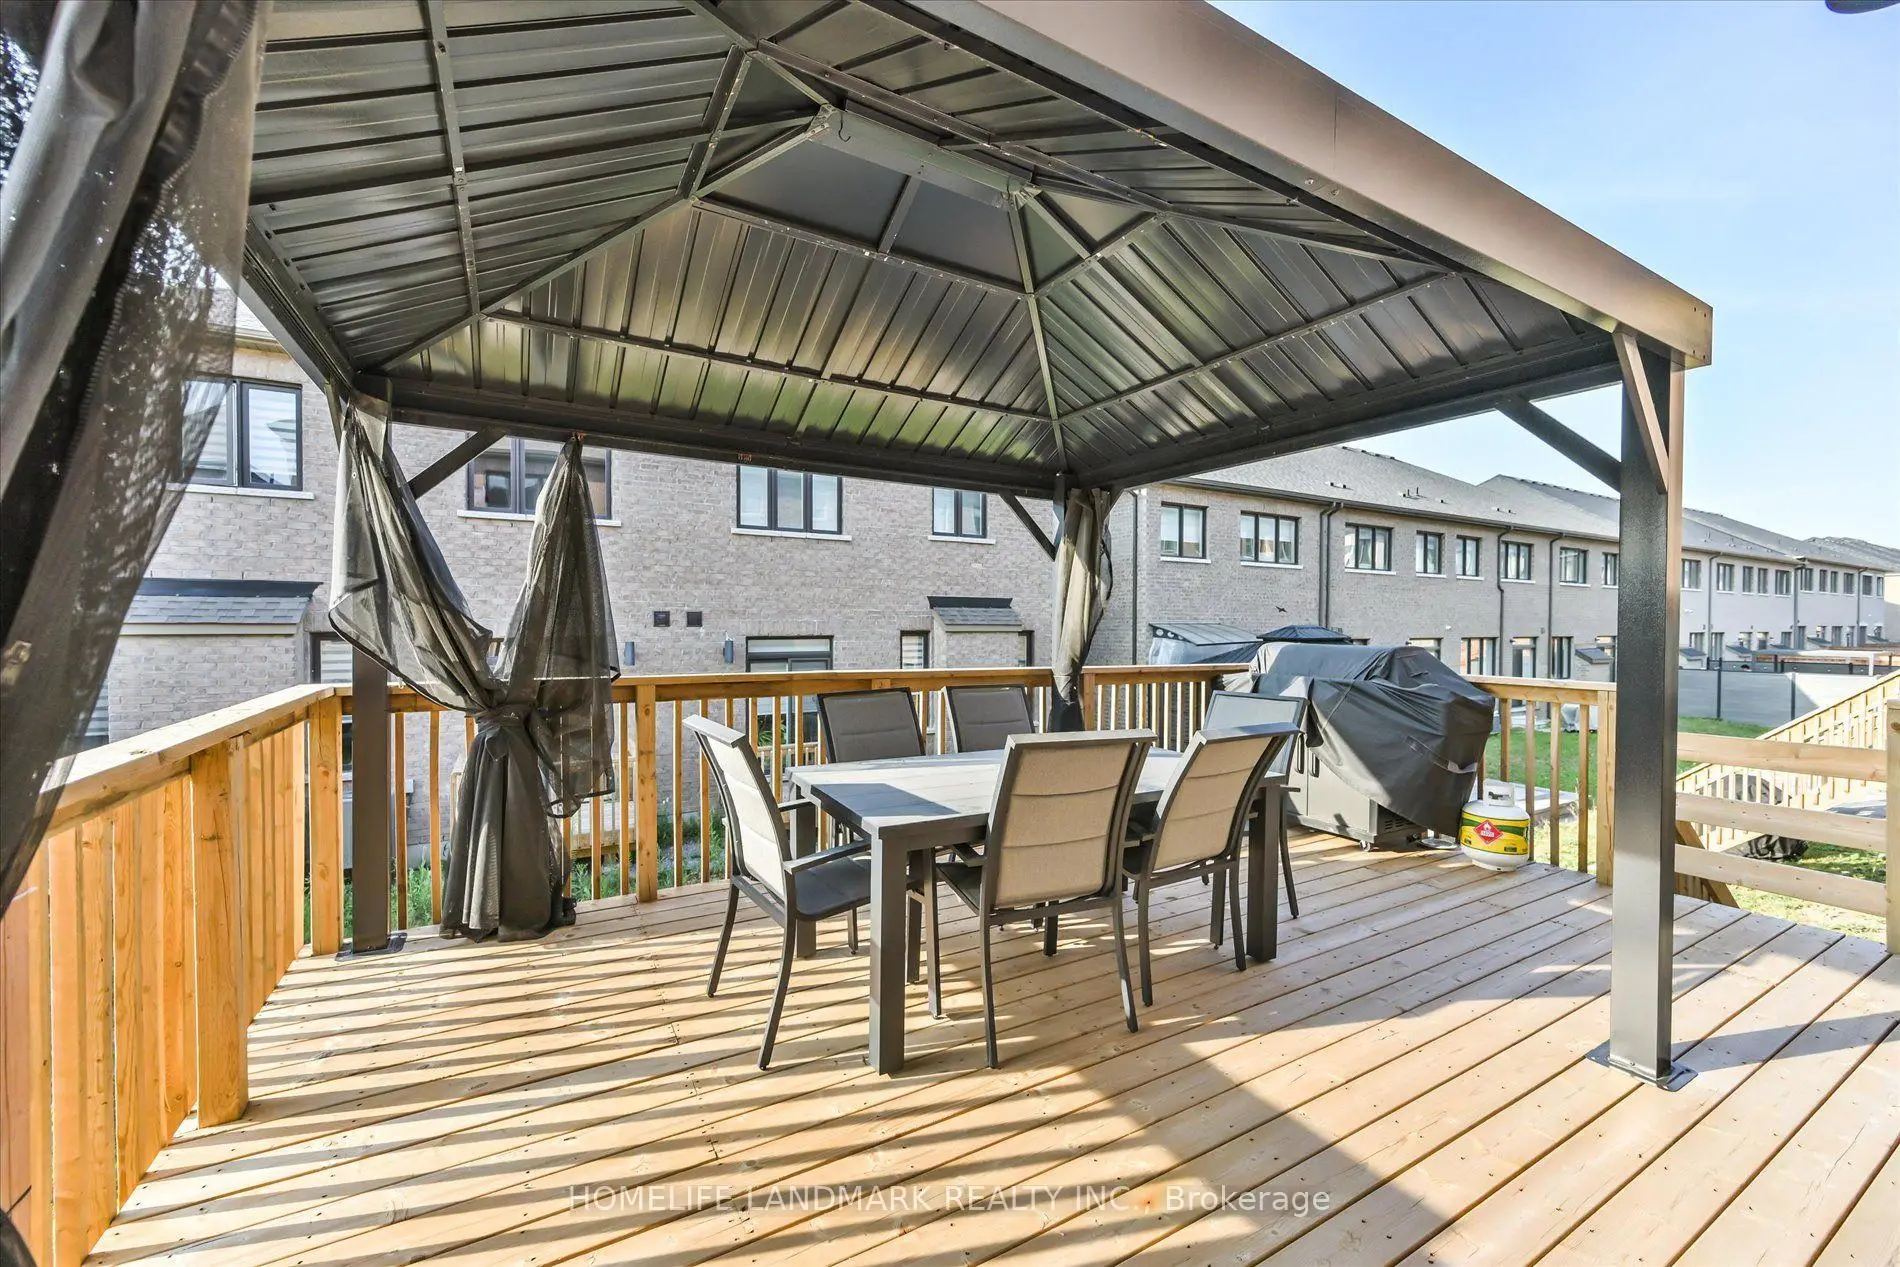
| Living Rm | 6.81x3.66 | Pot Lights, Open Concept, W/O To Deck |
|
| Dining Rm | 3.66x3.35 | Pot Lights, Open Concept, Combined w/Living |
|
| Kitchen | 3.45x2.74 | Stainless Steel Appl, Centre Island, Breakfast Bar |
|
| Office | 2.74x2.13 | Window, Separate Rm |
|
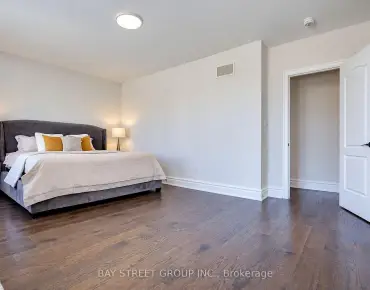
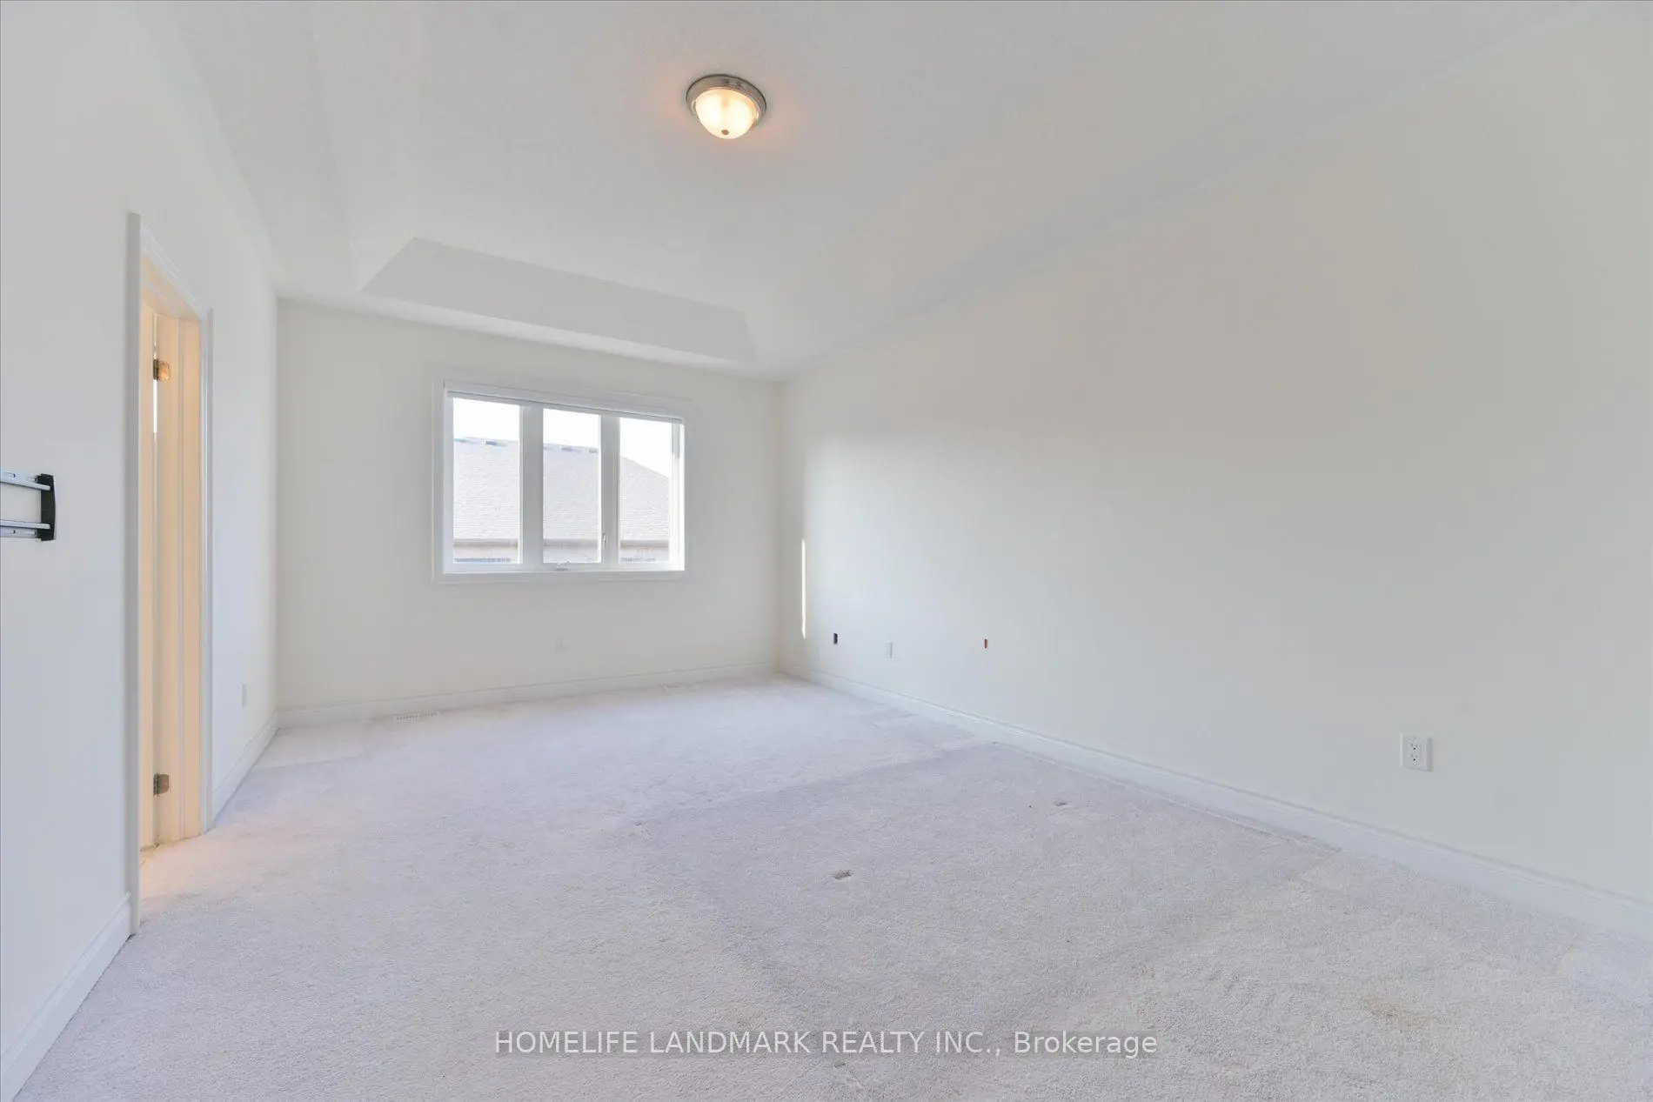
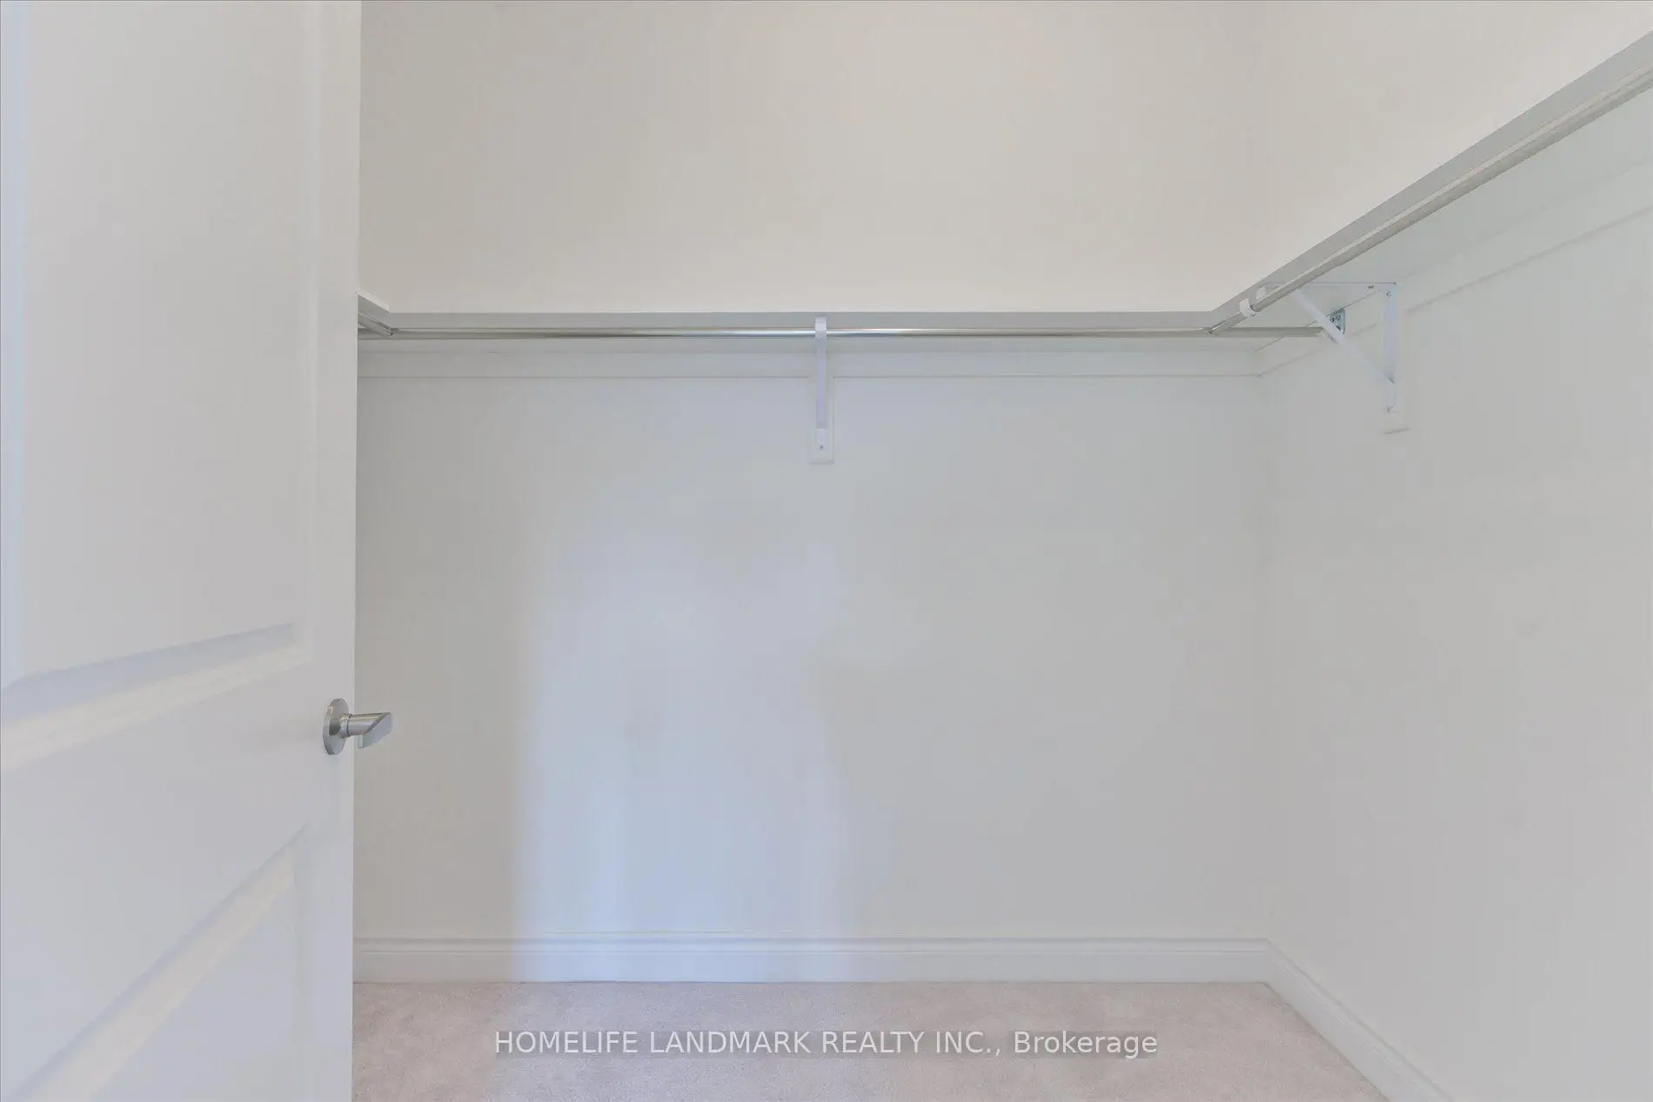
| Primary B | 5.49x3.66 | 5 Pc Ensuite, Walk-In Closet(s), Large Window |
|
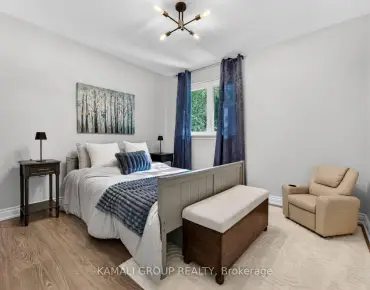
| 2nd Br | 3.20x3.05 | Large Closet, Large Window |
|
| 3rd Br | 3.35x3.05 | Large Closet, Large Window |
|
| 4th Br | 3.35x3.05 | Large Closet, Large Window |
| Bathroom | Pieces | Level | |
|---|---|---|---|
| 1xBath | 2 pcs | Ground |
|
| 1xBath | 5 pcs | Second |
|
| 1xBath | 4 pcs | Second |
Property Summary
Located close to the intersection of Leslie and Elgin Mills, 40 Boiton St is a 4 bedrooms 3 washrooms Semi-Detached. The unit has a Single Built-In Parking Space. The property has many nice features including None. Living Room Rm, Dinning Room Rm, Kitchen and Office are on the Ground floor.Home Market Analysis
For Sale
For Lease
Comparable home values have decreased 4.8% compared with the same period last year.
Rent levels have remained relatively stable compared with the same period last year.
How This Home Compares
Local Area Profile
This property is located in an area with a high level of homeownership with a mix of detached homes and townhouses. Approximately 57% of residents hold a bachelor's degree or higher, while about 16% have a college credential. The large majority of local commuters travel by car.
School Information
Elementary Schools
-
Holding schoolRank: 751 out of 3022 (Score: 7.2)Distance to school: 1.4 km (~25 min walk)
-
French Immersion school
Rank: 516 out of 3022 (Score: 7.6)Distance to school: 2.6 km (~8 min drive) -
Distance to school: 3.3 km (~10 min drive)
-
Rank: 150 out of 3022 (Score: 8.6)Distance to school: 5.8 km (~17 min drive)
-
Catholic Gifted program school
Rank: 1 out of 3022 (Score: 10.0)Distance to school: 7.5 km (~23 min drive) Secondary Schools
-
Home schoolRank: 77/746 (Score: 8.1) 5 year average: 76/746 (Score: 7.8)Distance to school: 0.7 km (~13 min walk)
-
Rank: 20/746 (Score: 9.0) 5 year average: 50/746 (Score: 8.0)Distance to school: 8.9 km (~27 min drive)
-
AP program school
Rank: 67/746 (Score: 8.2) 5 year average: 109/746 (Score: 7.5)Distance to school: 6.2 km (~19 min drive) -
AP program school
Rank: 67/746 (Score: 8.2) 5 year average: 109/746 (Score: 7.5)Distance to school: 6.2 km (~19 min drive) -
Catholic Home school
Rank: 89/746 (Score: 8.0) 5 year average: 135/746 (Score: 7.3)Distance to school: 3.1 km (~9 min drive) -
Rank: 89/746 (Score: 8.0) 5 year average: 135/746 (Score: 7.3)Distance to school: 3.1 km (~9 min drive)
-
Rank: 1/746 (Score: 10.0) 5 year average: 3/746 (Score: 9.2)Distance to school: 6.0 km (~18 min drive)