
Description
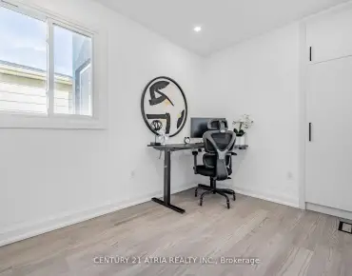
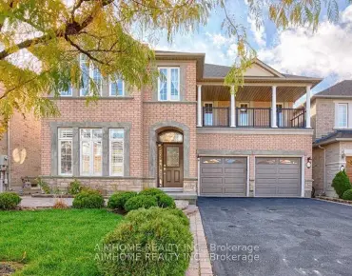
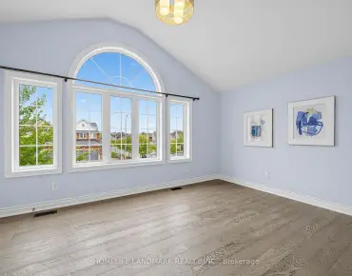
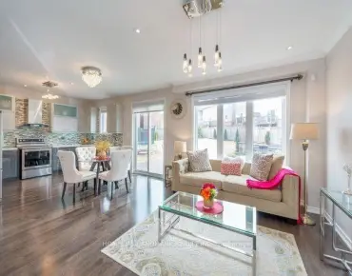
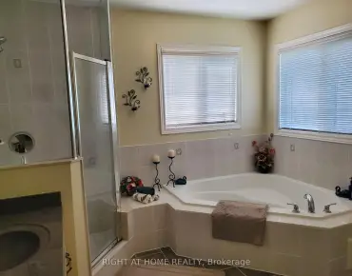
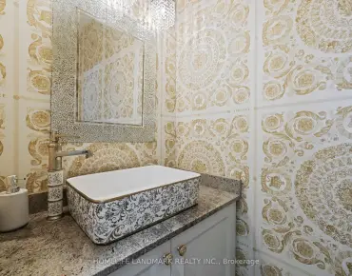
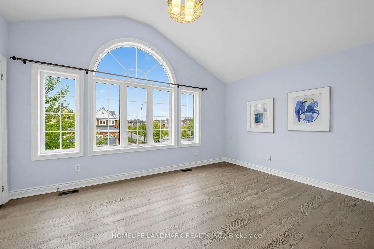
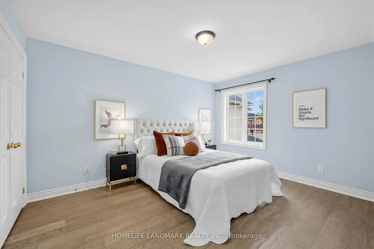
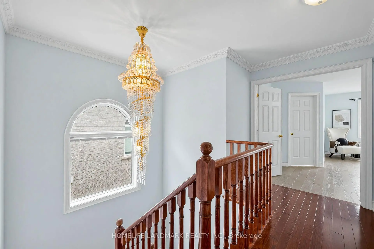
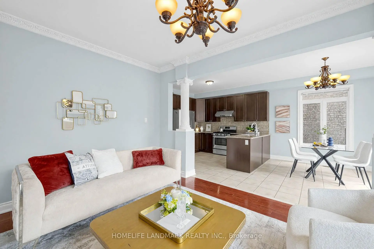
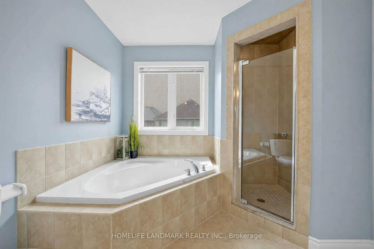
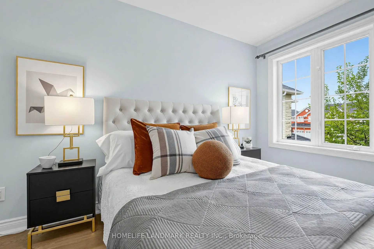
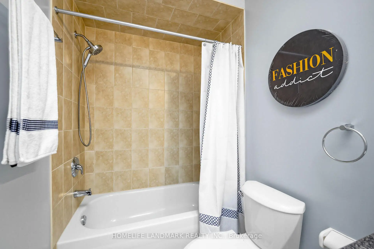
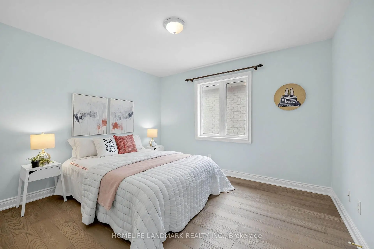
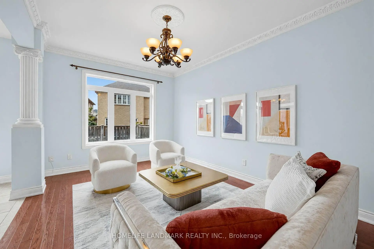
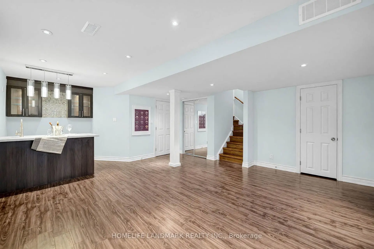
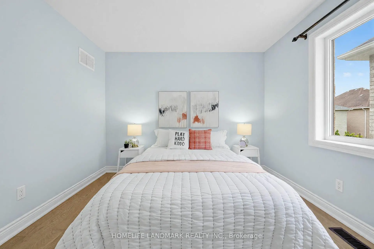
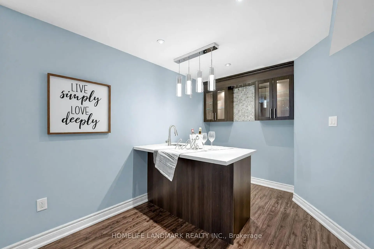
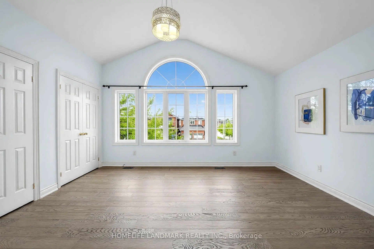
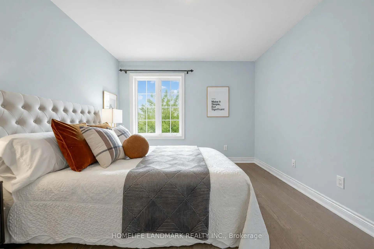
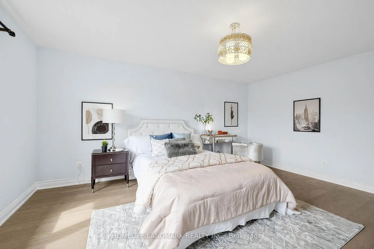
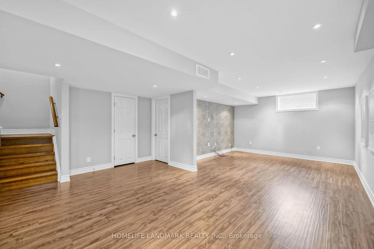
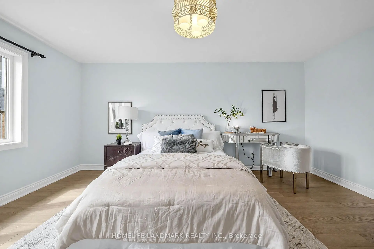
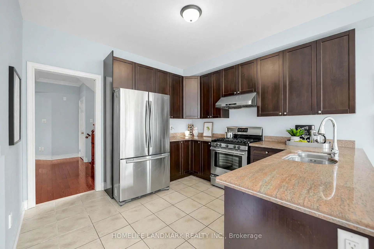
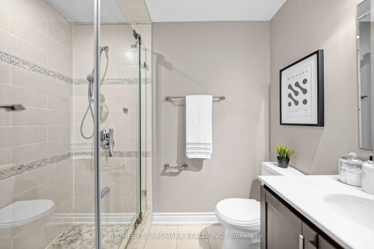
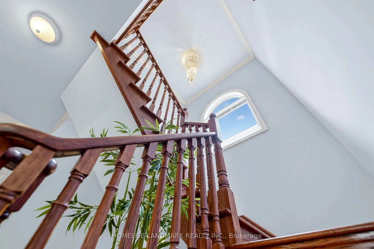
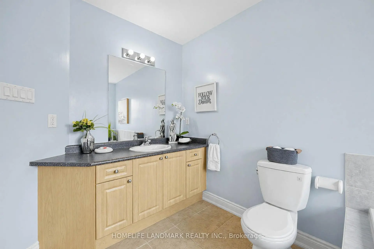
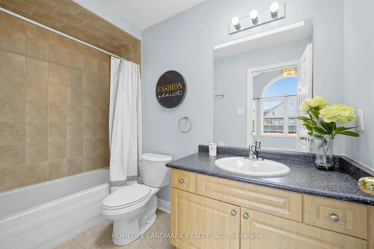
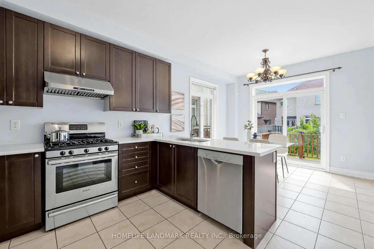
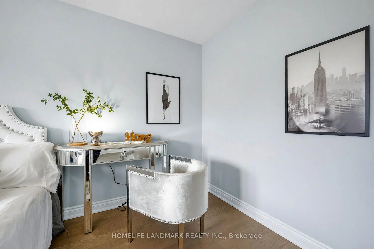
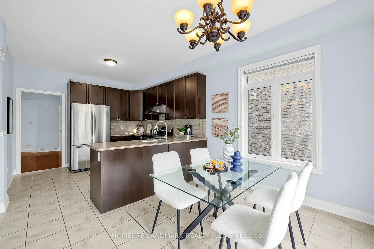
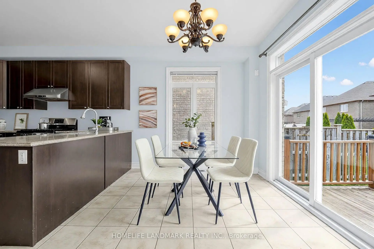
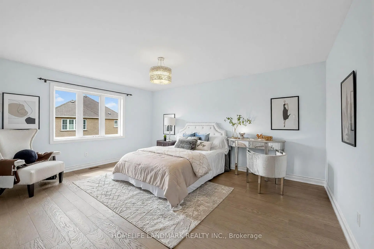
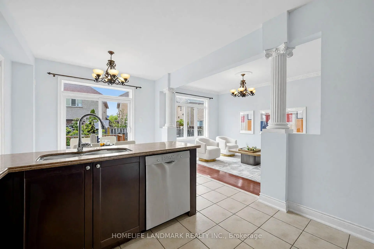
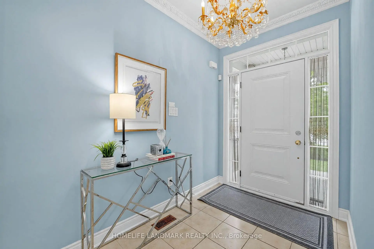
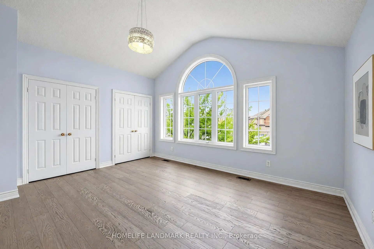
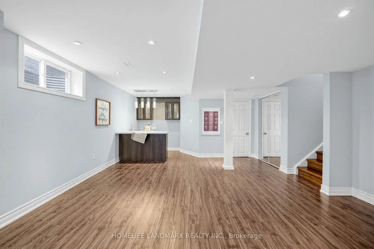
The Perfect Home Built By Molinaro, Well Known For Superior Craftsmanship, Located In The Highly Sought-After Rouge Wood community. Close To 2500 Sf . Upgrade Kitchen Cabinet & Granite Counter W/Double Sink. Spacious Bedrooms Featuring Large Beautiful Windows That Invite Natural Light And 2 Large Master Bedrooms With 4-Piece Ensuites. Prof. Fin. Basement W/Above Grade Windows, 3Pc Washroom & Wet Bar. Lots Of Windows. Prestige School Zone including Richmond Green High School, Bayview (IB school), Our Lady Queen Of The World Catholic Academy, Redstone Public School, Michaele Jean French Immersion, Our Lady Help Of Christians Catholic School. Close To Hwy 404, Parks, Community Centre, Shopping Centre. This is your opportunity to own a thoughtfully designed home in one of Richmond Hills most family-friendly neighborhoods.
Features
- Facing: West

- Bedrooms: 4

- Bathrooms: 5

- Garages: 2

- Kitchens: 1

Details
- Lot size: 36.45 x 120.31 Feet

- Space: 2000-2500

- Tax: $ 8166.07

- N13656282

- Listing contracted with: HOMELIFE LANDMARK REALTY INC.
| Room | Size(M) | Description | |
|---|---|---|---|
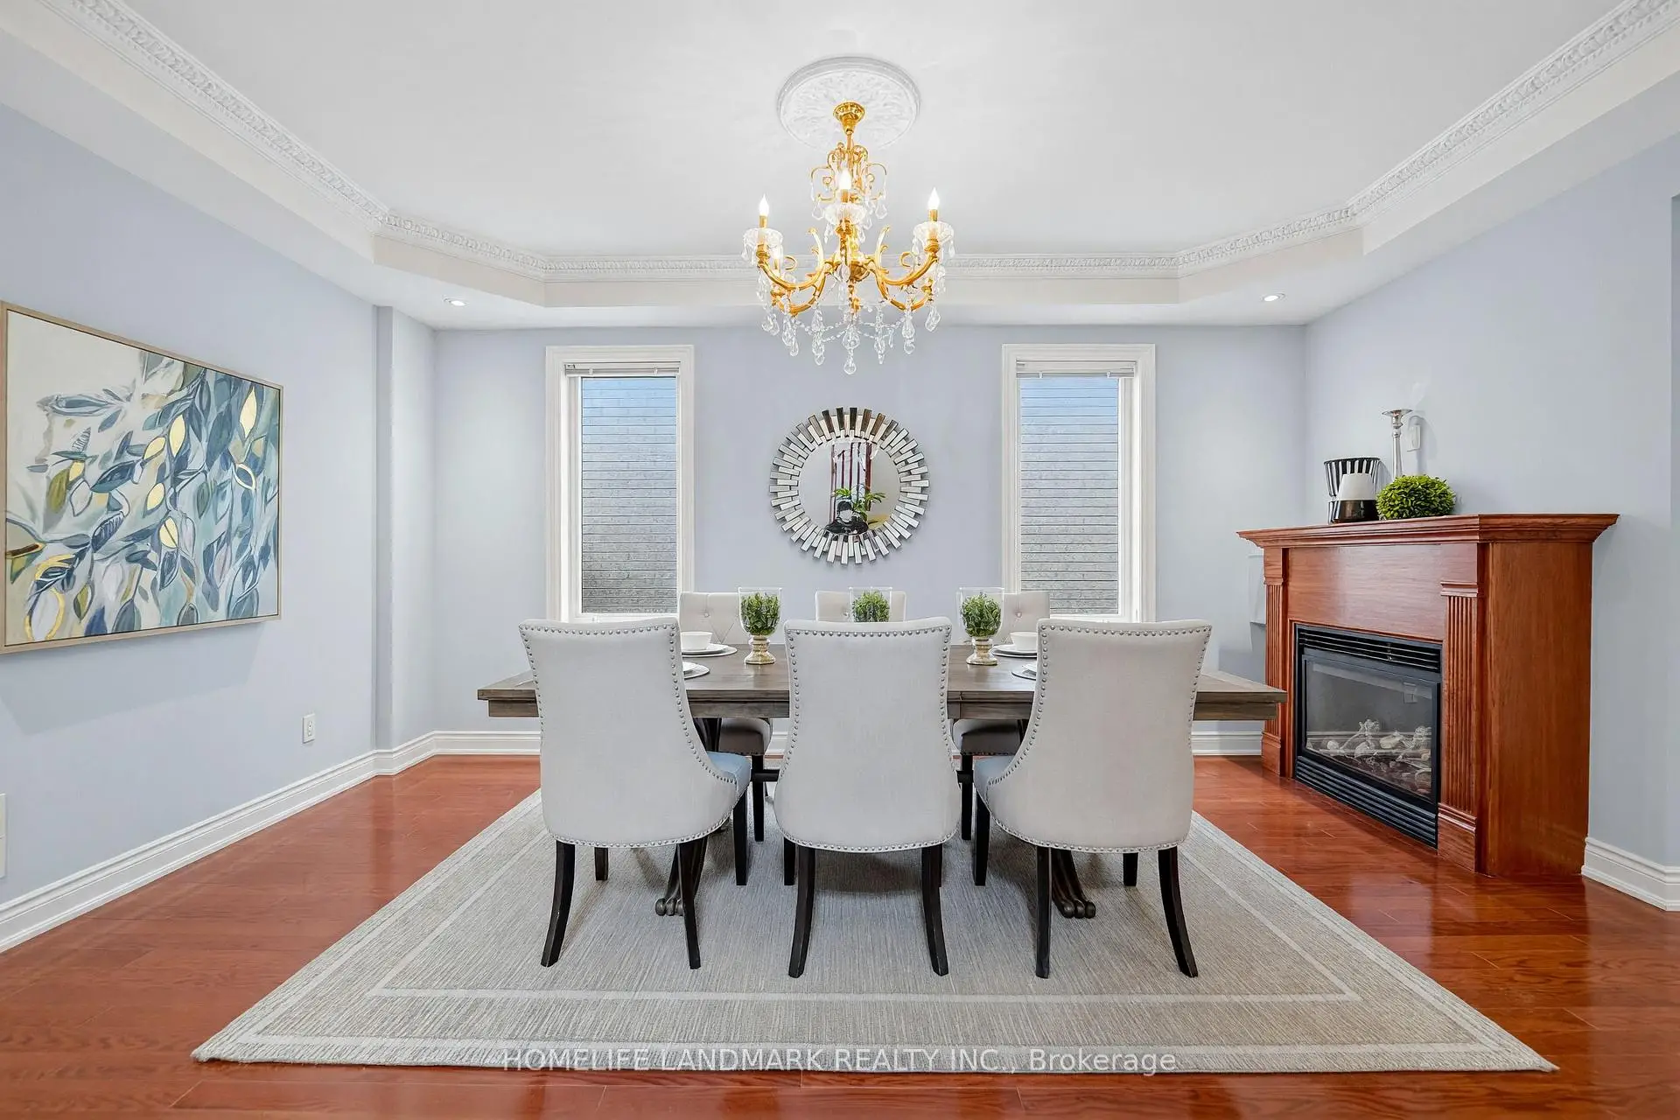
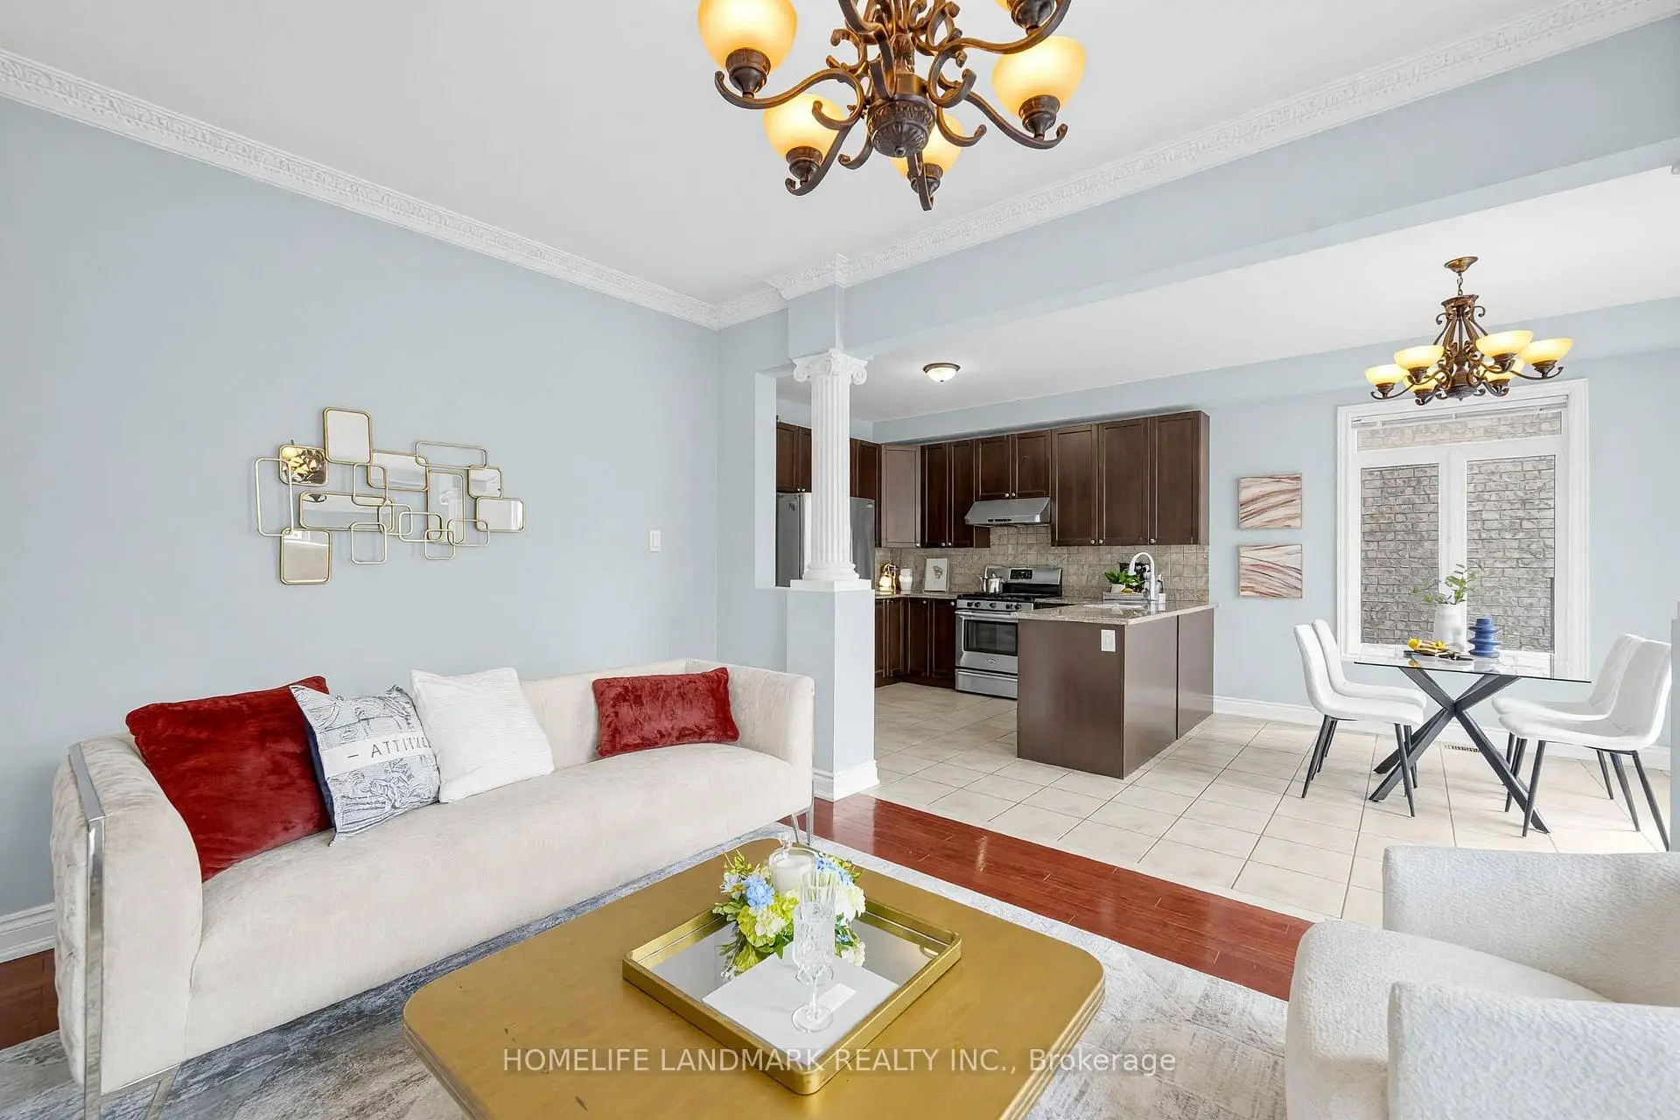
| Living Rm | 5.59x3.35 | Hardwood Floor, Combined w/Dining, Fireplace |
|
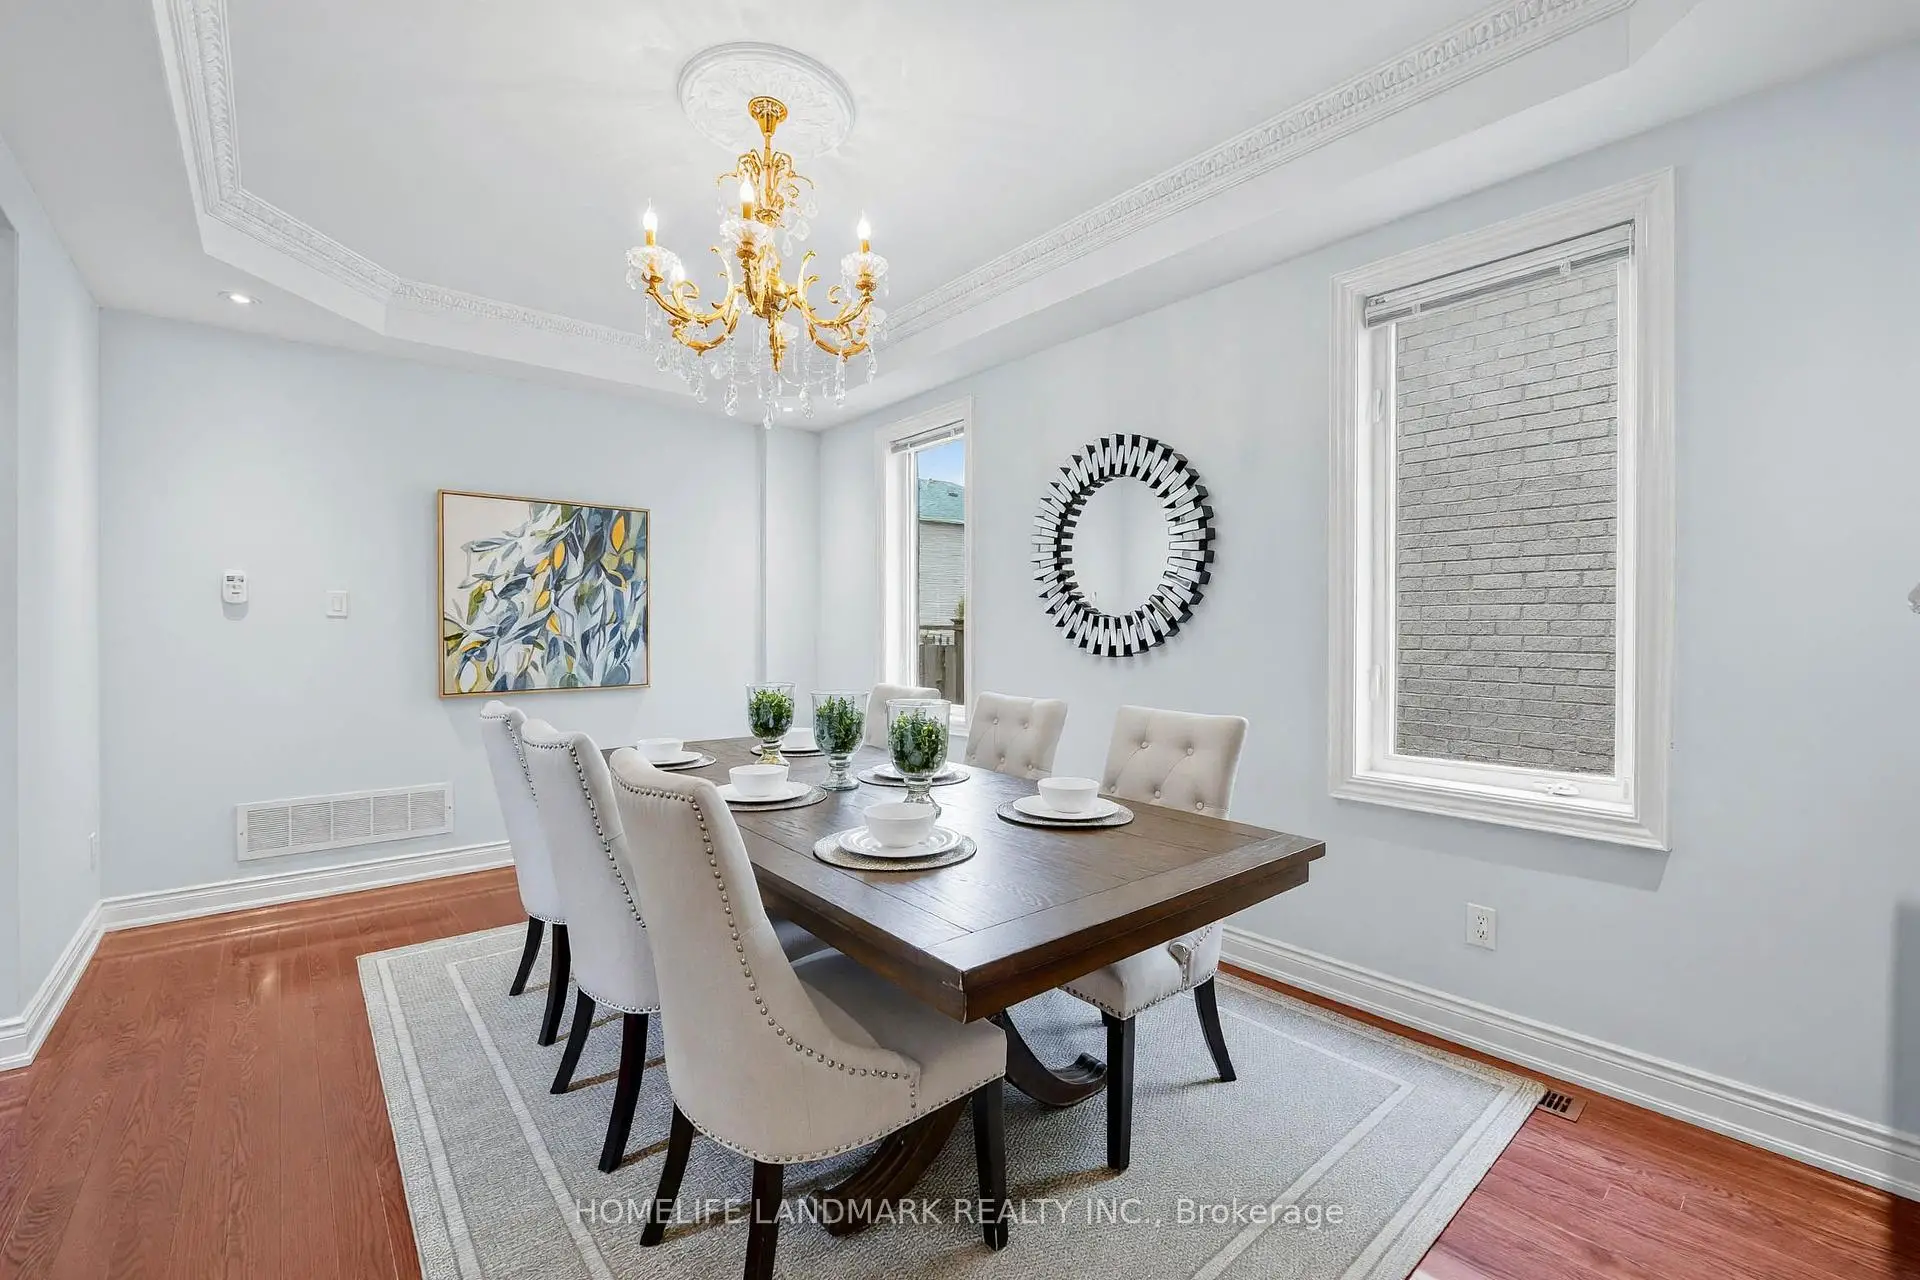
| Dining Rm | 5.59x3.35 | Hardwood Floor, Combined w/Living, Coffered Ceiling(s) |
|
| Family Rm | 5.28x3.35 | Hardwood Floor, Overlooks Backyard |
|
| Kitchen | 3.91x3.45 | Double Sink, Breakfast Bar, Granite Counters |
|
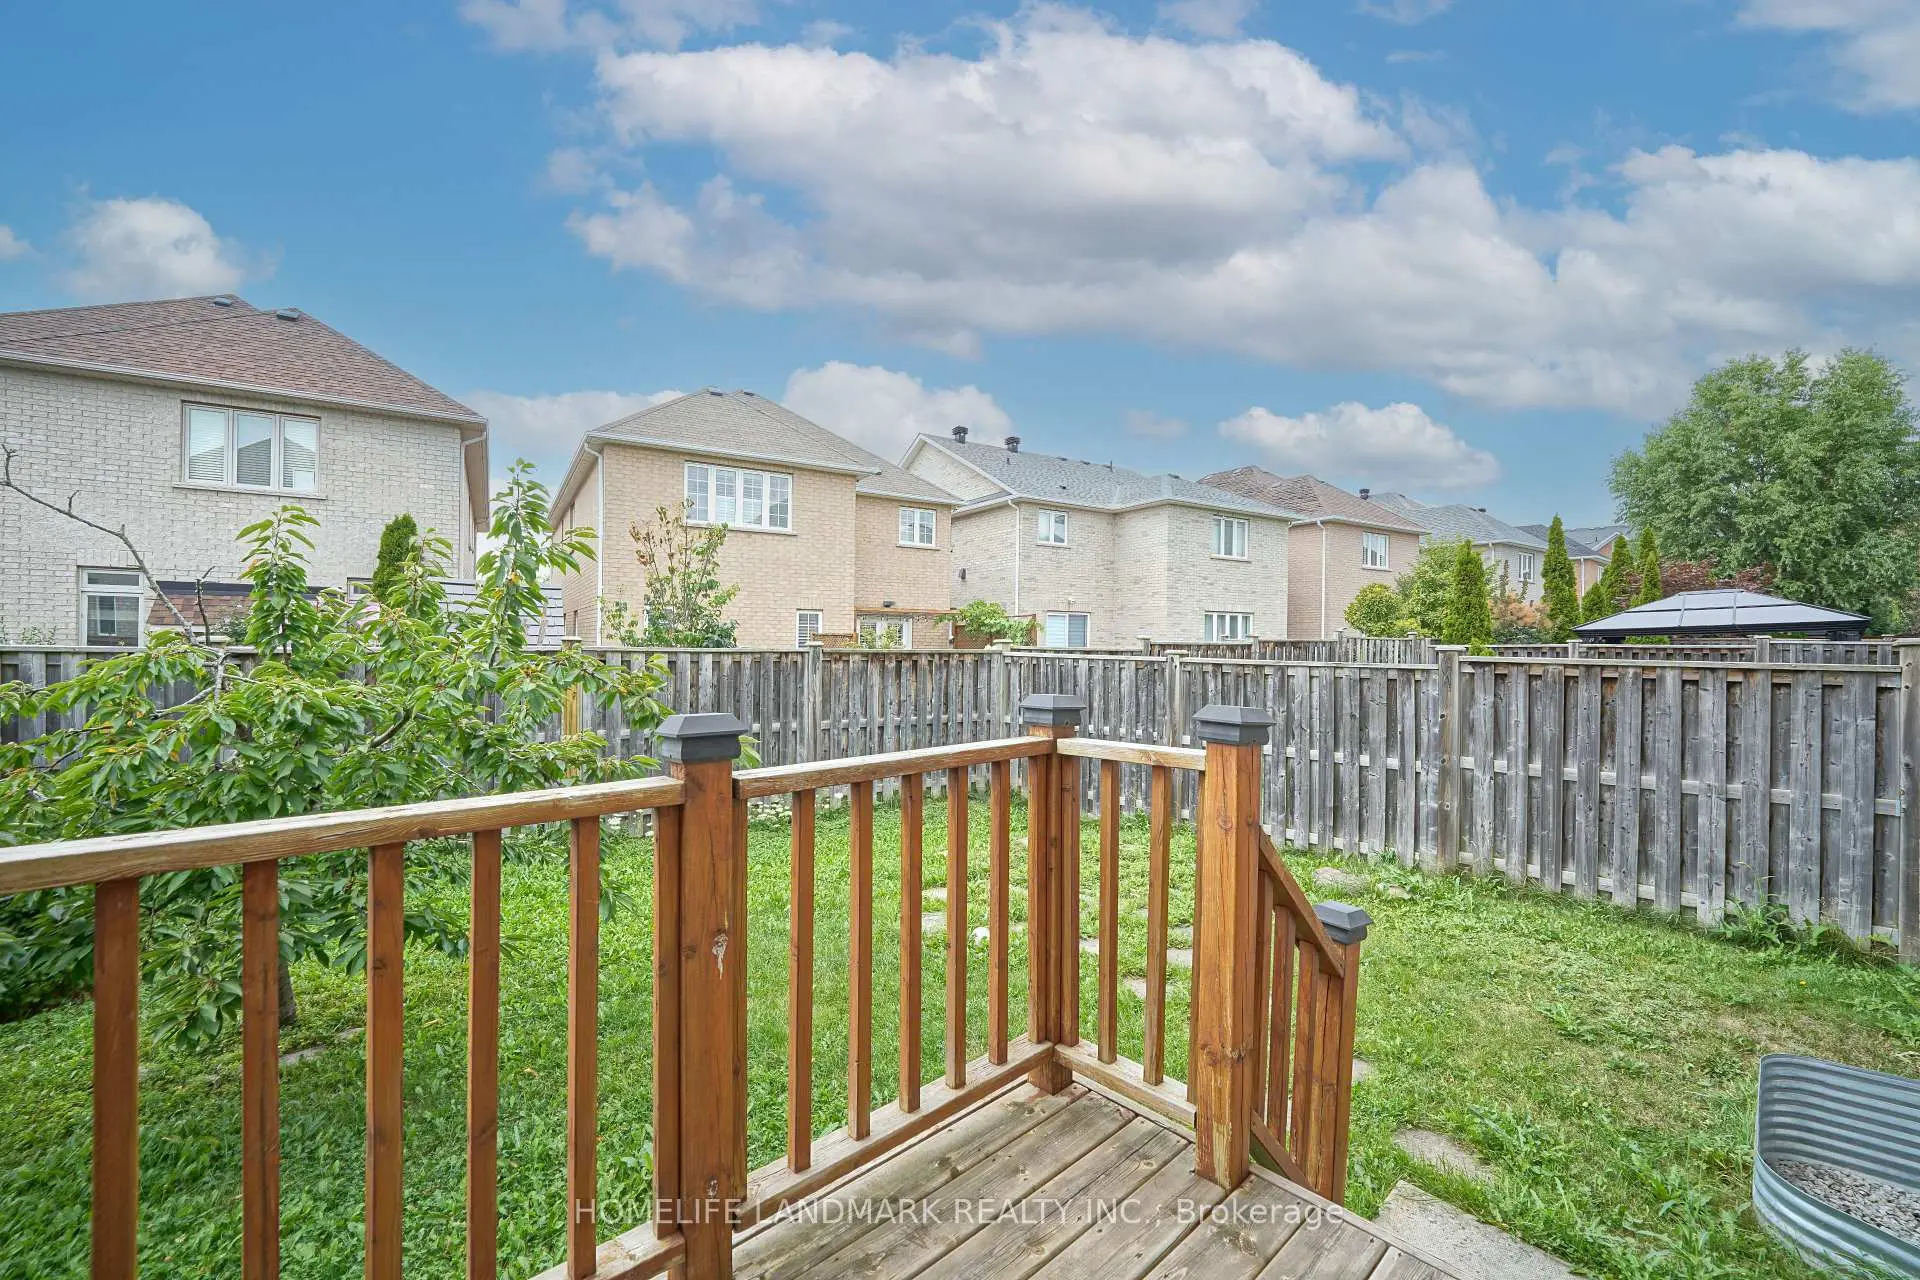
| Breakfast | 3.45x3.40 | Ceramic Floor, W/O To Deck |
|
| Primary B | 5.69x4.27 | Hardwood Floor, Walk-In Closet(s), Separate Shower |
|
| 2nd Br | 3.81x3.35 | Hardwood Floor, Closet, Window |
|
| 3rd Br | 3.84x3.35 | Hardwood Floor, 4 Pc Ensuite, Closet |
|
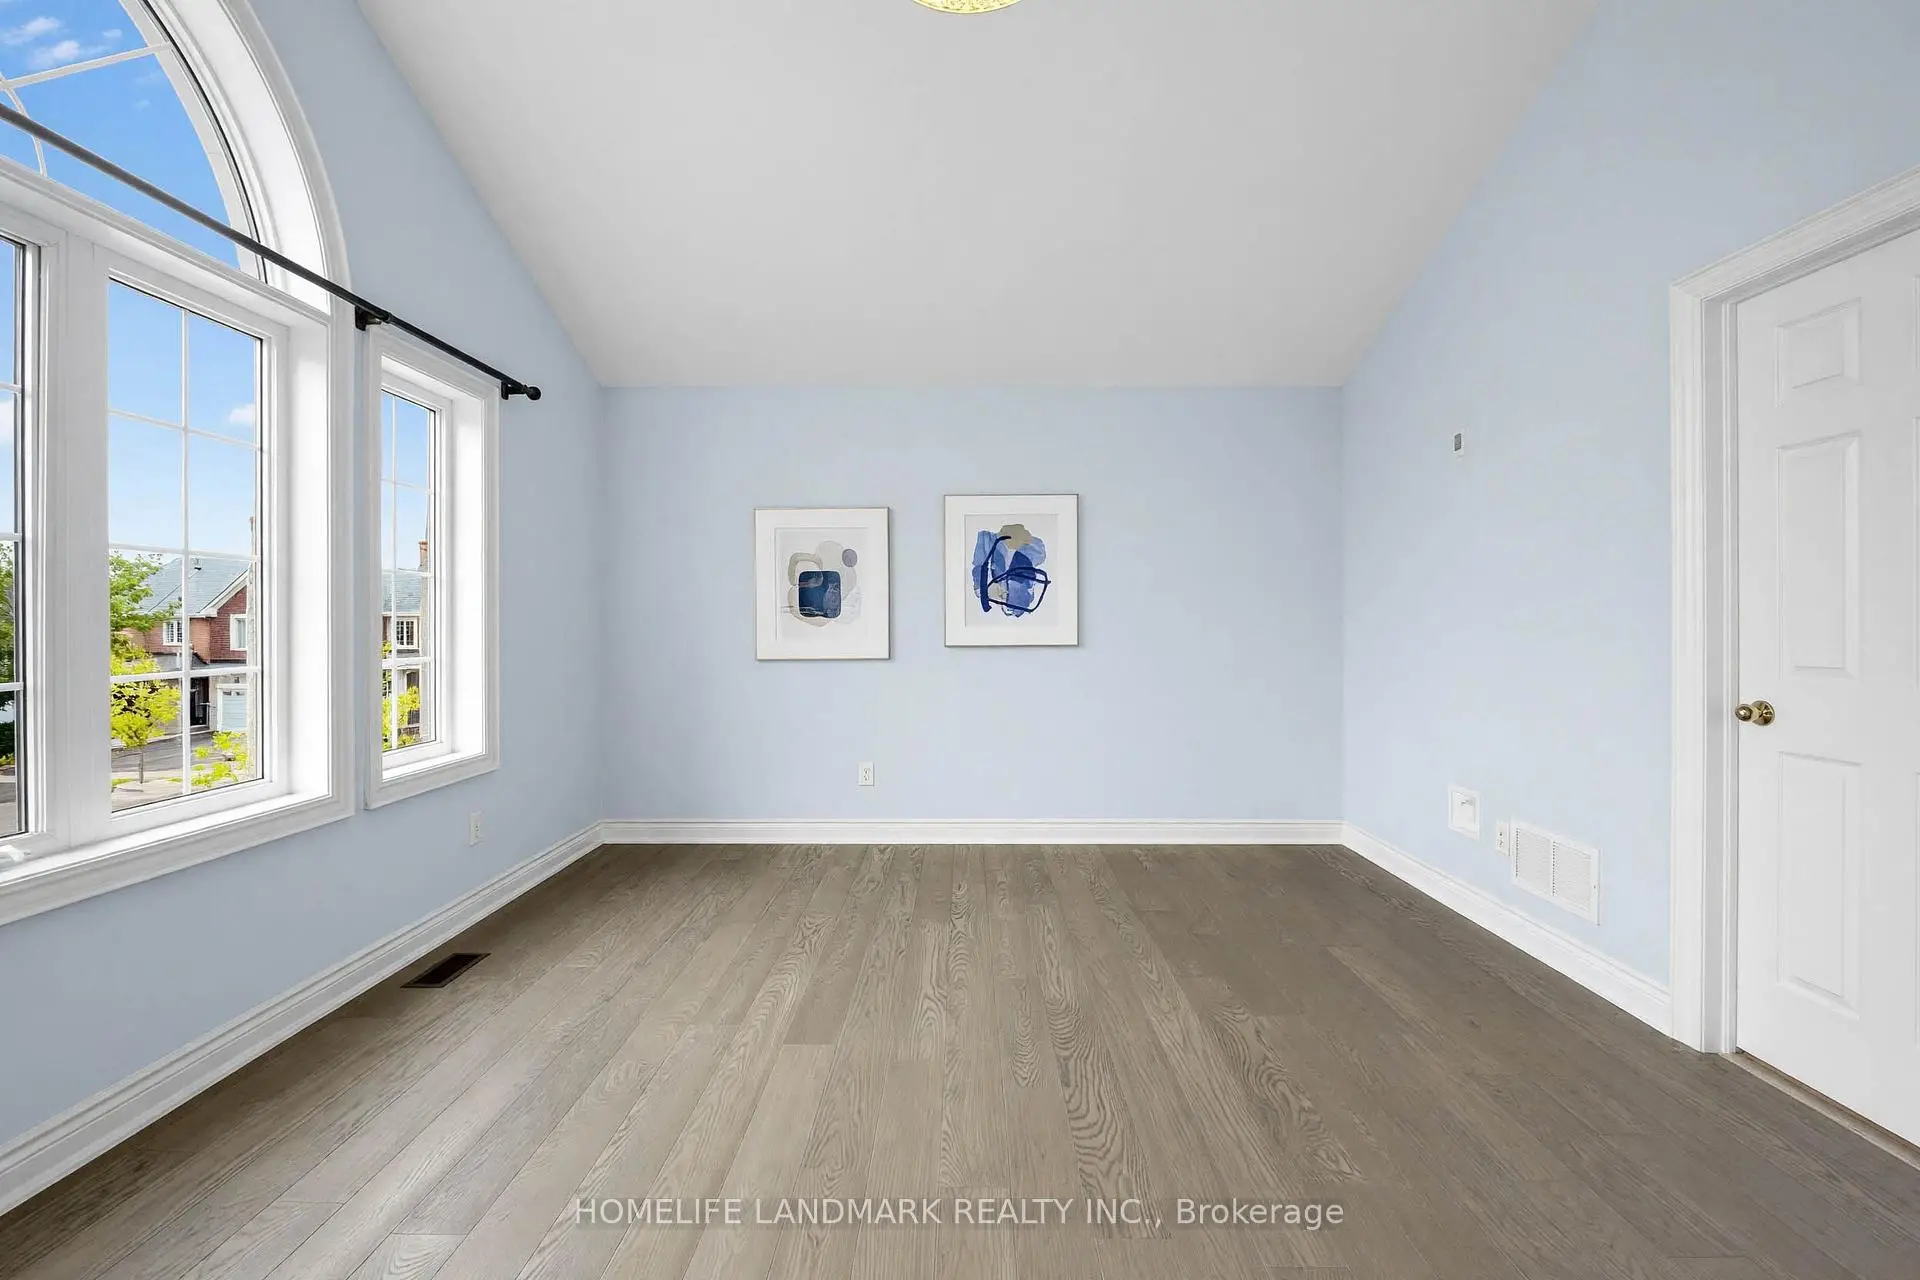
| 4th Br | 4.67x4.06 | 4 Pc Ensuite, Double Closet, Picture Window |
|
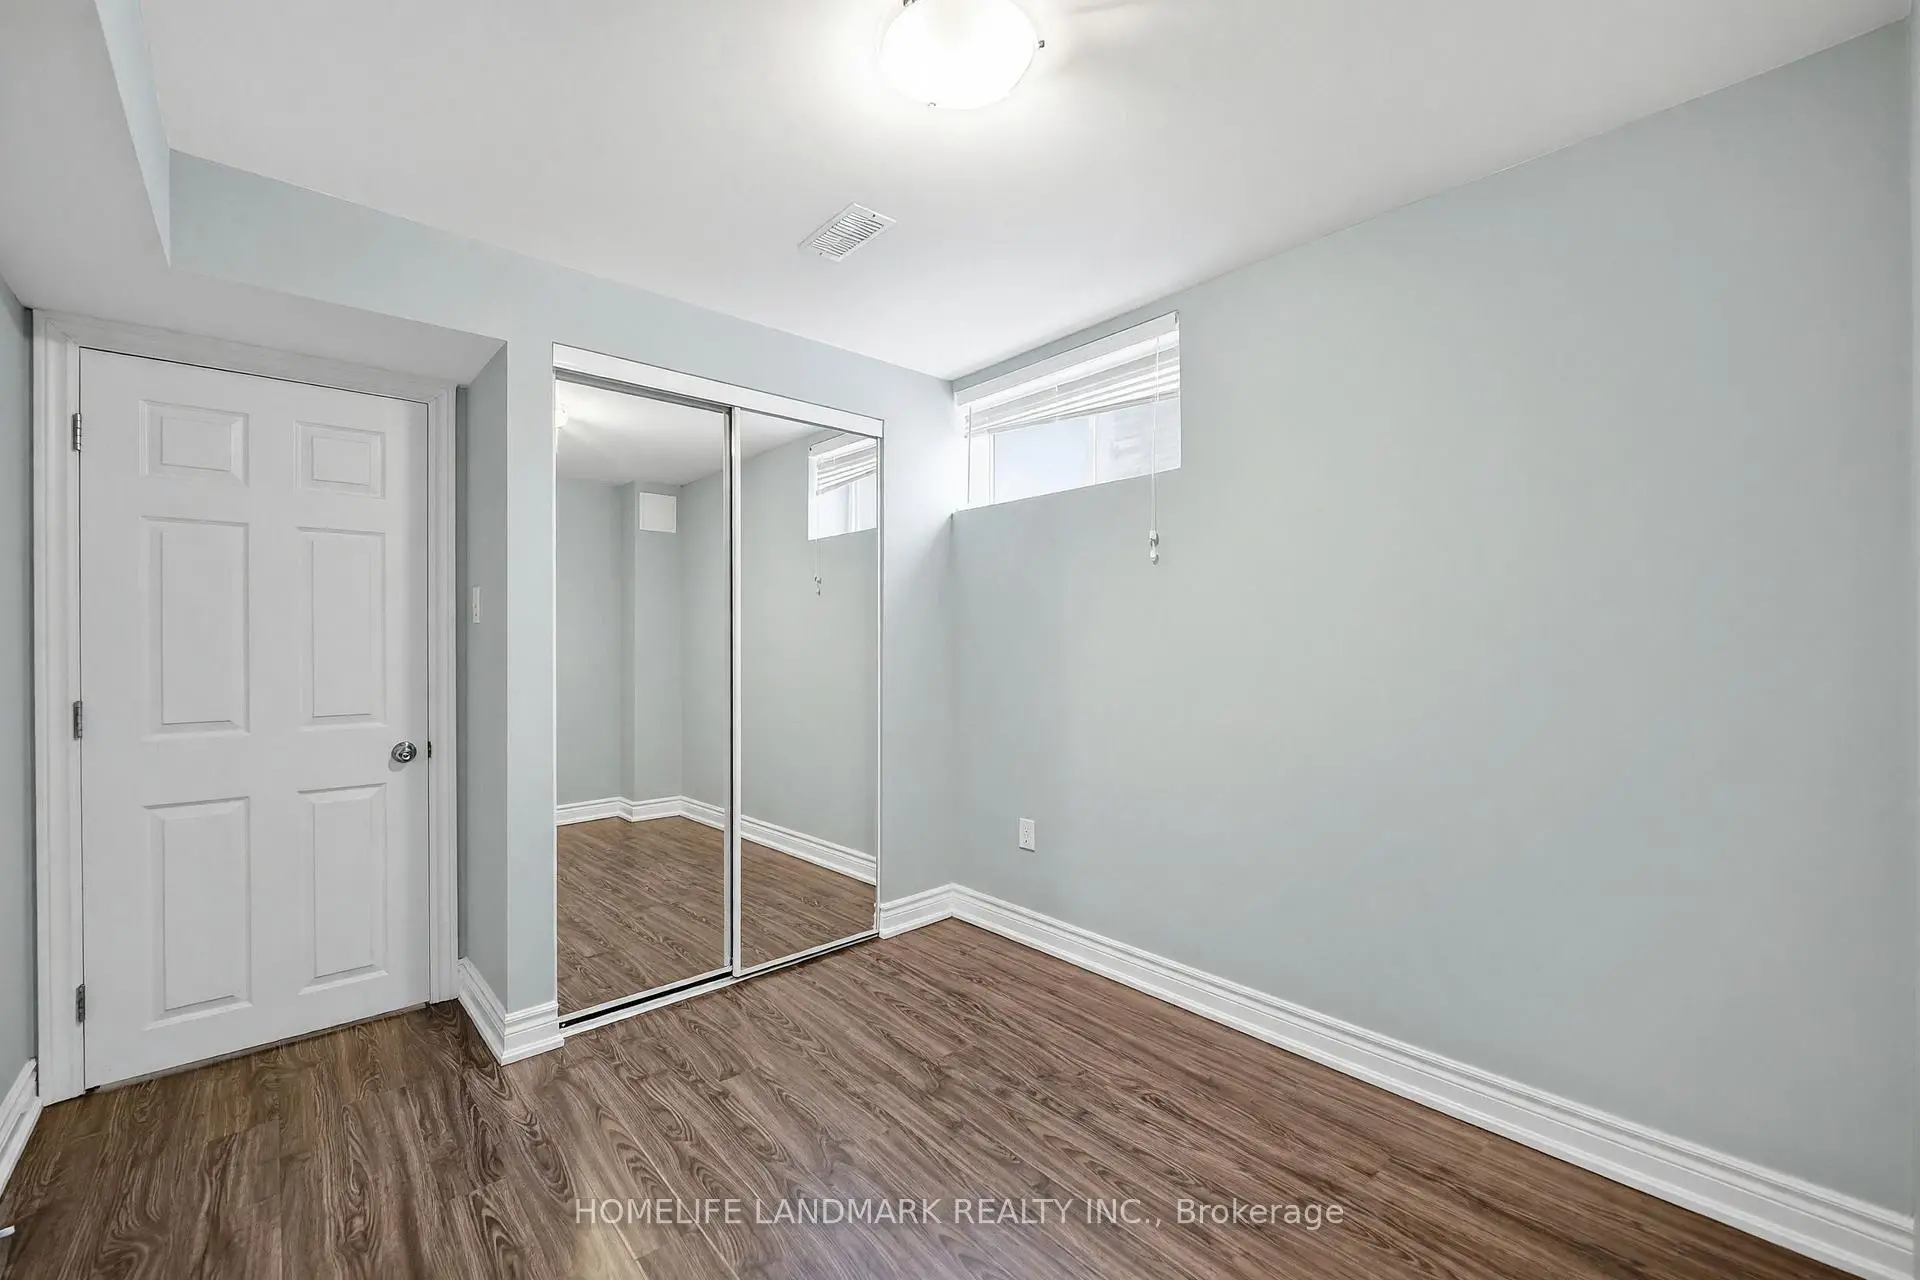
| Br | 2.77x2.65 | Hardwood Floor, Above Grade Window, Closet |
|
| Great Rm | 9.30x4.85 | Pot Lights, Quartz Counter, Bar Sink |
| Bathroom | Pieces | Level | |
|---|---|---|---|
| 1xBath | 5 pcs | Second |
|
| 2xBaths | 4 pcs | Second |
|
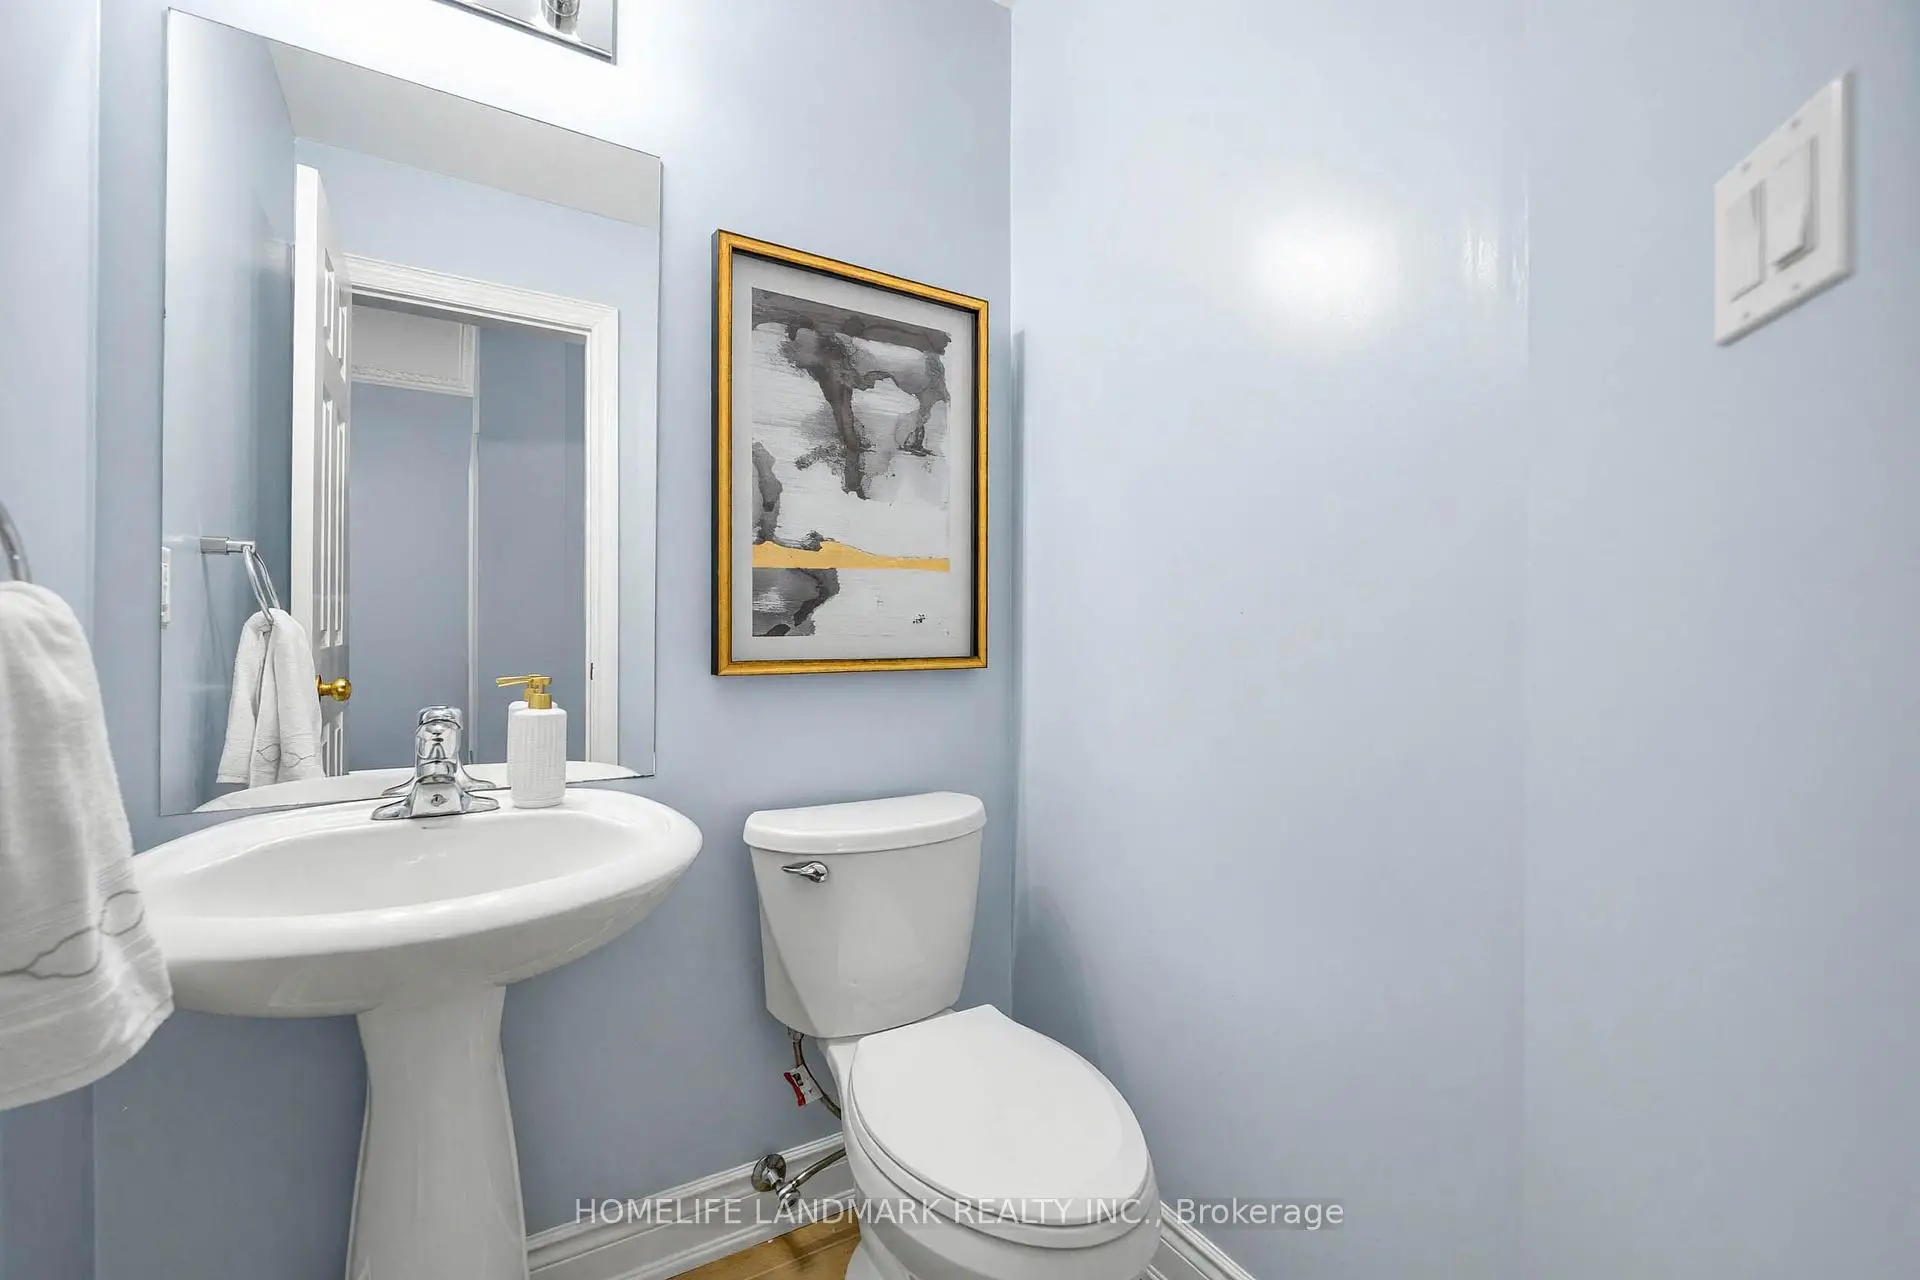
| 1xBath | 2 pcs | Main |
|
| 1xBath | 3 pcs | Basement |
Property Summary
Located close to the intersection of Major Mackenzie and Leslie, 28 Danpatrick Dr is a 4+1 bedrooms 5 washrooms Detached. The unit has a Double Built-In Parking Spaces. The property has many nice features including Central Vacuum. Living Room Rm, Dinning Room Rm, Family Room Rm, Kitchen and Breakfast Room are on the Ground floor.Local Area Profile
This property is located in a predominantly owner-occupied residential area with a mix of detached homes and townhouses. Approximately 56% of residents hold a bachelor's degree or higher, while about 15% have a college credential. The large majority of local commuters travel by car.
School Information
Elementary Schools
-
Home schoolRank: 687 out of 3022 (Score: 7.3)Distance to school: 0.6 km (~11 min walk)
-
French Immersion school
Rank: 516 out of 3022 (Score: 7.6)Distance to school: 1.2 km (~21 min walk) -
Distance to school: 2.0 km (~6 min drive)
-
Rank: 150 out of 3022 (Score: 8.6)Distance to school: 4.3 km (~13 min drive)
-
Catholic Gifted program school
Rank: 1 out of 3022 (Score: 10.0)Distance to school: 6.0 km (~18 min drive) Secondary Schools
-
Home schoolRank: 77/746 (Score: 8.1) 5 year average: 76/746 (Score: 7.8)Distance to school: 0.9 km (~16 min walk)
-
Rank: 20/746 (Score: 9.0) 5 year average: 50/746 (Score: 8.0)Distance to school: 7.3 km (~22 min drive)
-
AP program school
Rank: 67/746 (Score: 8.2) 5 year average: 109/746 (Score: 7.5)Distance to school: 4.8 km (~14 min drive) -
Home school
Rank: 9/746 (Score: 9.4) 5 year average: 8/746 (Score: 8.9)Distance to school: 2.3 km (~7 min drive) -
Catholic Home school
Rank: 89/746 (Score: 8.0) 5 year average: 135/746 (Score: 7.3)Distance to school: 1.7 km (~30 min walk) -
Catholic AP program school
Rank: 89/746 (Score: 8.0) 5 year average: 135/746 (Score: 7.3)Distance to school: 1.7 km (~30 min walk) -
Rank: 1/746 (Score: 10.0) 5 year average: 3/746 (Score: 9.2)Distance to school: 5.3 km (~16 min drive)


Location
Community Overview
28 Danpatrick Dr is at North East Corner of Rouge Woods Community. The community of Rough Woods runs from Leslie at East, to Major Mackenzie Dr in the south, Bayview Ave on the west, and Elgin Mills in the north. Many locals and immigrants like Rough Woods because of its convenient transportation, top schools, and excellent shopping.The community environment is beautiful. The Rouge River Headwaters Valley and Trails wander via the community. Several community parks, such as Headwaters Community Park, Redstone, and Willow Grove, are also available for residents' recreation activities. There is plenty of space, and one can truly appreciate the freedom and leisure of community life. In past 3 months, 17 Detached homes were sold at average of $1.64M. The cost of mortgage and children's education is their major expense. In 28 Danpatrick Dr neighbourhood, you will find many residents are Chinese, Iranian, East-Indian, Hong Konger, and Canadian. Along highway 404, we have witnessed rapid development in the past several years. The Rough Woods community has one of the best recreational facilities in many areas, providing residents with ample spaces for excises and a healthy lifestyle. In the southeast corner, at the junction of Leslie and Major Mac are supermarkets Fresh Co, LCBO, Tim Hortons, RBC Bank and some restaurants. To sum up, the Rouge Woods community is the Ace community in Richmond Hill. It has an excellent living environment with better affordable housing prices. Buying your home in this five-star community is the right choice!