
Description
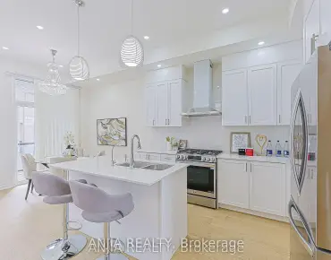
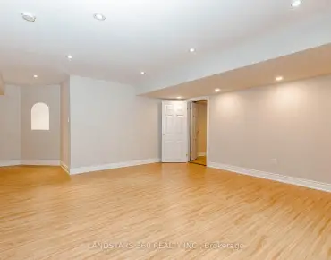
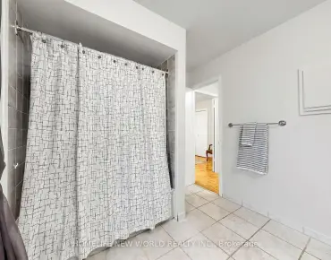
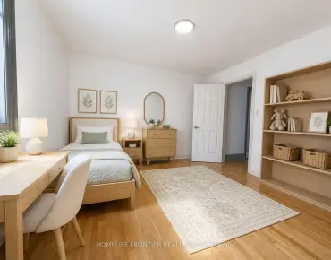
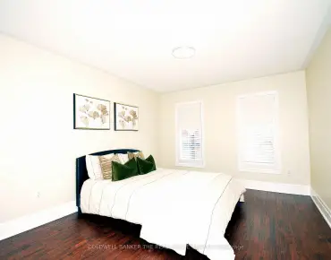
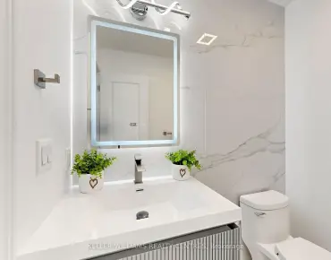
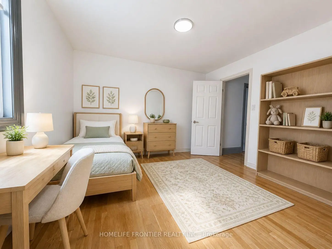
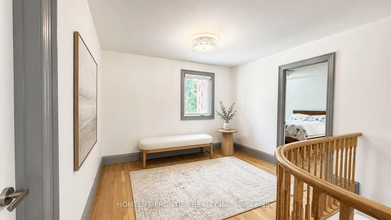
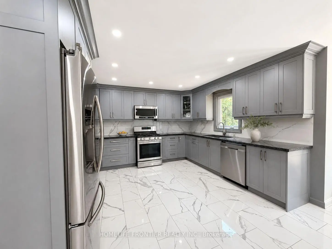
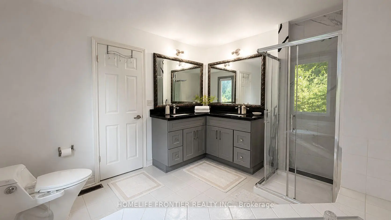
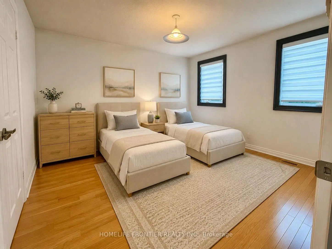
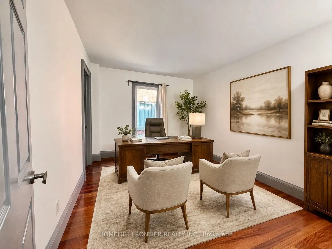
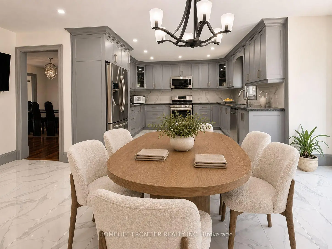
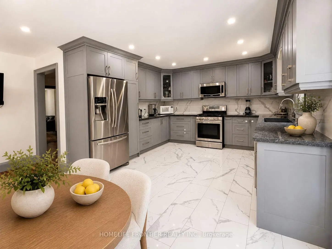
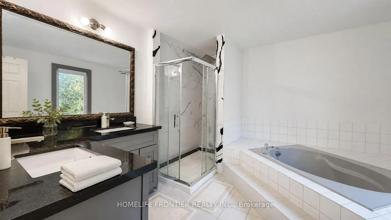
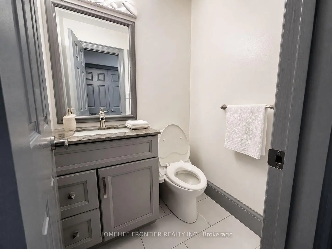
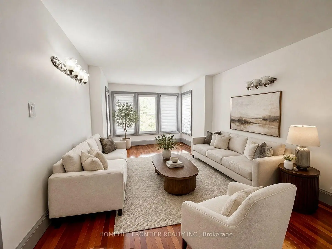
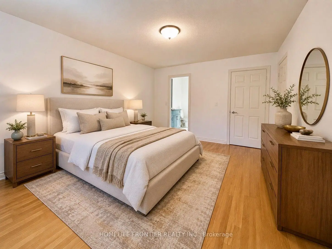
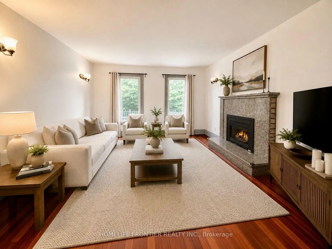
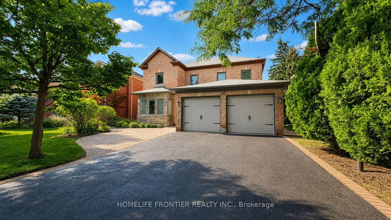
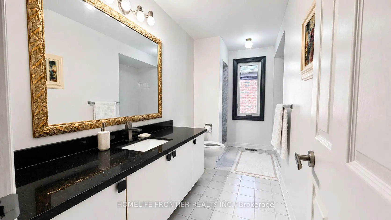
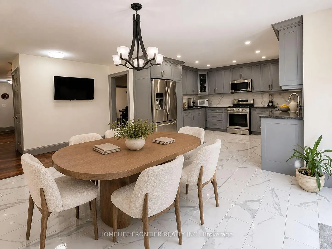
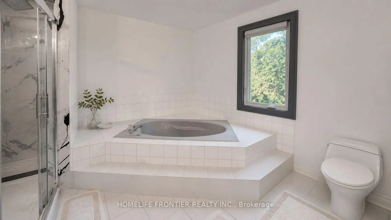
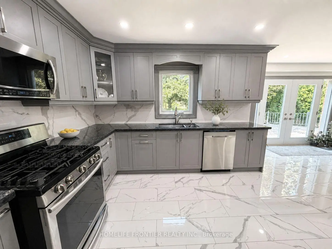
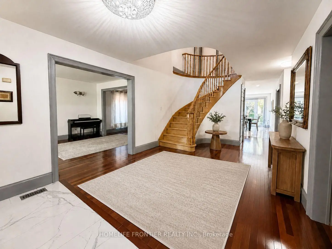
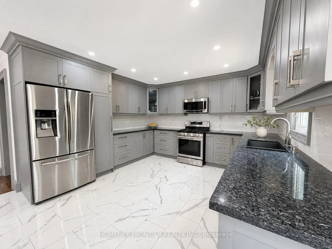
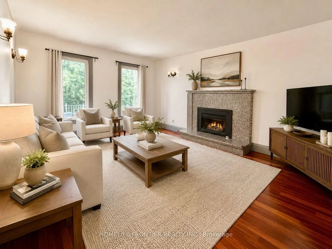
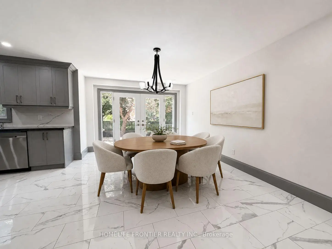
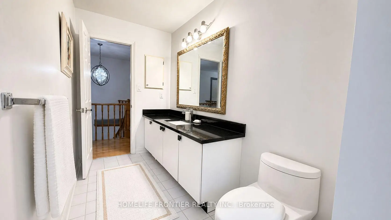
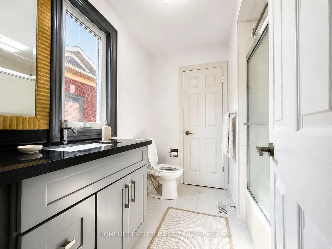
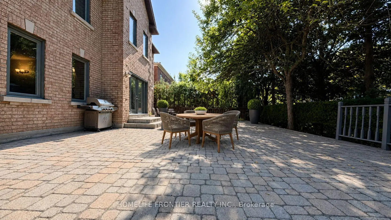
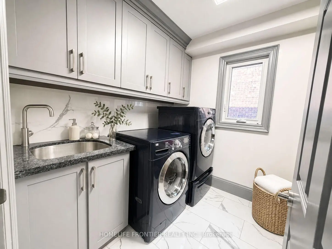
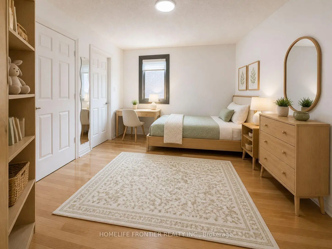
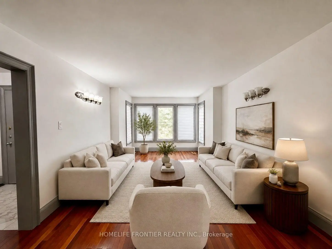
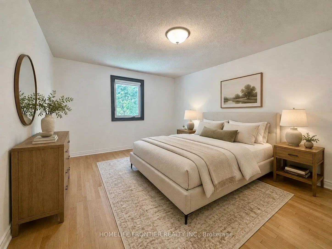
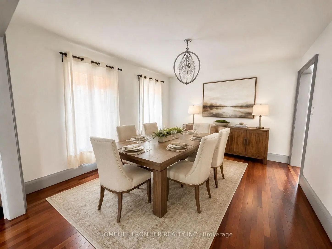
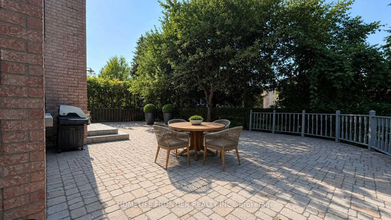
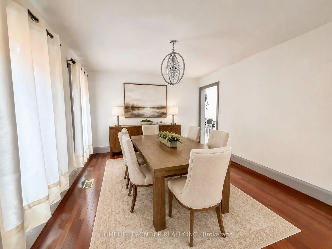
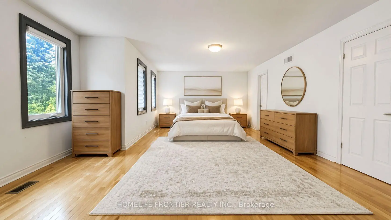
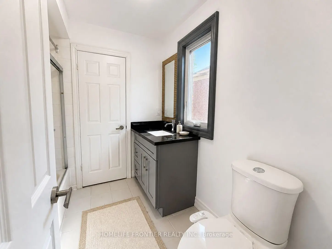
Rare opportunity in sought-after Heritage Estates at Mill Pond! Set on a quiet, tree-lined crescent, this impressive, detached home offers approximately 3,400 sq. ft. above grade on apremium lot. The spacious layout features 5 bedrooms and 4 bathrooms, including a main-floor bedroom ideal for guests, multigenerational living or a private home office. Enjoy an updated eat-in kitchen with granite counters, stainless steel appliances, cabinetry, backsplash and flooring, a large family room with big windows and fireplace, hardwood flooring on the mainand second levels, and granite counters in all four bathrooms. The generous primary bedroom includes a walk-in closet and ensuite with double sinks, shower and bathtub. Additional updates include roof shingles, windows, furnace and owned hot-water tank. A large, interlocked backyard framed by mature trees provides exceptional space for entertaining. Double garageplus parking for 5 vehicles on the driveway, with no sidewalk. Walking distance to Stavert Park tennis courts, playgrounds, Mill Pond trails and more. Outstanding future-use potential: City-reviewed permit drawings depict two proposed self-contained basement suites approximately 1,046 sq. ft. with 2 bedrooms and approximately 595sq. ft. with 1 bedroom each designed with a kitchen, bathroom, laundry and separate entrance. A separate City-reviewed drawing set depicts an approximately 508 sq. ft. second-flooraddition above the garage, designed as a guest room with washroom and balcony. No construction has commenced. Buyer to verify current permit status, approved scope, renewal requirements, zoning, construction feasibility, costs and all municipal requirements. Note: The photos have been virtually staged for illustration purposes only. Furnishings and decor shown are not currently present or included in the sale. HVAC/humidifier: Installed 2017 w/10 yrs waranty. Kitchen/appliances updated 2017. Roof done 2018 w/40-yrs waranty. Bath granite counters 2024.
Features
- Facing: North

- Bedrooms: 5

- Bathrooms: 4

- Garages: 2

- Kitchens: 1

Details
- Lot size: 53.86 x 115.67 Feet

- Space: 3000-3500

- Tax: $ 8855.21

- N13650892

- Listing contracted with: HOMELIFE FRONTIER REALTY INC.
| Room | Size(M) | Description | |
|---|---|---|---|
| Living Rm | 5.55x3.50 | Hardwood Floor |
|
| Dining Rm | 4.00x3.50 | Hardwood Floor |
|
| Kitchen | 7.00x3.50 | Double Sink, Eat-in Kitchen, Granite Counters |
|
| Family Rm | 5.50x3.65 | Fireplace |
|
| Br | 3.65x3.00 | ||
| Primary B | 7.30x4.00 | Walk-In Closet(s), Ensuite Bath |
|
| 2nd Br | 3.60x3.50 | Ensuite Bath, Closet |
|
| 3rd Br | 4.50x3.60 | Ensuite Bath, Closet |
|
| 4th Br | 3.96x3.96 | South View, Closet |
|
| Laundry | 0.00x0.00 |
| Bathroom | Pieces | Level | |
|---|---|---|---|
| 1xBath | 2 pcs | Ground |
|
| 1xBath | 4 pcs | Second |
|
| 1xBath | 4 pcs | Second |
|
| 1xBath | 5 pcs | Second |
Property Summary
Located close to the intersection of Elgin Mills and Regent, 20 Bridewell Cres is a 5 bedrooms 4 washrooms Detached. The unit has a Double Attached Parking Spaces. The property has many nice features including Carpet Free and Auto Garage Door Remot. Living Room Rm, Dinning Room Rm, Kitchen, Family Room Rm, Br and Laundry are on the Main floor.Local Area Profile
This property is located in a predominantly owner-occupied residential area with housing made up primarily of detached homes. Approximately 59% of residents hold a bachelor's degree or higher, while about 17% have a college credential. The large majority of local commuters travel by car.
School Information
Elementary Schools
-
Home schoolRank: 516 out of 3022 (Score: 7.6)Distance to school: 0.8 km (~15 min walk)
-
French Immersion school
Rank: 516 out of 3022 (Score: 7.6)Distance to school: 3.9 km (~12 min drive) -
Distance to school: 3.1 km (~9 min drive)
-
Distance to school: 3.3 km (~10 min drive)
-
Catholic Gifted program school
Rank: 1 out of 3022 (Score: 10.0)Distance to school: 3.3 km (~10 min drive) Secondary Schools
-
Rank: 67/746 (Score: 8.2) 5 year average: 109/746 (Score: 7.5)Distance to school: 1.6 km (~29 min walk)
-
Rank: 20/746 (Score: 9.0) 5 year average: 50/746 (Score: 8.0)Distance to school: 7.4 km (~22 min drive)
-
AP program school
Rank: 67/746 (Score: 8.2) 5 year average: 109/746 (Score: 7.5)Distance to school: 1.6 km (~29 min walk) -
AP program school
Rank: 67/746 (Score: 8.2) 5 year average: 109/746 (Score: 7.5)Distance to school: 1.6 km (~29 min walk) -
Catholic Home school
Rank: 1/746 (Score: 10.0) 5 year average: 3/746 (Score: 9.2)Distance to school: 1.4 km (~26 min walk) -
Rank: 1/746 (Score: 10.0) 5 year average: 3/746 (Score: 9.2)Distance to school: 1.4 km (~26 min walk)
-
Rank: 1/746 (Score: 10.0) 5 year average: 3/746 (Score: 9.2)Distance to school: 1.4 km (~26 min walk)


Commute Information
 Richmond Hill Go Train Station (2.8km) - Free Parking available, parking lots: 2004