
Description
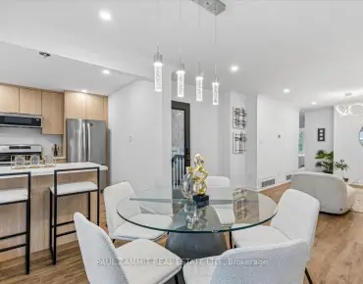
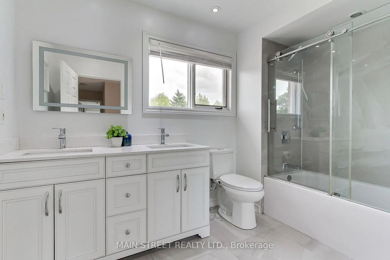
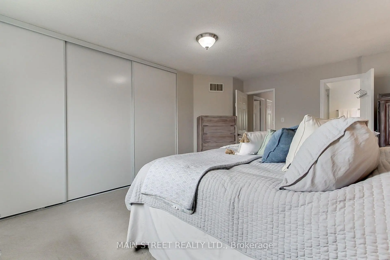
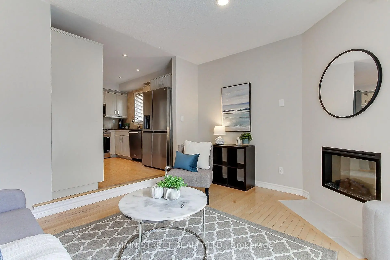
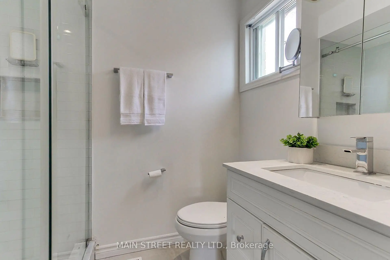
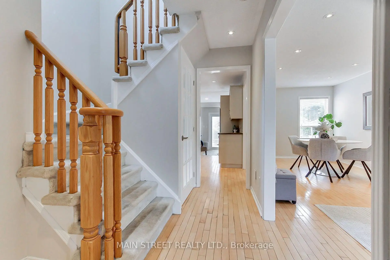
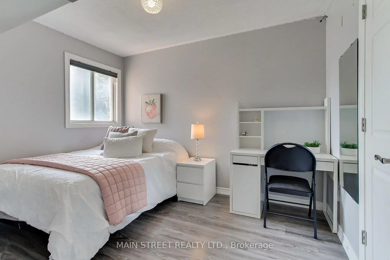
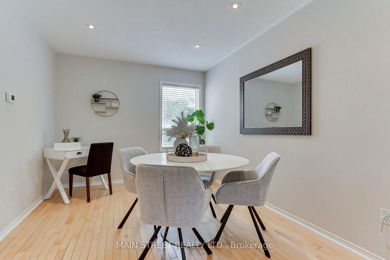
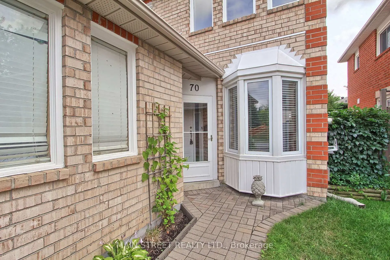
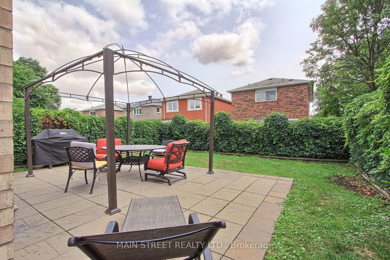
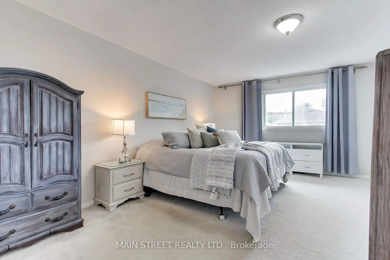
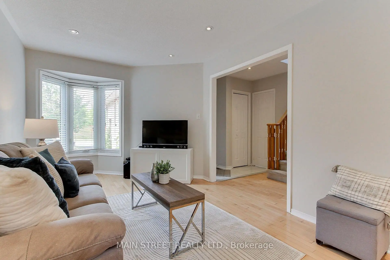
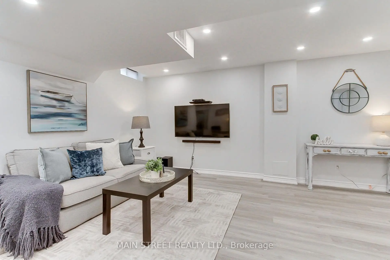
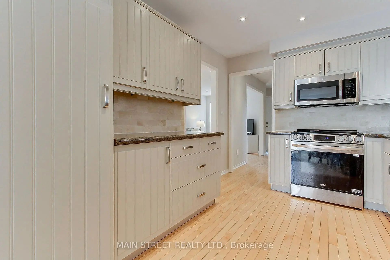
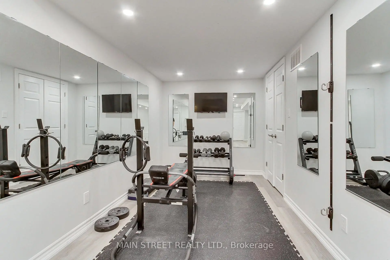
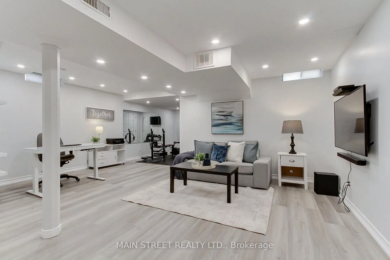
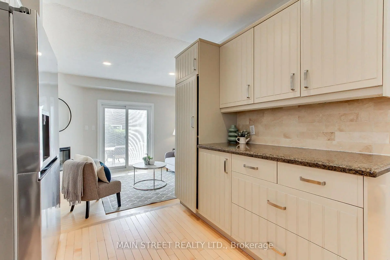
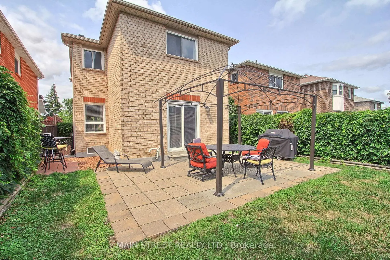
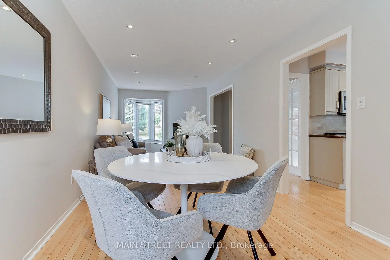
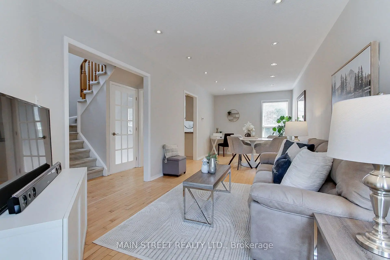
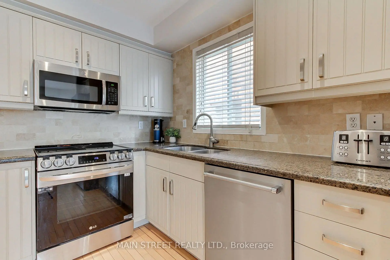
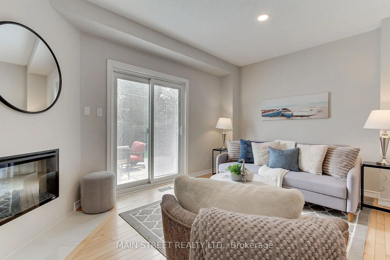
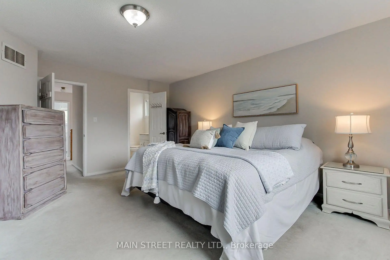
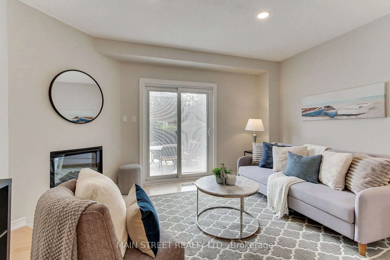
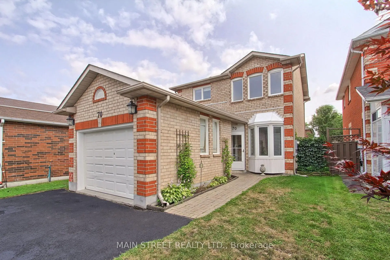
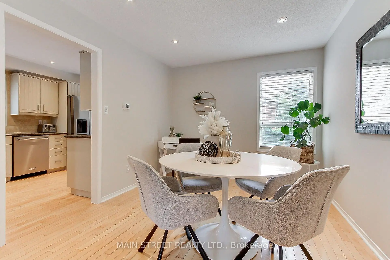
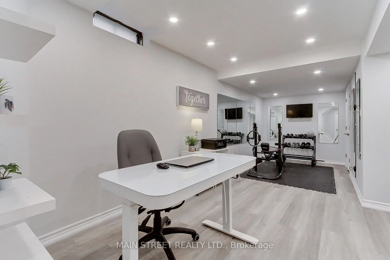
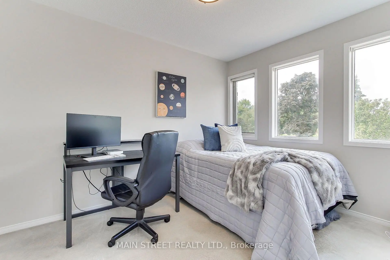
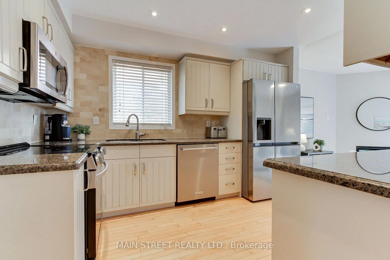
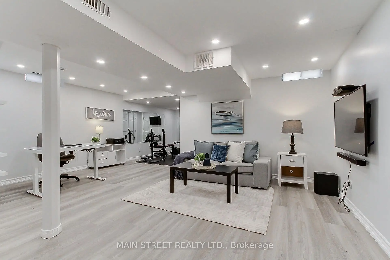
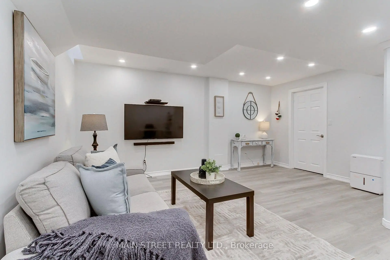
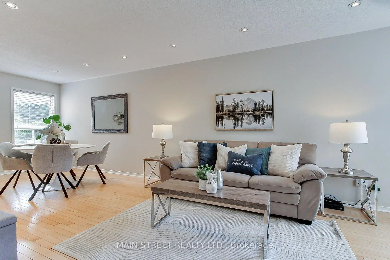
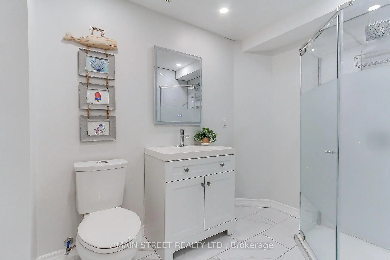
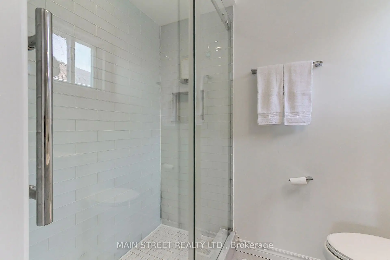
Welcome to 70 Dunsmore Crescent centrally located in the area of old Richmond Hill. A great family home located across from a beautiful park, a short distance to the Richmond Hill Centre for the Performing Arts, a large public library and Mackenzie Health Hospital. Enjoy your freshly painted home where you can enjoy a kitchen complete with stainless steel appliances, granite counters and pot lights. A sunken cozy den or eating area with an electric fireplace and a walk-out to the rear patio. Three generous sized bedrooms with the primary enjoying oversized closets and a renovated ensuite. The main family bathroom has also been renovated.The basement was professionally finished and features a custom exersize room, media room and three piece bathroom.
Features
- Facing: South

- Bedrooms: 3

- Bathrooms: 4

- Garages: 1

- Kitchens: 1

Details
- Lot size: 32.39 x 104.63 Feet

- Space: 1500-2000

- Tax: $ 5427.14

- N13633560

- Listing contracted with: MAIN STREET REALTY LTD.
| Room | Size(M) | Description | |
|---|---|---|---|
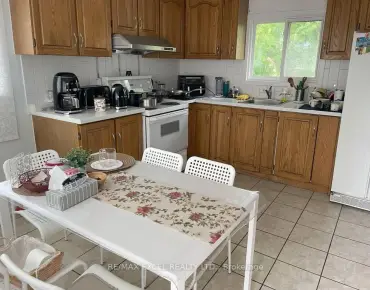
| Kitchen | 2.77x3.48 | Granite Counters, Stainless Steel Appl, Pot Lights |
|
| Family Rm | 4.36x3.08 | Electric Fireplace, W/O To Patio, Pot Lights |
|
| Dining Rm | 3.57x2.90 | Hardwood Floor, Pot Lights, Window |
|
| Living Rm | 3.60x2.90 | Hardwood Floor, Pot Lights, Window |
|
| Primary B | 5.21x3.78 | Broadloom, 3 Pc Bath, Large Closet |
|
| 2nd Br | 3.32x2.47 | Laminate, Double Closet, Pot Lights |
|
| 3rd Br | 3.32x2.47 | Broadloom, Double Closet, Window |
|
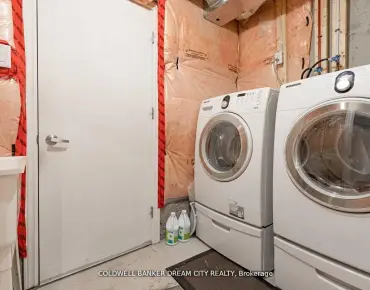
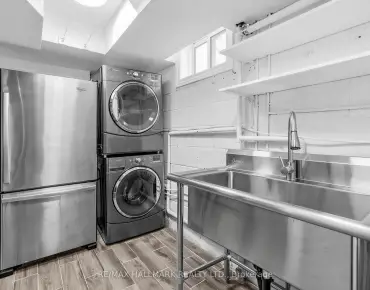
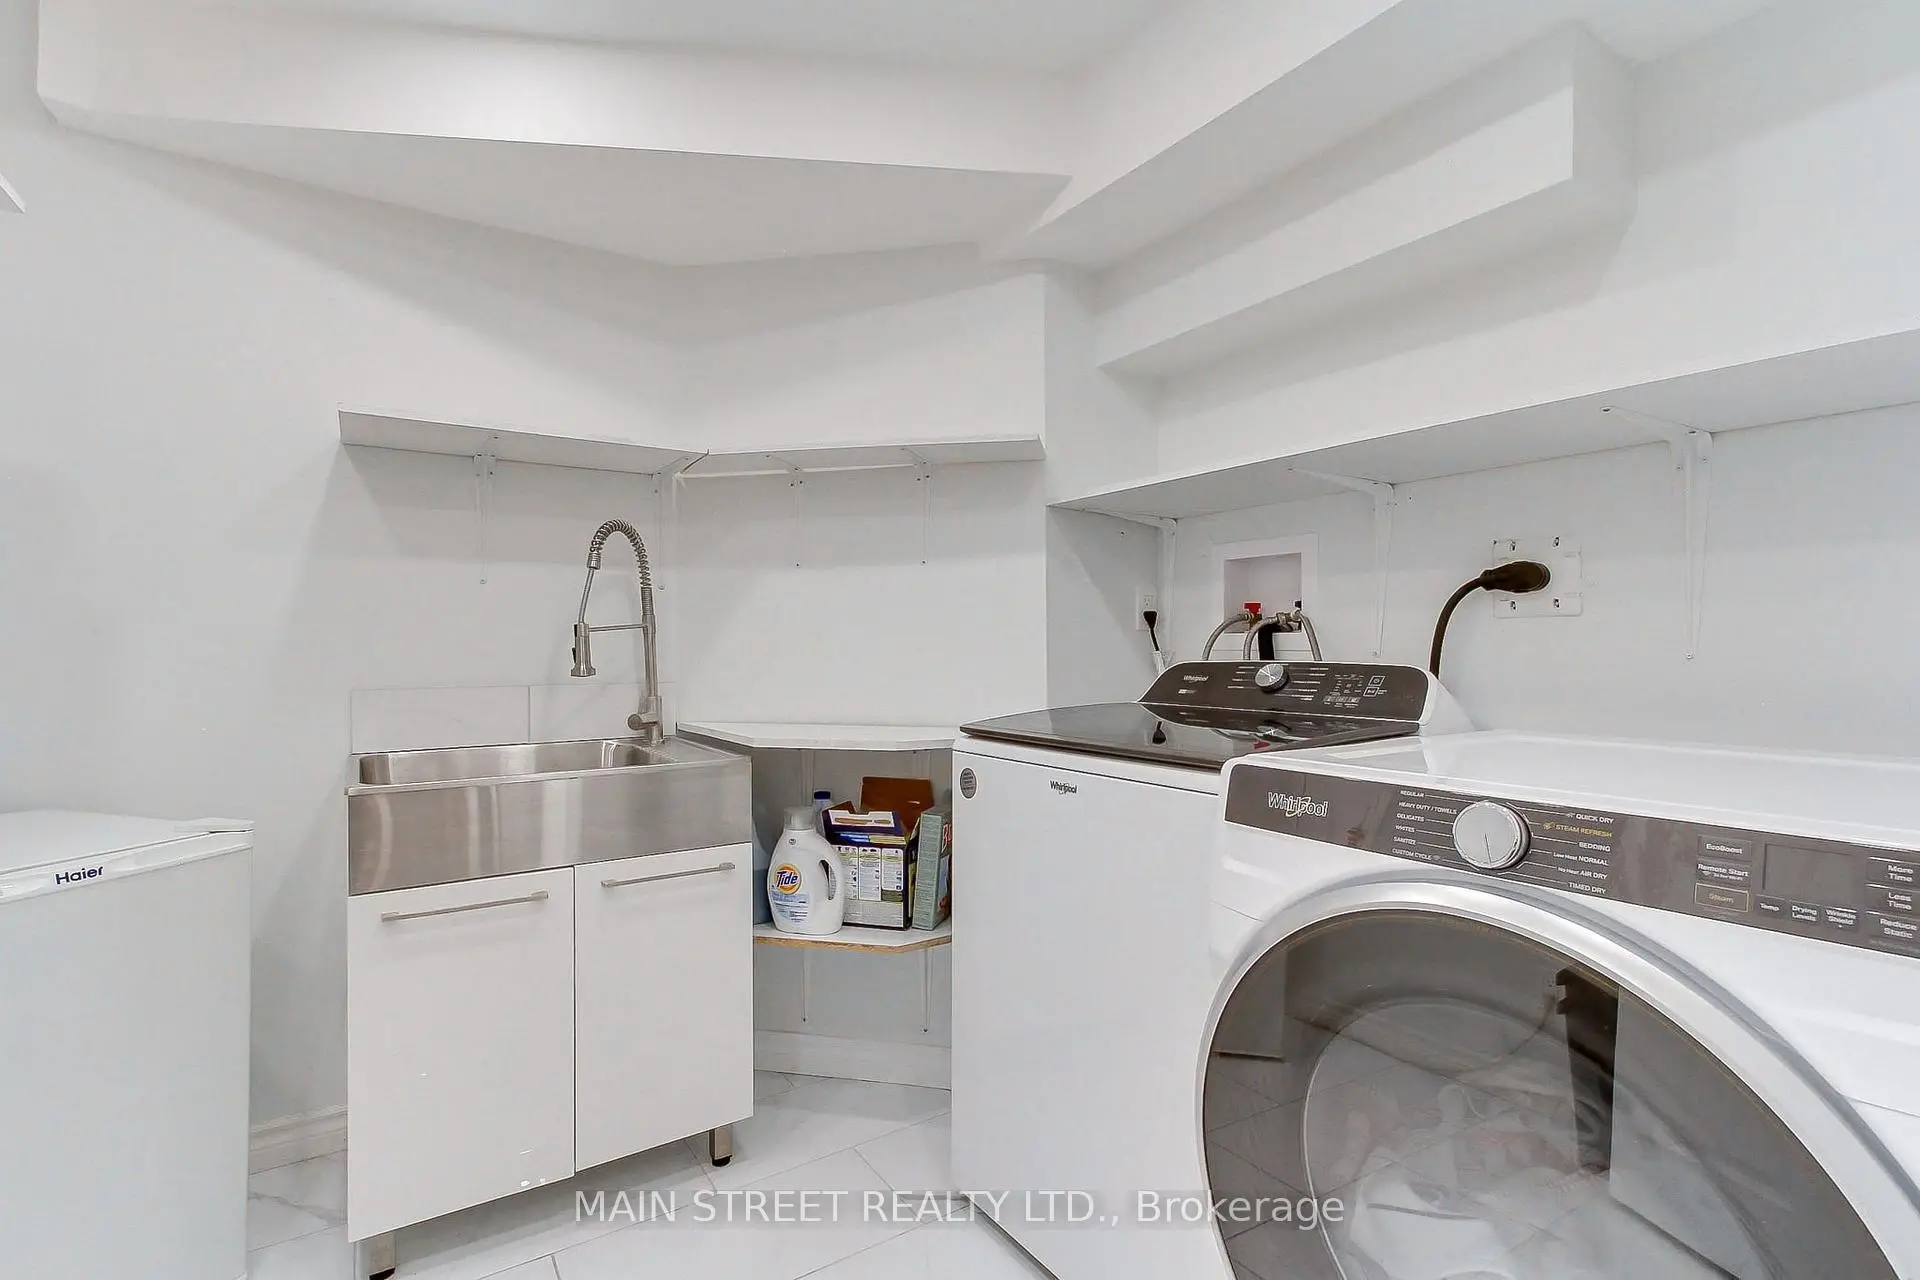
| Laundry | 2.74x2.32 | Pot Lights, Laminate |
|
| Recreatio | 8.90x5.94 | Laminate, Mirrored Walls, 3 Pc Bath |
| Bathroom | Pieces | Level | |
|---|---|---|---|
| 4xBaths | 2 pcs | Ground |
Property Summary
Located close to the intersection of Yonge Street and Centre St.Eas, 70 Dunsmore Cres is a 3 bedrooms 4 washrooms Detached. The unit has a Single Attached Parking Space. The property has many nice features including Auto Garage Door Remot. Kitchen, Family Room Rm, Dinning Room Rm and Living Room Rm are on the Ground floor.Local Area Profile
This property is located in an area with a significant rental housing presence with a strong concentration of apartment and condominium housing. Approximately 36% of residents hold a bachelor's degree or higher, while about 30% have a college credential. Residents use a combination of driving and public transit for commuting.
School Information
Elementary Schools
-
Home schoolRank: 2751 out of 3022 (Score: 3.4)Distance to school: 0.7 km (~13 min walk)
-
French Immersion school
Rank: 516 out of 3022 (Score: 7.6)Distance to school: 2.3 km (~7 min drive) -
Distance to school: 1.7 km (~31 min walk)
-
Rank: 150 out of 3022 (Score: 8.6)Distance to school: 3.4 km (~10 min drive)
-
Catholic Gifted program school
Rank: 1 out of 3022 (Score: 10.0)Distance to school: 2.7 km (~8 min drive) Secondary Schools
-
AP program school
Rank: 67/746 (Score: 8.2) 5 year average: 109/746 (Score: 7.5)Distance to school: 1.5 km (~27 min walk) -
Rank: 20/746 (Score: 9.0) 5 year average: 50/746 (Score: 8.0)Distance to school: 5.5 km (~17 min drive)
-
AP program school
Rank: 67/746 (Score: 8.2) 5 year average: 109/746 (Score: 7.5)Distance to school: 1.5 km (~27 min walk) -
Rank: 67/746 (Score: 8.2) 5 year average: 109/746 (Score: 7.5)Distance to school: 1.5 km (~27 min walk)
-
Catholic Home school
Rank: 89/746 (Score: 8.0) 5 year average: 135/746 (Score: 7.3)Distance to school: 1.8 km (~32 min walk) -
Rank: 89/746 (Score: 8.0) 5 year average: 135/746 (Score: 7.3)Distance to school: 1.8 km (~32 min walk)
-
Rank: 1/746 (Score: 10.0) 5 year average: 3/746 (Score: 9.2)Distance to school: 3.5 km (~10 min drive)


Commute Information
 Richmond Hill Go Train Station (0.4km) - Free Parking available, parking lots: 2004