
Description
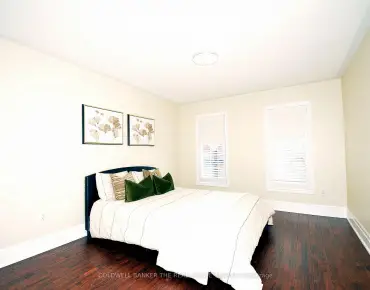
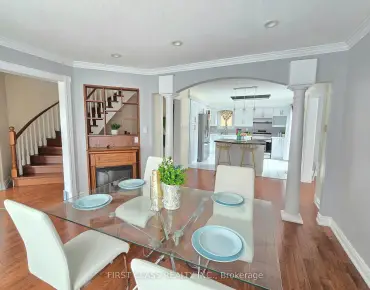
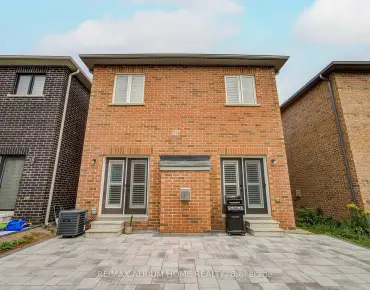
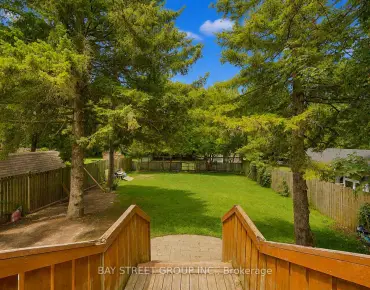
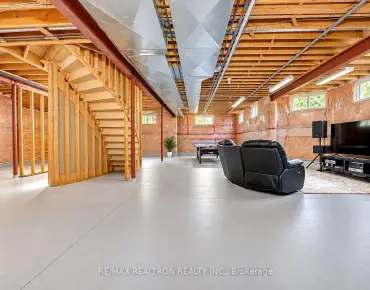
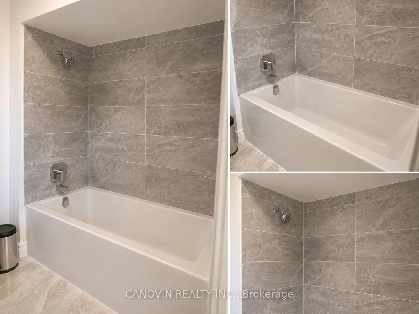
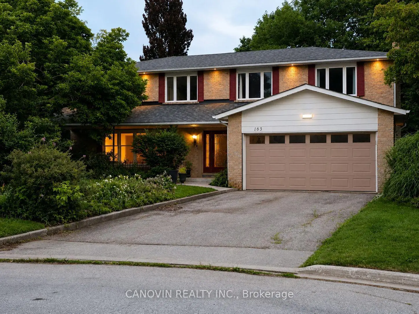
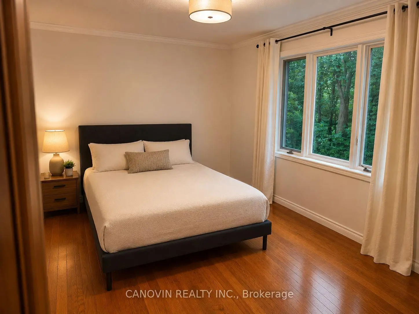
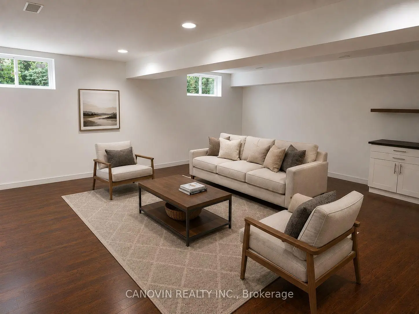
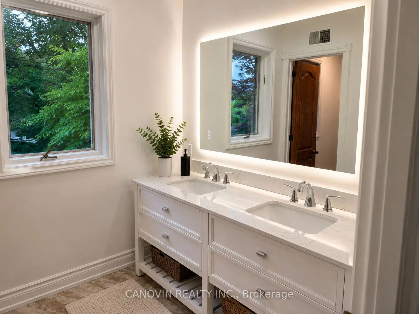
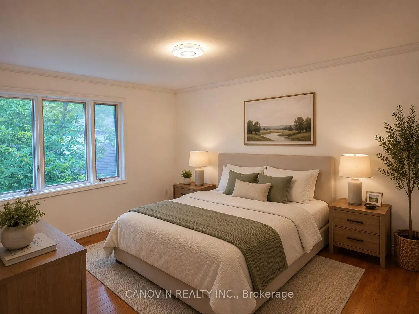
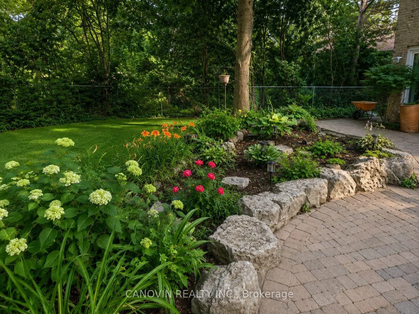
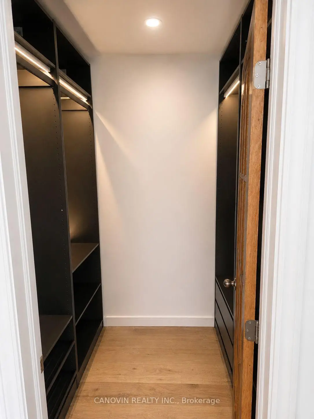
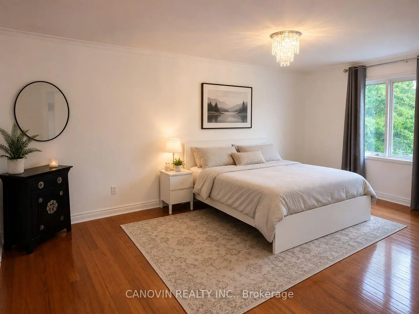
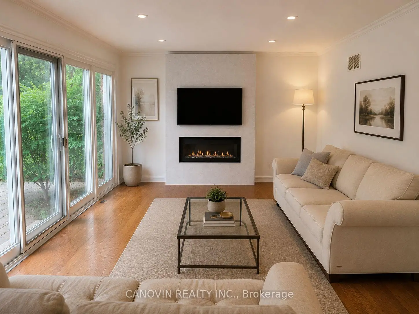
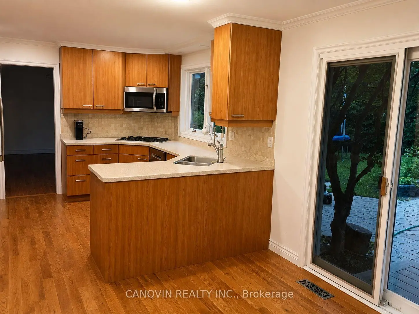
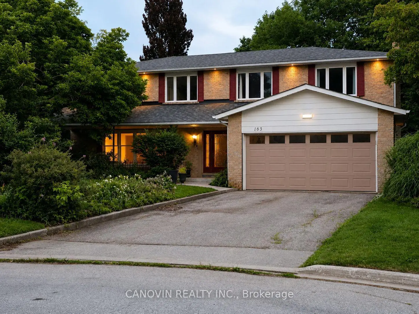
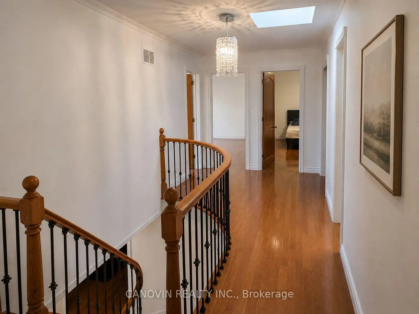
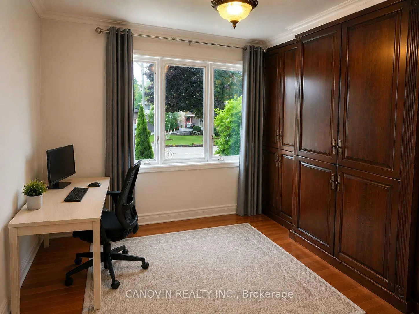
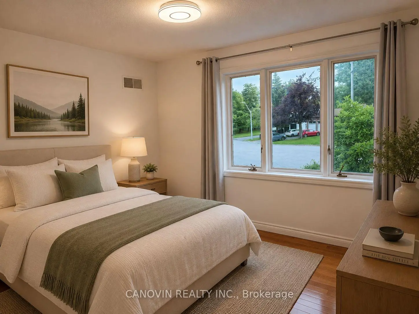
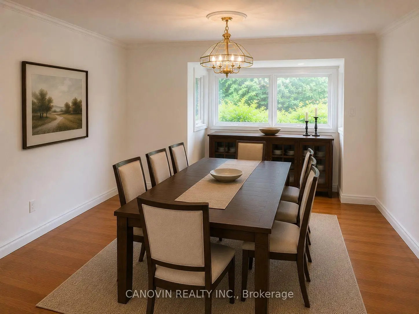
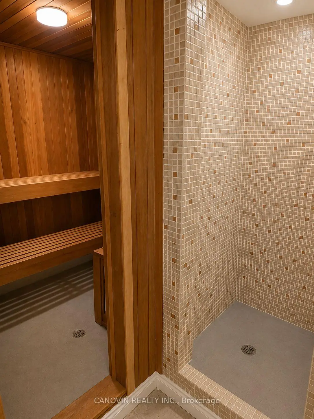
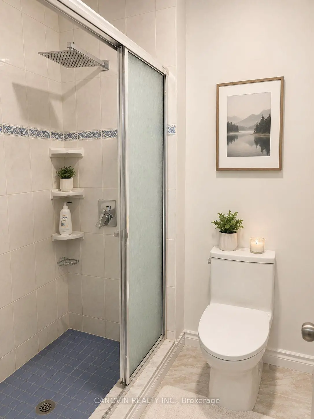
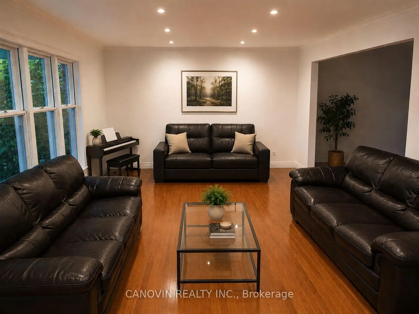
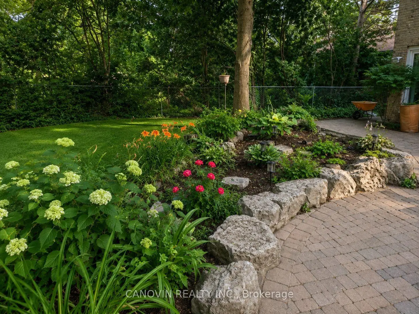
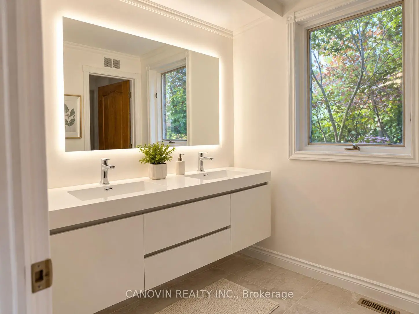
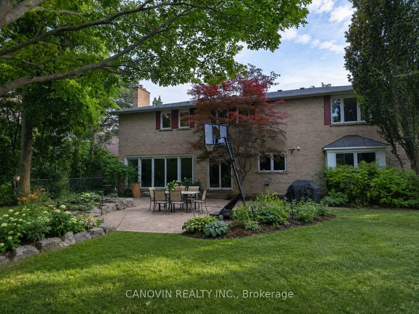
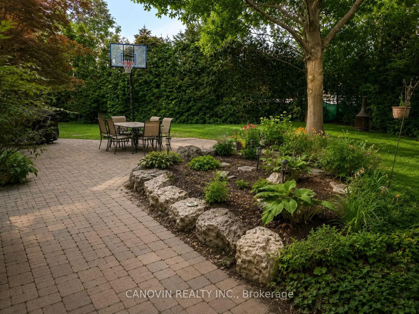
Beautifully maintained 5-bedroom family home in the prestigious Mill Pond community, situated on a premium 9,500 sq. ft. pie-shaped lot backing onto a peaceful green space. Offering approximately 3,000 sqf living space. This home features spacious living and dining rooms, a bright family room with newly installed linear gas fireplace and a stunning oversized window overlooking the beautiful private backyard, Renovated bathrooms, fresh paint throughout, stainless steel appliances, and a spacious primary bedroom with a walk-in closet and ensuite. The finished basement includes a sauna, shower, and kitchenette. Additional highlights include an attached double-car garage, a new roof (2024), and a very large private backyard. Ideally located on a quiet court within walking distance to Mill Pond, parks, trails, top-rated schools, shopping, and transit. A rare opportunity to own a spacious family home in one of Mill Pond's most desirable neighbourhoods. Please note: Some photos have been virtually staged. Furniture and décor shown are for illustrative purposes only.
Features
- Facing: South

- Bedrooms: 5

- Bathrooms: 5

- Garages: 2

- Kitchens: 1

Details
- Lot size: 33.07 x 97.00 Feet

- Space: 2500-3000

- Tax: $ 7569.00

- N13631180

- Listing contracted with: CANOVIN REALTY INC.
| Room | Size(M) | Description | |
|---|---|---|---|
| Living Rm | 6.71x3.96 | Hardwood Floor |
|
| Family Rm | 5.19x3.61 | Pot Lights, Hardwood Floor, Closed Fireplace |
|
| Dining Rm | 4.57x3.45 | Hardwood Floor |
|
| Kitchen | 3.45x3.10 | Hardwood Floor, B/I Dishwasher, Pot Lights |
|
| Mud Rm | 3.35x2.44 | Laundry Sink |
|
| Powder Rm | 1.75x1.02 | 2 Pc Bath |
|
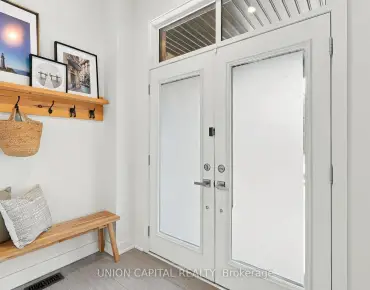
| Foyer | 2.74x2.44 | Hardwood Floor, B/I Closet |
|
| Laundry | 3.56x2.74 | ||
| Br | 5.79x3.66 | 4 Pc Ensuite, Walk-In Closet(s), Hardwood Floor |
|
| Br | 5.79x3.66 | 4 Pc Ensuite, Walk-In Closet(s), Hardwood Floor |
|
| 2nd Br | 4.67x3.15 | Walk-In Closet(s), Hardwood Floor |
|
| 3rd Br | 4.37x3.96 | B/I Closet, Hardwood Floor |
| Bathroom | Pieces | Level | |
|---|---|---|---|
| 1xBath | 2 pcs | Basement |
|
| 1xBath | 1 pcs | Basement |
|
| 1xBath | 2 pcs | Ground |
|
| 1xBath | 4 pcs | Second |
|
| 1xBath | 5 pcs | Second |
Property Summary
Located close to the intersection of Yonge and Major Mackenzie, 183 St. Anthony's Crt is a 5 bedrooms 5 washrooms Detached. The unit has a Double Built-In Parking Spaces. The property has many nice features including Floor Drain, Countertop Range, Central Vacuum, Carpet Free, Built-In Oven and Auto Garage Door Remot. Living Room Rm, Family Room Rm, Dinning Room Rm, Kitchen, Mud Rm, Powder Rm, Foyer and Laundry are on the Ground floor.Local Area Profile
This property is located in a predominantly owner-occupied residential area with housing made up primarily of detached homes. Approximately 56% of residents hold a bachelor's degree or higher, while about 19% have a college credential. Residents use a combination of driving and public transit for commuting.
School Information
Elementary Schools
-
Catholic French Immersion school
Distance to school: 3.6 km (~11 min drive) -
Catholic Gifted program school
Rank: 1 out of 3022 (Score: 10.0)Distance to school: 3.0 km (~9 min drive) Secondary Schools
-
Catholic Home school
Rank: 1/746 (Score: 10.0) 5 year average: 3/746 (Score: 9.2)Distance to school: 2.1 km (~6 min drive) -
Catholic AP program school
Rank: 1/746 (Score: 10.0) 5 year average: 3/746 (Score: 9.2)Distance to school: 2.1 km (~6 min drive) -
Rank: 1/746 (Score: 10.0) 5 year average: 3/746 (Score: 9.2)Distance to school: 2.1 km (~6 min drive)


Commute Information
 Richmond Hill Go Train Station (1.8km) - Free Parking available, parking lots: 2004