Oak Ridges Lake Wilcox, Richmond Hill, L4E 1G1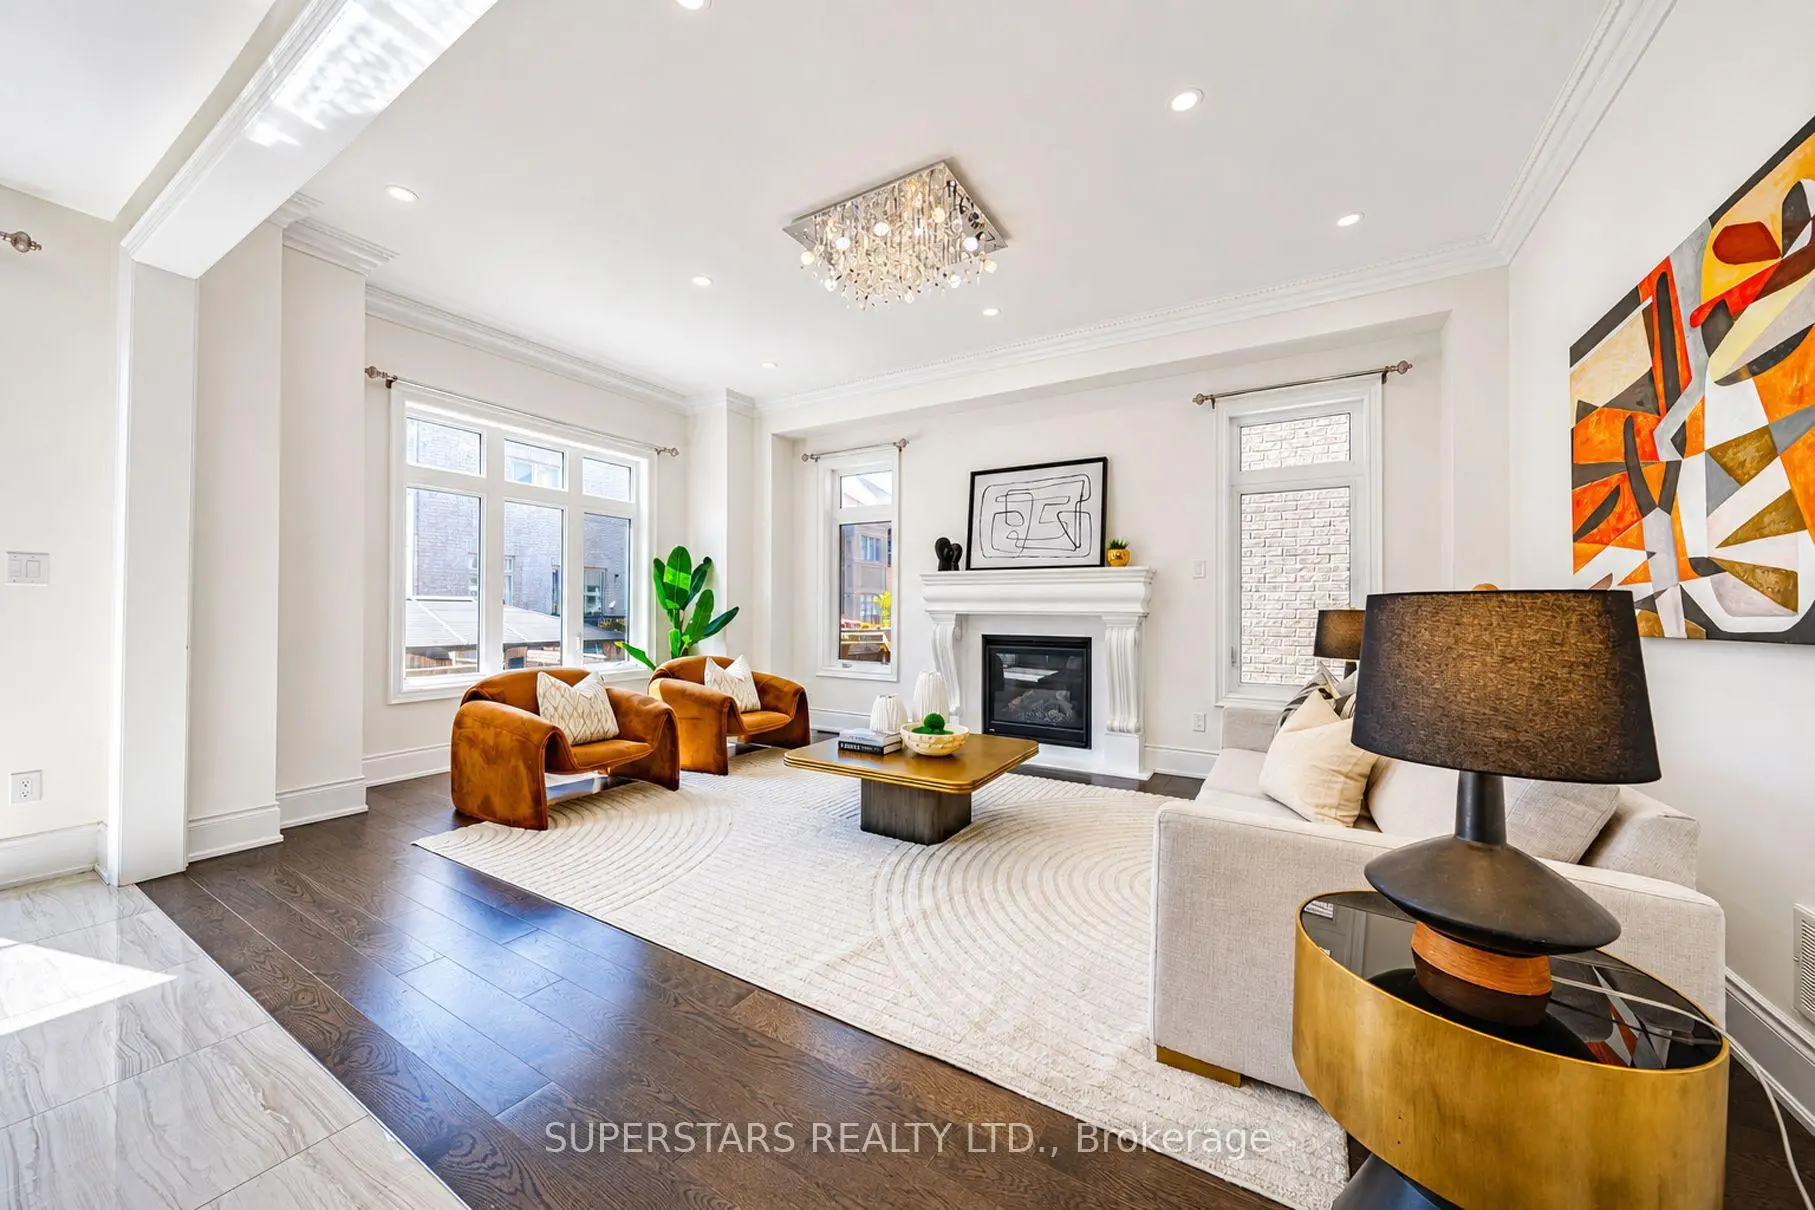

Description
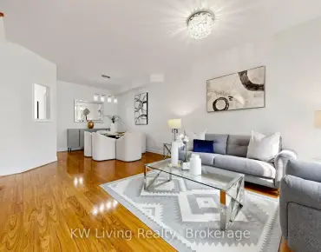
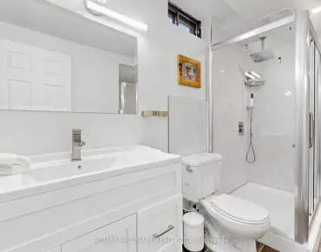
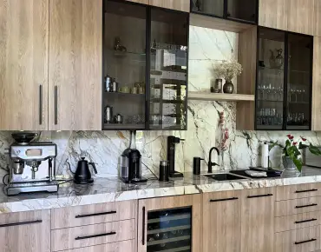
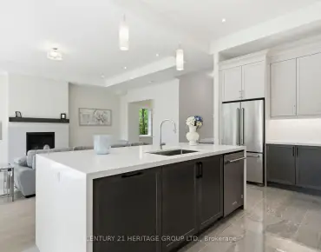
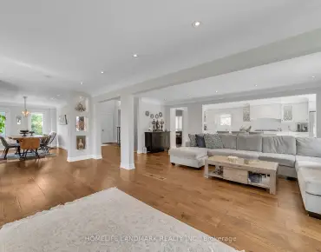
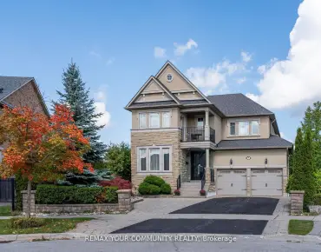
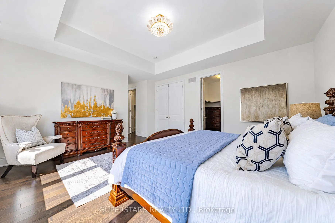
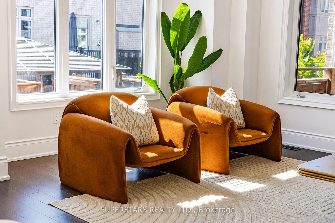
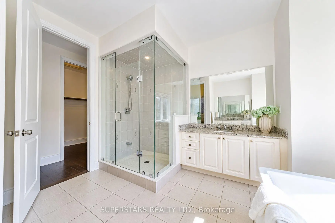
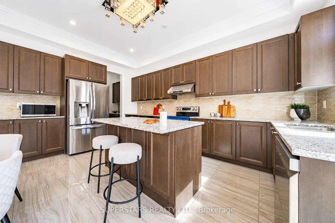
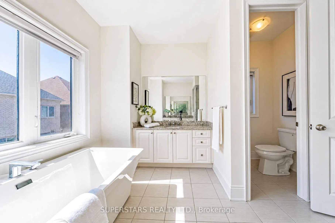
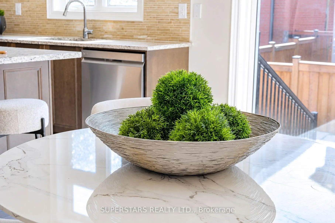
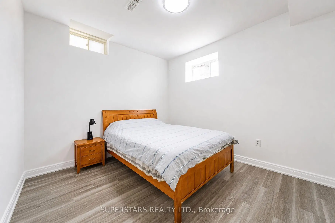
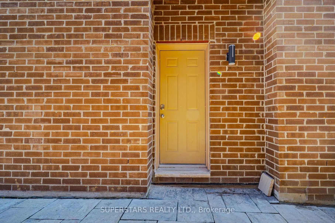
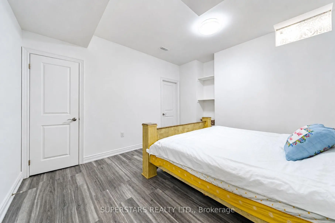
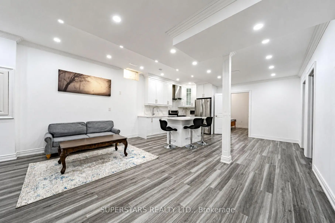
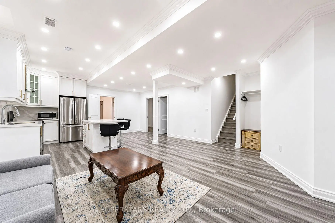
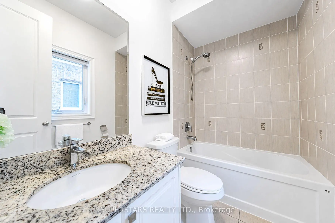
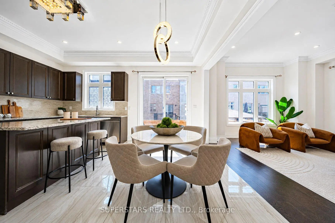
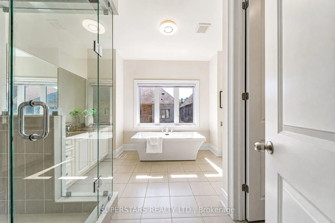
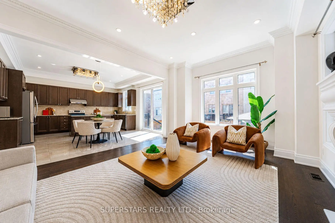
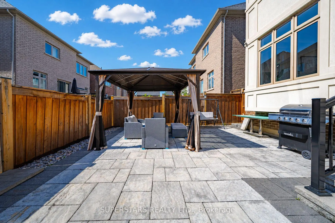
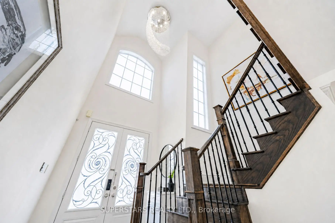
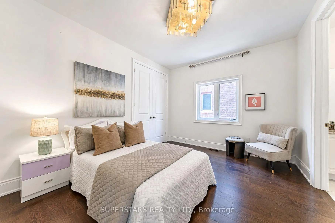
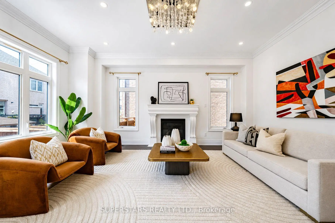
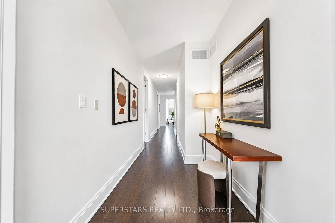
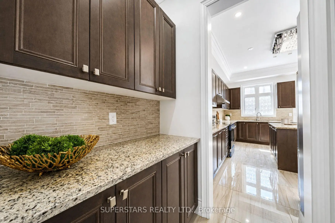
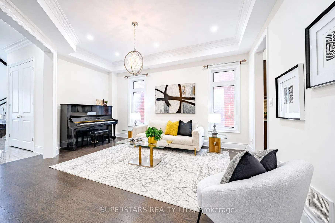
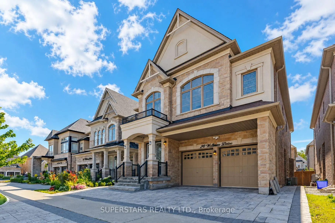
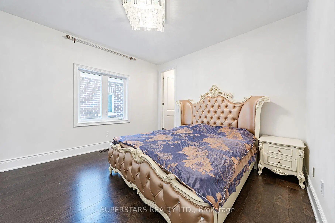
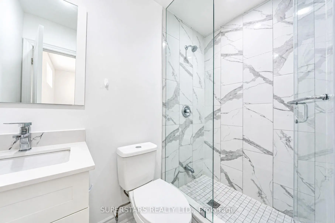
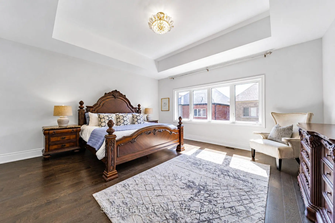
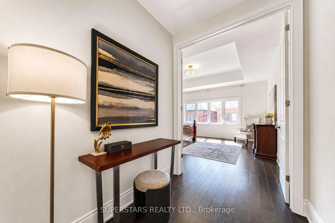
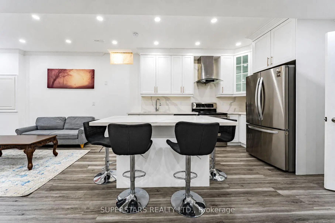
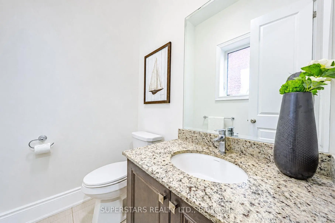
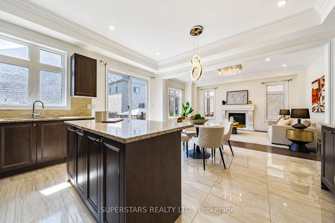
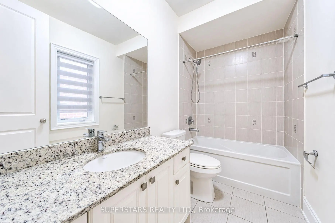
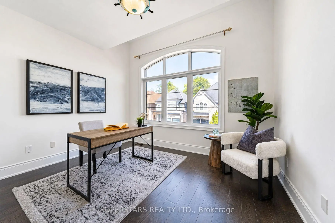
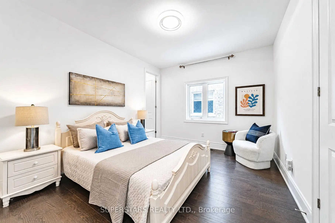
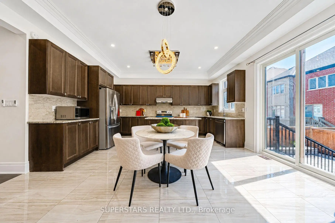
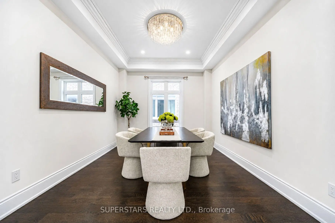
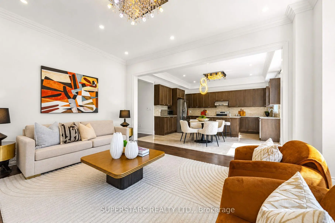
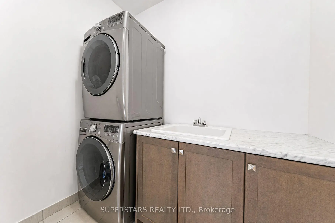
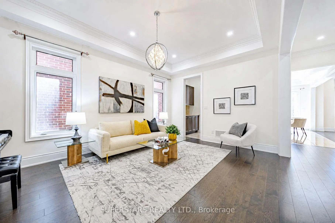
Welcome To 20 Wellman Dr. **A True Gem Of Luxury And Sophistication**. Spectacular Family Home With UNIQUE Style & Modern Elegance, Designed For Exceptional Family Living In The Highly Sought-After Lake Wilcox Neighborhood Of Oak Ridges.*This 7-Years-Old Masterpiece Boasts 5+2 Bedrooms, 7 Washrooms & 2 Kitchens, Offering Approx. 3,443 Sq. Ft. Of Luxury Living Space (1st/2nd Floor As Per MPAC), Plus A Professionally Finished Basement With A Separate Entrance, Featuring Numerous Upgrades And High-End Finishes.*Step Inside To A Grand 20' Ceiling Foyer, Soaring 10' Ceilings On The Main Floor And 9' Ceilings On The Second Floor, Creating A Bright, Open & Impressive Sense Of Space. The Thoughtfully Designed Open-Concept Layout Is Ideal For A Large Family, Featuring 5+2 Spacious Bedrooms, Elegant Living And Dining Areas, And An Inviting Family Room With Fireplace. The Stunning Chef's European-Style Kitchen Is A True Showpiece, Featuring Custom Cabinetry, Granite Countertops, S/S Appliances, A Centre Island, Spacious Pantry & A Generous Breakfast Area With Walk-Out To The Serene Fully Interlocked Backyard, Seamlessly Blending Indoor And Outdoor Living.*The Primary Suite Is A True Retreat, Boasting A Vaulted Ceiling, Lavish Ensuite & Two Spacious Walk-In Closets.All Bedrooms Are Bright & Well-Appointed, Ensuring Comfort & Elegance.*Separate Entrance Basement Accessible Via 2 Staircases, Featuring A Kitchen With S/S Appliances, 2 Spacious Bedrooms, And 2 Washrooms & Laundry Offering Excellent Potential For An In-Law Suite, Multi-Generational Living, Or A Great Opportunity For Additional Rental Income.*The Backyard Is Beautifully Landscaped W/Interlock Paving, Creating A Stylish, Low-Maintenance Outdoor Oasis Ideal For Relaxation & Entertaining. Conveniently Located near Top Randed Schools, Highway 404, Lake Wilcox Trails, Community Centre & Parks**This Stunning, Move-In-Ready Home Offers The Perfect Blend Of Luxury, Comfort & Investment Potential. *A Must See Home*
Features
- Facing: West

- Bedrooms: 5

- Bathrooms: 7

- Garages: 2

- Kitchens: 1

Details
- Lot size: 40.06 x 100.15 Feet

- Space: 3000-3500

- Tax: $ 9448.09

- N13624084

- Listing contracted with: SUPERSTARS REALTY LTD.
| Room | Size(M) | Description | |
|---|---|---|---|
| Living Rm | 5.18x3.96 | Hardwood Floor, Large Window, Pot Lights |
|
| Family Rm | 5.82x3.63 | Fireplace, Hardwood Floor, Open Concept |
|
| Dining Rm | 3.96x3.31 | Hardwood Floor, Crown Moulding, Pot Lights |
|
| Kitchen | 4.97x2.43 | Stainless Steel Appl, Centre Island, Pantry |
|
| Breakfast | 4.97x2.66 | W/O To Yard, Pot Lights, Crown Moulding |
|
| Primary B | 5.14x4.77 | 5 Pc Ensuite, Walk-In Closet(s), Hardwood Floor |
|
| 2nd Br | 3.96x3.33 | 3 Pc Ensuite, Double Closet, Large Window |
|
| 3rd Br | 3.80x3.66 | 3 Pc Ensuite, Walk-In Closet(s), Large Window |
|
| 4th Br | 3.96x3.33 | 4 Pc Ensuite, Double Closet |
|
| 5th Br | 3.87x3.65 | Hardwood Floor, Double Closet, Large Window |
|
| Recreatio | 8.09x4.95 | Combined w/Kitchen, Pot Lights |
|
| Br | 3.82x3.62 | 3 Pc Ensuite, Closet |
| Bathroom | Pieces | Level | |
|---|---|---|---|
| 1xBath | 5 pcs | Second |
|
| 1xBath | 4 pcs | Second |
|
| 2xBaths | 3 pcs | Second |
|
| 1xBath | 2 pcs | Main |
|
| 2xBaths | 3 pcs | Basement |
Property Summary
Located close to the intersection of Bayview Ave and Bloomington Rd, 20 Wellman Dr is a 5+2 bedrooms 7 washrooms Detached. The unit has a Double Built-In Parking Spaces. The property has many nice features including In-Law Capability, Central Vacuum and Auto Garage Door Remot. Living Room Rm, Family Room Rm, Dinning Room Rm, Kitchen and Breakfast Room are on the Main floor.Local Area Profile
This property is located in a predominantly owner-occupied residential area with housing made up primarily of detached homes, together with some townhouses. Approximately 54% of residents hold a bachelor's degree or higher, while about 18% have a college credential. The large majority of local commuters travel by car.
School Information
Elementary Schools
-
Home schoolRank: 1026 out of 3022 (Score: 6.8)Distance to school: 0.8 km (~14 min walk)
-
French Immersion school
Rank: 476 out of 3022 (Score: 7.7)Distance to school: 2.7 km (~8 min drive) -
Catholic Gifted program school
Rank: 626 out of 3022 (Score: 7.4)Distance to school: 7.6 km (~23 min drive) -
Distance to school: 3.7 km (~11 min drive)
Secondary Schools
-
Home schoolRank: 77/746 (Score: 8.1) 5 year average: 76/746 (Score: 7.8)Distance to school: 7.2 km (~22 min drive)
-
Rank: 163/746 (Score: 7.3) 5 year average: 280/746 (Score: 6.5)Distance to school: 7.0 km (~21 min drive)
-
AP program school
Rank: 67/746 (Score: 8.2) 5 year average: 109/746 (Score: 7.5)Distance to school: 10.1 km (~30 min drive) -
AP program school
Rank: 1/746 (Score: 10.0) 5 year average: 2/746 (Score: 9.3)Distance to school: 3.8 km (~11 min drive) -
Catholic Home school
Rank: 141/746 (Score: 7.5) 5 year average: 130/746 (Score: 7.4)Distance to school: 2.1 km (~6 min drive) -
Rank: 244/746 (Score: 6.9) 5 year average: 262/746 (Score: 6.6)Distance to school: 5.0 km (~15 min drive)
-
Rank: 259/746 (Score: 6.8) 5 year average: 195/746 (Score: 7.0)Distance to school: 10.8 km (~32 min drive)