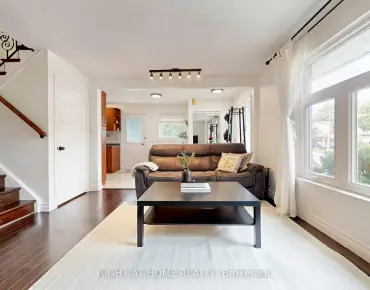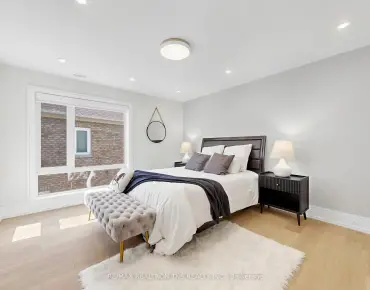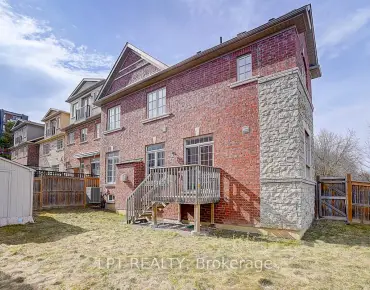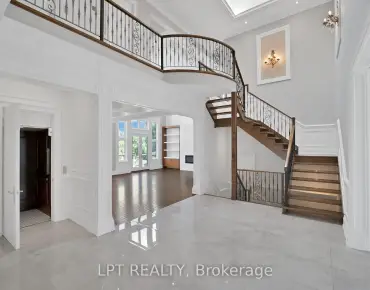

Description
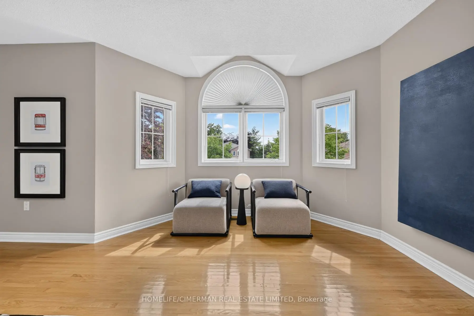
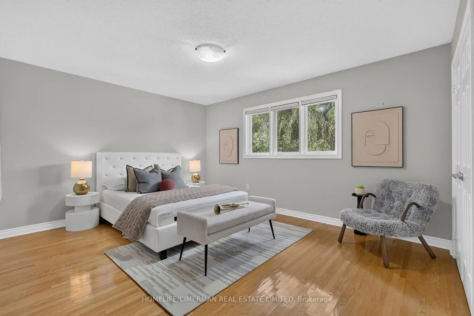
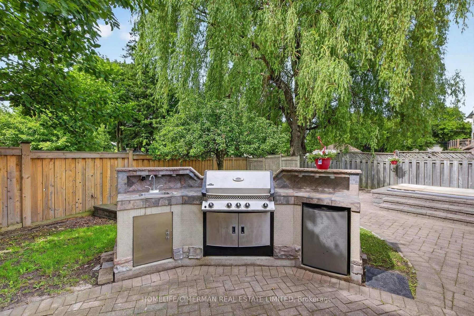
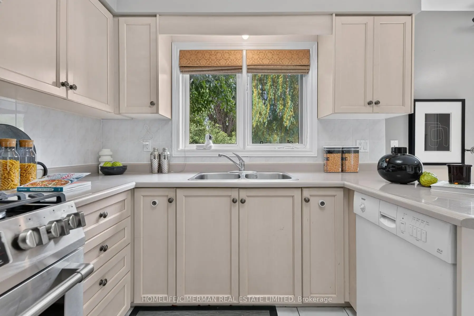
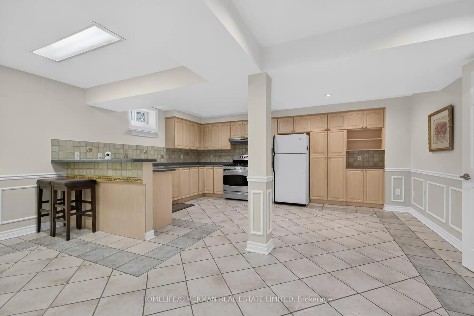
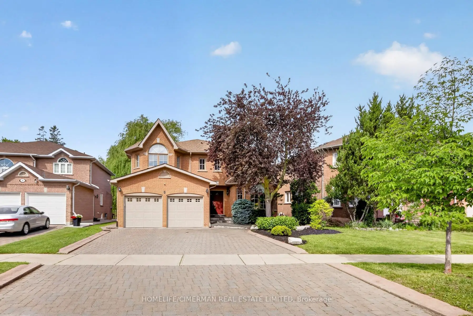
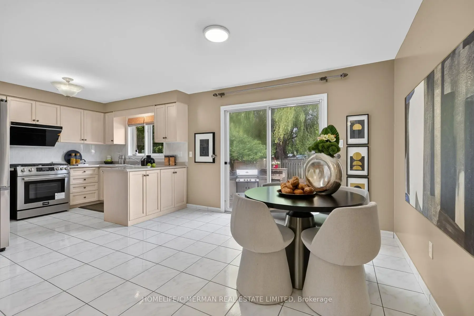
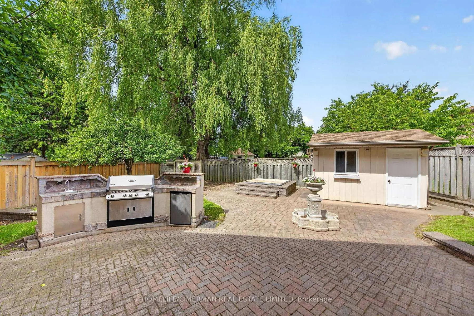
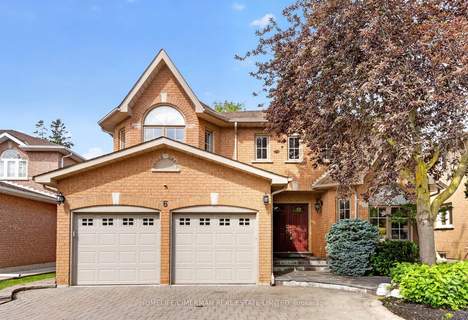
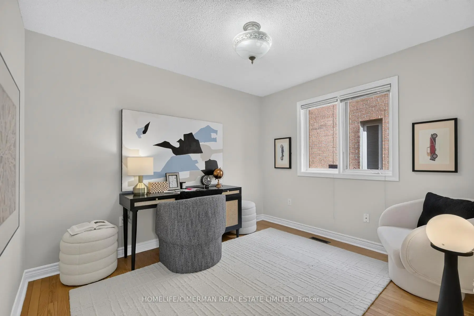
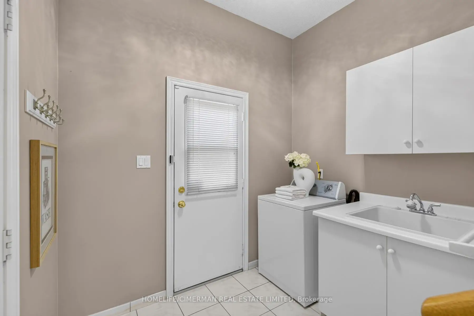
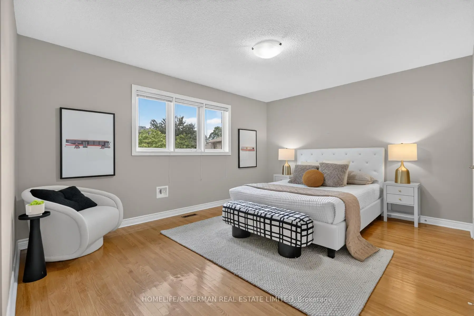
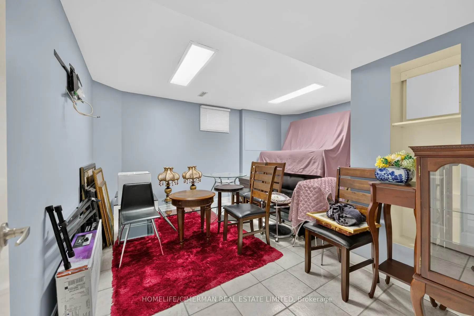
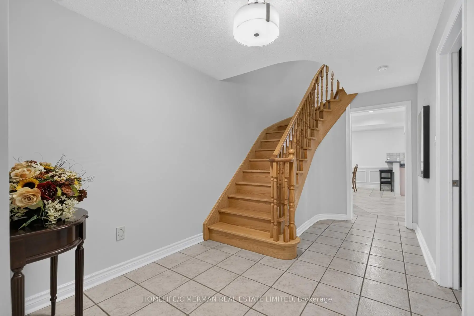
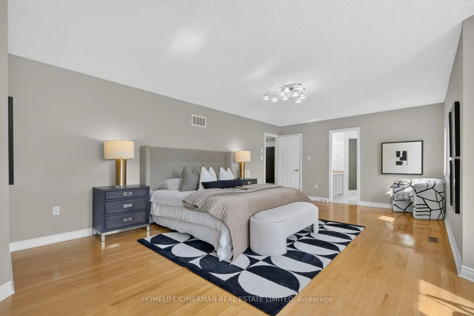
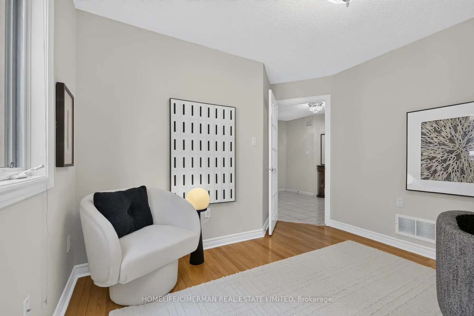
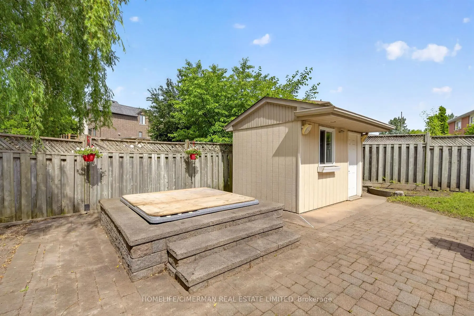
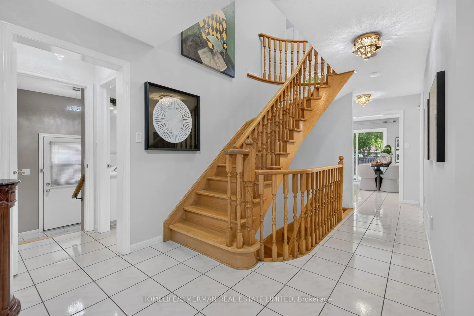
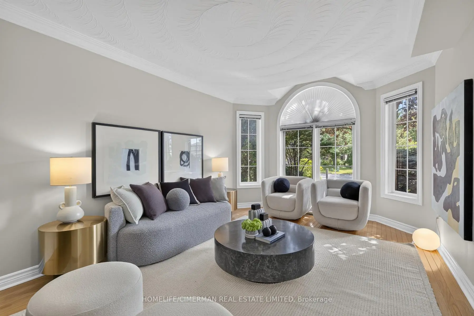
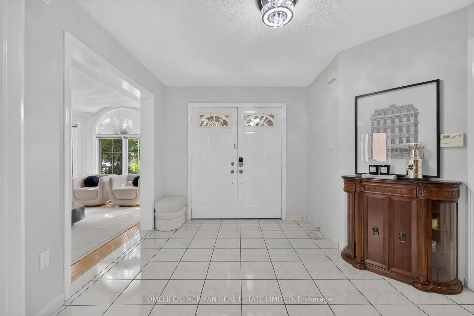
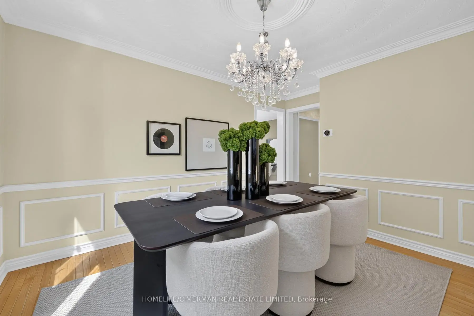
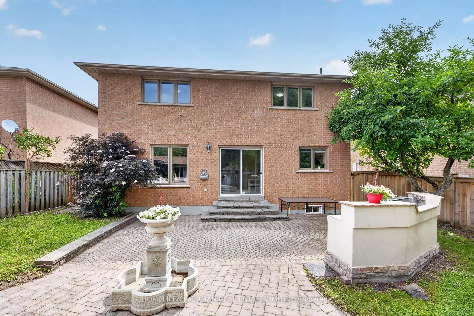
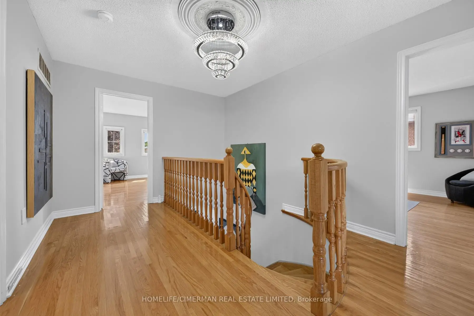
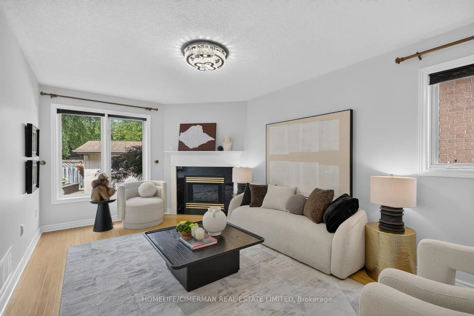
MUST SEE!! Nestled on a quiet crescent in prestigious Mill Pond, one of Richmond Hill's most established and sought-after communities, this beautifully maintained family home offers over 4,200 sq ft of finished living space on a rare premium 51.7' x 127.5' lot. Situated on a highly coveted street surrounded by luxury and custom homes, this property presents an outstanding opportunity to enjoy one of Richmond Hill's premier family communities. Lovingly maintained and meticulously cared for by only its second owner and proudly owner-occupied throughout, this home showcases a thoughtfully designed layout that maximizes every square foot, featuring spacious principal rooms, a MAIN FLOOR OFFICE which can be used as a 5TH BEDROOM, large bedrooms and a SPACIOUS finished basement. Oversized windows throughout the home with abundant natural light, enhancing the warmth and openness of the living spaces. Enjoy outstanding privacy with expansive rear yard views and a desirable west-facing backyard featuring extensive interlock landscaping, a built-in outdoor kitchen/BBQ station, and exceptional outdoor entertaining space perfect for family gatherings and summer enjoyment. Updated with new premium kitchen appliances (2024). Located within the highly sought-after St. Theresa of Lisieux Catholic High School (1/746 Ontario), Alexander Mackenzie H.S. (42/746 Ontario) boundary, one of Richmond Hill's top-ranked secondary schools. Walk to FreshPro, parks, trails, shopping and transit. Minutes to Mill Pond, Yonge Street, Hwy 404/400 and more.
Features
- Facing: West

- Bedrooms: 4

- Bathrooms: 4

- Garages: 2

- Kitchens: 1

Details
- Lot size: 51.75 x 127.98 Feet

- Space: 2500-3000

- Tax: $ 7893.37

- N13622108

- Listing contracted with: HOMELIFE/CIMERMAN REAL ESTATE LIMITED
| Room | Size(M) | Description | |
|---|---|---|---|
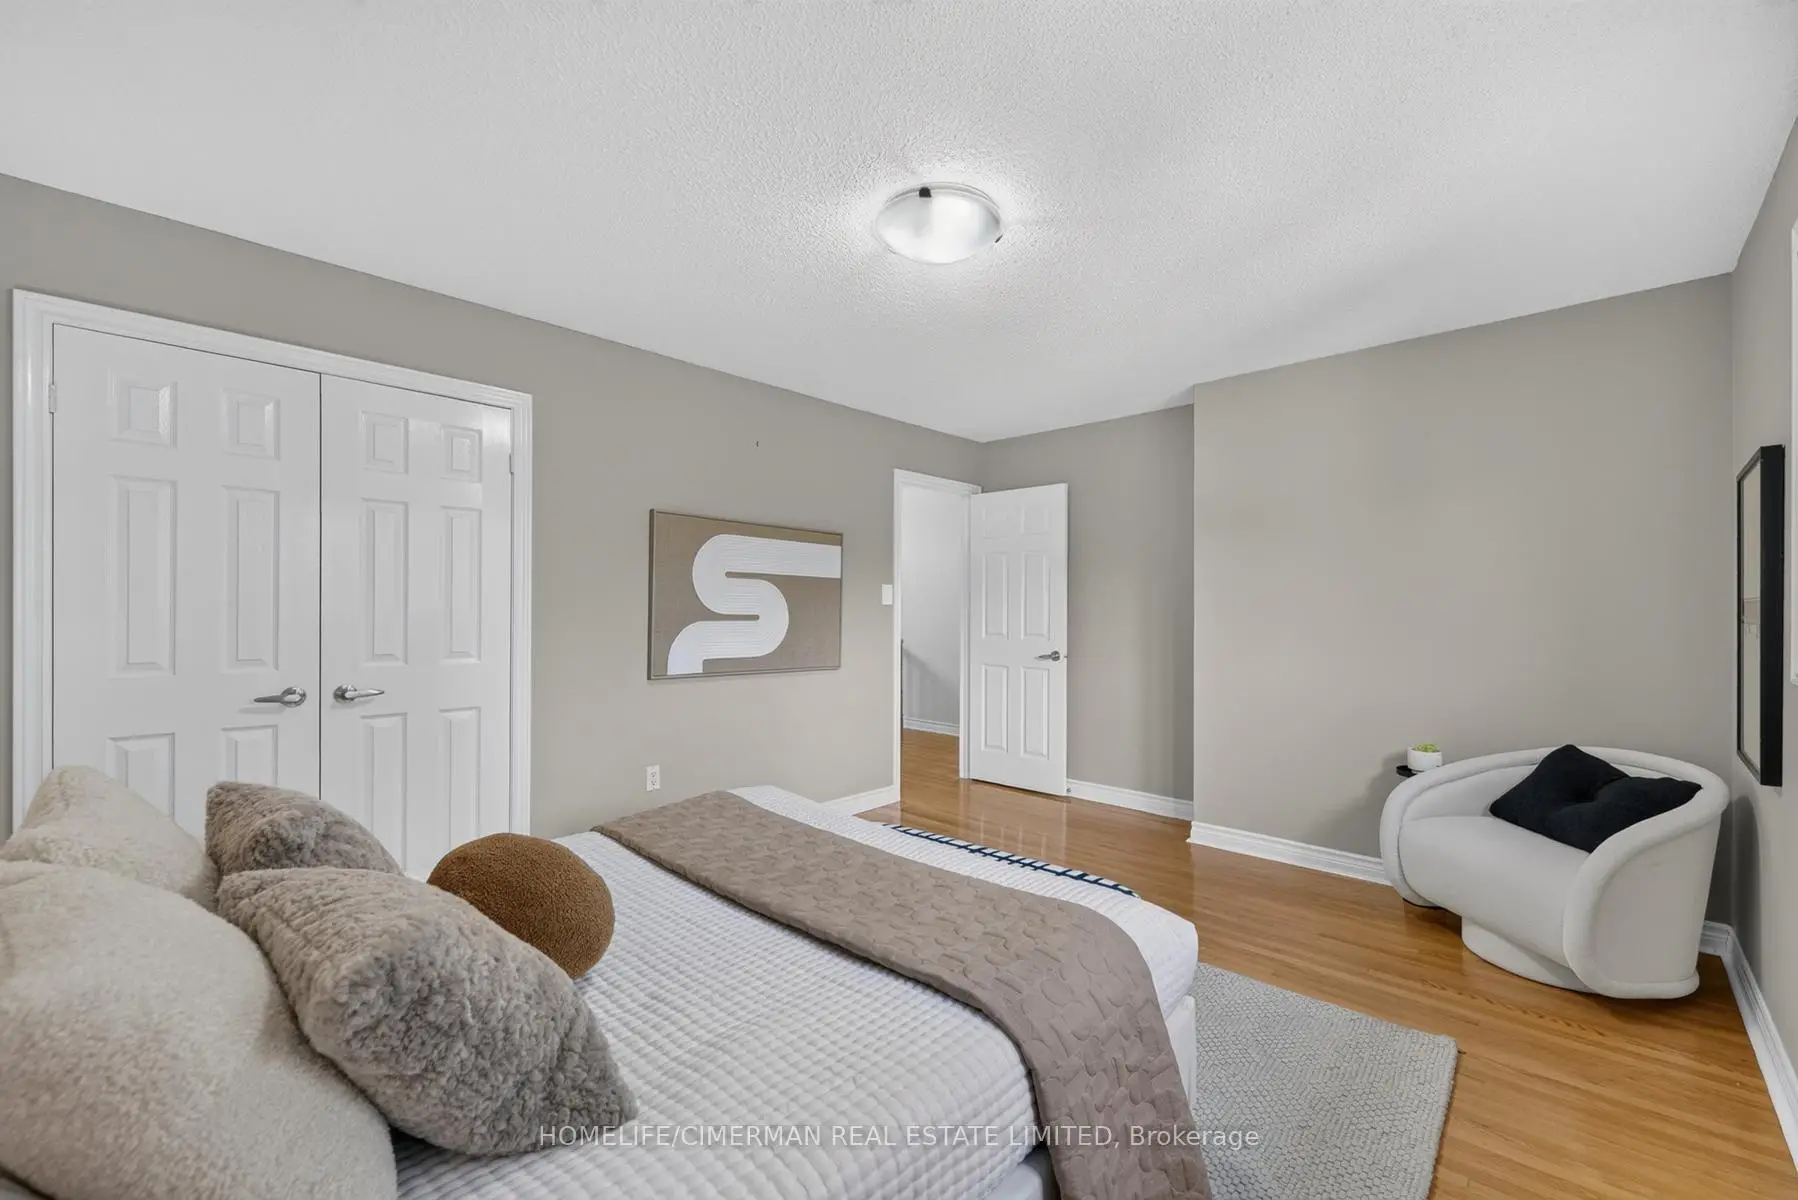
| Br | 3.96x4.61 | Closet, Large Window |
|
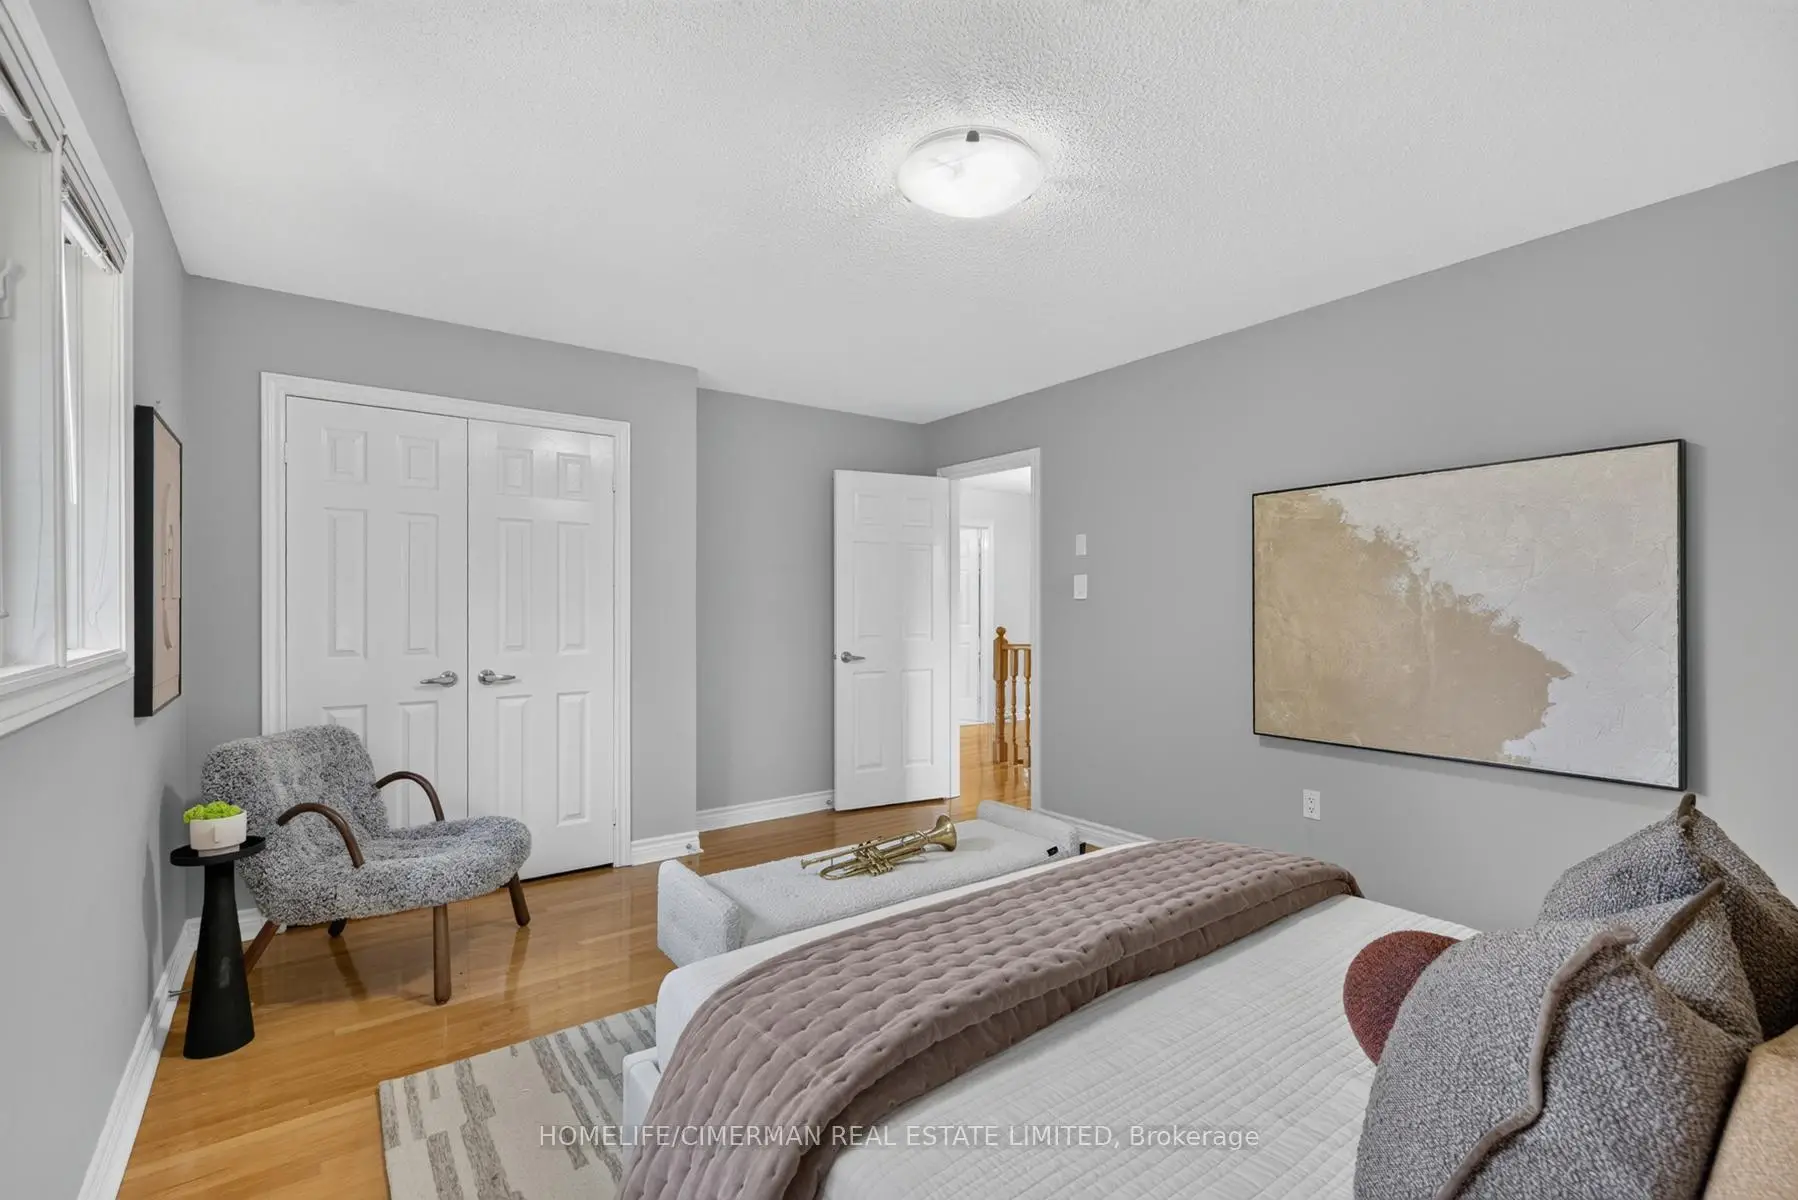
| 3rd Br | 4.85x3.63 | Hardwood Floor, Double Closet |
|
| Living Rm | 4.91x3.24 | Hardwood Floor, Large Window |
|
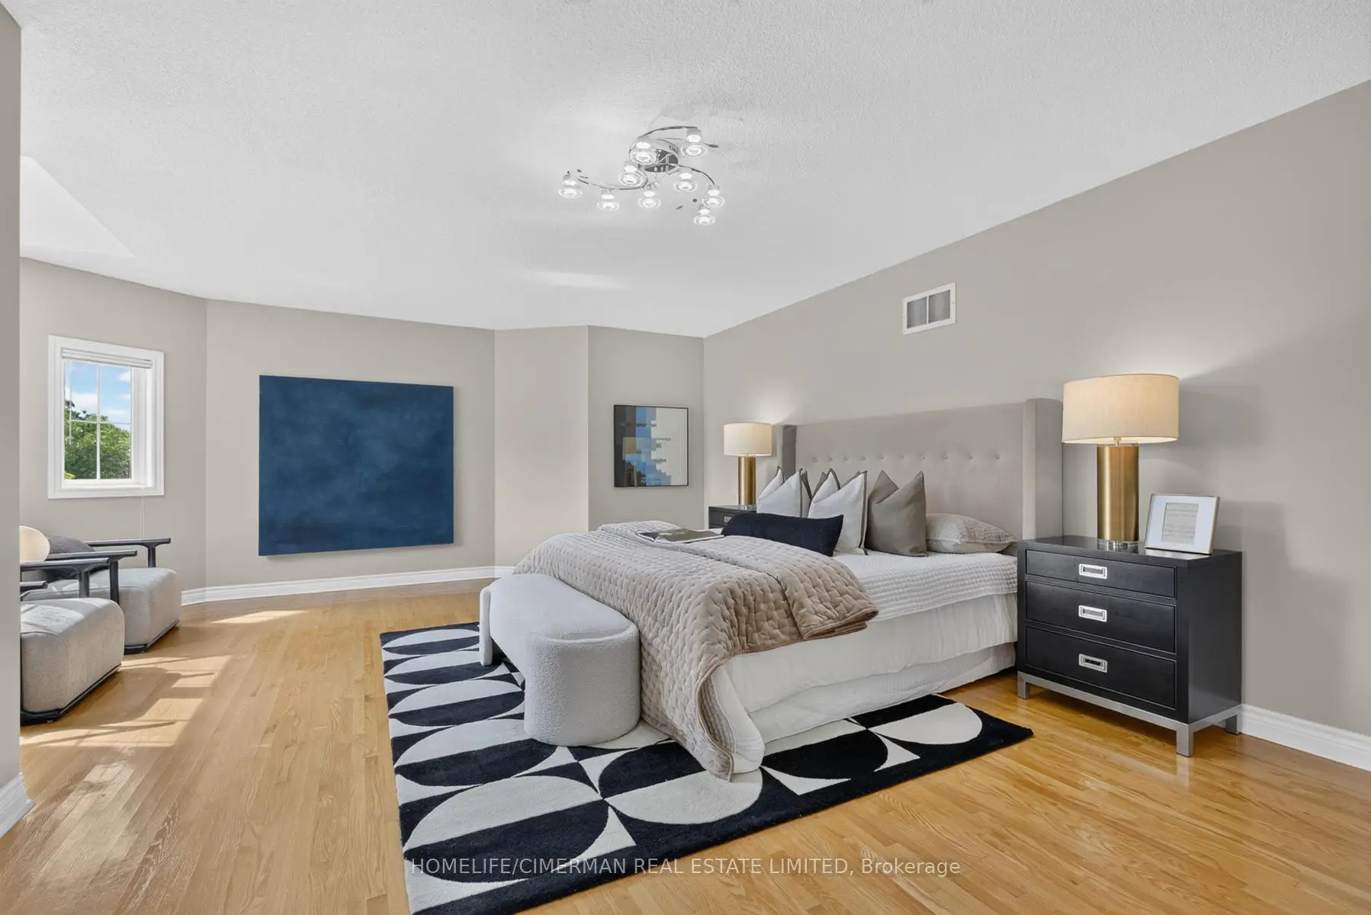
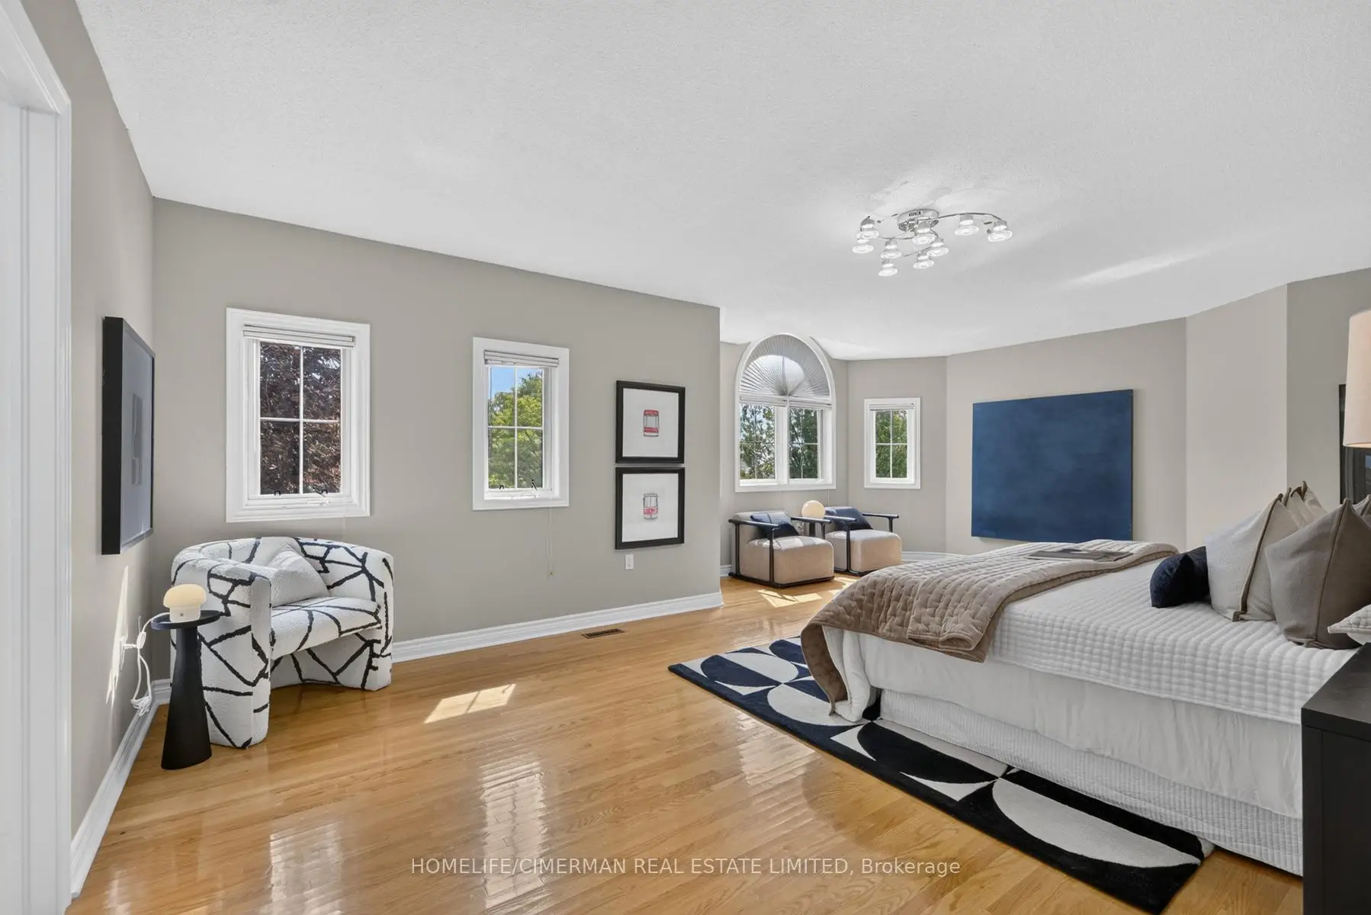
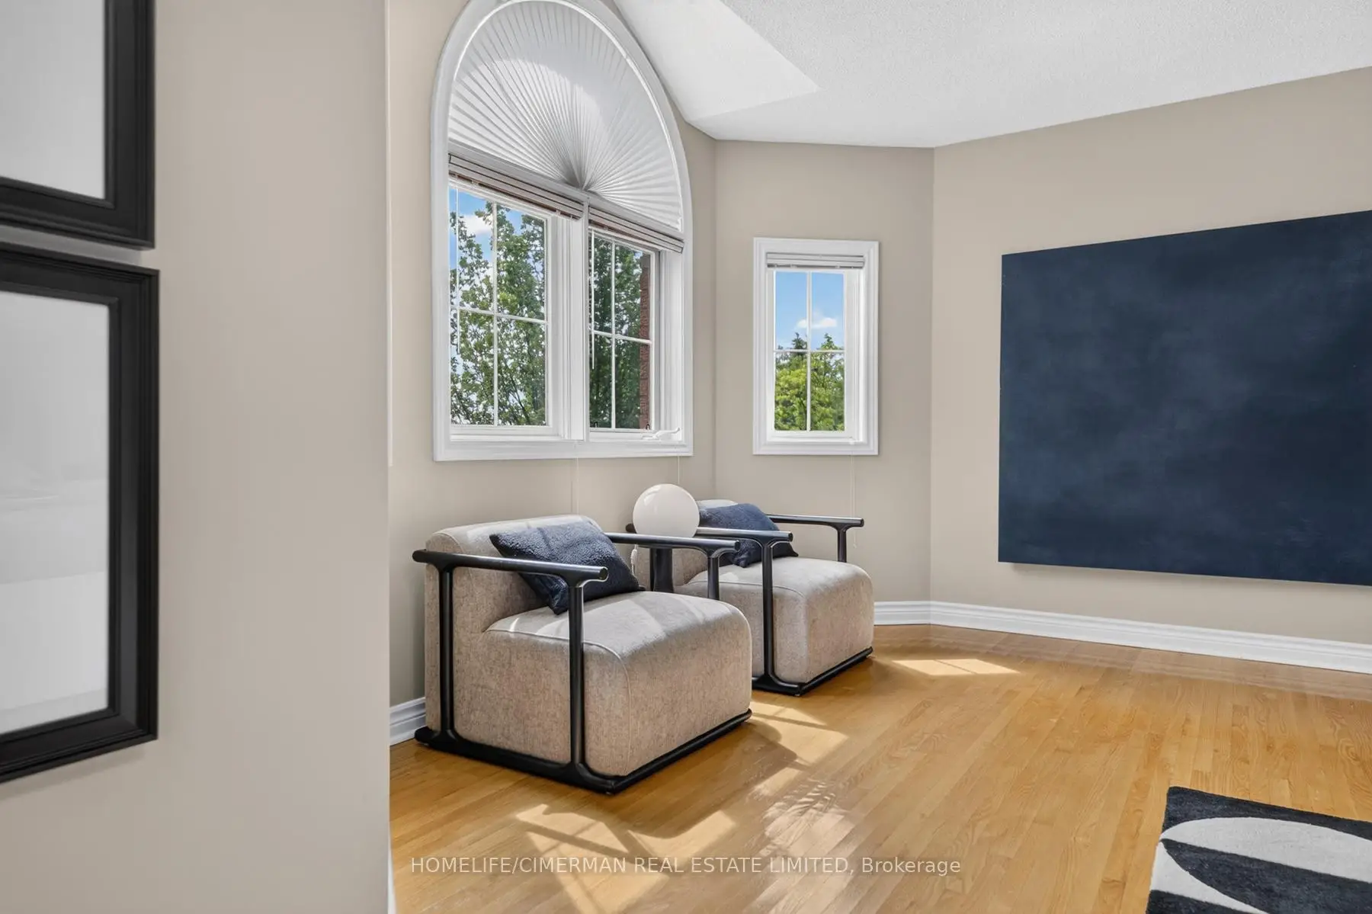
| Primary B | 7.03x5.13 | Hardwood Floor, Walk-In Closet(s) |
|
| 2nd Br | 3.70x3.62 | Hardwood Floor, Double Closet, 5 Pc Ensuite |
|
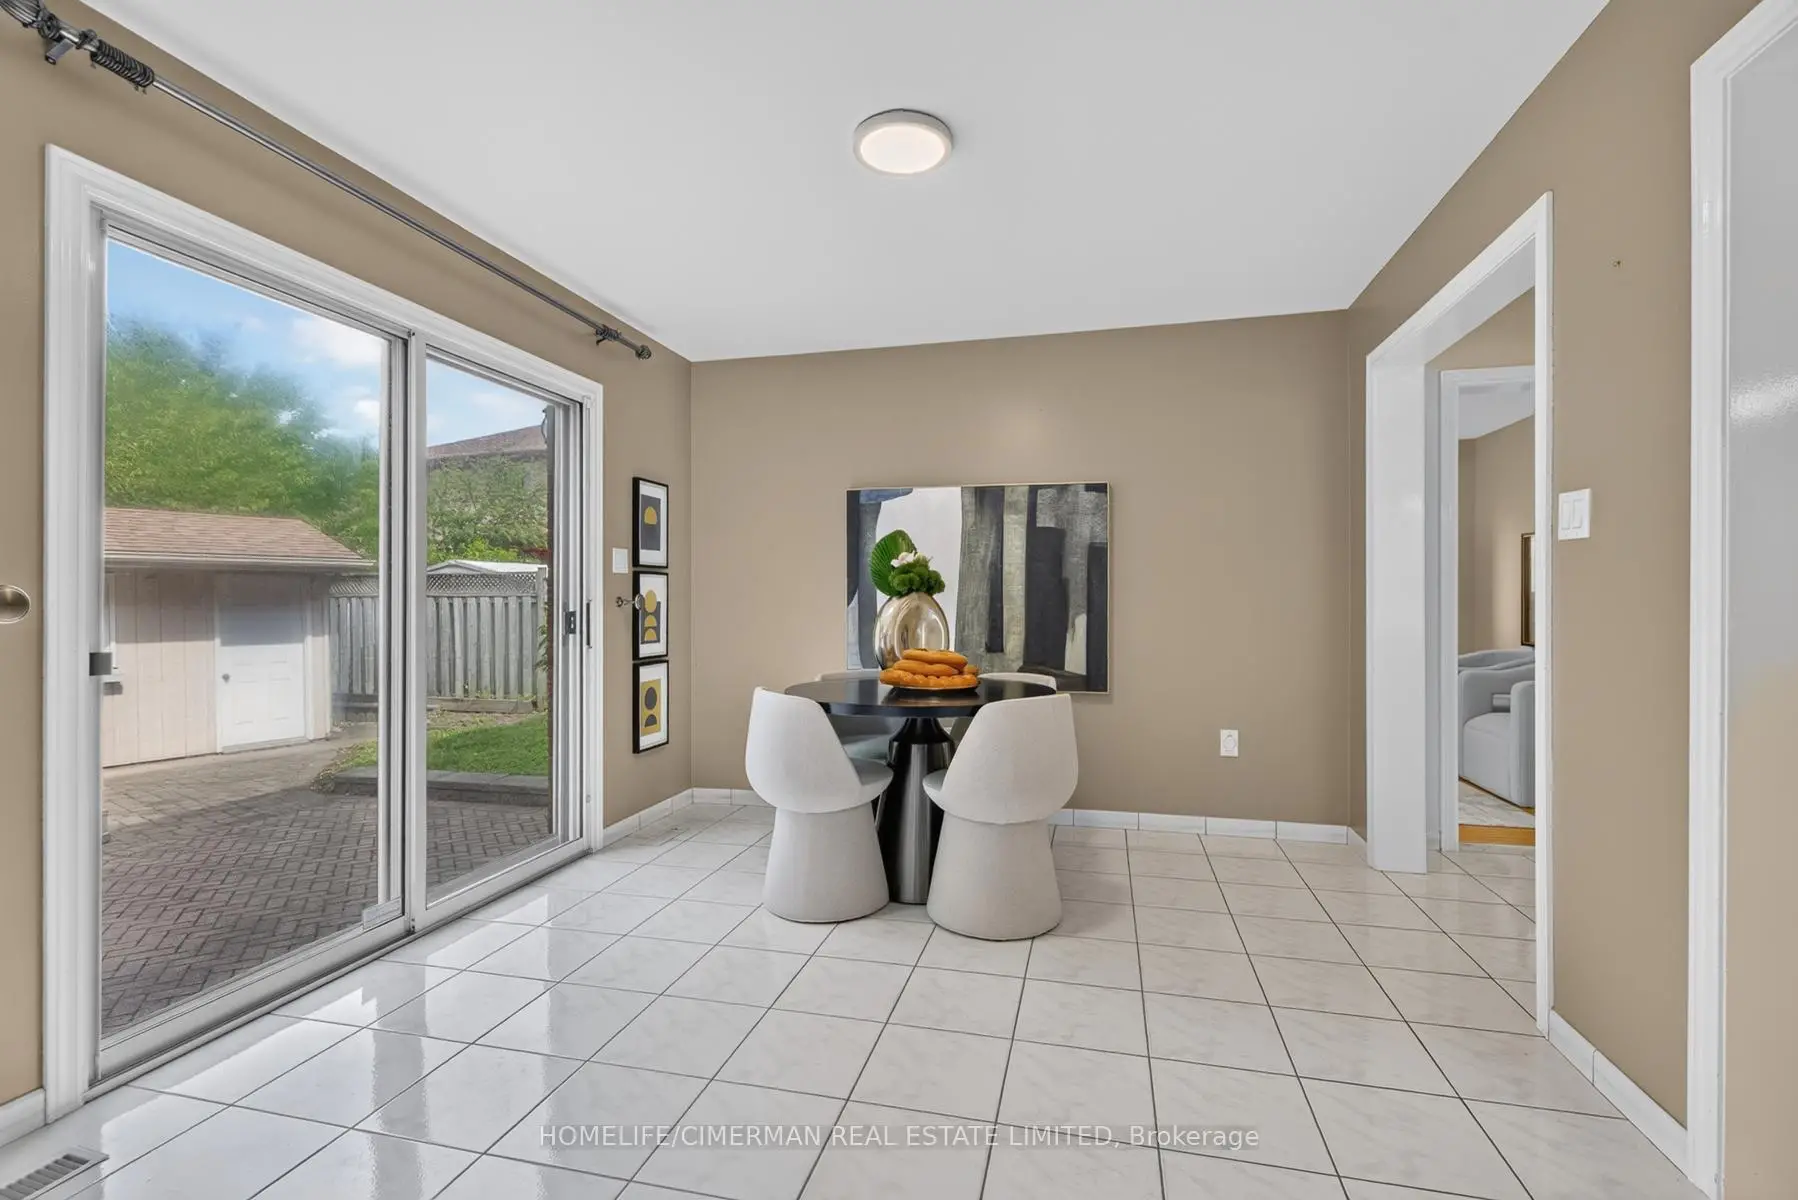
| Kitchen | 6.33x3.27 | Breakfast Area, W/O To Yard |
|
| 4th Br | 4.88x3.60 | Hardwood Floor, Walk-In Closet(s) |
|
| Breakfast | 7.02x3.11 | Breakfast Bar, W/O To Yard |
|
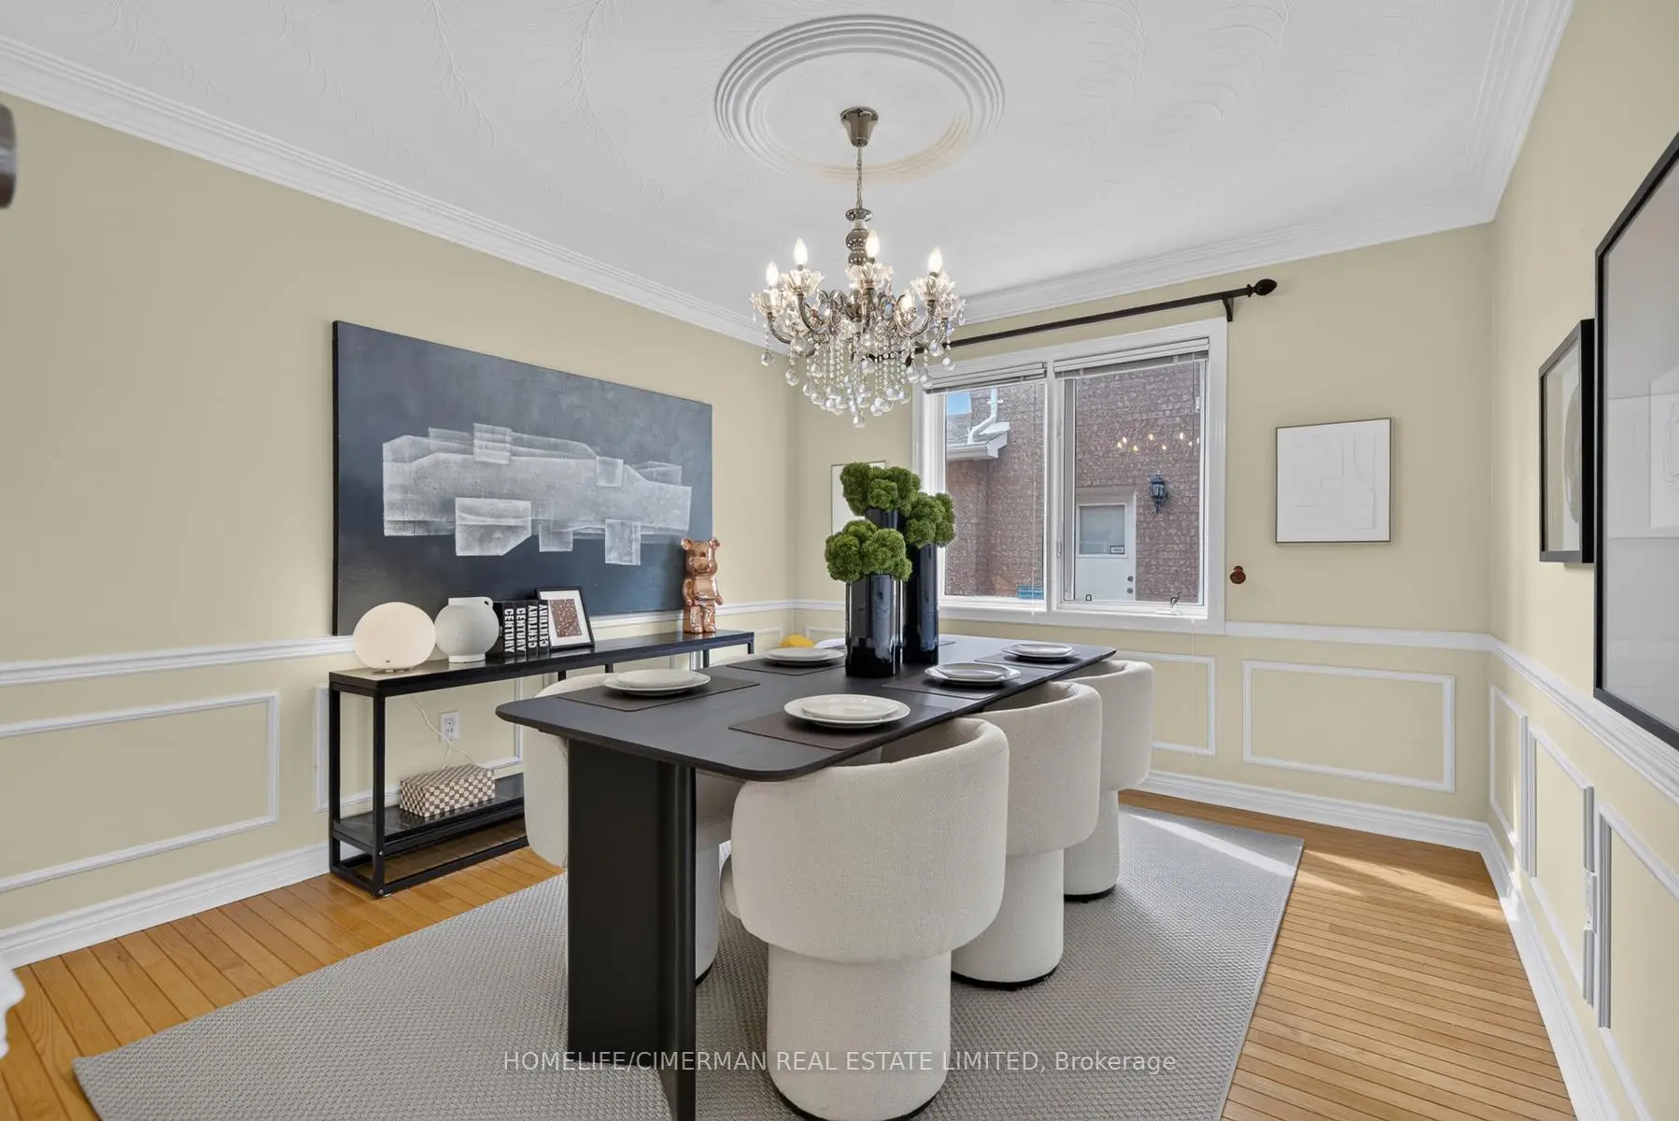
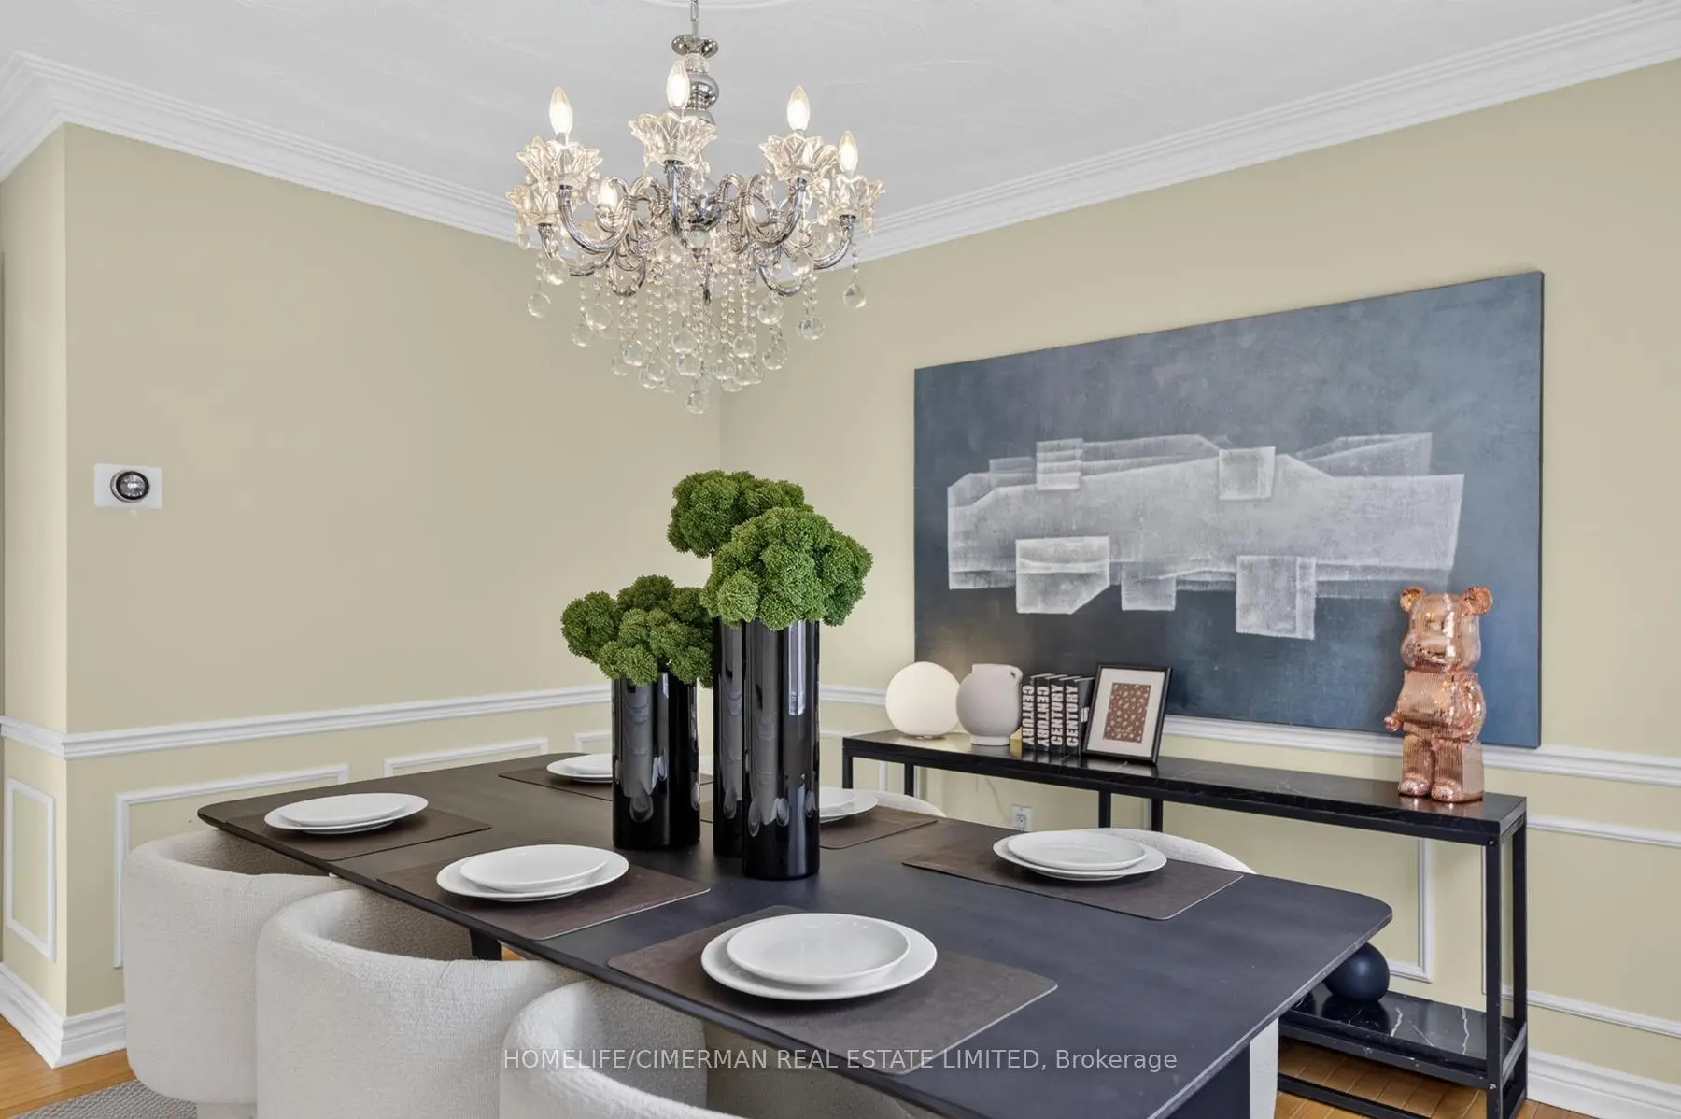
| Dining Rm | 3.60x3.33 | Hardwood Floor, Large Window |
|
| Office | 3.33x3.05 | Hardwood Floor, Window |
|
| Recreatio | 6.68x5.66 | Fireplace, Modern Kitchen |
|
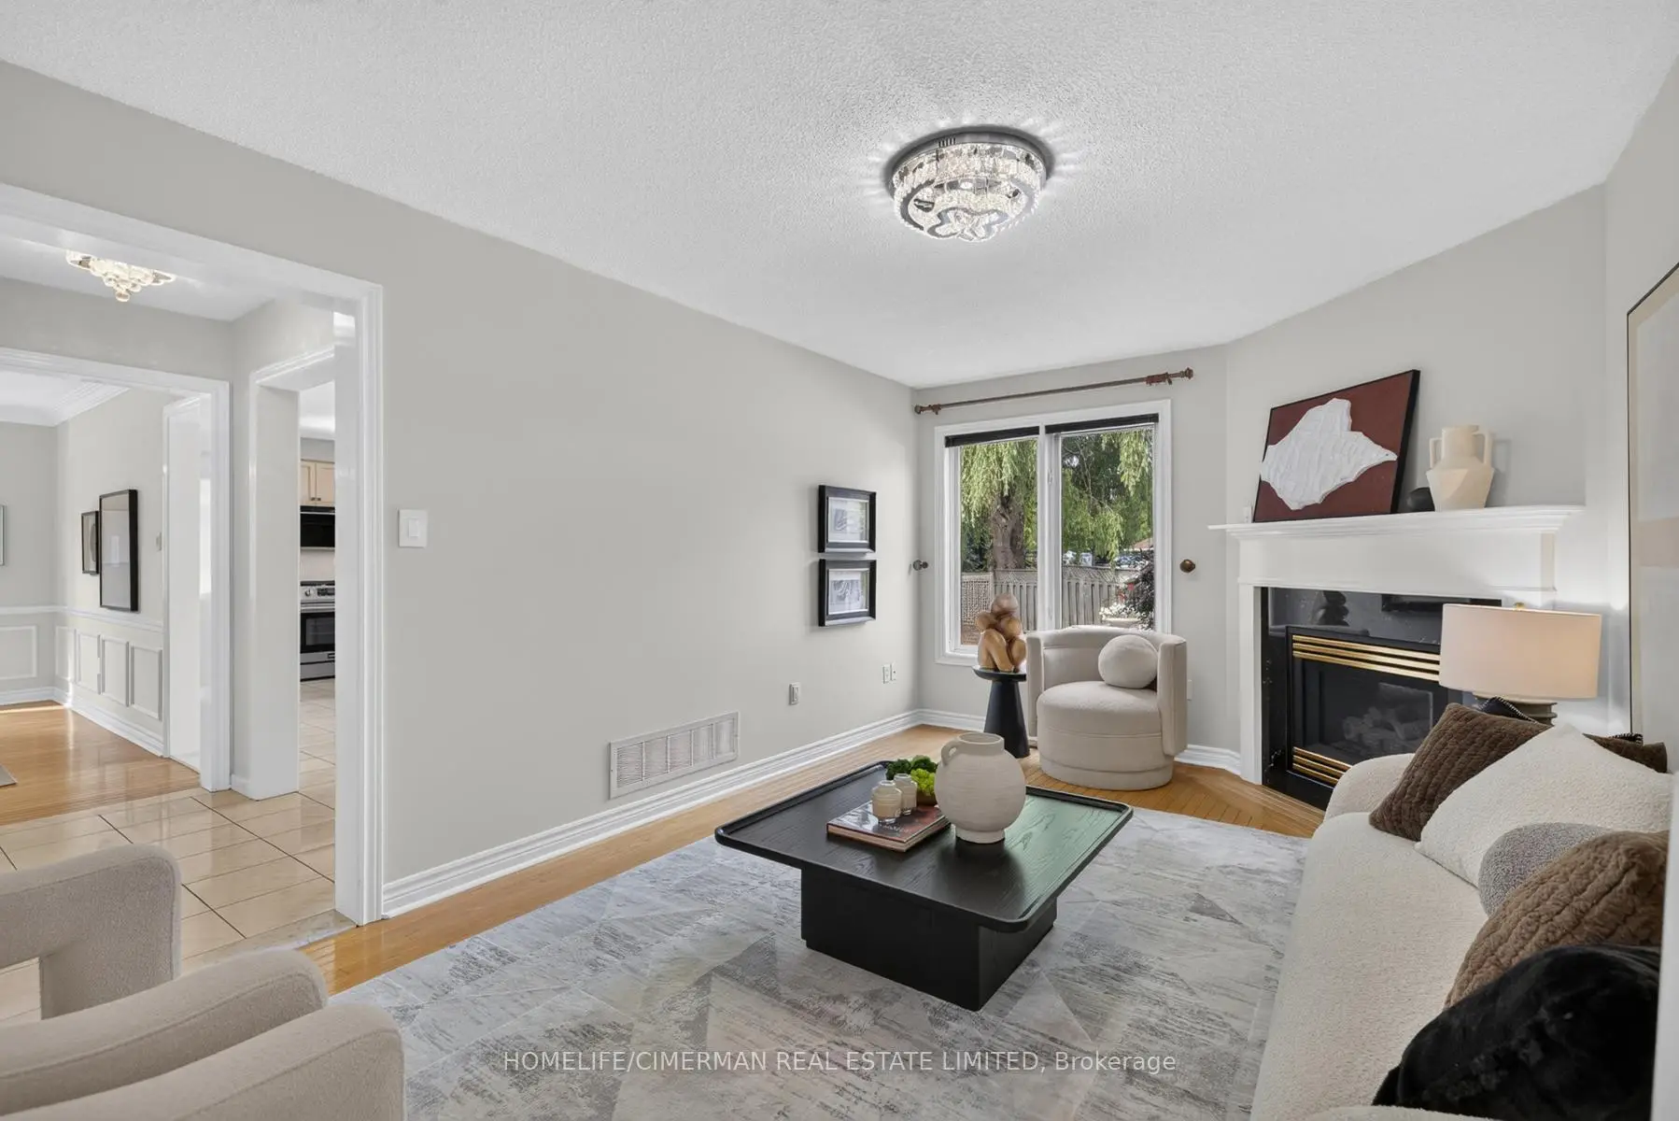
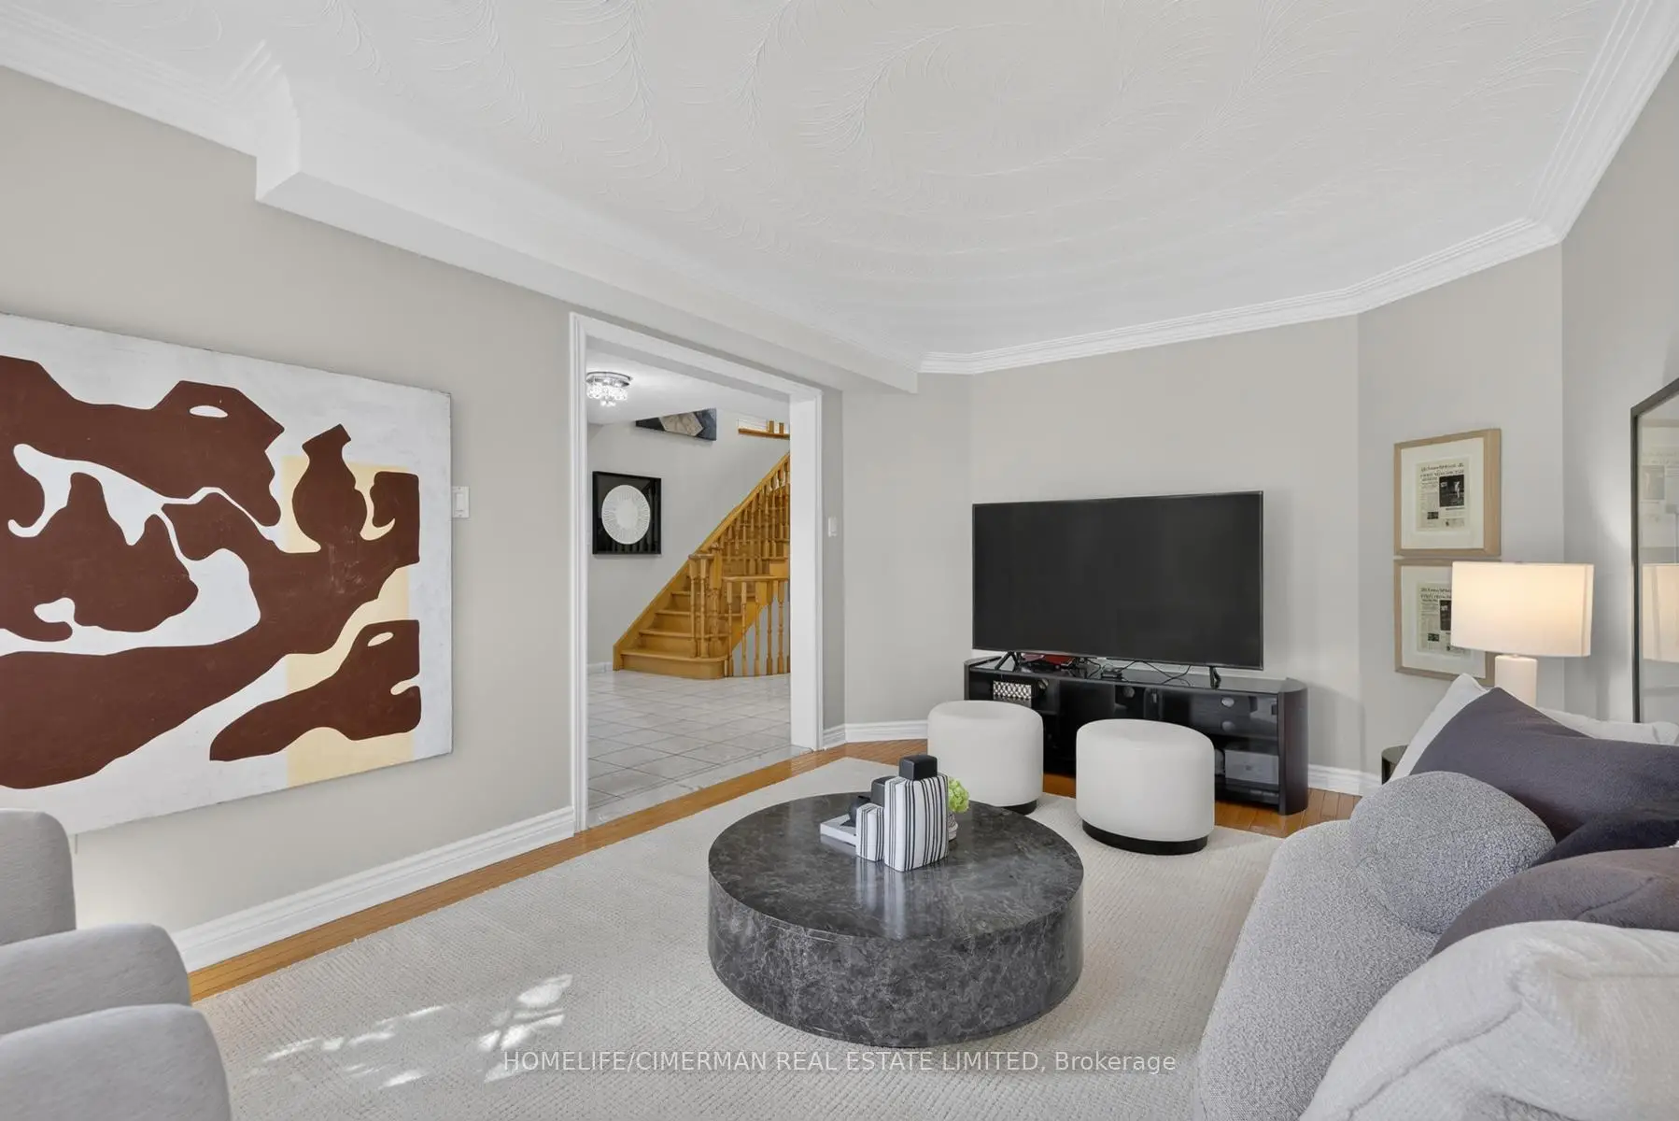
| Family Rm | 5.46x3.43 | Hardwood Floor, Fireplace |
| Bathroom | Pieces | Level | |
|---|---|---|---|
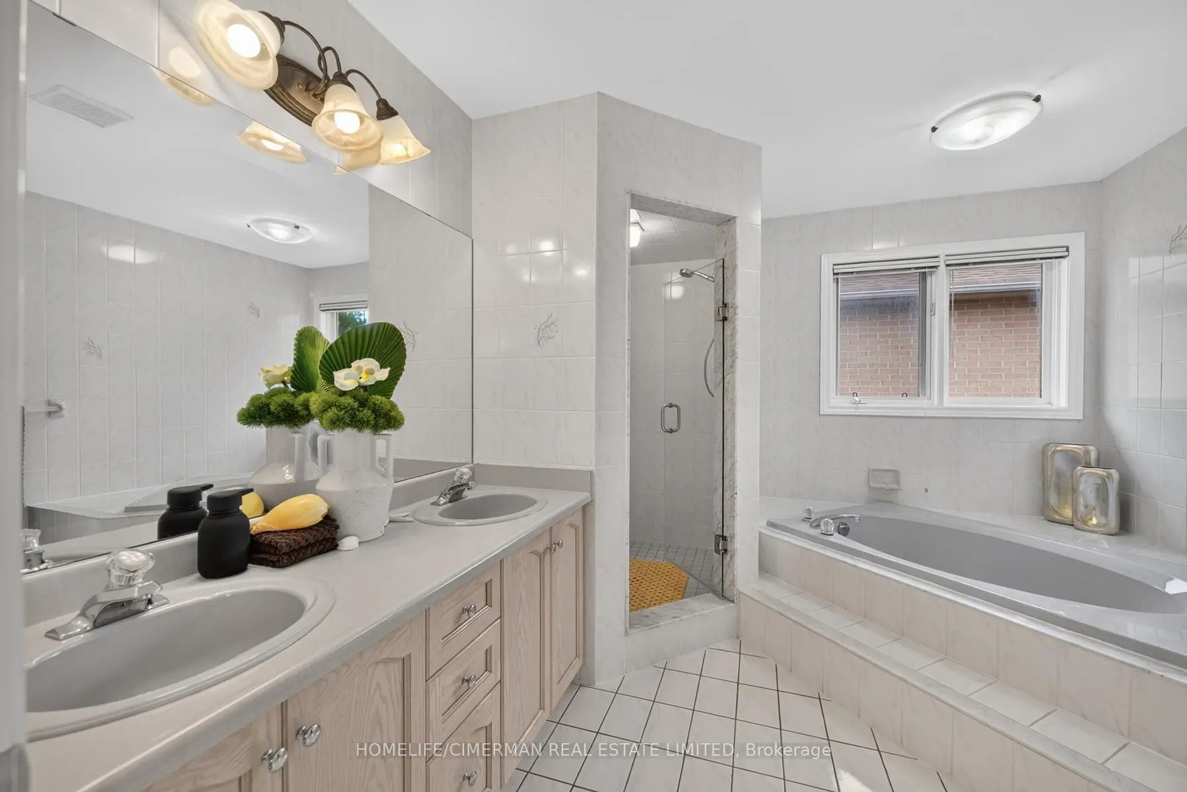
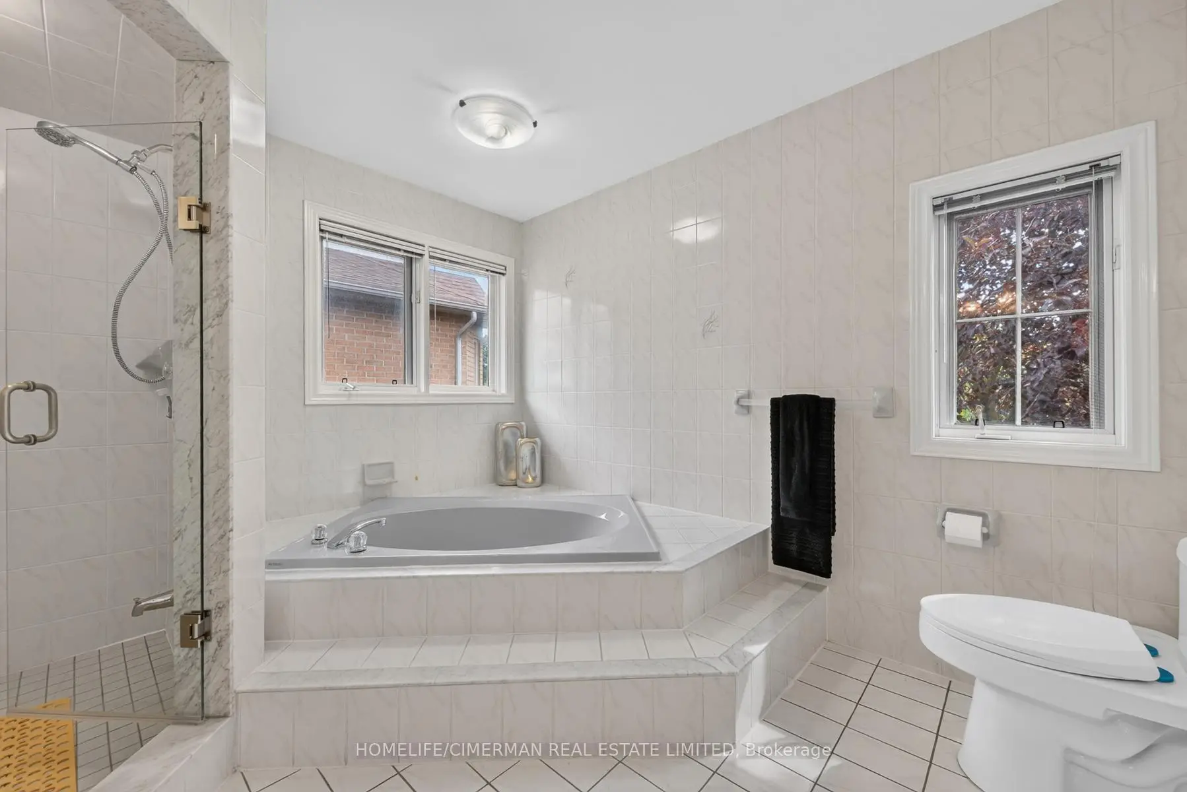
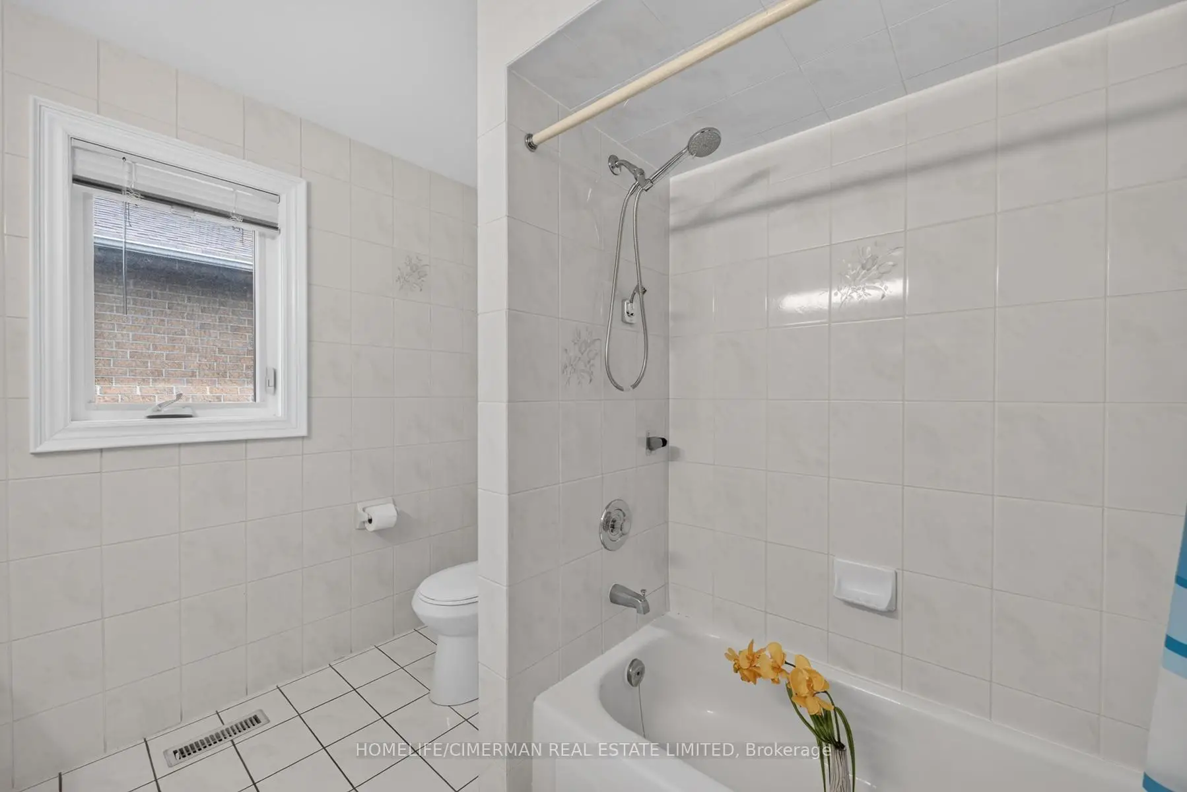
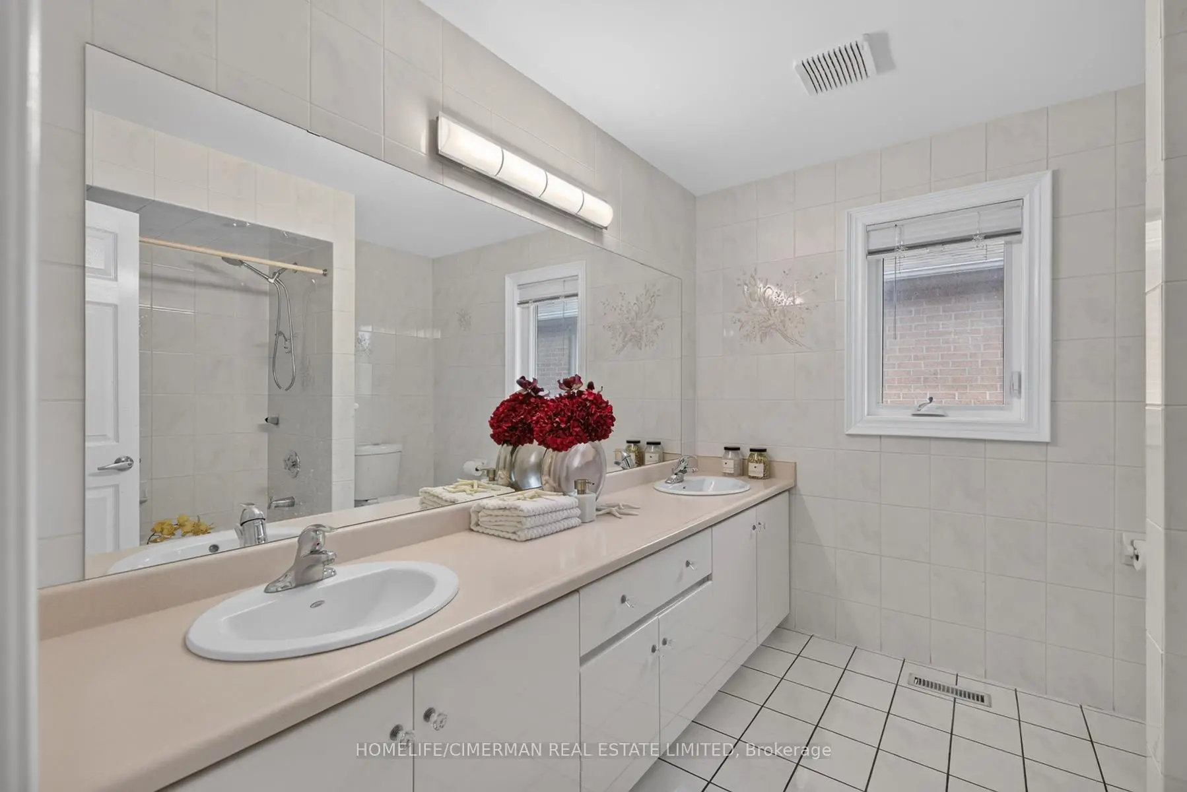
| 2xBaths | 5 pcs | Second |
|
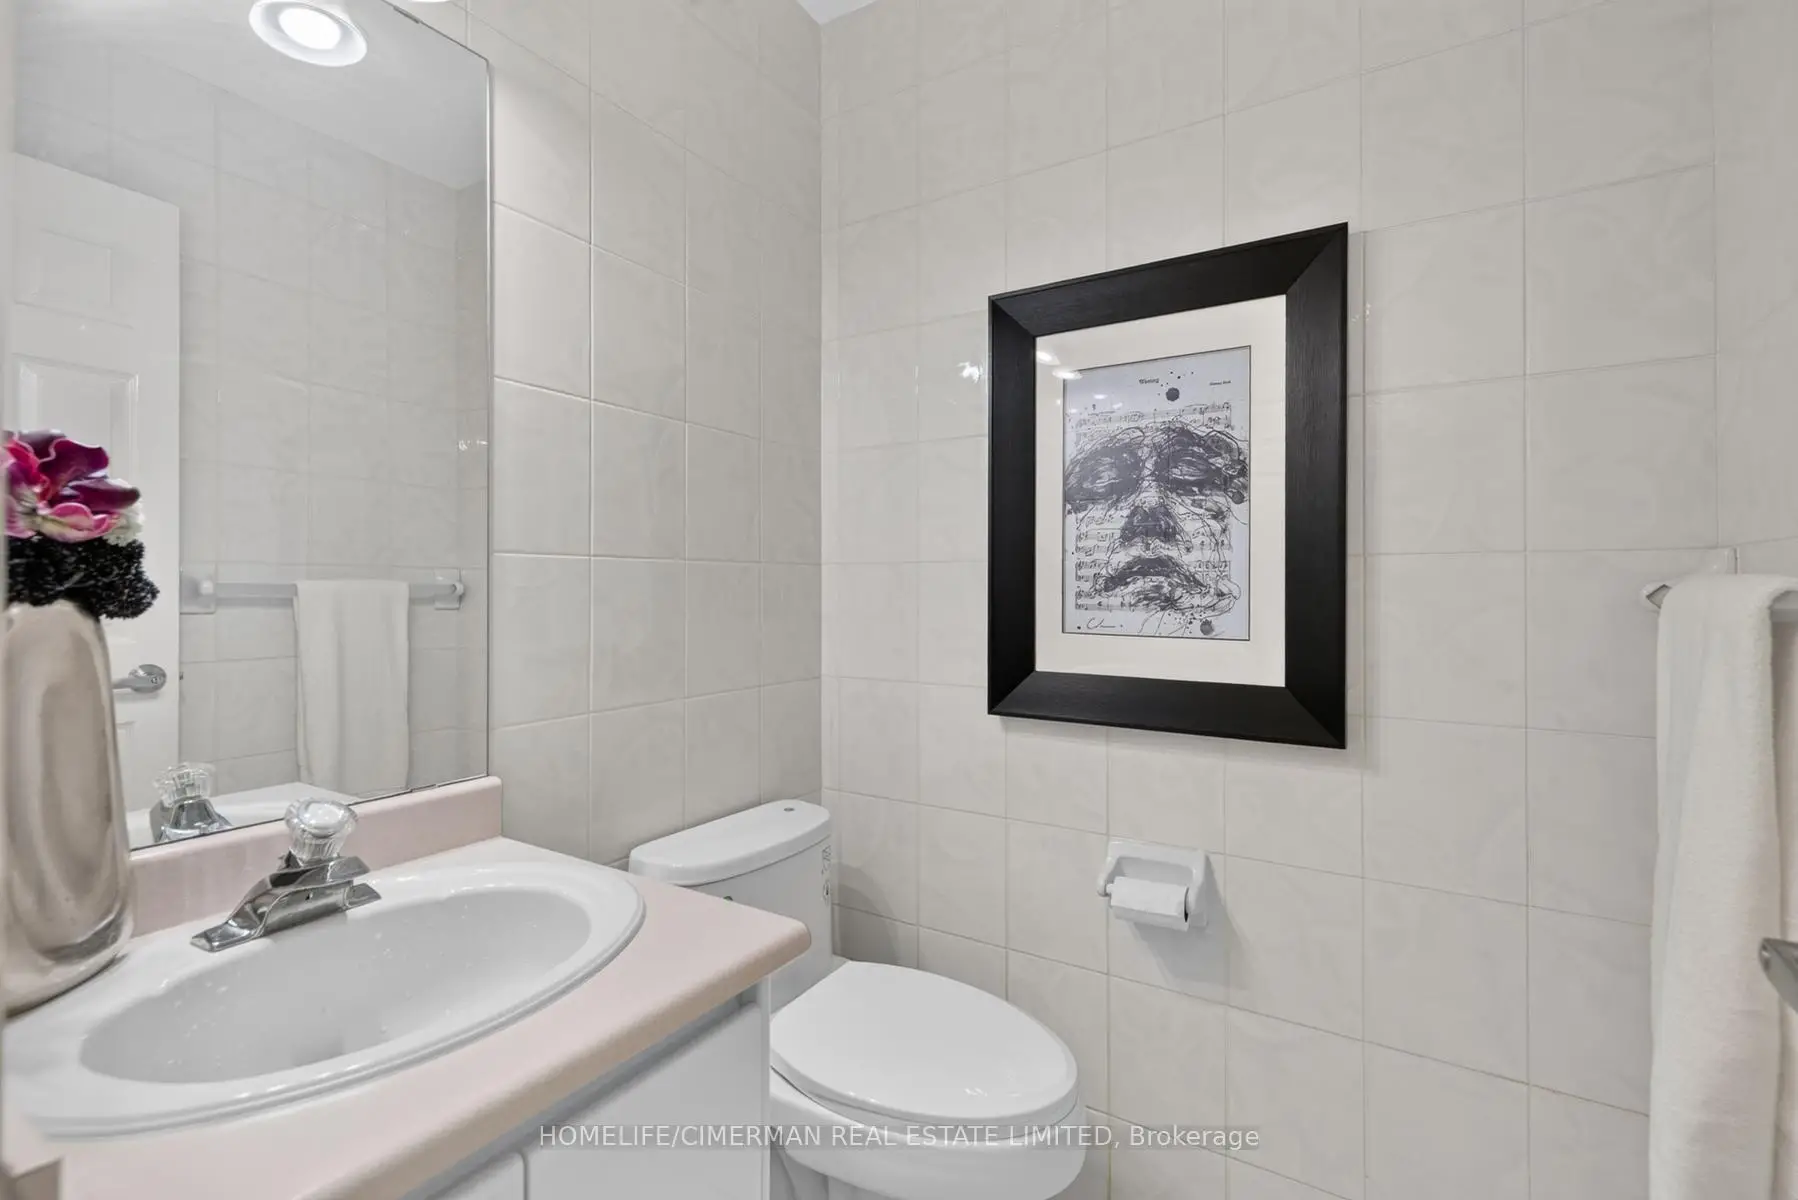
| 1xBath | 2 pcs | Main |
|
| 1xBath | 3 pcs | Basement |
Property Summary
Located close to the intersection of Yonge St and Elgin Mills St, 6 Creekview Ave is a 4+1 bedrooms 4 washrooms Detached. The unit has a Double Attached Parking Spaces. The property has many nice features including Carpet Free. Living Room Rm, Kitchen, Breakfast Room, Dinning Room Rm, Office and Family Room Rm are on the Main floor.Local Area Profile
This property is located in a predominantly owner-occupied residential area with housing made up primarily of detached homes. Approximately 45% of residents hold a bachelor's degree or higher, while about 18% have a college credential. Driving is the primary commuting method for nearly all local commuters.
School Information
Elementary Schools
-
Home schoolRank: 2287 out of 3022 (Score: 4.8)Distance to school: 0.8 km (~15 min walk)
-
French Immersion school
Rank: 516 out of 3022 (Score: 7.6)Distance to school: 2.5 km (~8 min drive) -
Distance to school: 1.7 km (~30 min walk)
-
Distance to school: 2.8 km (~9 min drive)
-
Catholic Gifted program school
Rank: 1 out of 3022 (Score: 10.0)Distance to school: 3.9 km (~12 min drive) Secondary Schools
-
AP program school
Rank: 67/746 (Score: 8.2) 5 year average: 109/746 (Score: 7.5)Distance to school: 2.1 km (~6 min drive) -
Rank: 422/746 (Score: 5.8) 5 year average: 222/746 (Score: 6.8)Distance to school: 5.5 km (~17 min drive)
-
Rank: 20/746 (Score: 9.0) 5 year average: 50/746 (Score: 8.0)Distance to school: 7.3 km (~22 min drive)
-
AP program school
Rank: 67/746 (Score: 8.2) 5 year average: 109/746 (Score: 7.5)Distance to school: 2.1 km (~6 min drive) -
Rank: 67/746 (Score: 8.2) 5 year average: 109/746 (Score: 7.5)Distance to school: 2.1 km (~6 min drive)
-
Catholic Home school
Rank: 1/746 (Score: 10.0) 5 year average: 3/746 (Score: 9.2)Distance to school: 1.8 km (~32 min walk) -
Rank: 1/746 (Score: 10.0) 5 year average: 3/746 (Score: 9.2)Distance to school: 1.8 km (~32 min walk)
-
Rank: 1/746 (Score: 10.0) 5 year average: 3/746 (Score: 9.2)Distance to school: 1.8 km (~32 min walk)


Commute Information
 Richmond Hill Go Train Station (2.1km) - Free Parking available, parking lots: 2004