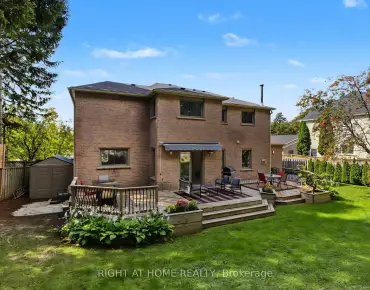
Oak Ridges Lake Wilcox, Richmond Hill, L4E 4E4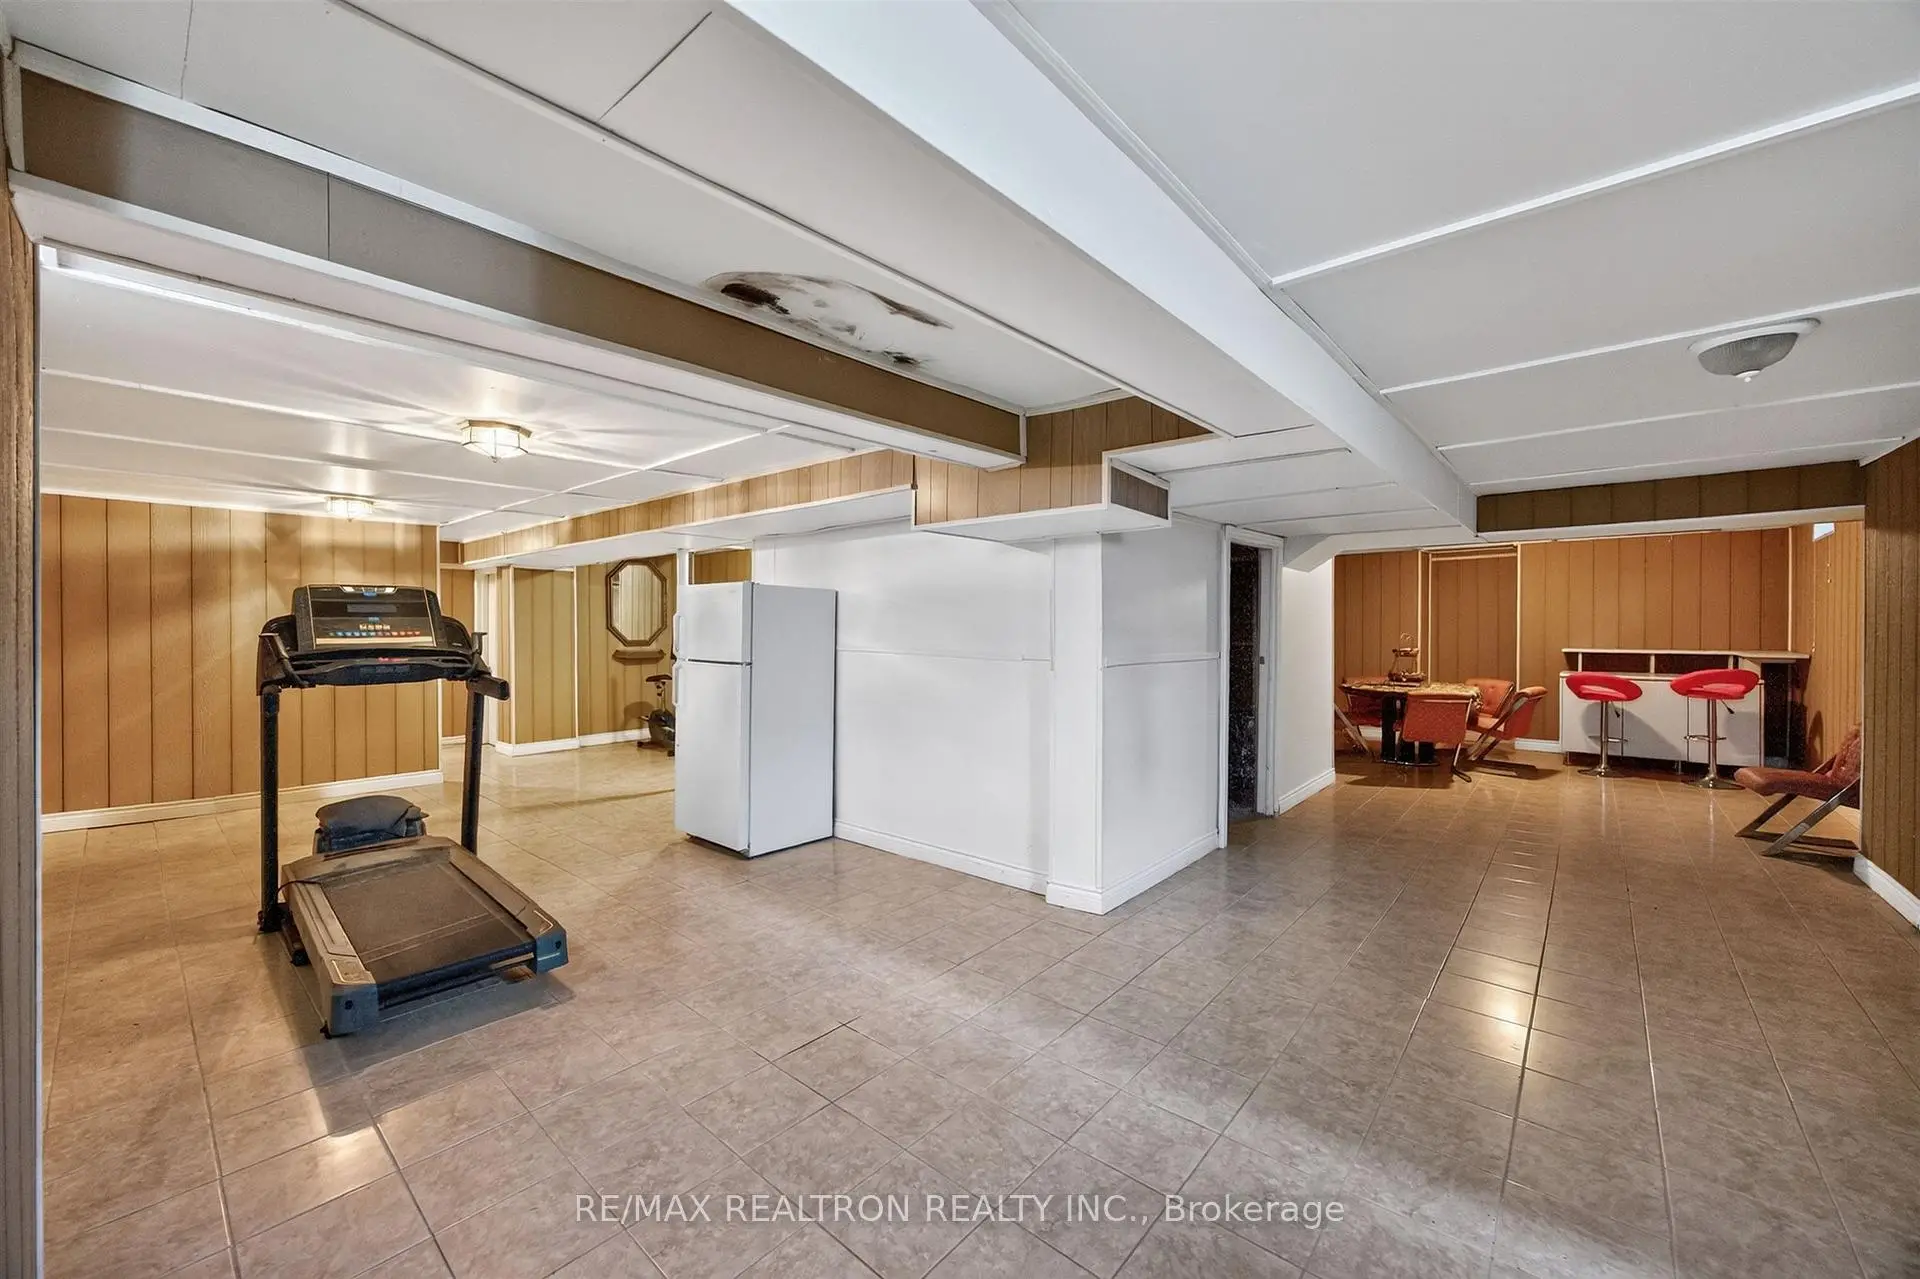

Description
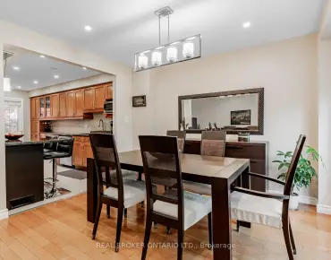
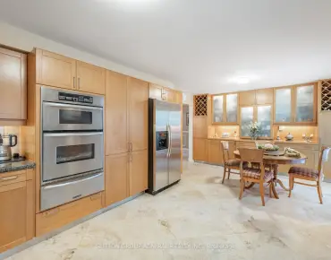
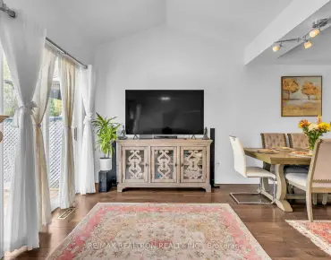
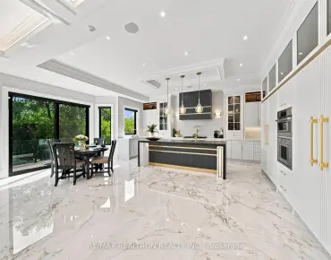
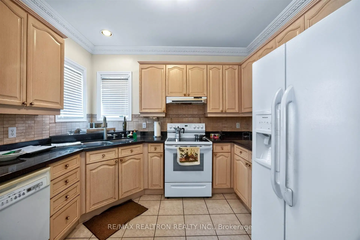
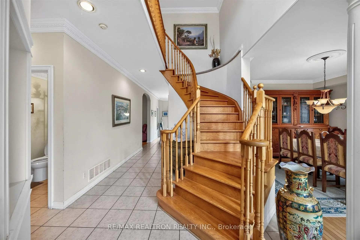
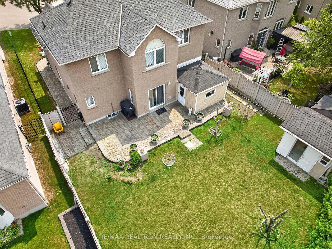
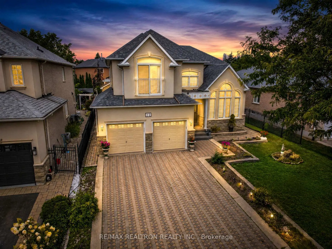
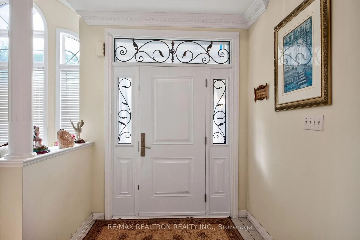
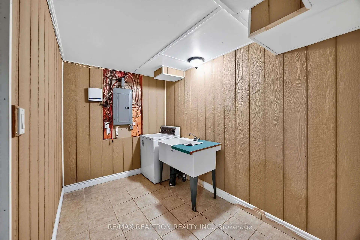
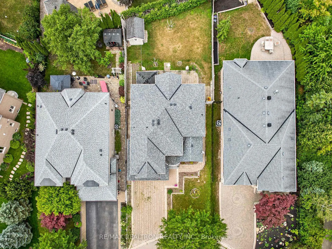
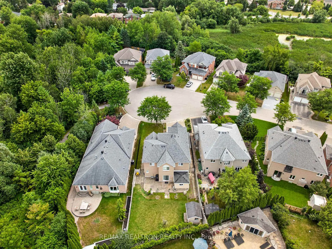
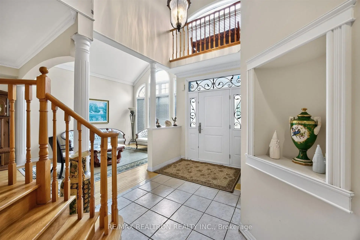
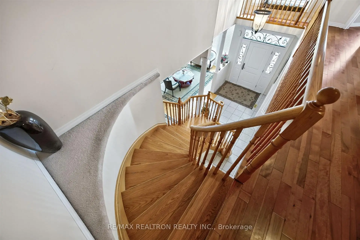
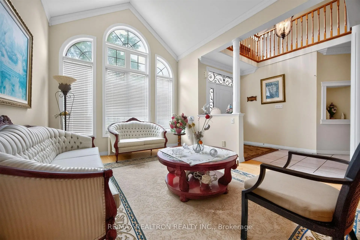
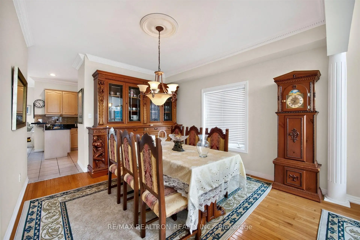
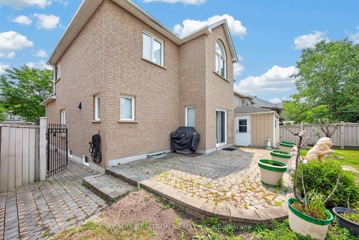
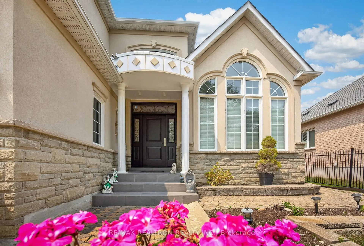
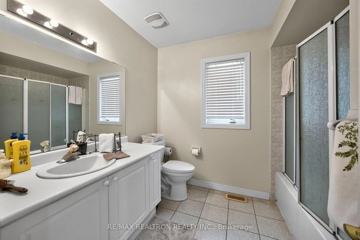
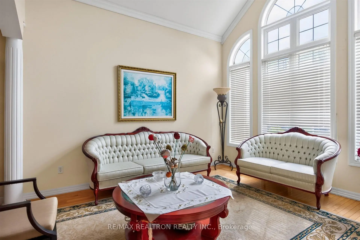
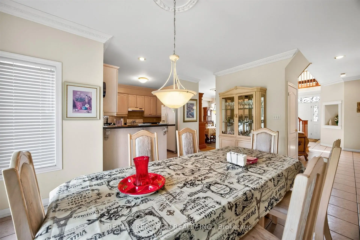
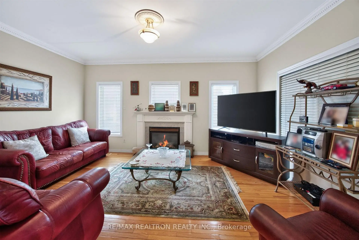
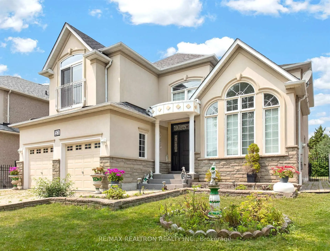
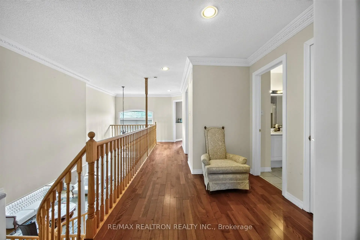
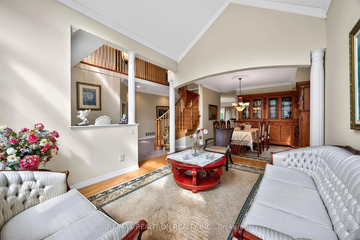
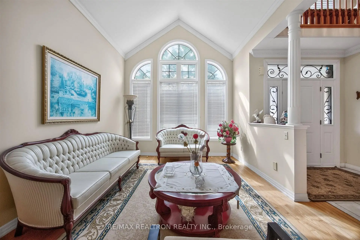
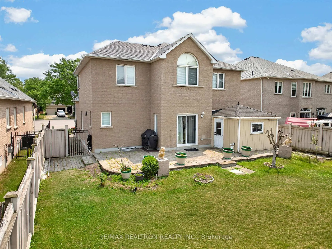
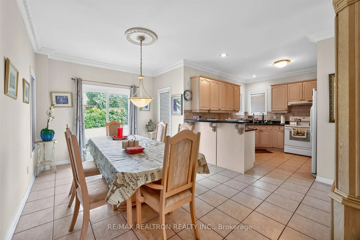
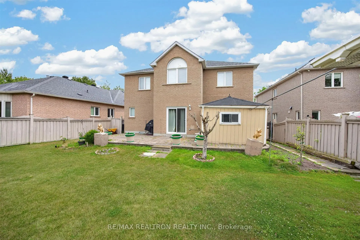
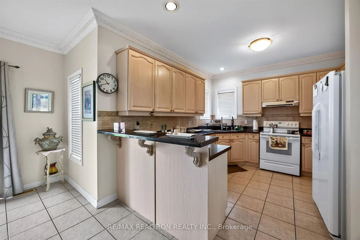
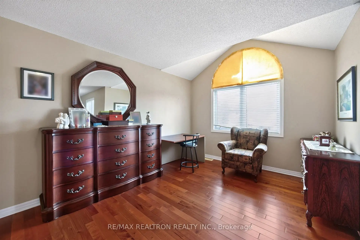
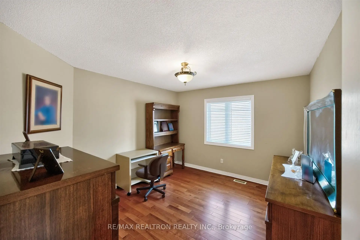
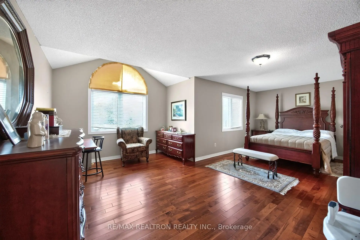
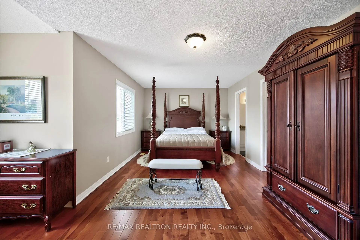
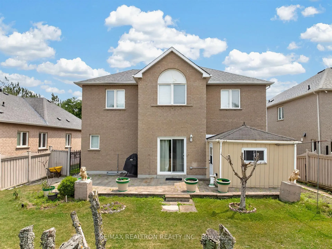
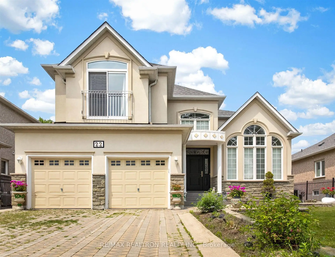
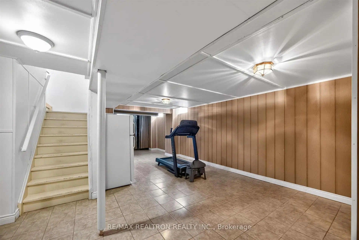
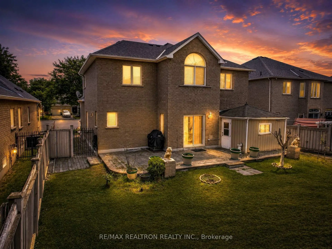
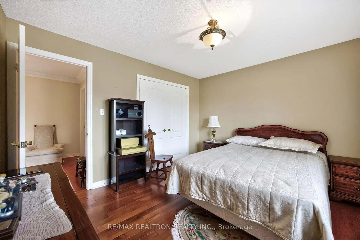
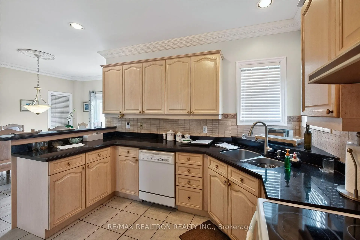
Approx. 2,800 SQFT home plus finished basement. Situated on a quiet court steps to conservation. Lake Wilcox & Yonge Street ( Public Transit). Cathedral Ceiling in living room. Hardwood and ceramic throughout, crown mouldings & pot lights. Spacious eat in kitchen with breakfast bar & granite tops. Gas fire place in family room. 4 bedroom plan with 4th bedroom has a walkout (to a partial balcony at the front of the home). 2 cold storage rooms. Improvements roof shingles ( approx. 6 yrs ago), new front door , kitchen sliding doors. Balcony door (Approx. 2 yrs ago), new gas furnace (Approx. 4 yrs ago).
Features
- Facing: North

- Bedrooms: 4

- Bathrooms: 4

- Garages: 2

- Kitchens: 1

Details
- Lot size: 55.53 x 135.40 Feet

- Space: 2500-3000

- Tax: $ 7281.80

- N13621008

- Listing contracted with: RE/MAX REALTRON REALTY INC.
| Room | Size(M) | Description | |
|---|---|---|---|
| Living Rm | 3.69x3.92 | Hardwood Floor, Cathedral Ceiling(s) |
|
| Dining Rm | 3.69x3.95 | Hardwood Floor, Crown Moulding |
|
| Kitchen | 3.69x3.34 | Breakfast Bar, Granite Counters |
|
| Breakfast | 3.20x4.88 | Granite Floor, Eat-in Kitchen, W/O To Yard |
|
| Family Rm | 3.79x5.08 | Hardwood Floor, Gas Fireplace |
|
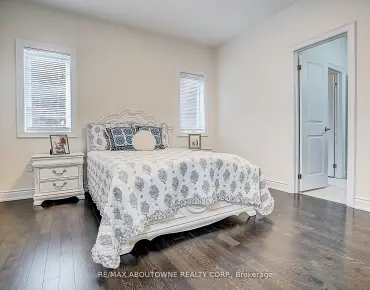
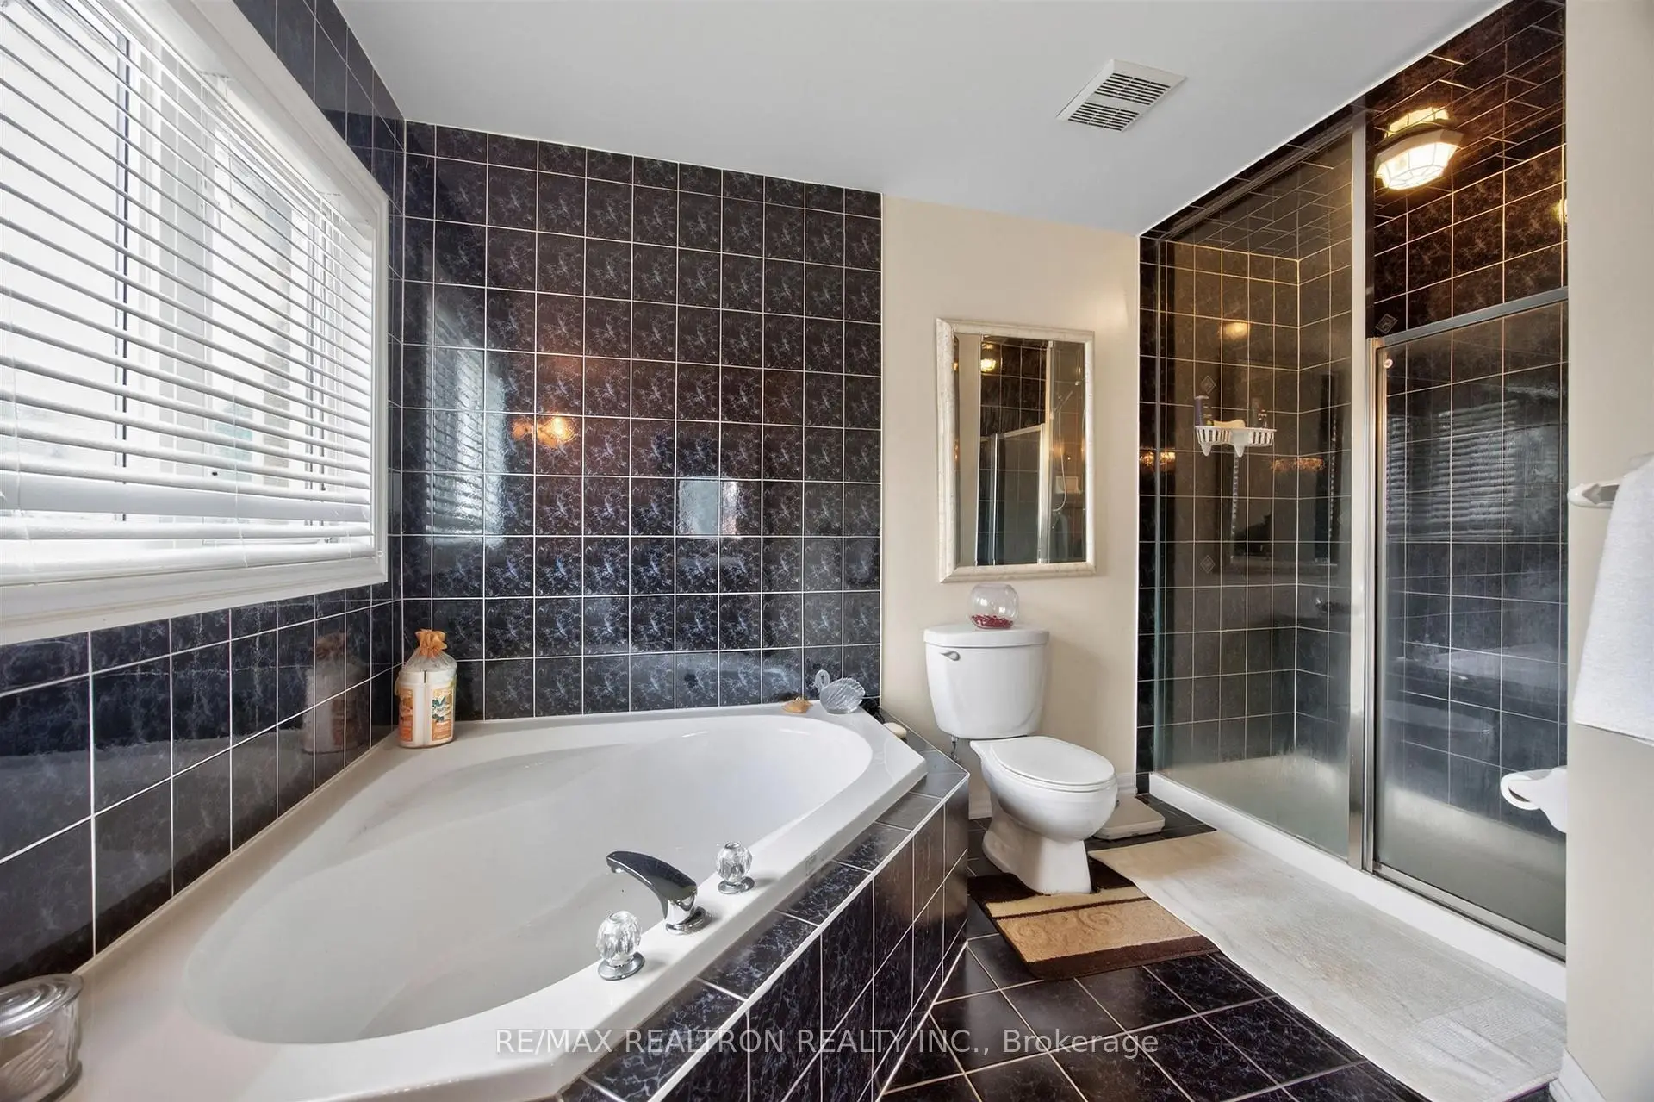
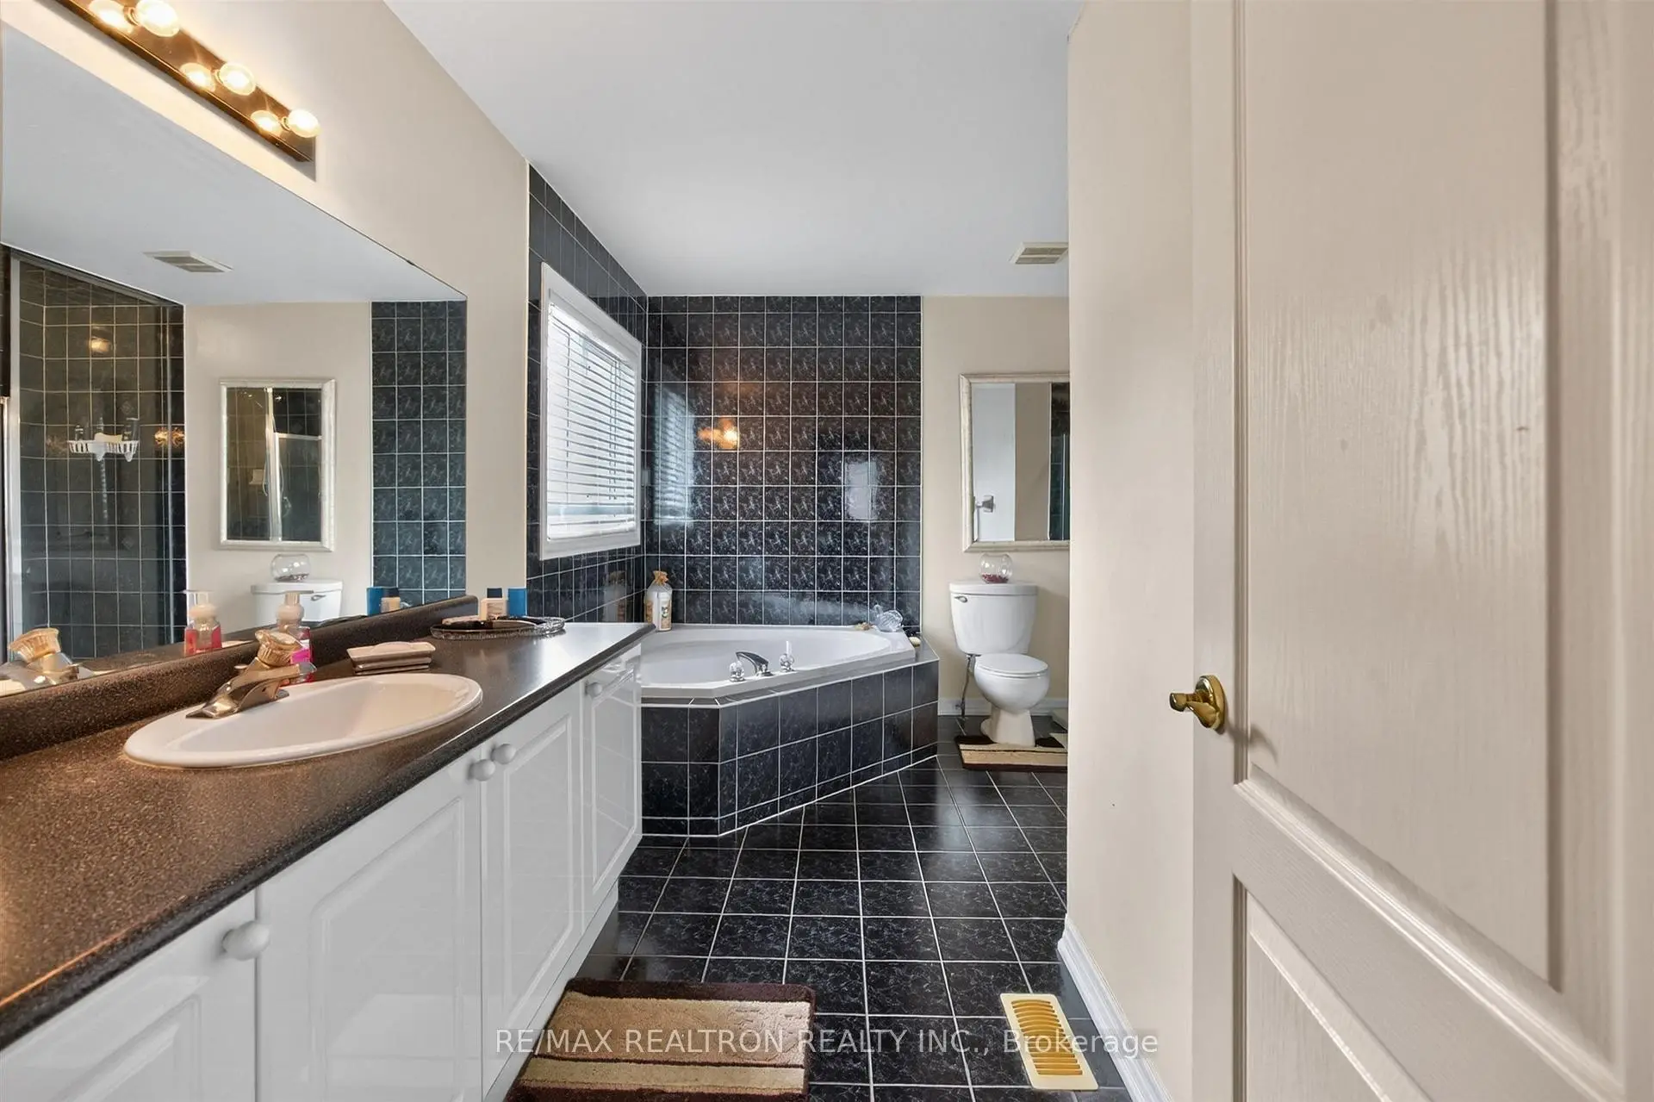
| Primary B | 6.87x4.91 | 4 Pc Ensuite, Walk-In Closet(s), Hardwood Floor |
|
| 2nd Br | 3.59x3.62 | Hardwood Floor, Double Closet |
|
| 3rd Br | 3.72x3.28 | Hardwood Floor, Closet |
|
| 4th Br | 3.78x3.40 | Hardwood Floor, Closet, Walk-Out |
|
| Recreatio | 10.60x11.38 | Ceramic Floor |
| Bathroom | Pieces | Level | |
|---|---|---|---|
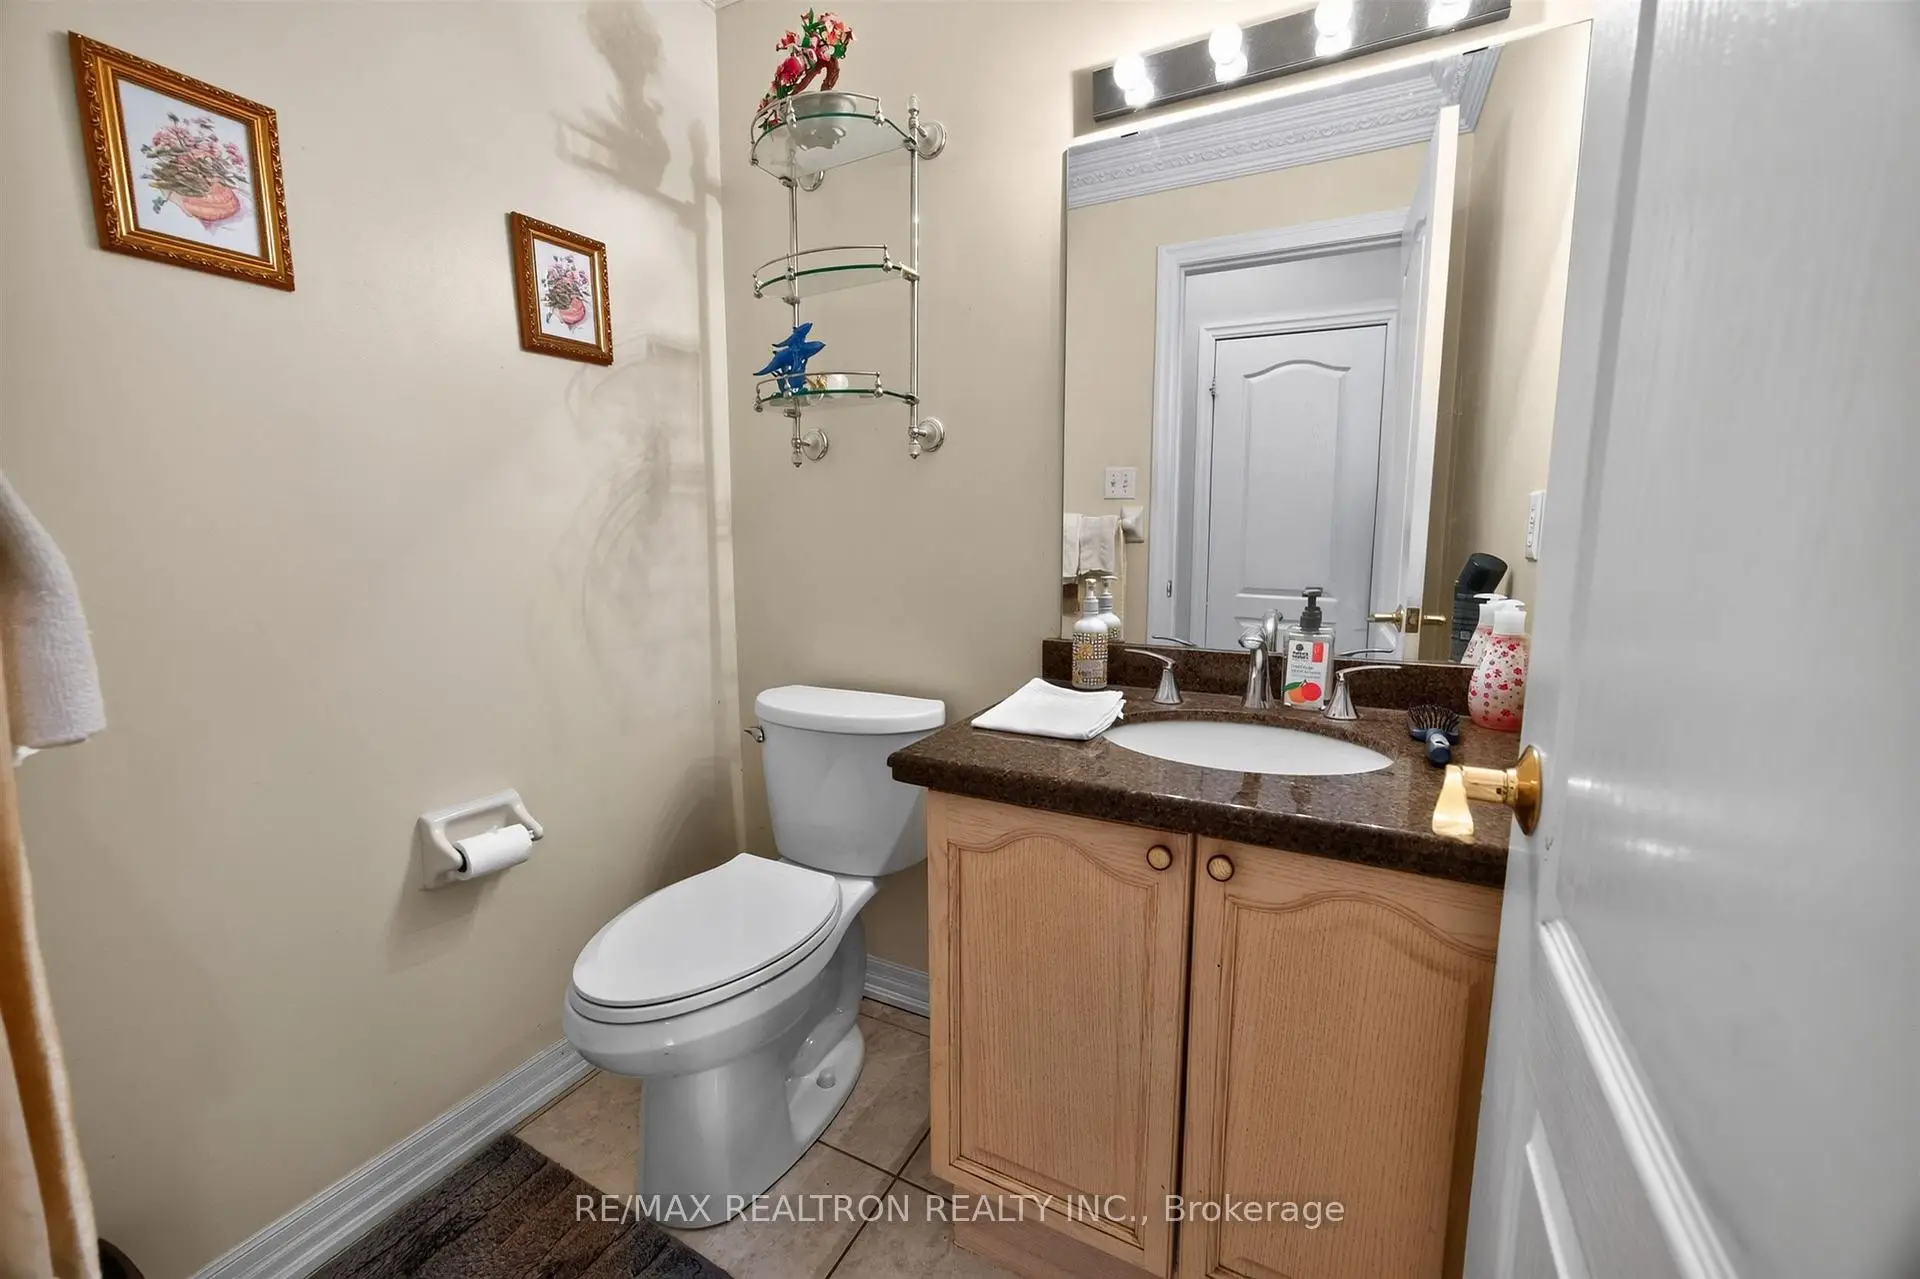
| 1xBath | 2 pcs | Ground |
|
| 2xBaths | 4 pcs | Second |
|
| 1xBath | 3 pcs | Basement |
Property Summary
Located close to the intersection of Yonge & King Rd., 22 Queensborough Crt is a 4 bedrooms 4 washrooms Detached. The unit has a Double Attached Parking Spaces. The property has many nice features including None. Living Room Rm, Dinning Room Rm, Kitchen, Breakfast Room and Family Room Rm are on the Main floor.Local Area Profile
This property is located in a predominantly owner-occupied residential area with housing made up primarily of detached homes. Approximately 53% of residents hold a bachelor's degree or higher, while about 17% have a college credential. The large majority of local commuters travel by car.
School Information
Elementary Schools
-
Home schoolRank: 1026 out of 3022 (Score: 6.8)Distance to school: 1.0 km (~19 min walk)
-
French Immersion school
Rank: 476 out of 3022 (Score: 7.7)Distance to school: 1.9 km (~34 min walk) -
Catholic Gifted program school
Rank: 626 out of 3022 (Score: 7.4)Distance to school: 6.4 km (~19 min drive) -
Distance to school: 4.2 km (~13 min drive)
Secondary Schools
-
Home schoolRank: 77/746 (Score: 8.1) 5 year average: 76/746 (Score: 7.8)Distance to school: 6.7 km (~20 min drive)
-
Rank: 163/746 (Score: 7.3) 5 year average: 280/746 (Score: 6.5)Distance to school: 5.9 km (~18 min drive)
-
AP program school
Rank: 67/746 (Score: 8.2) 5 year average: 109/746 (Score: 7.5)Distance to school: 9.0 km (~27 min drive) -
AP program school
Rank: 1/746 (Score: 10.0) 5 year average: 2/746 (Score: 9.3)Distance to school: 4.6 km (~14 min drive) -
Catholic Home school
Rank: 141/746 (Score: 7.5) 5 year average: 130/746 (Score: 7.4)Distance to school: 2.0 km (~35 min walk) -
Rank: 244/746 (Score: 6.9) 5 year average: 262/746 (Score: 6.6)Distance to school: 6.0 km (~18 min drive)
-
Rank: 259/746 (Score: 6.8) 5 year average: 195/746 (Score: 7.0)Distance to school: 11.9 km (~36 min drive)