
Description
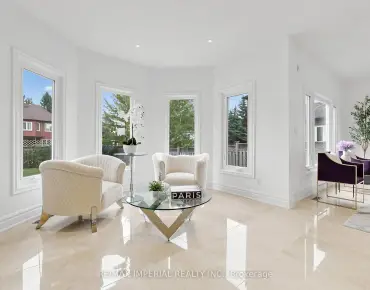
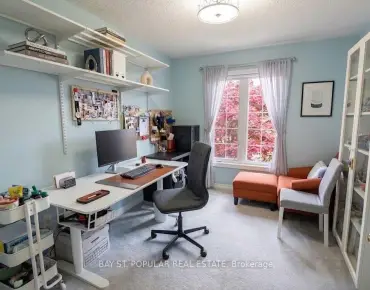
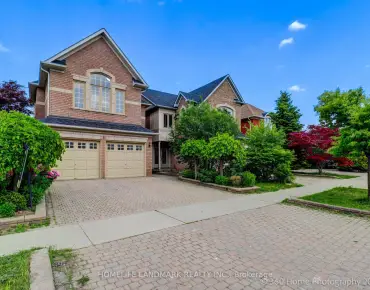
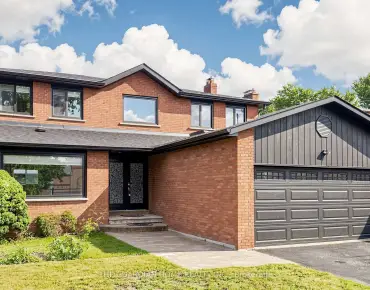
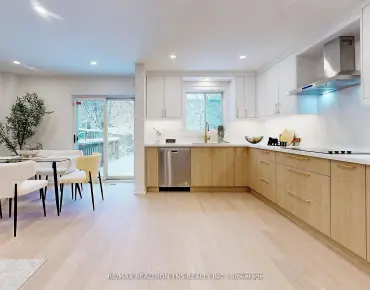
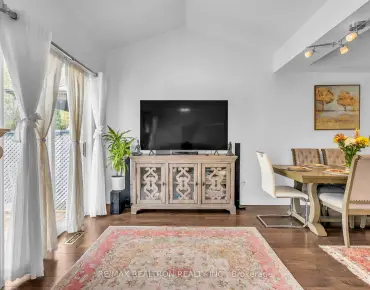
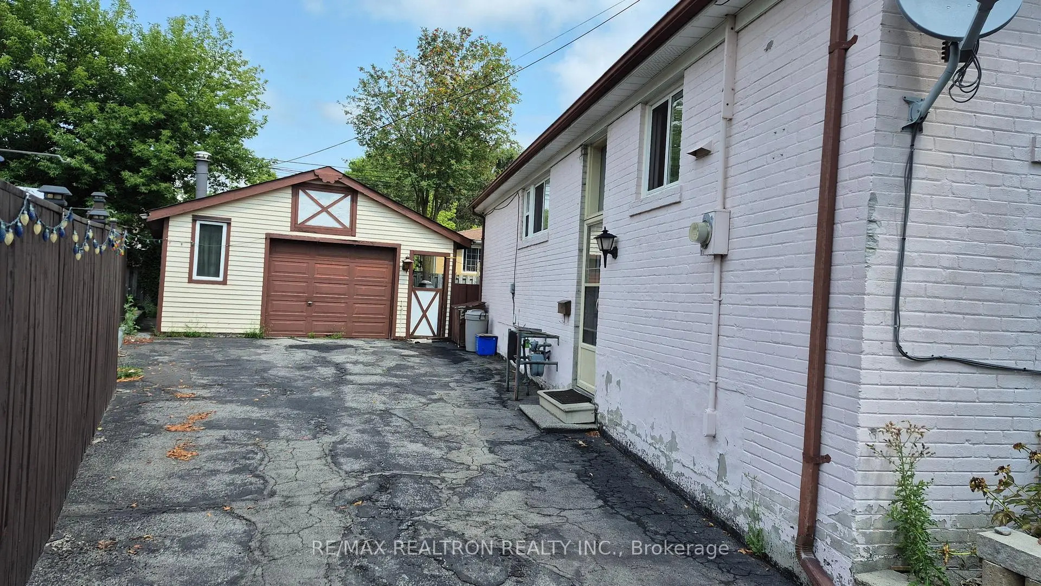
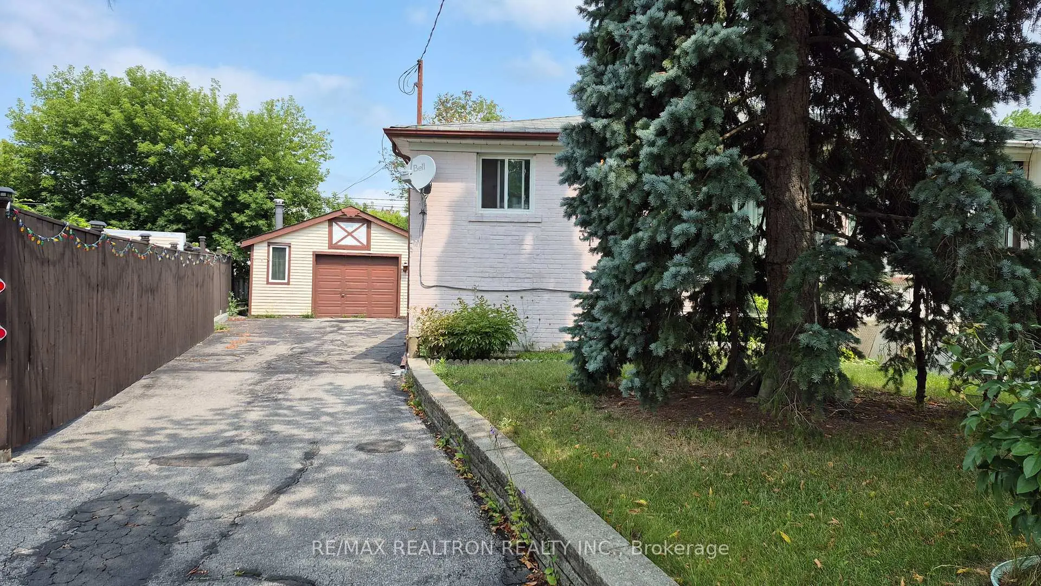
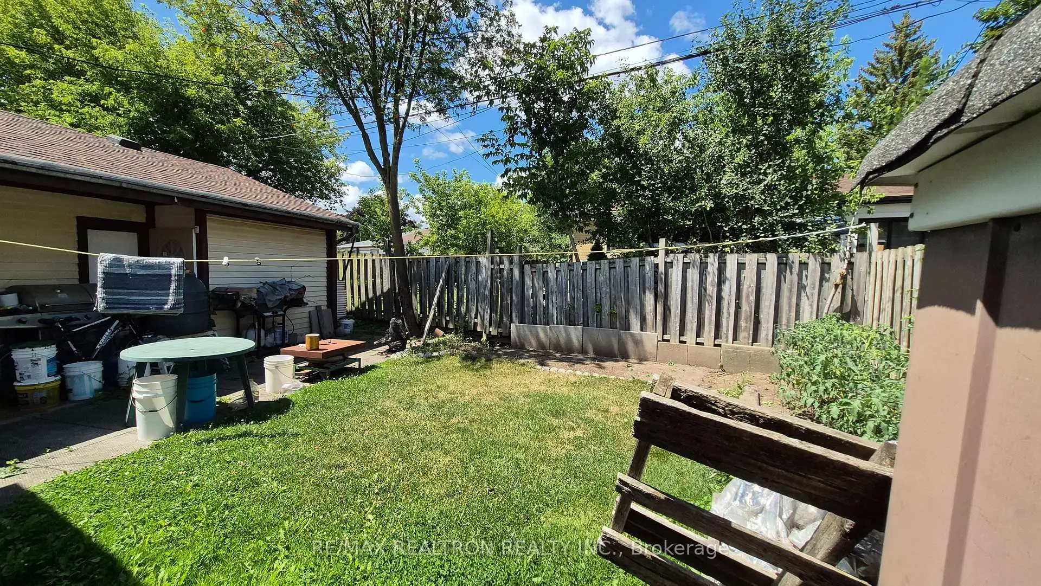
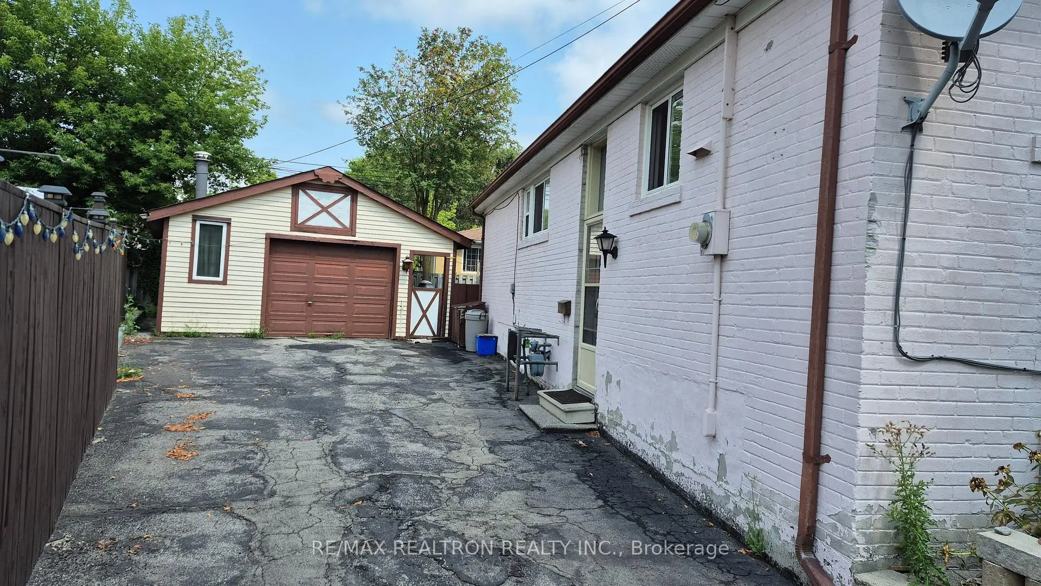
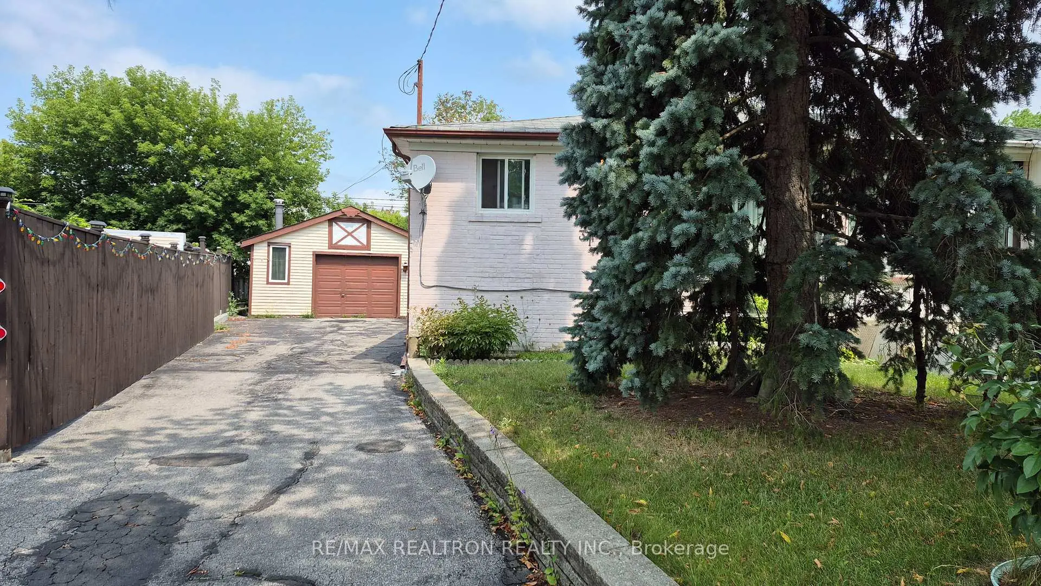
Fantastic opportunity for renovators or end users. Located in one of Richmond Hill's most sought-after neighbourhoods, this bright and spacious semi-detached bungalow offers outstanding potential and exceptional convenience. Pie -shape property,Back: 53.92 ft. W/a detached One car Garage, The main floor features three generously sized bedrooms and a functional layout that's ideal for updating or customizing to suit your needs.Enjoy a perfect blend of community charm and urban connectivity. You're just steps from top-ranked schools, including Bayview Secondary, Crosby Heights, and Beverley Acres Public School, with easy access to the GO Station, public transit, and major shopping destinations such as Walmart, Costco, and nearby grocery stores.A rare chance to transform a solid home in a prime location into something truly special.
Features
- Facing: North

- Bedrooms: 3

- Bathrooms: 2

- Garages: 1

- Kitchens: 1

Details
- Lot size: 25.44 x 106.53 Feet

- Space: 700-1100

- Tax: $ 4644.24

- N13619768

- Listing contracted with: RE/MAX REALTRON REALTY INC.
| Room | Size(M) | Description | |
|---|---|---|---|
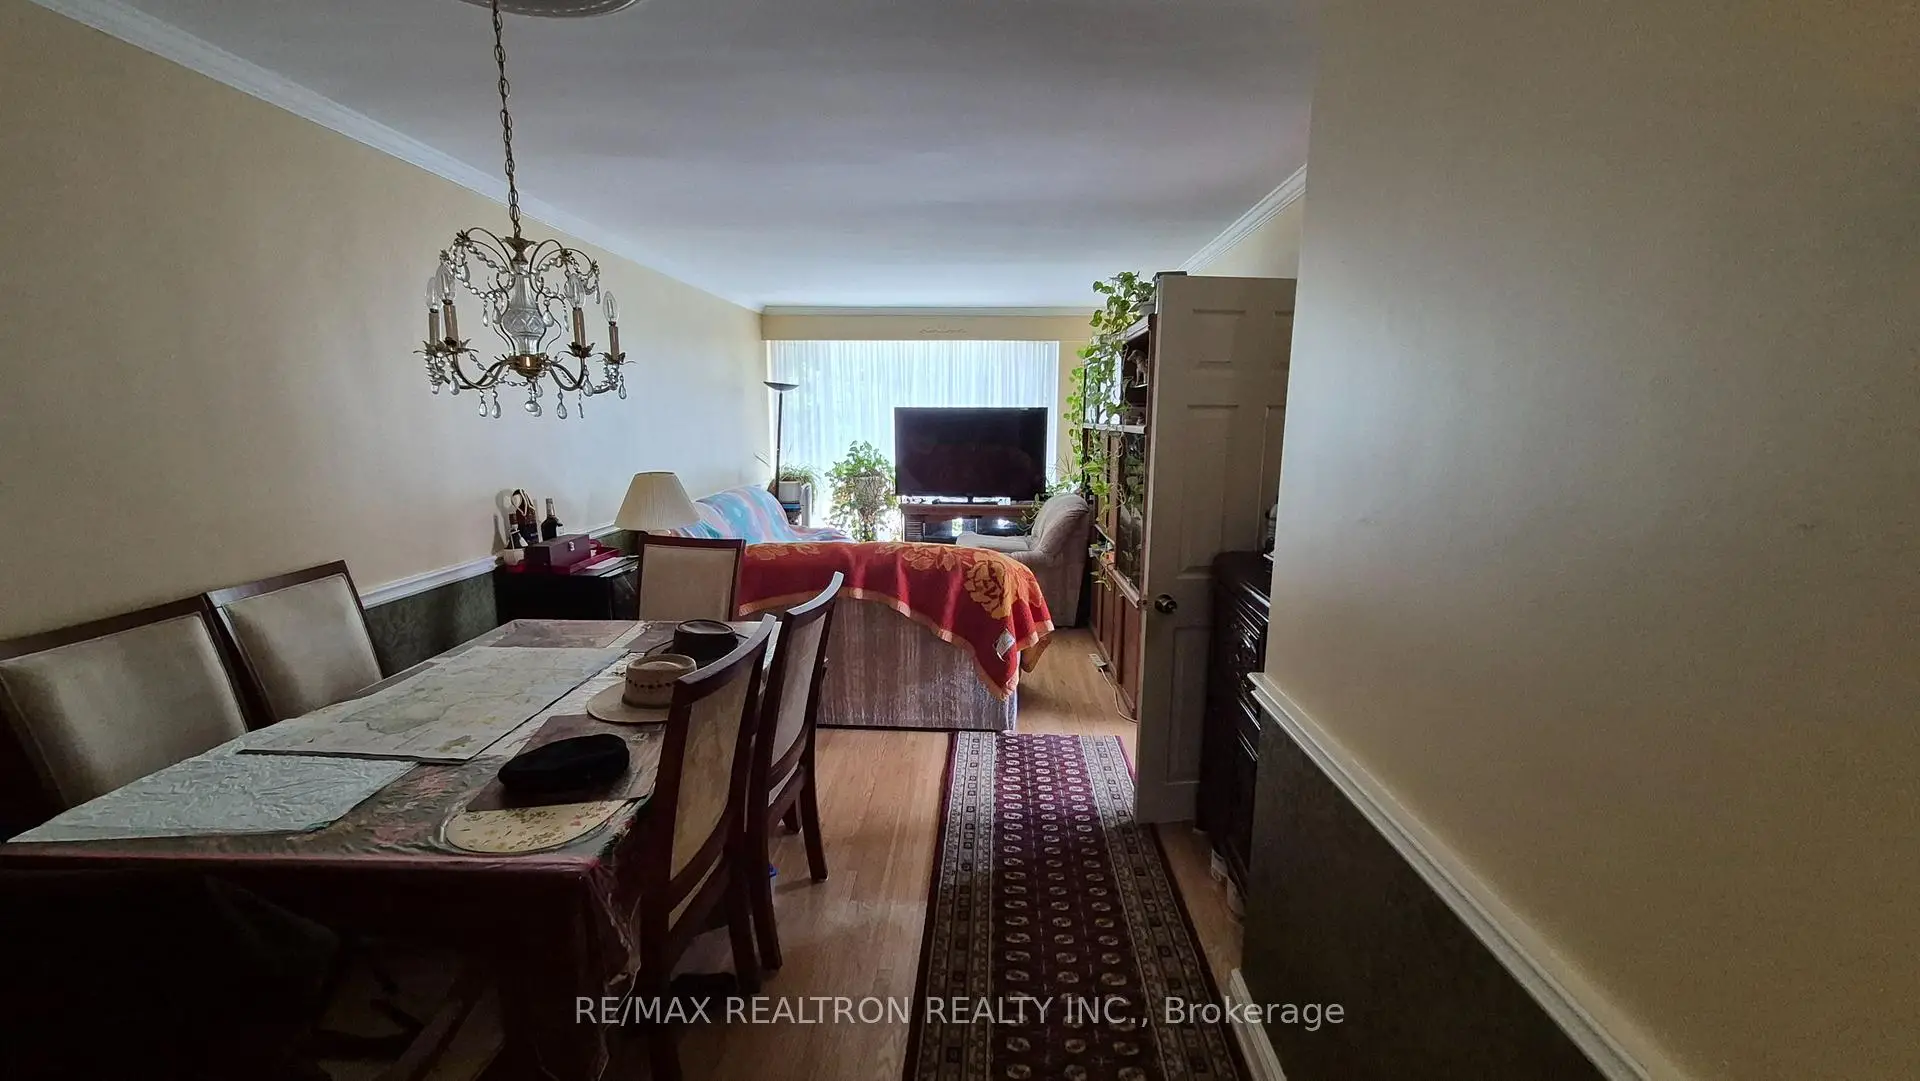
| Living Rm | 4.57x3.48 | Hardwood Floor, Picture Window, Open Concept |
|
| Dining Rm | 3.05x2.87 | Hardwood Floor, Open Concept |
|
| Kitchen | 3.80x2.62 | Ceramic Floor |
|
| Great Rm | 4.70x2.87 | Hardwood Floor, Walk-In Closet(s), Window |
|
| 2nd Br | 3.39x3.34 | Hardwood Floor, Closet, Window |
|
| 3rd Br | 3.31x2.40 | Hardwood Floor, Closet, Window |
|
| Living Rm | 6.00x4.16 | Broadloom, Above Grade Window |
|
| Br | 5.27x3.29 | Laminate, Closet, Window |
|
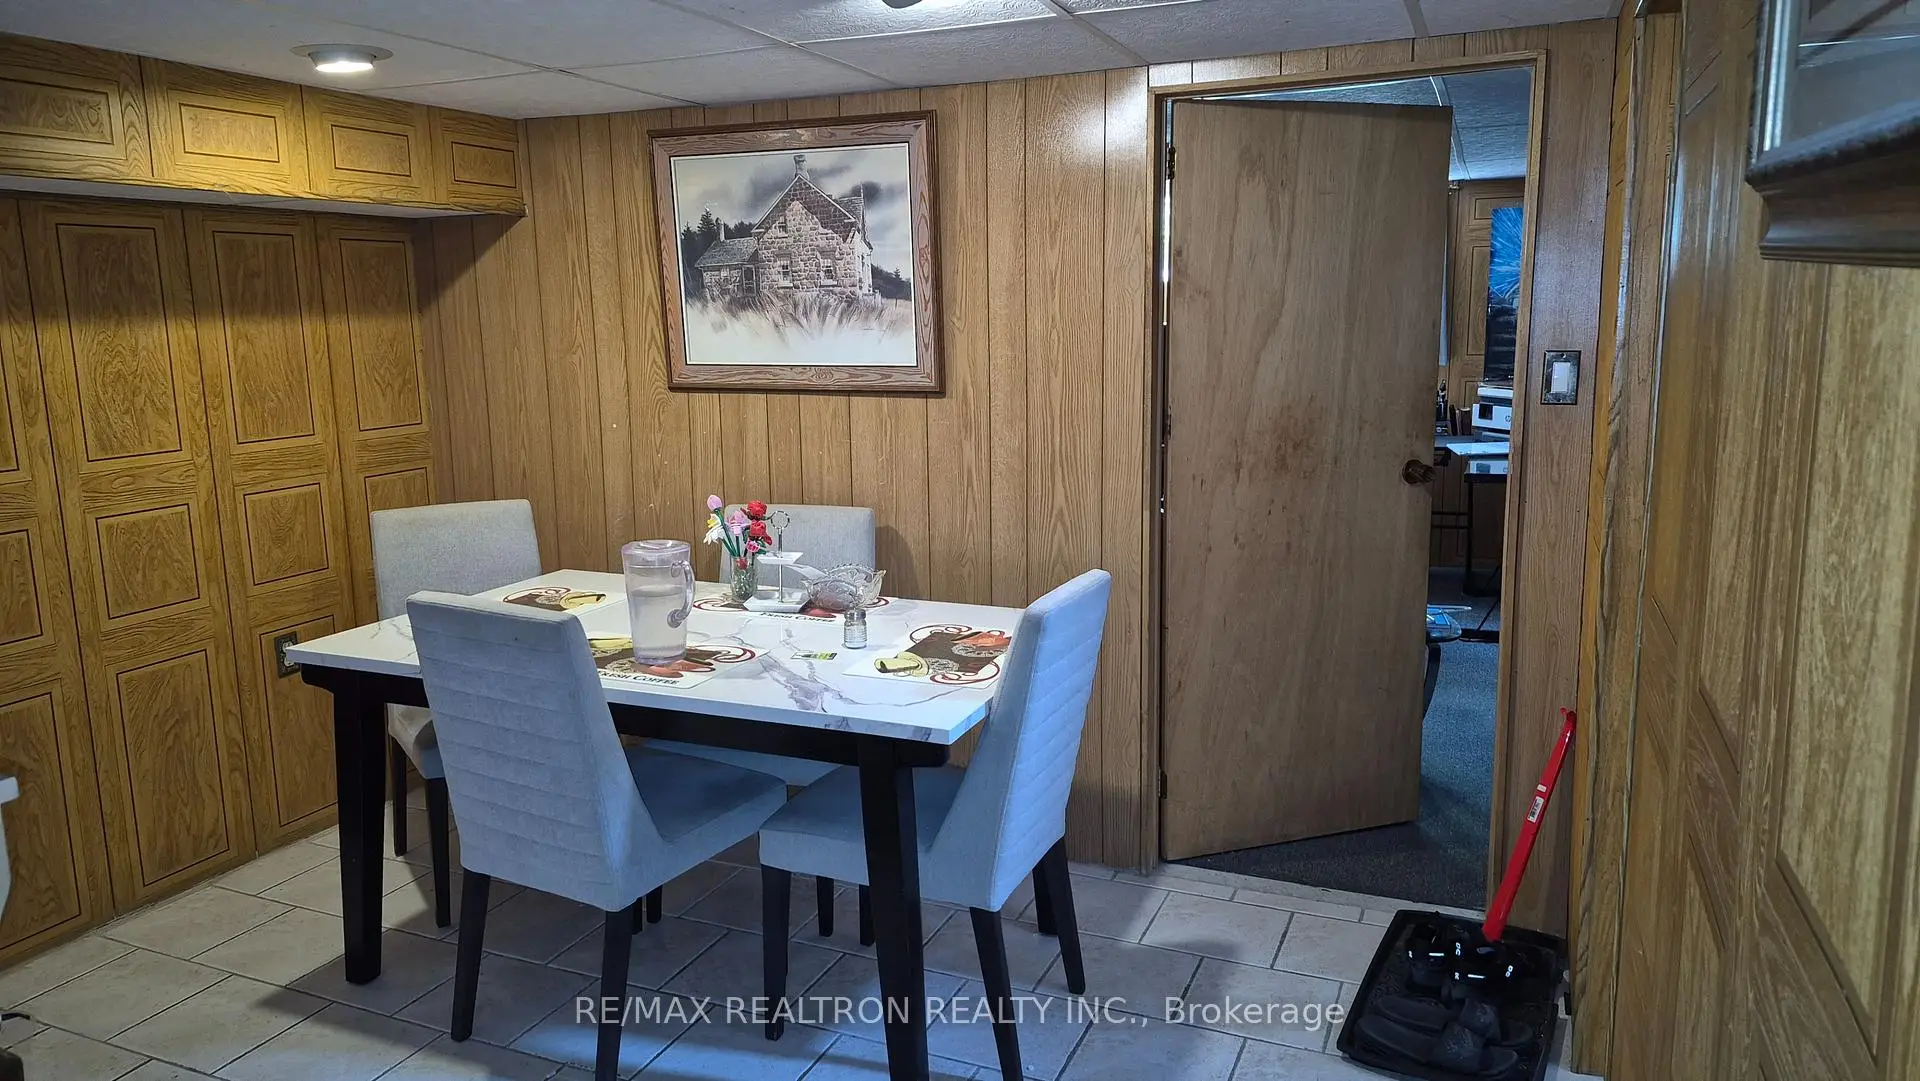
| Dining Rm | 3.23x3.06 | Ceramic Floor, Window |
|
| Kitchen | 2.71x2.53 | Ceramic Floor, Combined w/Laundry |
| Bathroom | Pieces | Level | |
|---|---|---|---|
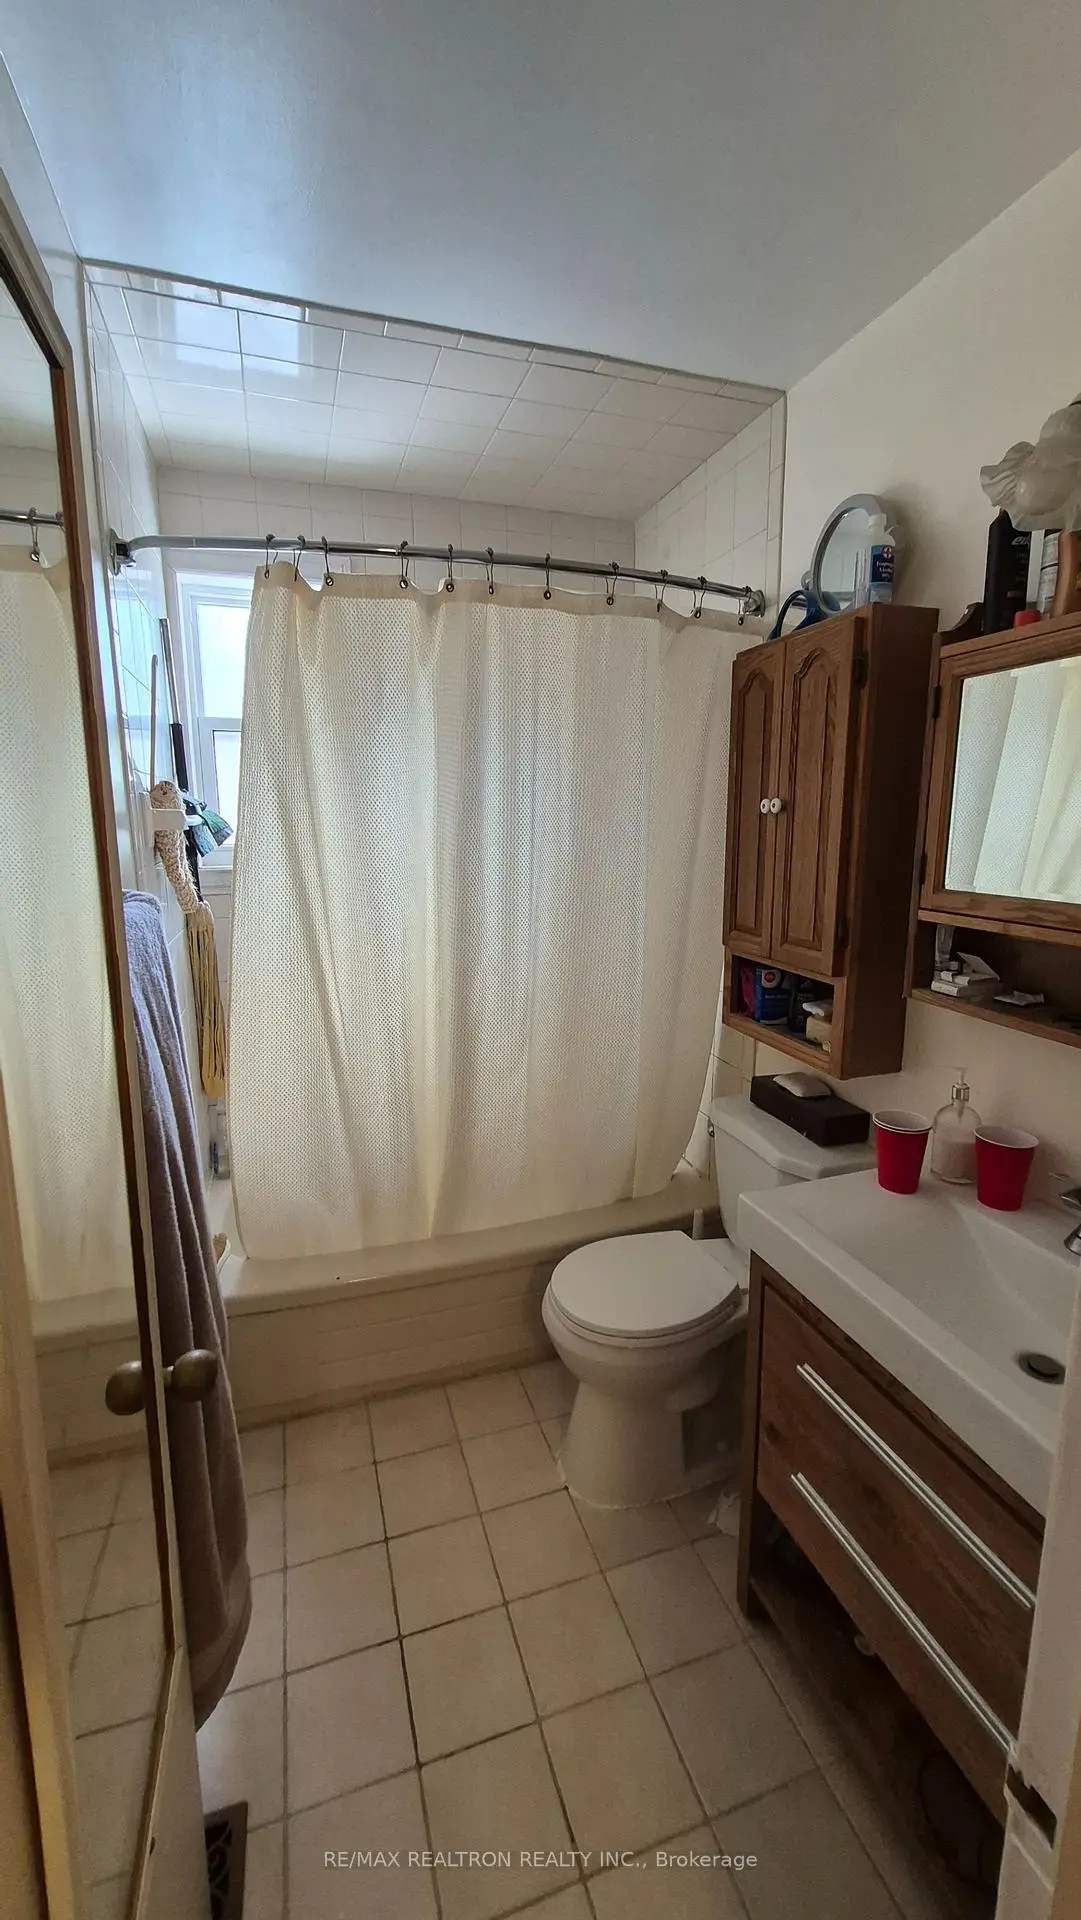
| 1xBath | 3 pcs | Main |
|
| 1xBath | 3 pcs | Basement |
Property Summary
Located close to the intersection of Bayview & Major Mackenzie, 314 Browndale Cres is a 3+1 bedrooms 2 washrooms Semi-Detached. The unit has a Single Detached Parking Space. The property's basement is finished and has bedrooms. The property has many nice features including None. Living Room Rm, Dinning Room Rm, Kitchen, Great Room, second bedroom and third bedroom are on the Main floor.Local Area Profile
This property is located in an area with a high level of homeownership with housing consisting mainly of apartments and condominiums. Approximately 38% of residents hold a bachelor's degree or higher, while about 19% have a college credential. The large majority of local commuters travel by car.
School Information
Elementary Schools
-
Gifted program school
Rank: 888 out of 3022 (Score: 7.0)Distance to school: 0.6 km (~10 min walk) -
French Immersion school
Rank: 516 out of 3022 (Score: 7.6)Distance to school: 1.1 km (~20 min walk) -
Distance to school: 0.3 km (~5 min walk)
-
Rank: 150 out of 3022 (Score: 8.6)Distance to school: 4.3 km (~13 min drive)
-
Rank: 1 out of 3022 (Score: 10.0)Distance to school: 4.3 km (~13 min drive)
Secondary Schools
-
Home schoolRank: 9/746 (Score: 9.4) 5 year average: 8/746 (Score: 8.9)Distance to school: 1.5 km (~28 min walk)
-
Rank: 20/746 (Score: 9.0) 5 year average: 50/746 (Score: 8.0)Distance to school: 6.9 km (~21 min drive)
-
AP program school
Rank: 67/746 (Score: 8.2) 5 year average: 109/746 (Score: 7.5)Distance to school: 2.8 km (~8 min drive) -
Home school
Rank: 9/746 (Score: 9.4) 5 year average: 8/746 (Score: 8.9)Distance to school: 1.5 km (~28 min walk) -
Catholic Home school
Rank: 89/746 (Score: 8.0) 5 year average: 135/746 (Score: 7.3)Distance to school: 0.9 km (~15 min walk) -
Catholic AP program school
Rank: 89/746 (Score: 8.0) 5 year average: 135/746 (Score: 7.3)Distance to school: 0.9 km (~15 min walk) -
Rank: 1/746 (Score: 10.0) 5 year average: 3/746 (Score: 9.2)Distance to school: 3.1 km (~9 min drive)


Commute Information
 Richmond Hill Go Train Station (1.6km) - Free Parking available, parking lots: 2004