
Description
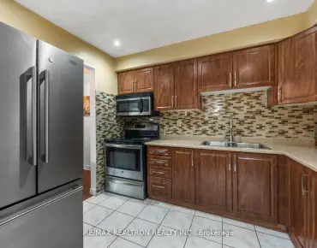
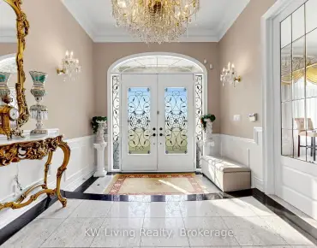
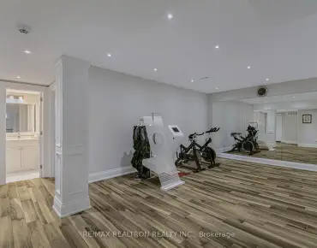
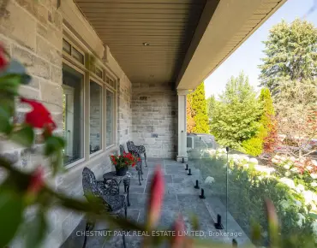
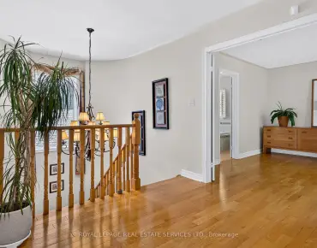
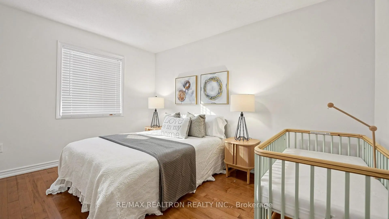
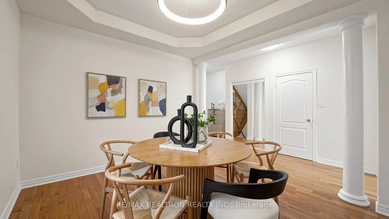
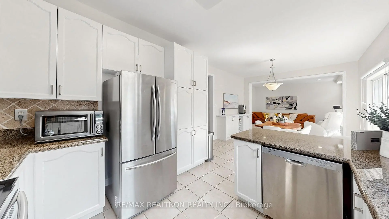
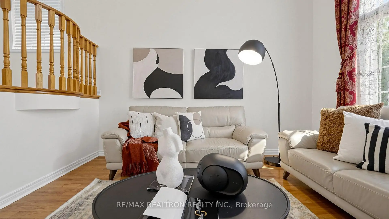
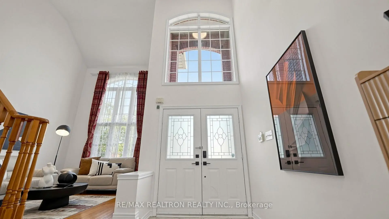
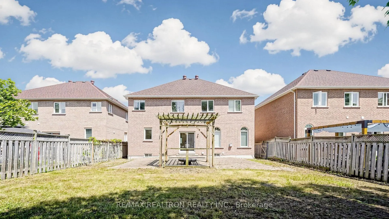
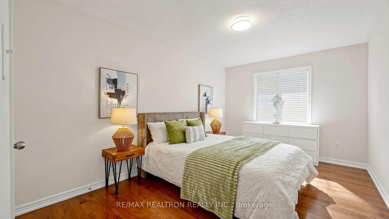
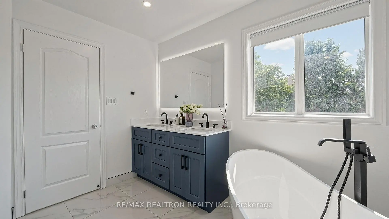
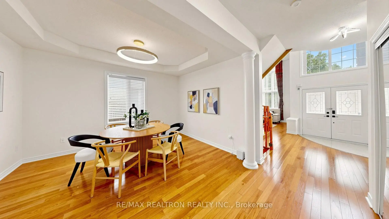
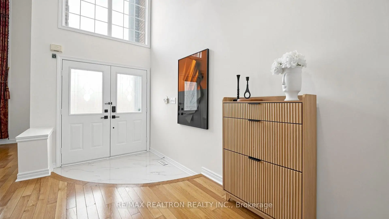
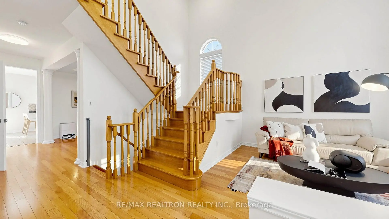
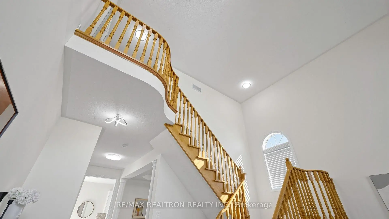
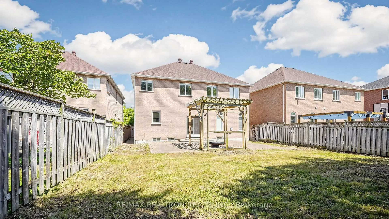
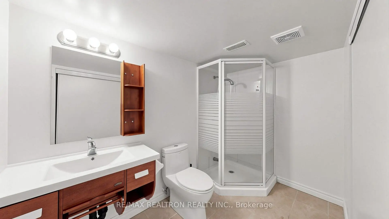
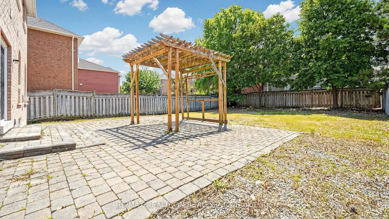
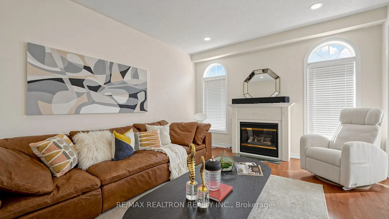
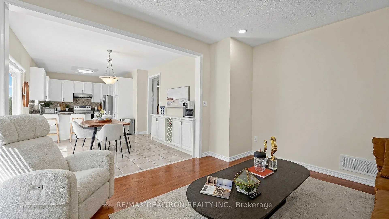
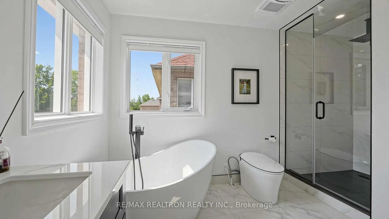
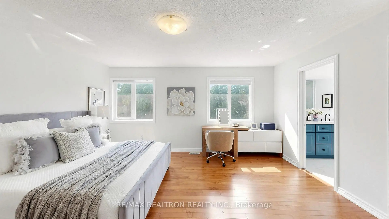
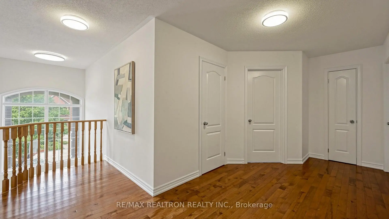
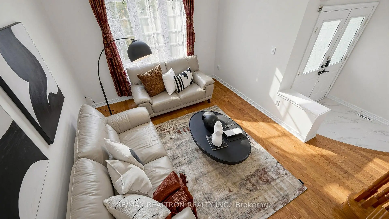
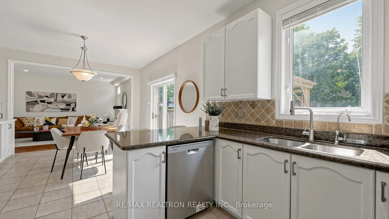
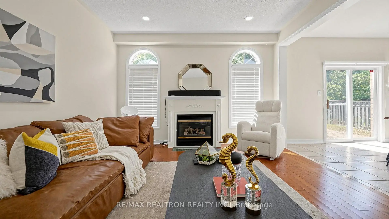
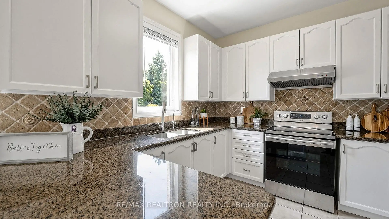
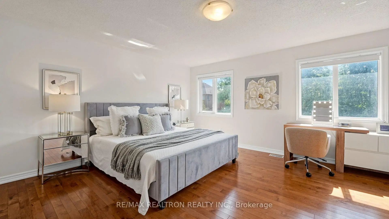
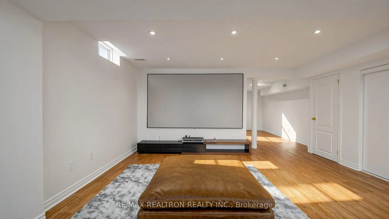
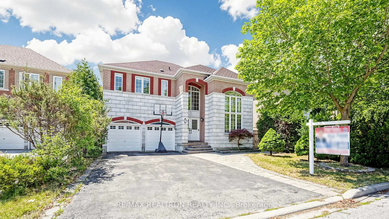
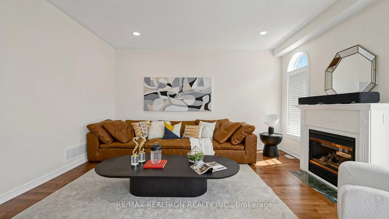
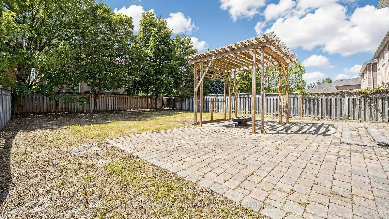
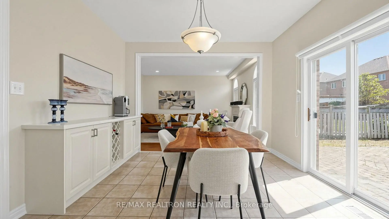
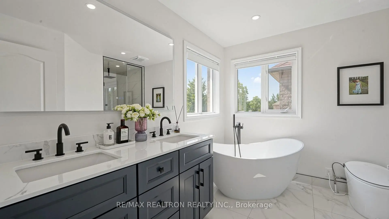
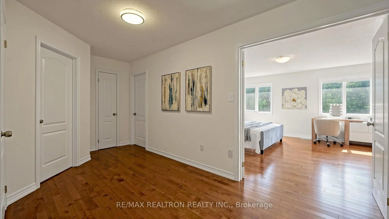
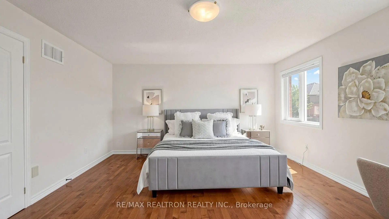
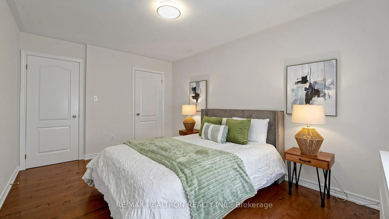
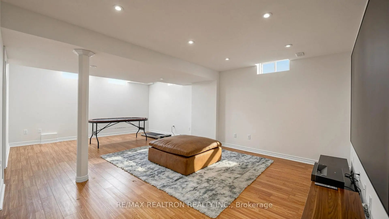
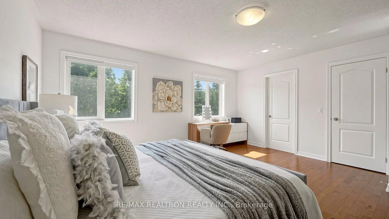
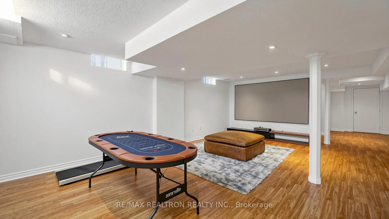
A Stunning, Spacious and Bright 4+2 Bedroom Detached Home Set On A Quiet And Peaceful Cul-De-Sac In A Prestigious Rougewood Neighborhood. Rarely Offered a premium wide and deep lot (46.92ft X132.58 ft). Elegant Façade, Excellent Curb Appeal. Double Door Front Entrance; Hardwood Floor Through-Out; Soaring19' Living & Foyer Featuring Spectacular Two-Story Windows That Flood The Home With Nature Light complemented by Potlights.9' Ceiling Main Floor Anchored By a Gas Fireplace. 4.5 Baths In Total. S/S Appliances. Recently Renovation : Open Concept Kitchen & Extra Pantry(2026); Primary Bedroom 5-pc Modern Ensuite Washroom(2026) with Stone Counter Top, Soaker Tub, Double Sinks, Glass Door Shower Room and Electrify One Piece Stylish Toilet; Main Semi-Ensuite Washroom(2026); Complete Interior Repaint(2026). Dryer & Dishwaser(2025); New Furnace(2026); Freshly Painted Garage Door and Newer Rollers and Trackers. Water Softener and Filtration System and Centralized Vacuum. Main Floor Laundry. Professionally Finished Basement/W Two Separate Ensuite Bedrooms and A Second Laundry Room With Washer/Dryer Hookups. Privately Fenced & Large Landscaped Yard; Interlocking Stone Walkway and Patio. Mins To Top Rated Schools: Silver Stream P.S(Gifted program)& Bayview S.S.(IB Program), Parks and Trails, Go Transit. Close To Highways/ Plaza/Restaurants and More.
Features
- Facing: West

- Bedrooms: 4

- Bathrooms: 5

- Garages: 2

- Kitchens: 1

Details
- Lot size: 46.92 x 132.58 Feet

- Space: 2500-3000

- Tax: $ 8888.00

- N13608646

- Listing contracted with: RE/MAX REALTRON REALTY INC.
| Room | Size(M) | Description | |
|---|---|---|---|
| Living Rm | 4.15x3.35 | Hardwood Floor, Cathedral Ceiling(s), Overlooks Frontyard |
|
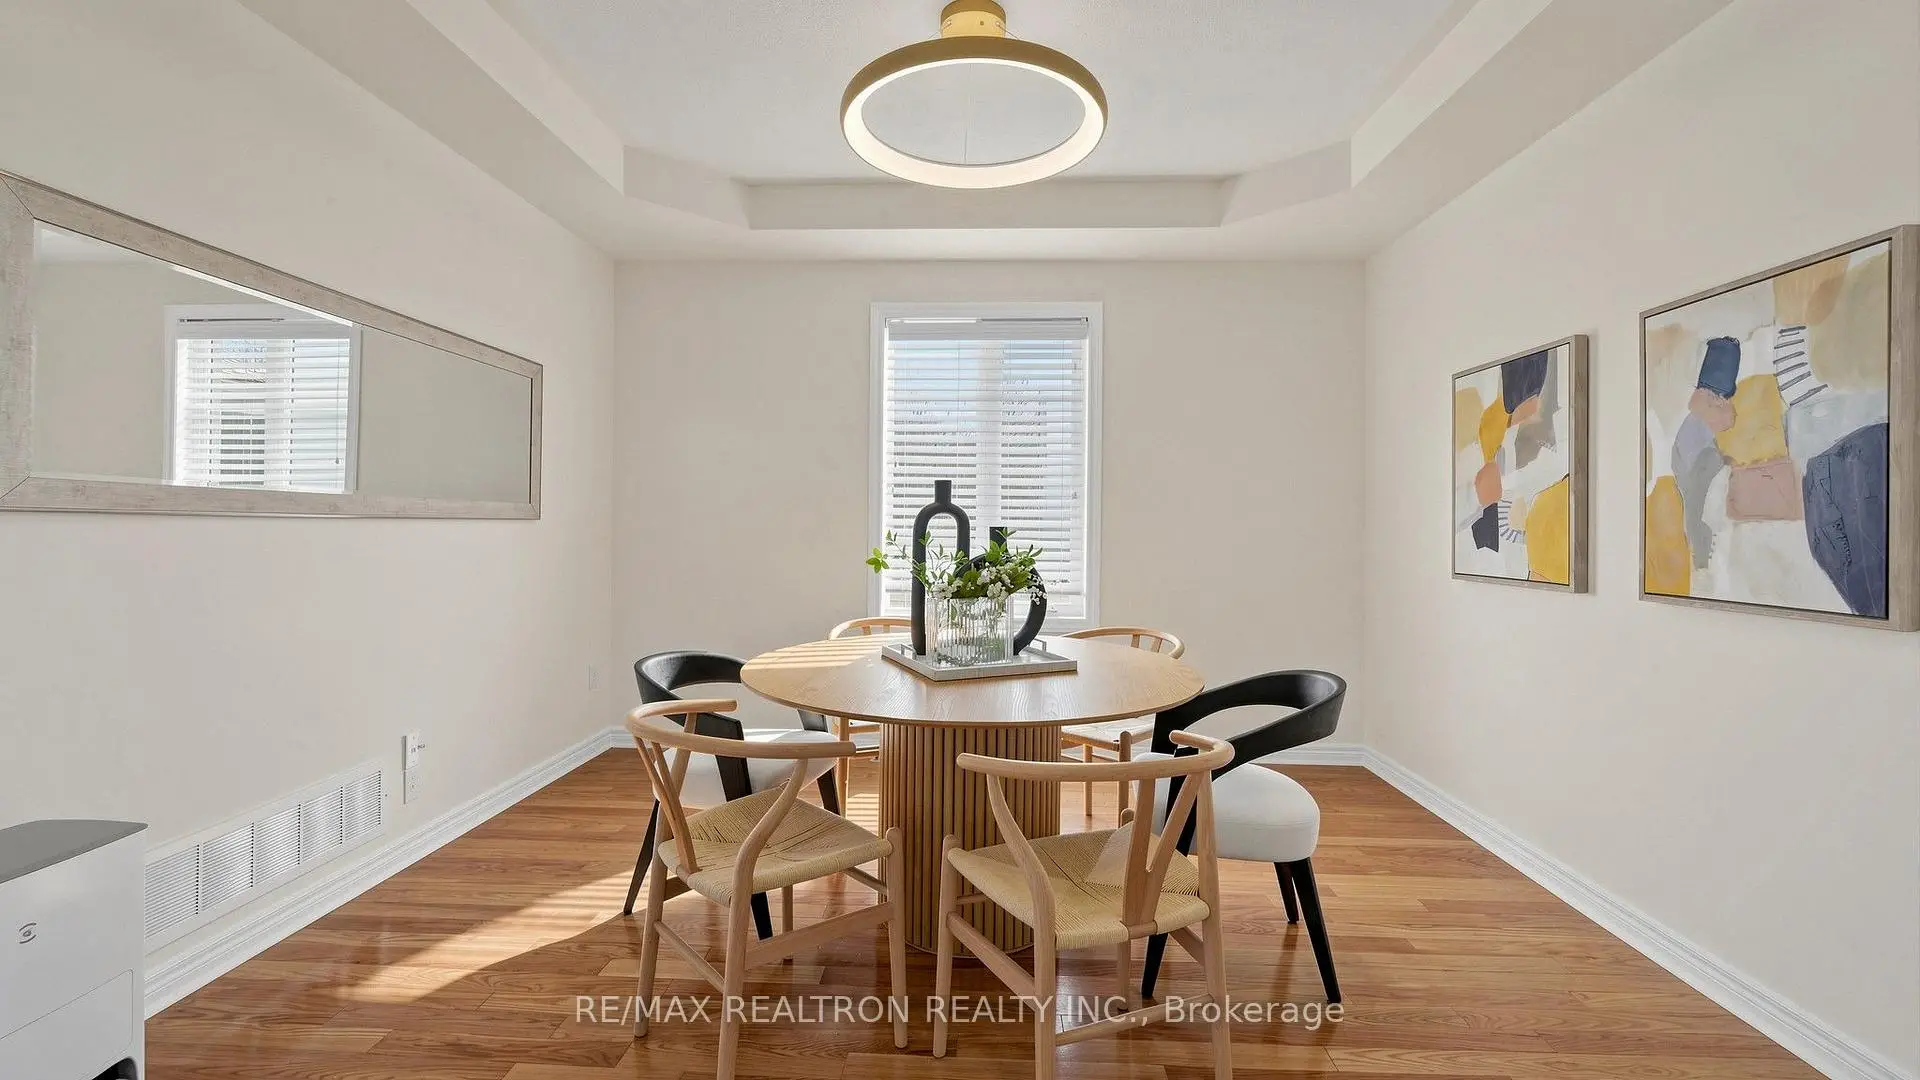
| Dining Rm | 3.81x3.51 | Hardwood Floor, Coffered Ceiling(s), California Shutters |
|
| Kitchen | 3.50x3.20 | Ceramic Floor, Open Concept, Ceramic Backsplash |
|
| Breakfast | 3.70x3.62 | Ceramic Floor, W/O To Patio, Combined w/Kitchen |
|
| Family Rm | 4.42x4.12 | Hardwood Floor, Gas Fireplace, Overlooks Backyard |
|
| Primary B | 4.92x4.58 | 5 Pc Ensuite, Hardwood Floor, Walk-In Closet(s) |
|
| 2nd Br | 4.48x3.11 | 4 Pc Bath, Semi Ensuite, Double Closet |
|
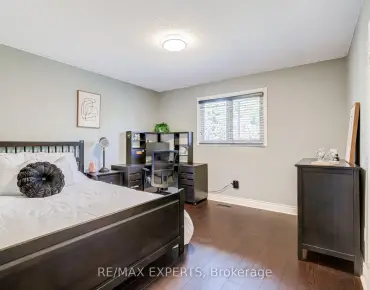
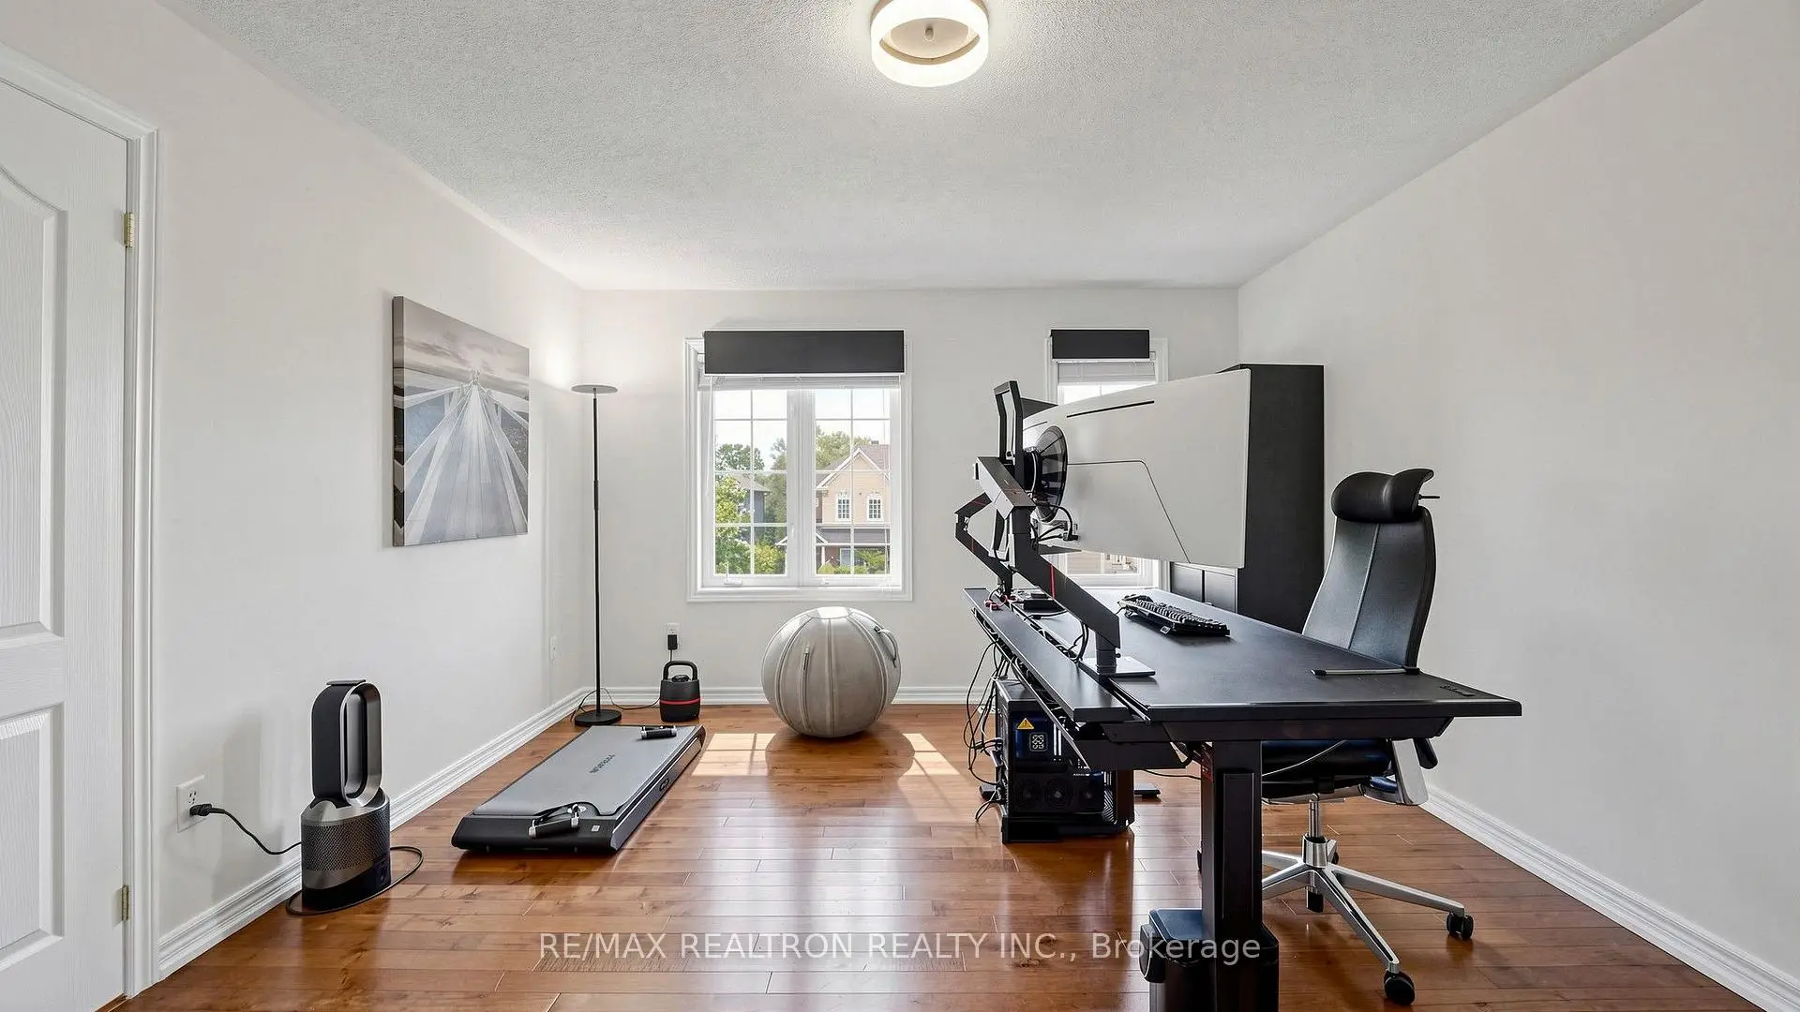
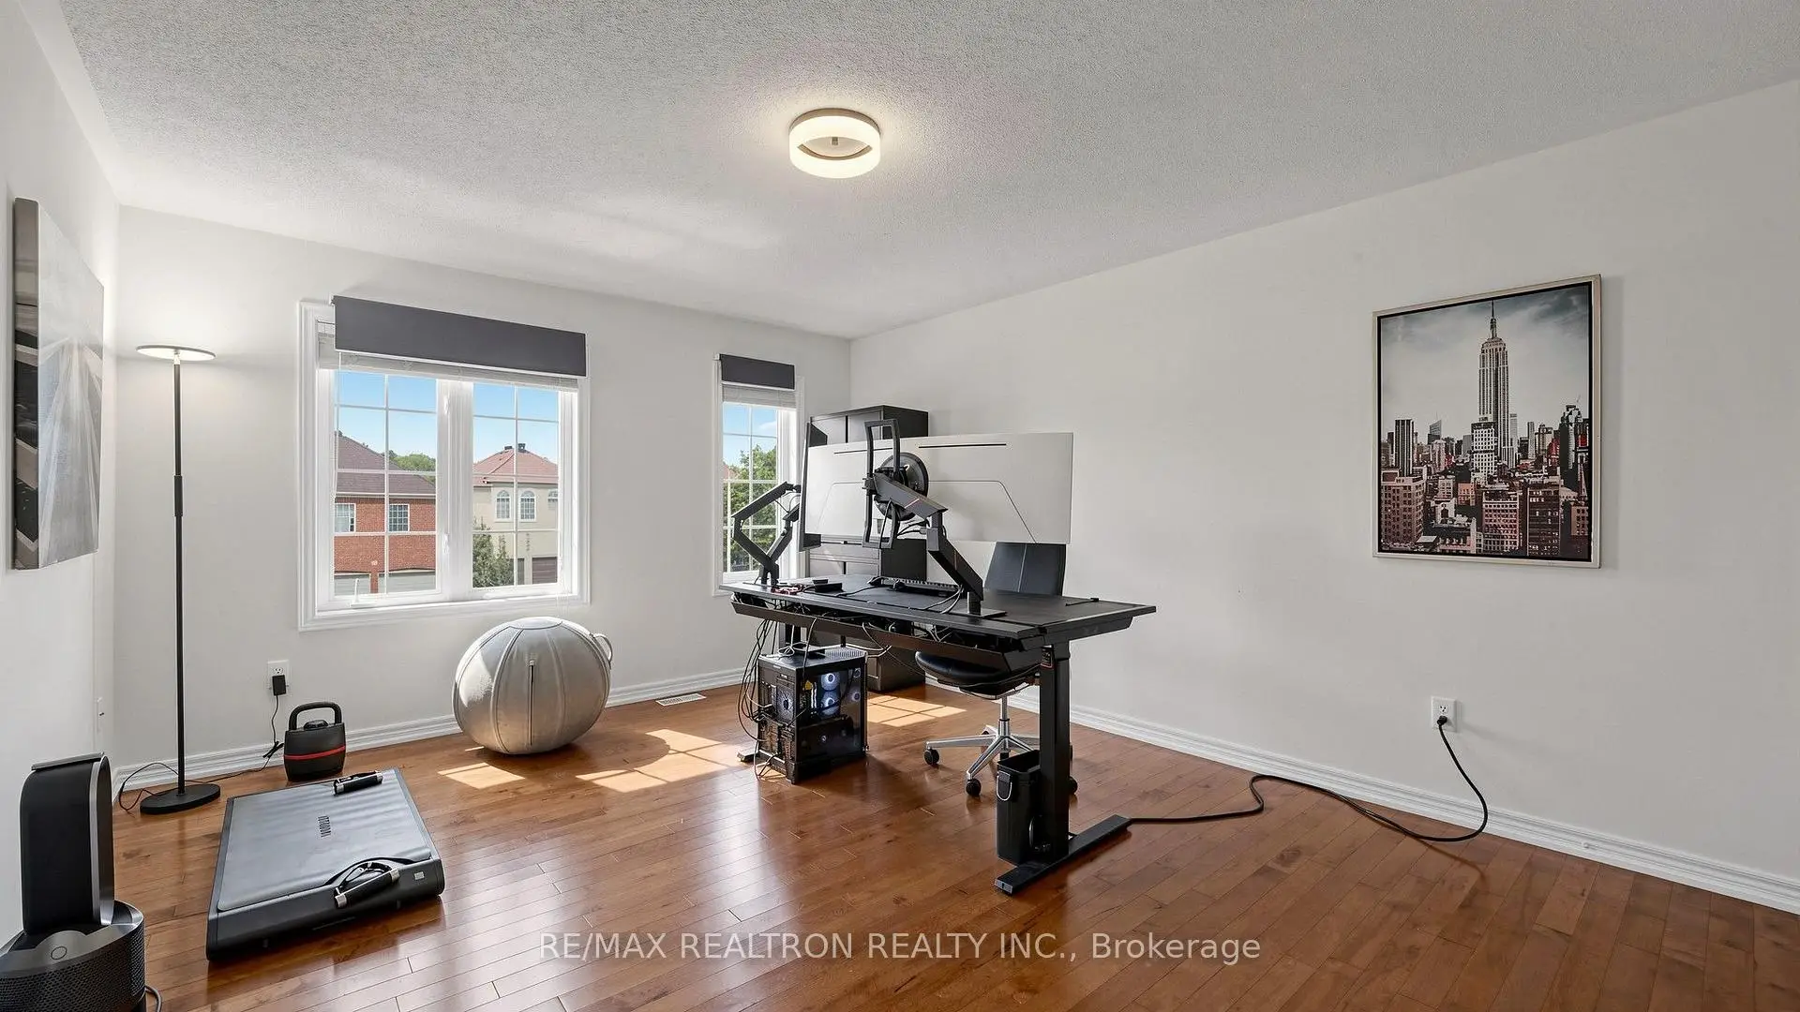
| 3rd Br | 4.80x3.86 | Hardwood Floor, Ceiling Fan(s), Closet |
|
| 4th Br | 3.94x3.84 | Hardwood Floor, Closet, Window |
|
| 5th Br | 5.50x3.20 | 3 Pc Ensuite, Laminate, Window |
|
| Recreatio | 6.70x4.30 | Laminate, Window, Laminate |
|
| Br | 3.20x2.60 | 3 Pc Ensuite, Closet, Laminate |
| Bathroom | Pieces | Level | |
|---|---|---|---|
| 1xBath | 5 pcs | Second |
|
| 1xBath | 4 pcs | Second |
|
| 1xBath | 2 pcs | Main |
|
| 2xBaths | 3 pcs | Basement |
Property Summary
Located close to the intersection of Leslie And Major Mackenzie, 10 Fountain Crt is a 4+2 bedrooms 5 washrooms Detached. The unit has a Double Built-In Parking Spaces. The property has many nice features including None. Living Room Rm, Dinning Room Rm, Kitchen, Breakfast Room and Family Room Rm are on the Main floor.Local Area Profile
This property is located in a predominantly owner-occupied residential area with housing made up primarily of detached homes, together with some townhouses. Approximately 53% of residents hold a bachelor's degree or higher, while about 15% have a college credential. The large majority of local commuters travel by car.
School Information
Elementary Schools
-
Gifted program school
Rank: 42 out of 3022 (Score: 9.5)Distance to school: 0.5 km (~10 min walk) -
French Immersion school
Rank: 516 out of 3022 (Score: 7.6)Distance to school: 1.7 km (~30 min walk) -
Distance to school: 2.3 km (~7 min drive)
-
Rank: 150 out of 3022 (Score: 8.6)Distance to school: 2.7 km (~8 min drive)
-
Rank: 1 out of 3022 (Score: 10.0)Distance to school: 5.1 km (~15 min drive)
Secondary Schools
-
Home schoolRank: 9/746 (Score: 9.4) 5 year average: 8/746 (Score: 8.9)Distance to school: 1.5 km (~28 min walk)
-
Rank: 20/746 (Score: 9.0) 5 year average: 50/746 (Score: 8.0)Distance to school: 5.8 km (~17 min drive)
-
AP program school
Rank: 67/746 (Score: 8.2) 5 year average: 109/746 (Score: 7.5)Distance to school: 4.3 km (~13 min drive) -
Home school
Rank: 9/746 (Score: 9.4) 5 year average: 8/746 (Score: 8.9)Distance to school: 1.5 km (~28 min walk) -
Catholic Home school
Rank: 89/746 (Score: 8.0) 5 year average: 135/746 (Score: 7.3)Distance to school: 1.7 km (~31 min walk) -
Catholic AP program school
Rank: 89/746 (Score: 8.0) 5 year average: 135/746 (Score: 7.3)Distance to school: 1.7 km (~31 min walk) -
Rank: 1/746 (Score: 10.0) 5 year average: 3/746 (Score: 9.2)Distance to school: 5.7 km (~17 min drive)


Commute Information
 Richmond Hill Go Train Station (2.5km) - Free Parking available, parking lots: 2004
Location
Community Overview
10 Fountain Crt is at the Heart of Rouge Woods Community. The community of Rough Woods runs from Leslie at East, to Major Mackenzie Dr in the south, Bayview Ave on the west, and Elgin Mills in the north. Many locals and immigrants like Rough Woods because of its convenient transportation, top schools, and excellent shopping.The community environment is beautiful. The Rouge River Headwaters Valley and Trails wander via the community. Several community parks, such as Headwaters Community Park, Redstone, and Willow Grove, are also available for residents' recreation activities. There is plenty of space, and one can truly appreciate the freedom and leisure of community life. In past 3 months, 14 Detached homes were sold at average of $1.57M. The cost of mortgage and children's education is their major expense. In 10 Fountain Crt neighbourhood, you will find many residents are Chinese, Hong Konger, East-Indian, Canadian, and Iranian. Along highway 404, we have witnessed rapid development in the past several years. Moreover, there are three tennis courts, two football fields with lighting equipment, two ordinary football fields and one baseball field, with many advanced types of equipment that no other communities can compare. For ordinary families, the convenience of shopping determines the recognition of the community. To sum up, the Rouge Woods community is the Ace community in Richmond Hill. It has an excellent living environment with better affordable housing prices. Buying your home in this five-star community is the right choice!