Oak Ridges Lake Wilcox, Richmond Hill, L4E 3A4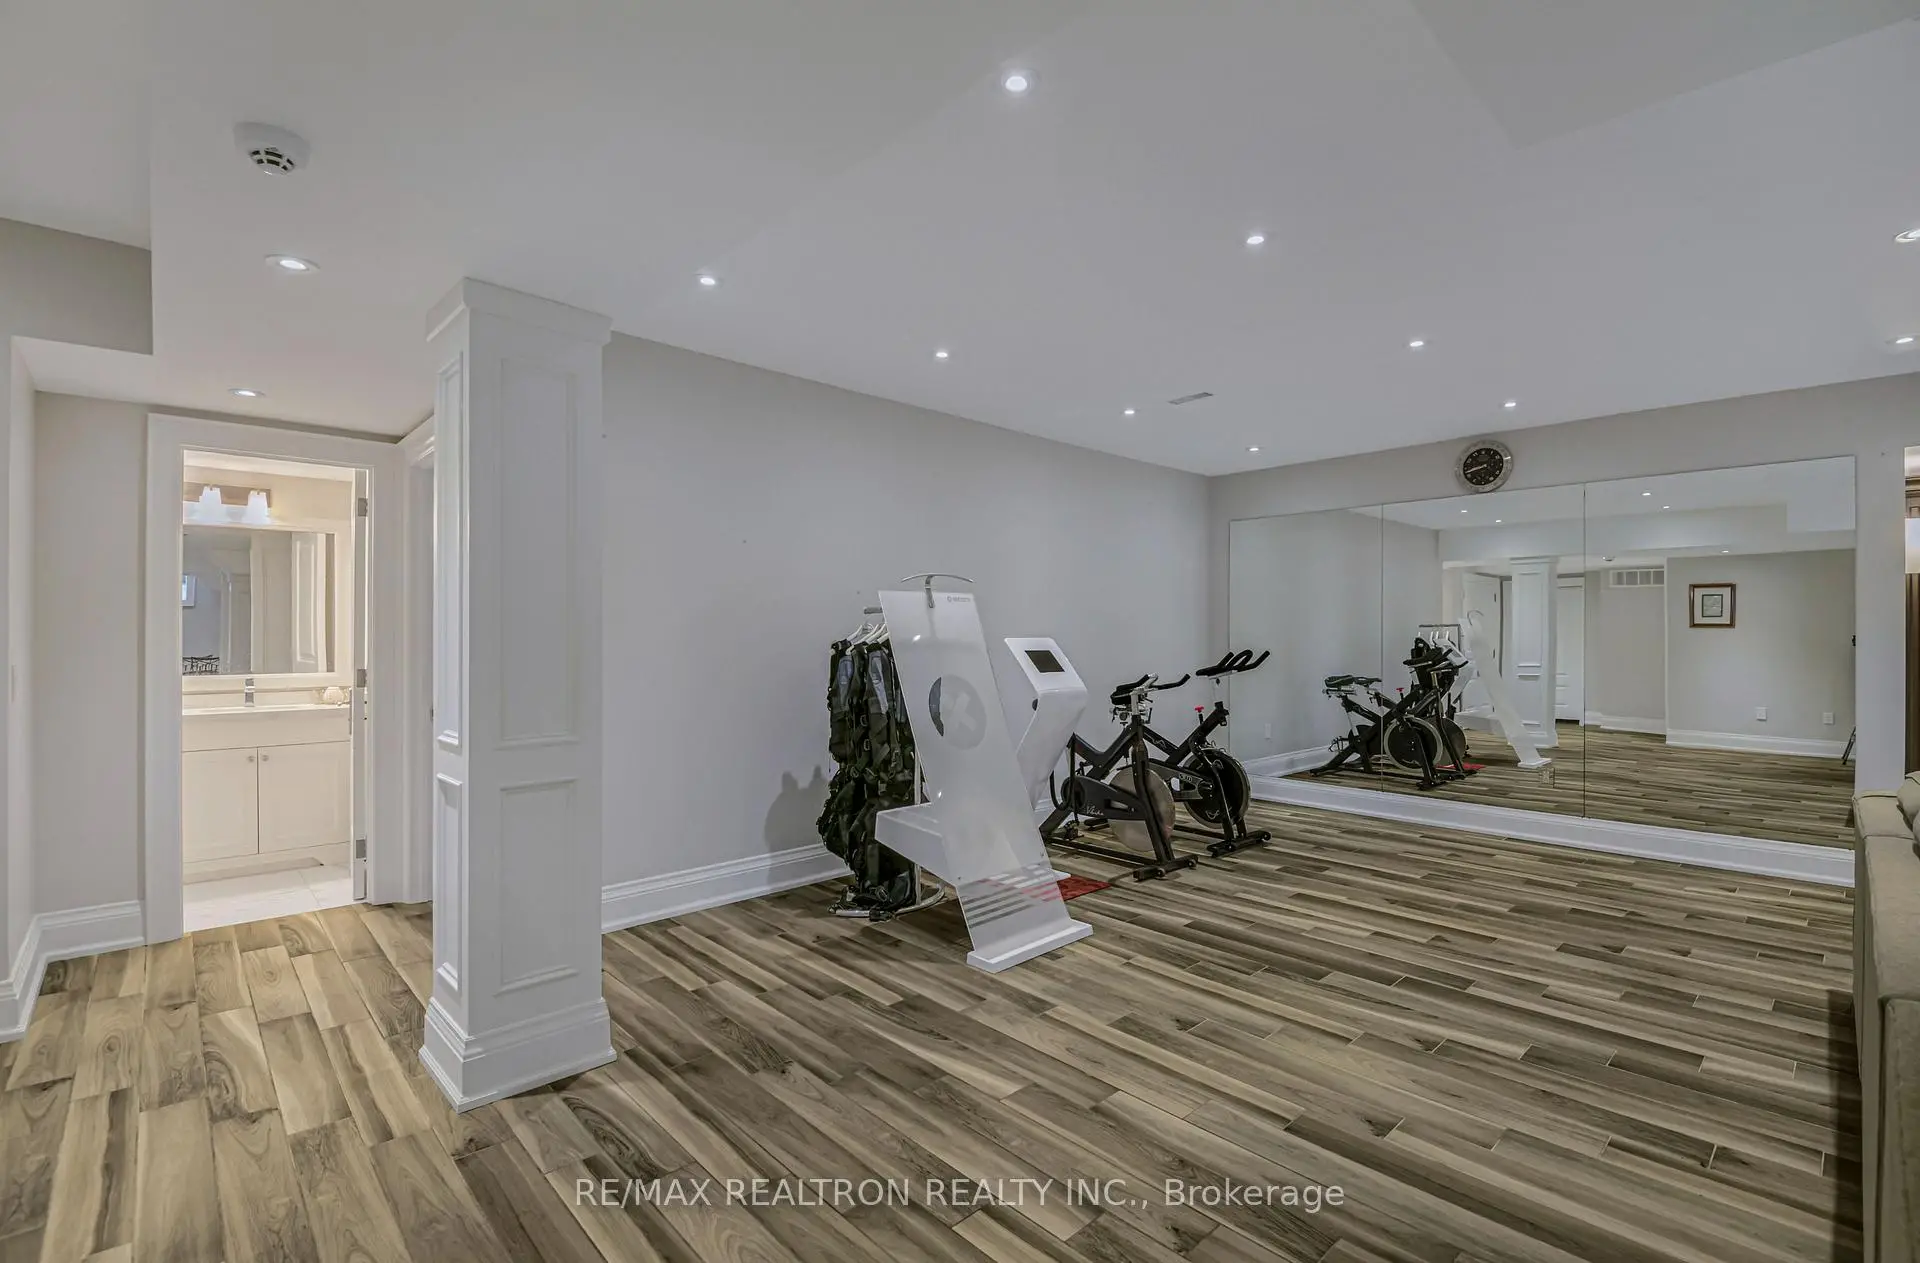

Description
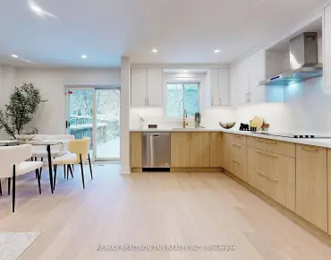
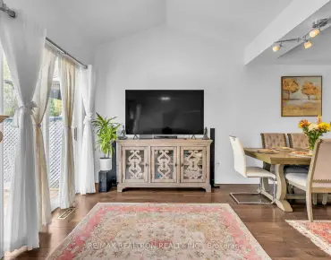
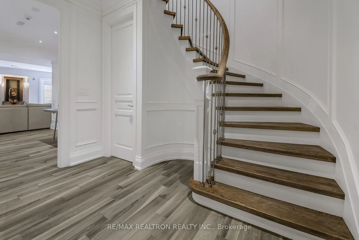
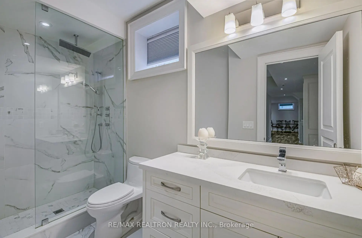
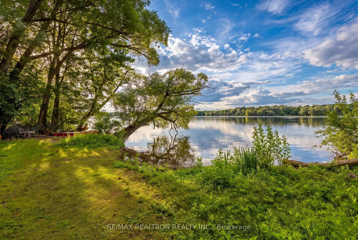
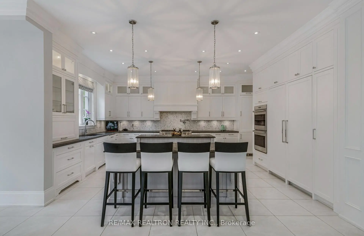
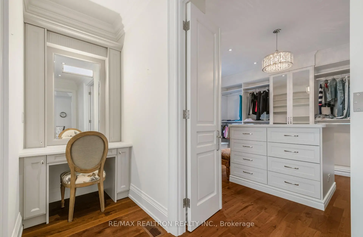
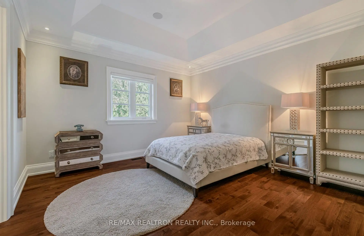
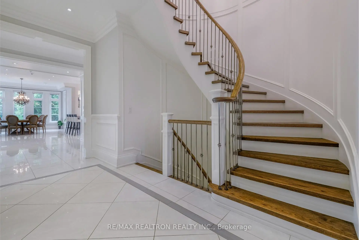
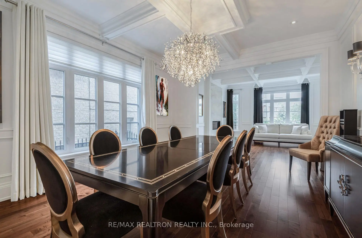
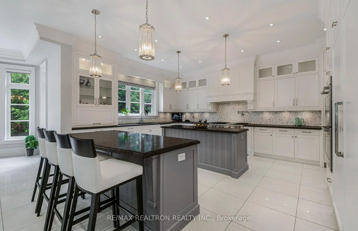
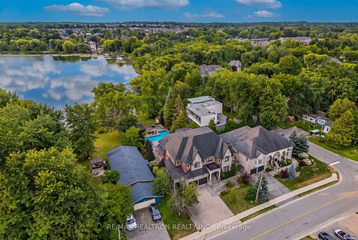
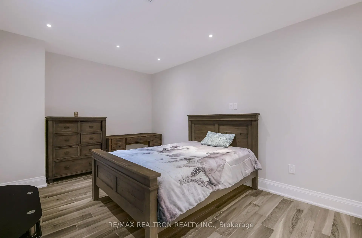
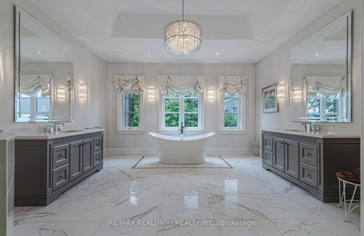
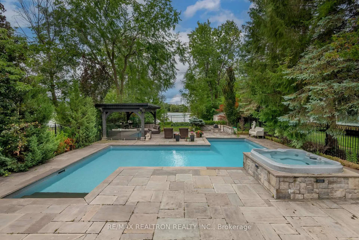
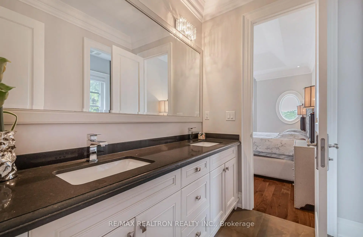
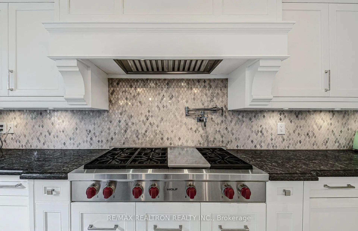
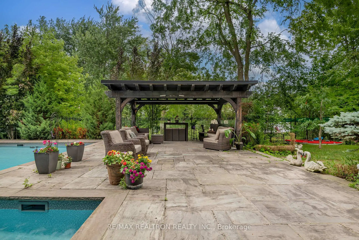
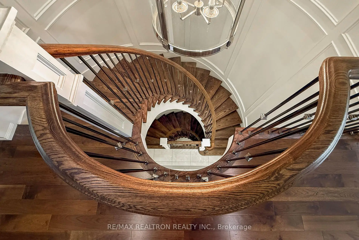
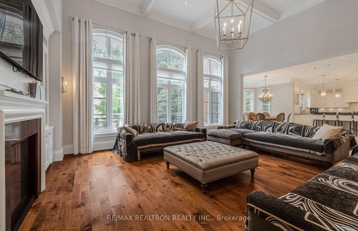
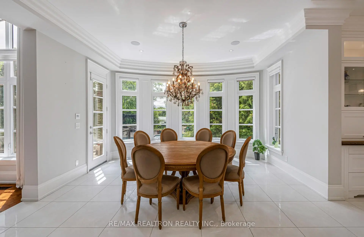
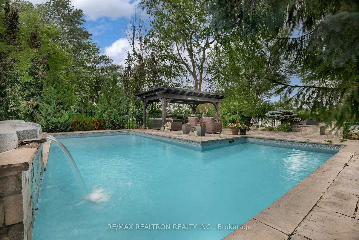
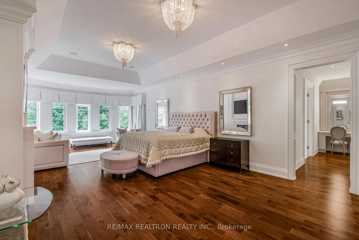
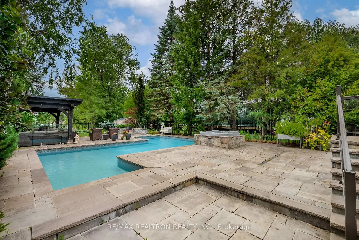
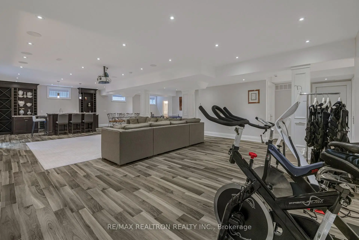
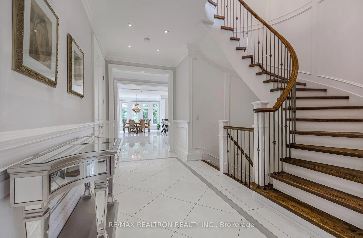
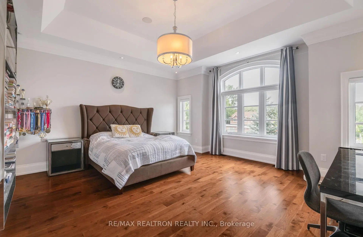
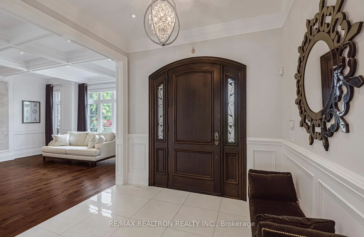
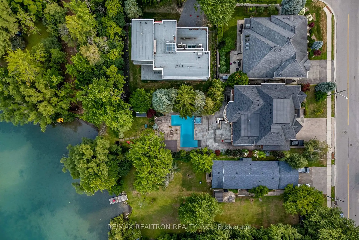
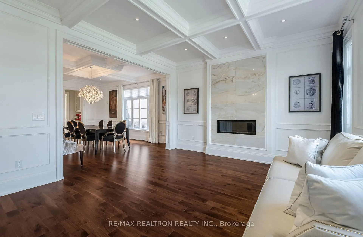
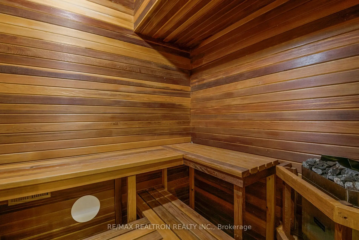
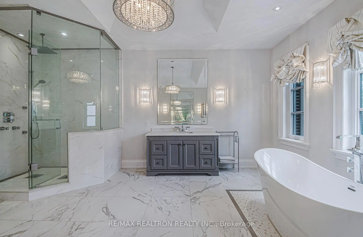
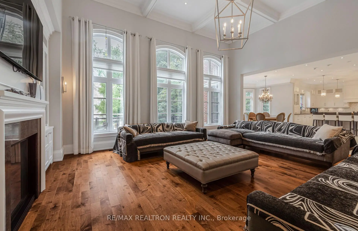
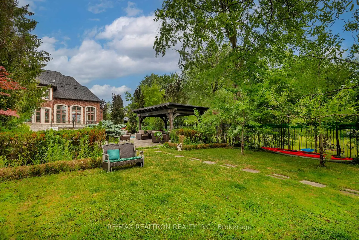
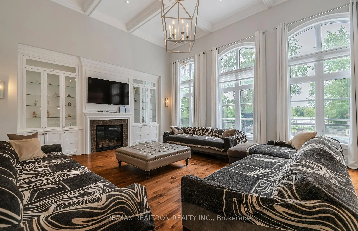
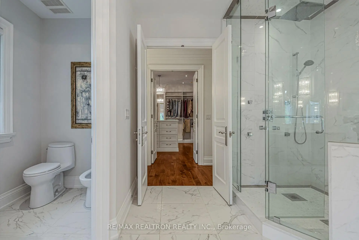
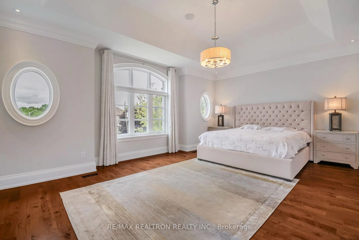
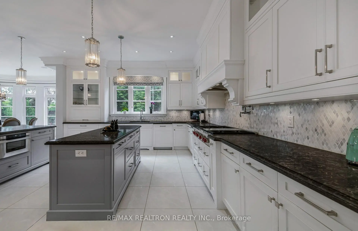
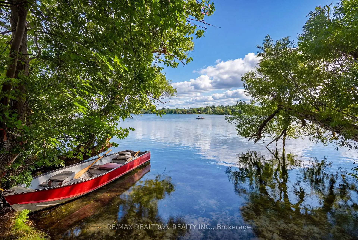
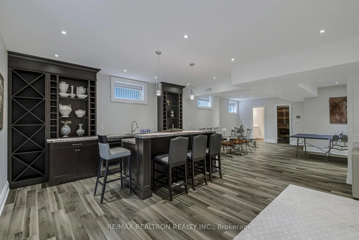
Exceptional custom-built waterfront estate on the shores of Lake Wilcox, in the prestigious Oak Ridges community of Richmond Hill. Set on a rare 75-foot direct waterfront lot, this magnificent 4+1 bedroom, 7-bathroom residence offers over 8,500 sq. ft. of luxurious living space with unobstructed panoramic views of the largest kettle lake on the Oak Ridges Moraine.Built to commercial-grade engineering standards, this one-of-a-kind home showcases soaring coffered ceilings, custom millwork, hardwood floors, premium granite and porcelain finishes, and a built-in surround sound system throughout. The gourmet chef's kitchen features top-tier appliances, two oversized islands, a walk-in pantry, and a sun-filled breakfast area overlooking the pool and lake. The Great Room impresses with 14-foot ceilings, a custom gas fireplace, and breathtaking waterfront views, while the elegant living and dining rooms are designed for entertaining.The luxurious primary suite offers a private lakeside sitting area, fireplace, and a spa-inspired ensuite with a freestanding soaking tub overlooking the private backyard. The finished 2,500 sq. ft. walk-up lower level features a home theatre, custom wine cellar, wet bar, fitness room, indoor cedar sauna, and an additional bedroom. The professionally landscaped backyard is a private waterfront retreat featuring a heated saltwater pool, built-in hot tub, cabana, outdoor kitchen, gas fire pit, and direct lake access for boating, kayaking, paddle boarding, and winter skating.Just steps to Lake Wilcox Park, canoe and kayak clubs, and Oak Ridges Moraine trails, with easy access to Bloomington GO Station and Highway 404. 3-car garage with heated floors and automatic car lift accommodates four vehicles, plus a private driveway for six more, offering 10 parking spaces. A rare opportunity to own one of Richmond Hill's finest custom waterfront estates.
Features
- Facing: South

- Bedrooms: 4

- Bathrooms: 7

- Garages: 4

- Kitchens: 1

Details
- Lot size: 75.06 x 210.99 Feet

- Space: 5000 +

- Tax: $ 17438.00

- N13607200

- Listing contracted with: RE/MAX REALTRON REALTY INC.
| Room | Size(M) | Description | |
|---|---|---|---|
| Foyer | 3.05x7.69 | Porcelain Floor, Crown Moulding |
|
| Living Rm | 5.22x4.46 | Hardwood Floor, Fireplace, Combined w/Dining |
|
| Dining Rm | 4.45x5.41 | Hardwood Floor, Crown Moulding, Combined w/Living |
|
| Kitchen | 5.56x5.87 | Porcelain Floor, Stone Counters, Stainless Steel Appl |
|
| Breakfast | 4.71x7.42 | Porcelain Floor, Bay Window, Overlooks Backyard |
|
| Great Rm | 6.81x5.83 | Hardwood Floor, Large Window, Overlooks Backyard |
|
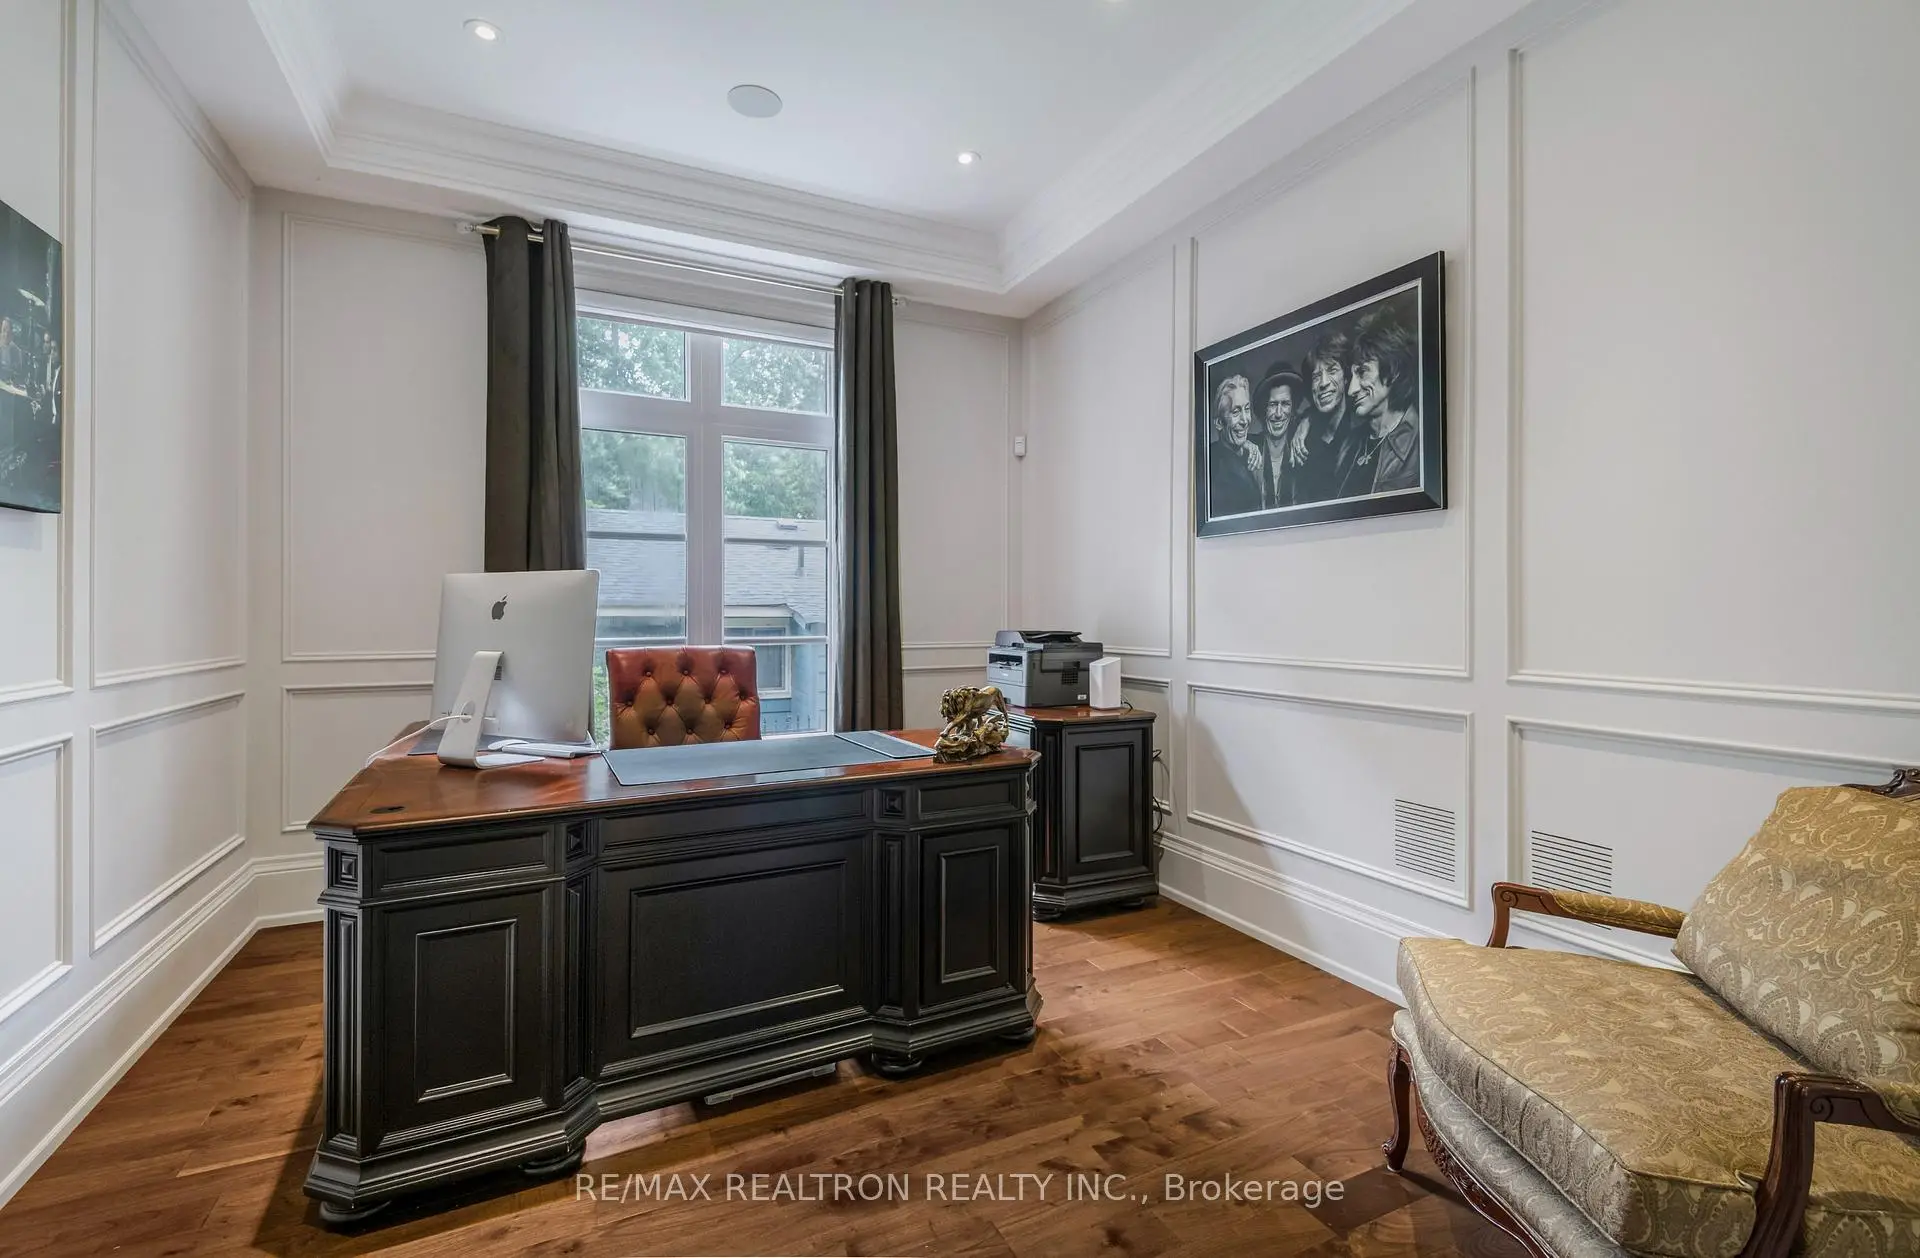
| Office | 3.96x3.46 | Hardwood Floor, Panelled, Pot Lights |
|
| Primary B | 4.73x9.88 | Hardwood Floor, 7 Pc Ensuite, Walk-In Closet(s) |
|
| 2nd Br | 4.86x4.25 | Hardwood Floor, 4 Pc Ensuite, Walk-In Closet(s) |
|
| 3rd Br | 6.05x4.24 | Hardwood Floor, 4 Pc Ensuite, Walk-In Closet(s) |
|
| 4th Br | 5.28x4.52 | Hardwood Floor, 4 Pc Ensuite, Walk-In Closet(s) |
|
| 5th Br | 5.49x3.37 | Heated Floor, Above Grade Window, Pot Lights |
| Bathroom | Pieces | Level | |
|---|---|---|---|
| 2xBaths | 2 pcs | Ground |
|
| 2xBaths | 4 pcs | Second |
|
| 1xBath | 7 pcs | Second |
|
| 1xBath | 3 pcs | Basement |
|
| 1xBath | 2 pcs | Basement |
Property Summary
Located close to the intersection of Yonge St and King Rd, 173 Lakeland Cres is a 4+1 bedrooms 7 washrooms Detached. The unit has a 4 Built-In Parking Spaces. The property has a finished Walk-Up basement. The property has many nice features including In-Law Capability, Guest Accommodations, Central Vacuum, Carpet Free, Built-In Oven and Auto Garage Door Remot. Foyer, Living Room Rm, Dinning Room Rm, Kitchen, Breakfast Room, Great Room and Office are on the Main floor.Local Area Profile
This property is located in an area with a mix of homeowners and renters with a mix of detached homes, townhouses and apartments and condominiums. Approximately 45% of residents hold a bachelor's degree or higher, while about 23% have a college credential. The large majority of local commuters travel by car.
School Information
Elementary Schools
-
Home schoolRank: 1026 out of 3022 (Score: 6.8)Distance to school: 0.7 km (~12 min walk)
-
French Immersion school
Rank: 476 out of 3022 (Score: 7.7)Distance to school: 2.5 km (~7 min drive) -
Catholic Gifted program school
Rank: 626 out of 3022 (Score: 7.4)Distance to school: 6.3 km (~19 min drive) -
Distance to school: 4.6 km (~14 min drive)
Secondary Schools
-
Home schoolRank: 77/746 (Score: 8.1) 5 year average: 76/746 (Score: 7.8)Distance to school: 6.2 km (~19 min drive)
-
Rank: 163/746 (Score: 7.3) 5 year average: 280/746 (Score: 6.5)Distance to school: 6.3 km (~19 min drive)
-
AP program school
Rank: 67/746 (Score: 8.2) 5 year average: 109/746 (Score: 7.5)Distance to school: 8.8 km (~26 min drive) -
AP program school
Rank: 1/746 (Score: 10.0) 5 year average: 2/746 (Score: 9.3)Distance to school: 4.9 km (~15 min drive) -
Catholic Home school
Rank: 141/746 (Score: 7.5) 5 year average: 130/746 (Score: 7.4)Distance to school: 2.5 km (~7 min drive) -
Rank: 244/746 (Score: 6.9) 5 year average: 262/746 (Score: 6.6)Distance to school: 6.2 km (~19 min drive)
-
Rank: 259/746 (Score: 6.8) 5 year average: 195/746 (Score: 7.0)Distance to school: 12.0 km (~36 min drive)