
Description
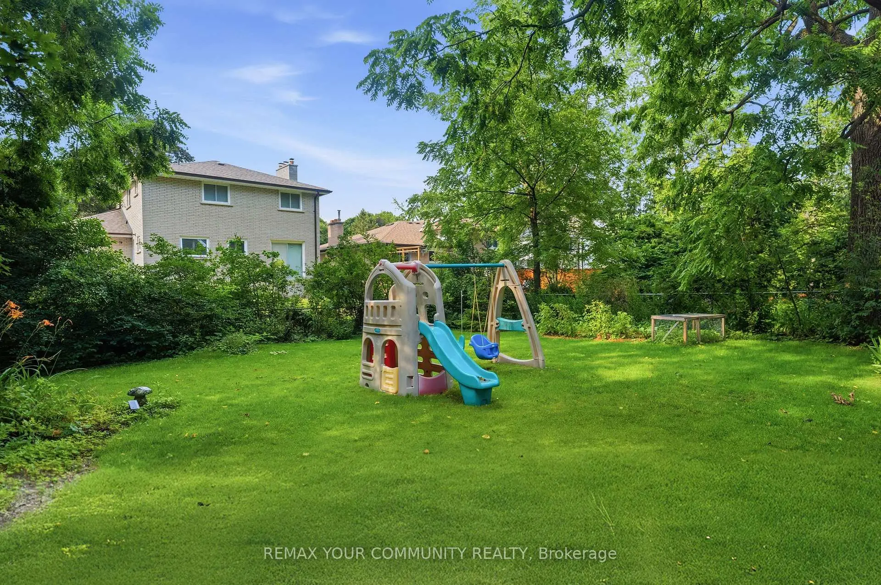
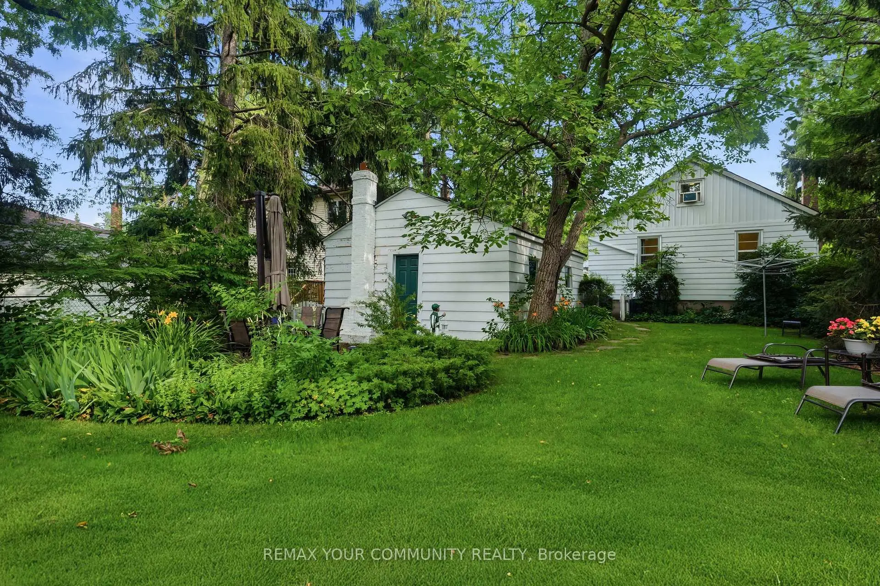
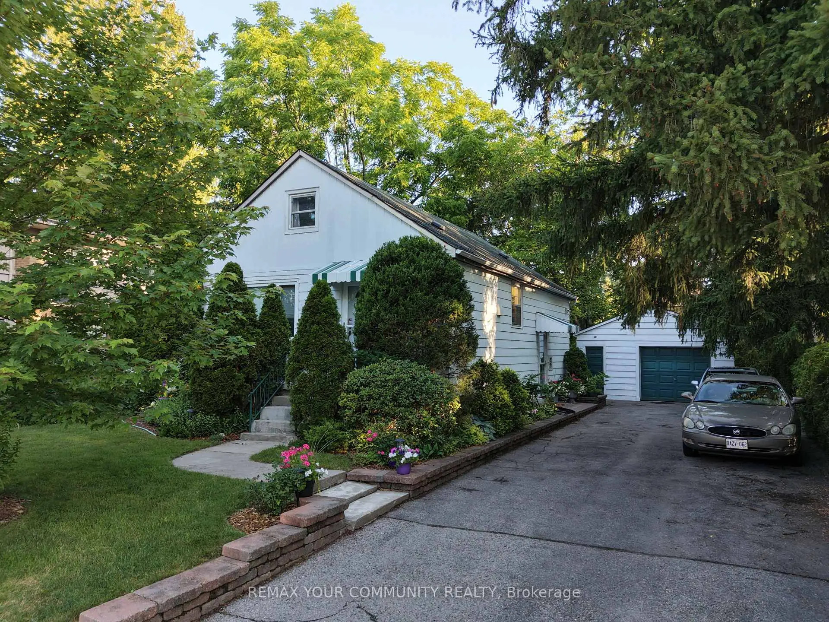
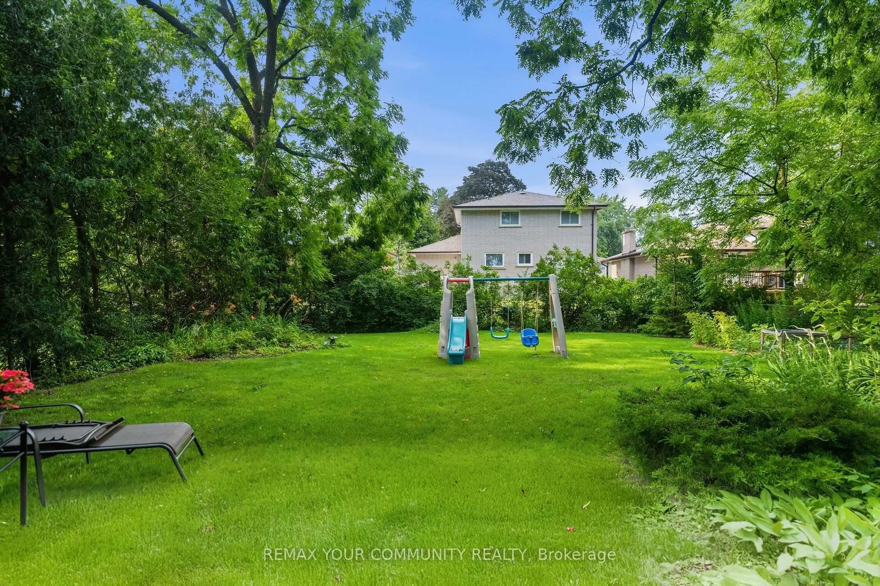
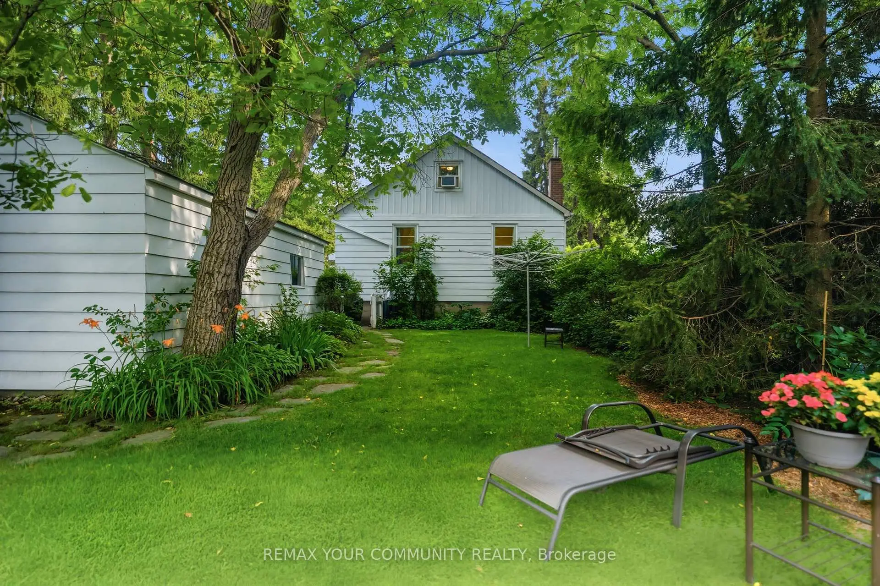
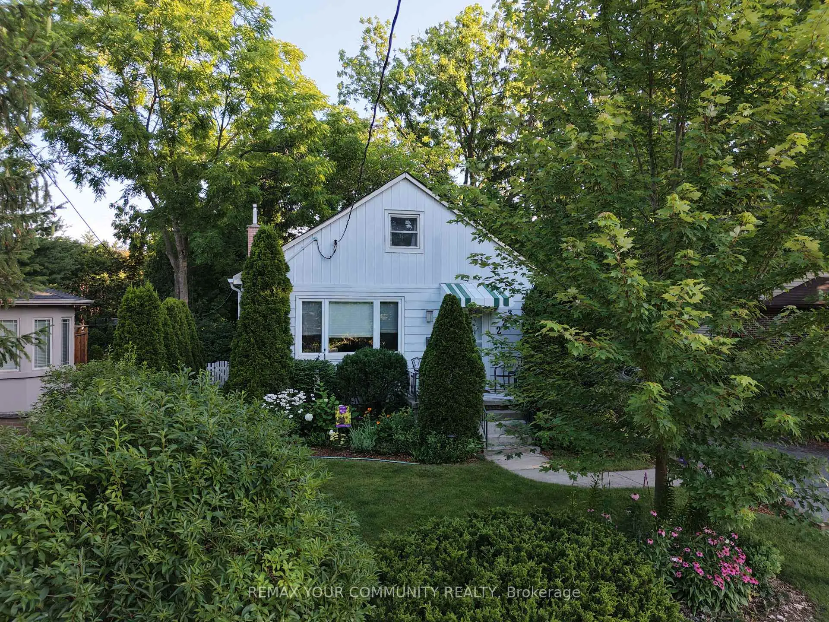
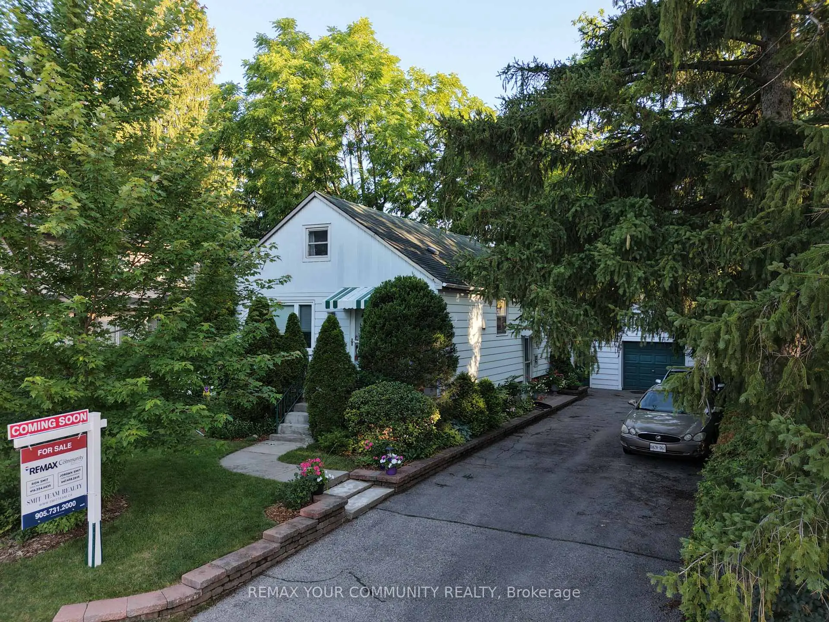
Welcome to 223 Richmond Street, a rare opportunity in the heart of Richmond Hill's highly sought-after Mill Pond neighbourhood. Situated on an impressive 58 x 167 ft oversized lot, this 1.5 storey home (3-bed 1.5-bath) offers incredible potential in one of the area's most desirable communities. This charming property provides a great opportunity for those looking to move into this prestigious neighbourhood, personalize over time, and create a space that reflects their own vision. For investors, the functional layout and separate side entrance offer potential for additional living space or future basement conversion opportunities. For builders, renovators, or those dreaming of a custom home, this premium lot provides the perfect setting to bring that vision to life. Located steps from the scenic Mill Pond, surrounded by mature trees, parks, top-rated schools, Mackenzie Health hospital, transit, and the local conveniences of downtown Richmond Hill, this is an exceptional chance to own a piece of one of the community's most established and desirable neighbourhoods. Whether you're looking to renovate, invest, or build new, the possibilities are endless!
Features
- Facing: North

- Bedrooms: 3

- Bathrooms: 2

- Garages: 2

- Kitchens: 1

Details
- Lot size: 58.00 x 167.00 Feet

- Space: 700-1100

- Tax: $ 6407.67

- N13599020

- Listing contracted with: REMAX YOUR COMMUNITY REALTY
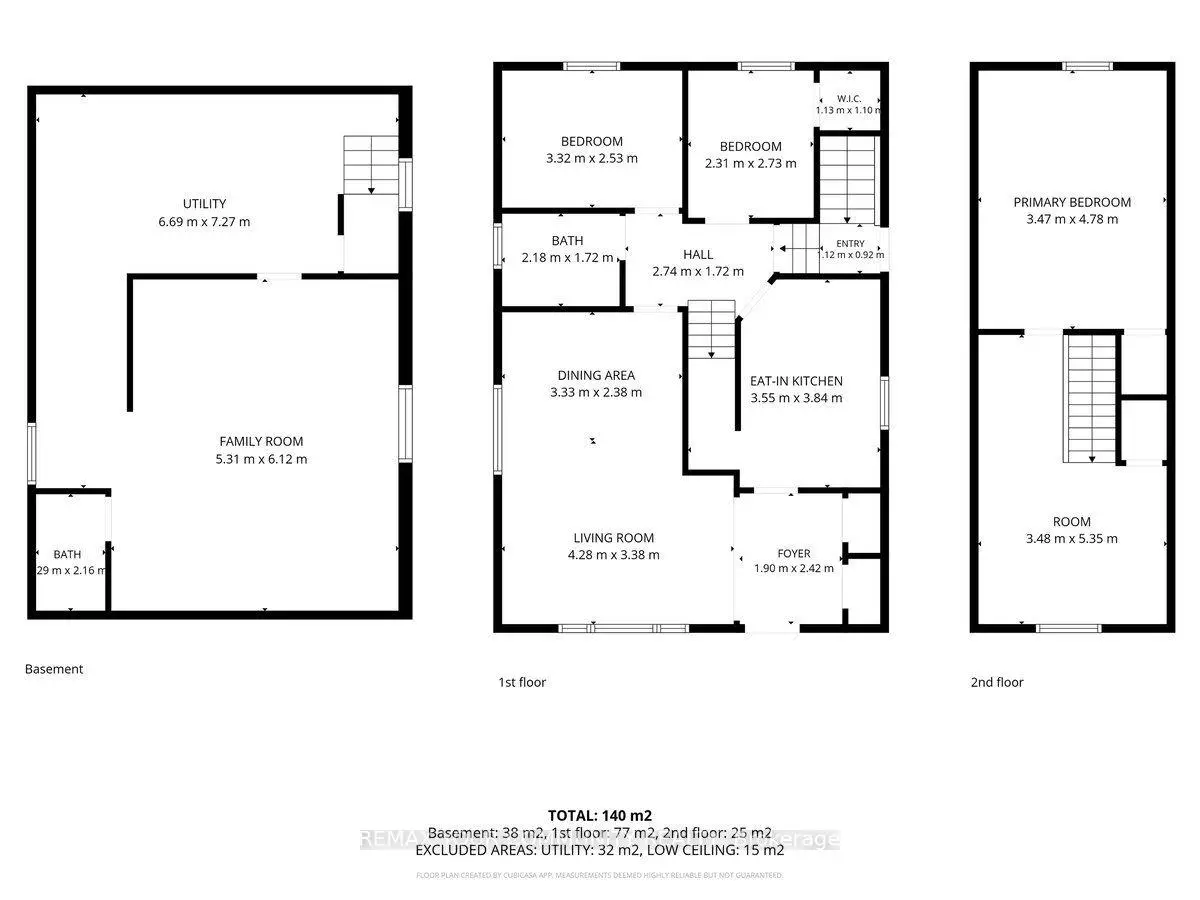
| Room | Size(M) | Description | |
|---|---|---|---|
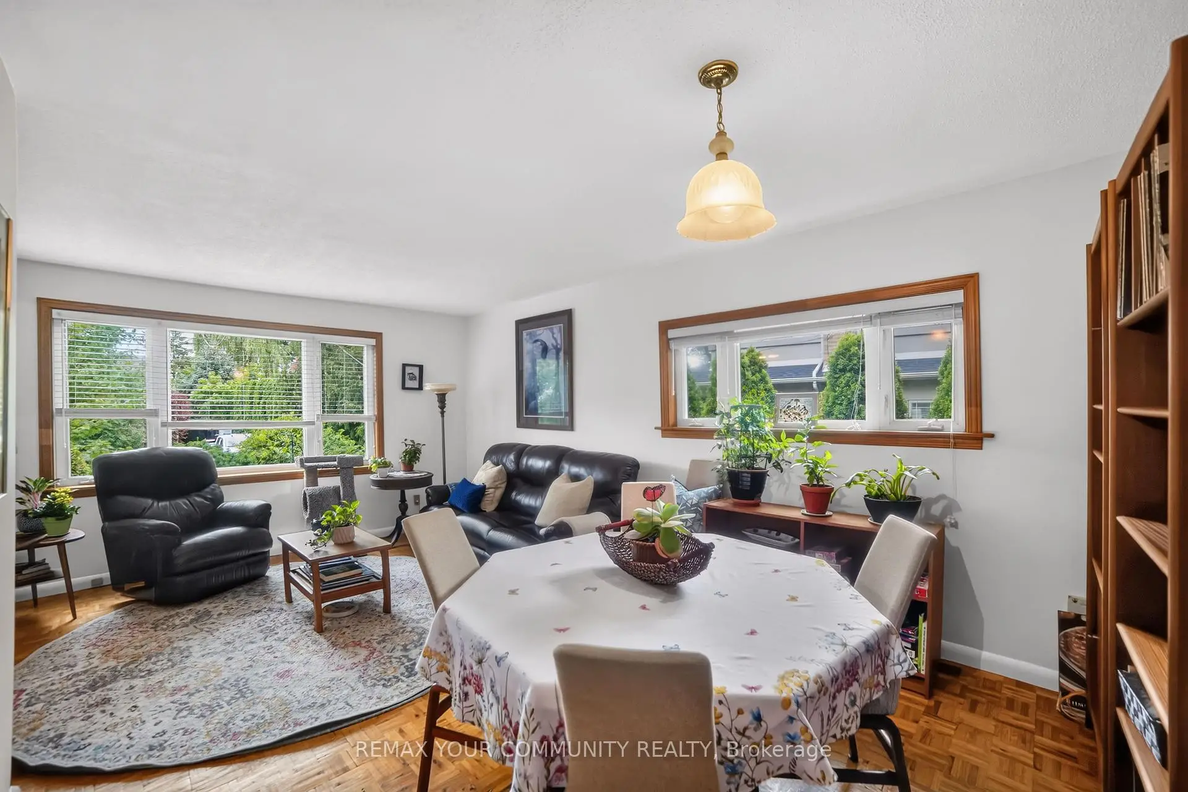
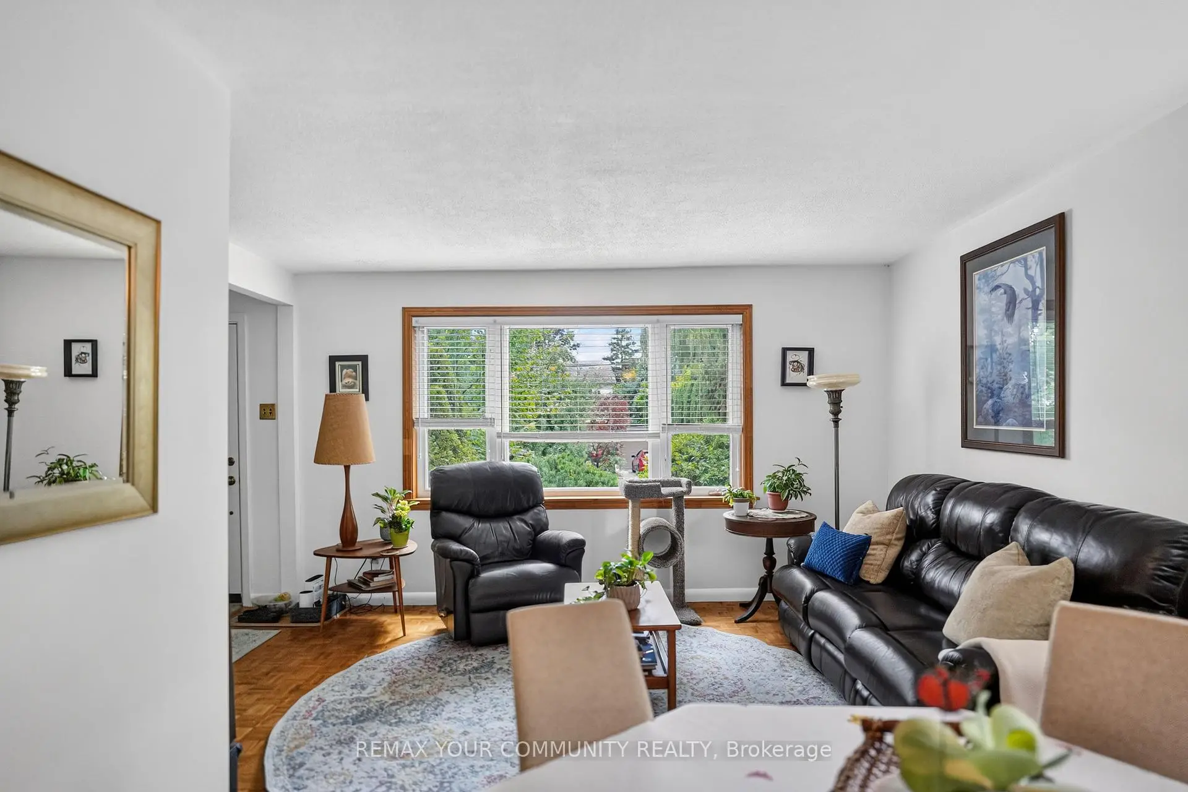
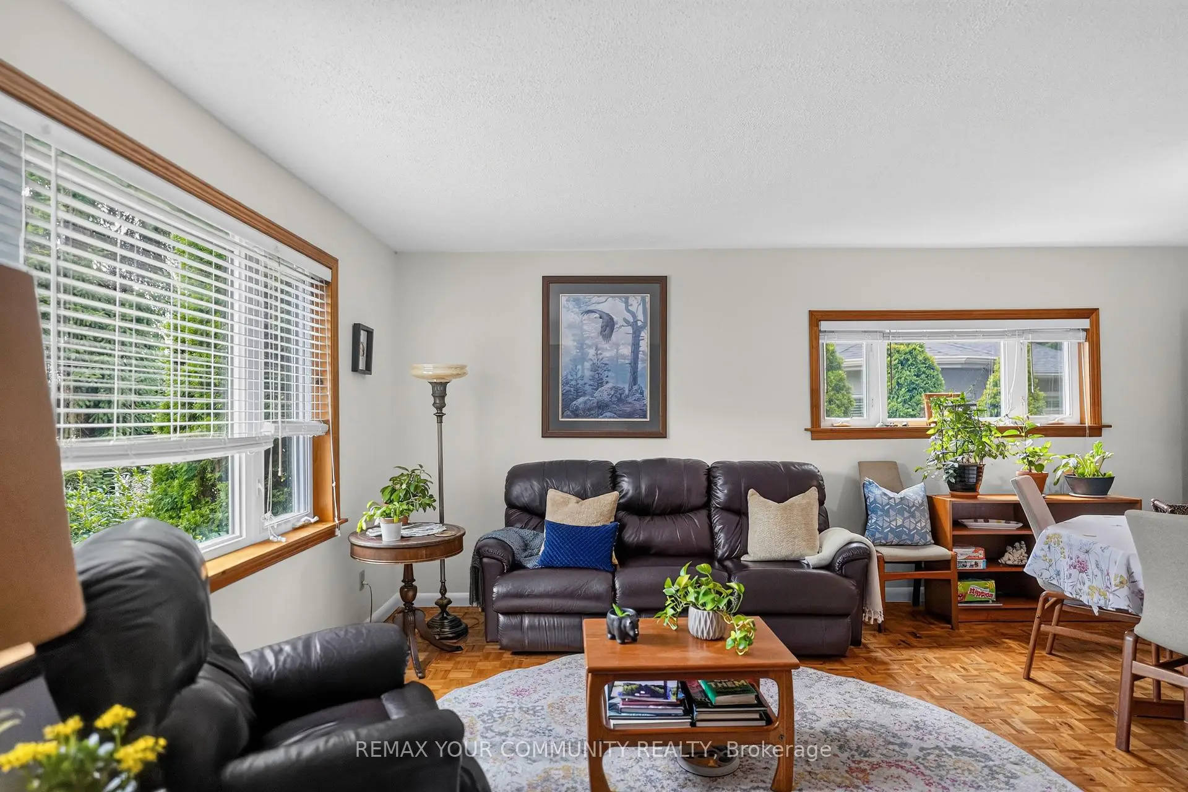
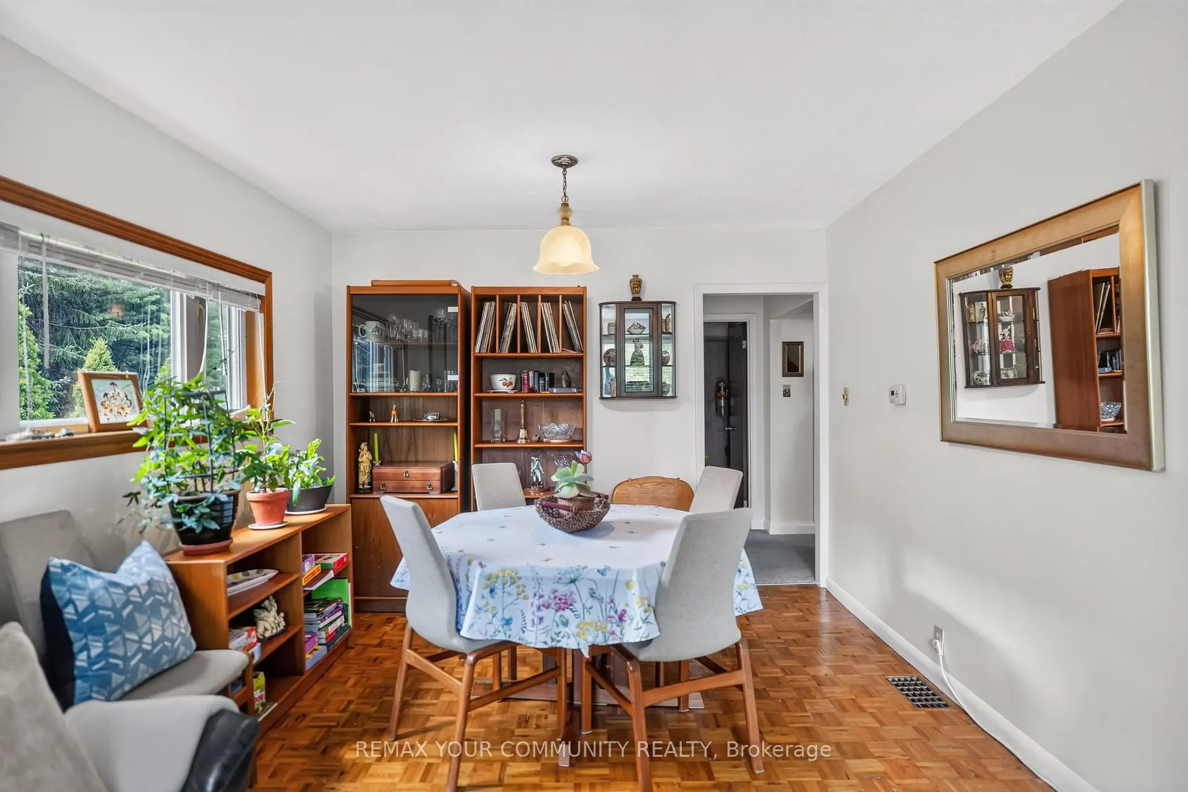
| Living Rm | 4.28x3.38 | Combined w/Dining |
|
| Dining Rm | 3.33x2.38 | Combined w/Living |
|
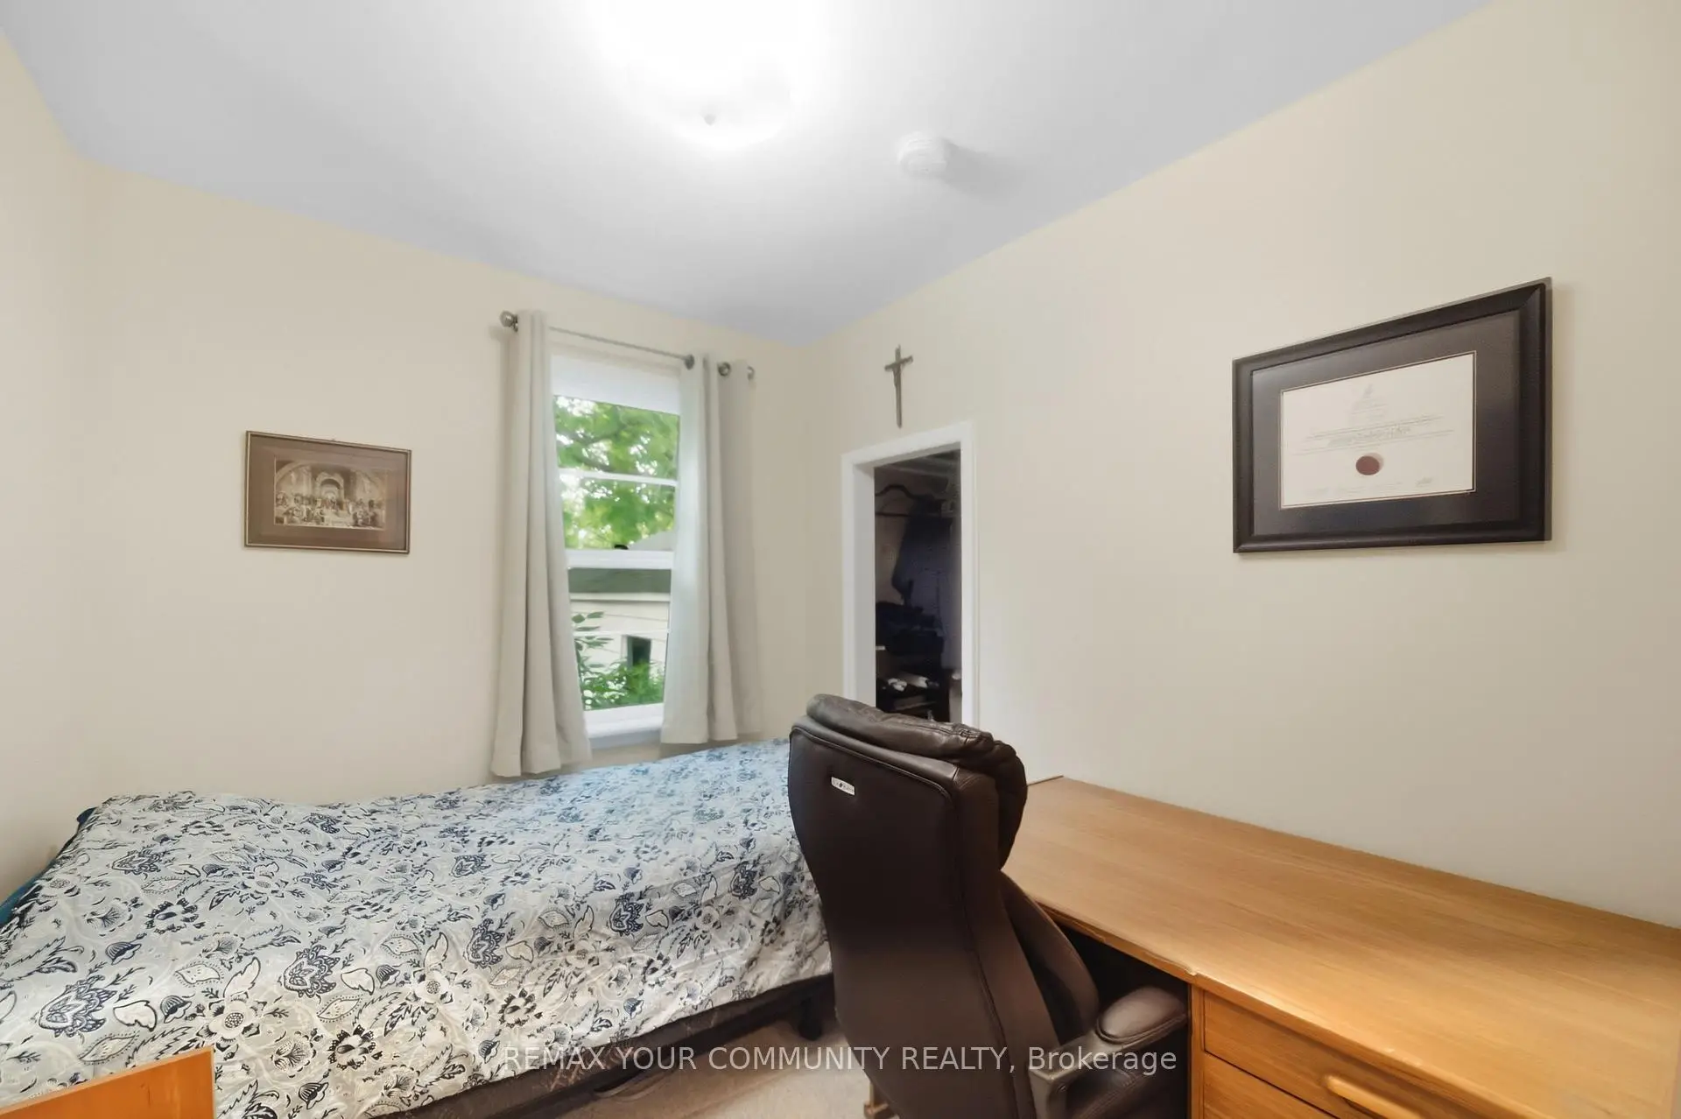
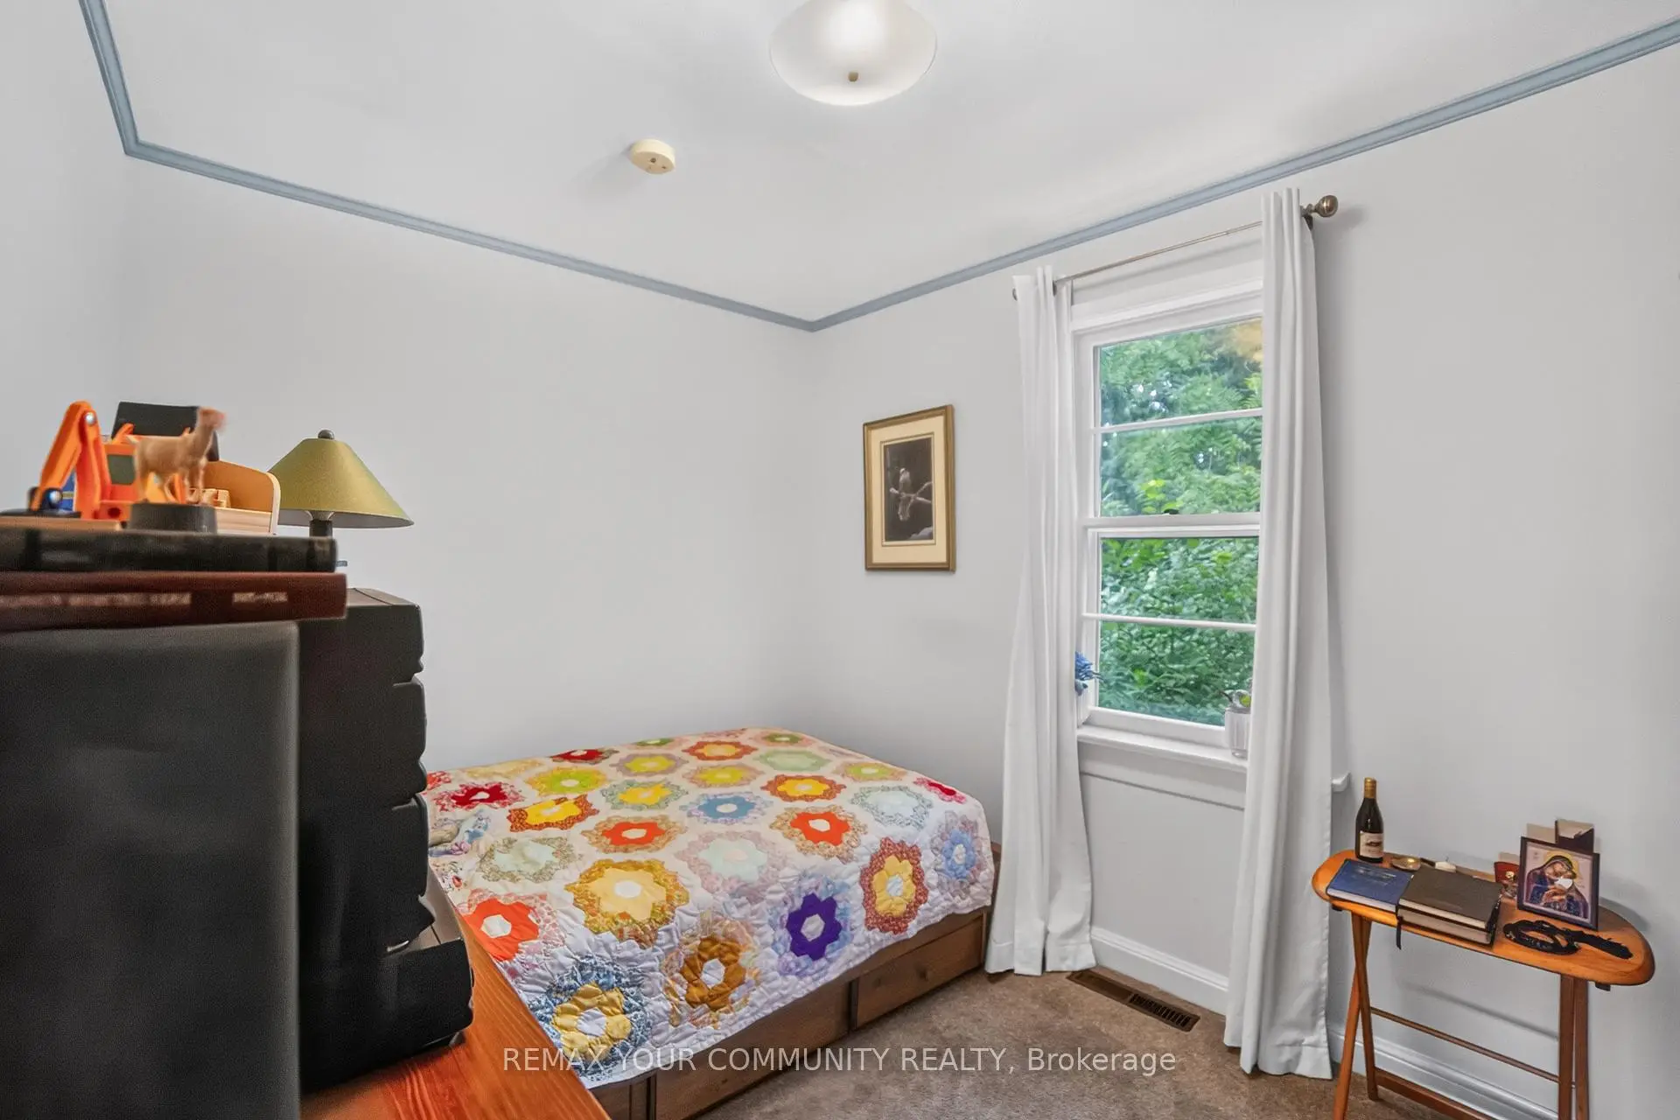
| 2nd Br | 3.32x2.53 | ||
| 3rd Br | 2.31x2.73 | ||
| Br | 3.47x4.78 | ||
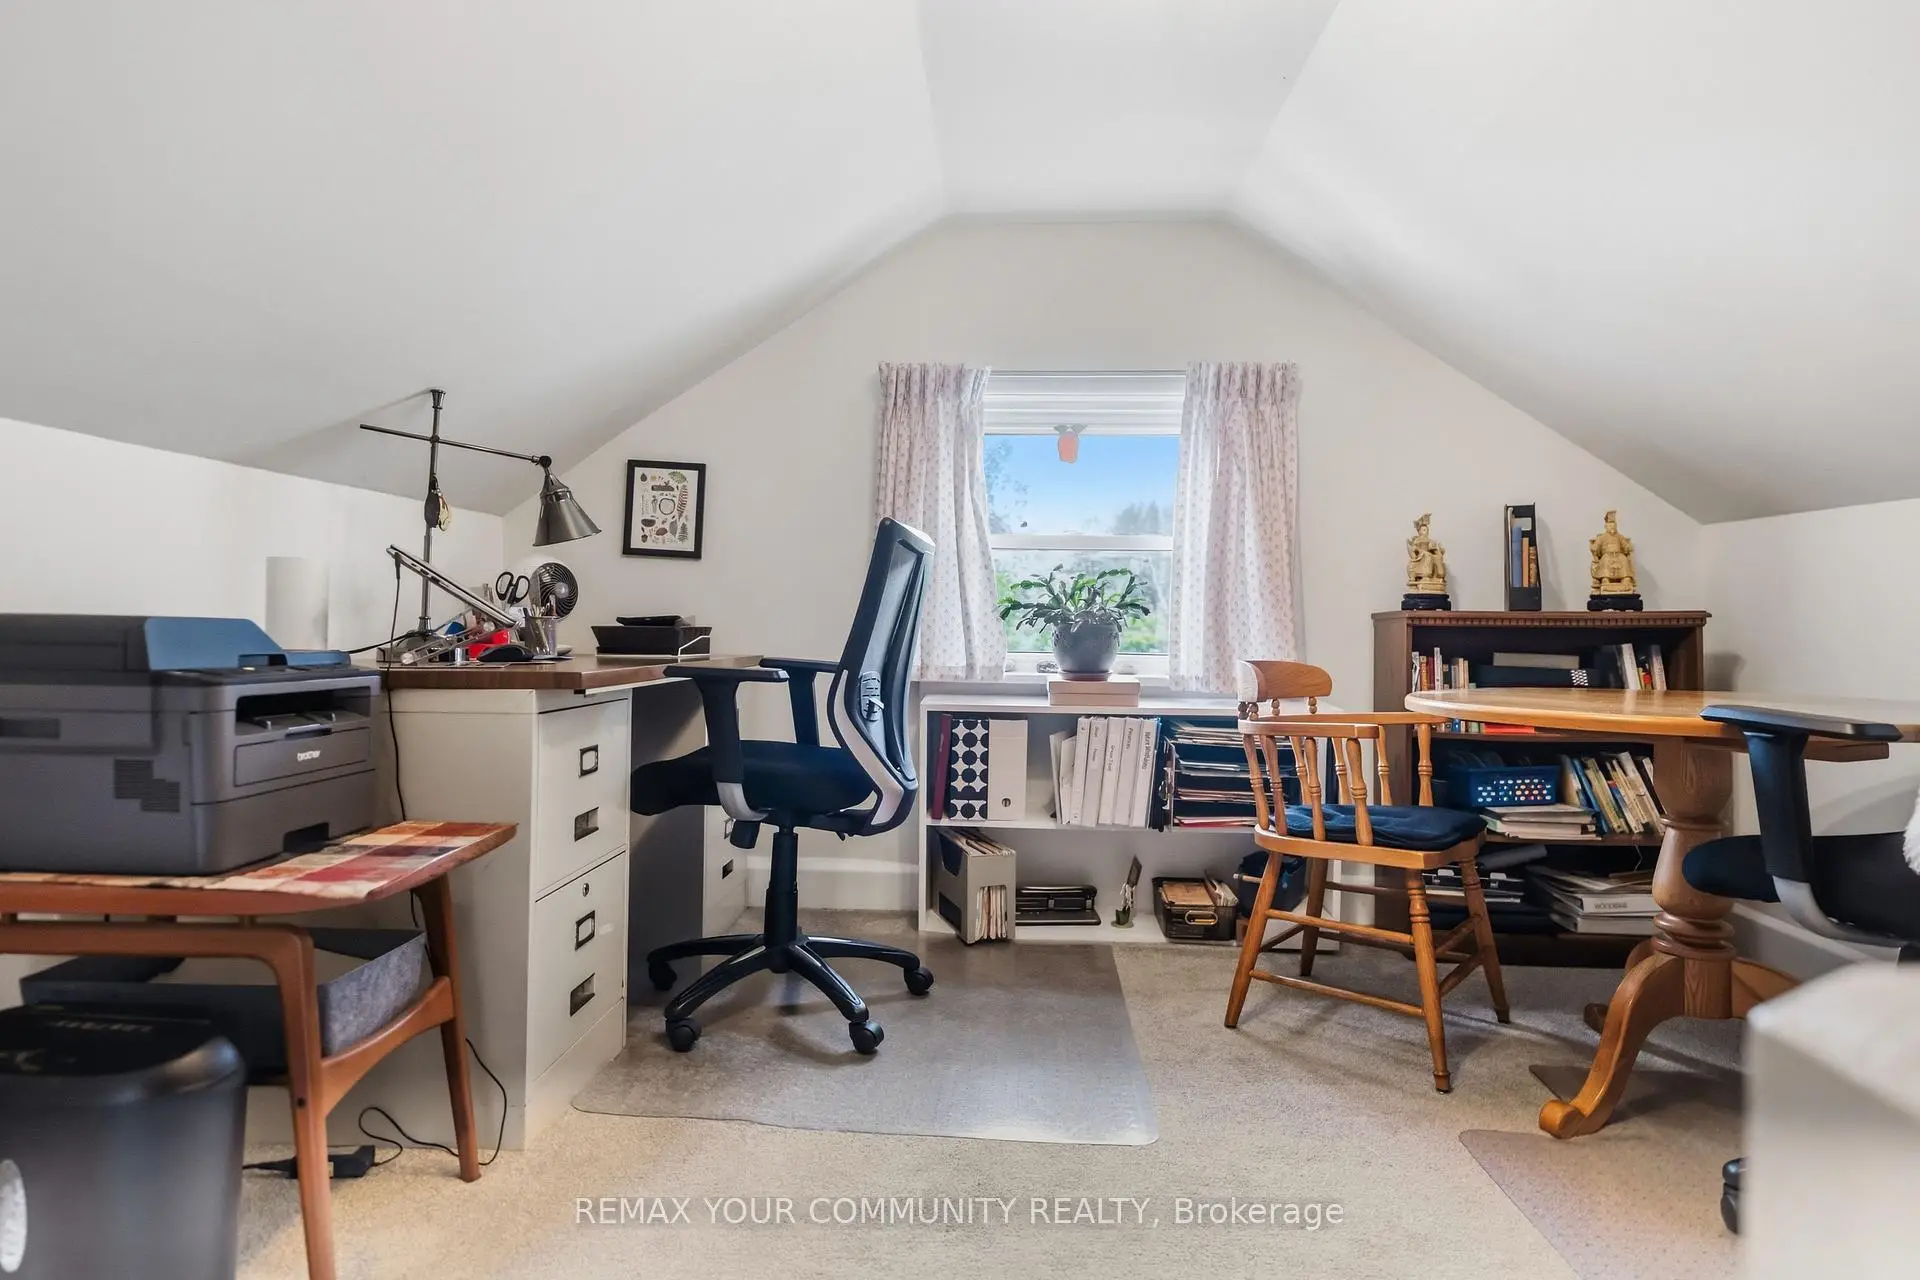
| Office | 3.48x5.35 | ||
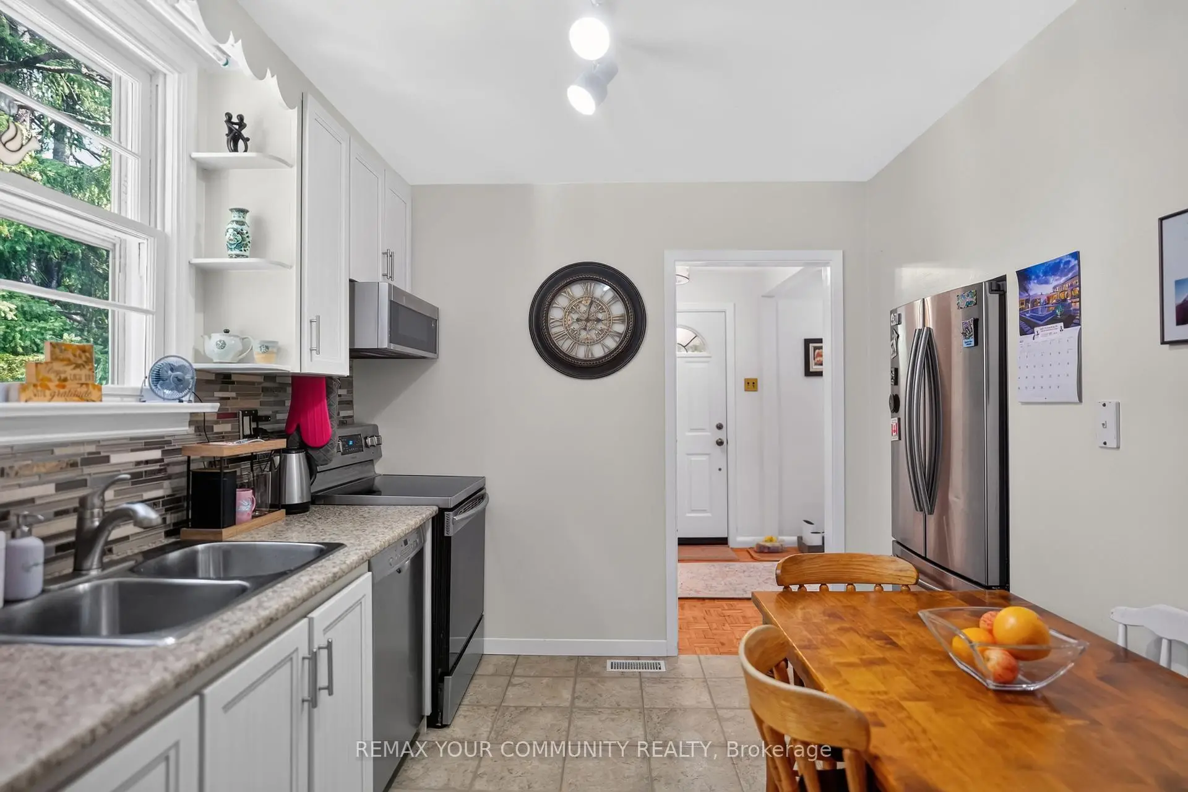
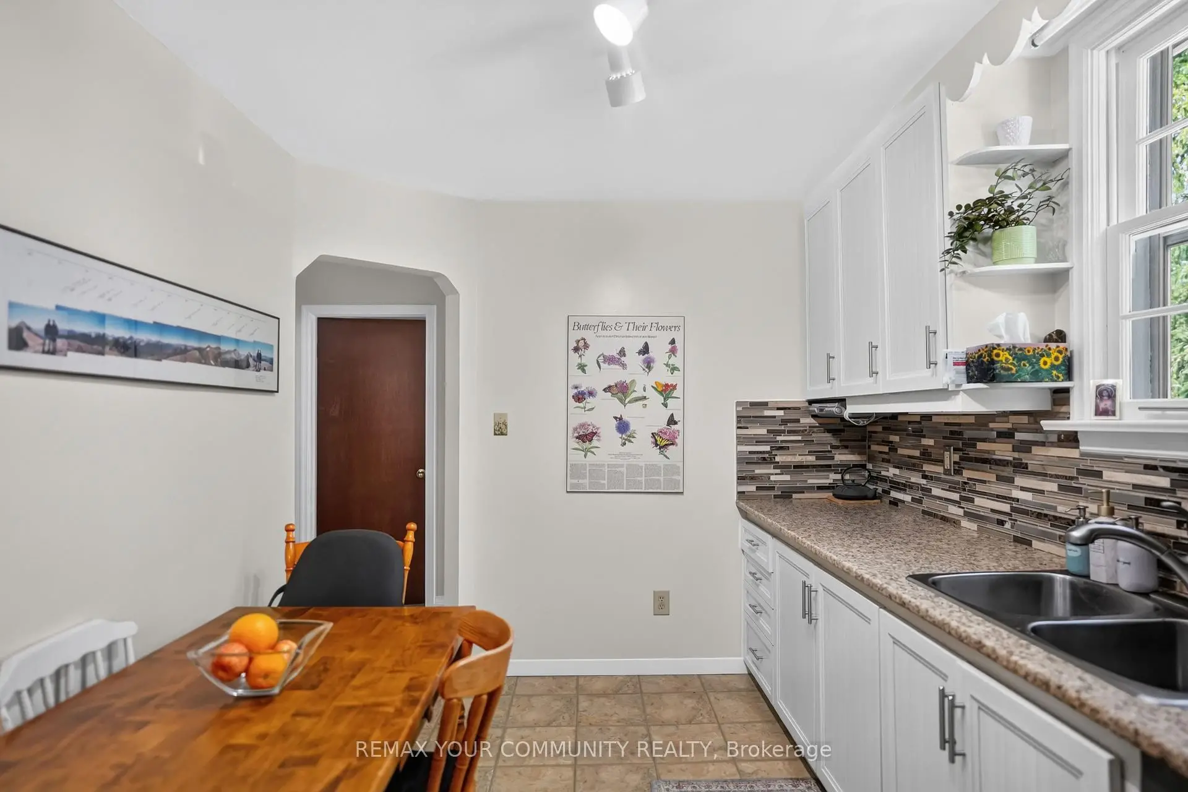
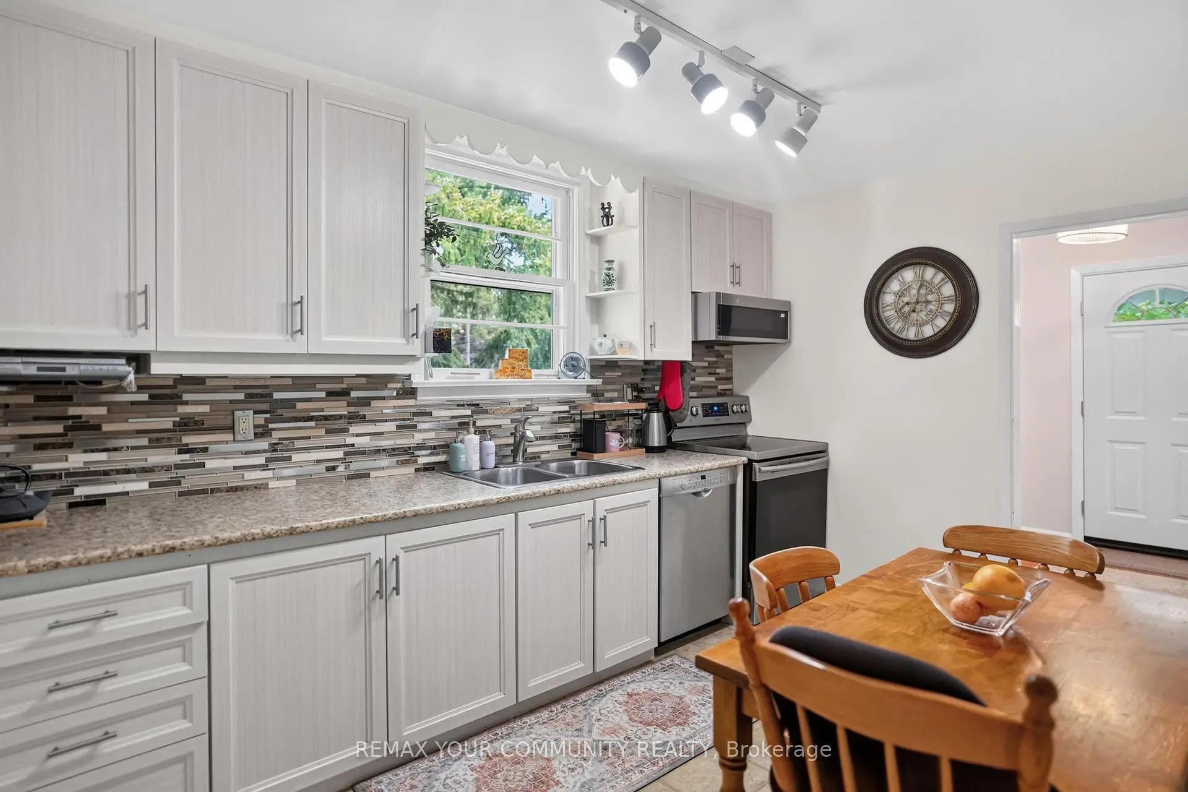
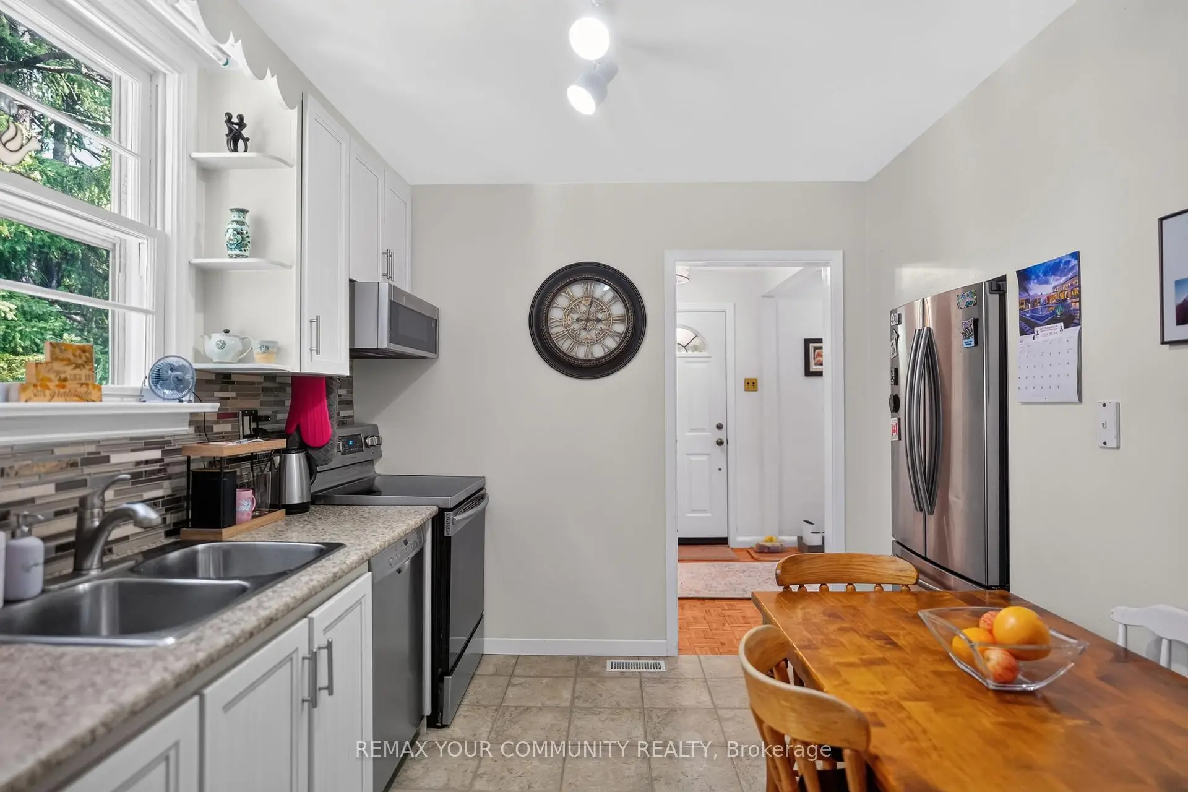
| Kitchen | 3.55x3.84 |
| Bathroom | Pieces | Level | |
|---|---|---|---|
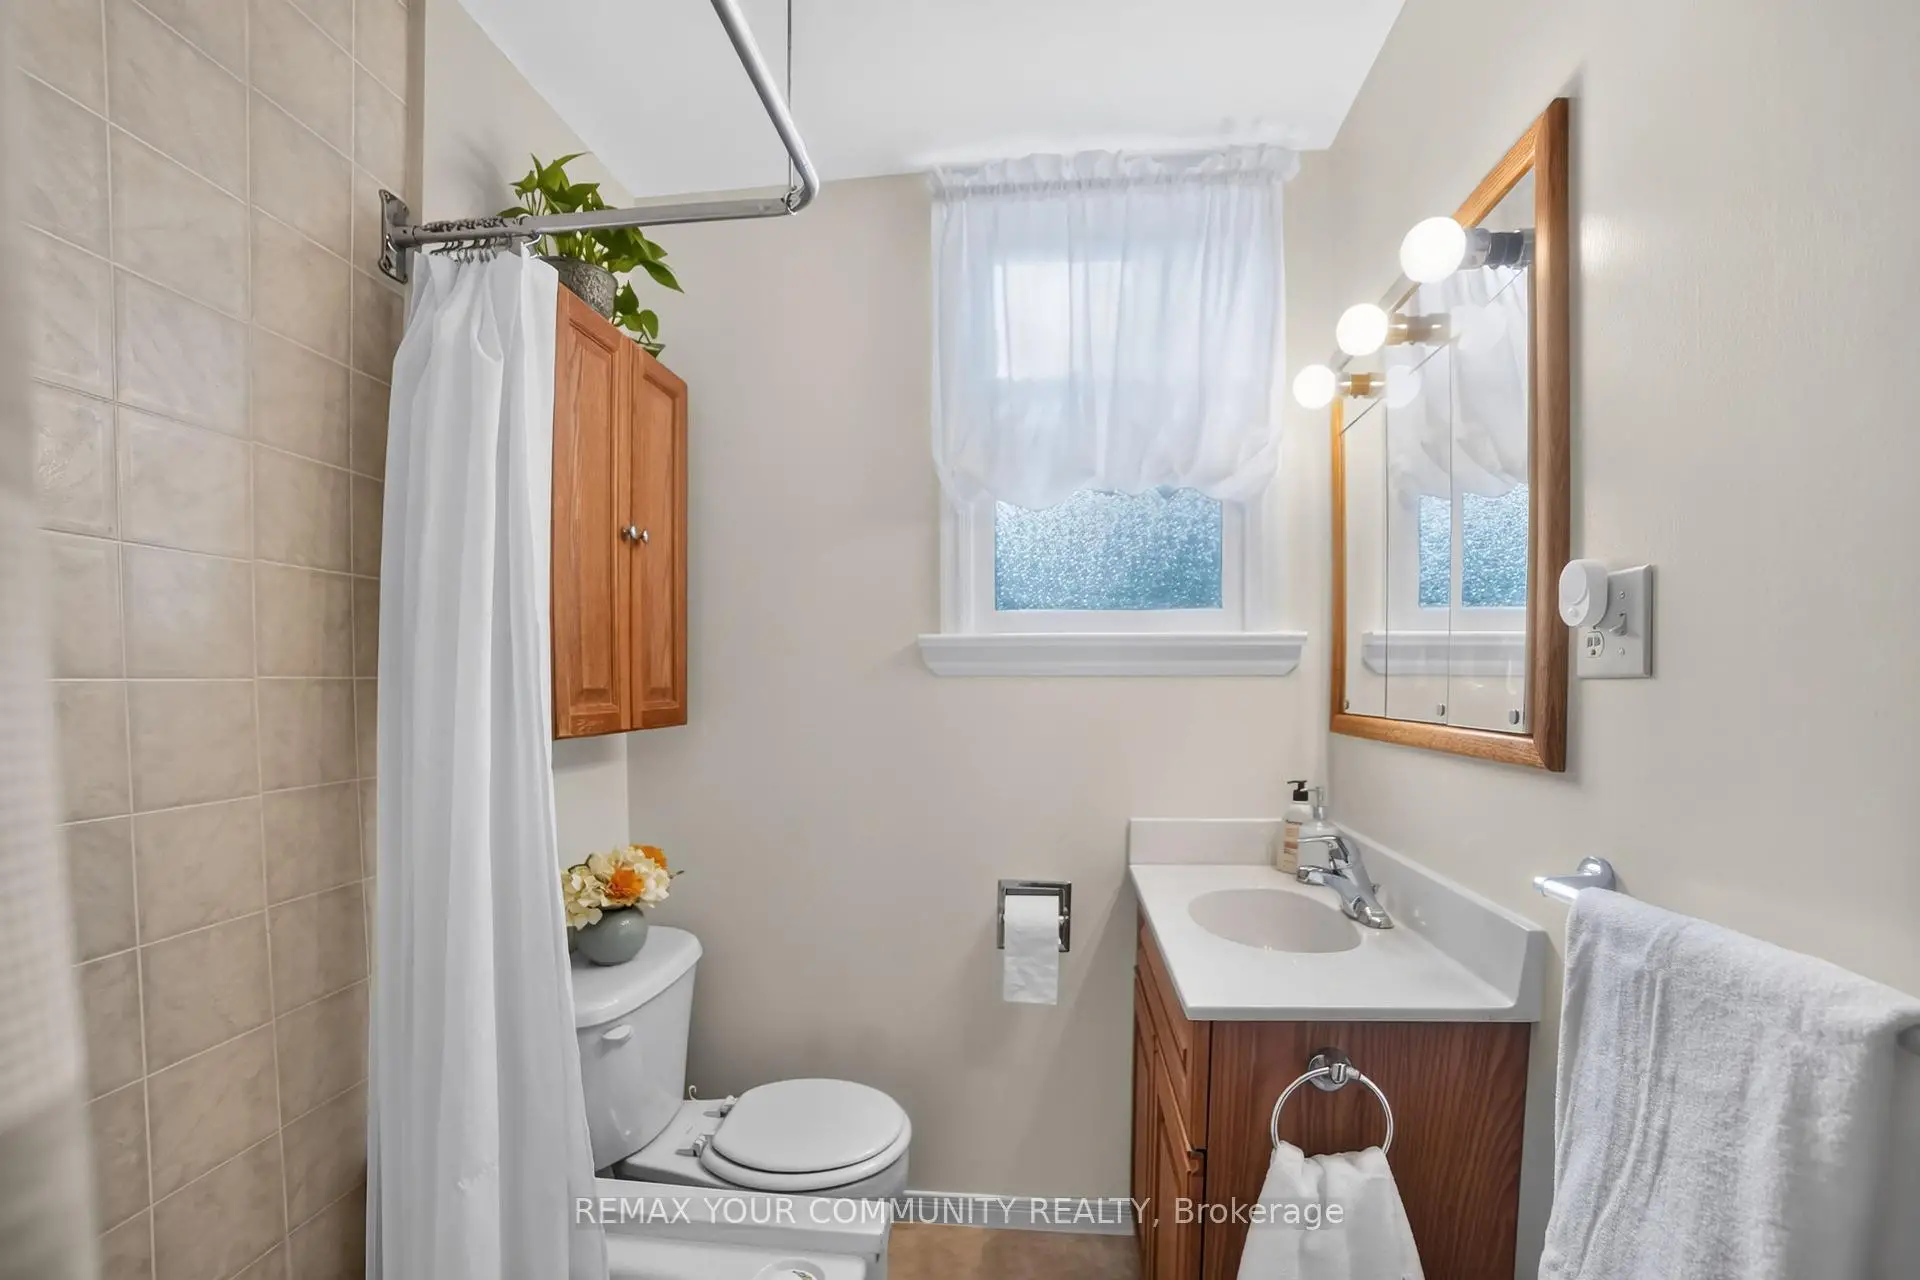
| 1xBath | 4 pcs | Main |
|
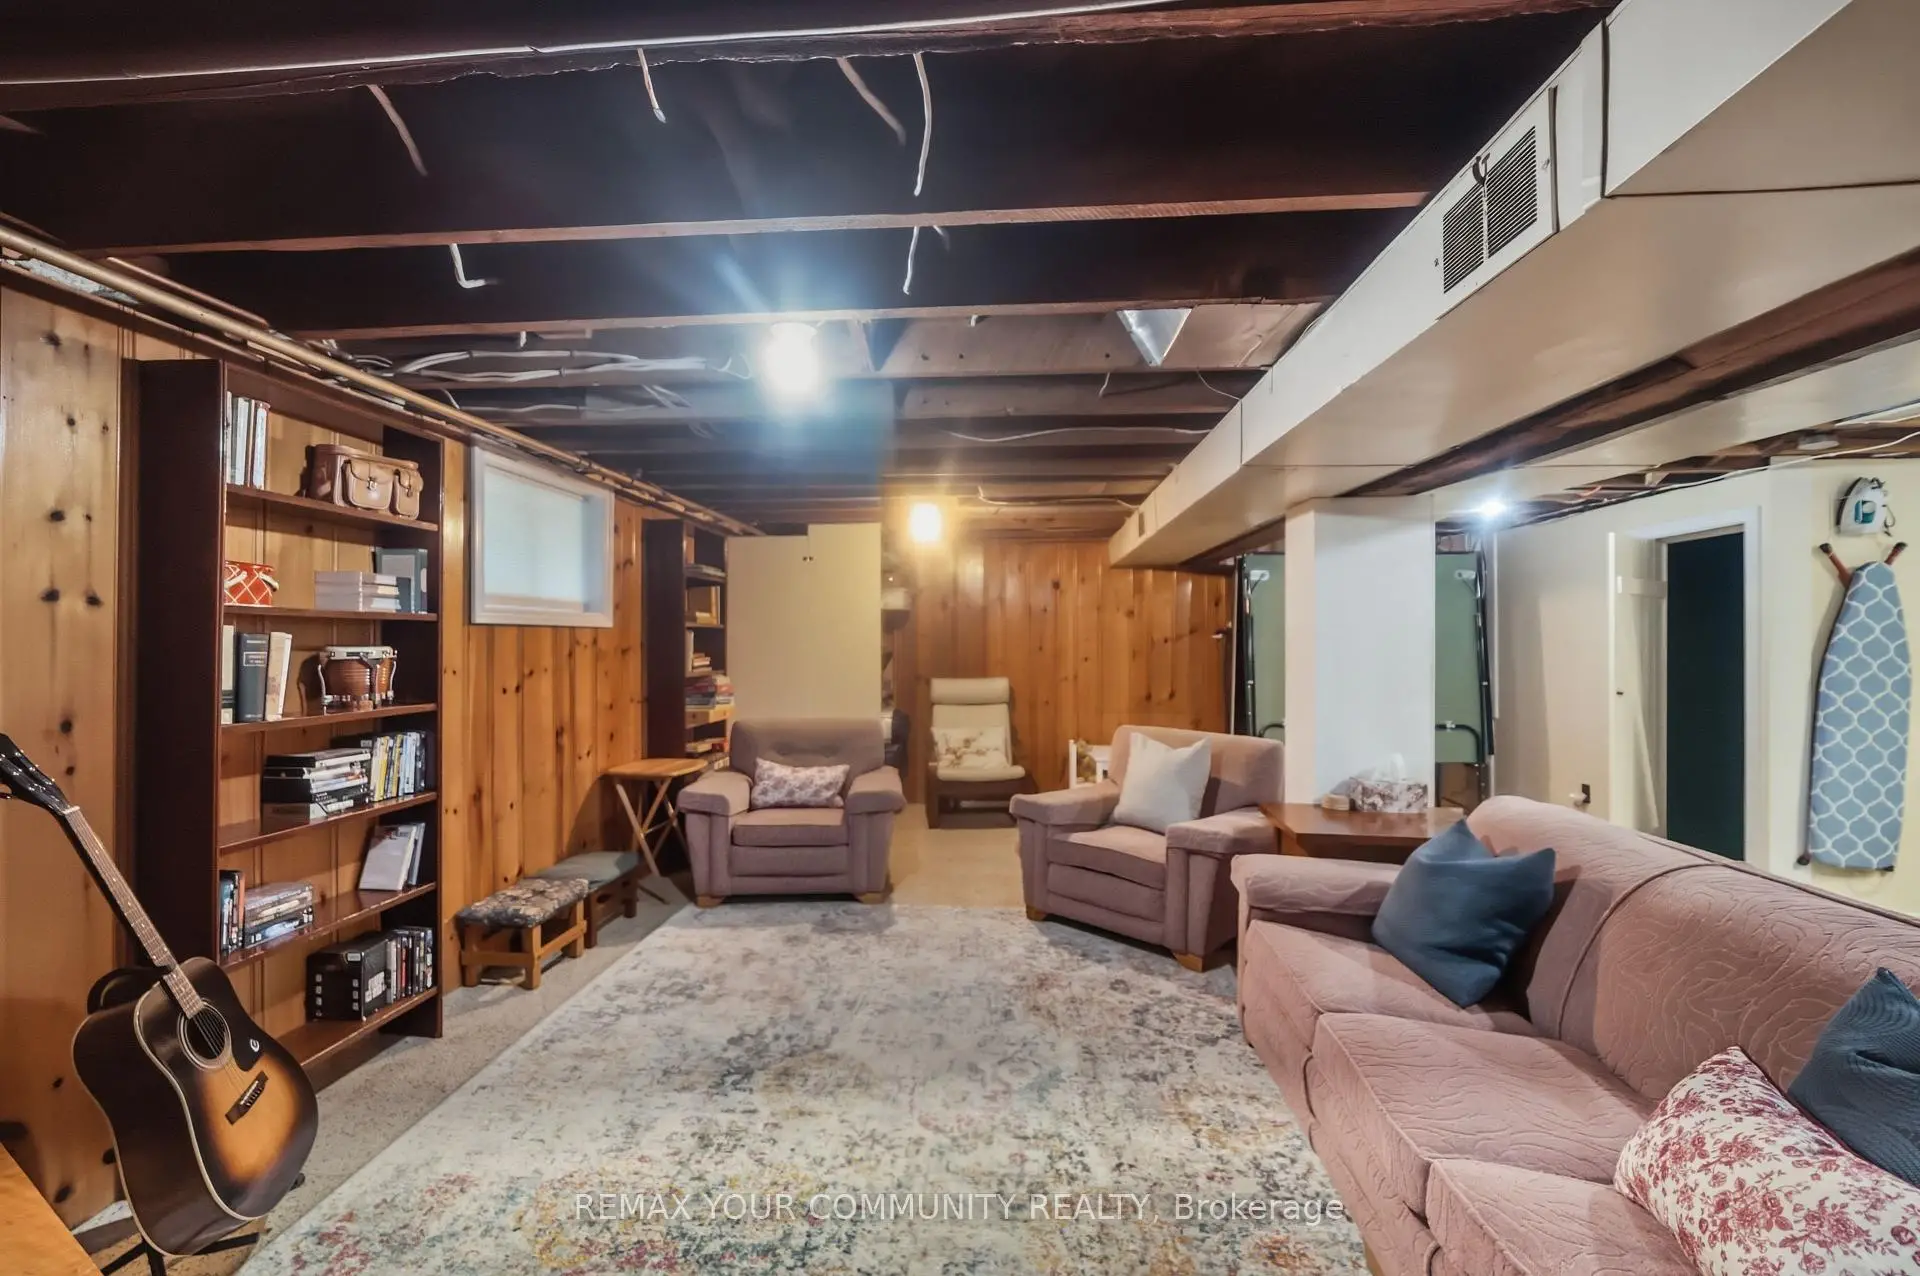
| 1xBath | 2 pcs | Basement |
Property Summary
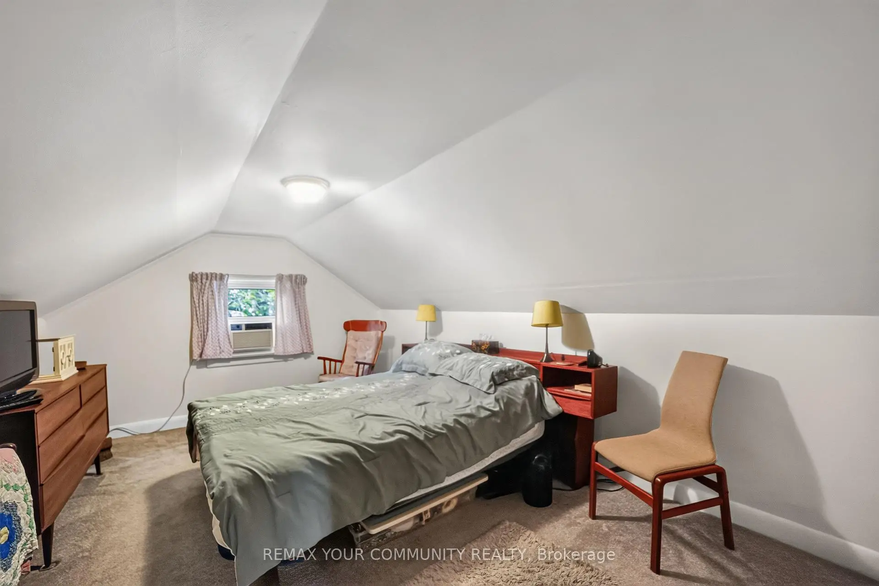
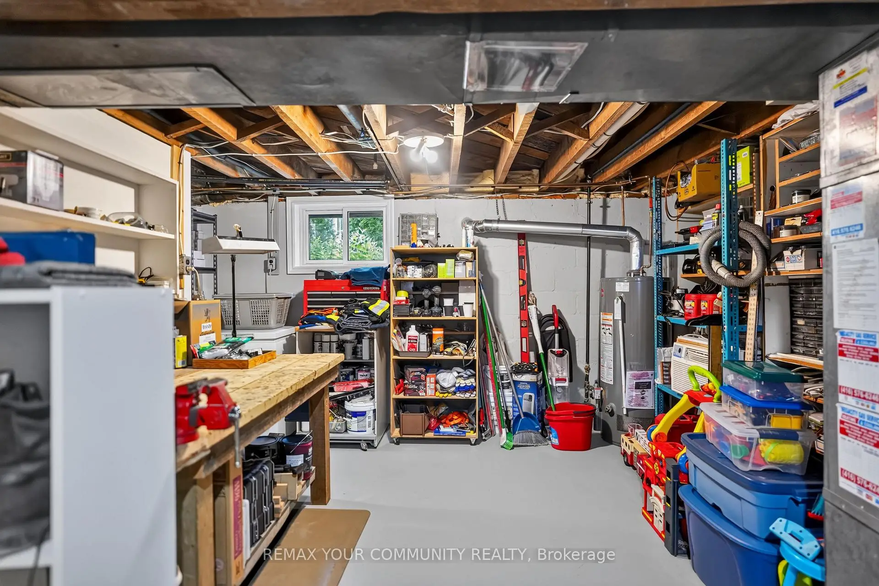
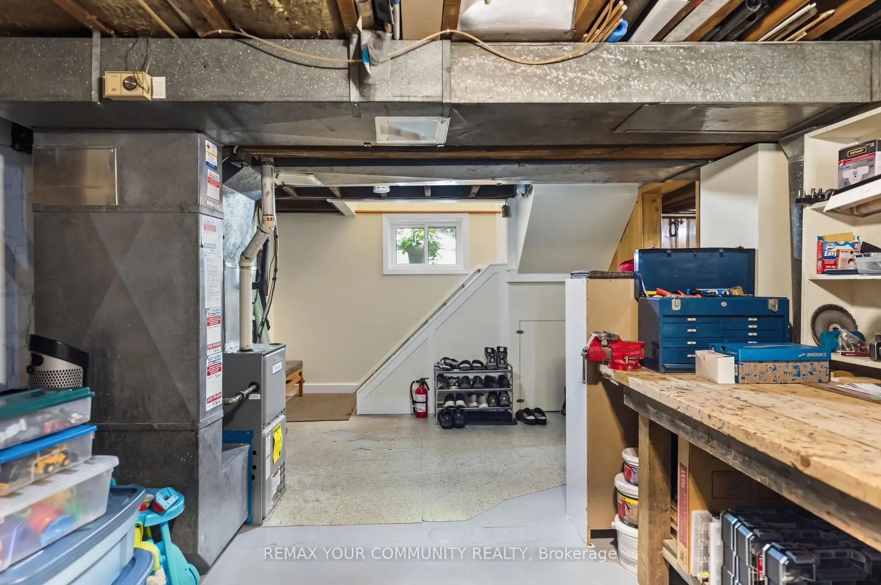
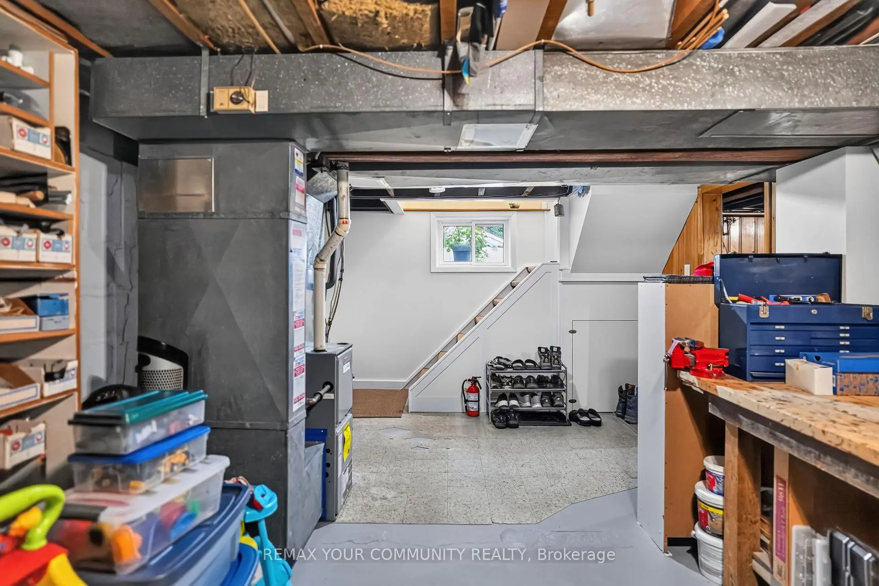
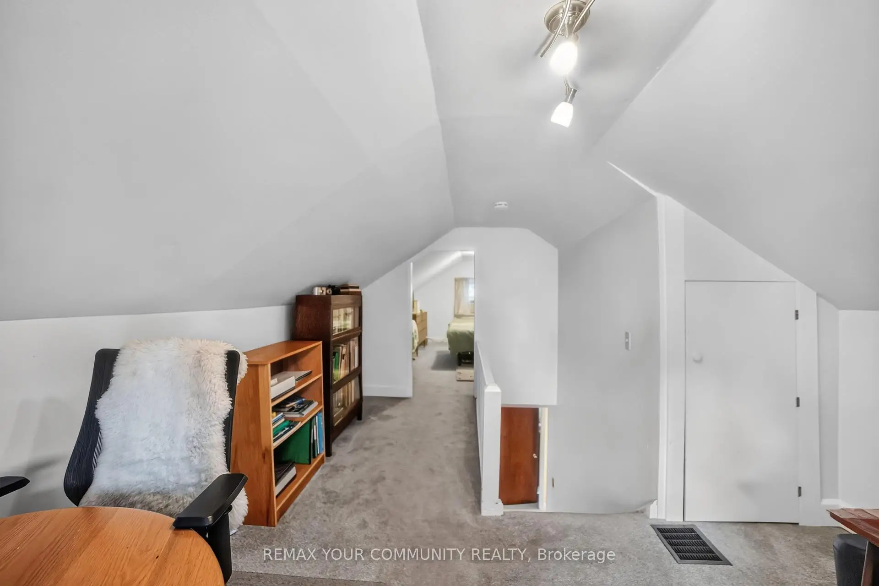
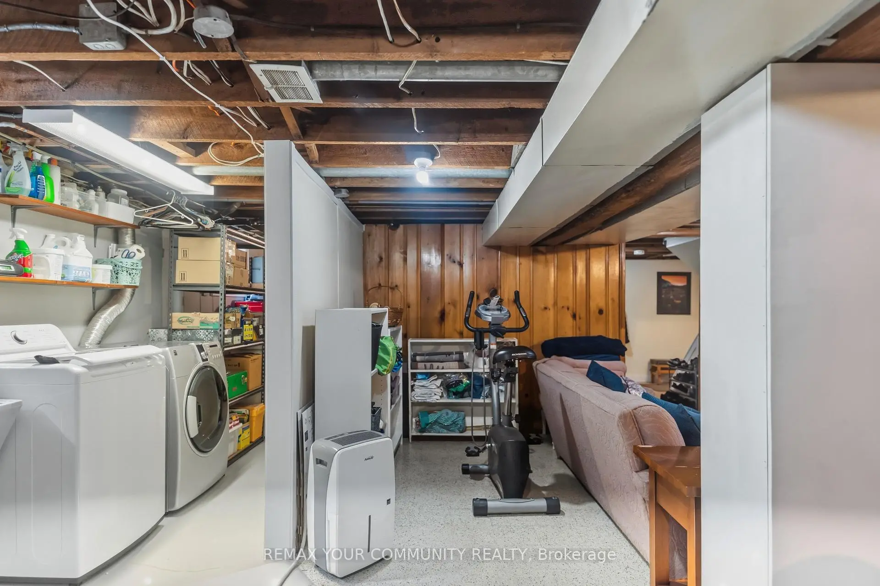
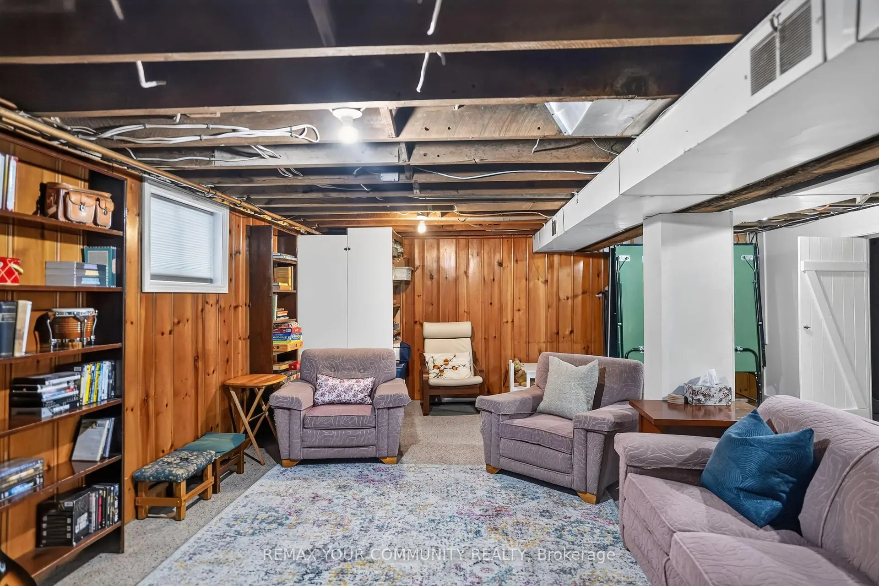
Located close to the intersection of Trench and Major Mackenzie, 223 Richmond St is a 3 bedrooms 2 washrooms Detached. The unit has a Double Detached Parking Spaces. The property basement is Partially Fi . The property has many nice features including Workbench. Living Room Rm, Dinning Room Rm, second bedroom, third bedroom and Kitchen are on the Main floor; Br and Office are on the upper floor.Local Area Profile
This property is located in an area with a high level of homeownership with housing made up primarily of detached homes. Approximately 58% of residents hold a bachelor's degree or higher, while about 21% have a college credential. Driving is the primary commuting method for nearly all local commuters.
School Information
Elementary Schools
-
Home schoolRank: 2287 out of 3022 (Score: 4.8)Distance to school: 0.8 km (~14 min walk)
-
French Immersion school
Rank: 516 out of 3022 (Score: 7.6)Distance to school: 3.4 km (~10 min drive) -
Distance to school: 2.6 km (~8 min drive)
-
Distance to school: 4.2 km (~13 min drive)
-
Catholic Gifted program school
Rank: 1 out of 3022 (Score: 10.0)Distance to school: 2.4 km (~7 min drive) Secondary Schools
-
AP program school
Rank: 67/746 (Score: 8.2) 5 year average: 109/746 (Score: 7.5)Distance to school: 0.6 km (~10 min walk) -
Rank: 20/746 (Score: 9.0) 5 year average: 50/746 (Score: 8.0)Distance to school: 6.3 km (~19 min drive)
-
AP program school
Rank: 67/746 (Score: 8.2) 5 year average: 109/746 (Score: 7.5)Distance to school: 0.6 km (~10 min walk) -
Rank: 67/746 (Score: 8.2) 5 year average: 109/746 (Score: 7.5)Distance to school: 0.6 km (~10 min walk)
-
Catholic Home school
Rank: 1/746 (Score: 10.0) 5 year average: 3/746 (Score: 9.2)Distance to school: 2.5 km (~7 min drive) -
Rank: 1/746 (Score: 10.0) 5 year average: 3/746 (Score: 9.2)Distance to school: 2.5 km (~7 min drive)
-
Rank: 1/746 (Score: 10.0) 5 year average: 3/746 (Score: 9.2)Distance to school: 2.5 km (~7 min drive)


Commute Information
 Richmond Hill Go Train Station (1.8km) - Free Parking available, parking lots: 2004