Rural Richmond Hill, Richmond Hill, L4S 0L1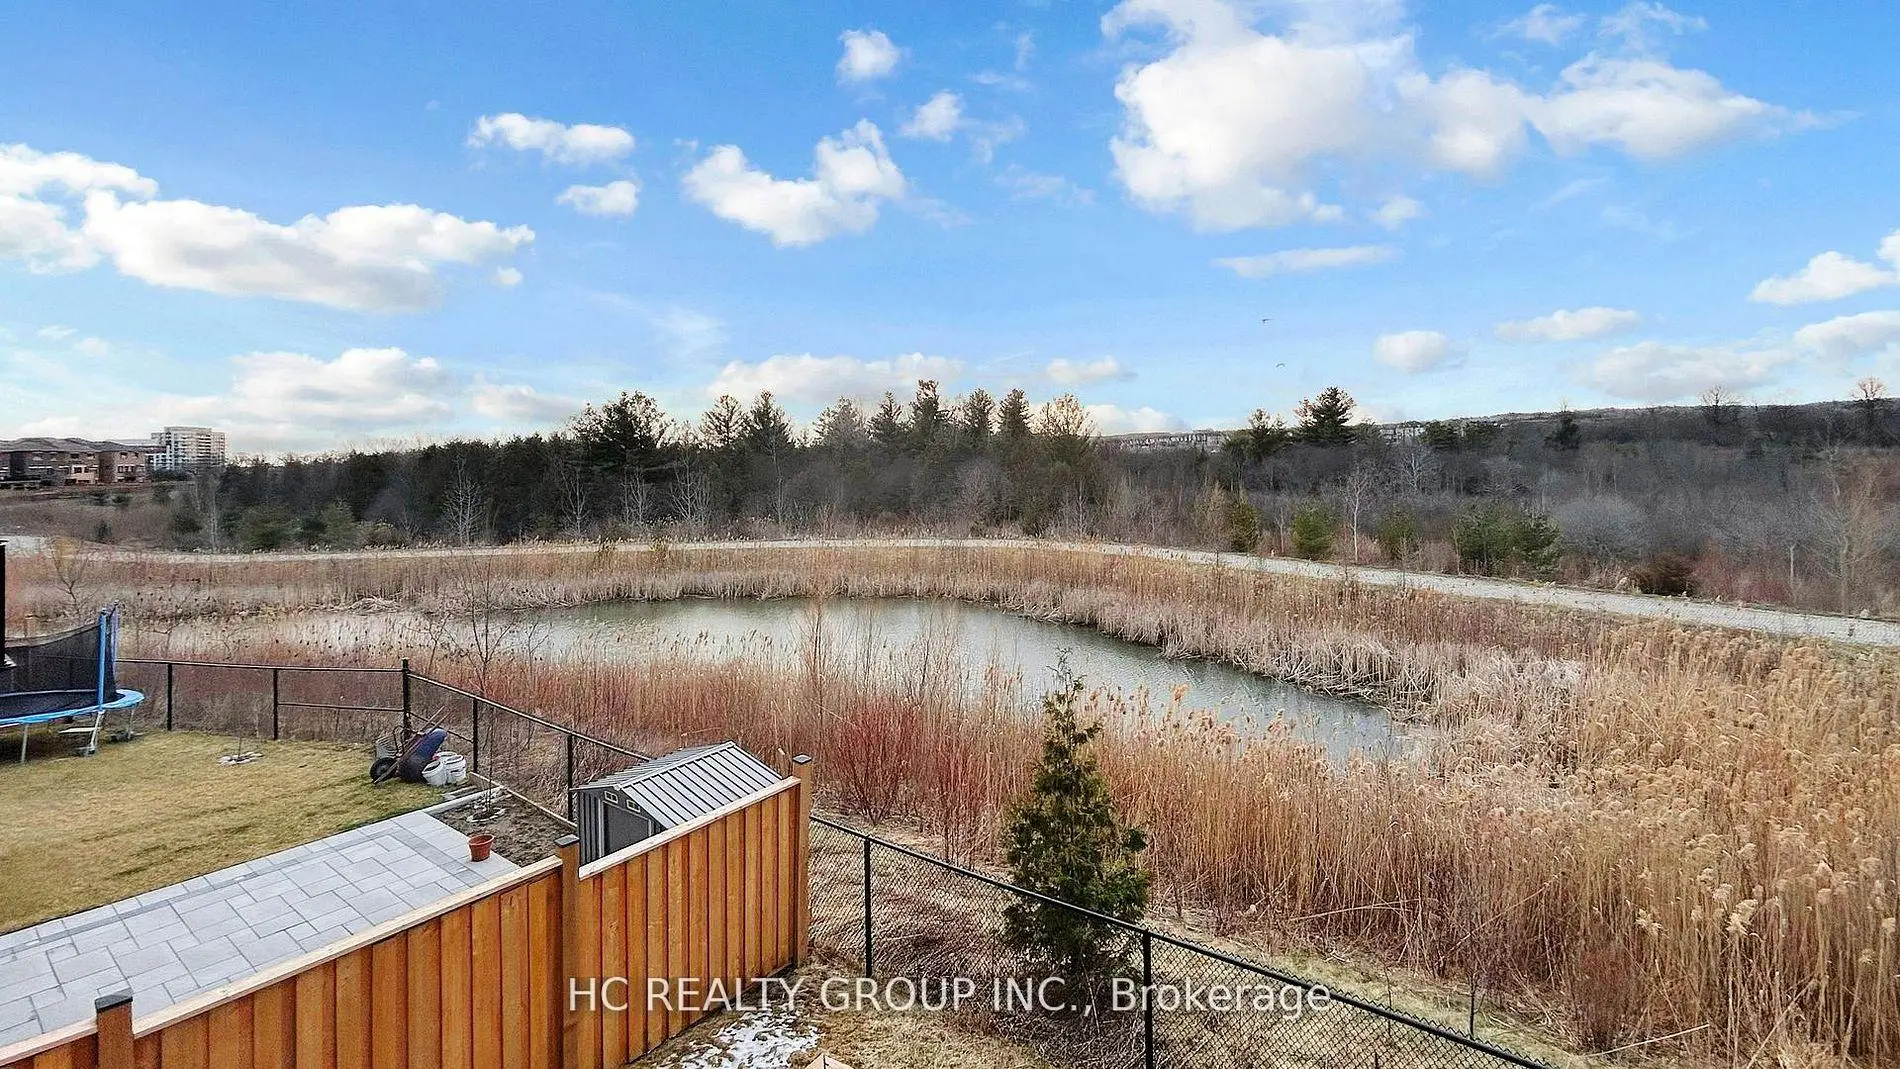

Description
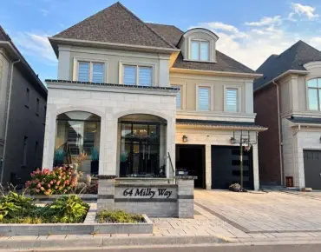
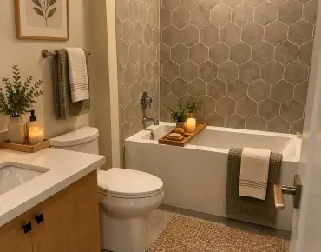
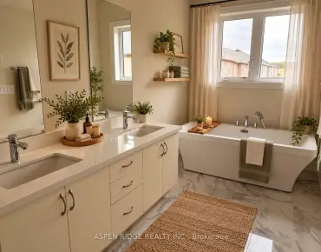
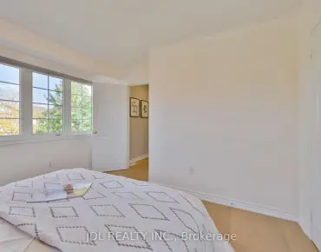
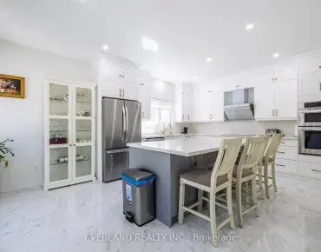
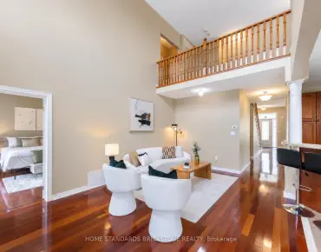
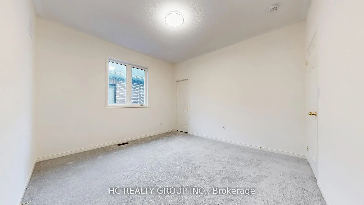
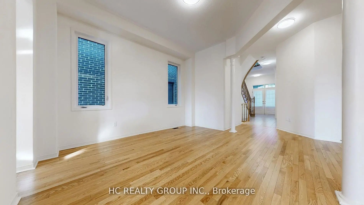
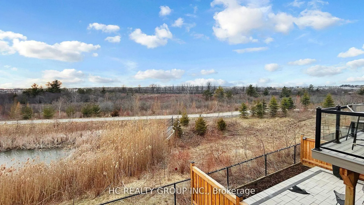
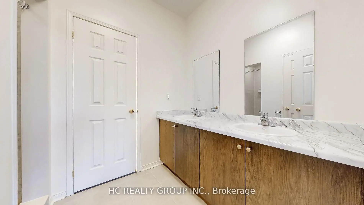
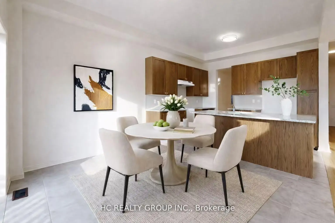
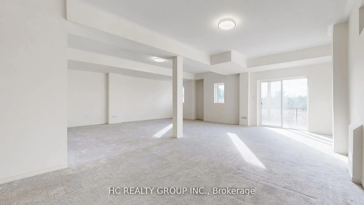
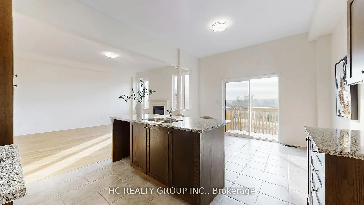
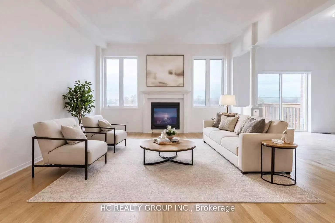
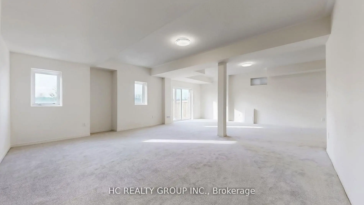
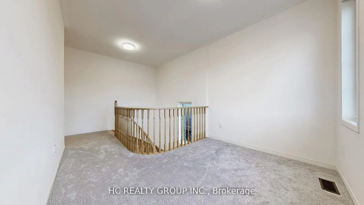
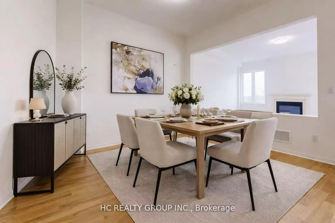
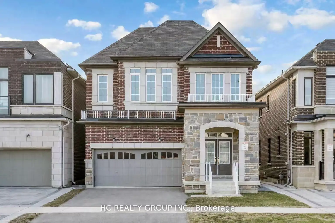
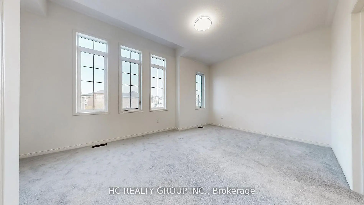
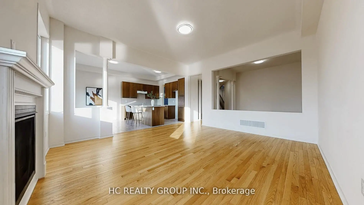
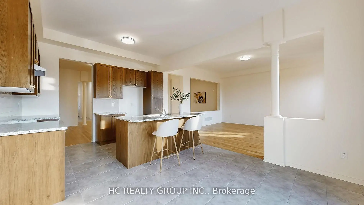
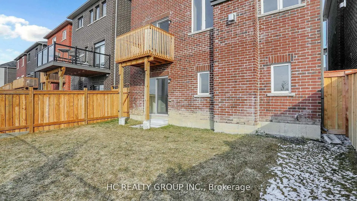
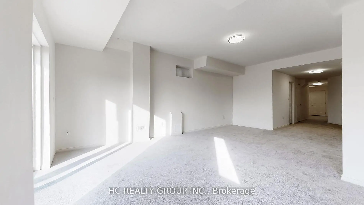
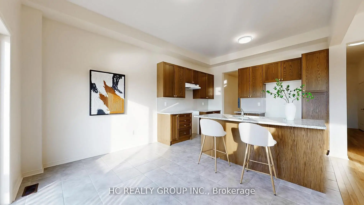
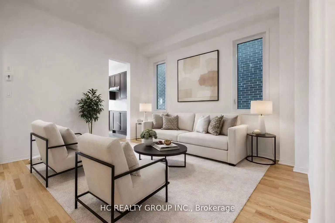
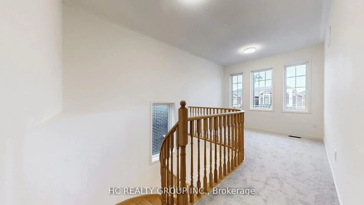
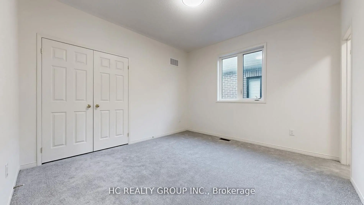
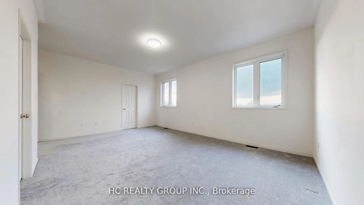
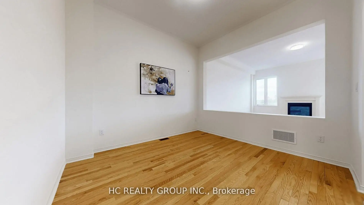
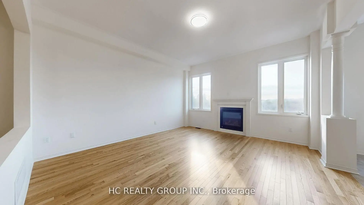
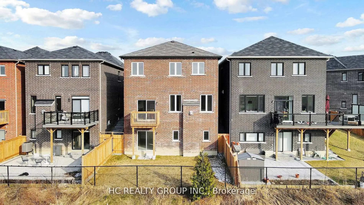
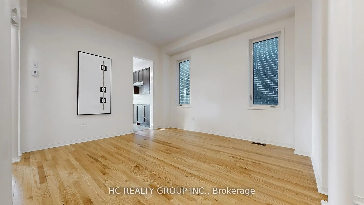
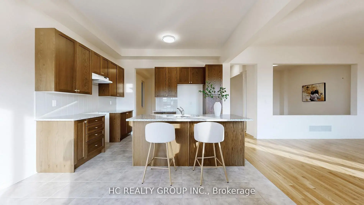
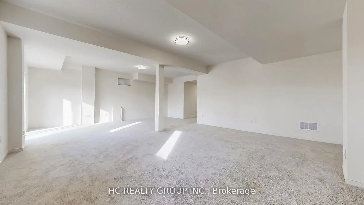
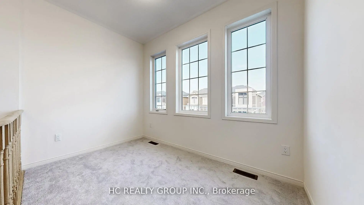
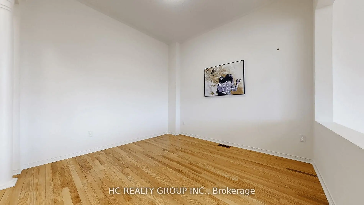
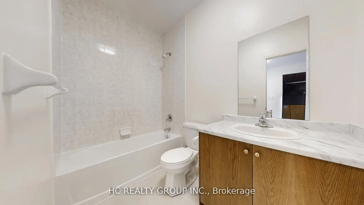
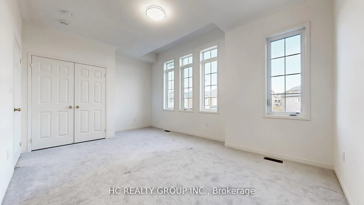
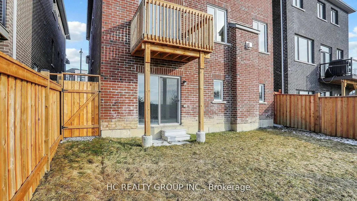
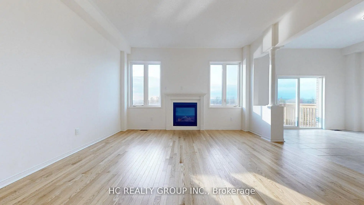
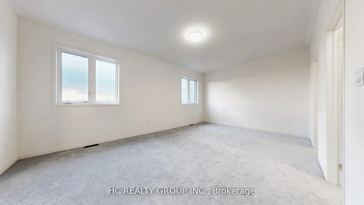
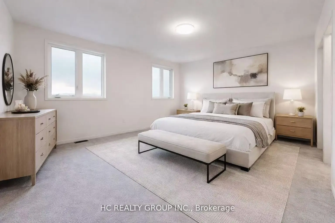
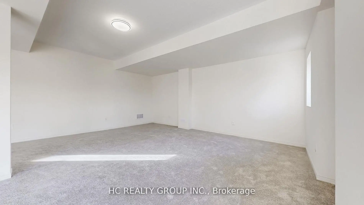
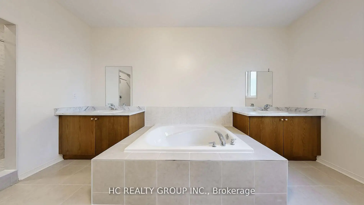
Elegant residence located on a quiet street in the prestigious Richmond Green Community. This home sits on a premium ravine lot backing onto pond and green area with exceptional privacy. Bright and airy, open-concept layout with expansive windows. Separate living and dining areas. Huge family room with fireplace. The modern kitchen features a centre island, premium cabinetry and a spacious breakfast area with a walk-out to a balcony overlooking the gorgeous backyard. The 2nd floor boasts 4 spacious bedrooms, 3 full bathrooms, including 2 ensuites and a semi-ensuite and a cozy sitting area. 10 ft ceiling height on main floor & 9 ft on the 2nd floor. The nicely finished walk-out basement adds extra living space with an open concept recreation area and a 4-piece bath, with in-law/rental suite potential. Short distance to top-ranking school, Richmond Green Sports Centre, Costco, Home Depot, Hwy 404/407, Go station, parks, shops, and more. Priced to sell. Some of the photos are virtually staged to showcase the property's potential.
Features
- Facing: West

- Bedrooms: 4

- Bathrooms: 5

- Garages: 2

- Kitchens: 1

Details
- Lot size: 36.09 x 98.75 Feet

- Space: 2500-3000

- Tax: $ 9491.21

- N13598300

- Listing contracted with: HC REALTY GROUP INC.
| Room | Size(M) | Description | |
|---|---|---|---|
| Living Rm | 4.10x4.00 | Open Concept, Hardwood Floor, Window |
|
| Dining Rm | 3.41x3.38 | Open Concept, Hardwood Floor, Separate Rm |
|
| Family Rm | 4.87x4.52 | Open Concept, Hardwood Floor, Fireplace |
|
| Kitchen | 5.46x3.77 | Centre Island, Breakfast Area, W/O To Balcony |
|
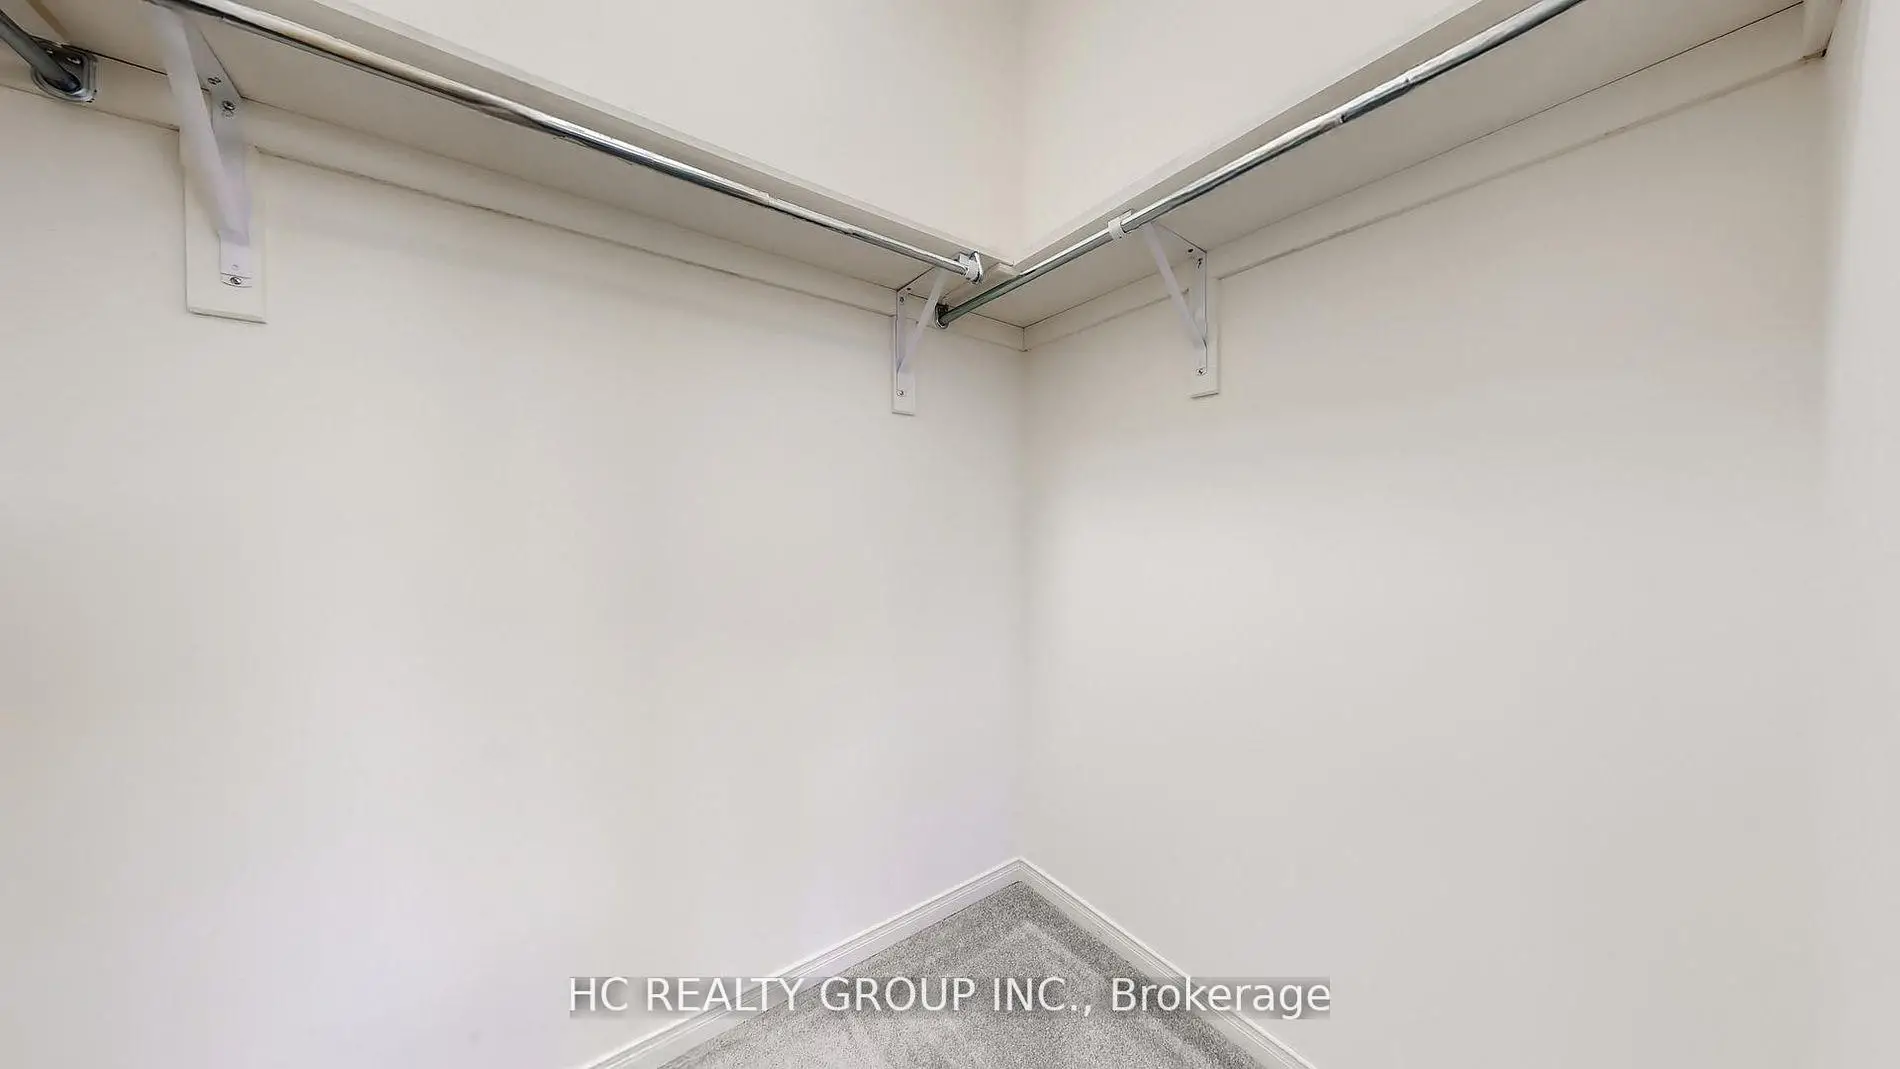
| Primary B | 5.80x3.95 | 5 Pc Ensuite, Broadloom, Walk-In Closet(s) |
|
| 2nd Br | 3.80x3.60 | 4 Pc Ensuite, Broadloom, Closet |
|
| 3rd Br | 5.30x3.75 | Semi Ensuite, Broadloom, Closet |
|
| 4th Br | 4.32x3.34 | Semi Ensuite, Broadloom, Closet |
|
| Recreatio | 0.00x0.00 | 4 Pc Bath, Broadloom, Walk-Out |
| Bathroom | Pieces | Level | |
|---|---|---|---|
| 1xBath | 5 pcs | Second |
|
| 2xBaths | 4 pcs | Second |
|
| 1xBath | 2 pcs | Main |
|
| 1xBath | 4 pcs | Basement |
Property Summary
Located close to the intersection of Leslie & Elgin Mills E, 156 Hartney Dr is a 4 bedrooms 5 washrooms Detached. The unit has a Double Built-In Parking Spaces. The property has many nice features including Other. Living Room Rm, Dinning Room Rm, Family Room Rm and Kitchen are on the Main floor.Home Market Analysis
For Sale
For Lease
Comparable home values have decreased 13.3% compared with the same period last year.
Rent levels have decreased 6.9% compared with the same period last year.
How This Home Compares
Local Area Profile
This property is located in an area with a high level of homeownership with a mix of detached homes and townhouses. Approximately 57% of residents hold a bachelor's degree or higher, while about 16% have a college credential. The large majority of local commuters travel by car.
School Information
Elementary Schools
-
Holding schoolRank: 1525 out of 3022 (Score: 6.1)Distance to school: 4.5 km (~13 min drive)
-
French Immersion school
Rank: 516 out of 3022 (Score: 7.6)Distance to school: 1.6 km (~30 min walk) -
Distance to school: 2.2 km (~7 min drive)
-
Rank: 150 out of 3022 (Score: 8.6)Distance to school: 5.4 km (~16 min drive)
-
Catholic Gifted program school
Rank: 1 out of 3022 (Score: 10.0)Distance to school: 6.6 km (~20 min drive) Secondary Schools
-
Home schoolRank: 77/746 (Score: 8.1) 5 year average: 76/746 (Score: 7.8)Distance to school: 0.7 km (~12 min walk)
-
Rank: 20/746 (Score: 9.0) 5 year average: 50/746 (Score: 8.0)Distance to school: 8.4 km (~25 min drive)
-
AP program school
Rank: 67/746 (Score: 8.2) 5 year average: 109/746 (Score: 7.5)Distance to school: 5.2 km (~15 min drive) -
AP program school
Rank: 67/746 (Score: 8.2) 5 year average: 109/746 (Score: 7.5)Distance to school: 5.2 km (~15 min drive) -
Catholic Home school
Rank: 89/746 (Score: 8.0) 5 year average: 135/746 (Score: 7.3)Distance to school: 2.2 km (~7 min drive) -
Rank: 89/746 (Score: 8.0) 5 year average: 135/746 (Score: 7.3)Distance to school: 2.2 km (~7 min drive)
-
Rank: 1/746 (Score: 10.0) 5 year average: 3/746 (Score: 9.2)Distance to school: 4.9 km (~15 min drive)