
Description
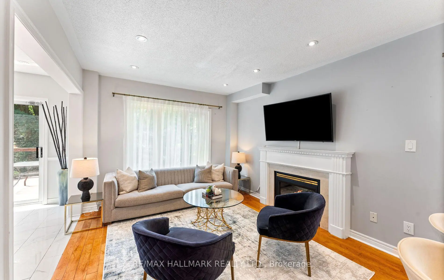
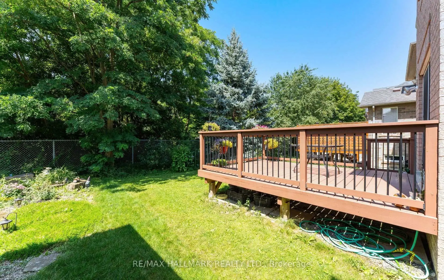
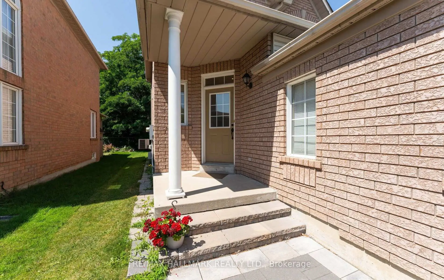
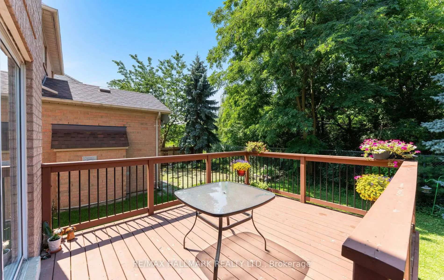
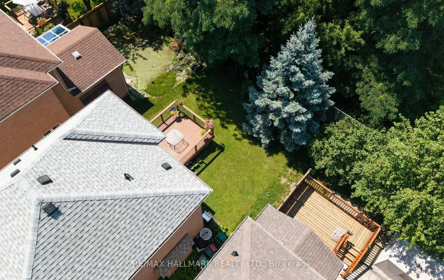
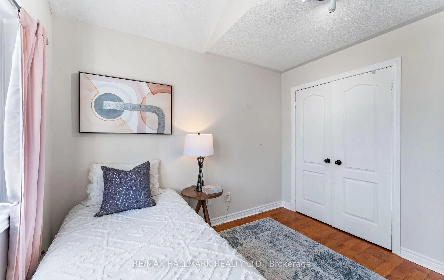
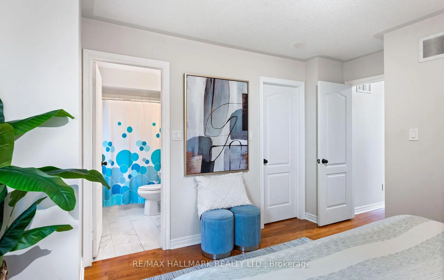
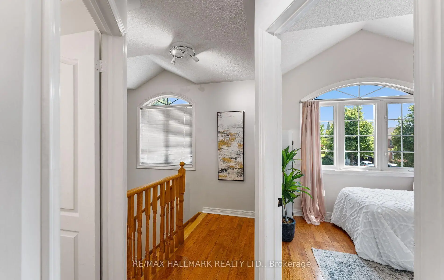
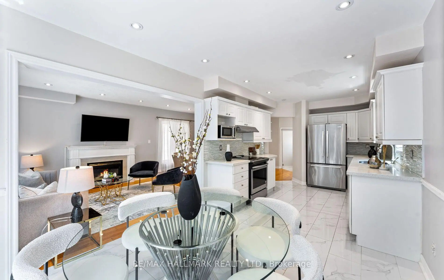
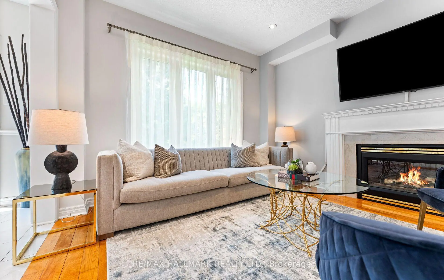
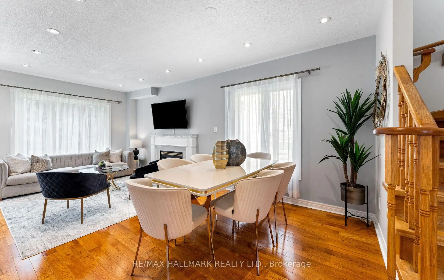
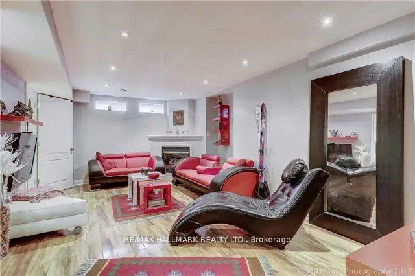
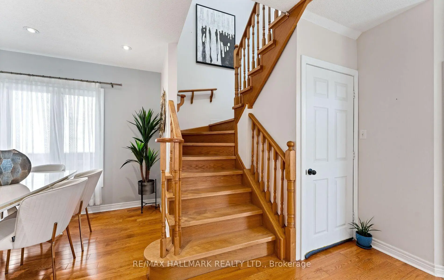
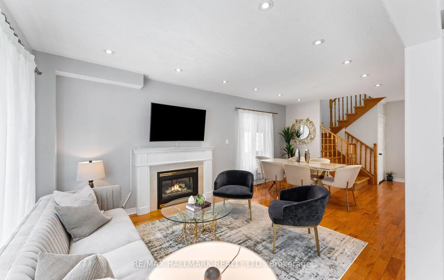
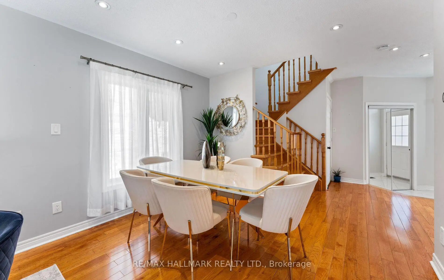
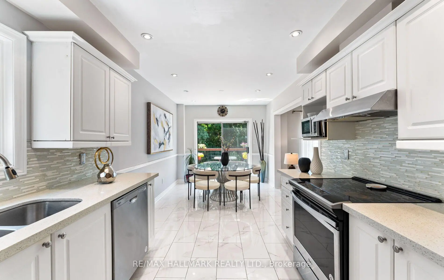
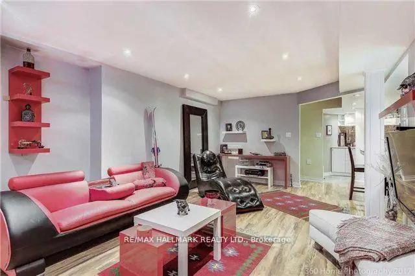
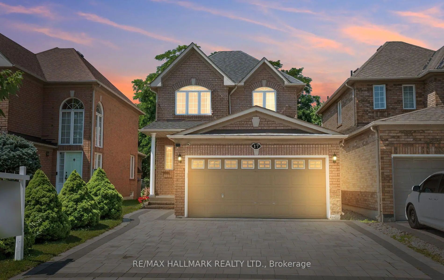
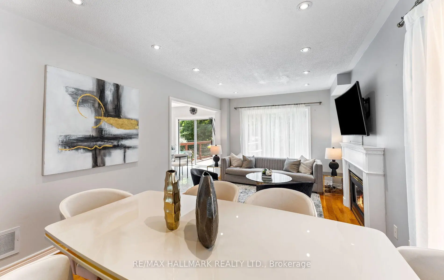
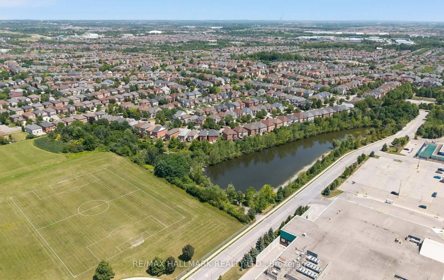
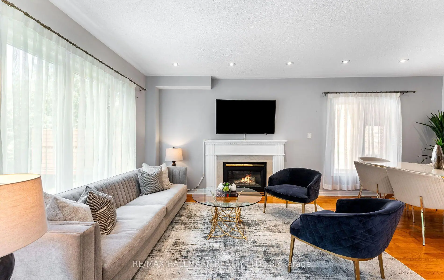
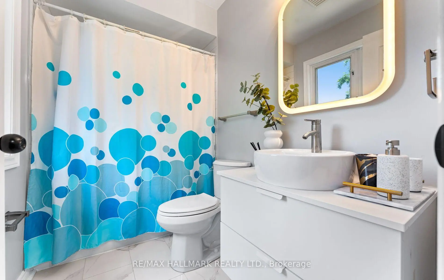
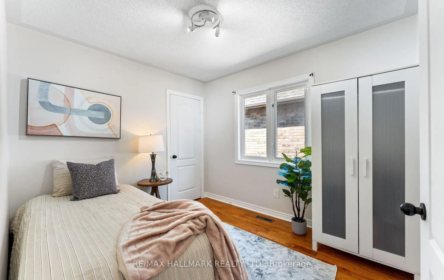
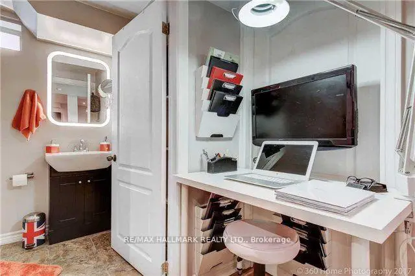
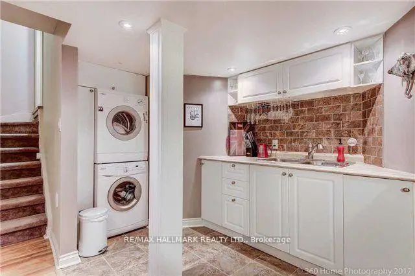
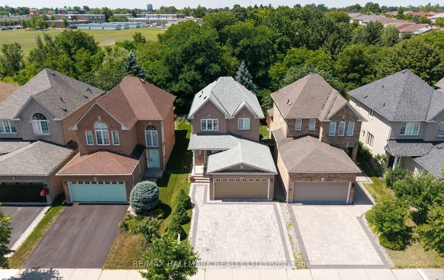
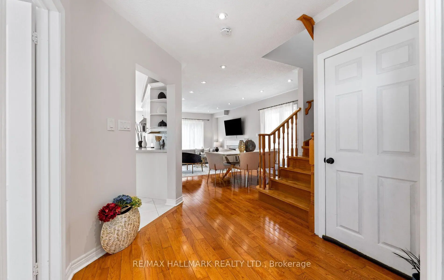
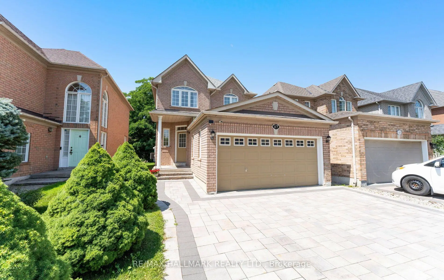
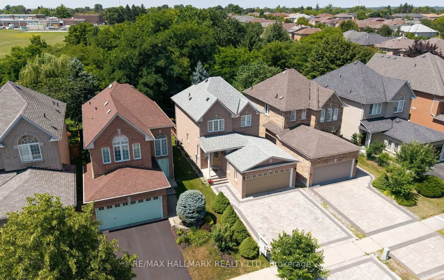
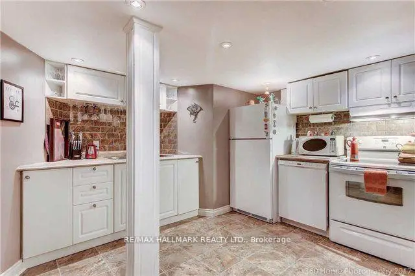
A rare RAVINE lot offering in one of Richmond Hill's most coveted neighbourhoods, this exquisitely upgraded detached residence seamlessly blends timeless elegance with contemporary design. Thoughtfully crafted with an expansive open-concept floor plan, the home enjoys an exceptional ravine setting, offering picturesque natural vistas, unparalleled privacy, and an abundance of natural light that fills every principal room.Perfectly positioned within the highly acclaimed Bayview Secondary School catchment, as well as Rose Public School and the French Immersion school district, this distinguished residence presents an outstanding opportunity for families seeking both academic excellence and an exceptional lifestyle. Ideally located just moments from public transit, premier shopping, parks, and tennis facilities, every convenience is within easy reach.The professionally finished lower level, complete with a private entrance, features a beautifully appointed one-bedroom suite with a full kitchen, private laundry, and quality appliances, providing remarkable versatility for multi-generational living, extended family accommodations, or potential income-generating opportunities. Enhancing its distinctive character, this exceptional home has been Feng Shui Certified by renowned Master Paul Ng, reflecting a thoughtful design philosophy that emphasizes balance, harmony, and positive energy throughout the residence. **FENG SHUI CERTIFICATE BY MASTER PAUL NG**
Features
- Facing: West

- Bedrooms: 3

- Bathrooms: 4

- Garages: 2

- Kitchens: 1

Details
- Lot size: 32.34 x 109.91 Feet

- Space: 1100-1500

- Tax: $ 6161.00

- N13596408

- Listing contracted with: RE/MAX HALLMARK REALTY LTD.
| Room | Size(M) | Description | |
|---|---|---|---|
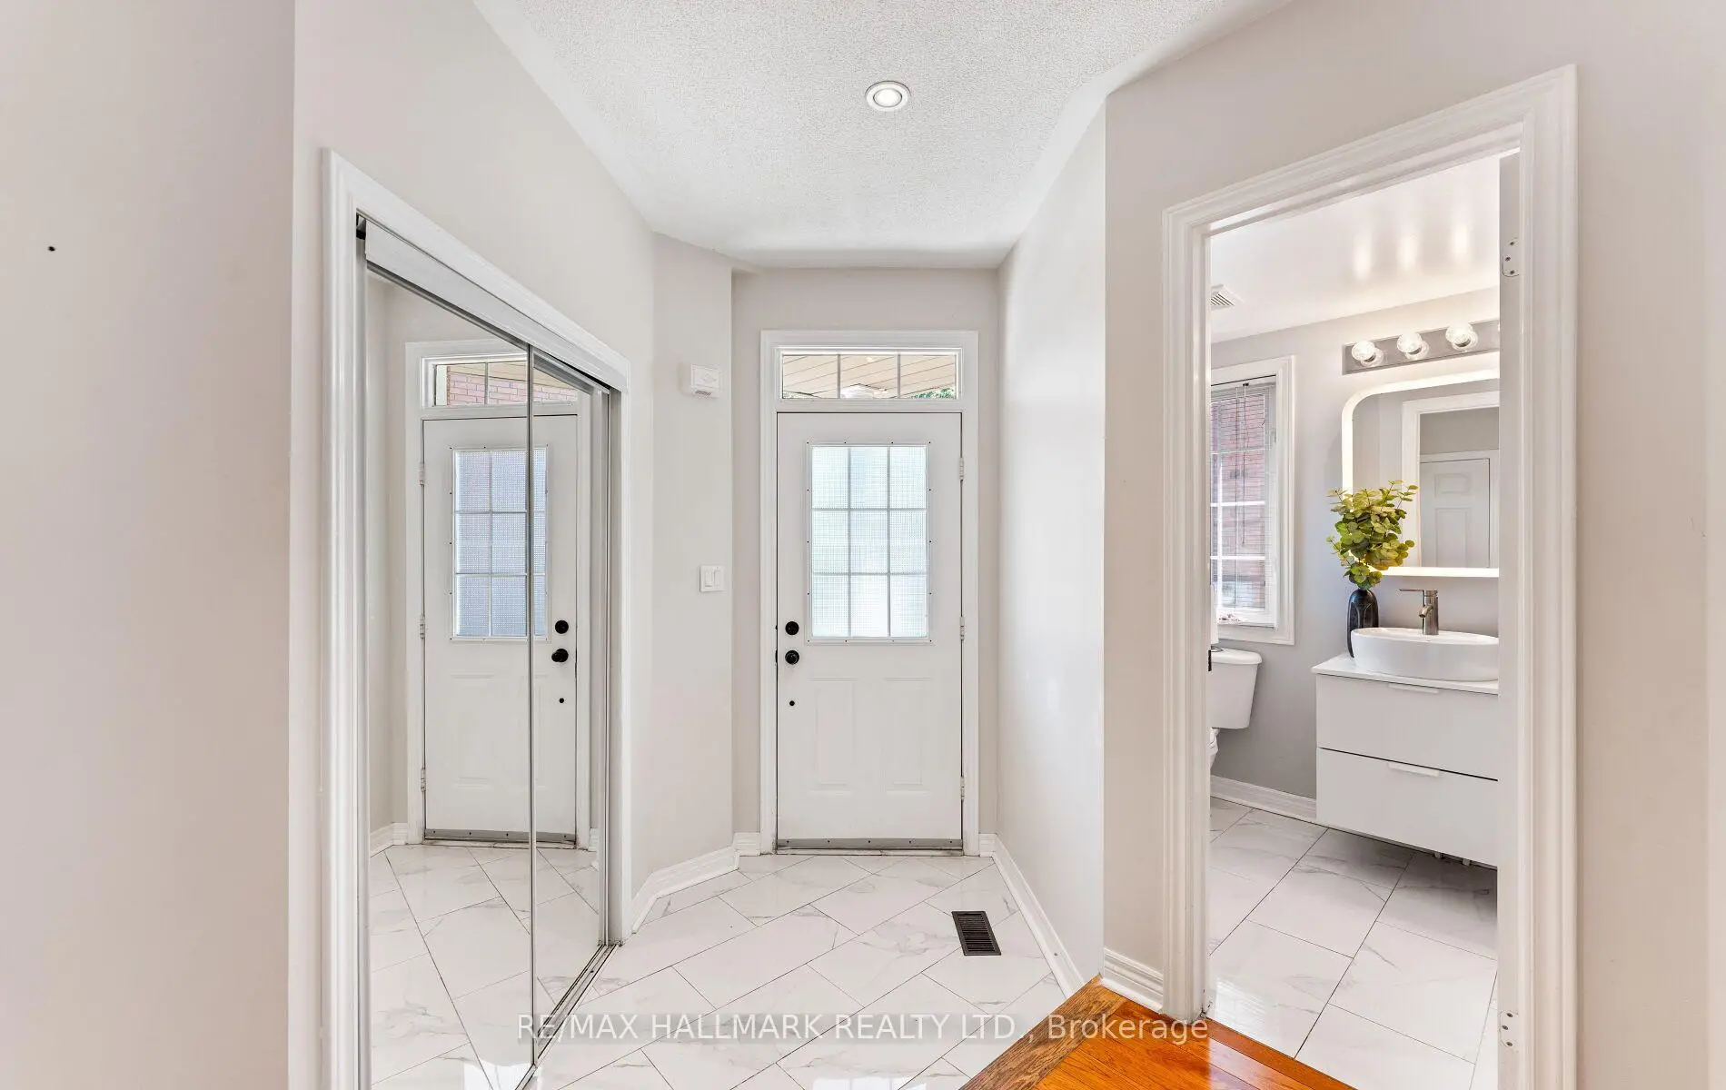
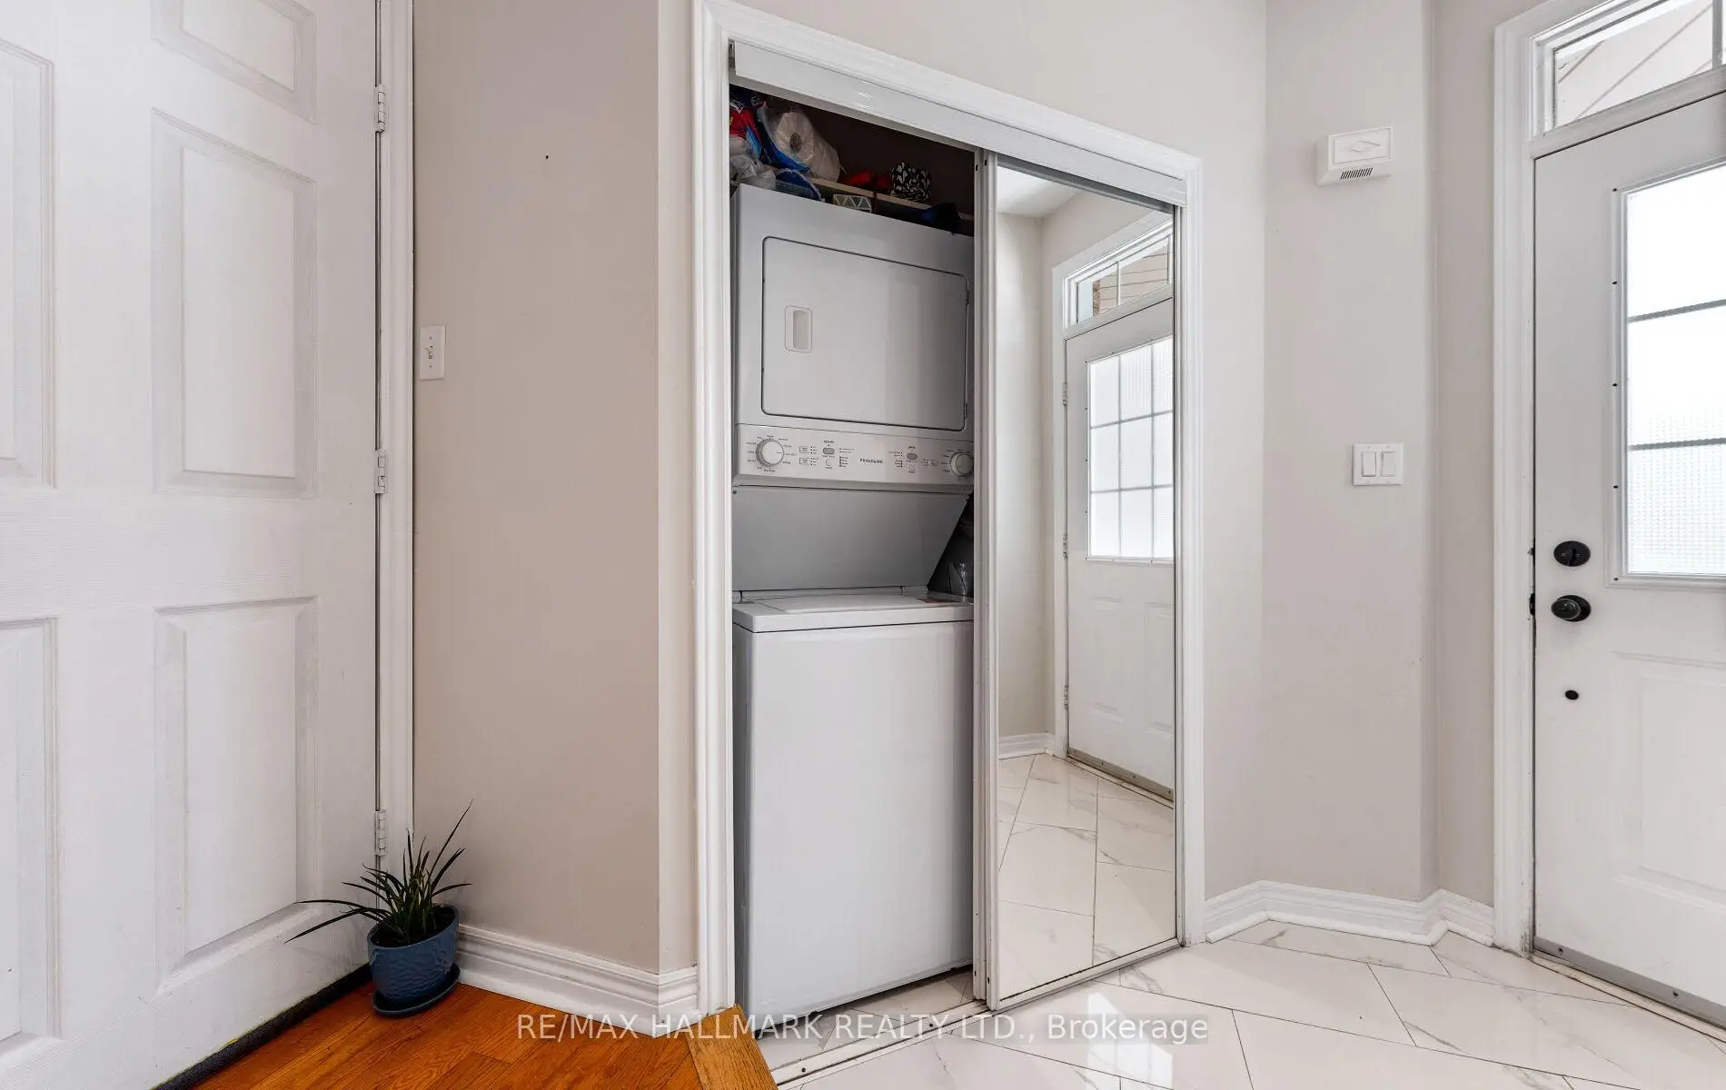
| Foyer | 2.49x2.16 | Ceramic Floor, Mirrored Closet, Combined w/Laundry |
|
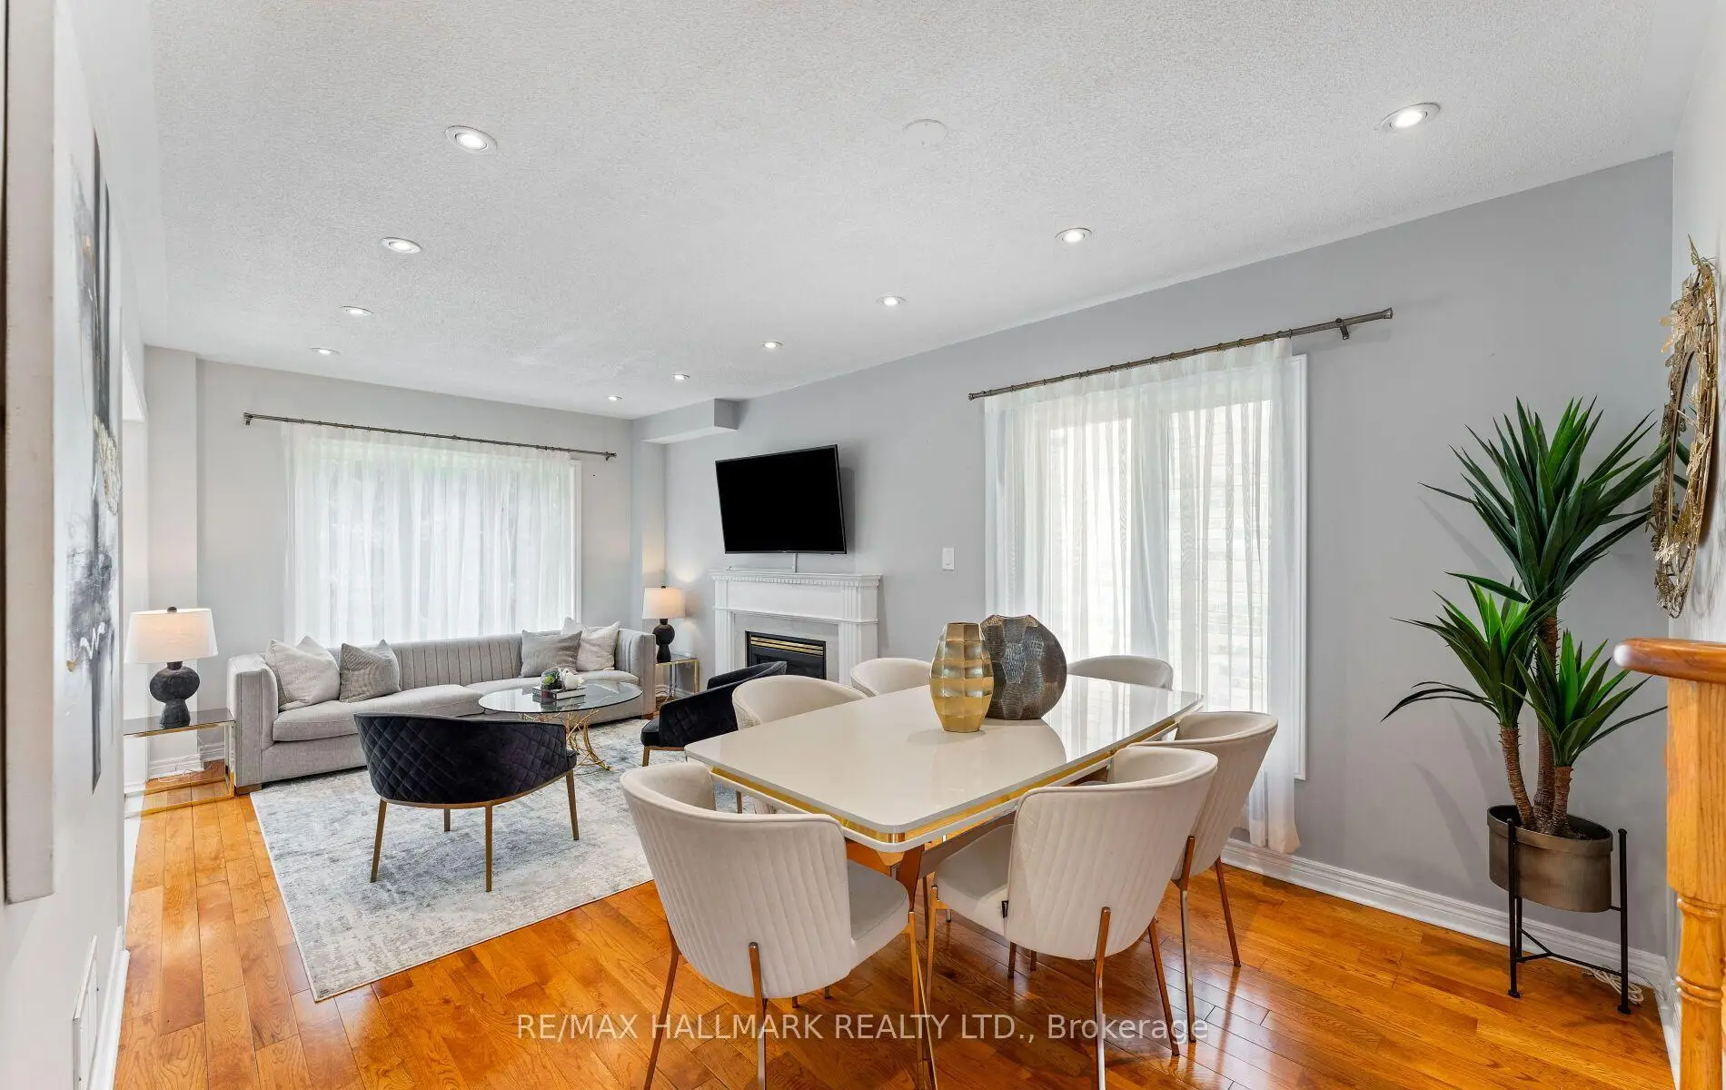
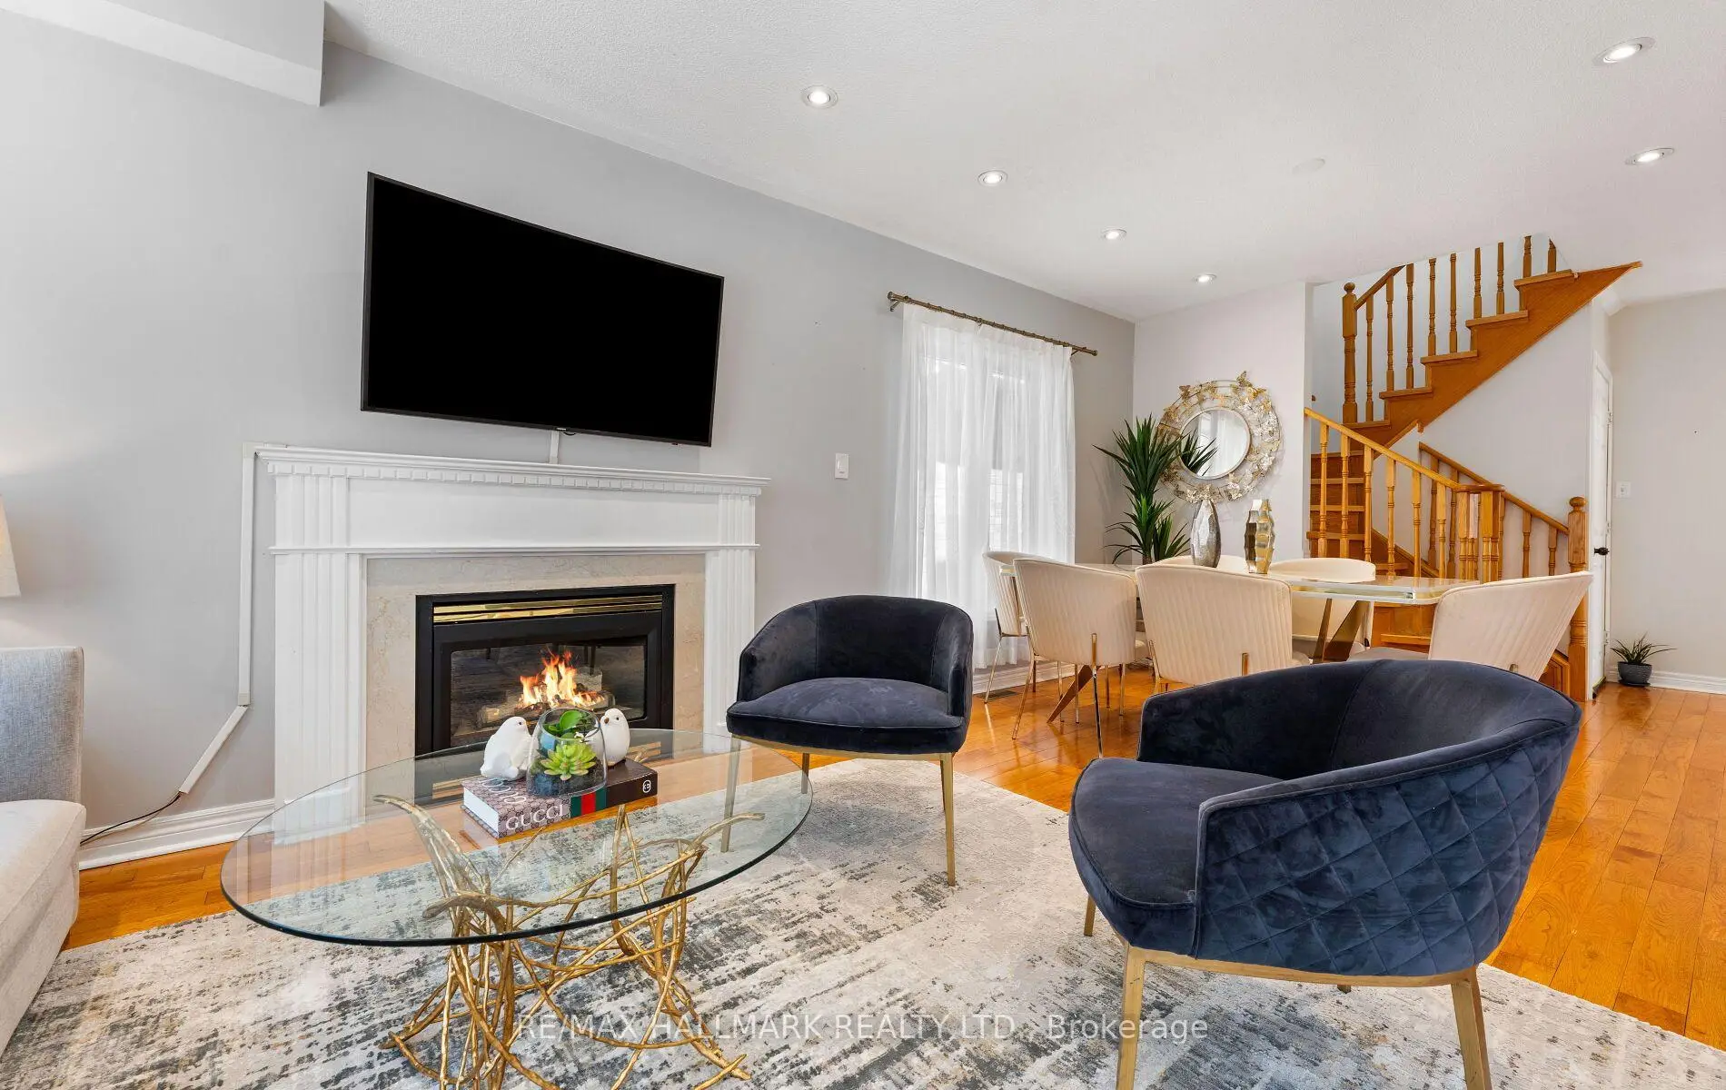
| Living Rm | 6.18x3.35 | Hardwood Floor, Gas Fireplace, Overlooks Ravine |
|
| Dining Rm | 6.18x3.35 | Hardwood Floor, Combined w/Living, Window |
|
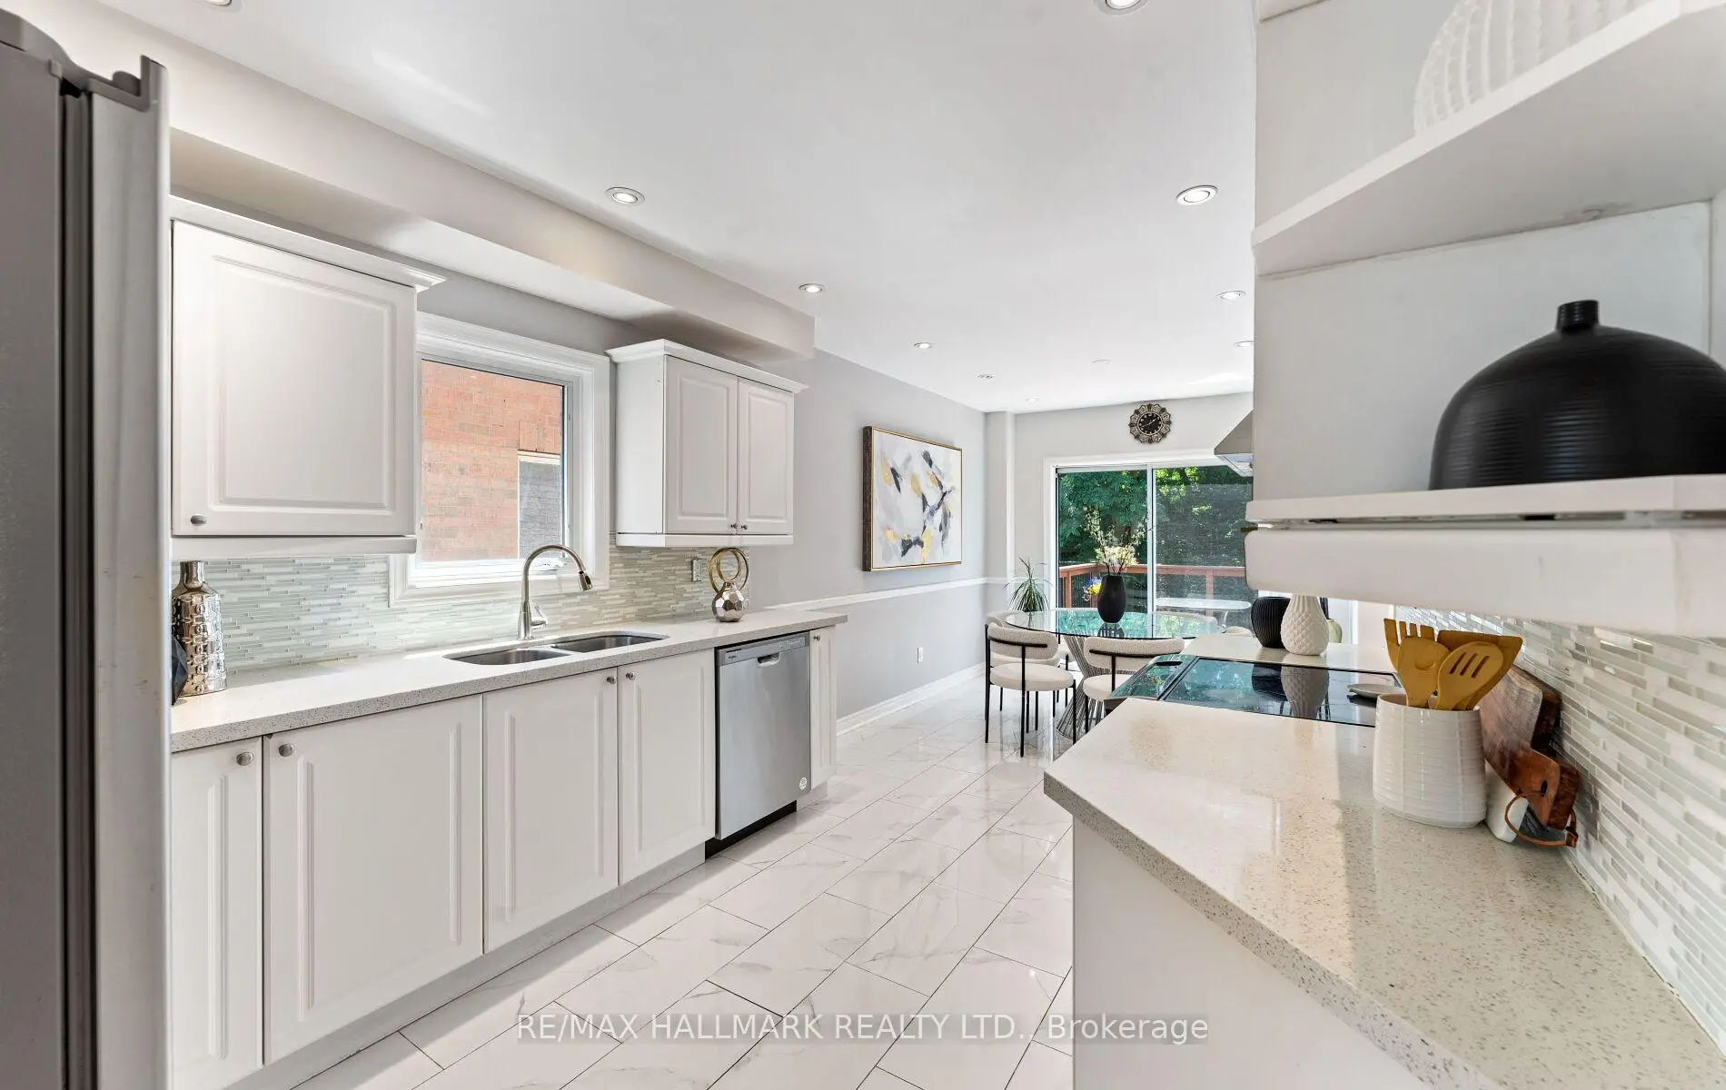
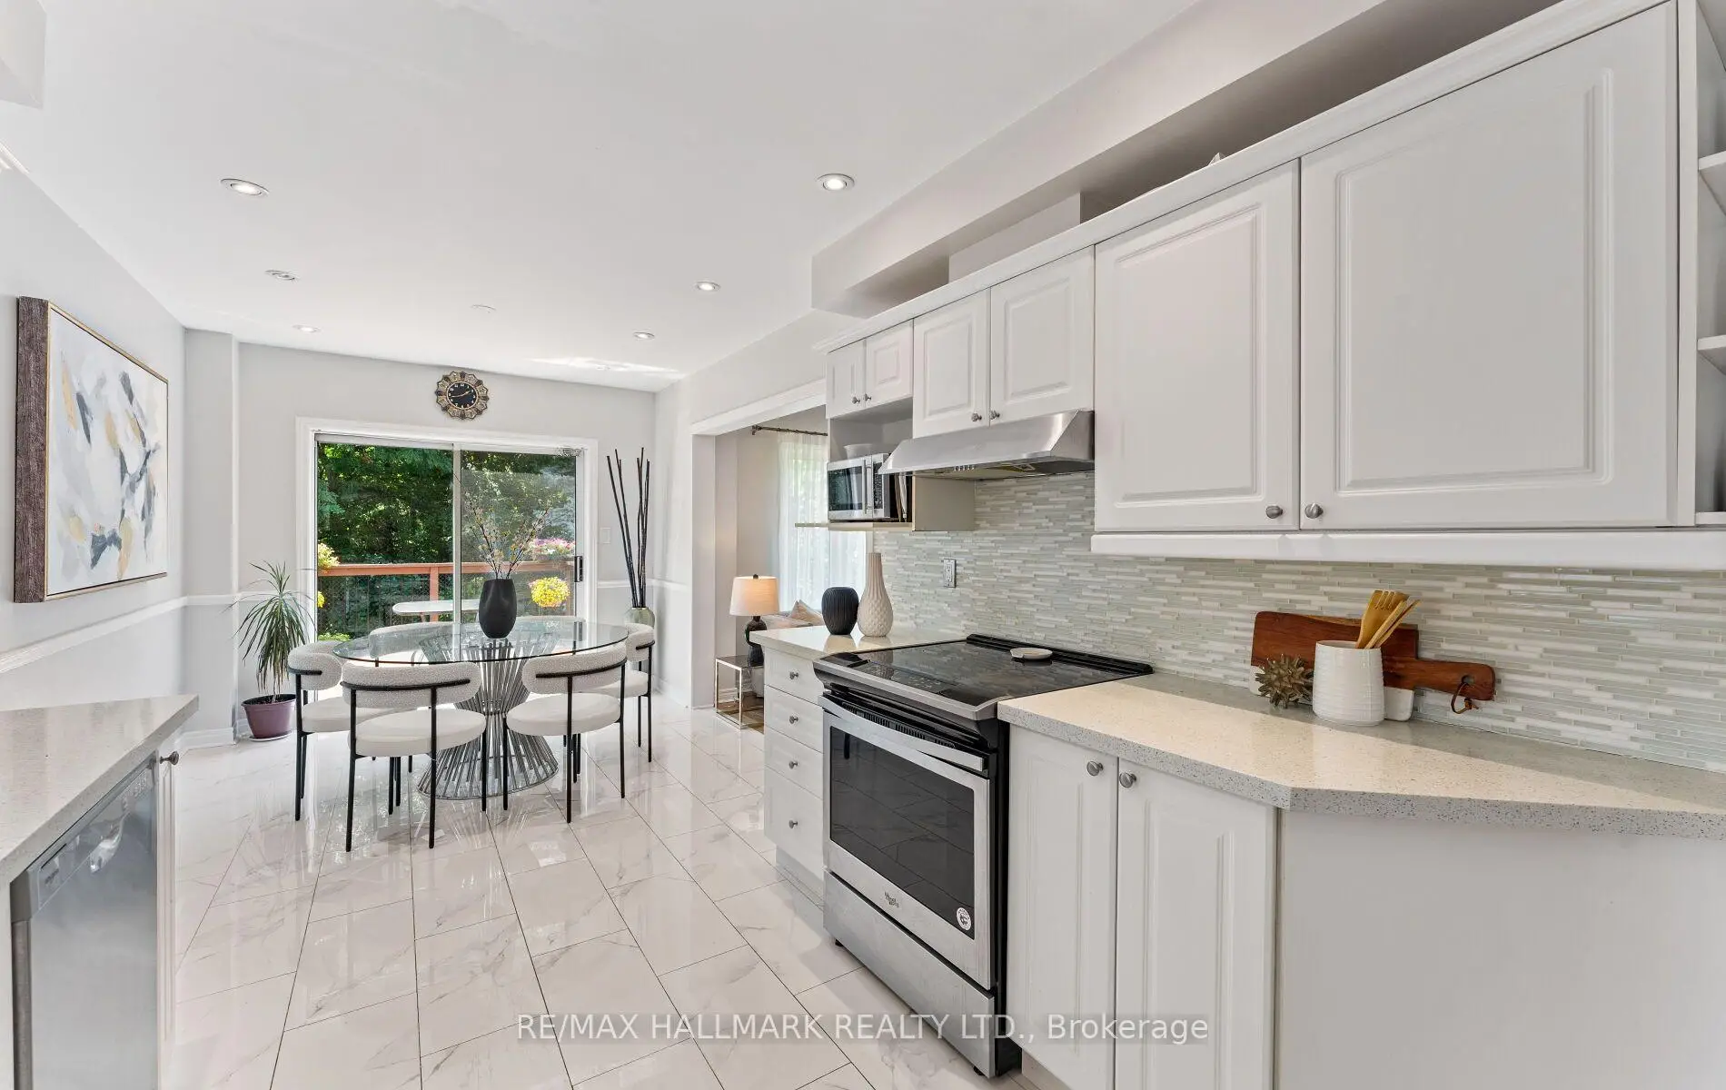
| Kitchen | 3.78x2.92 | Ceramic Floor, Stainless Steel Appl, Overlooks Ravine |
|
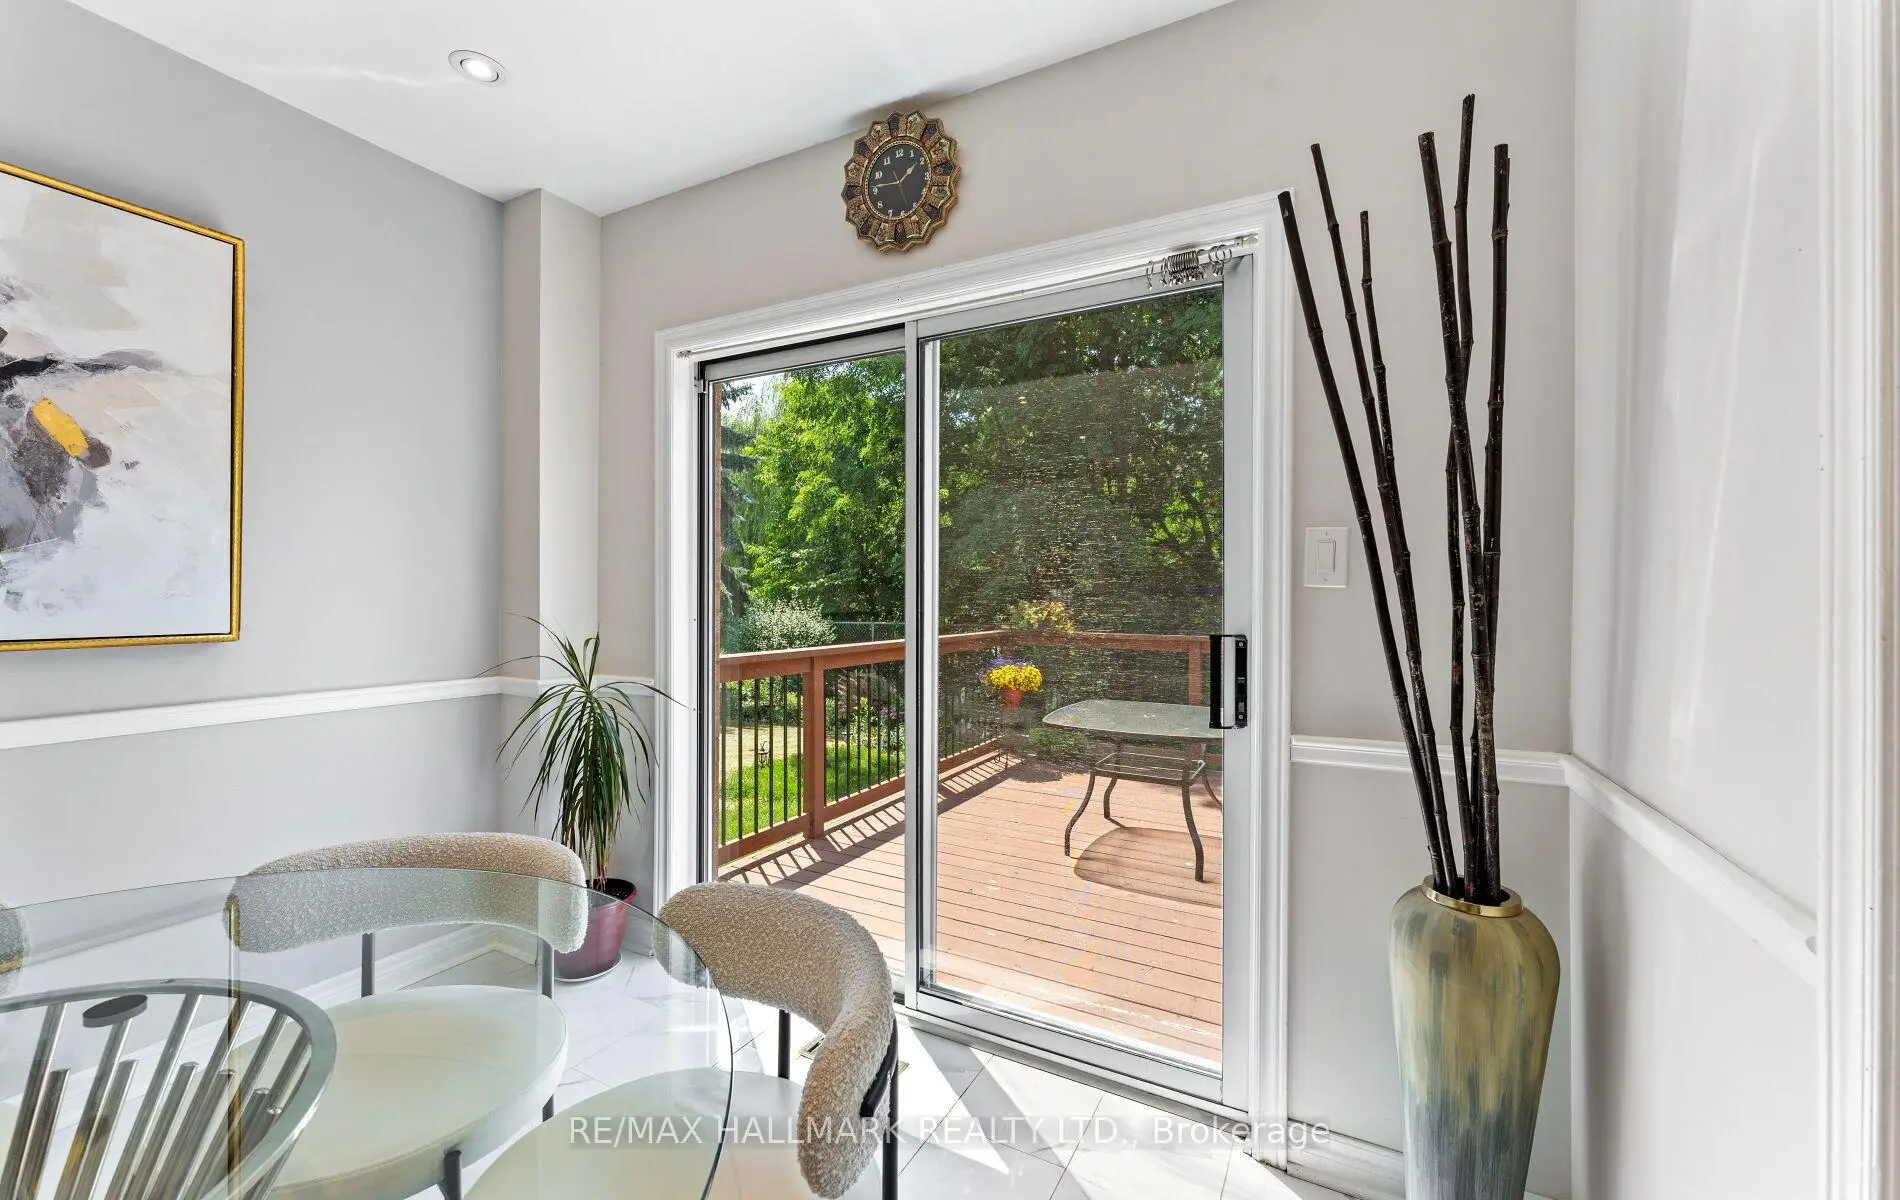
| Breakfast | 2.97x3.04 | Ceramic Floor, Overlooks Ravine, Combined w/Kitchen |
|
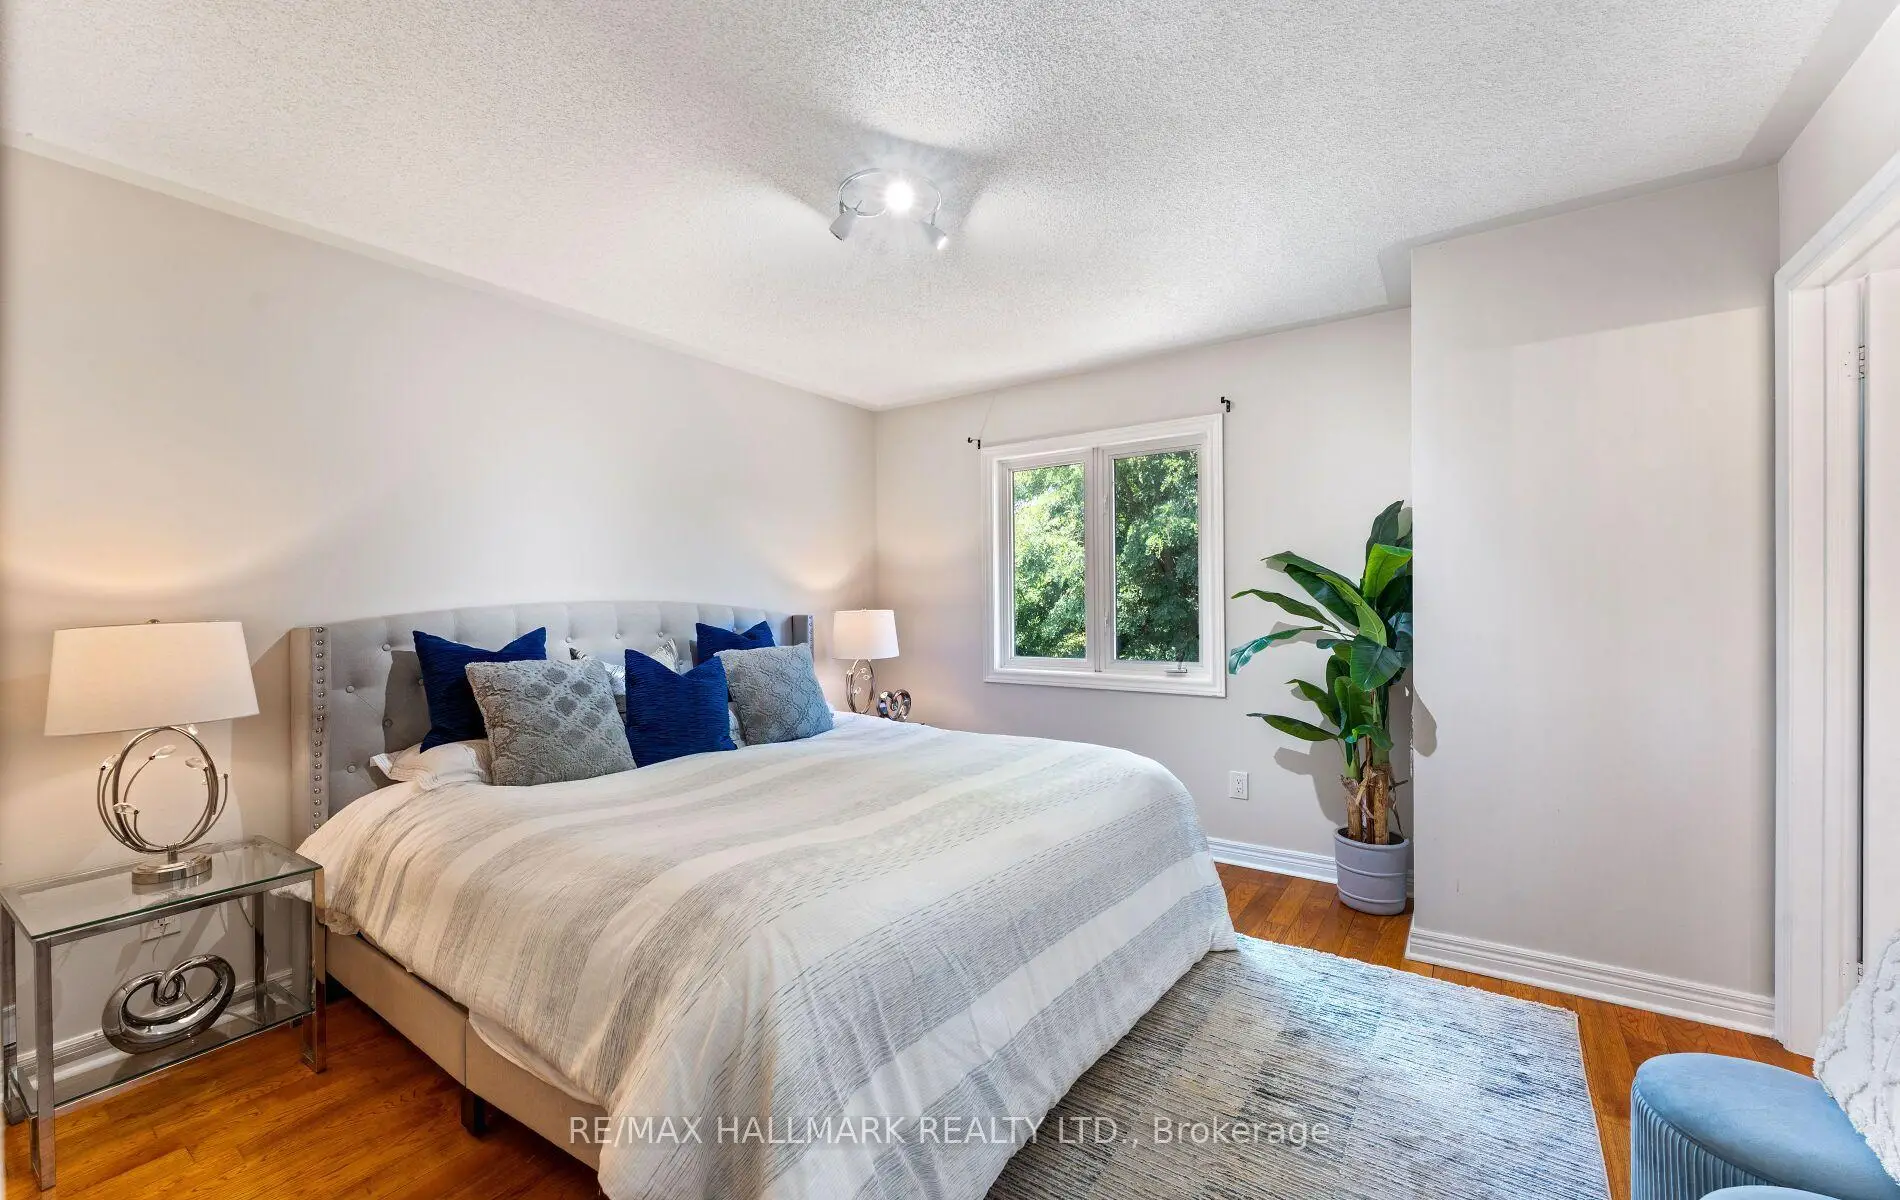
| Primary B | 4.25x3.84 | Hardwood Floor, Walk-In Closet(s), 4 Pc Ensuite |
|
| 2nd Br | 3.02x2.72 | Hardwood Floor, Walk-In Closet(s), Window |
|
| 3rd Br | 3.15x3.06 | Hardwood Floor, Closet, Window |
|
| Living Rm | 7.00x3.00 | Laminate, Combined w/Dining, Gas Fireplace |
|
| Dining Rm | 7.00x3.00 | Laminate, Combined w/Living |
|
| Kitchen | 2.50x1.50 | Ceramic Floor, Open Concept, Pot Lights |
|
| Br | 3.00x2.30 | Laminate, Window |
| Bathroom | Pieces | Level | |
|---|---|---|---|
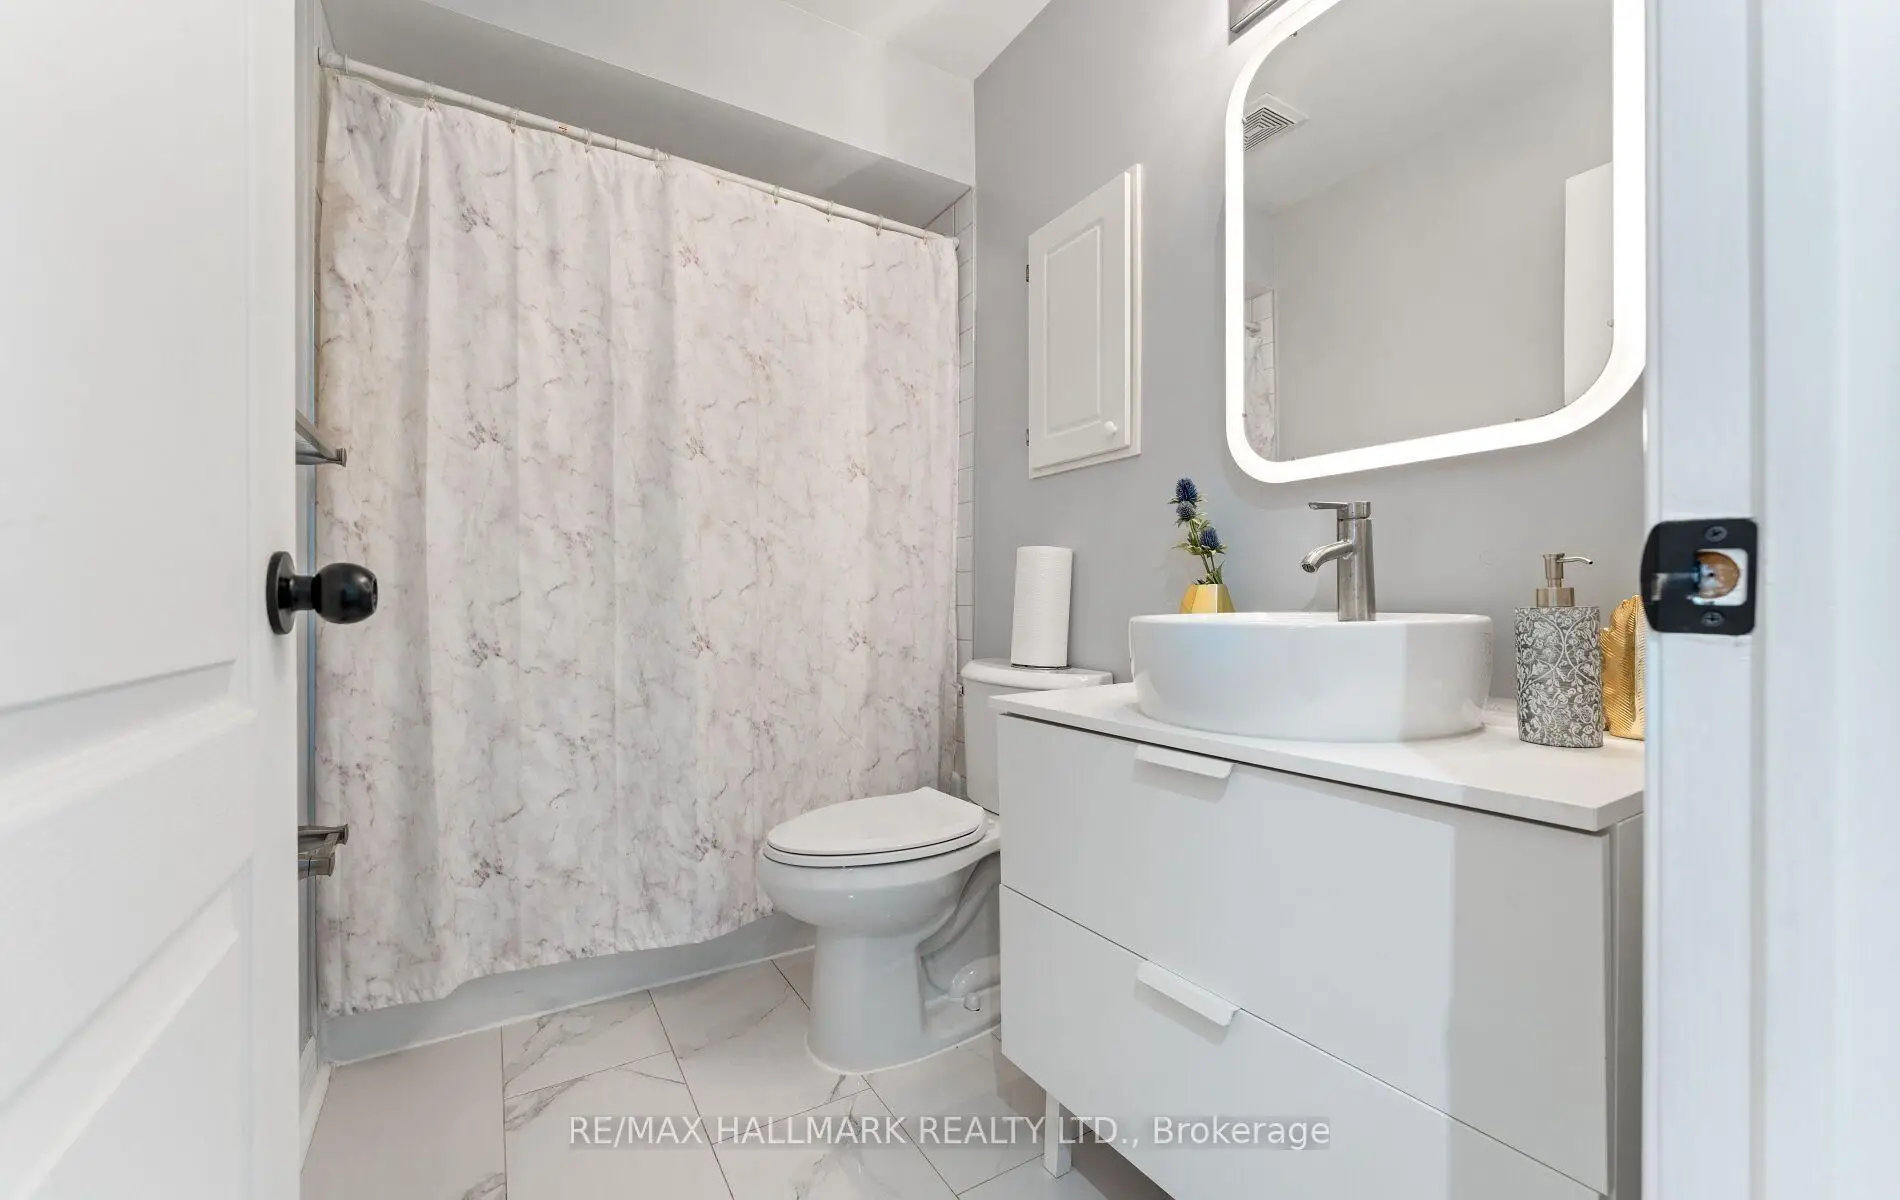
| 2xBaths | 4 pcs | Second |
|
| 1xBath | 2 pcs | Ground |
|
| 1xBath | 3 pcs | Basement |
Property Summary
Located close to the intersection of Bayview & Major Mac, 17 Rushingbrook Dr is a 3+1 bedrooms 4 washrooms Detached. The unit has a Double Attached Parking Spaces. The property has many nice features including Central Vacuum. Foyer, Living Room Rm, Dinning Room Rm, Kitchen and Breakfast Room are on the Ground floor.Local Area Profile
This property is located in a predominantly owner-occupied residential area with housing made up primarily of detached homes. Approximately 61% of residents hold a bachelor's degree or higher, while about 13% have a college credential. Residents use a combination of driving and public transit for commuting.
School Information
Elementary Schools
-
Gifted program school
Rank: 42 out of 3022 (Score: 9.5)Distance to school: 0.7 km (~13 min walk) -
French Immersion school
Rank: 516 out of 3022 (Score: 7.6)Distance to school: 1.2 km (~22 min walk) -
Distance to school: 1.4 km (~25 min walk)
-
Rank: 150 out of 3022 (Score: 8.6)Distance to school: 2.8 km (~8 min drive)
-
Rank: 1 out of 3022 (Score: 10.0)Distance to school: 4.1 km (~12 min drive)
Secondary Schools
-
Home schoolRank: 9/746 (Score: 9.4) 5 year average: 8/746 (Score: 8.9)Distance to school: 0.3 km (~6 min walk)
-
Rank: 20/746 (Score: 9.0) 5 year average: 50/746 (Score: 8.0)Distance to school: 5.7 km (~17 min drive)
-
AP program school
Rank: 67/746 (Score: 8.2) 5 year average: 109/746 (Score: 7.5)Distance to school: 3.1 km (~9 min drive) -
Home school
Rank: 9/746 (Score: 9.4) 5 year average: 8/746 (Score: 8.9)Distance to school: 0.3 km (~6 min walk) -
Catholic Home school
Rank: 89/746 (Score: 8.0) 5 year average: 135/746 (Score: 7.3)Distance to school: 0.9 km (~15 min walk) -
Catholic AP program school
Rank: 89/746 (Score: 8.0) 5 year average: 135/746 (Score: 7.3)Distance to school: 0.9 km (~15 min walk) -
Rank: 1/746 (Score: 10.0) 5 year average: 3/746 (Score: 9.2)Distance to school: 4.6 km (~14 min drive)


Commute Information
 Richmond Hill Go Train Station (1.3km) - Free Parking available, parking lots: 2004
Location
Community Overview
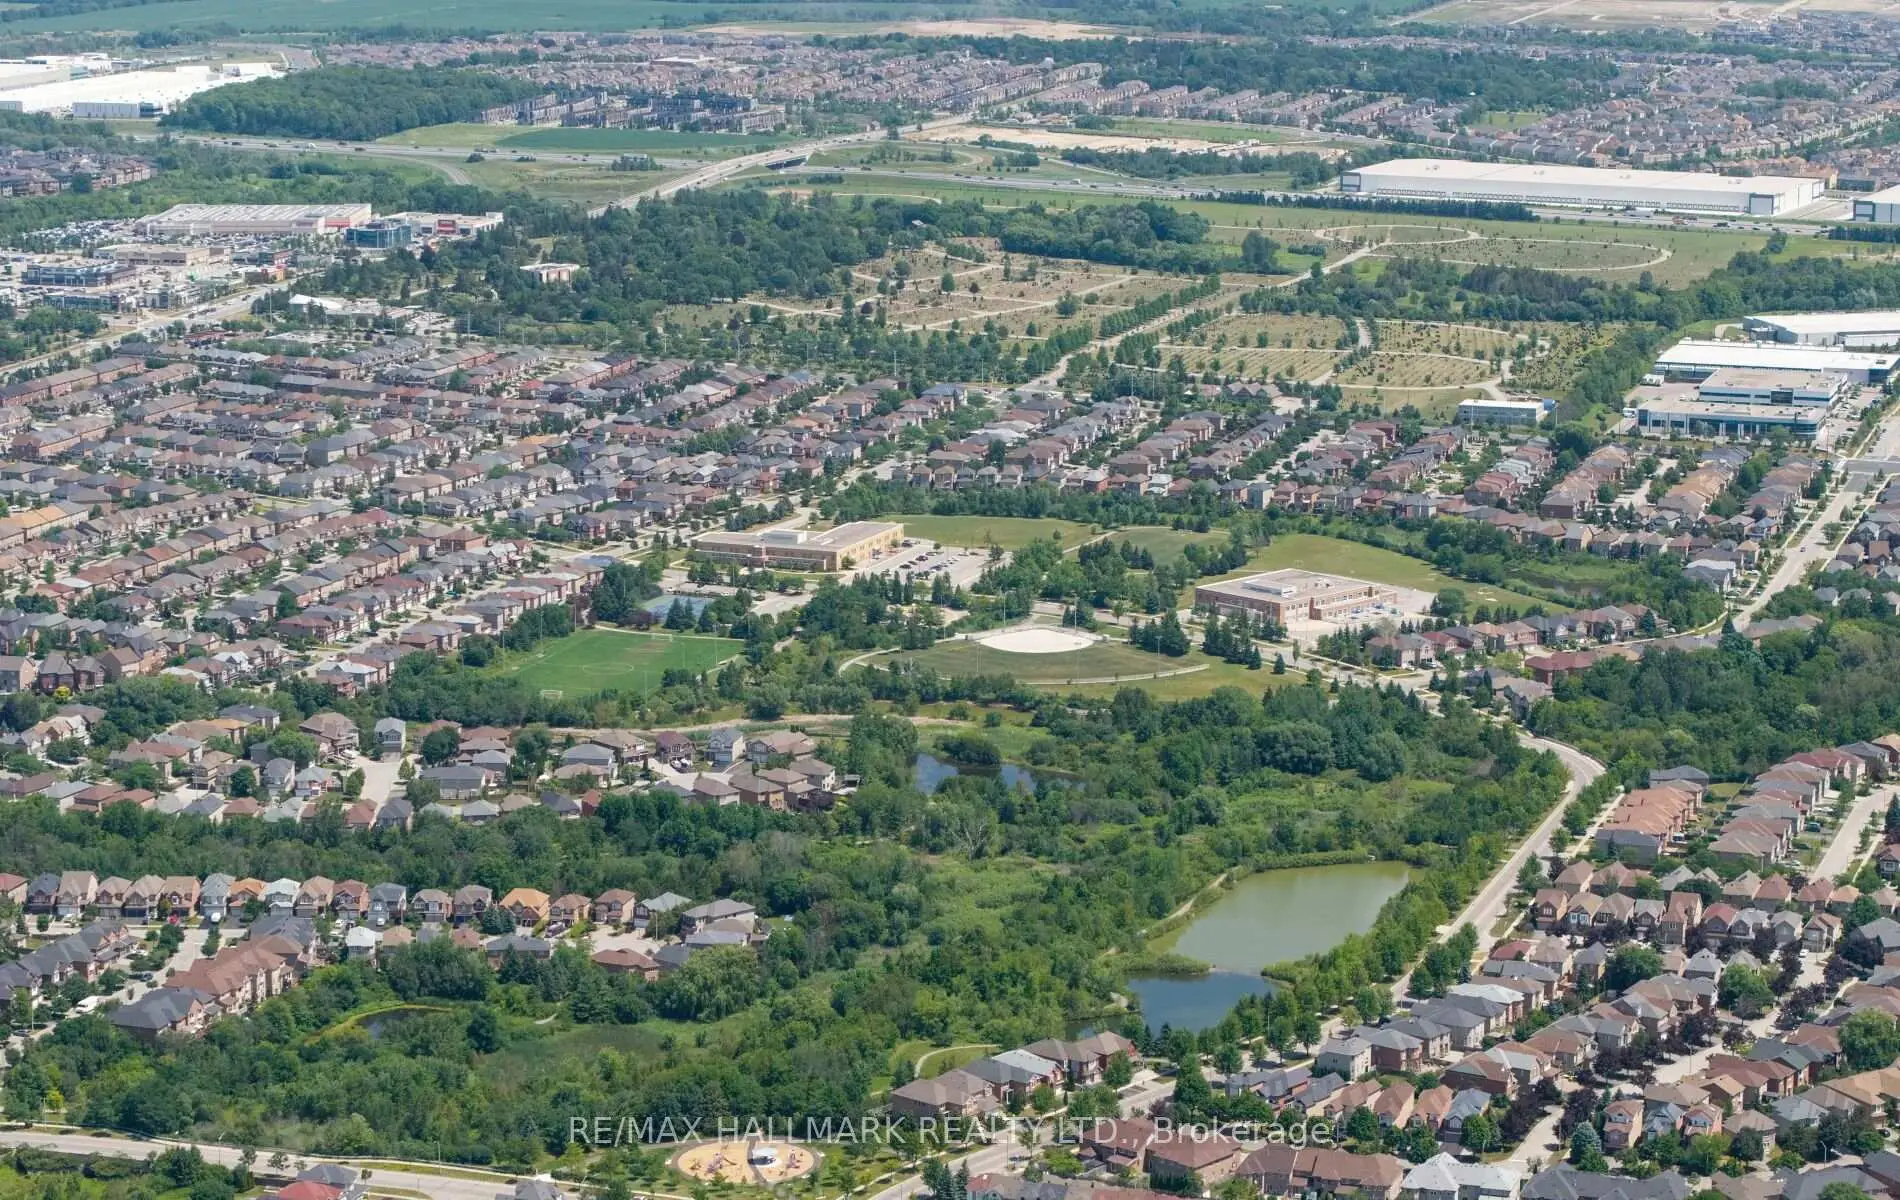
17 Rushingbrook Dr is at the Heart of Rouge Woods Community. The community of Rough Woods runs from Leslie at East, to Major Mackenzie Dr in the south, Bayview Ave on the west, and Elgin Mills in the north. Many locals and immigrants like Rough Woods because of its convenient transportation, top schools, and excellent shopping.The community environment is beautiful. The Rouge River Headwaters Valley and Trails wander via the community. Several community parks, such as Headwaters Community Park, Redstone, and Willow Grove, are also available for residents' recreation activities. Houses in Rouge Woods Richmond Hill are dominated by detached homes, accounting for about 66% of residential real estate, while semi and Townhouses only about 32%. In past 3 months, 18 Detached homes were sold at average of $1.61M. The average annual household income is close to 100,000, exceeding the national average. In 17 Rushingbrook Dr neighbourhood, you will find many residents are Chinese, Korean, Canadian, Russian, and Iranian. Along highway 404, we have witnessed rapid development in the past several years. Moreover, there are three tennis courts, two football fields with lighting equipment, two ordinary football fields and one baseball field, with many advanced types of equipment that no other communities can compare. Many supermarkets and numerous retail stores are scattered around the neighbourhood in Rouge Woods, making shopping very convenient. To sum up, the Rouge Woods community is the Ace community in Richmond Hill. It has an excellent living environment with better affordable housing prices. Buying your home in this five-star community is the right choice!