
Description
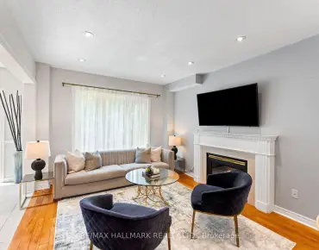
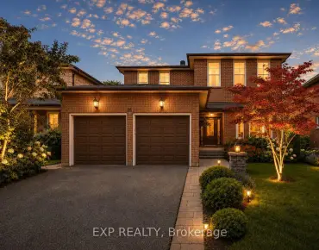
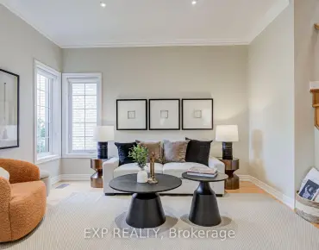
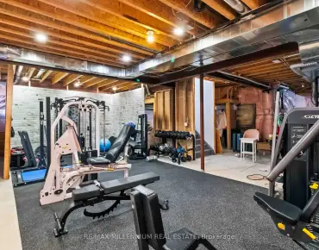
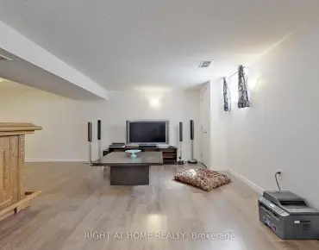
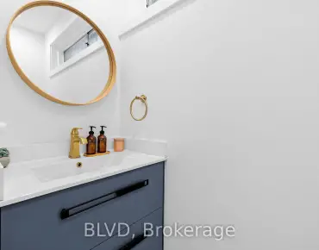
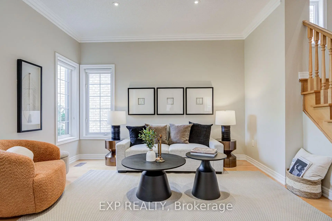
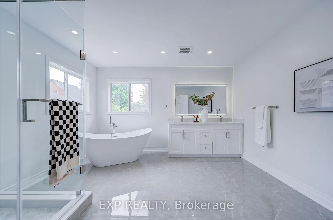
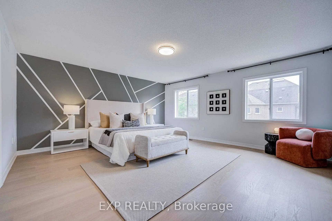
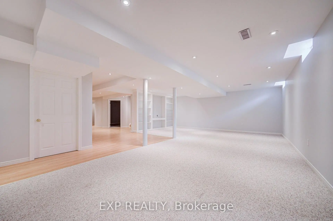
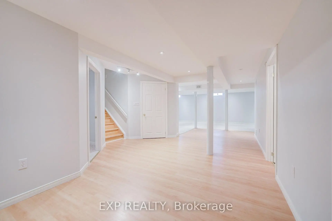
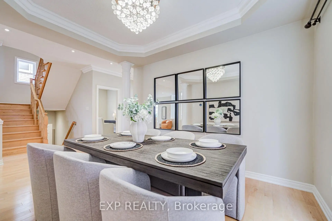
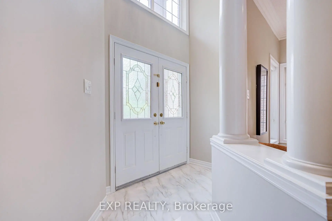
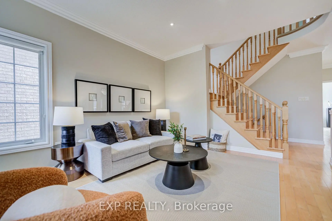
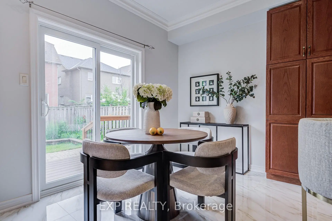
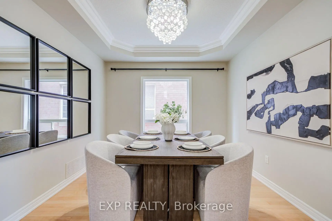
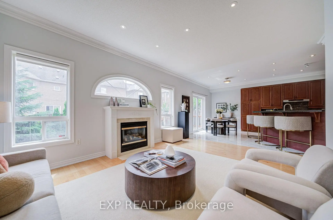
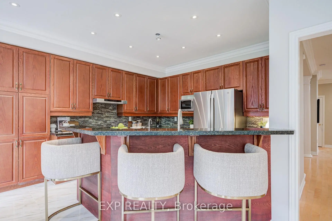
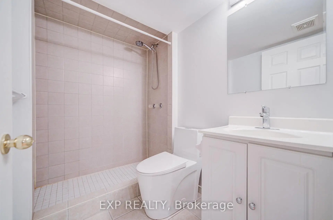
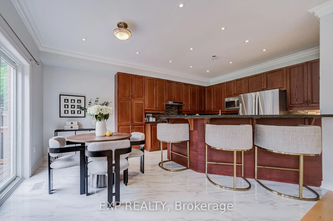
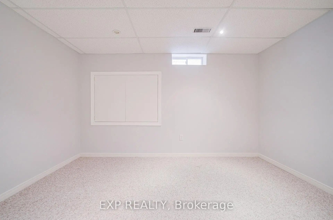
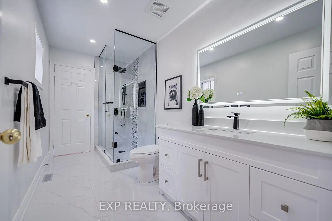
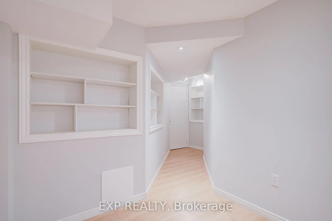
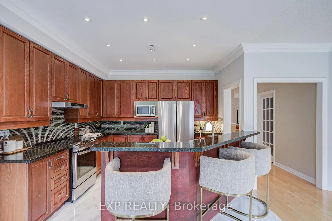
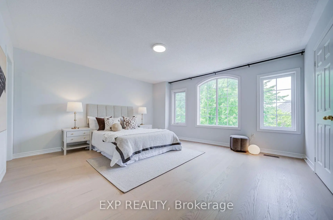
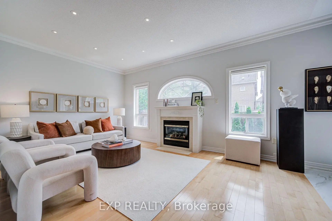
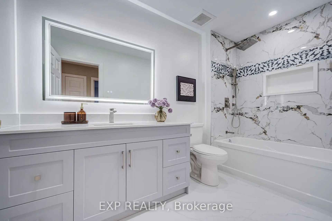
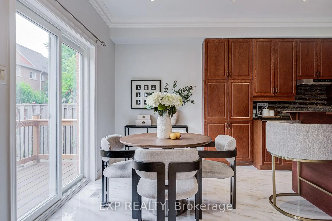
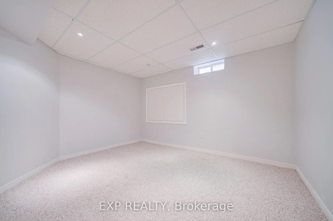
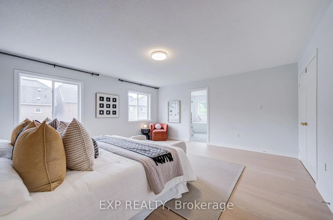
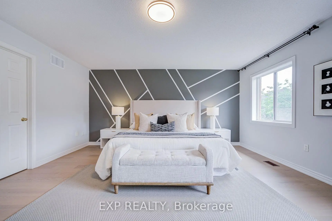
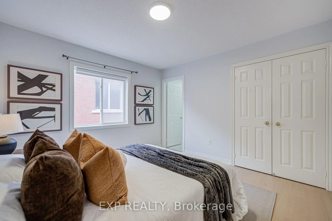
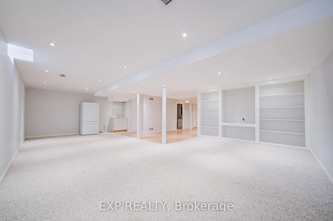
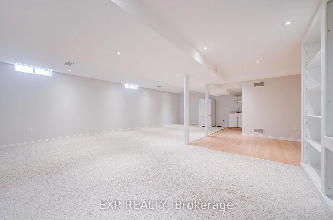
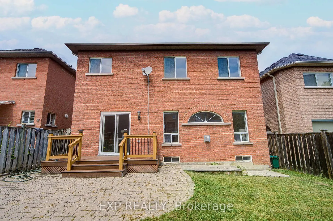
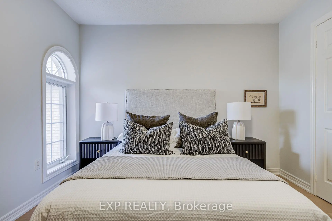
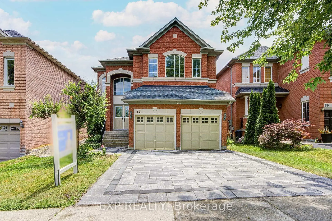
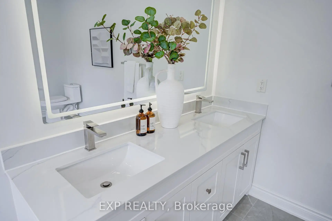
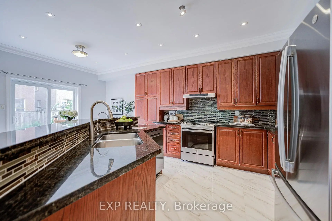
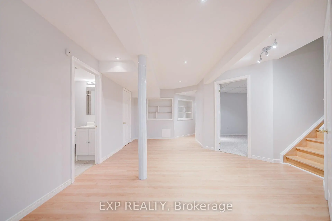
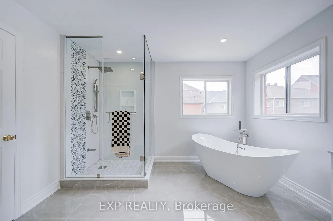
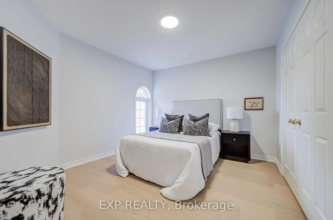
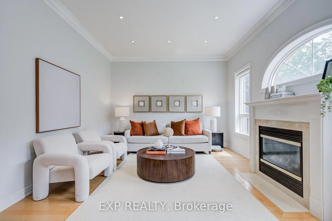
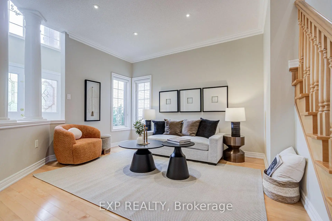
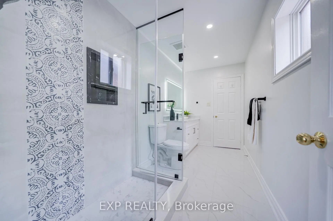
Welcome To This Beautifully Maintained 4+1 Bedroom, 5 Bathroom Home Offering Elegant Living Spaces And A Functional Layout For Modern Family Living *Impressive Formal Living And Dining Rooms Filled With Natural Light Lead To A Spacious Family Room With A Cozy Fireplace *The Open-Concept Kitchen Features Stainless Steel Appliances, A Breakfast Bar, Ample Cabinetry And A Bright Breakfast Area With Walkout To The Backyard Deck *Recent Updates Include New Hardwood Flooring Throughout The Second Floor, Three Renovated Second-Floor Washrooms, Fresh Paint Throughout Most Of The Home, Pot Lights Throughout, And Updated Interlock *The Finished Basement Offers A 1-Bedroom Retreat With A Wet Bar, Providing Excellent Additional Living Space *Roof (2020) *Conveniently Located Close To Schools And Everyday Amenities, This Home Is Perfect For Growing Families.
Features
- Facing: South

- Bedrooms: 4

- Bathrooms: 5

- Garages: 2

- Kitchens: 1

Details
- Lot size: 39.37 x 109.91 Feet

- Space: 3000-3500

- Tax: $ 8380.00

- N13584482

- Listing contracted with: EXP REALTY
| Room | Size(M) | Description | |
|---|---|---|---|
| Living Rm | 5.08x3.96 | Pot Lights, Window |
|
| Dining Rm | 3.76x3.35 | Window |
|
| Family Rm | 5.28x3.66 | Pot Lights, Combined w/Kitchen |
|
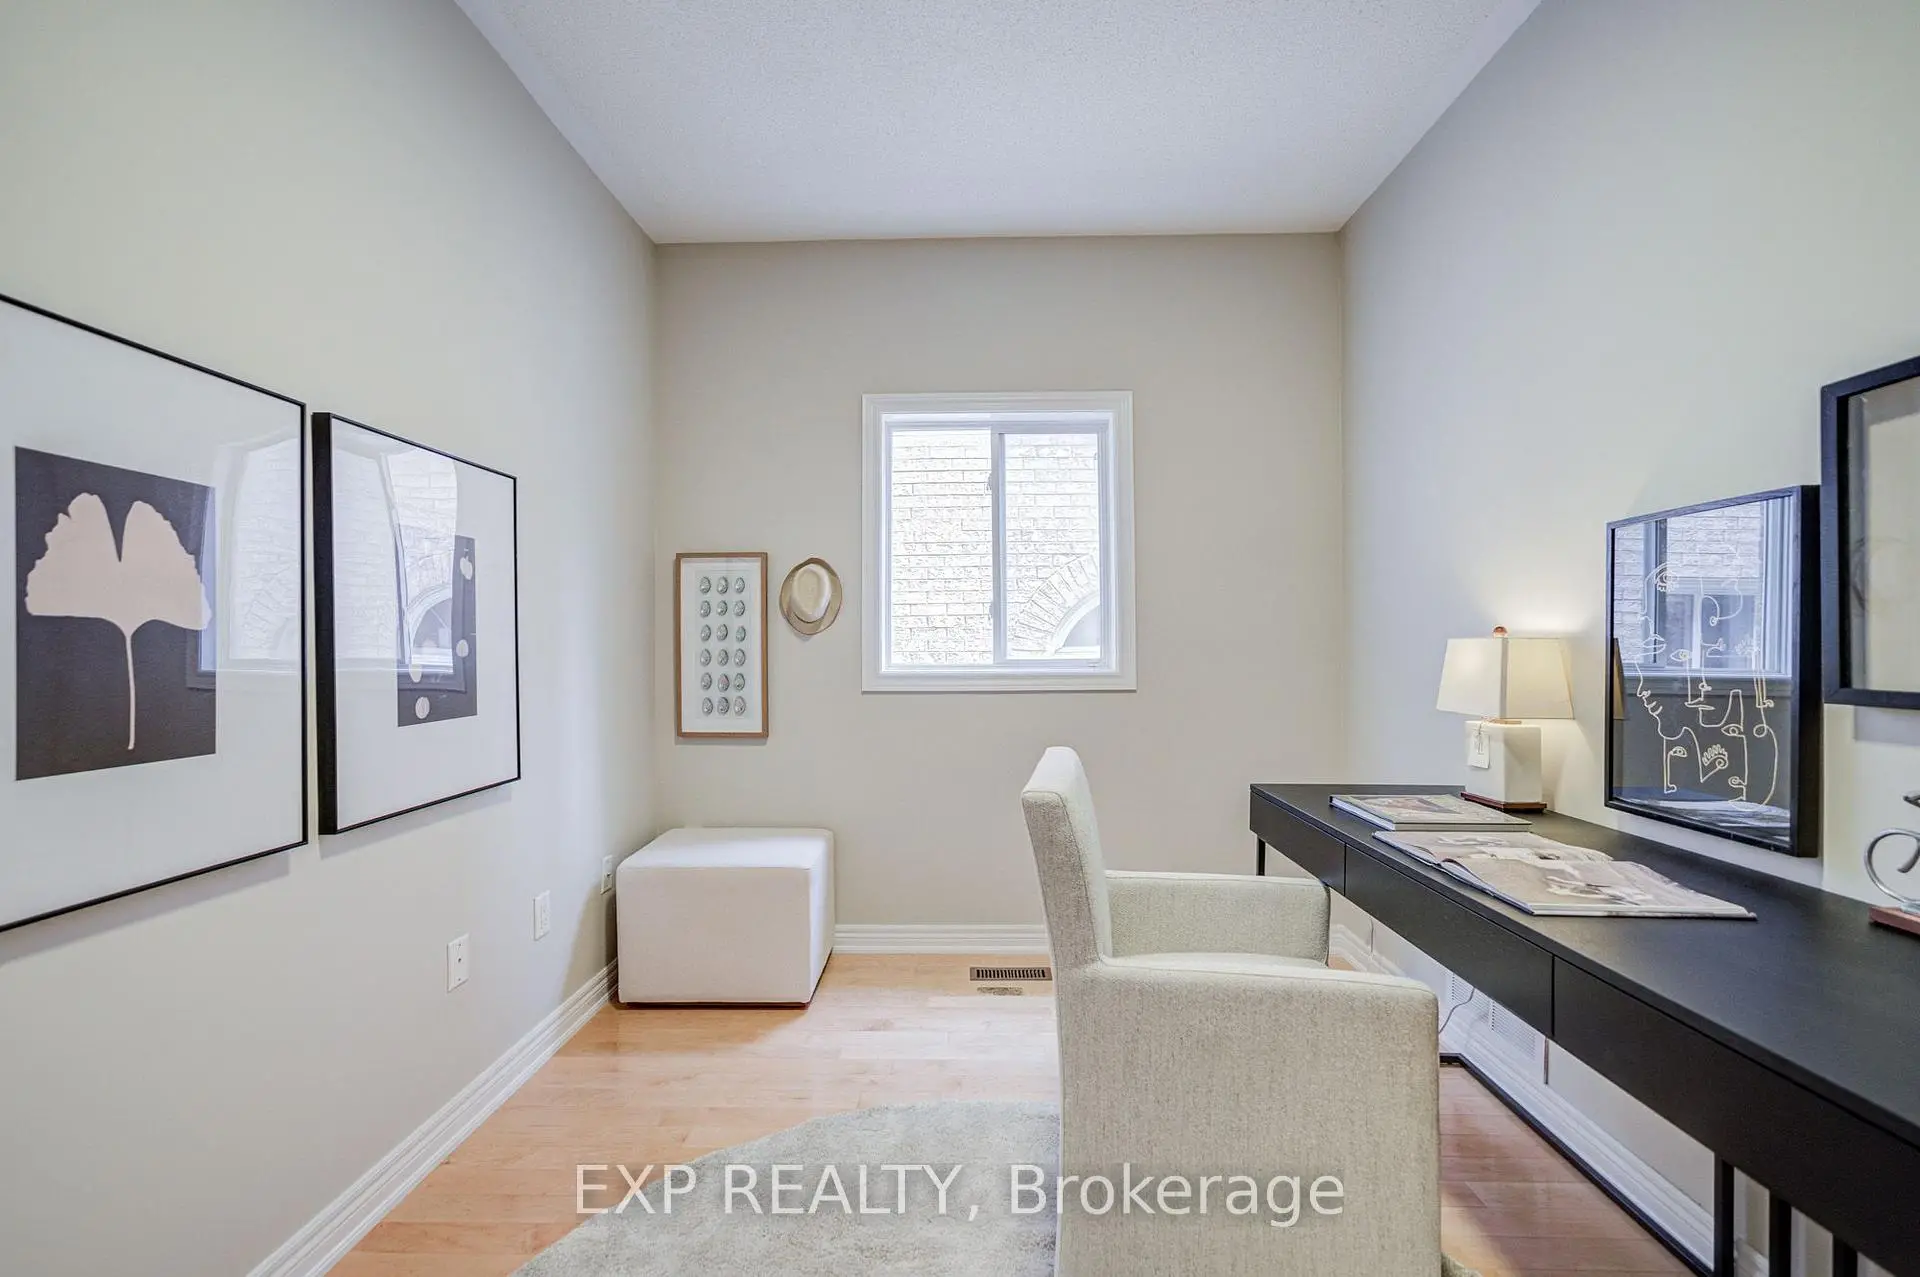
| Office | 3.66x2.75 | Window |
|
| Kitchen | 3.66x3.20 | Pot Lights, W/O To Patio |
|
| Primary B | 5.18x4.88 | Closet, Window |
|
| 2nd Br | 3.66x3.66 | Window, Closet |
|
| 3rd Br | 4.68x3.66 | Window, Closet |
|
| 4th Br | 3.66x3.25 | Closet, Large Closet |
|
| Recreatio | 6.25x8.83 | Wet Bar, Pot Lights |
|
| Br | 3.41x3.83 |
| Bathroom | Pieces | Level | |
|---|---|---|---|
| 1xBath | 2 pcs | Main |
|
| 1xBath | 5 pcs | Second |
|
| 1xBath | 3 pcs | Second |
|
| 1xBath | 4 pcs | Second |
|
| 1xBath | 3 pcs | Basement |
Property Summary
Located close to the intersection of Redstone Rd & Shirley Dr, 71 Futura Ave is a 4+1 bedrooms 5 washrooms Detached. The unit has a Double Built-In Parking Spaces. The property basement is Separate Ent . The property has many nice features including Other. Living Room Rm, Dinning Room Rm, Family Room Rm, Office and Kitchen are on the Main floor.School Information
Elementary Schools
-
Home schoolRank: 433 out of 3022 (Score: 7.8)Distance to school: 0.5 km (~10 min walk)
-
French Immersion school
Rank: 516 out of 3022 (Score: 7.6)Distance to school: 0.9 km (~16 min walk) -
Distance to school: 1.4 km (~25 min walk)
-
Rank: 150 out of 3022 (Score: 8.6)Distance to school: 3.1 km (~9 min drive)
-
Catholic Gifted program school
Rank: 1 out of 3022 (Score: 10.0)Distance to school: 4.7 km (~14 min drive) Secondary Schools
-
Home schoolRank: 9/746 (Score: 9.4) 5 year average: 8/746 (Score: 8.9)Distance to school: 0.9 km (~17 min walk)
-
Rank: 20/746 (Score: 9.0) 5 year average: 50/746 (Score: 8.0)Distance to school: 6.1 km (~18 min drive)
-
AP program school
Rank: 67/746 (Score: 8.2) 5 year average: 109/746 (Score: 7.5)Distance to school: 3.7 km (~11 min drive) -
Home school
Rank: 9/746 (Score: 9.4) 5 year average: 8/746 (Score: 8.9)Distance to school: 0.9 km (~17 min walk) -
Catholic Home school
Rank: 89/746 (Score: 8.0) 5 year average: 135/746 (Score: 7.3)Distance to school: 0.8 km (~15 min walk) -
Catholic AP program school
Rank: 89/746 (Score: 8.0) 5 year average: 135/746 (Score: 7.3)Distance to school: 0.8 km (~15 min walk) -
Rank: 1/746 (Score: 10.0) 5 year average: 3/746 (Score: 9.2)Distance to school: 4.8 km (~14 min drive)


Commute Information
 Richmond Hill Go Train Station (1.9km) - Free Parking available, parking lots: 2004
Location
Community Overview
71 Futura Ave is at the Heart of Rouge Woods Community. The community of Rough Woods runs from Leslie at East, to Major Mackenzie Dr in the south, Bayview Ave on the west, and Elgin Mills in the north. Many locals and immigrants like Rough Woods because of its convenient transportation, top schools, and excellent shopping.The community environment is beautiful. The Rouge River Headwaters Valley and Trails wander via the community. Several community parks, such as Headwaters Community Park, Redstone, and Willow Grove, are also available for residents' recreation activities. There is plenty of space, and one can truly appreciate the freedom and leisure of community life. In past 3 months, 14 Detached homes were sold at average of $1.57M. The average annual household income is close to 100,000, exceeding the national average. In 71 Futura Ave neighbourhood, you will find many residents are Chinese, Hong Konger, Iranian, Korean, and Canadian. The former farmland and green space have become new districts, the population has expanded rapidly, and the traffic is much more congested than ten years ago. In addition, the 102 acres of Richmond Hill Sports Center provides residents with 26,000 square feet of indoor activity space, creating two indoor skating rinks, four softball fields, 3 Baseball fields and five football fields. The most prosperous one is the shopping mall at the junction of Bayview and Major Mac in the southwest corner, including Wal-Mart, Metro, Canada Computers, The Shoe Company, Shoppers Drug Mark, Post Canada, medical centres, restaurants of all types, branches of HSBC Bank and BMO Bank. To sum up, the Rouge Woods community is the Ace community in Richmond Hill. It has an excellent living environment with better affordable housing prices. Buying your home in this five-star community is the right choice!