Oak Ridges Lake Wilcox, Richmond Hill, L4E 2K9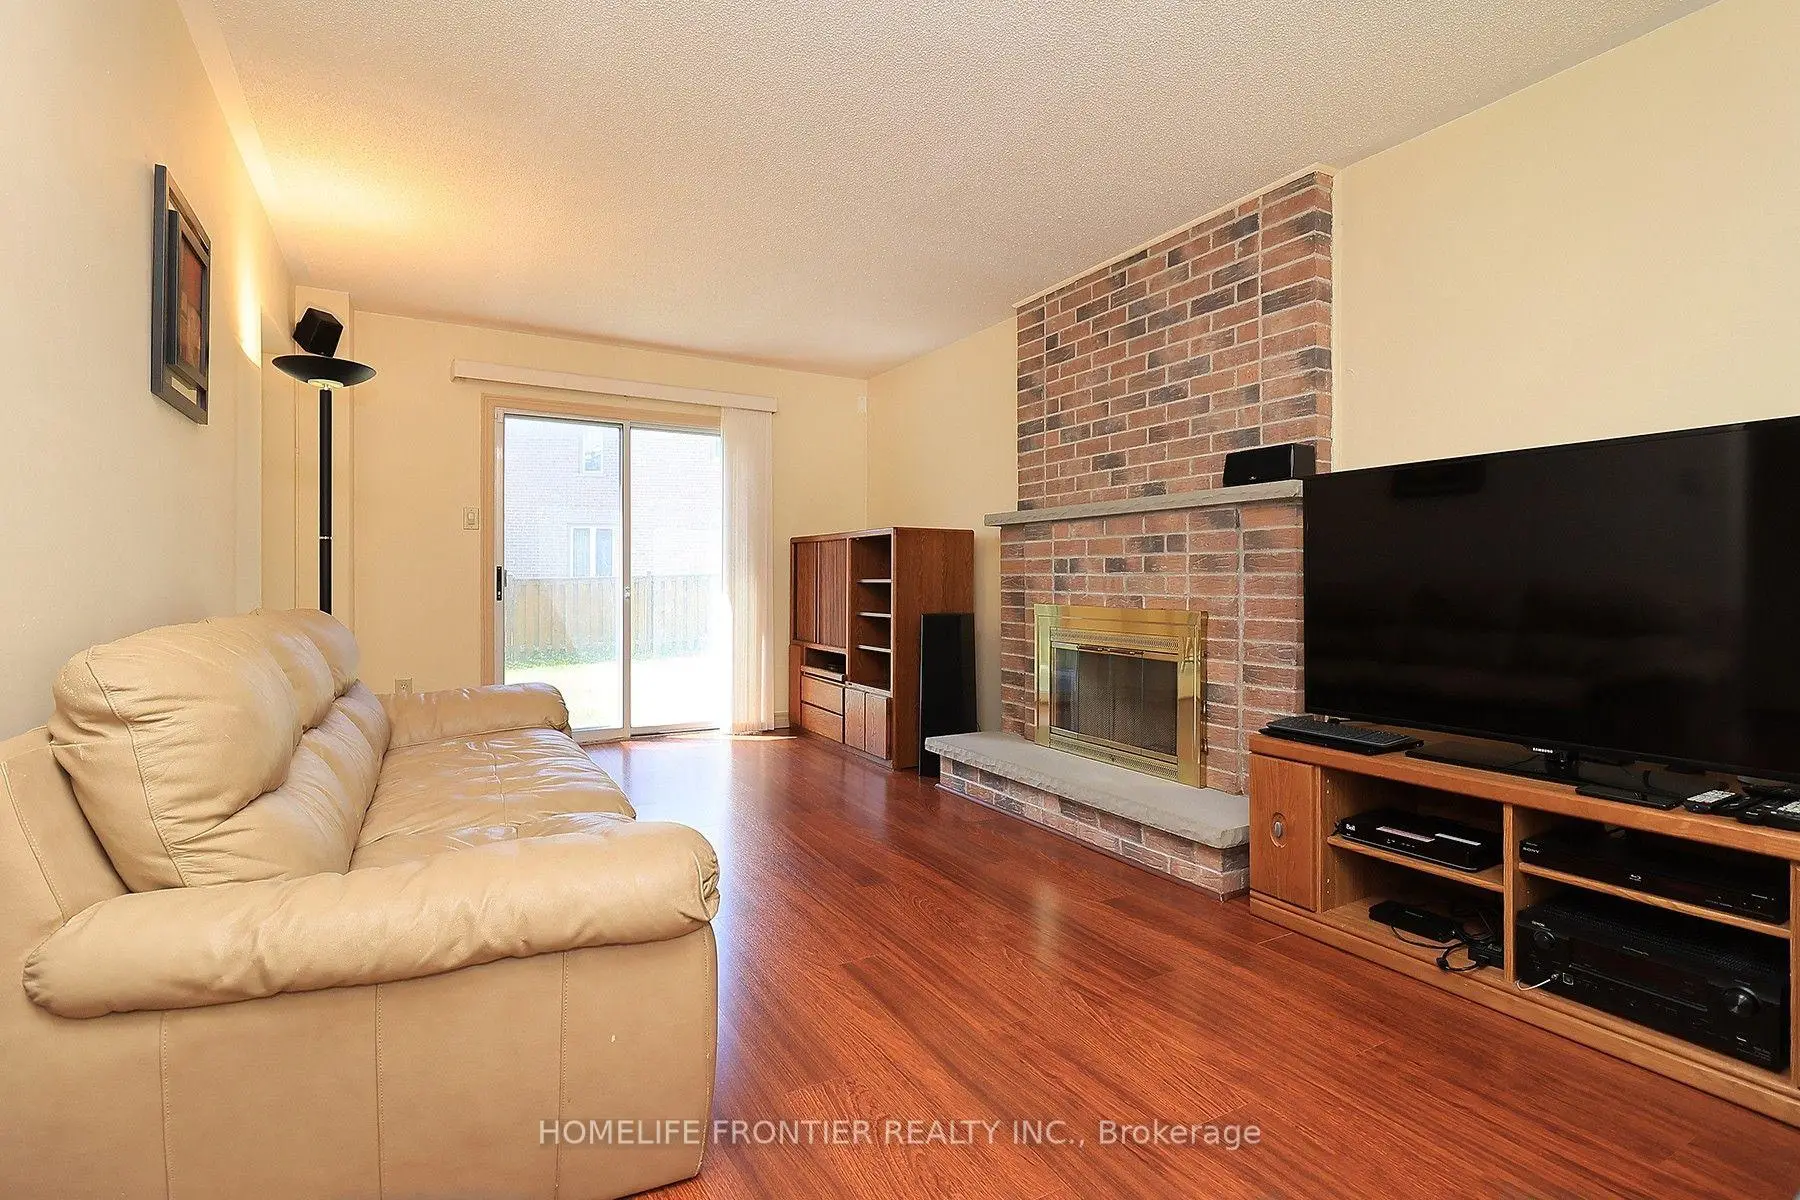

Description
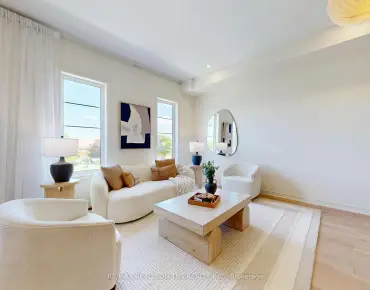
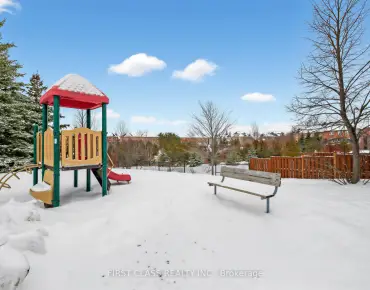
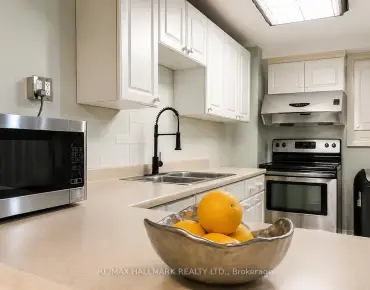
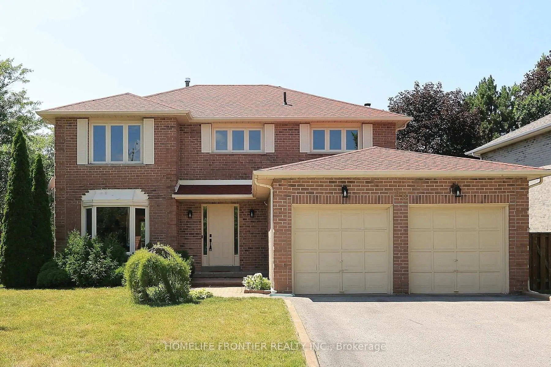
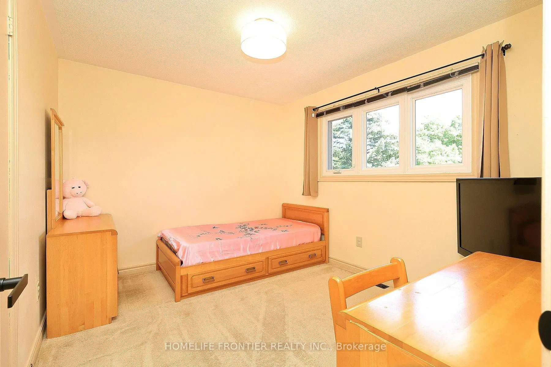
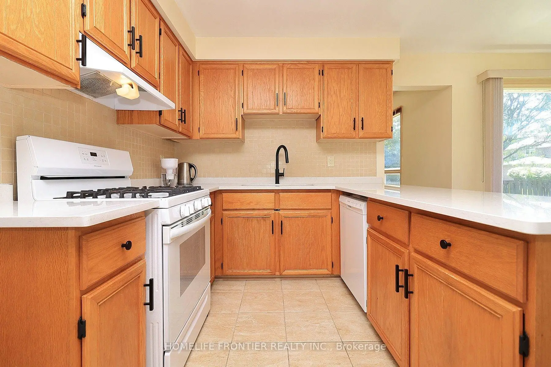
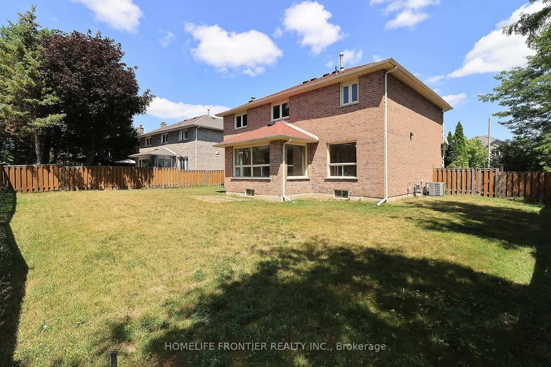
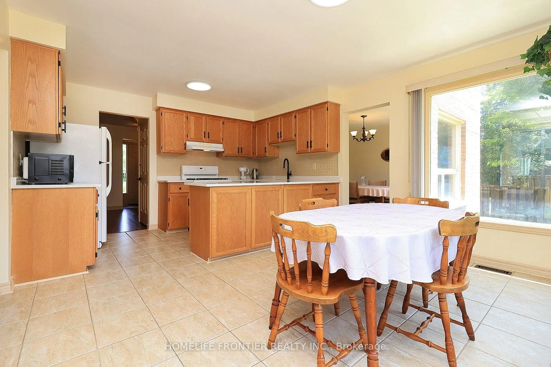
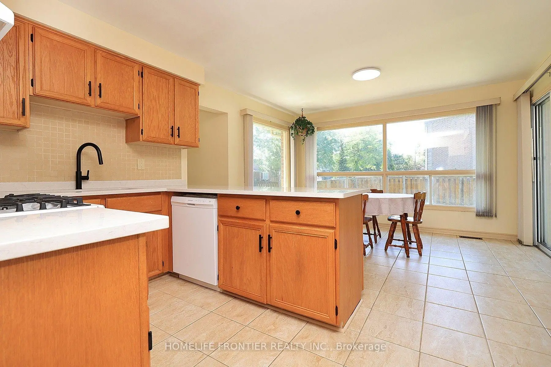
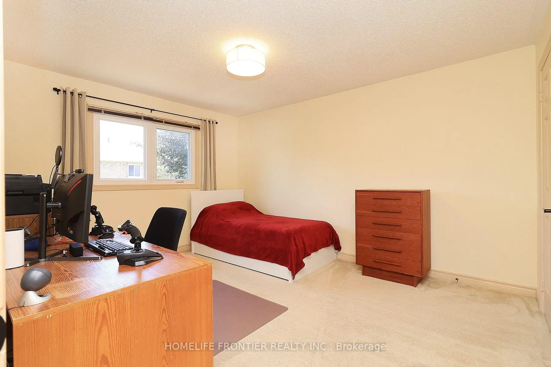
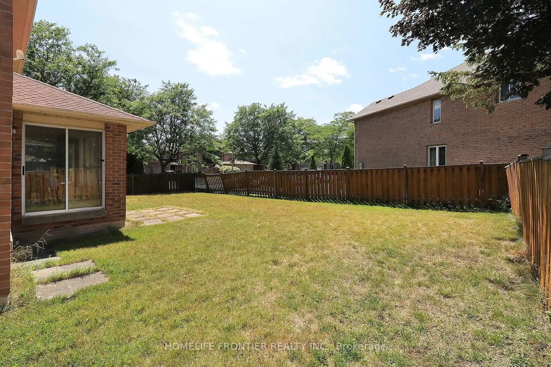
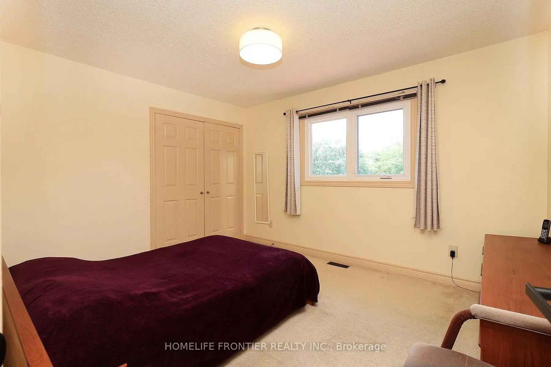
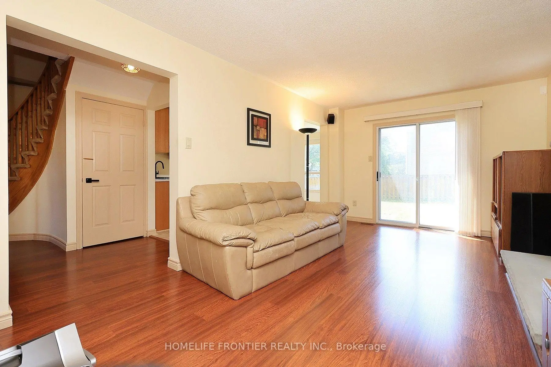
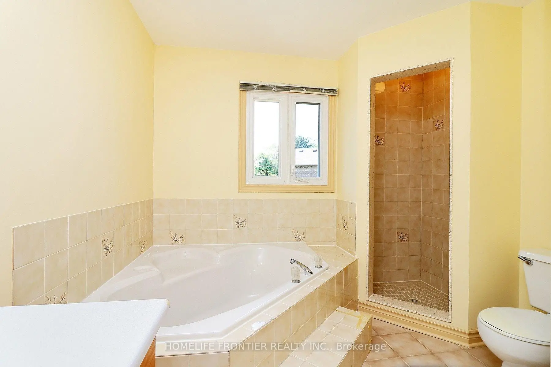
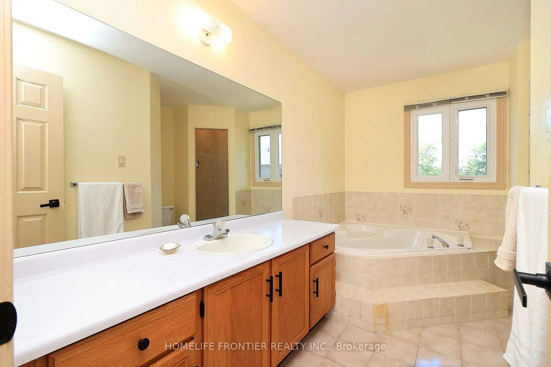
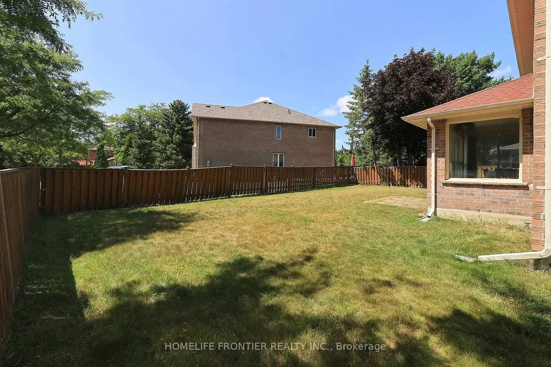
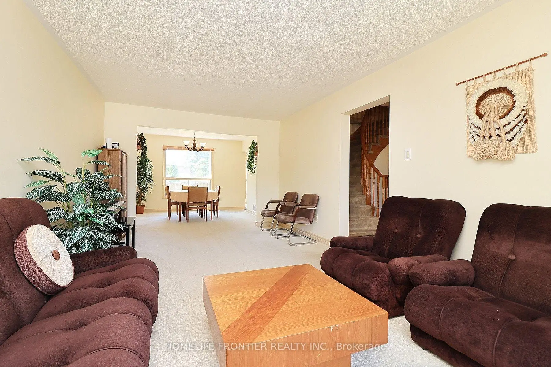
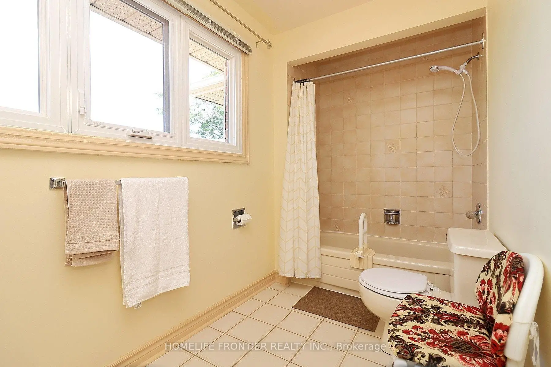
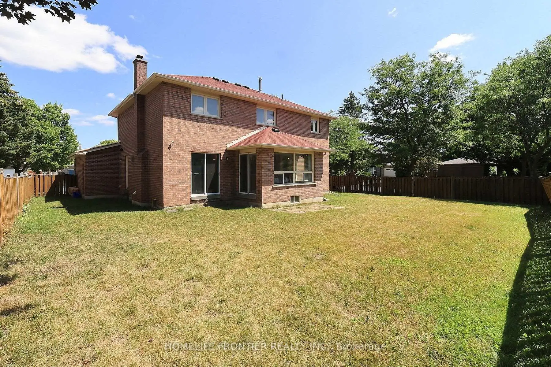
Original Owner Since 1988. Don't Miss Your Chance To Buy This Spacious, Sun-Filled 4 Bedroom. Functional Layout. Kitchen With Walk Out To Large Backyard. Main Level Laundry. Bone Dry Basement Waiting To Be Transformed. Walk to Parks, Vibrant Community Centre, Top Ranked Schools, Shopping/Restaurants On Yonge, Public Transit.
Features
- Facing: West

- Bedrooms: 4

- Bathrooms: 3

- Garages: 2

- Kitchens: 1

Details
- Lot size: 56.46 x 117.71 Feet

- Space: 2000-2500

- Tax: $ 6412.00

- N13582652

- Listing contracted with: HOMELIFE FRONTIER REALTY INC.
| Room | Size(M) | Description | |
|---|---|---|---|
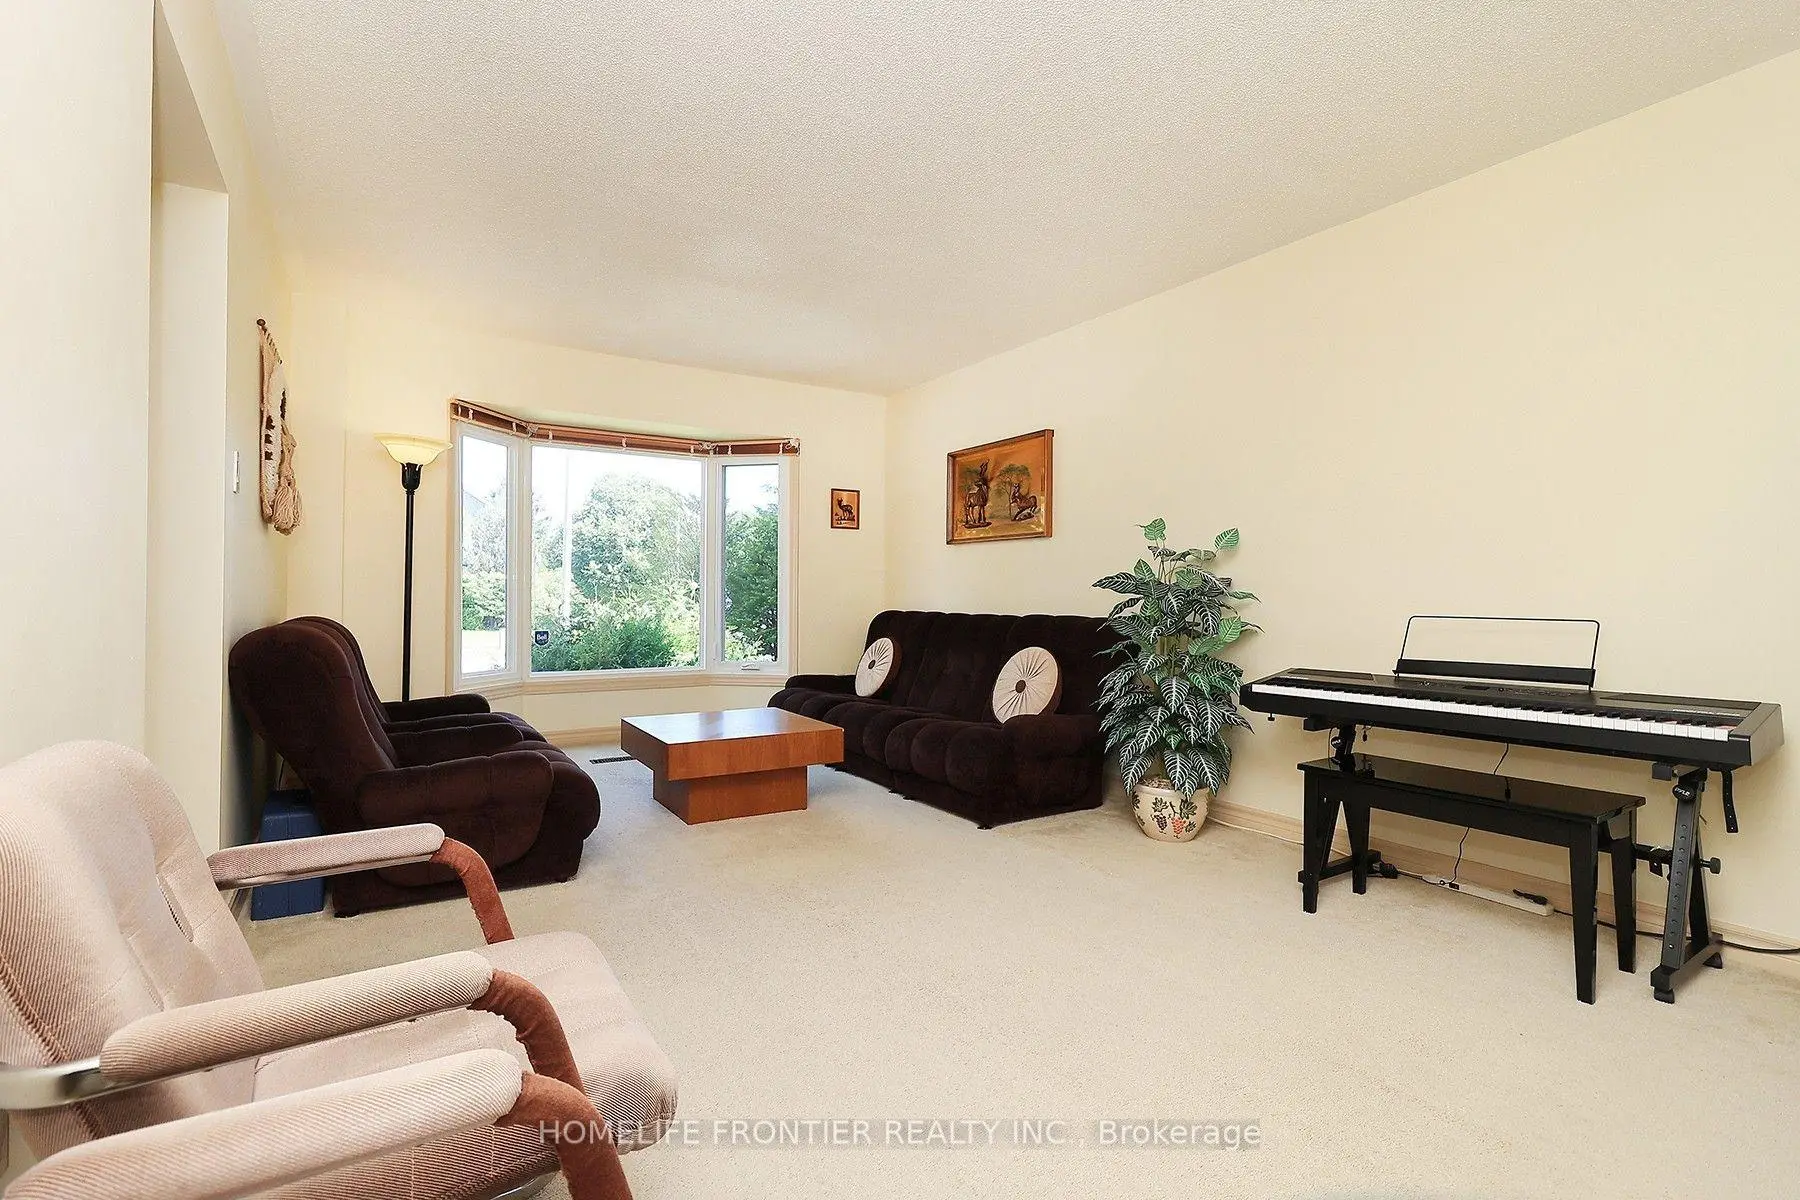
| Living Rm | 9.50x3.50 | Combined w/Dining |
|
| Family Rm | 5.67x3.33 | ||
| Kitchen | 5.42x3.97 | ||
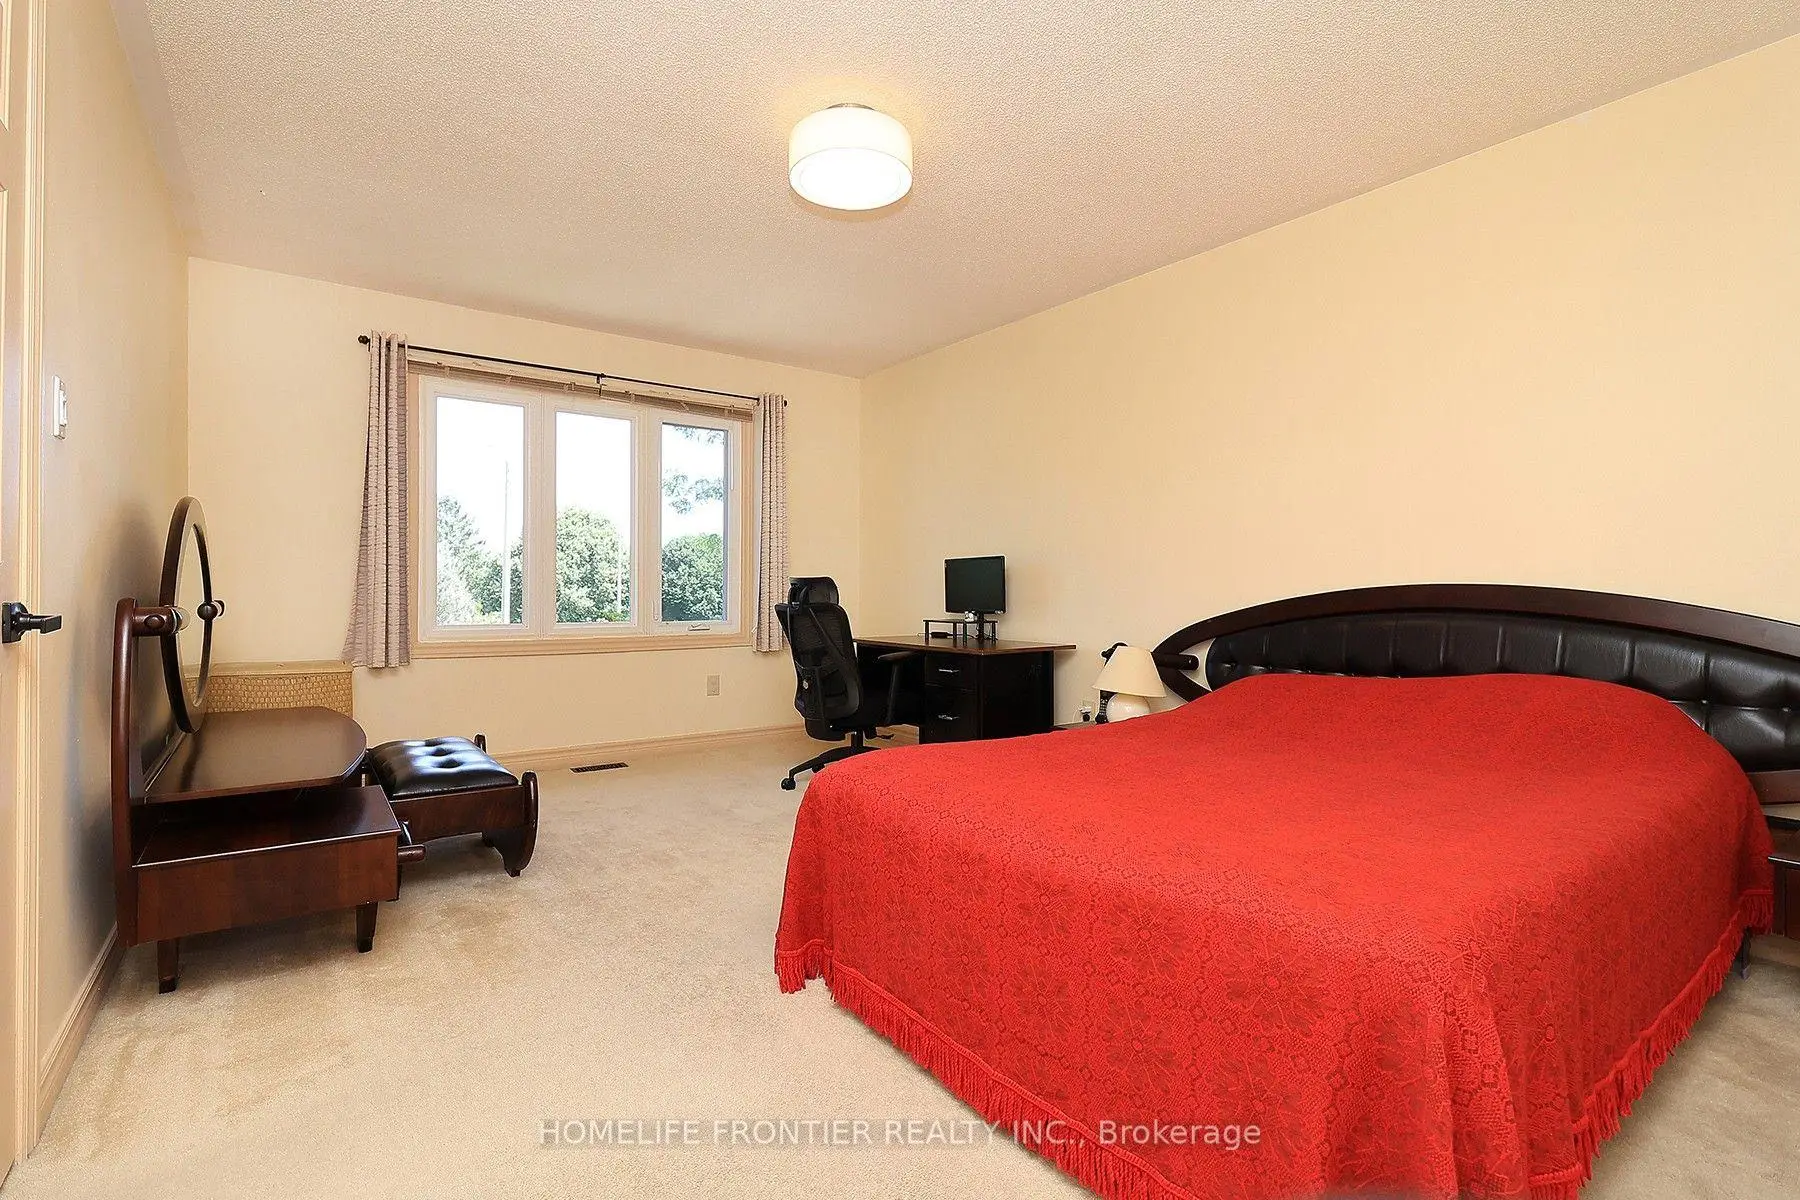
| Br | 3.87x3.30 | ||
| 2nd Br | 4.29x3.48 | ||
| 3rd Br | 3.47x2.98 | ||
| 4th Br | 5.22x3.54 |
| Bathroom | Pieces | Level | |
|---|---|---|---|
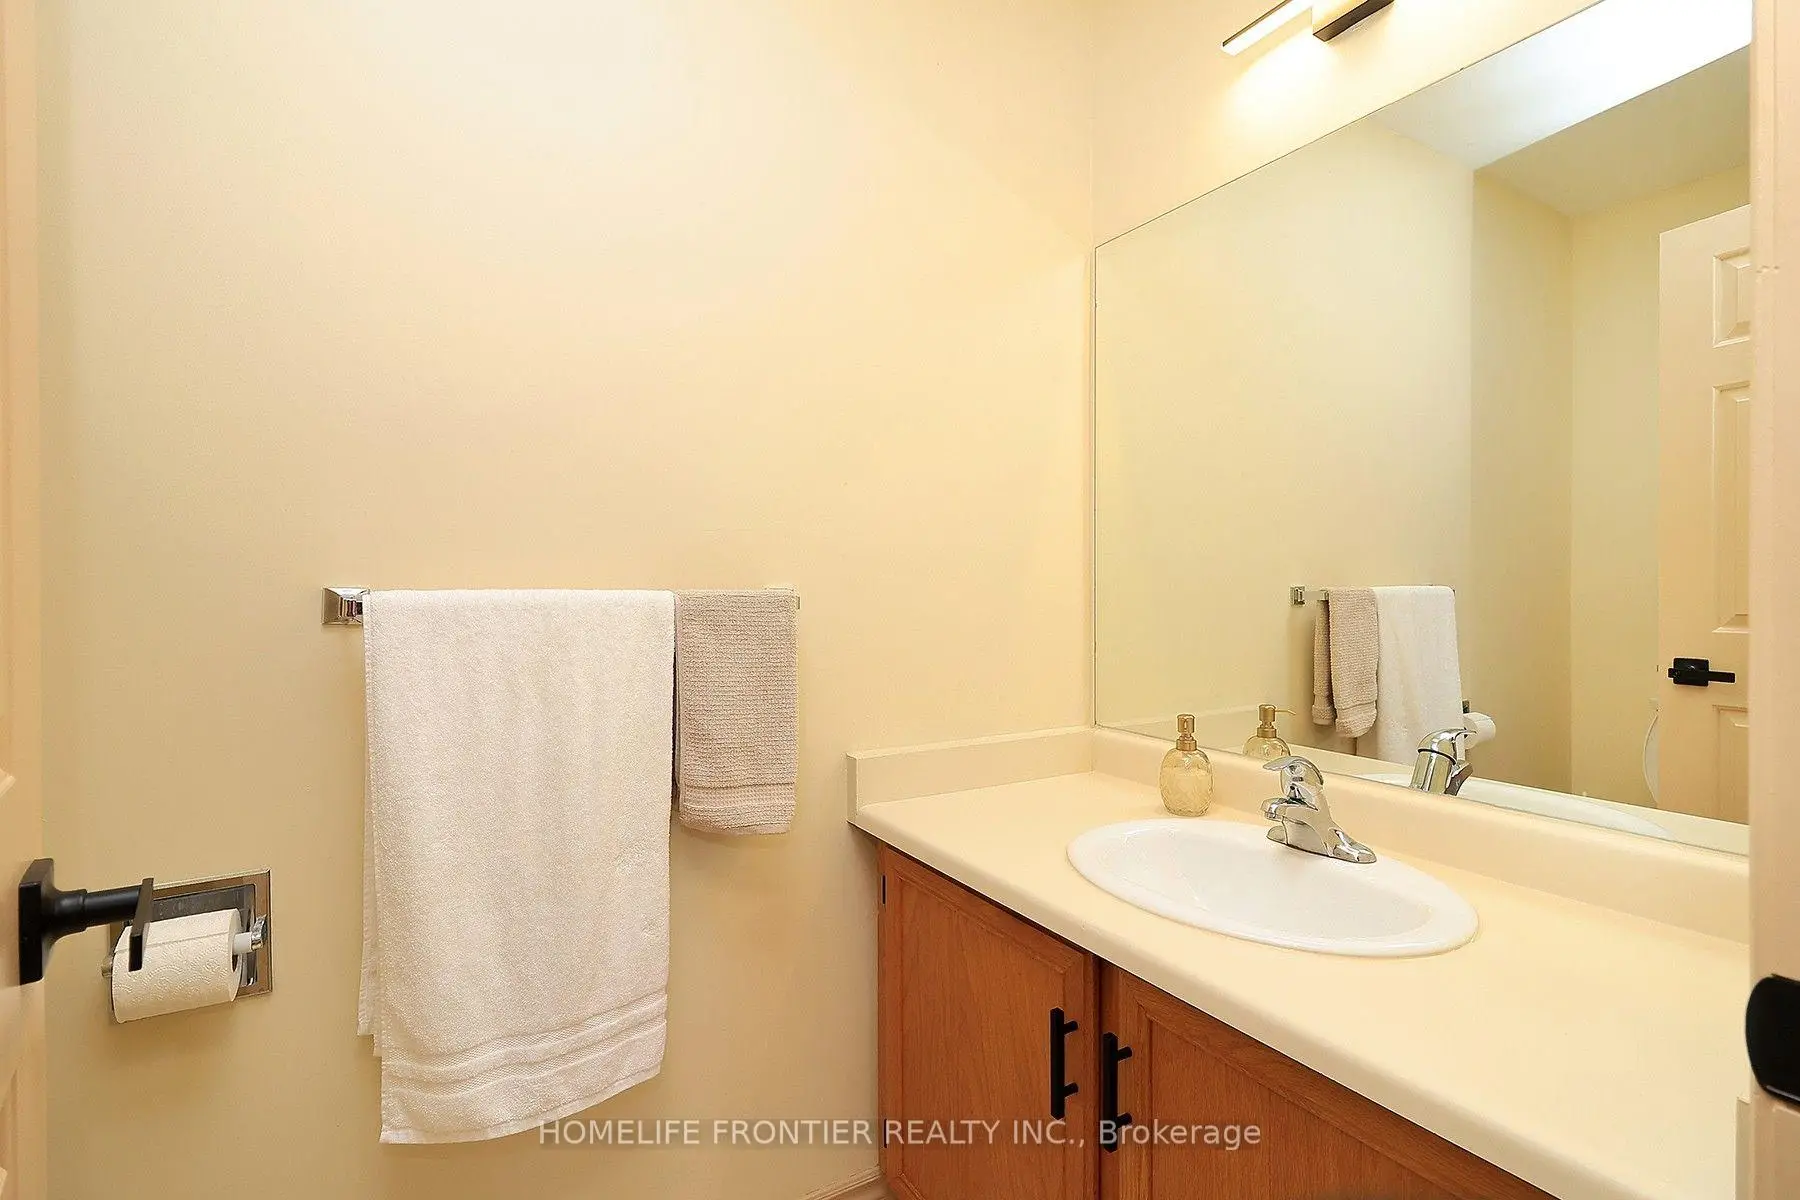
| 1xBath | 2 pcs | Ground |
|
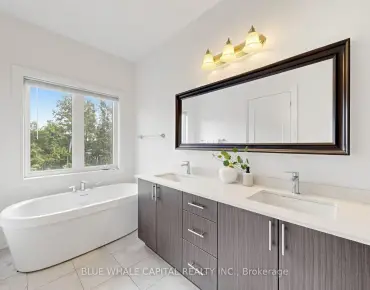
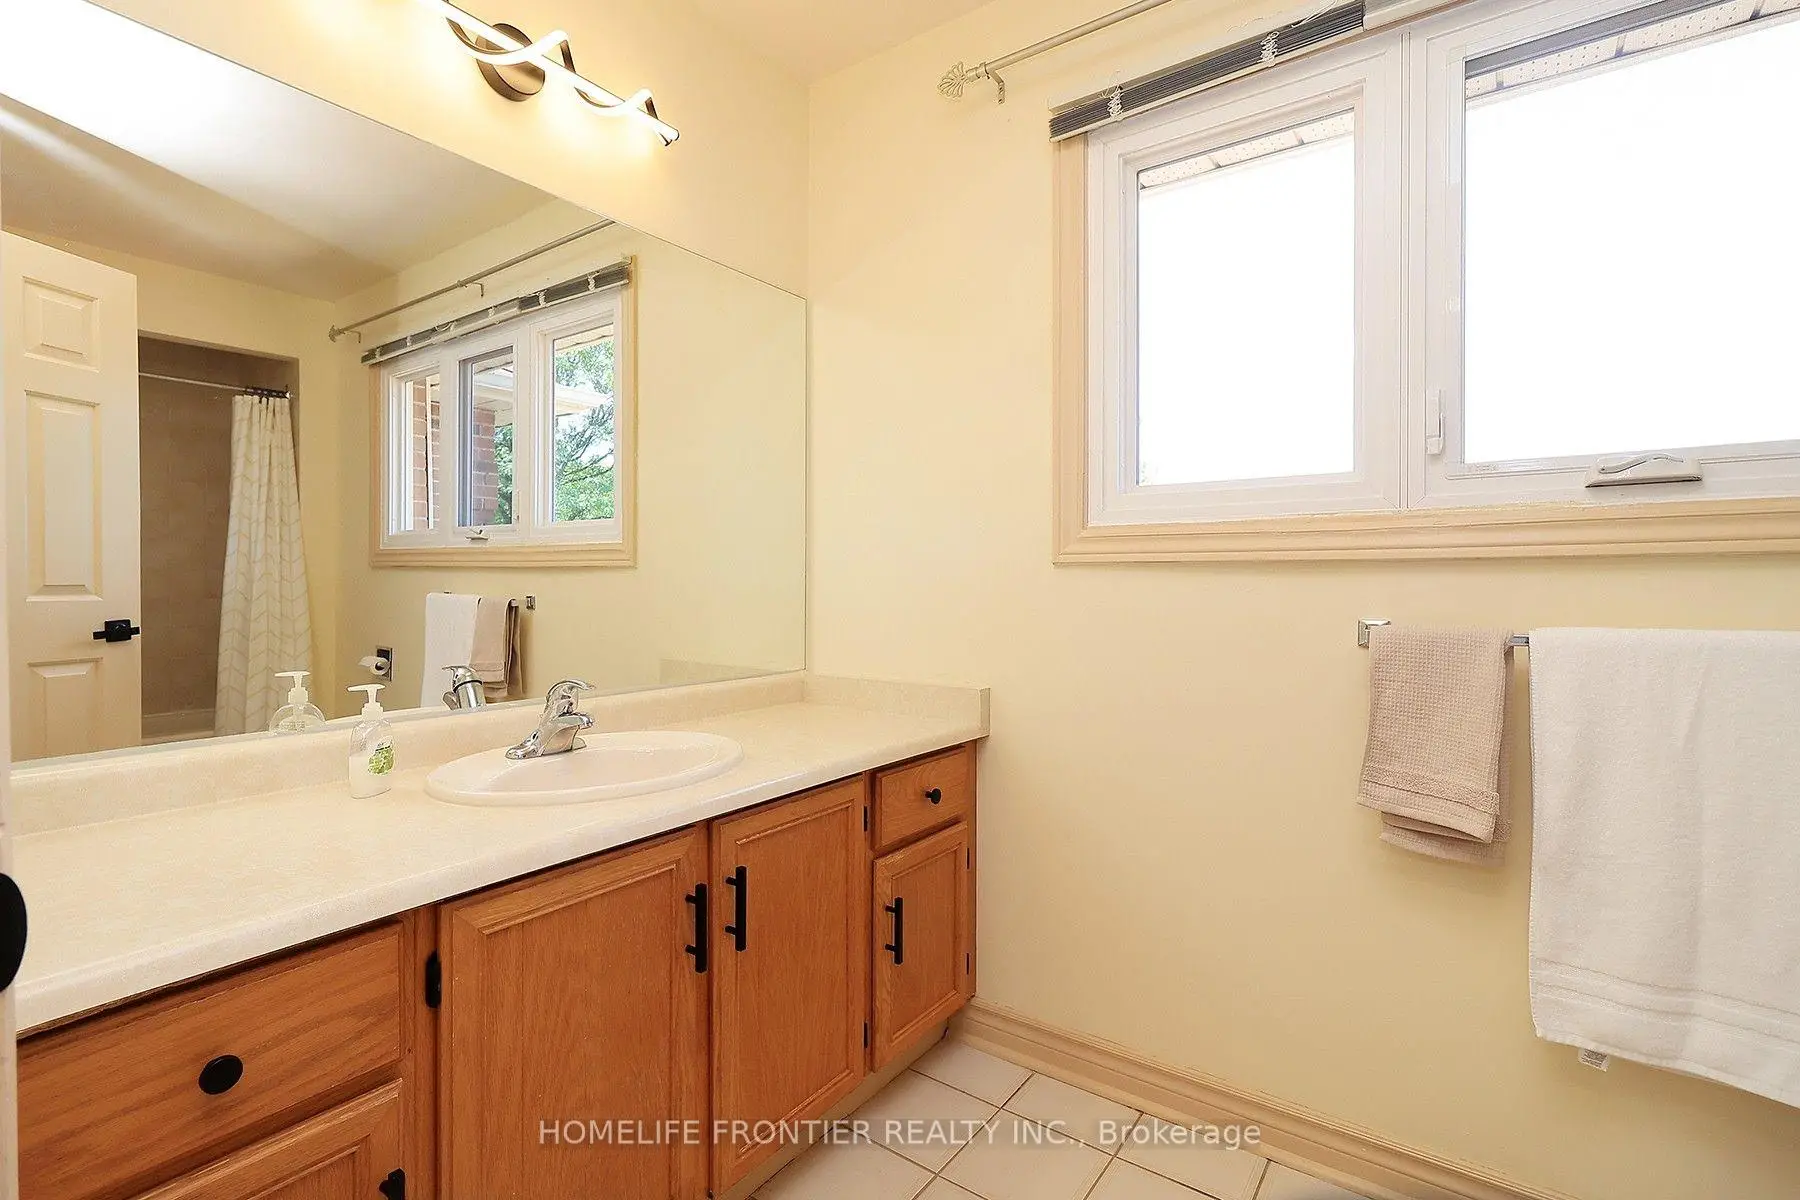
| 1xBath | 4 pcs | Second |
|
| 1xBath | 4 pcs | Second |
Property Summary
Located close to the intersection of Yonge and N Lake, 48 Ashfield Dr is a 4 bedrooms 3 washrooms Detached. The unit has a Double Attached Parking Spaces. The property has many nice features including None. Living Room Rm, Family Room Rm and Kitchen are on the Ground floor.School Information
Elementary Schools
-
Home schoolRank: 1026 out of 3022 (Score: 6.8)Distance to school: 1.2 km (~21 min walk)
-
French Immersion school
Rank: 476 out of 3022 (Score: 7.7)Distance to school: 1.7 km (~31 min walk) -
Catholic Gifted program school
Rank: 626 out of 3022 (Score: 7.4)Distance to school: 6.4 km (~19 min drive) -
Distance to school: 4.0 km (~12 min drive)
Secondary Schools
-
Home schoolRank: 77/746 (Score: 8.1) 5 year average: 76/746 (Score: 7.8)Distance to school: 6.8 km (~21 min drive)
-
Rank: 163/746 (Score: 7.3) 5 year average: 280/746 (Score: 6.5)Distance to school: 5.7 km (~17 min drive)
-
AP program school
Rank: 67/746 (Score: 8.2) 5 year average: 109/746 (Score: 7.5)Distance to school: 9.0 km (~27 min drive) -
AP program school IB Program
Rank: 1/746 (Score: 10.0) 5 year average: 2/746 (Score: 9.3)Distance to school: 4.5 km (~13 min drive) -
Catholic Home school
Rank: 141/746 (Score: 7.5) 5 year average: 130/746 (Score: 7.4)Distance to school: 1.8 km (~32 min walk) -
Rank: 244/746 (Score: 6.9) 5 year average: 262/746 (Score: 6.6)Distance to school: 5.9 km (~18 min drive)
-
Rank: 259/746 (Score: 6.8) 5 year average: 195/746 (Score: 7.0)Distance to school: 11.8 km (~35 min drive)