Rural Richmond Hill, Richmond Hill, L4S 0J4

Description
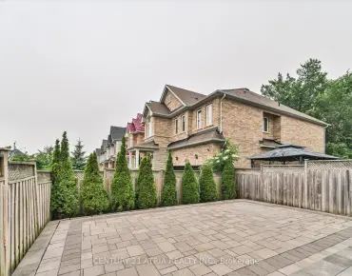
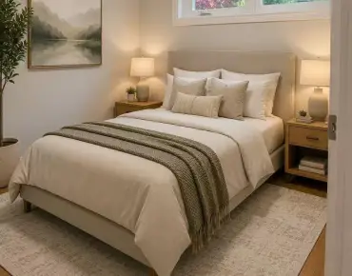
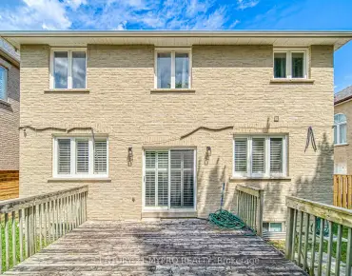
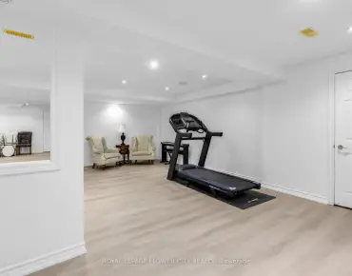
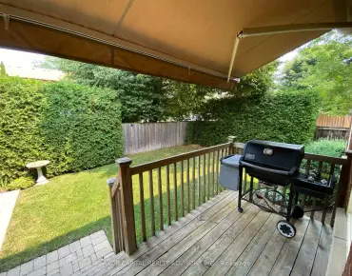
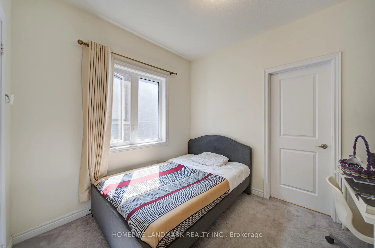
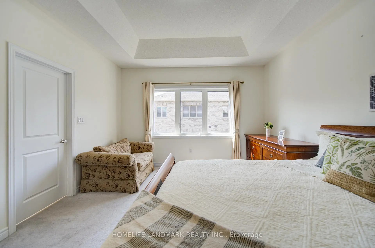
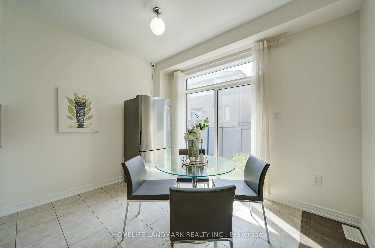
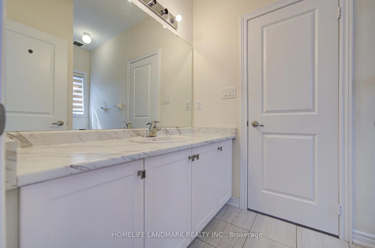
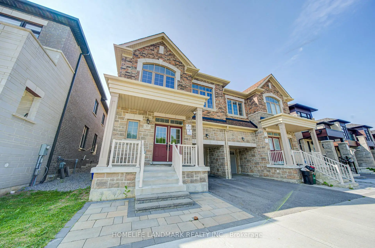
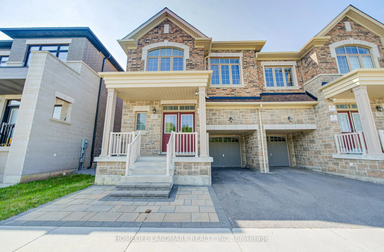
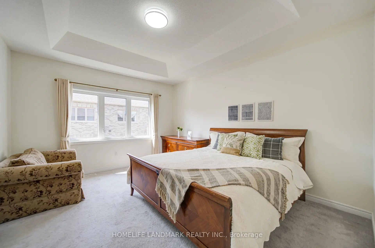
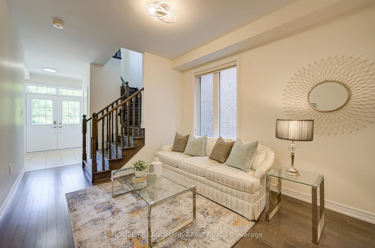
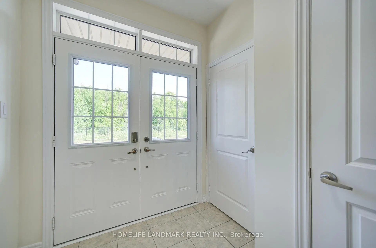
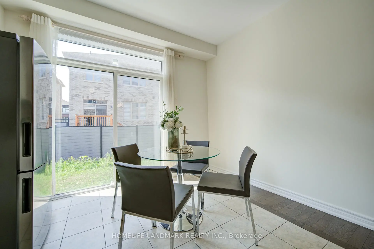
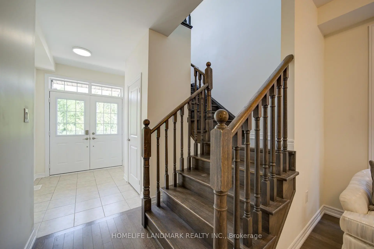
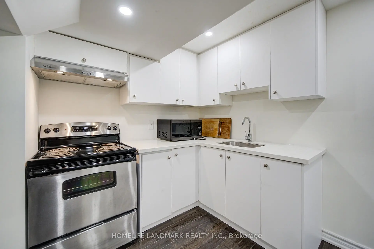
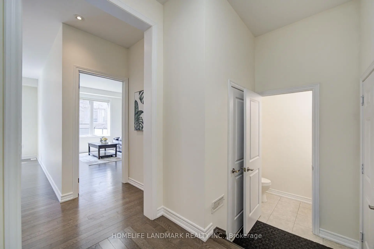
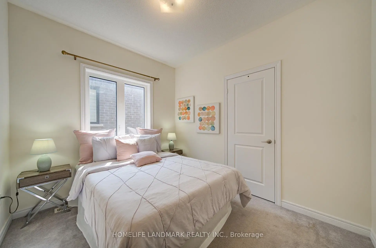
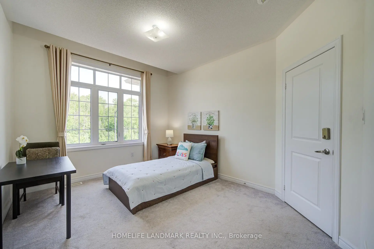
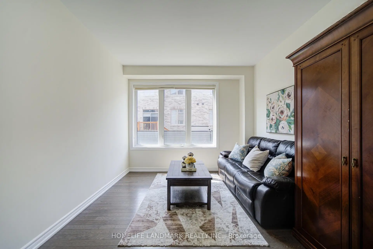
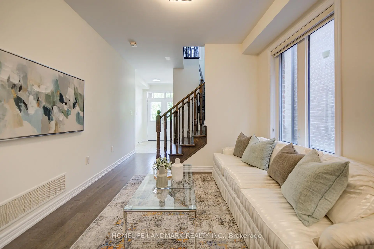
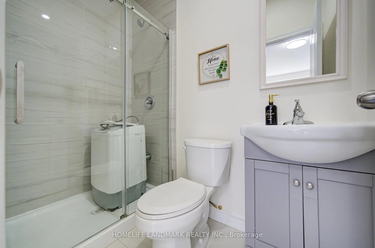
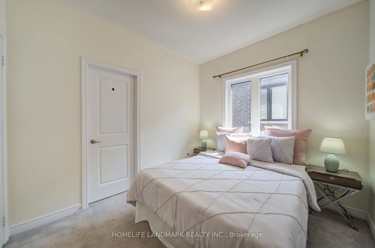
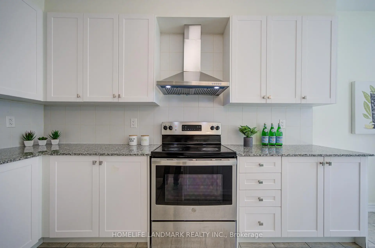
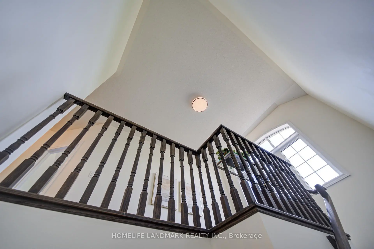
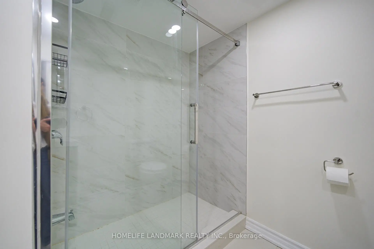
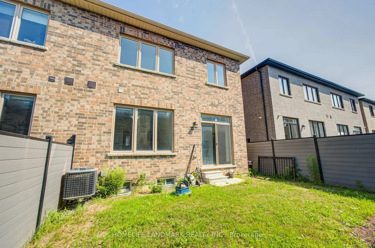
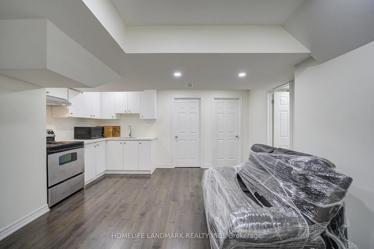
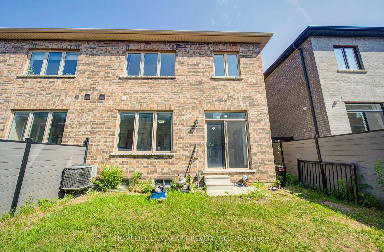
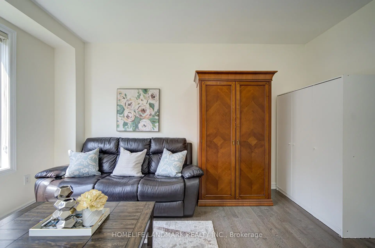
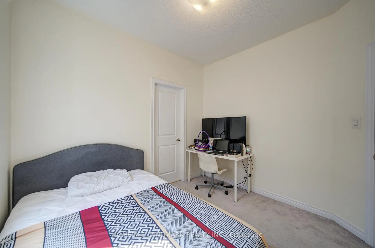
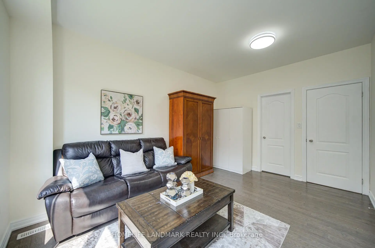
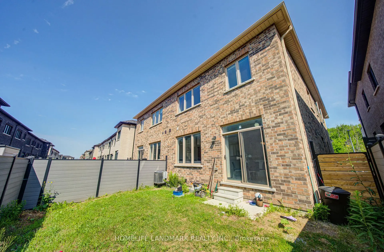
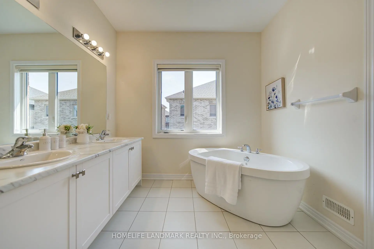
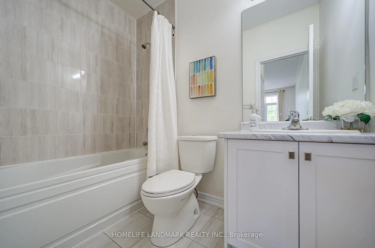
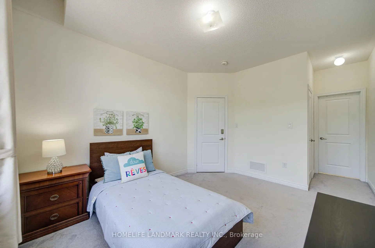
Breathtaking Ravine Views! Stunning 4-Year-New Fieldgate Semi-Detached Home in Prestigious Richlands. Offering approximately 2,328 sq. ft. of beautifully upgraded living space, this open-concept home features a thoughtfully designed layout ideal for modern family living and multi-generational households. *** Premium Lot: Directly facing a peaceful, protected ravine for ultimate privacy. *** Elite Craftsmanship: Built by Fieldgate Homes; features 9ft ceilings on the main & 2nd floors with thousands in premium upgrades. *** Superior Layout (4+2 Bed, 5.5 Bath): Rare 2nd-floor footprint where all 4 bedrooms have ensuite access (including 2 grand primary suites). *** Main Floor Versatility: Gourmet chef's kitchen with granite counters, high-end S/S appliances, and an island leading to a private fenced yard. Separate family room features a 3-pc ensuite-perfect for seniors, guests, or a home office. *** Lower Level: Adds extensive flexible space for family recreation, a gym, or media room. *** Unmatched Location: Minutes to top-rated schools, Richmond Green Park, Costco, Home Depot, diverse shopping, and quick Hwy 404 access.A spectacular combination of size, view, and value-turnkey and ready to enjoy!
Features
- Facing: South

- Bedrooms: 4

- Bathrooms: 6

- Garages: 1

- Kitchens: 1

Details
- Lot size: 27.89 x 86.29 Feet

- Space: 2000-2500

- Tax: $ 6928.00

- N13579414

- Listing contracted with: HOMELIFE LANDMARK REALTY INC.
| Room | Size(M) | Description | |
|---|---|---|---|
| Foyer | 2.52x2.06 | Double Doors, Closet, Ceramic Floor |
|
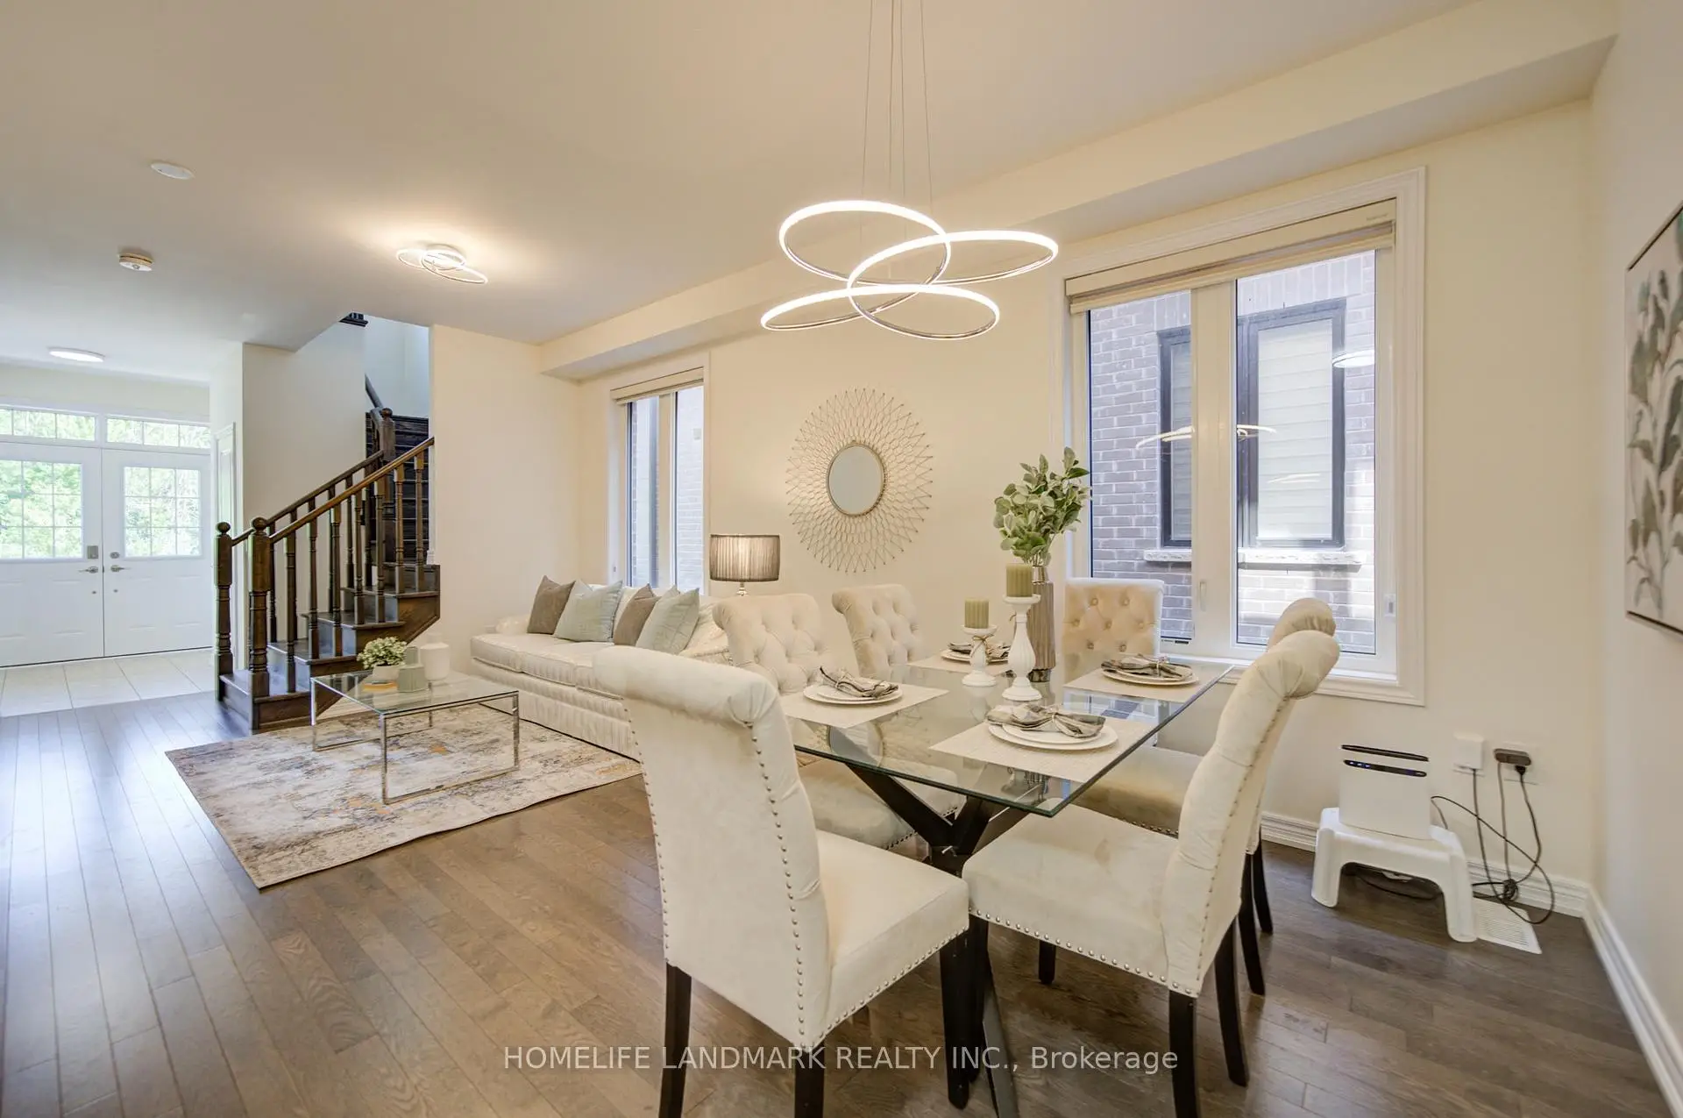
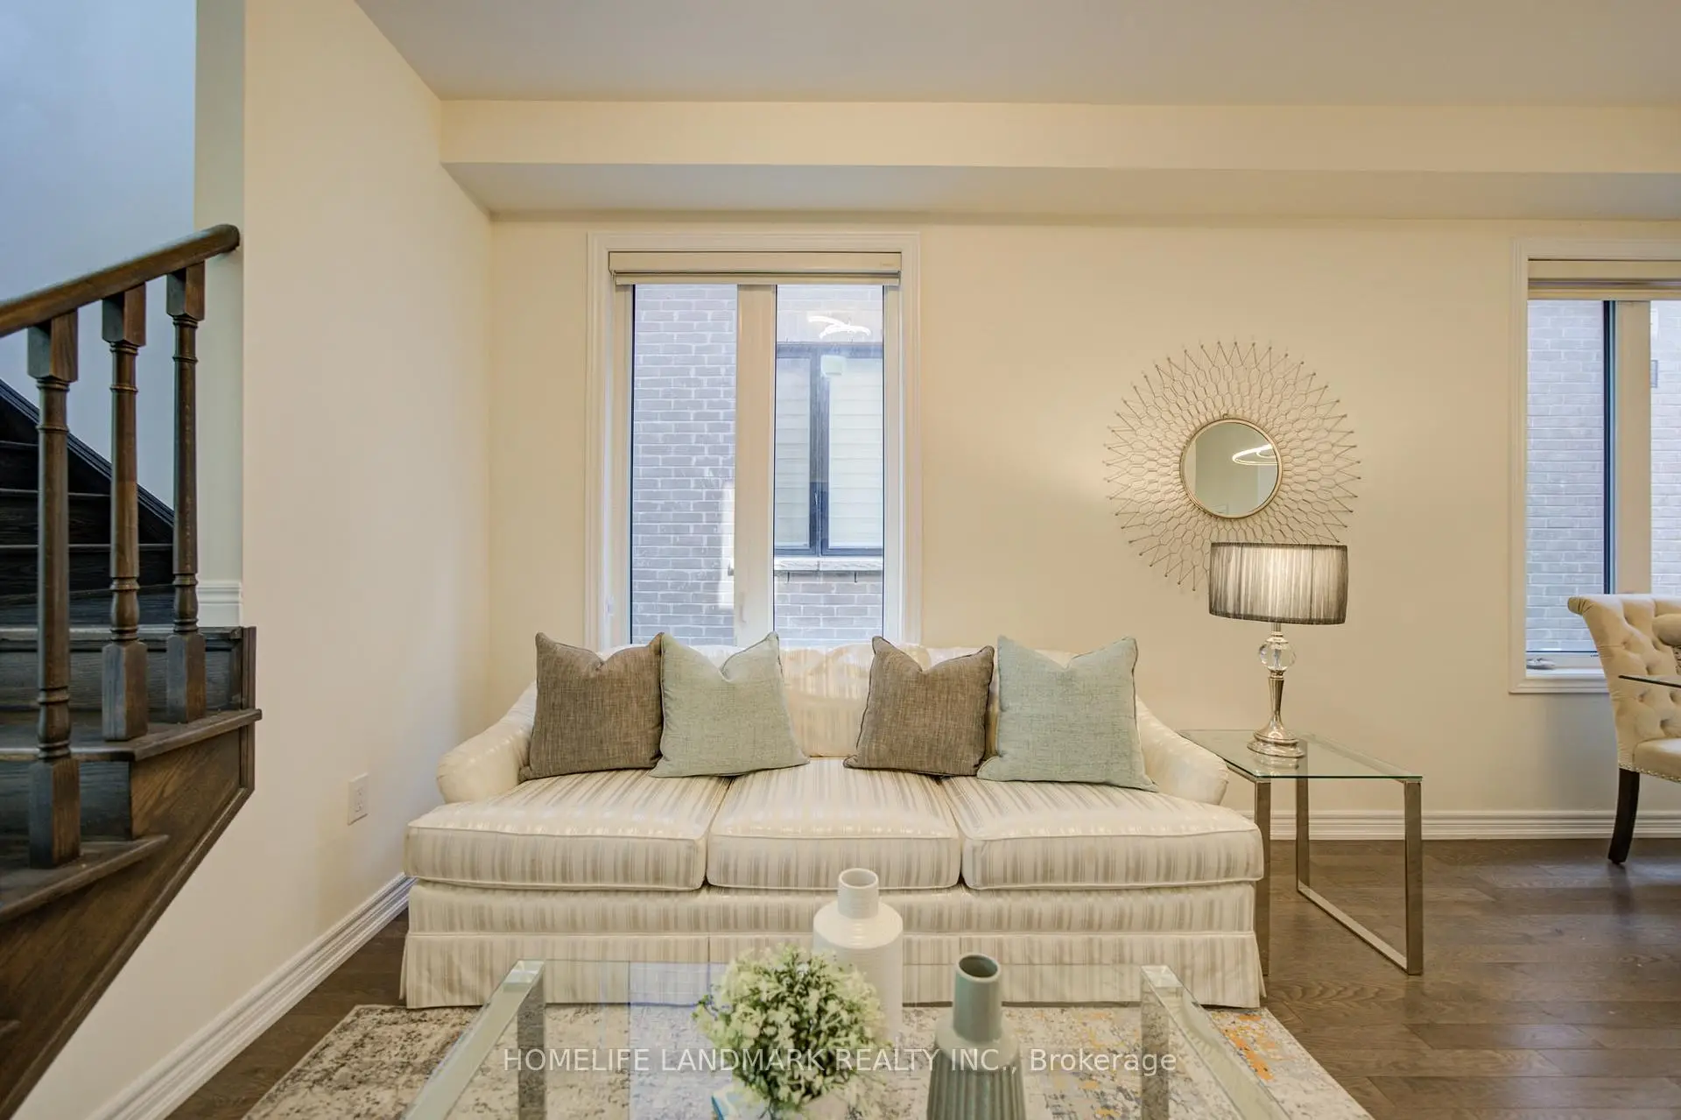
| Living Rm | 5.79x3.04 | Open Concept, Combined w/Dining, Hardwood Floor |
|
| Dining Rm | 5.79x3.04 | Open Concept, Large Window, Hardwood Floor |
|
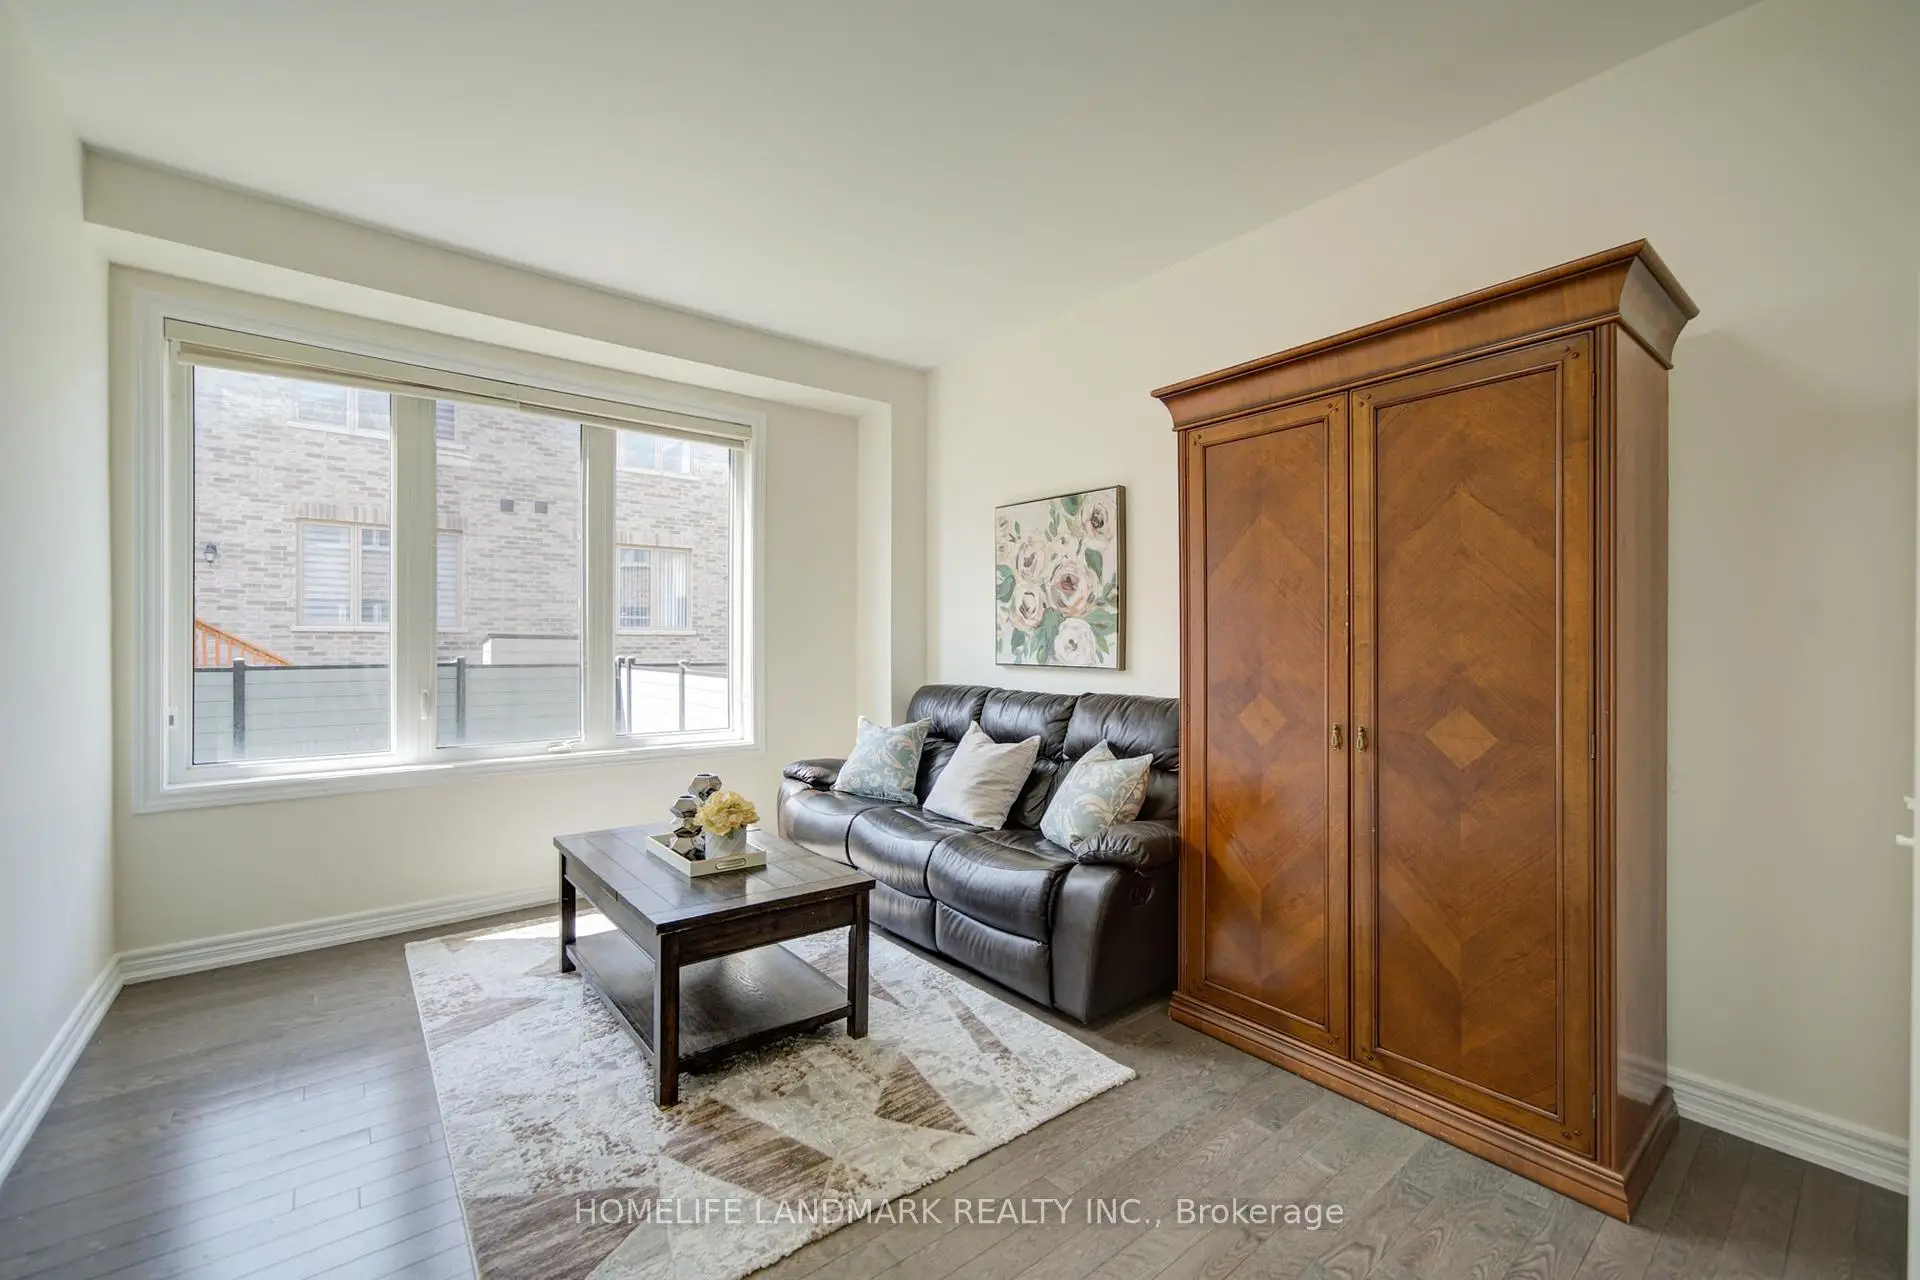
| Family Rm | 5.79x3.96 | 3 Pc Ensuite, Overlooks Garden, Large Window |
|
| Kitchen | 3.66x2.74 | Stainless Steel Appl, Centre Island, W/O To Garden |
|
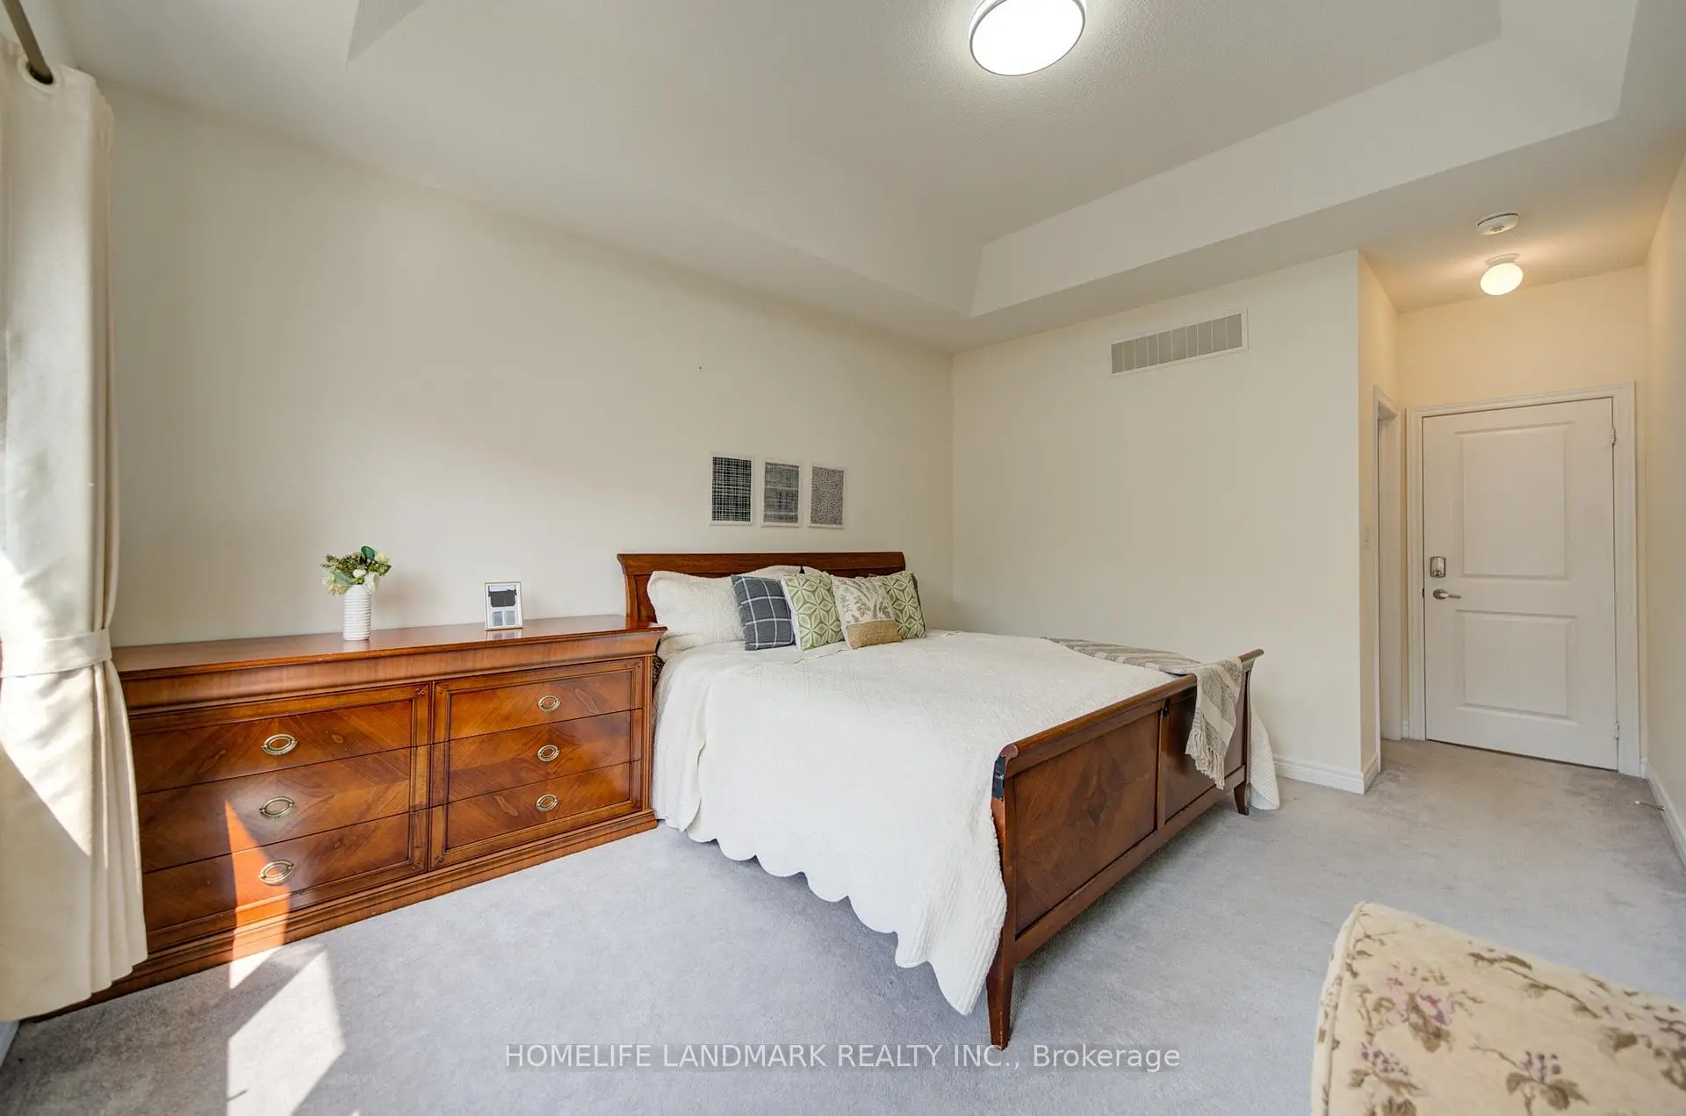
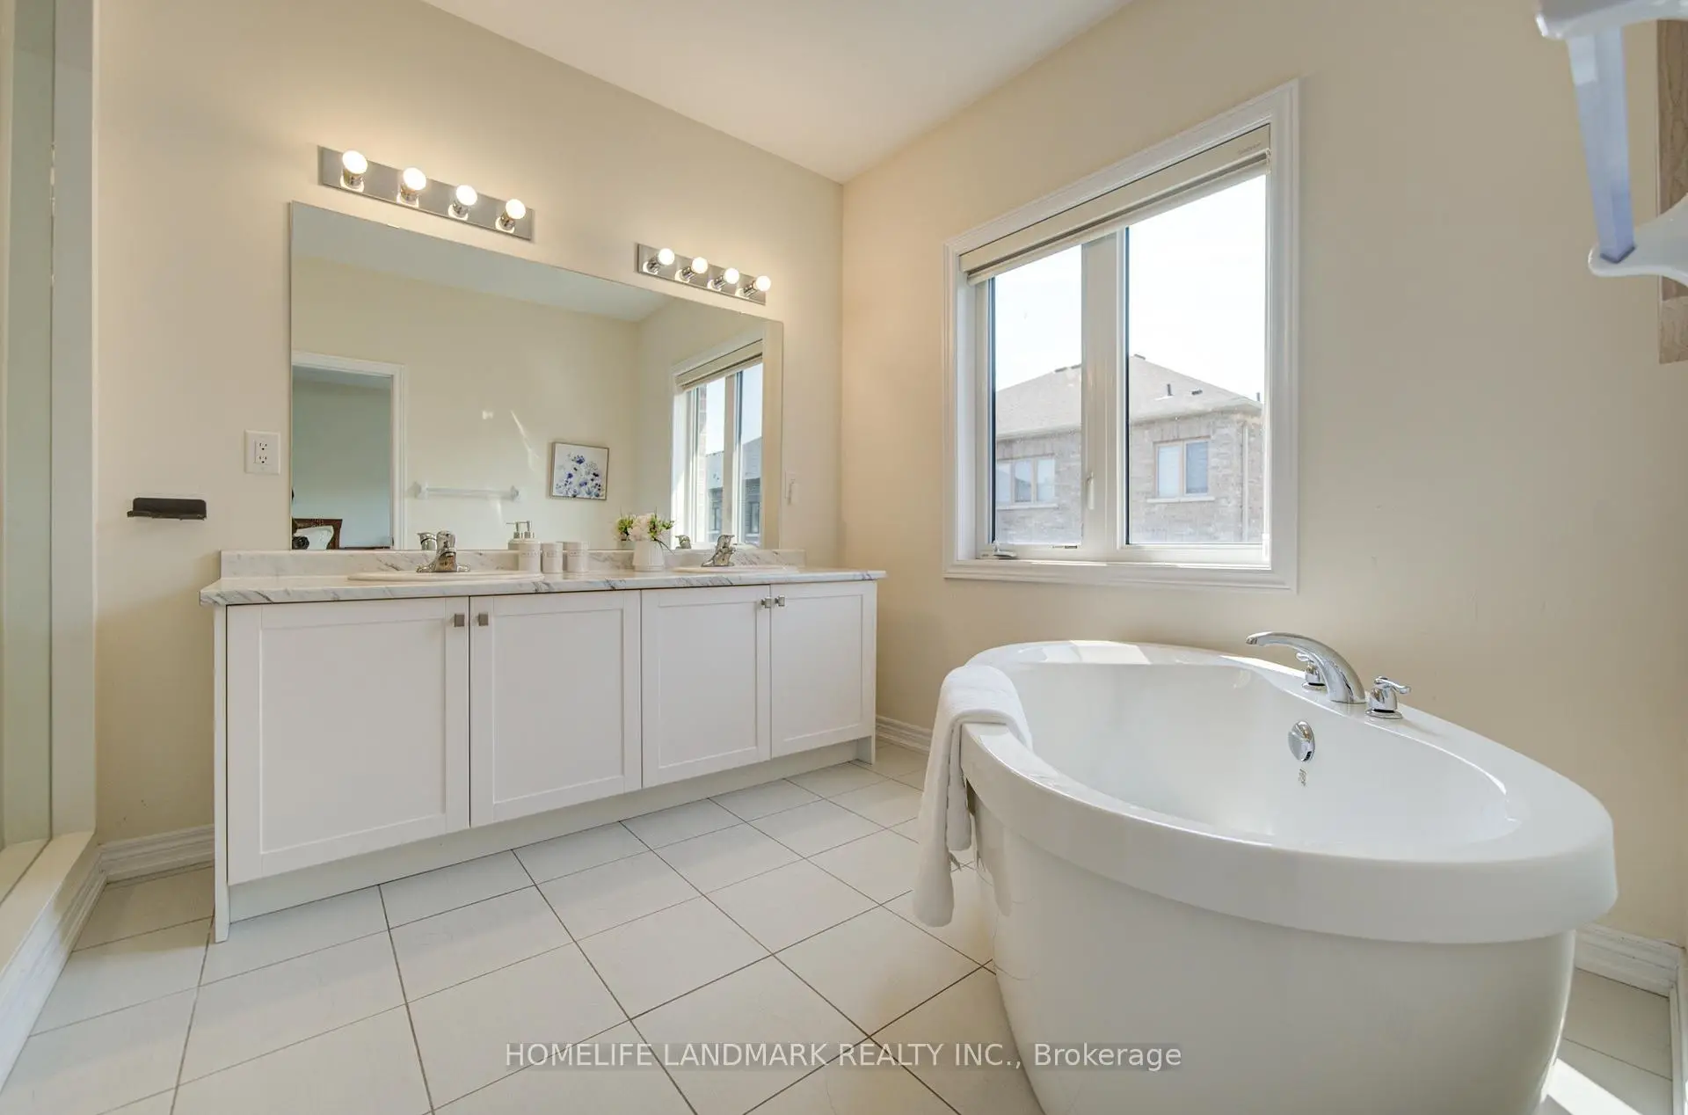
| Primary B | 4.57x3.96 | 5 Pc Ensuite, Walk-In Closet(s), Large Window |
|
| Primary B | 3.66x3.35 | 4 Pc Ensuite, Walk-In Closet(s), Overlooks Ravine |
|
| 3rd Br | 3.05x2.74 | Semi Ensuite, Large Window, Closet |
|
| 4th Br | 3.05x2.74 | Semi Ensuite, Large Window, Closet |
|
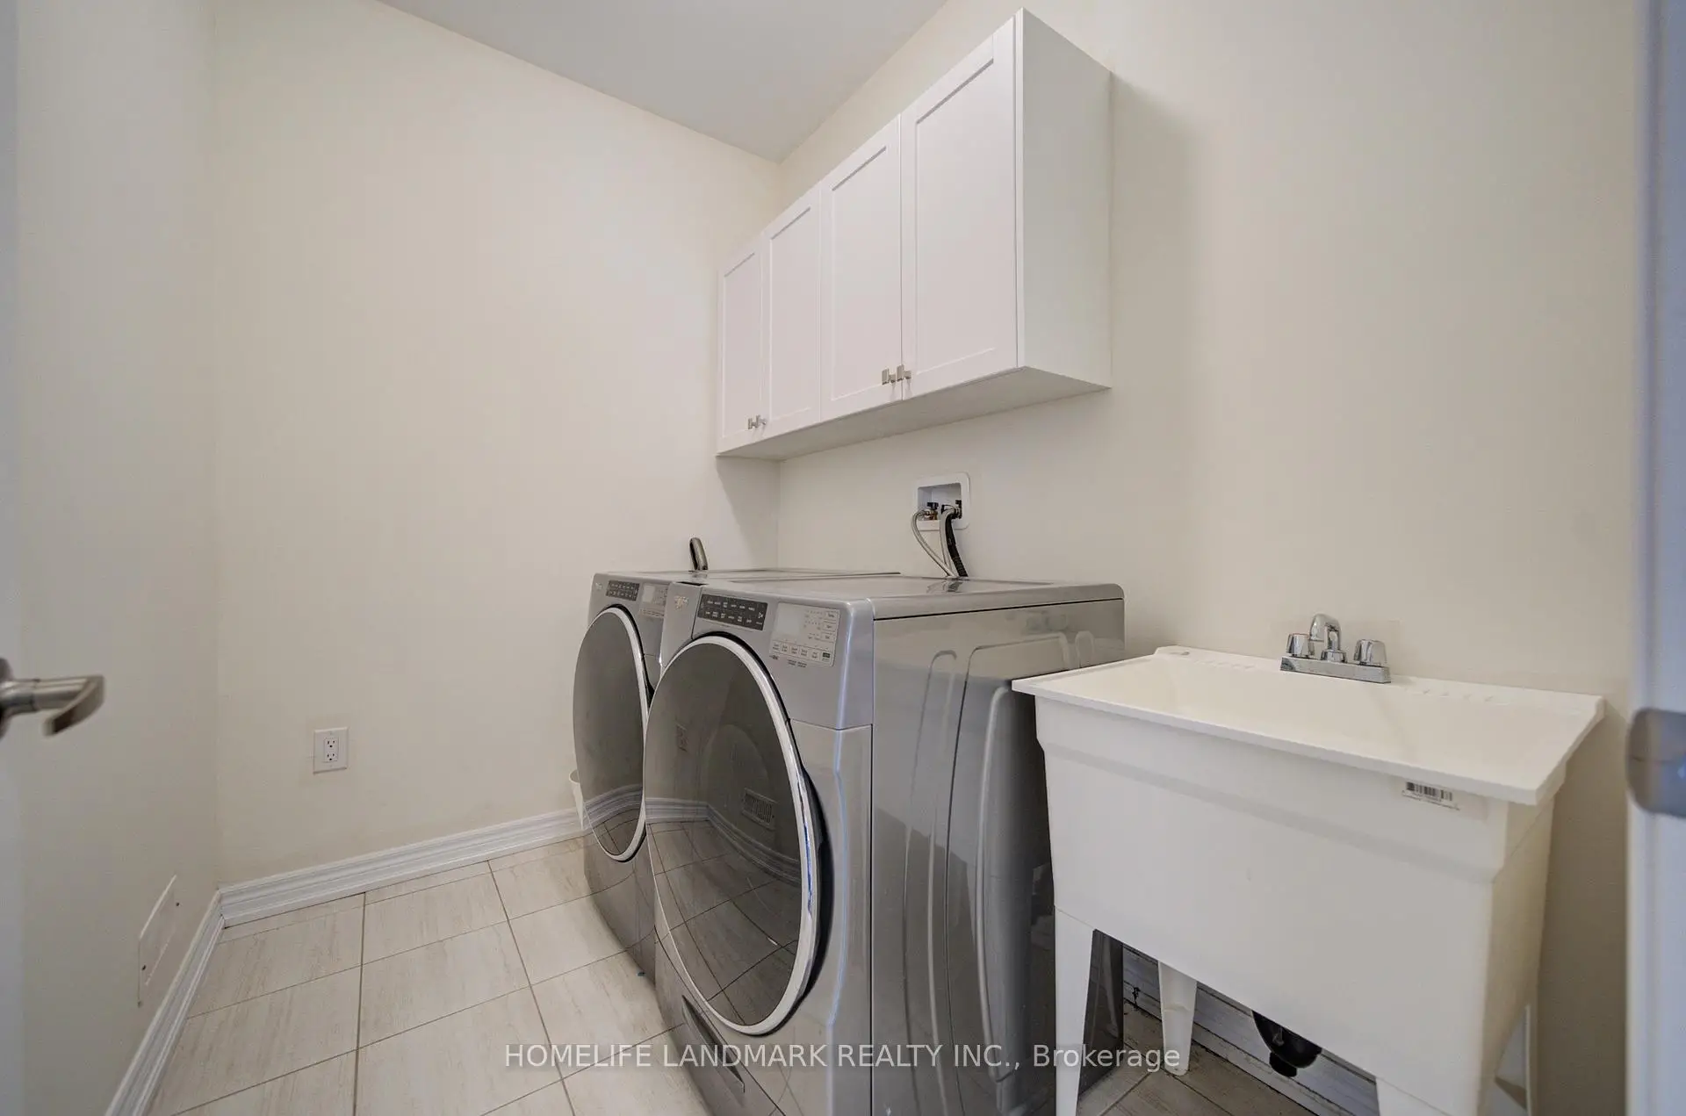
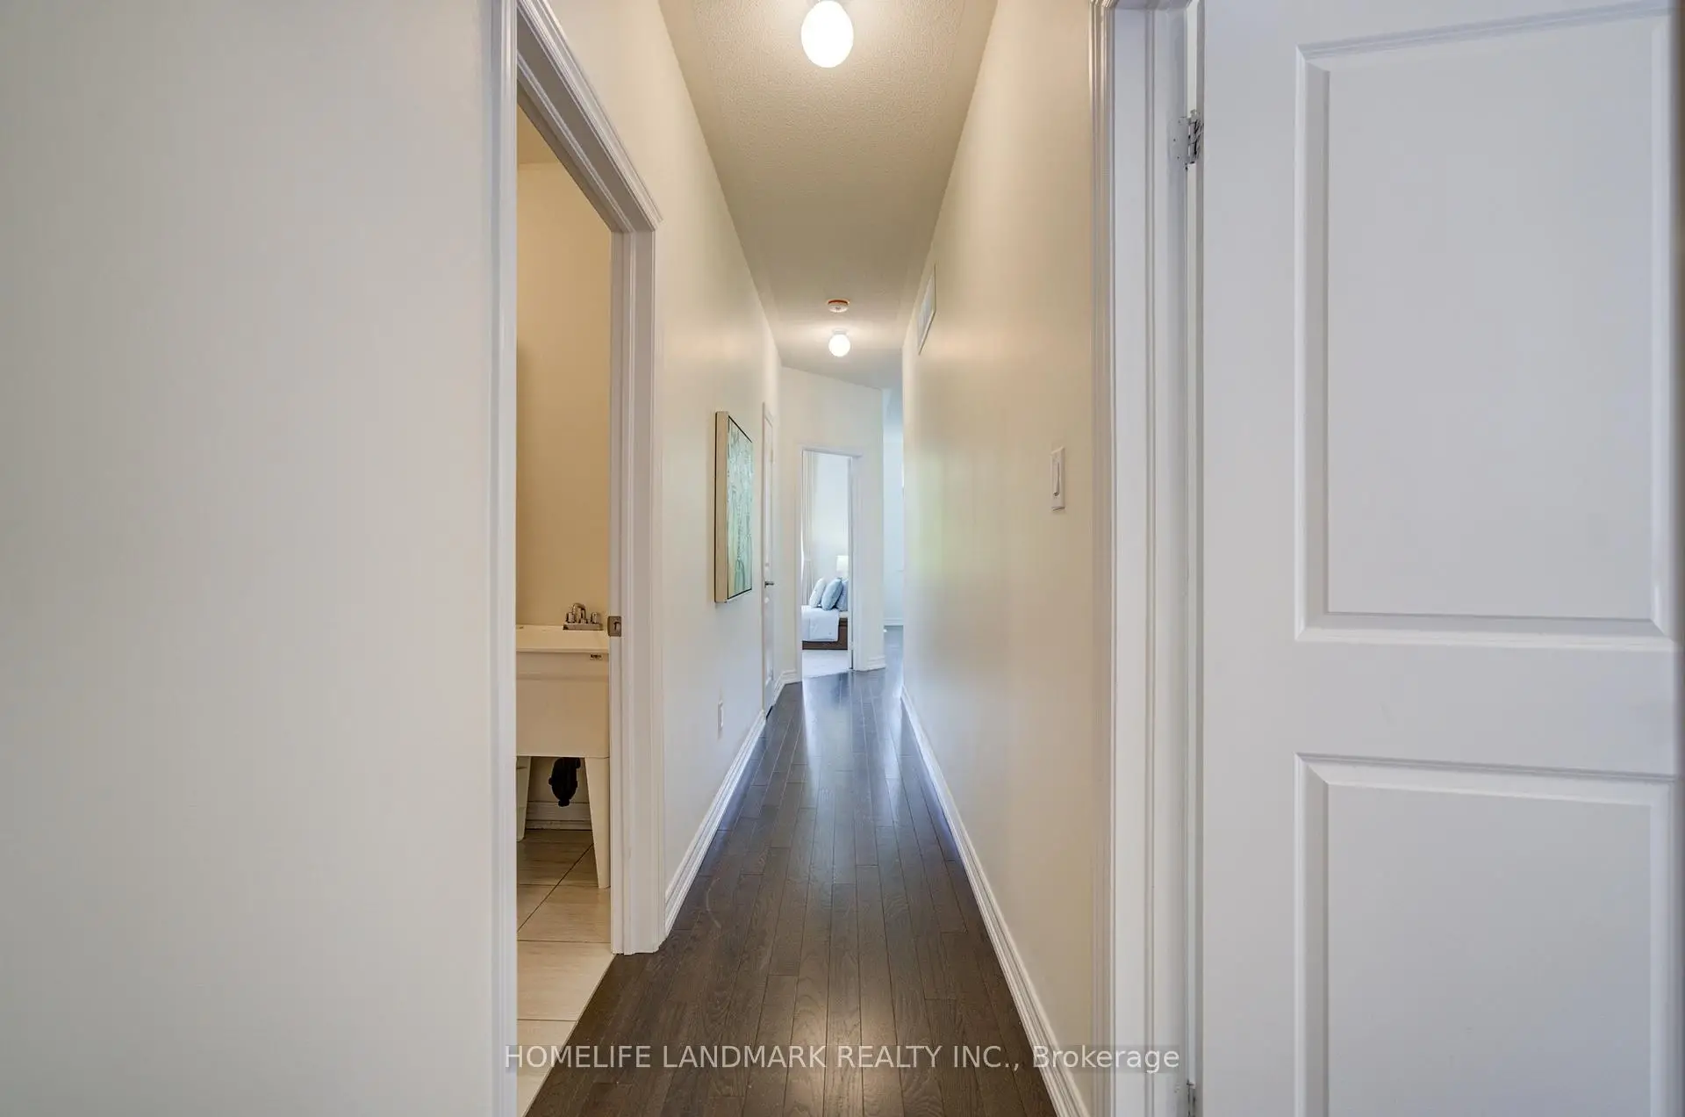
| Laundry | 2.40x1.80 | Laundry Sink, Ceramic Floor |
| Bathroom | Pieces | Level | |
|---|---|---|---|
| 1xBath | 5 pcs | Second |
|
| 2xBaths | 4 pcs | Second |
|
| 1xBath | 3 pcs | Main |
|
| 1xBath | 2 pcs | Main |
|
| 1xBath | 3 pcs | Lower |
Property Summary
Located close to the intersection of Leslie and Eglin Mills, 77 McCague Ave is a 4 bedrooms 6 washrooms Semi-Detached. The unit has a Single Built-In Parking Space. The property basement is not finished. The property has many nice features including Ventilation System. Foyer, Living Room Rm, Dinning Room Rm, Family Room Rm and Kitchen are on the Main floor.School Information
Elementary Schools
-
Holding schoolRank: 751 out of 3022 (Score: 7.2)Distance to school: 1.5 km (~26 min walk)
-
French Immersion school
Rank: 516 out of 3022 (Score: 7.6)Distance to school: 2.5 km (~8 min drive) -
Distance to school: 3.2 km (~10 min drive)
-
Rank: 150 out of 3022 (Score: 8.6)Distance to school: 5.8 km (~17 min drive)
-
Catholic Gifted program school
Rank: 1 out of 3022 (Score: 10.0)Distance to school: 7.5 km (~23 min drive) Secondary Schools
-
Home schoolRank: 77/746 (Score: 8.1) 5 year average: 76/746 (Score: 7.8)Distance to school: 0.7 km (~13 min walk)
-
Rank: 20/746 (Score: 9.0) 5 year average: 50/746 (Score: 8.0)Distance to school: 8.9 km (~27 min drive)
-
AP program school
Rank: 67/746 (Score: 8.2) 5 year average: 109/746 (Score: 7.5)Distance to school: 6.2 km (~18 min drive) -
AP program school IB Program
Rank: 67/746 (Score: 8.2) 5 year average: 109/746 (Score: 7.5)Distance to school: 6.2 km (~18 min drive) -
Catholic Home school
Rank: 89/746 (Score: 8.0) 5 year average: 135/746 (Score: 7.3)Distance to school: 3.1 km (~9 min drive) -
Rank: 89/746 (Score: 8.0) 5 year average: 135/746 (Score: 7.3)Distance to school: 3.1 km (~9 min drive)
-
Rank: 1/746 (Score: 10.0) 5 year average: 3/746 (Score: 9.2)Distance to school: 5.9 km (~18 min drive)