Oak Ridges Lake Wilcox, Richmond Hill, L4E 0C9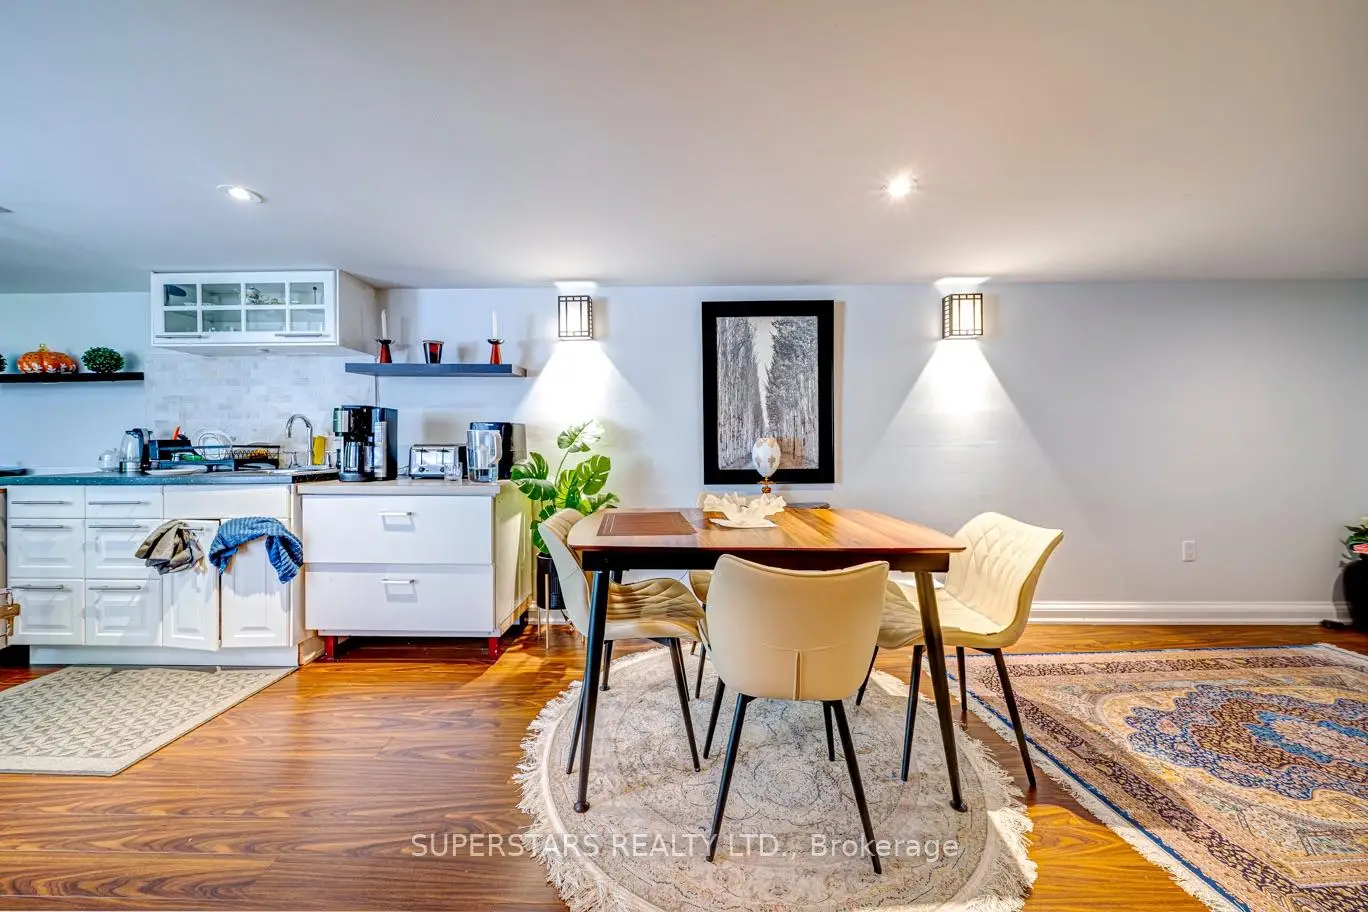

Description
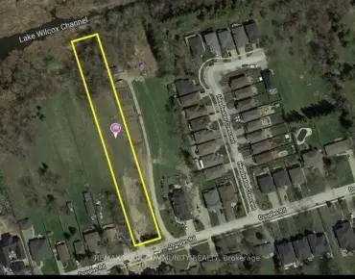
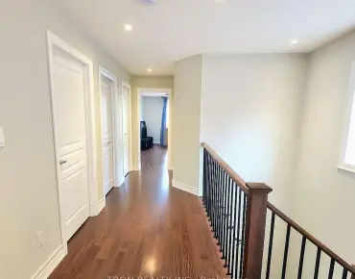
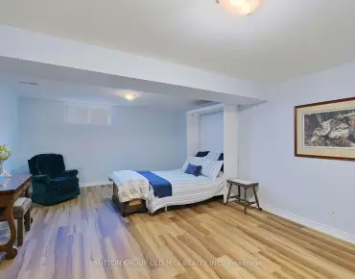
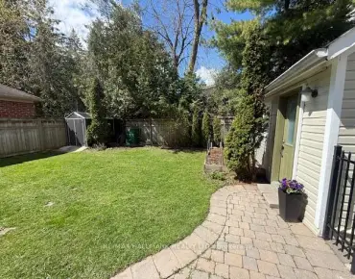
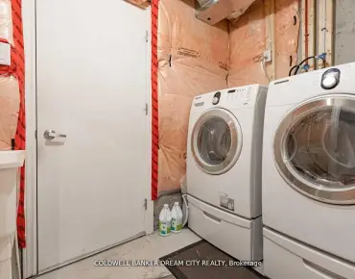
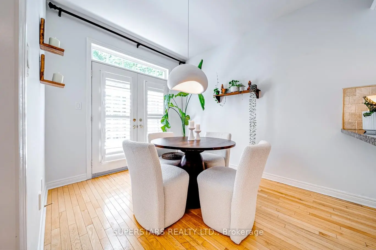
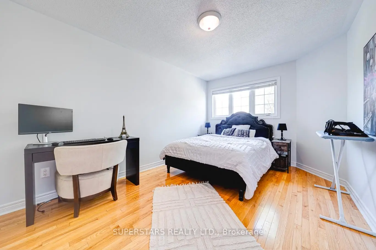
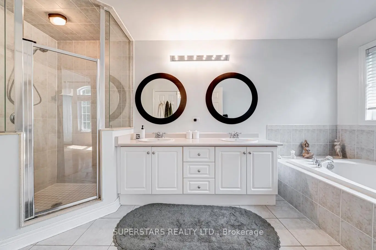
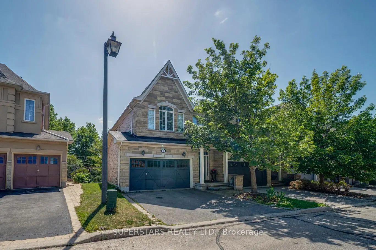
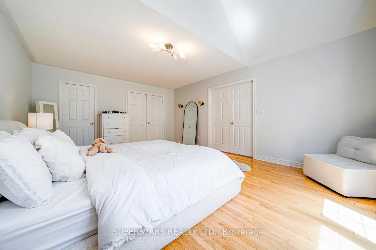
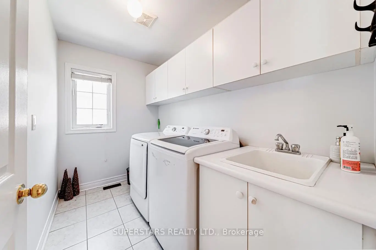
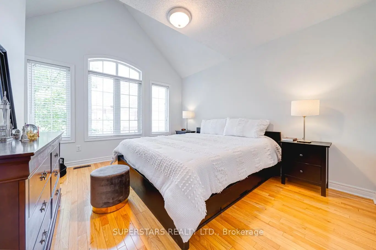
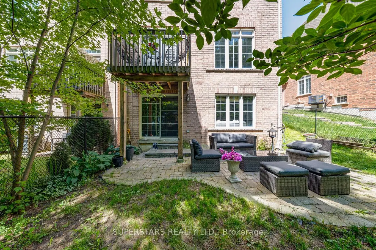
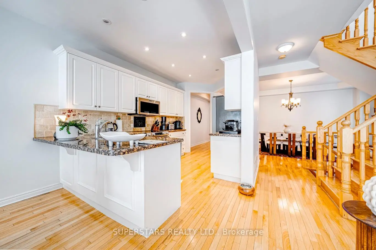
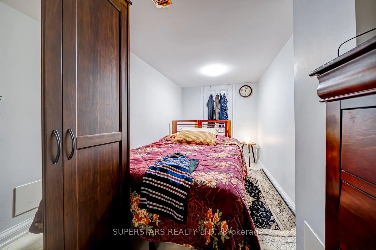
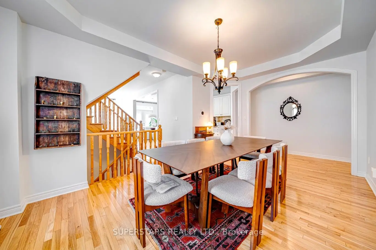
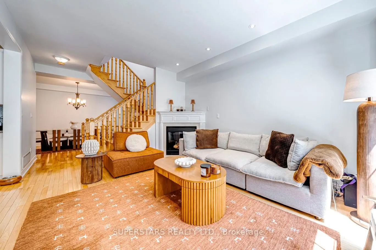
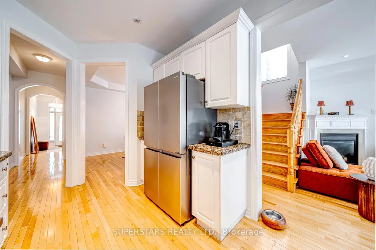
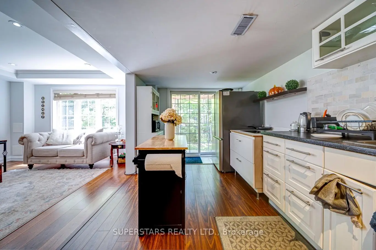
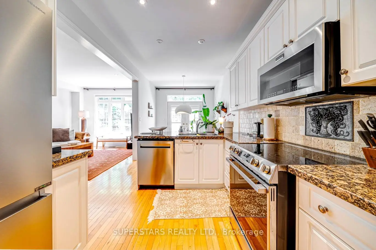
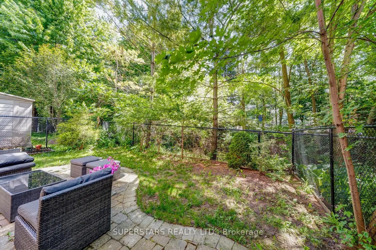
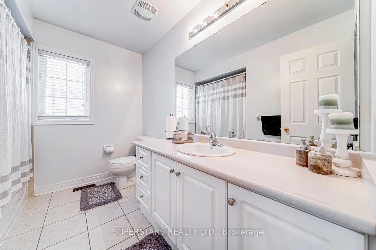
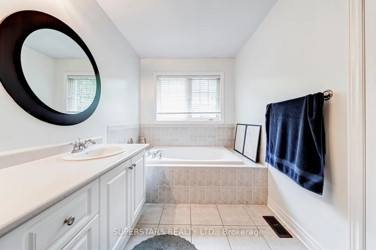
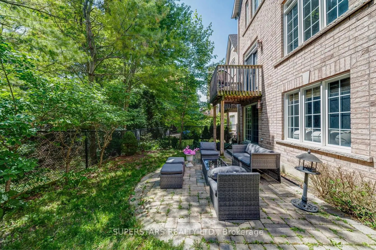
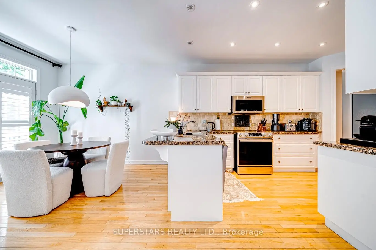
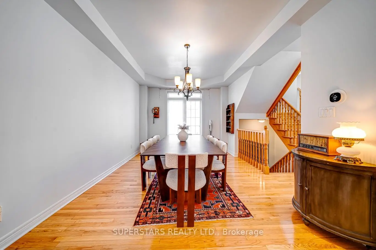
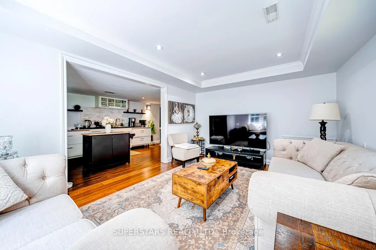
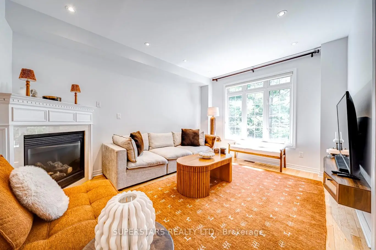
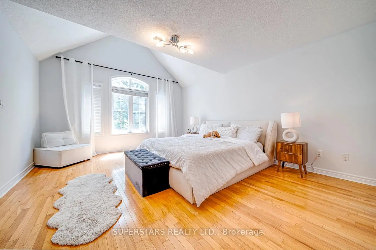
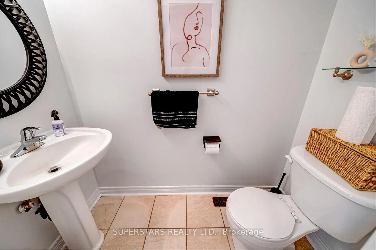
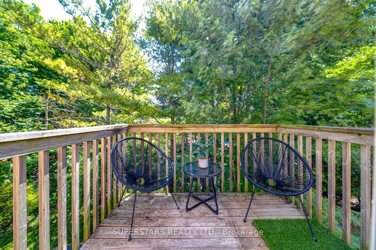
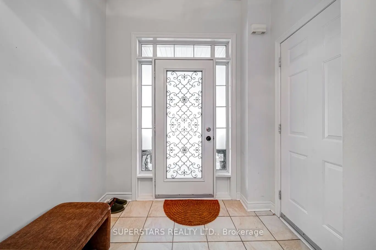
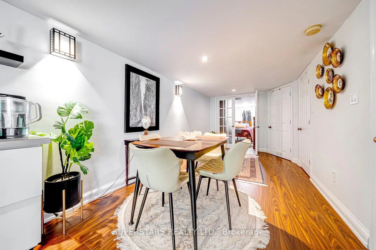
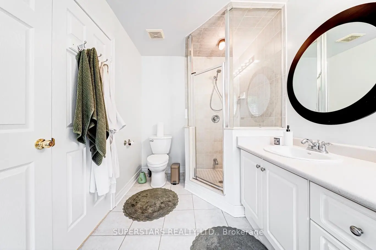
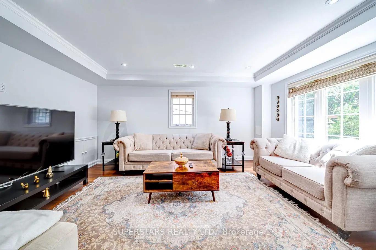
Welcome To This Luxurious End Unit Double Car Garage Townhouse, Like A Semi-Detached Home, Set On A Premium Ravine Lot, Features An Elegant Stone Front And A Bright, Spacious Living Room With Pot Lights And A Cozy Fireplace Overlooking The Tranquil Ravine. A Formal Dining Room Complements The Open Kitchen, Equipped With Newer Stainless Steel Appliances(2025), Backsplash, Upgraded Countertop With Breakfast Bar, Plus A Breakfast Area With Walk-Out To The Deck. The 2nd Floor Offers 3 Large Bedrooms, Including A Huge Primary Suite With 5pc Ensuite And Walk-In Closet. The Finished Walk-Out Basement Adds Exceptional Living Space With Recreation Room, Kitchen, Dining Area, Bedroom And 3pc Bathroom, Ideal For Extended Family Or Guests. 2 Additional Parkings On Driveway, Total Of 4 Parking Spaces. Roof & Insulation(2026), Furnace(2023), Cac(2023), Washer/Dryer(2026).
Features
- Facing: East

- Bedrooms: 3

- Bathrooms: 4

- Garages: 2

- Kitchens: 1

Details
- Lot size: 31.53 x 97.51 Feet

- Space: 2000-2500

- Tax: $ 5556.36

- N13575516

- Listing contracted with: SUPERSTARS REALTY LTD.
| Room | Size(M) | Description | |
|---|---|---|---|
| Living Rm | 5.13x3.58 | Pot Lights, Large Window, Fireplace |
|
| Dining Rm | 4.81x3.35 | Large Window, Open Concept |
|
| Kitchen | 3.52x2.74 | Stainless Steel Appl, Backsplash, Breakfast Bar |
|
| Breakfast | 3.35x2.74 | California Shutters, Open Concept, W/O To Deck |
|
| Primary B | 5.79x4.27 | 5 Pc Ensuite, Walk-In Closet(s), Large Window |
|
| 2nd Br | 3.86x3.35 | Double Closet, Large Window |
|
| 3rd Br | 4.73x2.97 | Double Closet, Large Window |
|
| Recreatio | 0.00x0.00 | Pot Lights, Crown Moulding, Large Window |
|
| Dining Rm | 0.00x0.00 | Pot Lights, Open Concept |
|
| Kitchen | 0.00x0.00 | Pot Lights, W/O To Yard |
|
| Br | 0.00x0.00 | Separate Rm |
| Bathroom | Pieces | Level | |
|---|---|---|---|
| 1xBath | 2 pcs | Ground |
|
| 1xBath | 5 pcs | Second |
|
| 1xBath | 4 pcs | Second |
|
| 1xBath | 3 pcs | Basement |
Property Summary
Located close to the intersection of Yonge and Bloomington, #4-280 Paradelle Dr is a 3+1 bedrooms 4 washrooms Freehold Townhouse. The unit has a Double Built-In Parking Spaces. The property has many nice features including Carpet Free. Living Room Rm, Dinning Room Rm, Kitchen and Breakfast Room are on the Ground floor.Local Area Profile
This property is located in a predominantly owner-occupied residential area with housing made up primarily of detached homes, together with some townhouses. Approximately 54% of residents hold a bachelor's degree or higher, while about 18% have a college credential. The large majority of local commuters travel by car.
School Information
Elementary Schools
-
Home schoolRank: 1026 out of 3022 (Score: 6.8)Distance to school: 1.4 km (~26 min walk)
-
French Immersion school
Rank: 476 out of 3022 (Score: 7.7)Distance to school: 2.5 km (~8 min drive) -
Catholic Gifted program school
Rank: 626 out of 3022 (Score: 7.4)Distance to school: 8.0 km (~24 min drive) -
Distance to school: 3.1 km (~9 min drive)
Secondary Schools
-
Home schoolRank: 77/746 (Score: 8.1) 5 year average: 76/746 (Score: 7.8)Distance to school: 7.9 km (~24 min drive)
-
Rank: 163/746 (Score: 7.3) 5 year average: 280/746 (Score: 6.5)Distance to school: 6.9 km (~21 min drive)
-
AP program school
Rank: 67/746 (Score: 8.2) 5 year average: 109/746 (Score: 7.5)Distance to school: 10.6 km (~32 min drive) -
AP program school
Rank: 1/746 (Score: 10.0) 5 year average: 2/746 (Score: 9.3)Distance to school: 3.1 km (~9 min drive) -
Catholic Home school
Rank: 141/746 (Score: 7.5) 5 year average: 130/746 (Score: 7.4)Distance to school: 1.7 km (~30 min walk) -
Rank: 244/746 (Score: 6.9) 5 year average: 262/746 (Score: 6.6)Distance to school: 4.4 km (~13 min drive)
-
Rank: 259/746 (Score: 6.8) 5 year average: 195/746 (Score: 7.0)Distance to school: 10.3 km (~31 min drive)