
Description
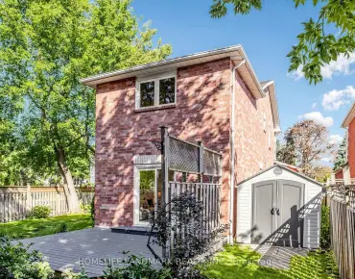
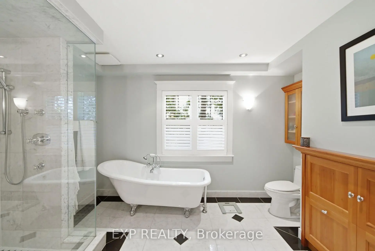
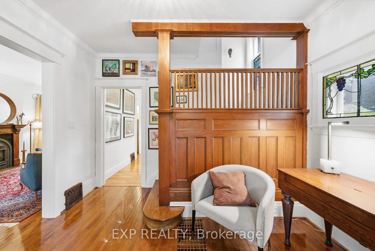
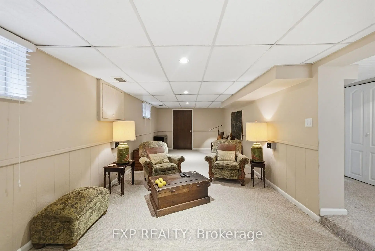
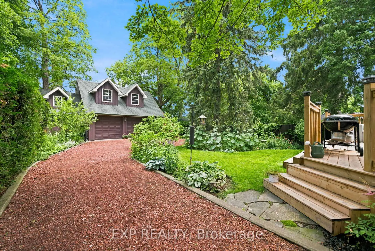
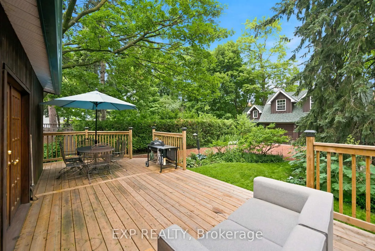
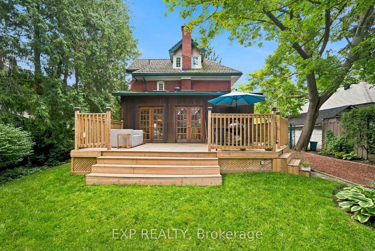
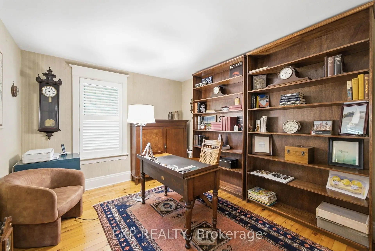
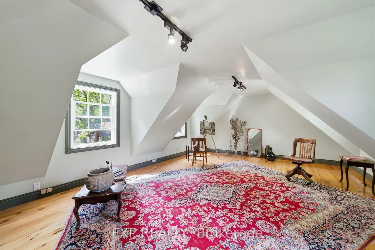
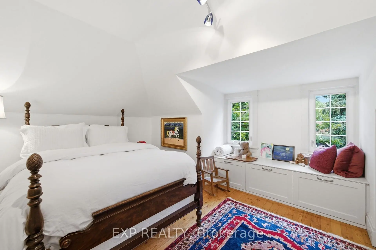
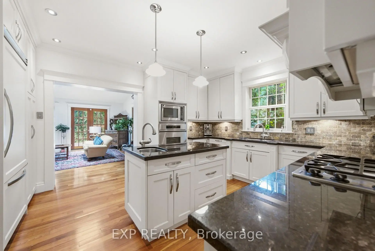
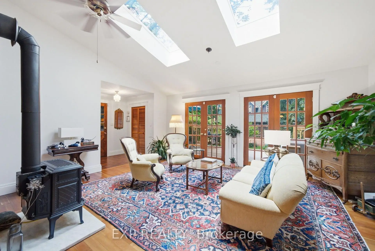
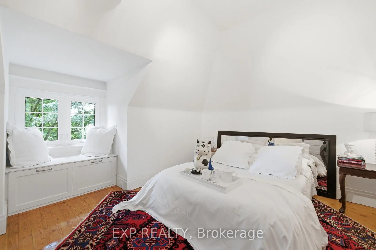
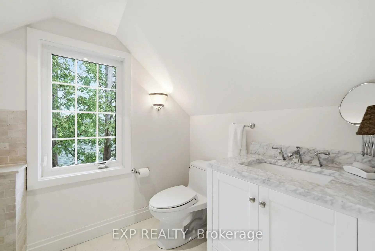
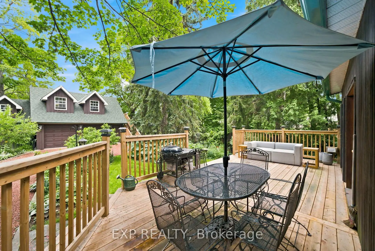
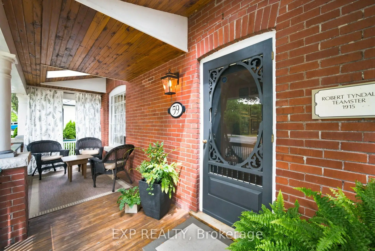
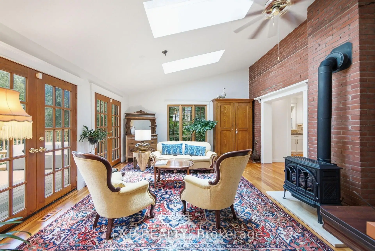
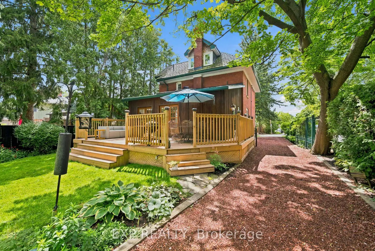
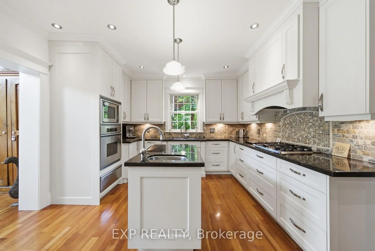
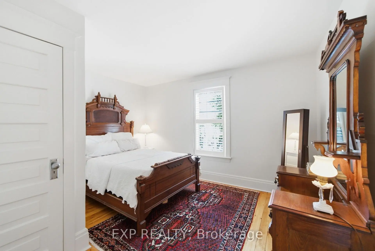
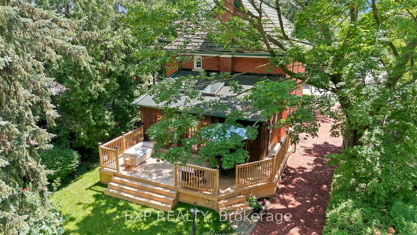
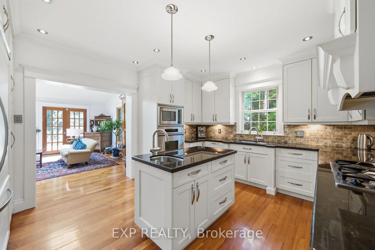
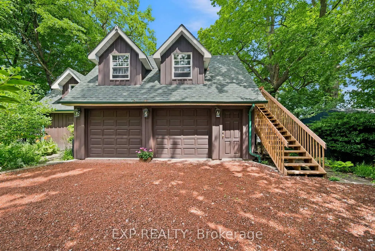
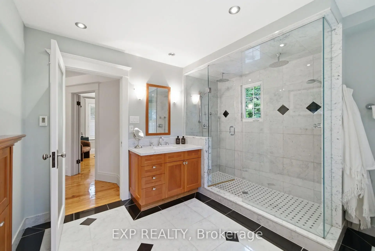
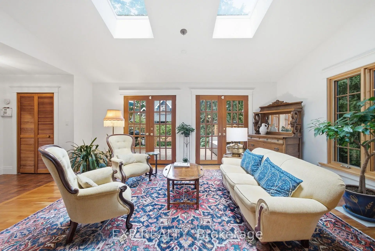
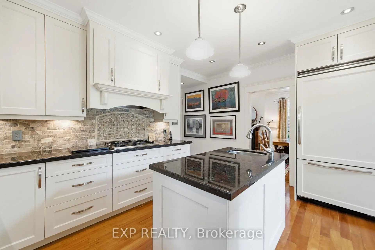
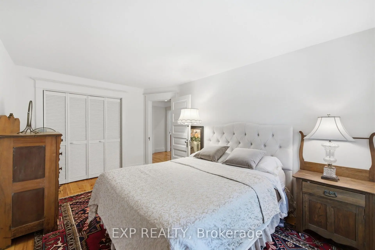
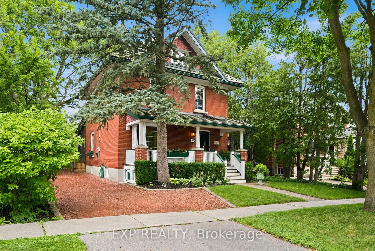
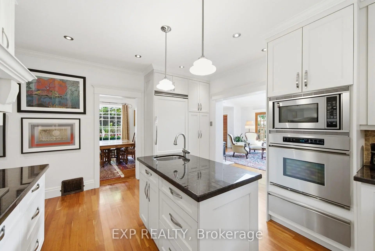
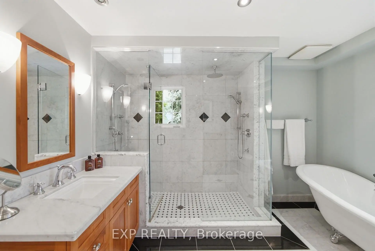
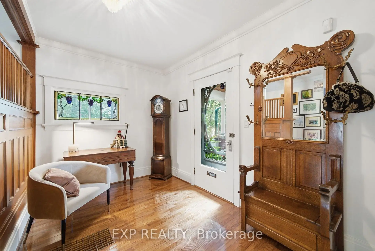
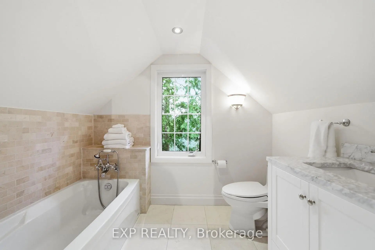
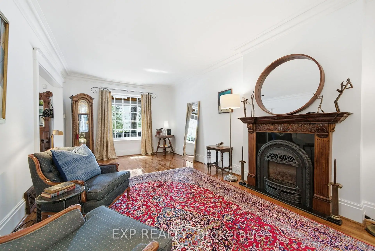
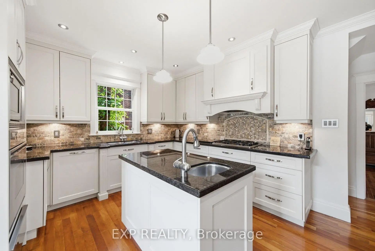
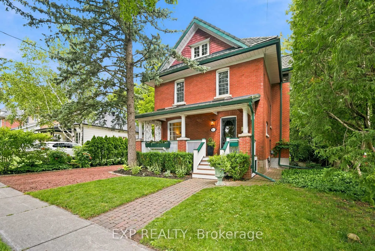
A masterful blend of timeless heritage architecture and refined contemporary luxury, this extraordinary five-bedroom, three-storey Century Home has been meticulously reimagined to deliver an exceptional lifestyle. Set on a beautifully landscaped 147-foot-deep lot, the property creates an unforgettable first impression with lush gardens and a sweeping crushed-brick driveway leading to a custom detached two-car coach house with a garden shed and a charming upper-level artist's studio or private retreat, offering exciting potential for a future secondary suite. Inside, every detail reflects impeccable craftsmanship. The magazine-worthy chef's kitchen features premium appliances, rich cherry flooring, granite countertops, custom cabinetry, and a large centre island with a prep sink. Spacious bedrooms offer soaring ceilings, custom built-ins, and inviting window seats, while the spa-inspired bathrooms showcase heated floors, frameless glass showers, and elegant freestanding tubs. Designed for exceptional entertaining, the stunning family room addition features a soaring vaulted ceiling, an exposed brick accent wall, two skylights, and expansive garden doors that open to a massive deck overlooking the picturesque grounds. Hardwood and original pine flooring extend throughout all three levels, preserving the home's character while adding warmth and sophistication. Additional highlights include a cedar-lined, covered front porch with skylights, a finished lower level with a separate side entrance, a recreation room, a workshop, and abundant storage. A premium metal roof with a 50-year warranty provides lasting peace of mind. Presented in impeccable, move-in-ready condition, this is far more than a residence-it is a rare legacy property, offering an extraordinary blend of history, luxury, and lifestyle in one of Richmond Hill's most desirable settings.
Features
- Facing: North

- Bedrooms: 5

- Bathrooms: 3

- Garages: 2

- Kitchens: 1

Details
- Lot size: 50.00 x 147.00 Feet

- Space: 2500-3000

- Tax: $ 6415.28

- N13560226

- Listing contracted with: EXP REALTY
| Room | Size(M) | Description | |
|---|---|---|---|
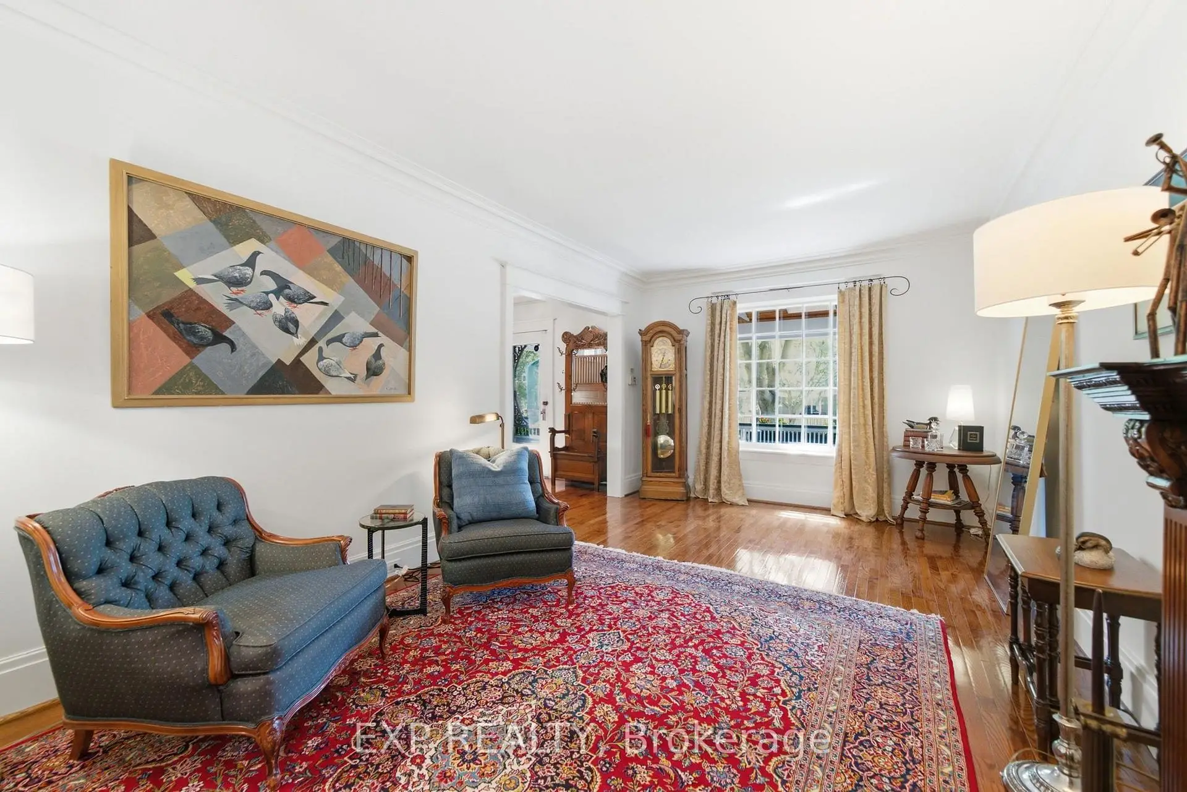
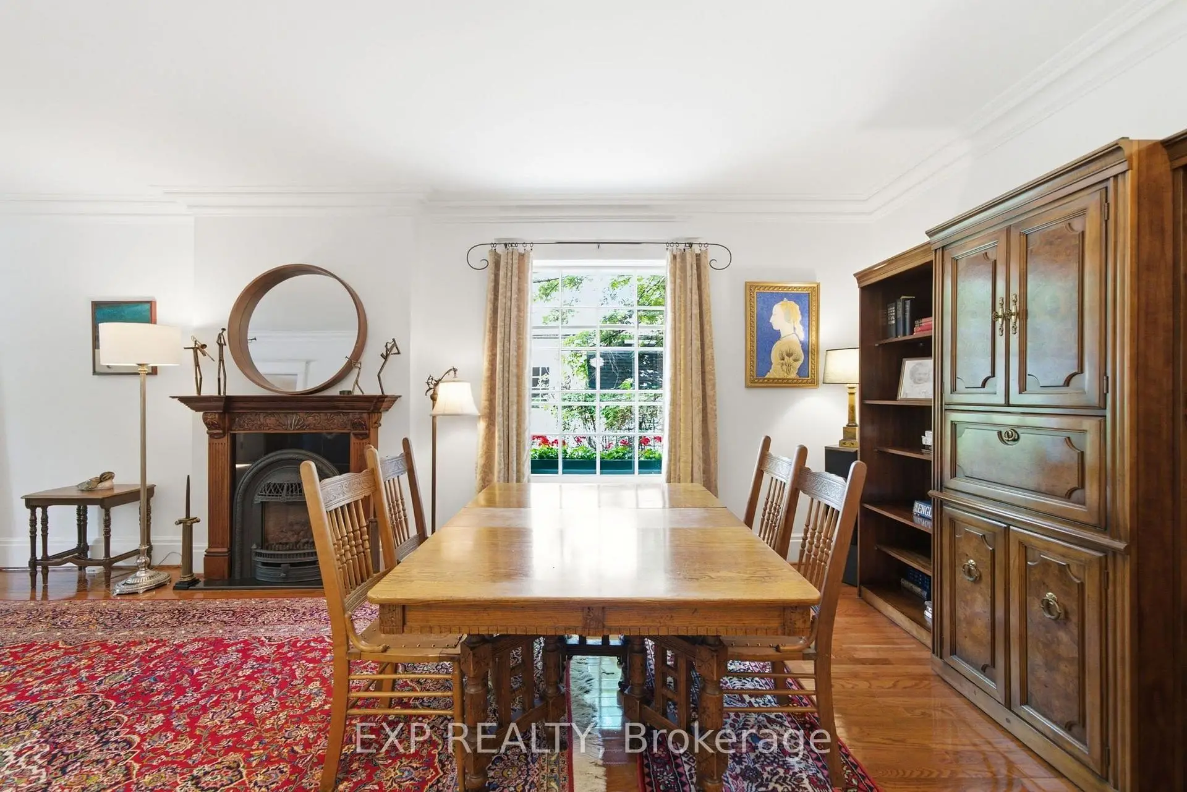
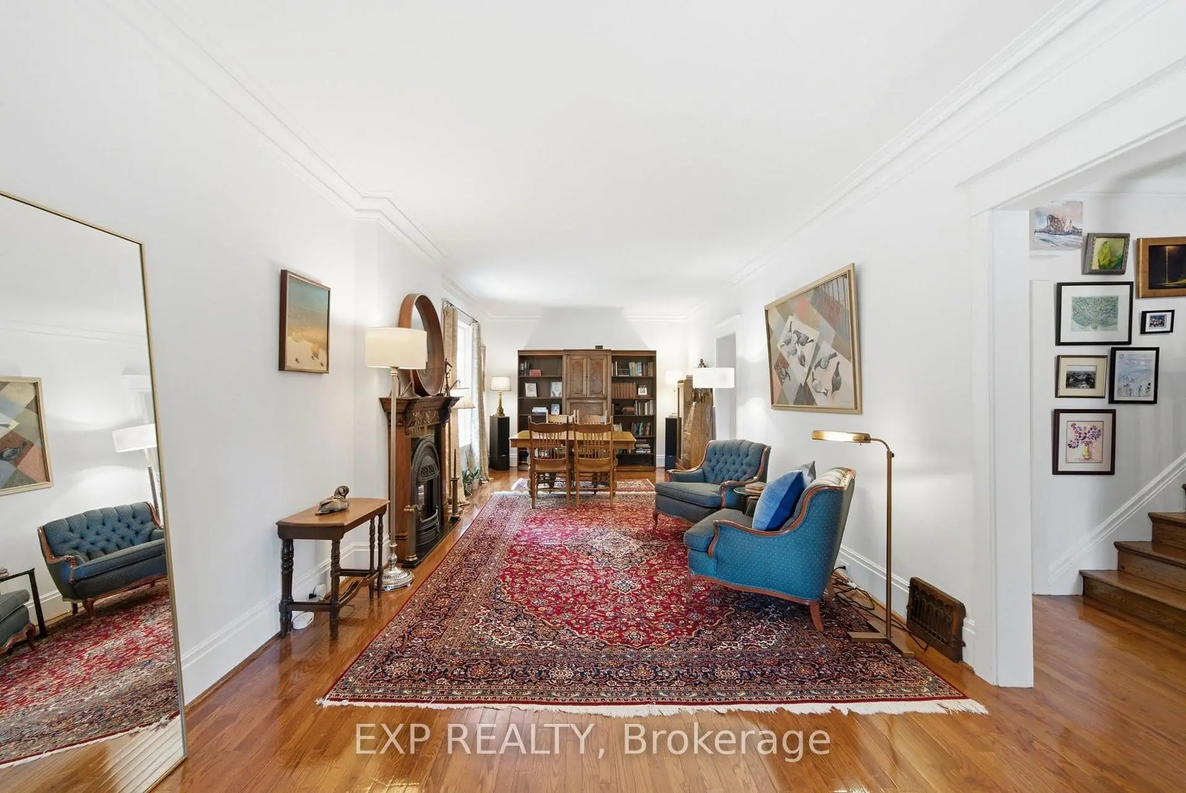
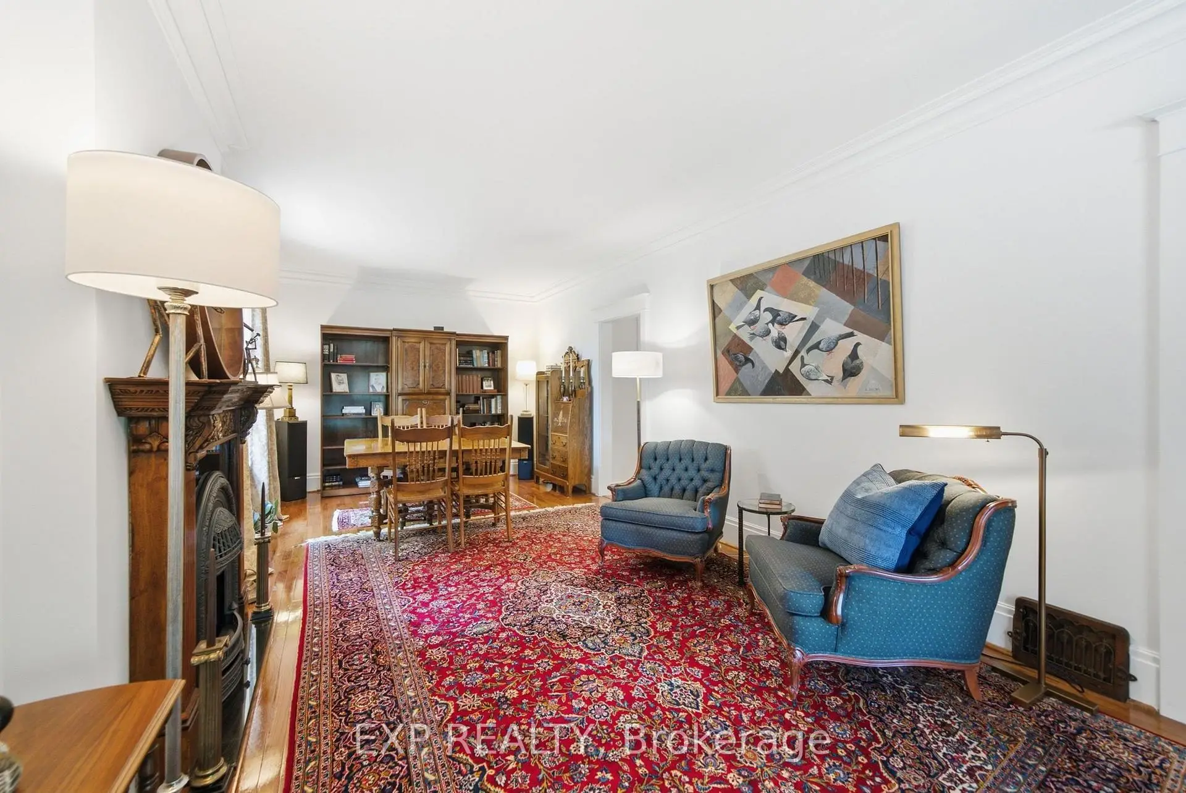
| Living Rm | 5.97x3.44 | Hardwood Floor, Overlooks Dining, Gas Fireplace |
|
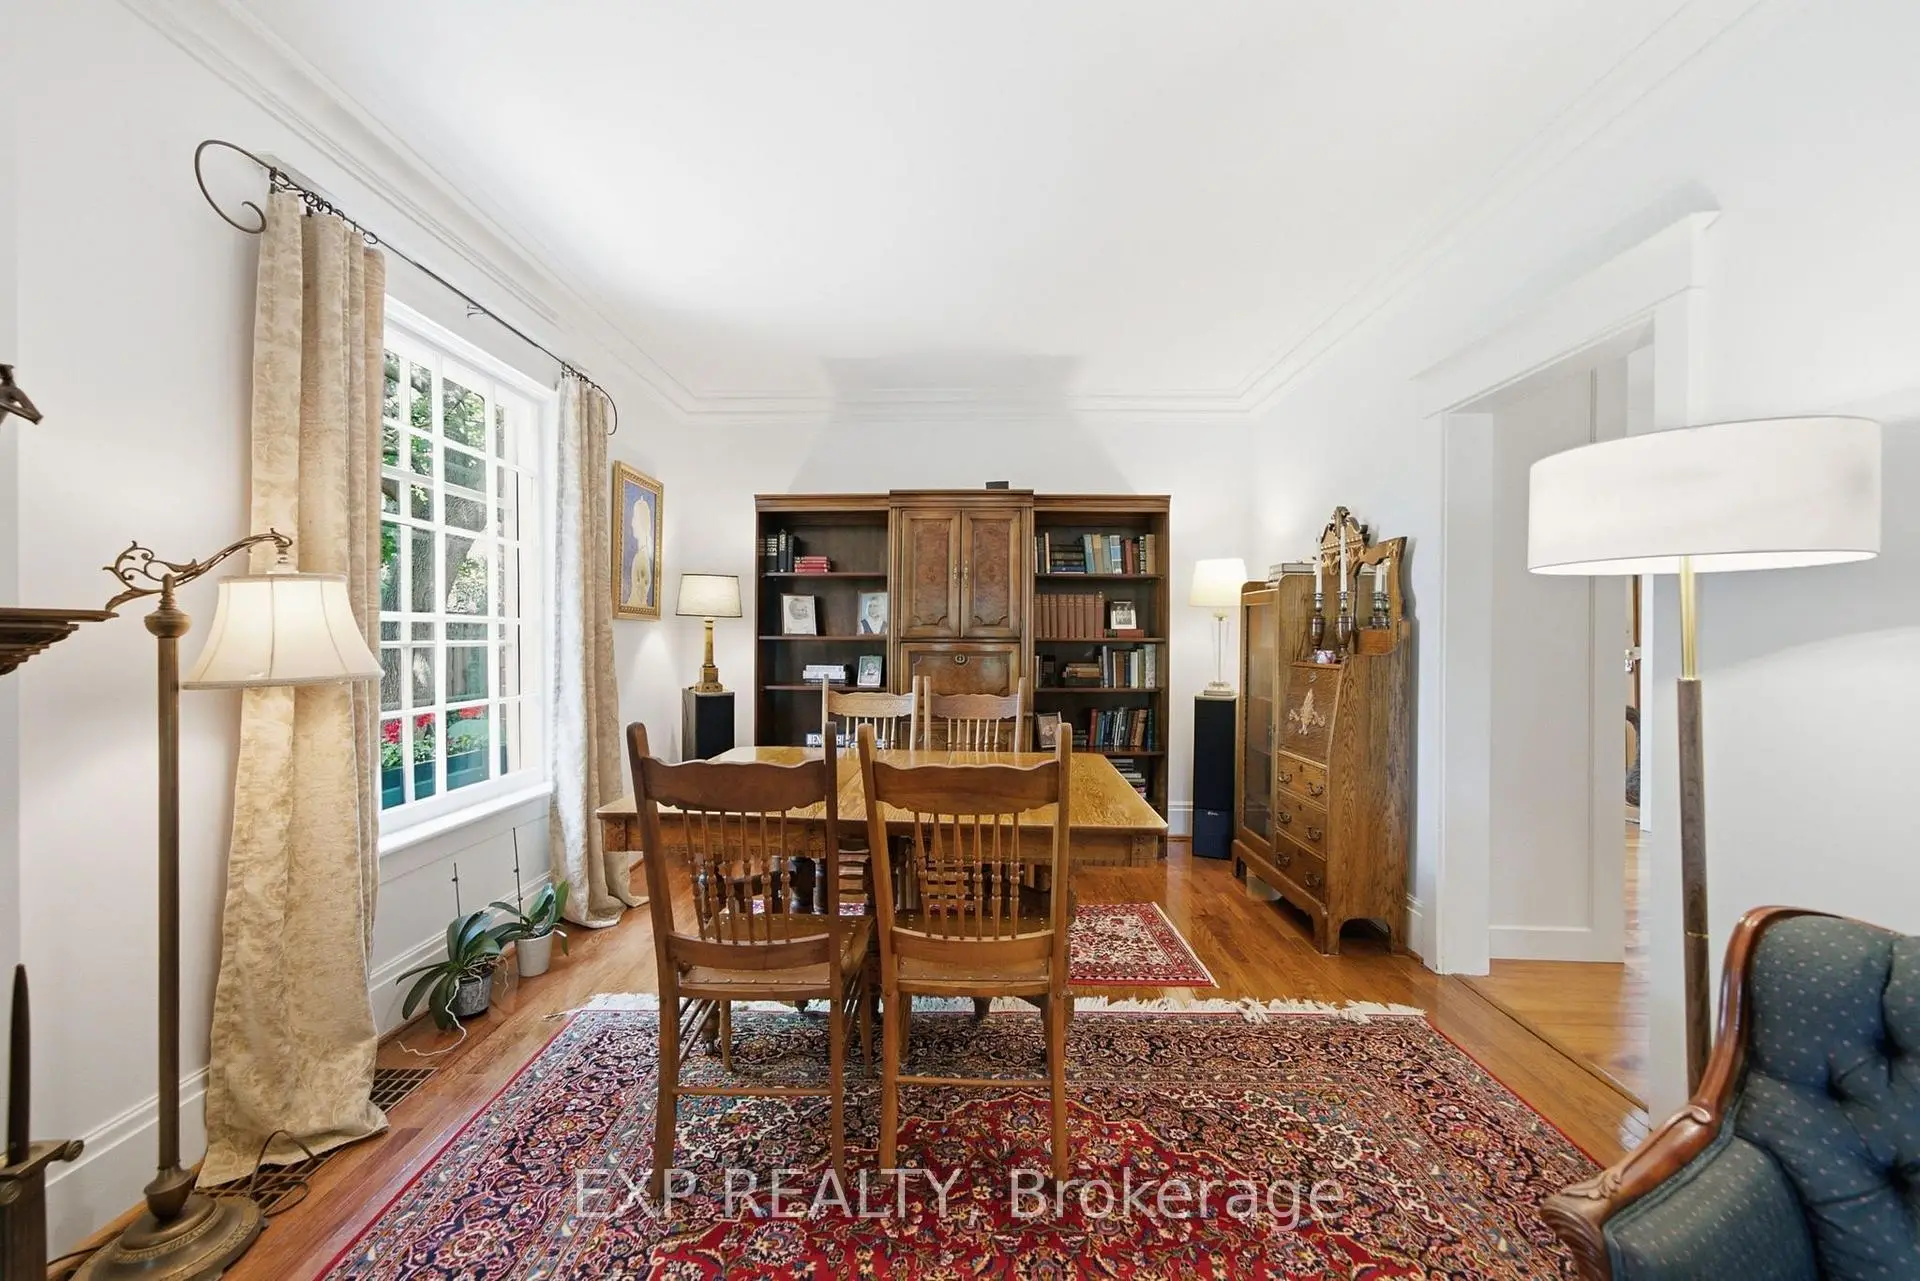
| Dining Rm | 5.97x3.45 | Hardwood Floor, Overlooks Living, Crown Moulding |
|
| Family Rm | 7.03x4.88 | Hardwood Floor, Gas Fireplace, Vaulted Ceiling(s) |
|
| Kitchen | 5.03x4.52 | Hardwood Floor, Renovated, Centre Island |
|
| Br | 4.43x3.00 | Hardwood Floor, Closet, California Shutters |
|
| 2nd Br | 4.63x3.12 | Hardwood Floor, Closet, California Shutters |
|
| 3rd Br | 3.48x3.93 | Hardwood Floor, Closet, California Shutters |
|
| Primary B | 5.27x4.13 | Hardwood Floor, B/I Closet, 4 Pc Ensuite |
|
| 5th Br | 5.16x4.44 | Hardwood Floor, Closet |
|
| Recreatio | 8.29x3.39 | Broadloom |
|
| Laundry | 3.48x2.65 | Ceramic Floor |
|
| Loft | 7.07x4.57 | Hardwood Floor, Overlooks Backyard |
| Bathroom | Pieces | Level | |
|---|---|---|---|
| 1xBath | 5 pcs | Second |
|
| 1xBath | 4 pcs | Second |
|
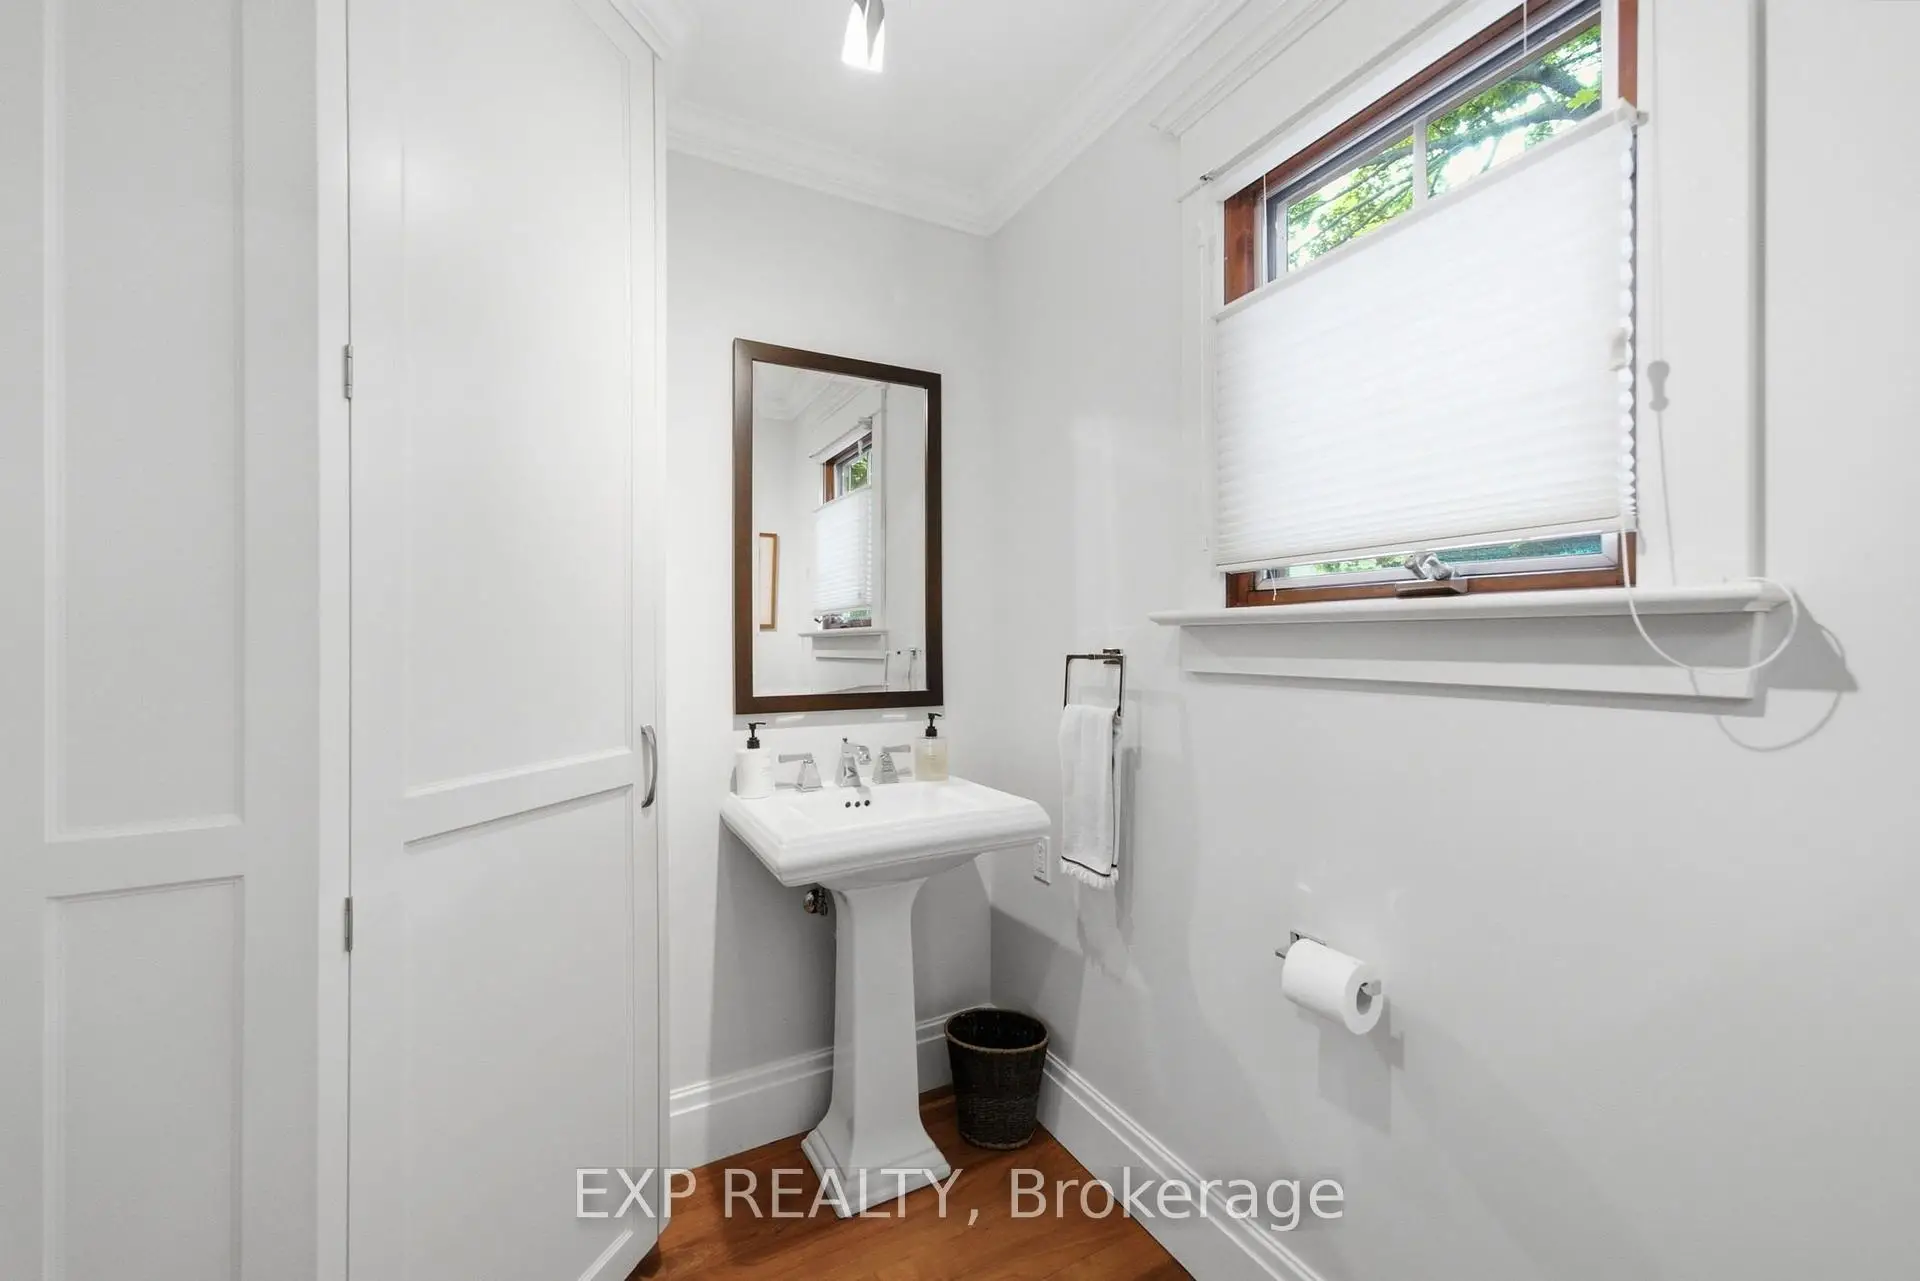
| 1xBath | 2 pcs | Main |
Property Summary
Located close to the intersection of Church St S & Roseview, 59 Roseview Ave is a 5 bedrooms 3 washrooms Detached. The unit has a Double Detached Parking Spaces. The property has many nice features including Workbench, Countertop Range, Built-In Oven and Auto Garage Door Remot. Living Room Rm, Dinning Room Rm, Family Room Rm and Kitchen are on the Main floor.Local Area Profile
This property is located in an area with a high level of homeownership with a mix of detached homes and apartments and condominiums. Approximately 51% of residents hold a bachelor's degree or higher, while about 18% have a college credential. The large majority of local commuters travel by car.
School Information
Elementary Schools
-
Home schoolRank: 2751 out of 3022 (Score: 3.4)Distance to school: 1.1 km (~19 min walk)
-
French Immersion school
Rank: 516 out of 3022 (Score: 7.6)Distance to school: 2.6 km (~8 min drive) -
Distance to school: 1.9 km (~34 min walk)
-
Rank: 150 out of 3022 (Score: 8.6)Distance to school: 3.6 km (~11 min drive)
-
Catholic Gifted program school
Rank: 1 out of 3022 (Score: 10.0)Distance to school: 2.5 km (~8 min drive) Secondary Schools
-
AP program school
Rank: 67/746 (Score: 8.2) 5 year average: 109/746 (Score: 7.5)Distance to school: 1.2 km (~21 min walk) -
Rank: 20/746 (Score: 9.0) 5 year average: 50/746 (Score: 8.0)Distance to school: 5.6 km (~17 min drive)
-
AP program school
Rank: 67/746 (Score: 8.2) 5 year average: 109/746 (Score: 7.5)Distance to school: 1.2 km (~21 min walk) -
Rank: 67/746 (Score: 8.2) 5 year average: 109/746 (Score: 7.5)Distance to school: 1.2 km (~21 min walk)
-
Catholic Home school
Rank: 89/746 (Score: 8.0) 5 year average: 135/746 (Score: 7.3)Distance to school: 2.0 km (~6 min drive) -
Rank: 89/746 (Score: 8.0) 5 year average: 135/746 (Score: 7.3)Distance to school: 2.0 km (~6 min drive)
-
Rank: 1/746 (Score: 10.0) 5 year average: 3/746 (Score: 9.2)Distance to school: 3.2 km (~10 min drive)


Commute Information
 Richmond Hill Go Train Station (0.7km) - Free Parking available, parking lots: 2004