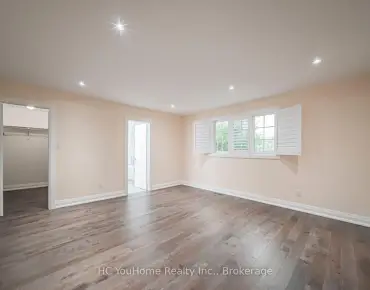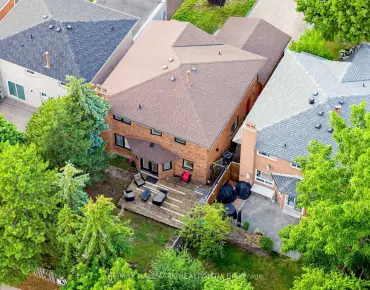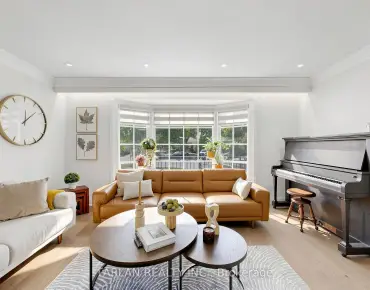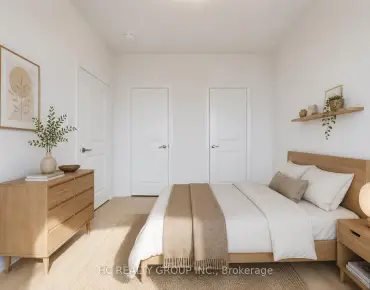

Description
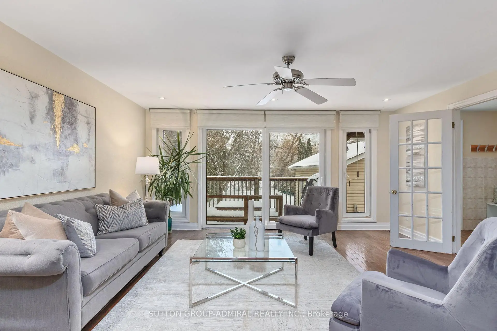
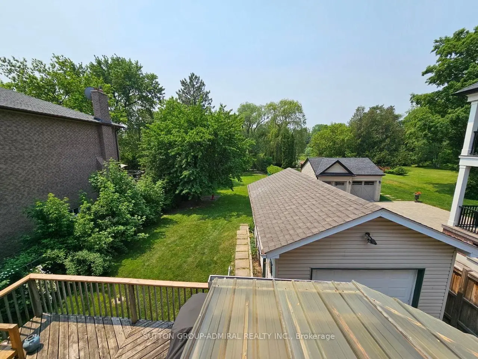
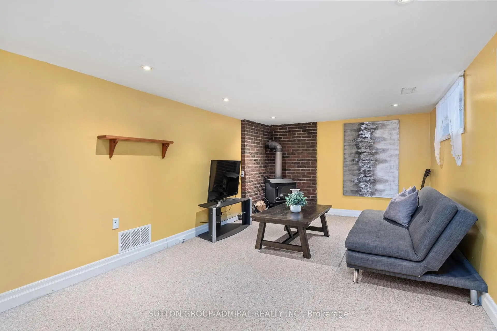
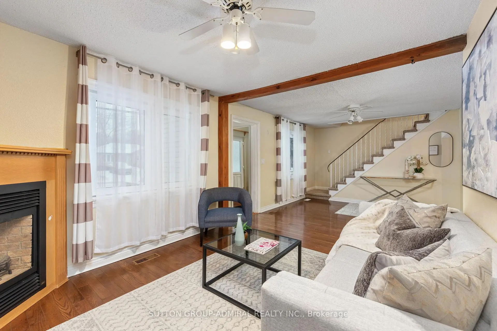
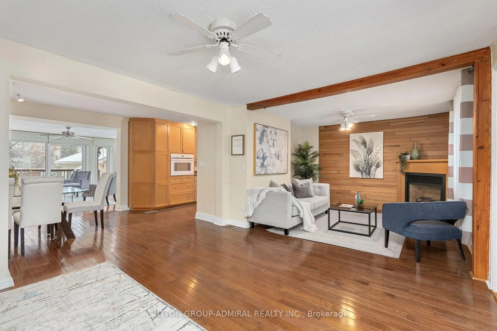
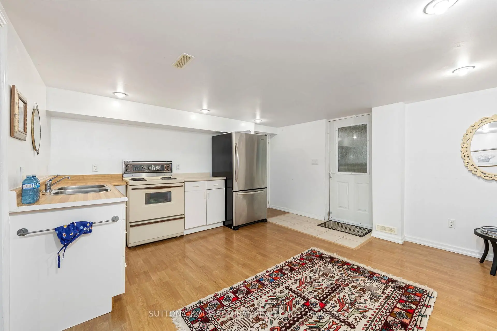
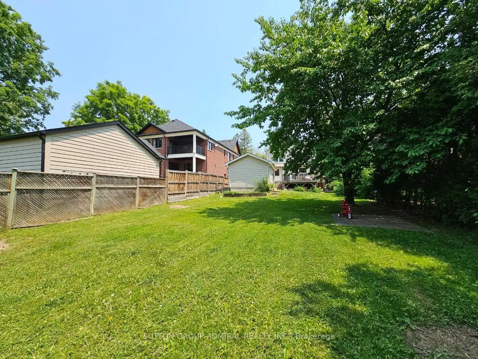
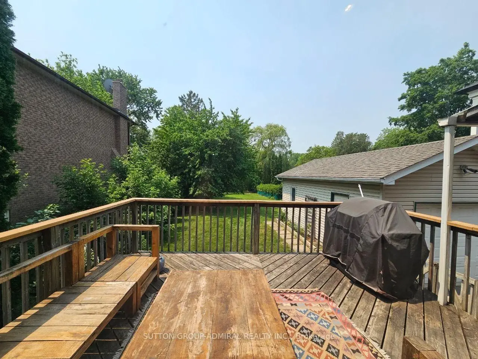
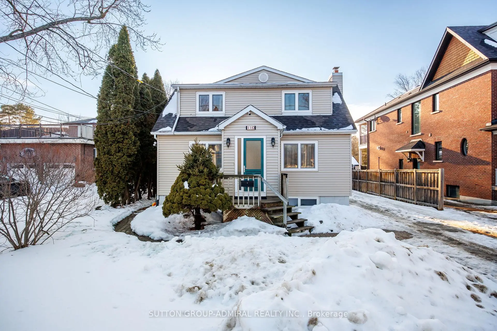
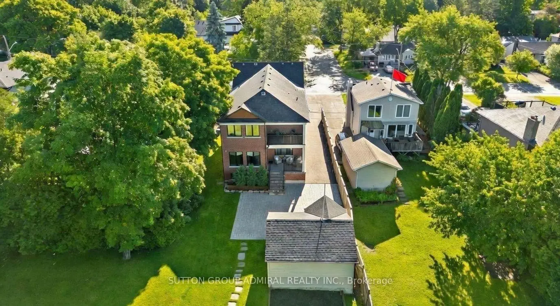
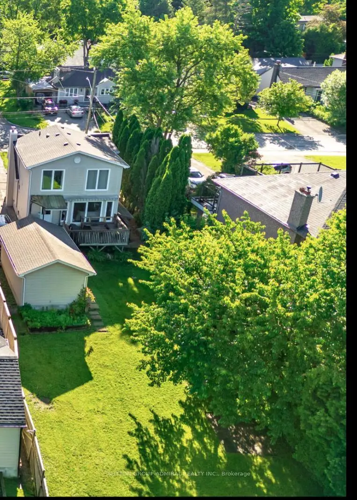
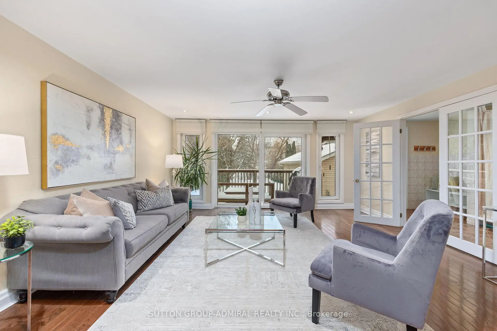
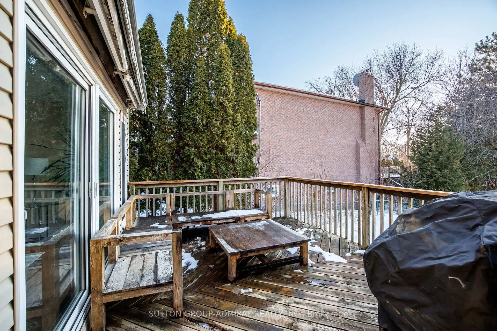
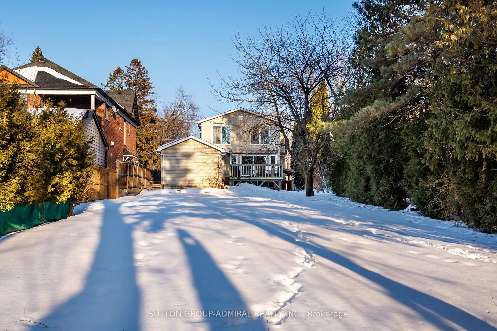
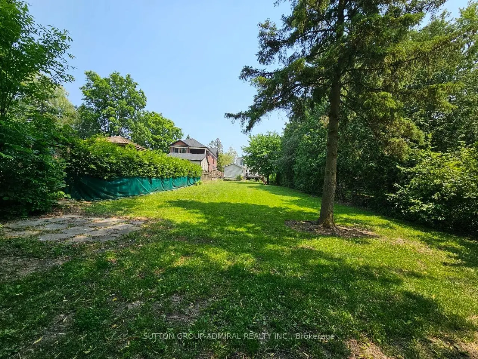
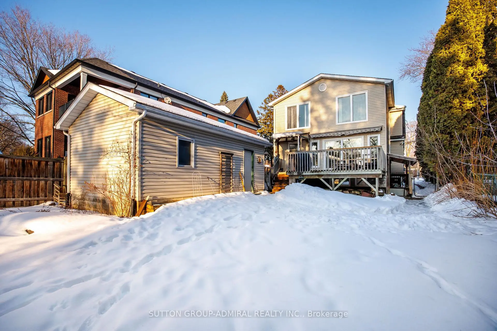
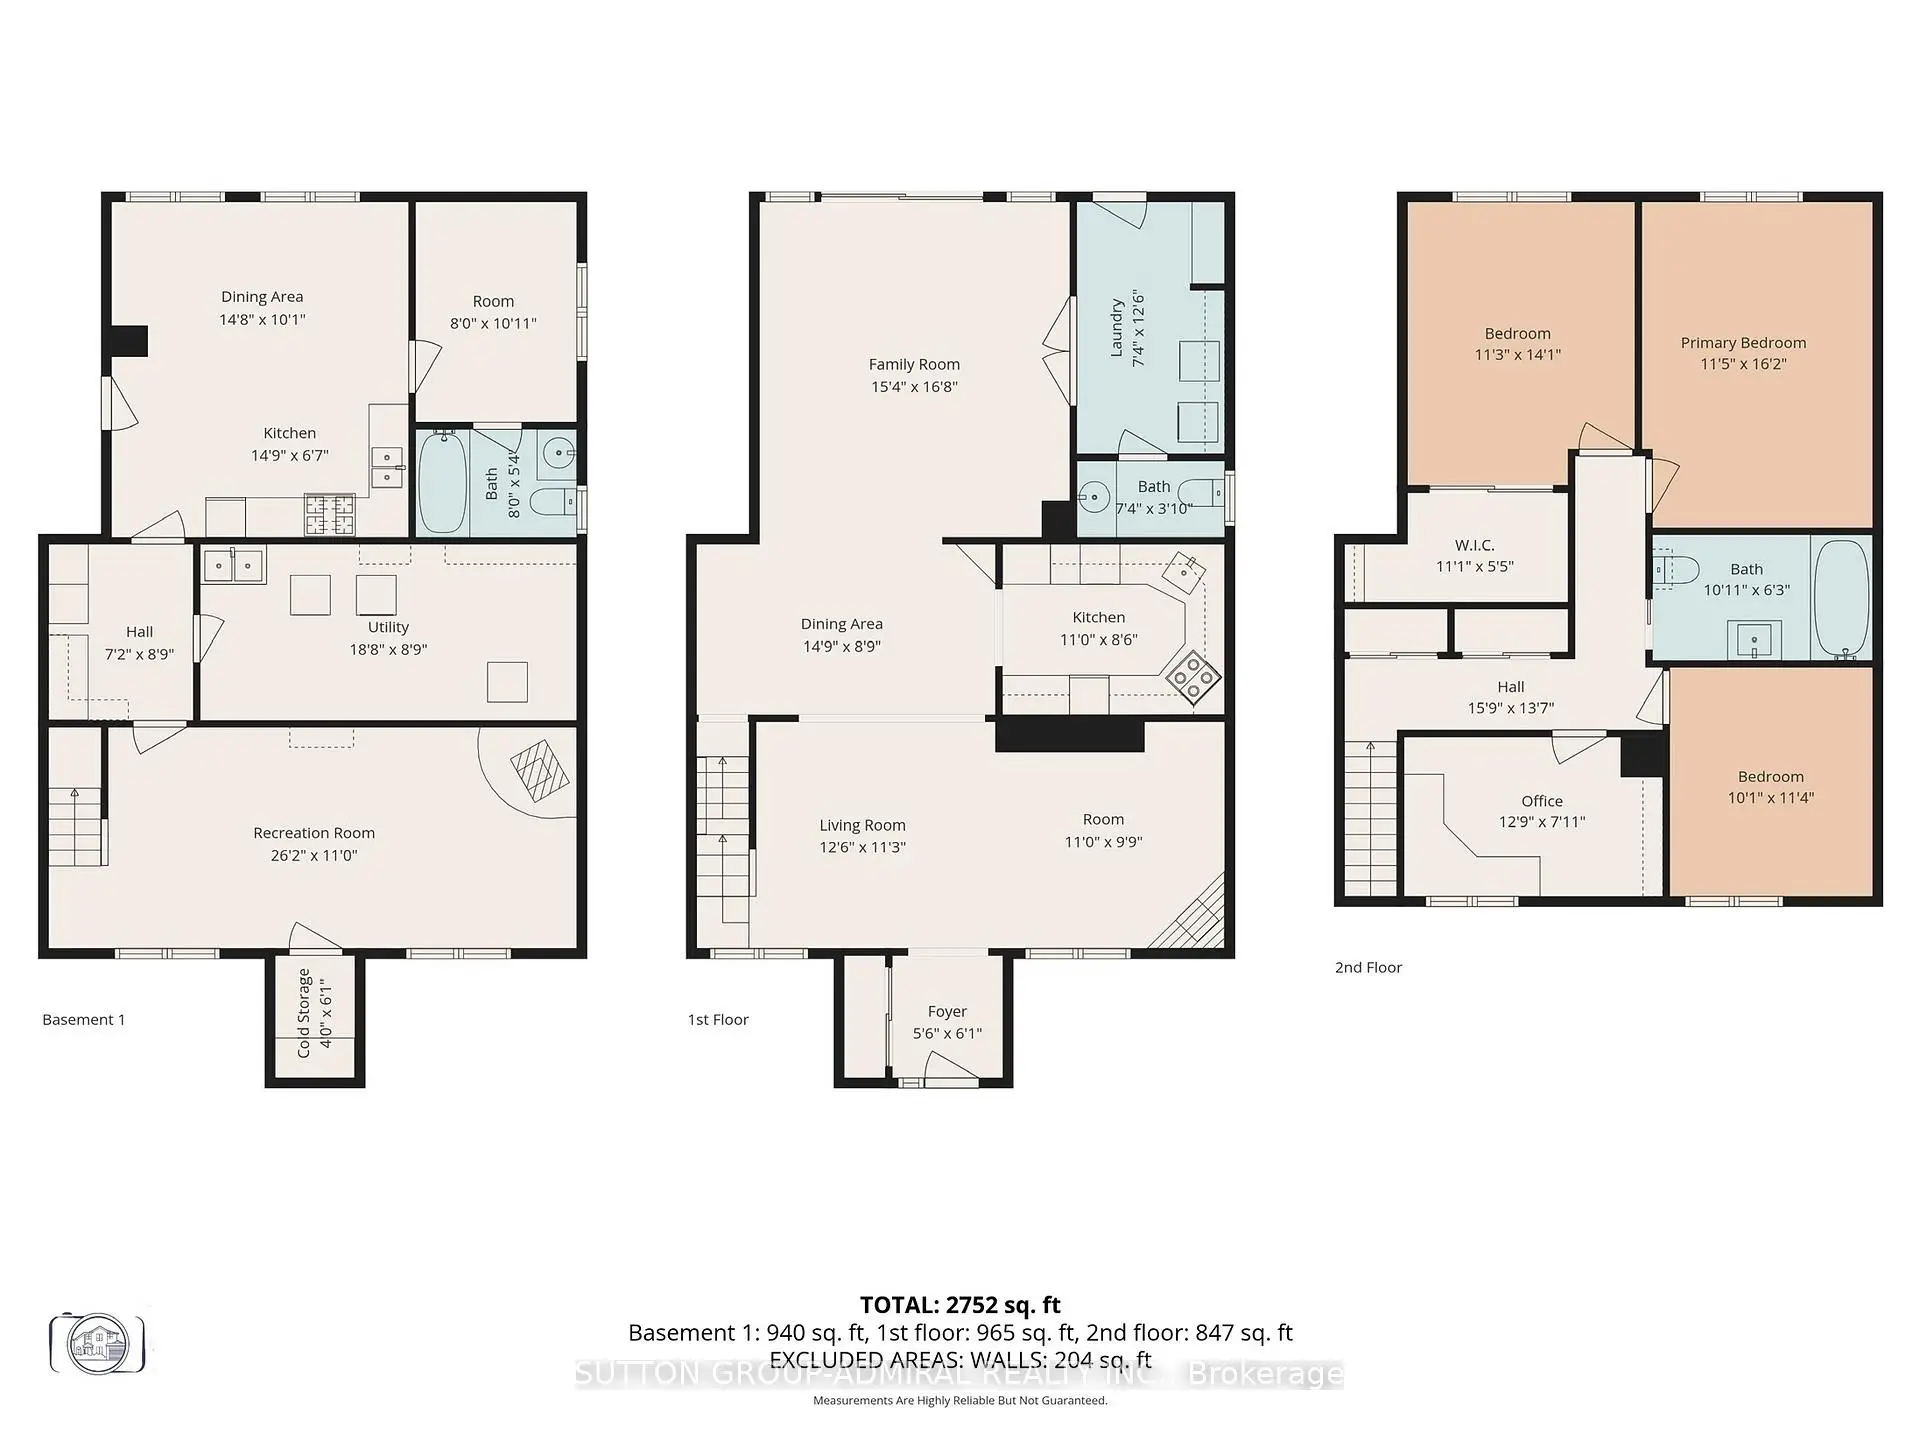
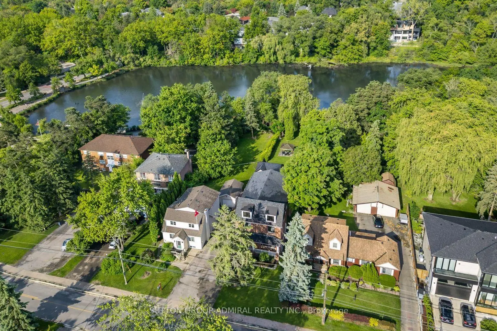
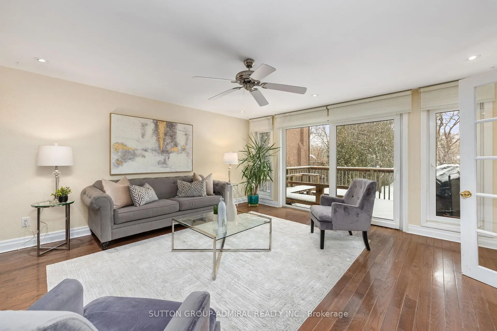
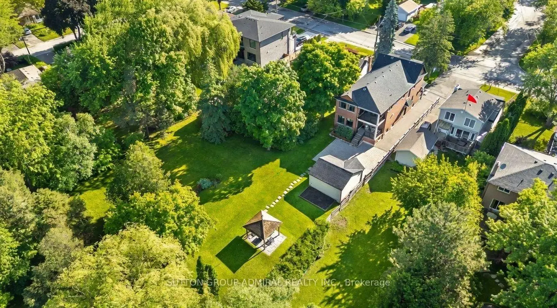
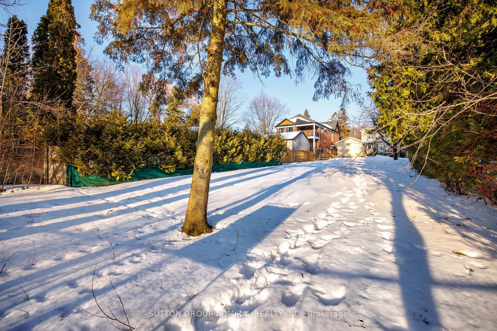
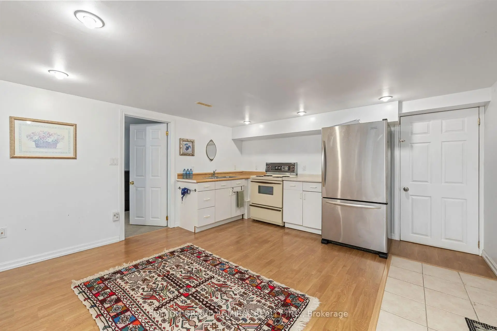
Lovely 2-storey family home, one of very few backing onto the scenic Mill Pond parkland. Situated on one of the largest lots in the prestigious Mill Pond community (47 x 273 ft). Enjoy a sunny, west-facing backyard oasis, perfect for entertaining and family life. Finished basement with separate entrance offers excellent flexibility. Move in, rent out, or build your dream home. This home benefits from top-rated schools including Pleasantville Public School, Alexander Mackenzie Secondary School with its renowned IB and arts programs, and St. Theresa of Lisieux Catholic High School. Conveniently located near restaurants, markets, supermarkets, Hillcrest Mall, the Richmond Hill Centre for the Performing Arts, and the library. Easy access to Highways 400, 404, 407, and Highway 7. Public transit options include YRT and GO Train service at Richmond Hill and Maple stations.
Features
- Facing: West

- Bedrooms: 4

- Bathrooms: 3

- Garages: 1

- Kitchens: 1

Details
- Lot size: 47.06 x 273.48 Feet

- Space: 1500-2000

- Tax: $ 8896.00

- N13560150

- Listing contracted with: SUTTON GROUP-ADMIRAL REALTY INC.
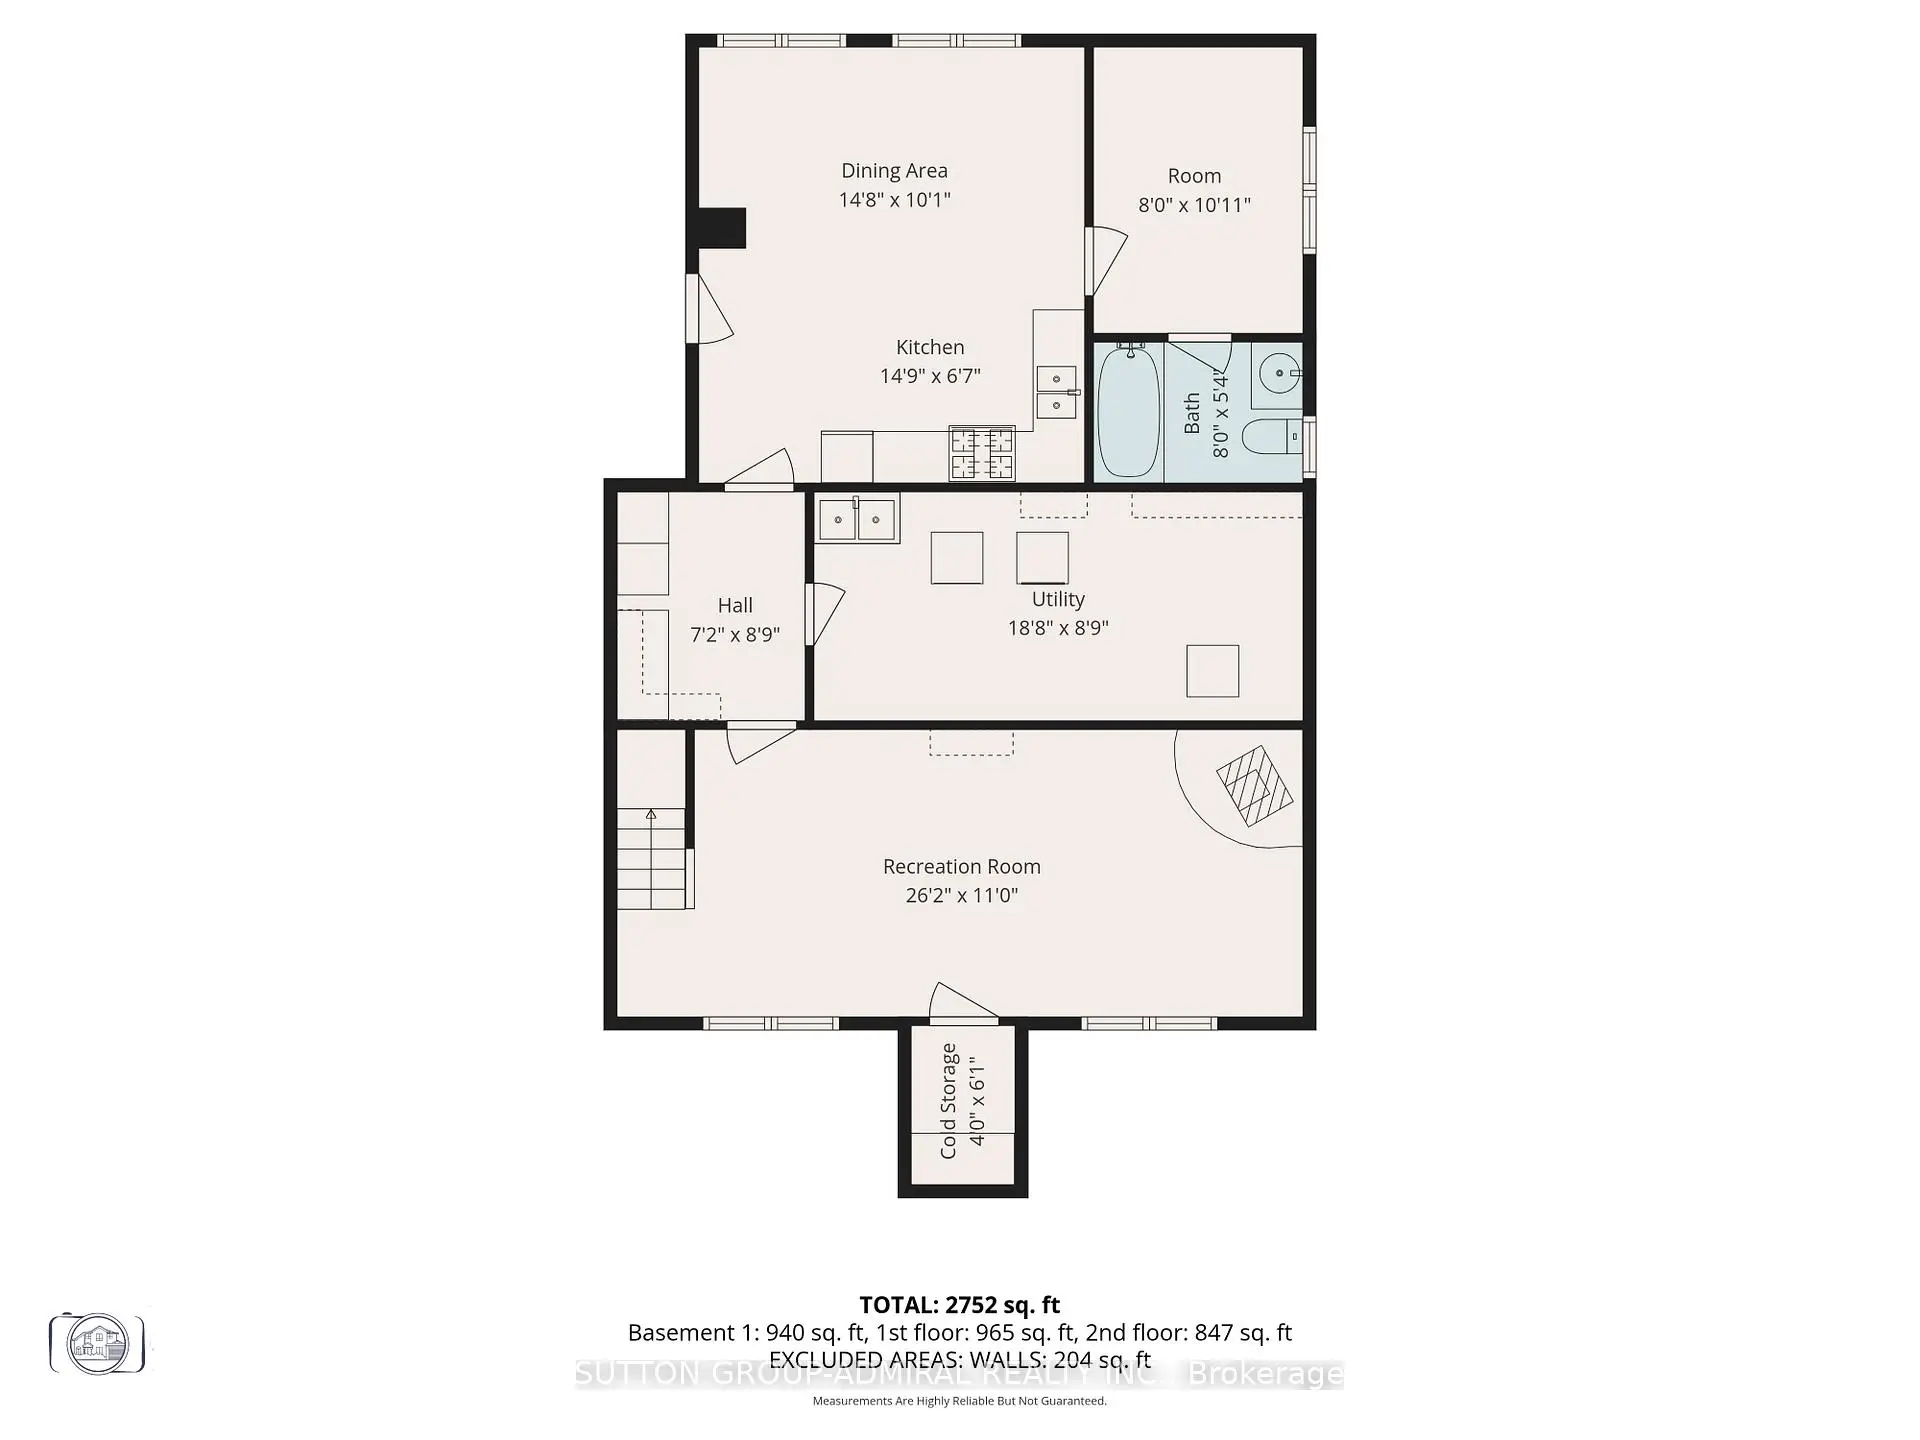
| Room | Size(M) | Description | |
|---|---|---|---|
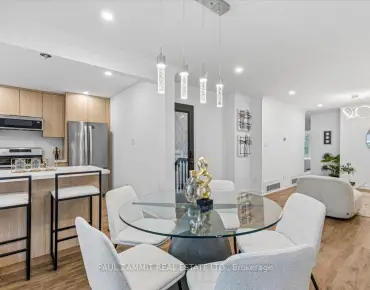
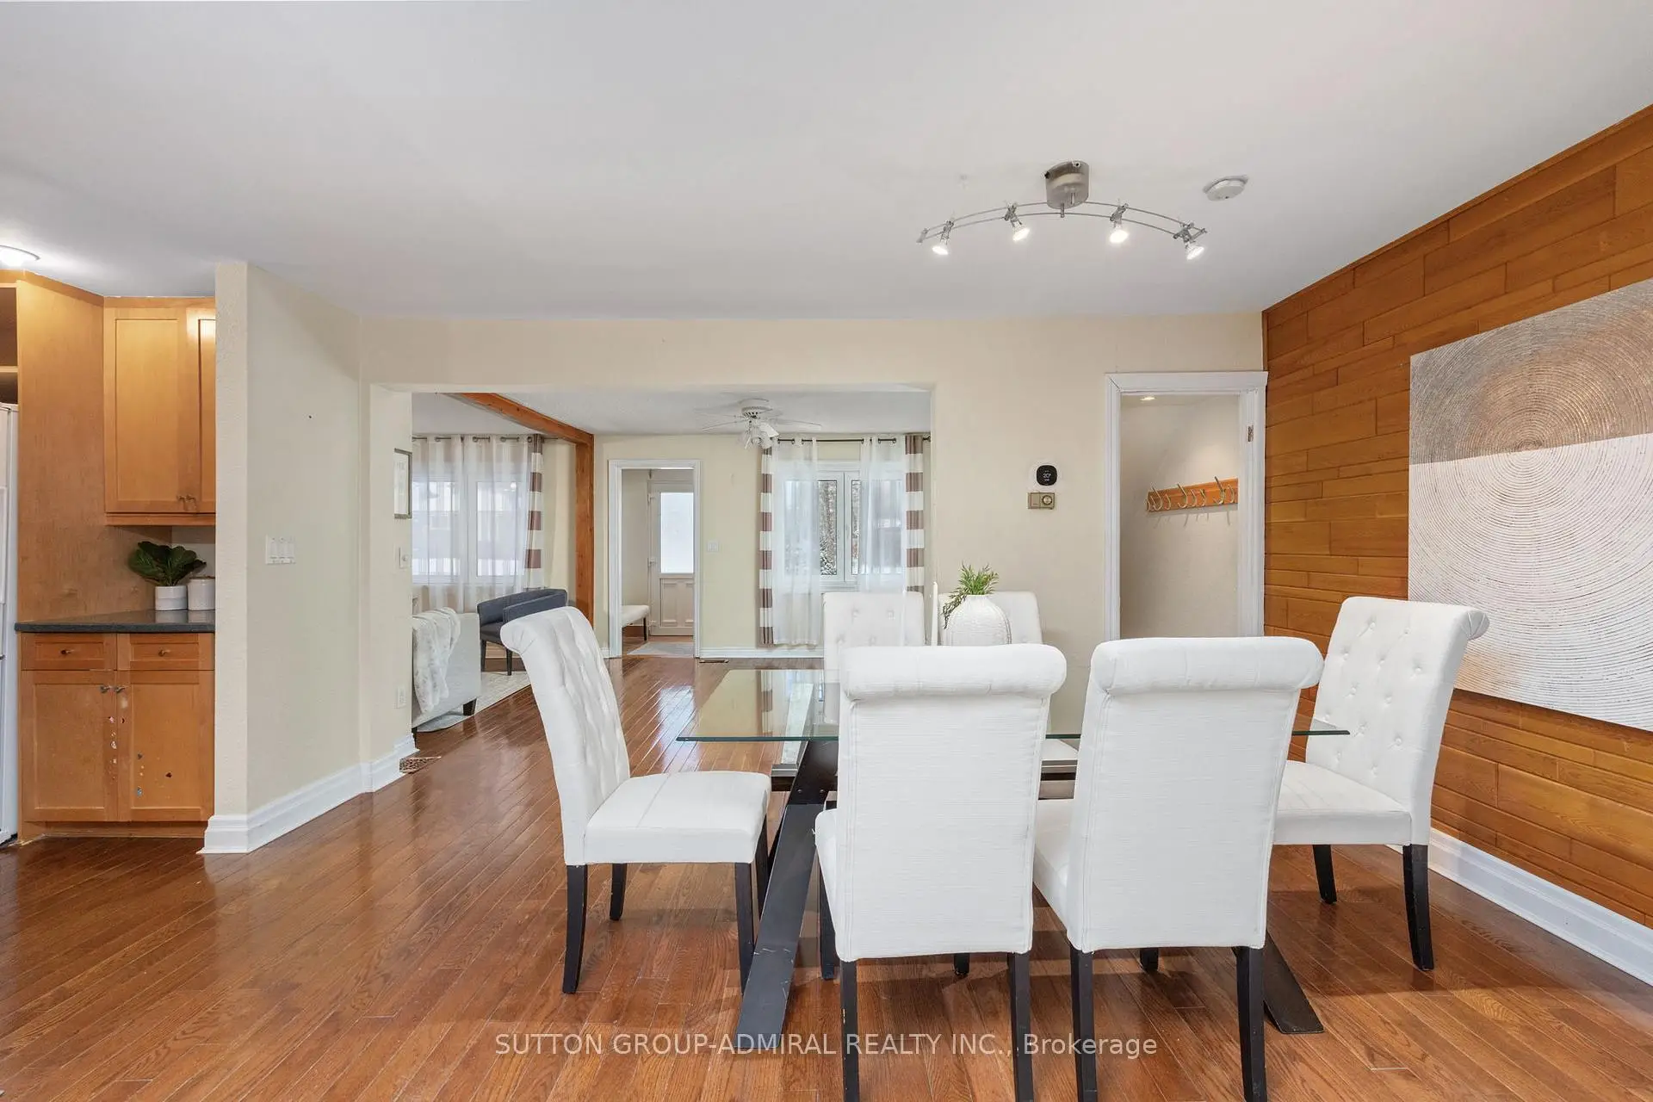
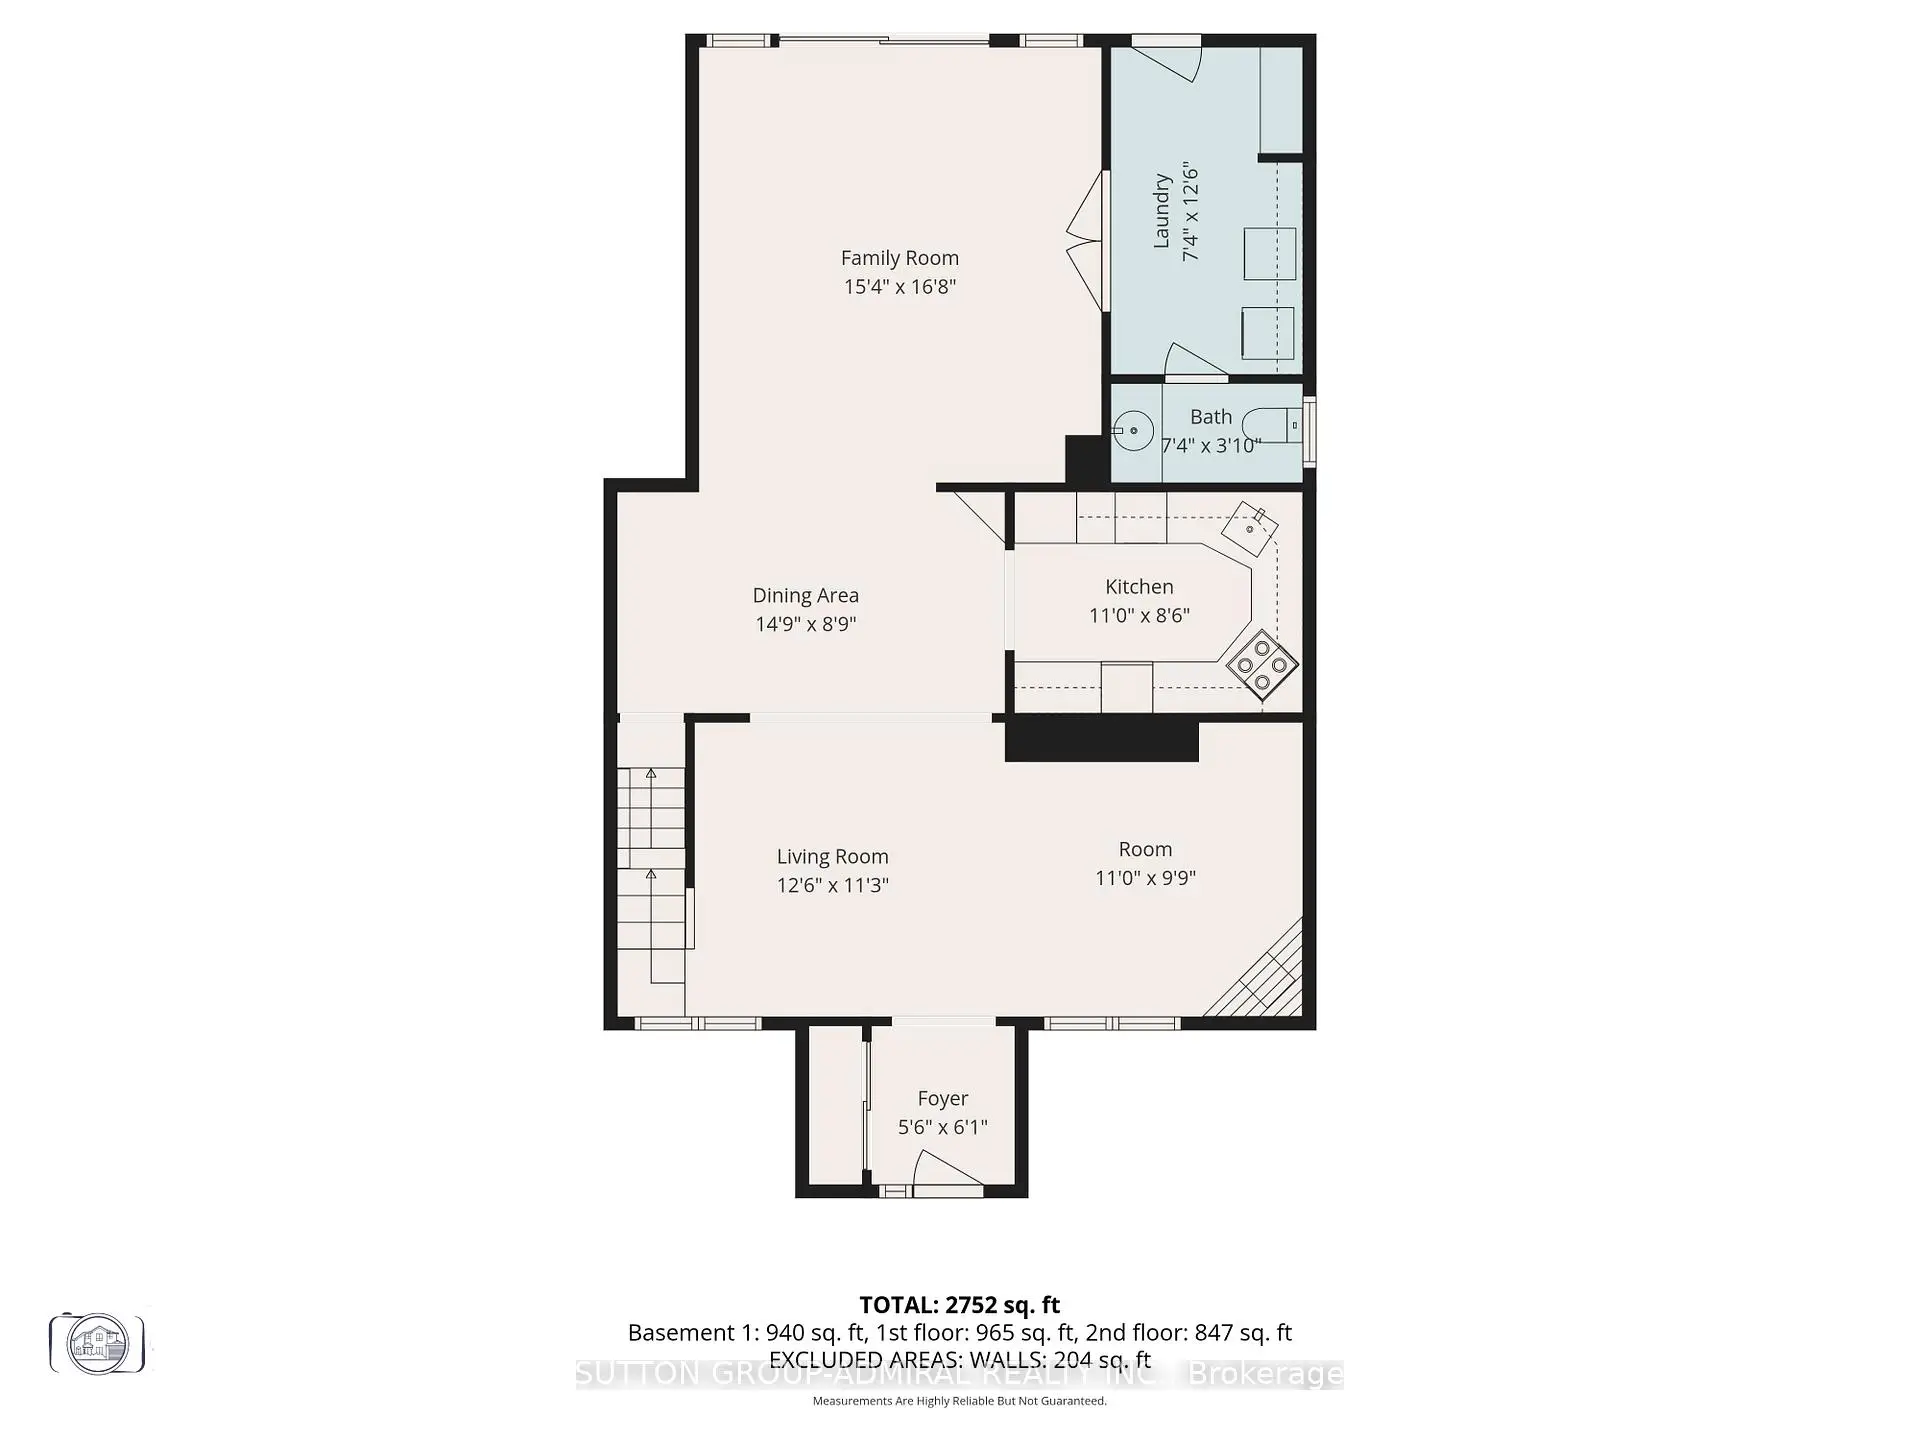
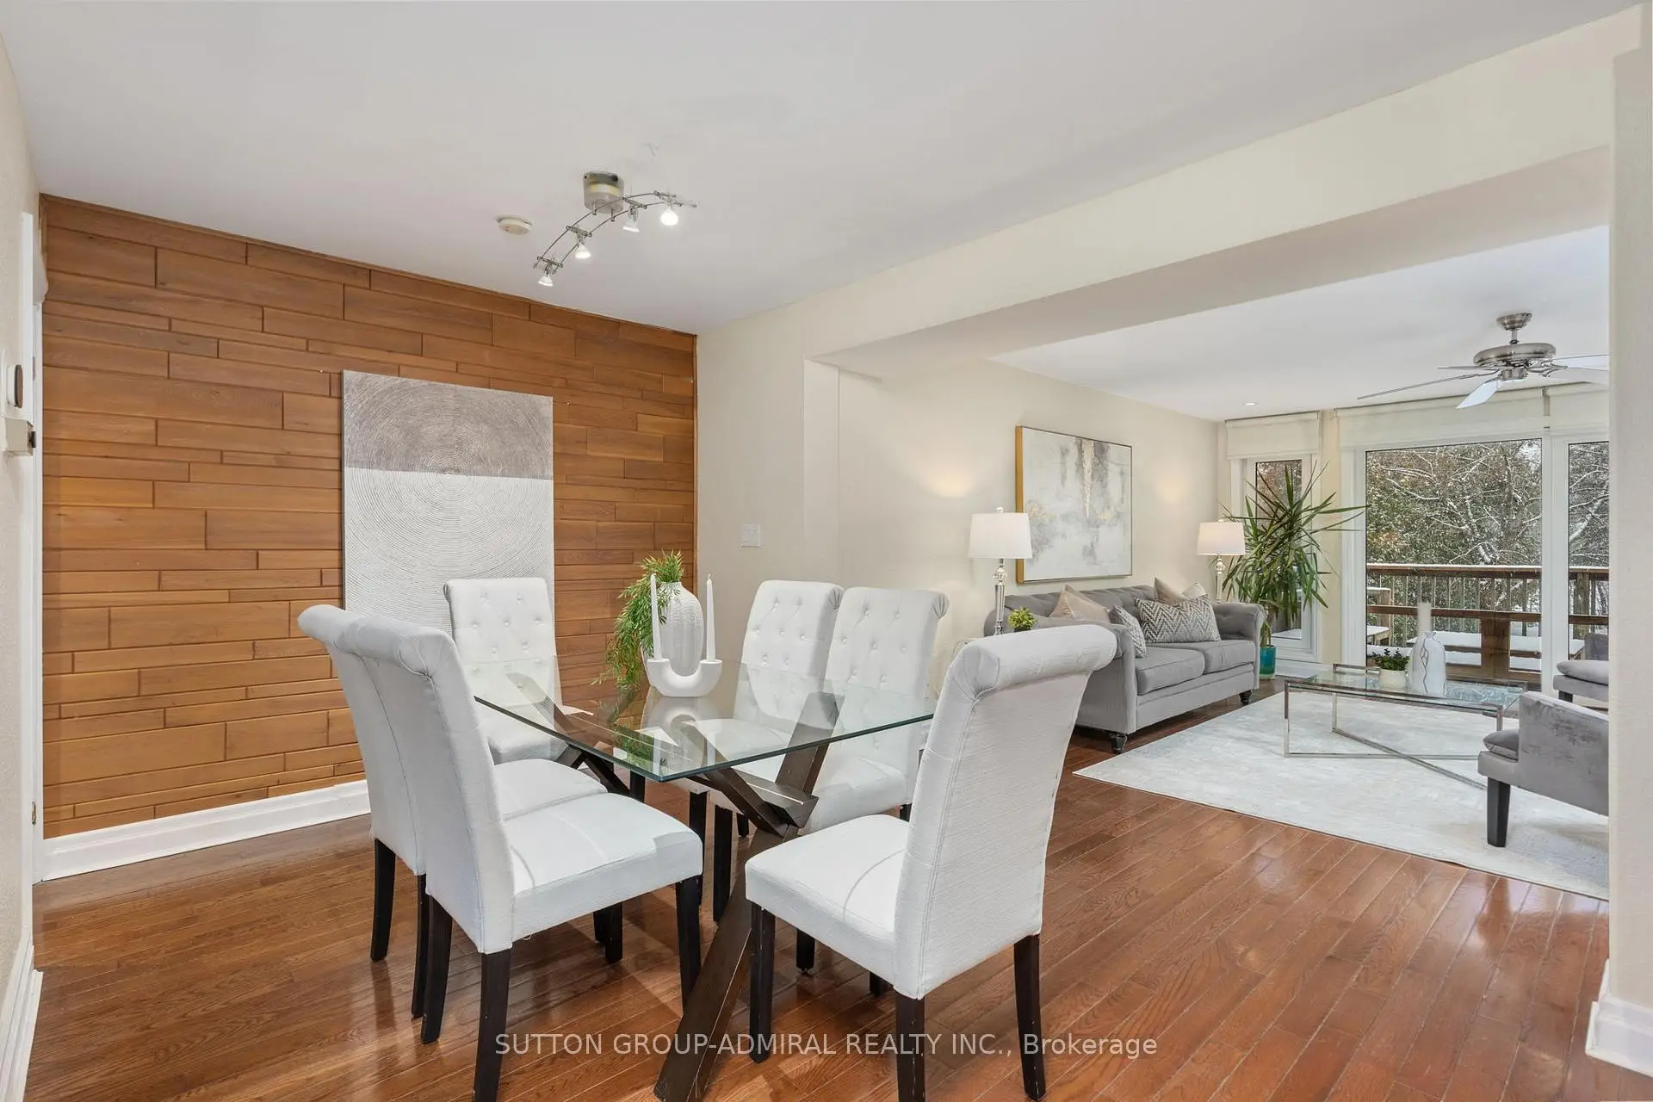
| Dining Rm | 3.73x2.63 | Hardwood Floor |
|
| Kitchen | 4.70x4.20 | Above Grade Window, Walk-Up |
|
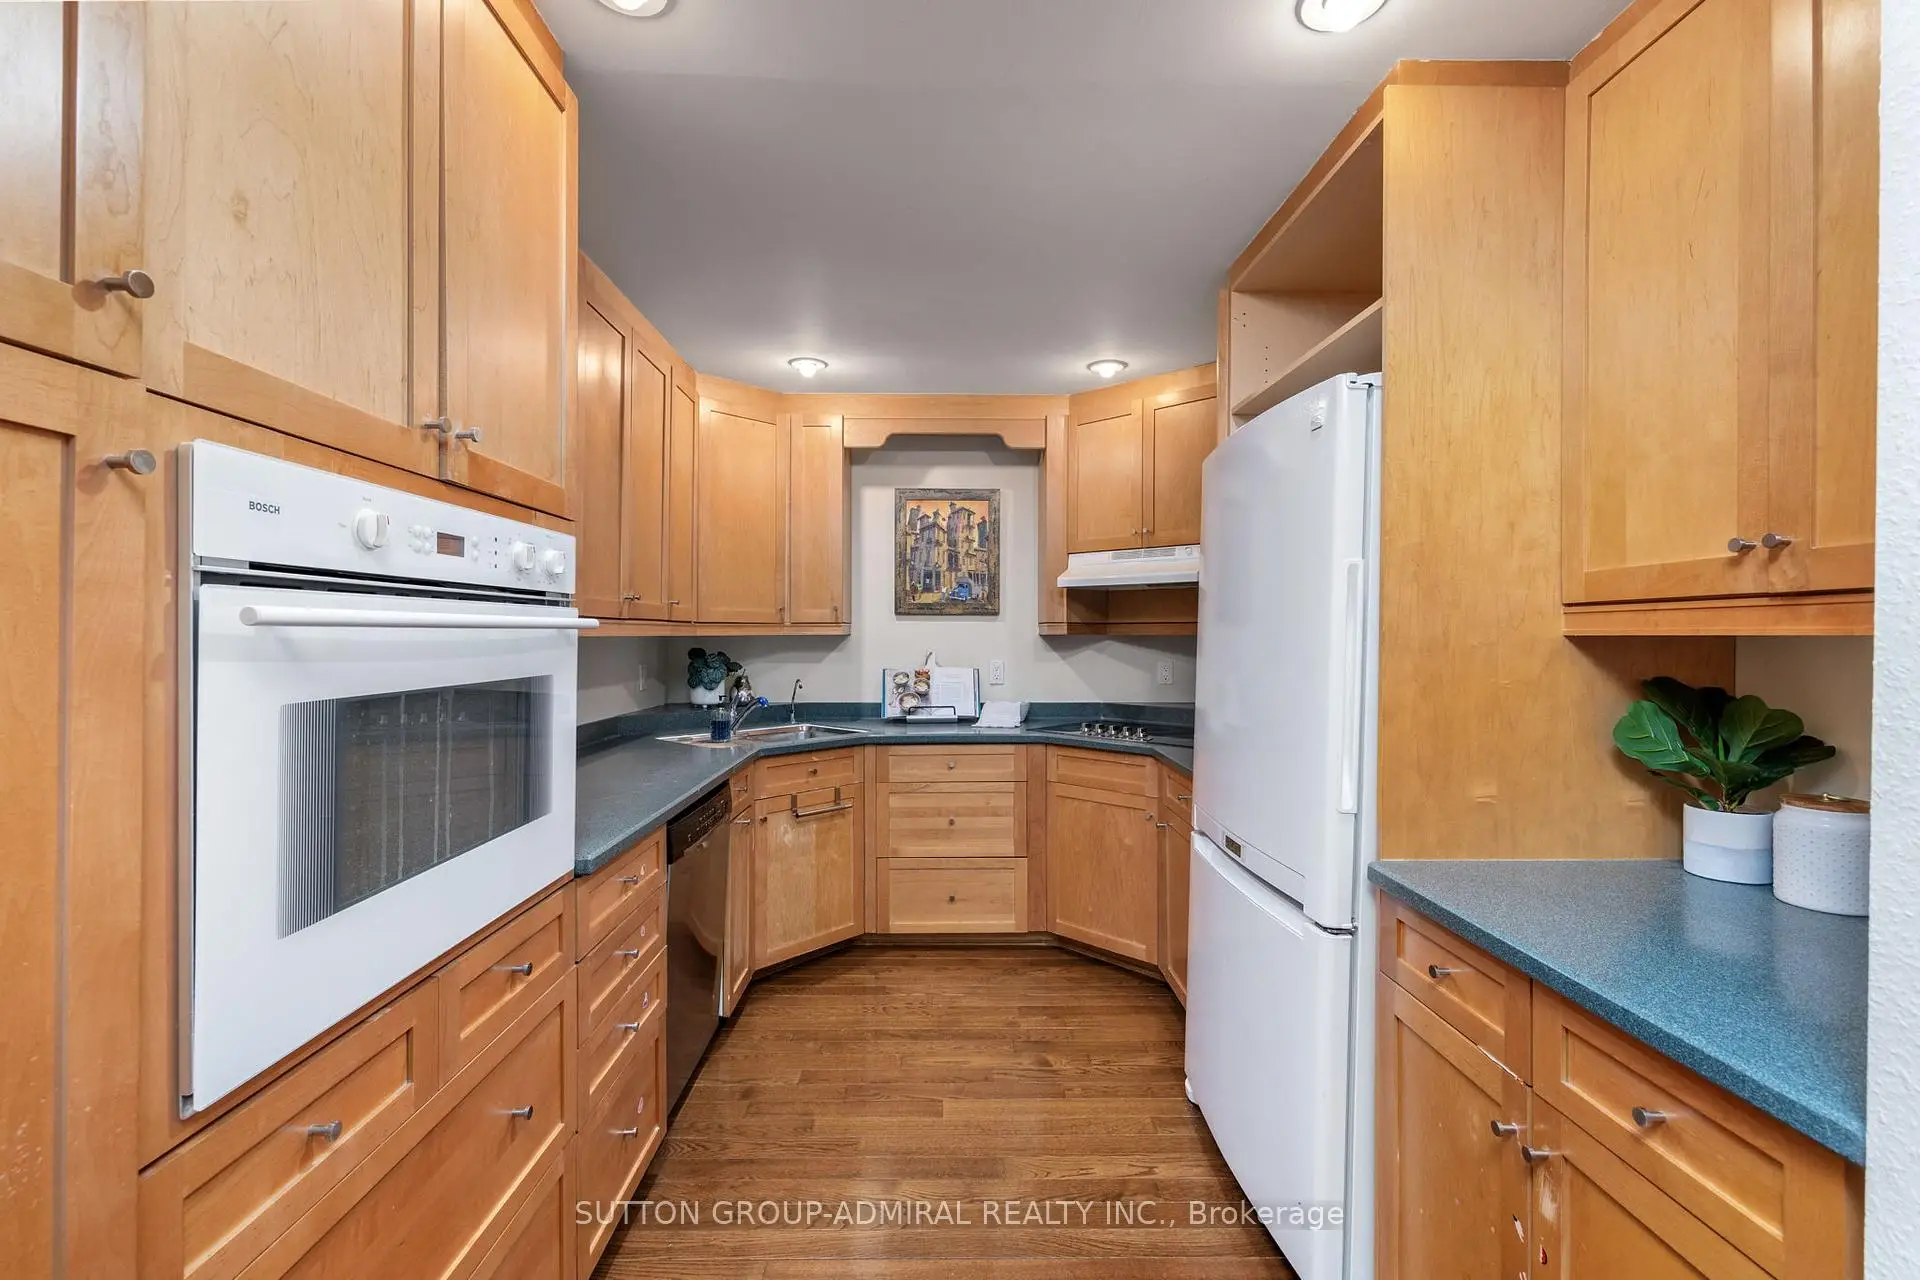
| Kitchen | 4.30x2.71 | Hardwood Floor |
|
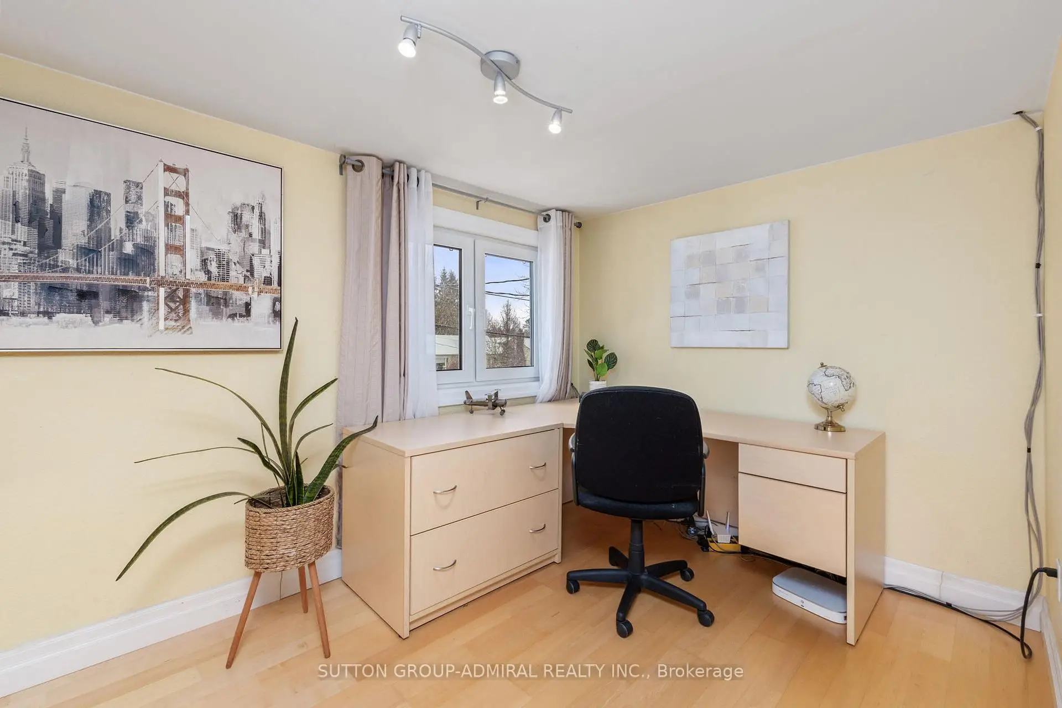
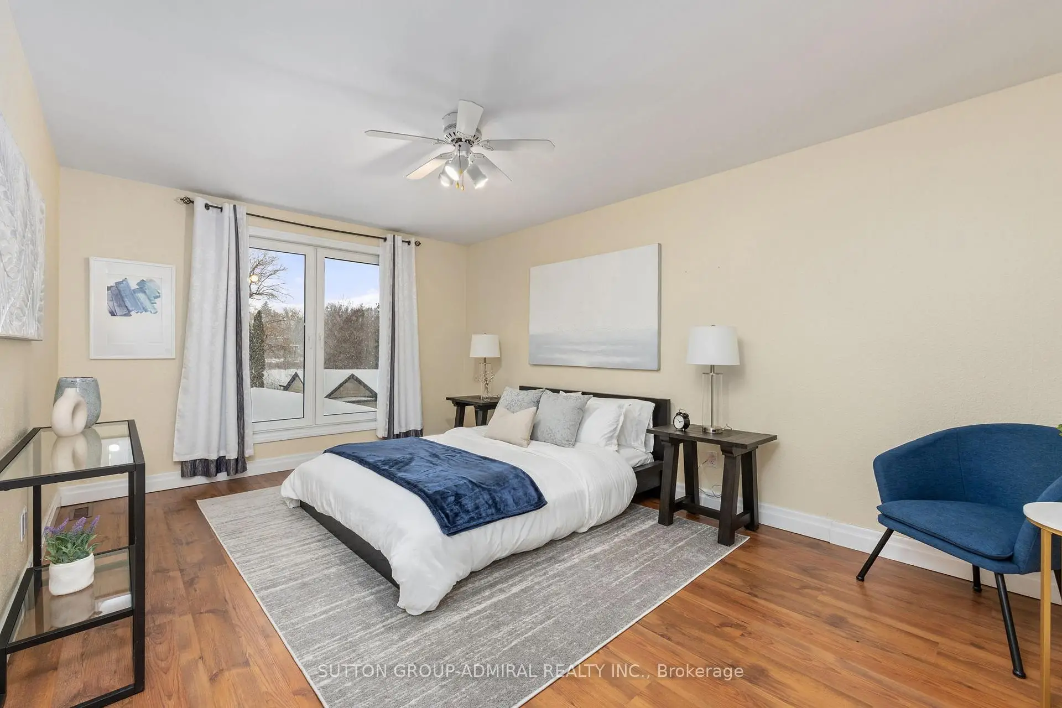
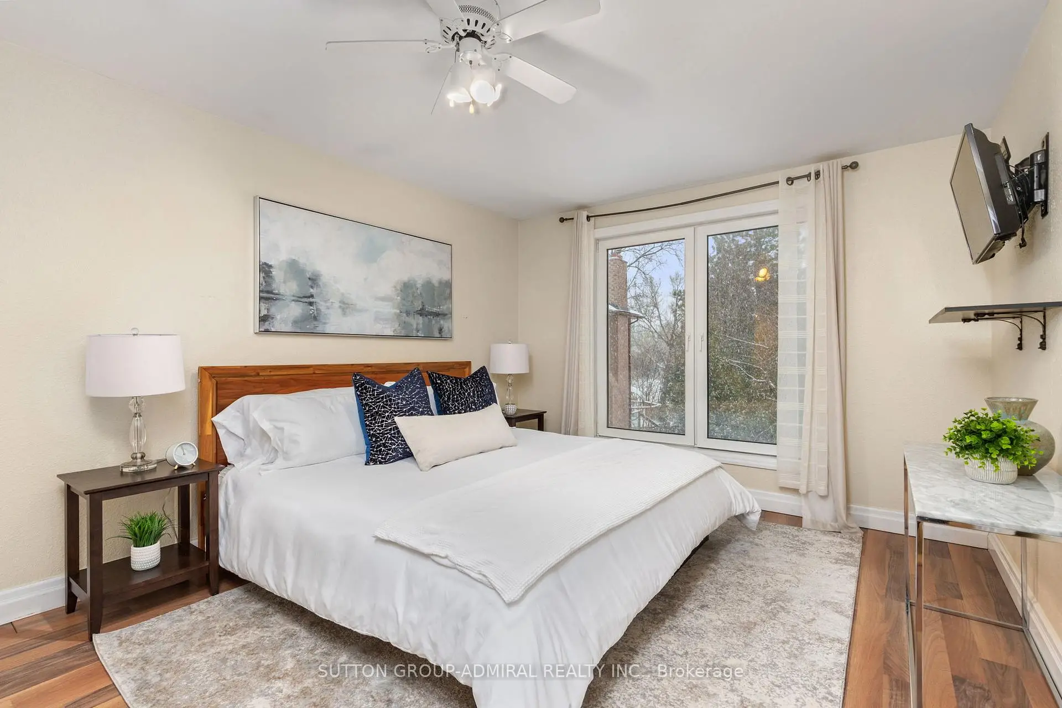
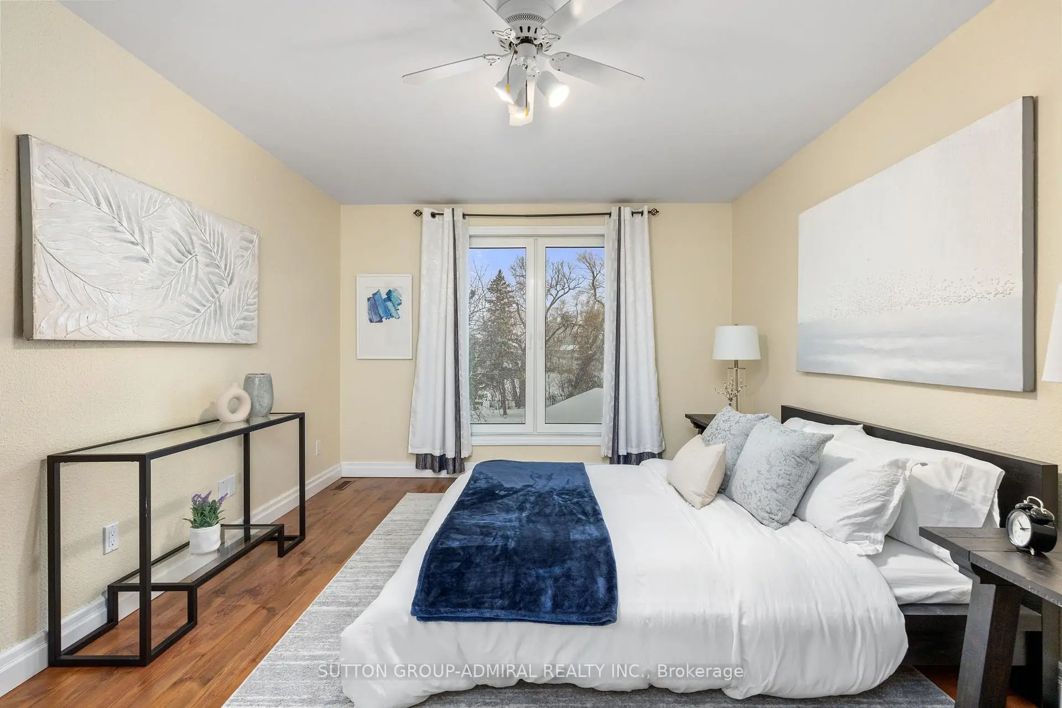
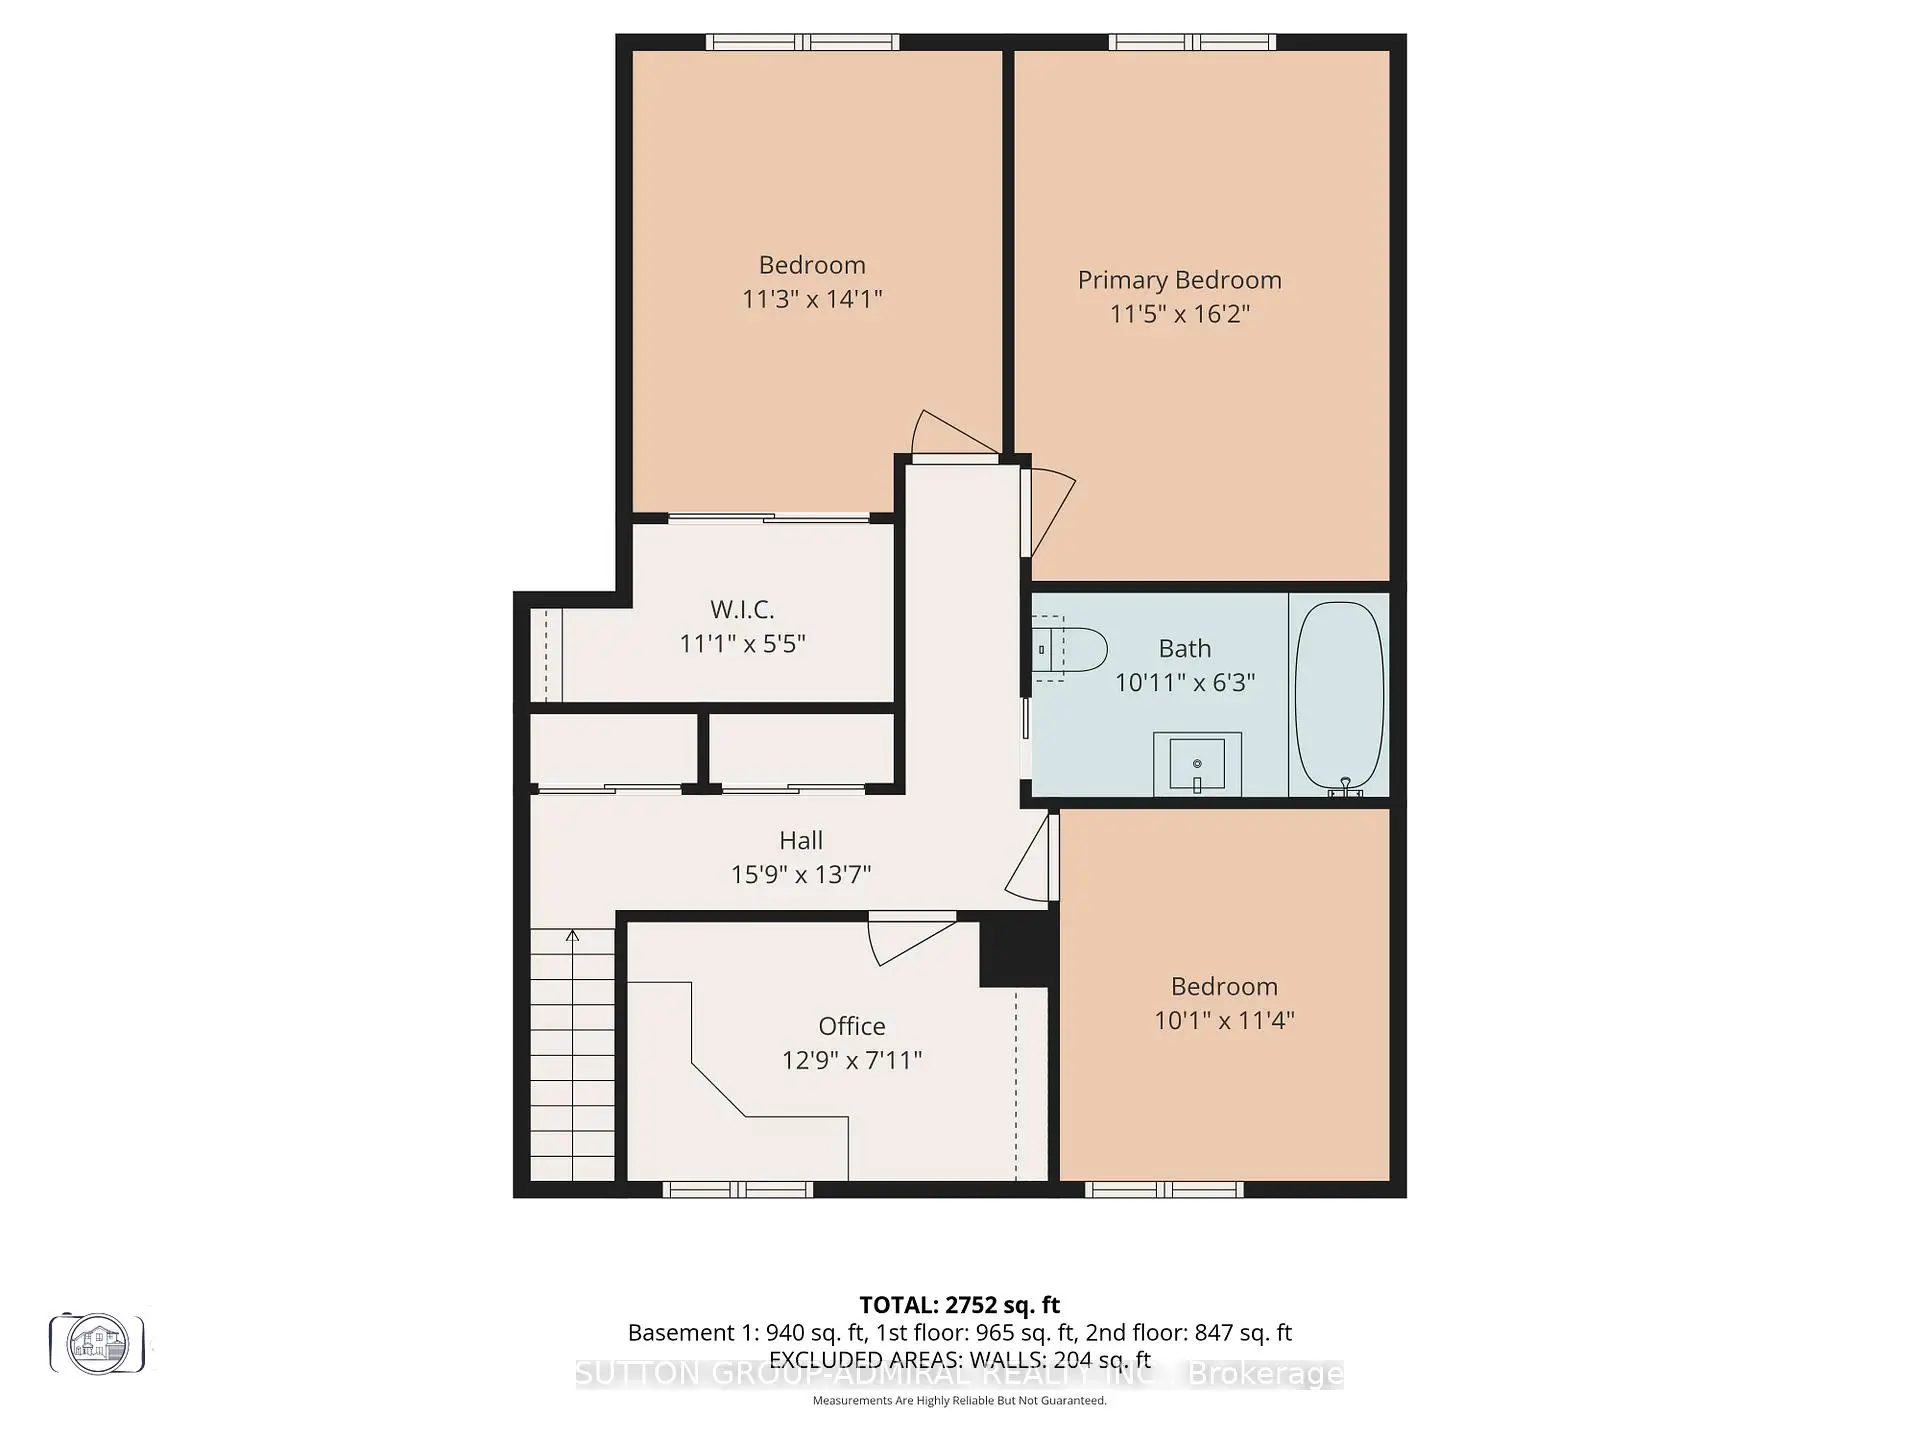
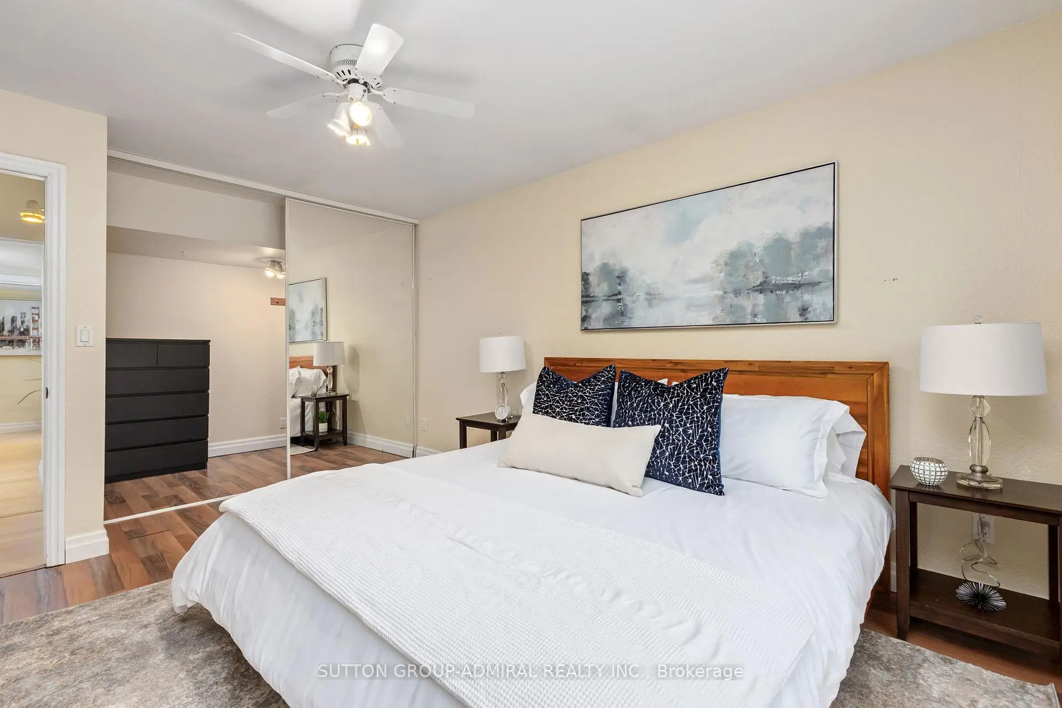
| Primary B | 4.70x3.44 | Overlook Water, Overlooks Backyard, Walk-In Closet(s) |
|
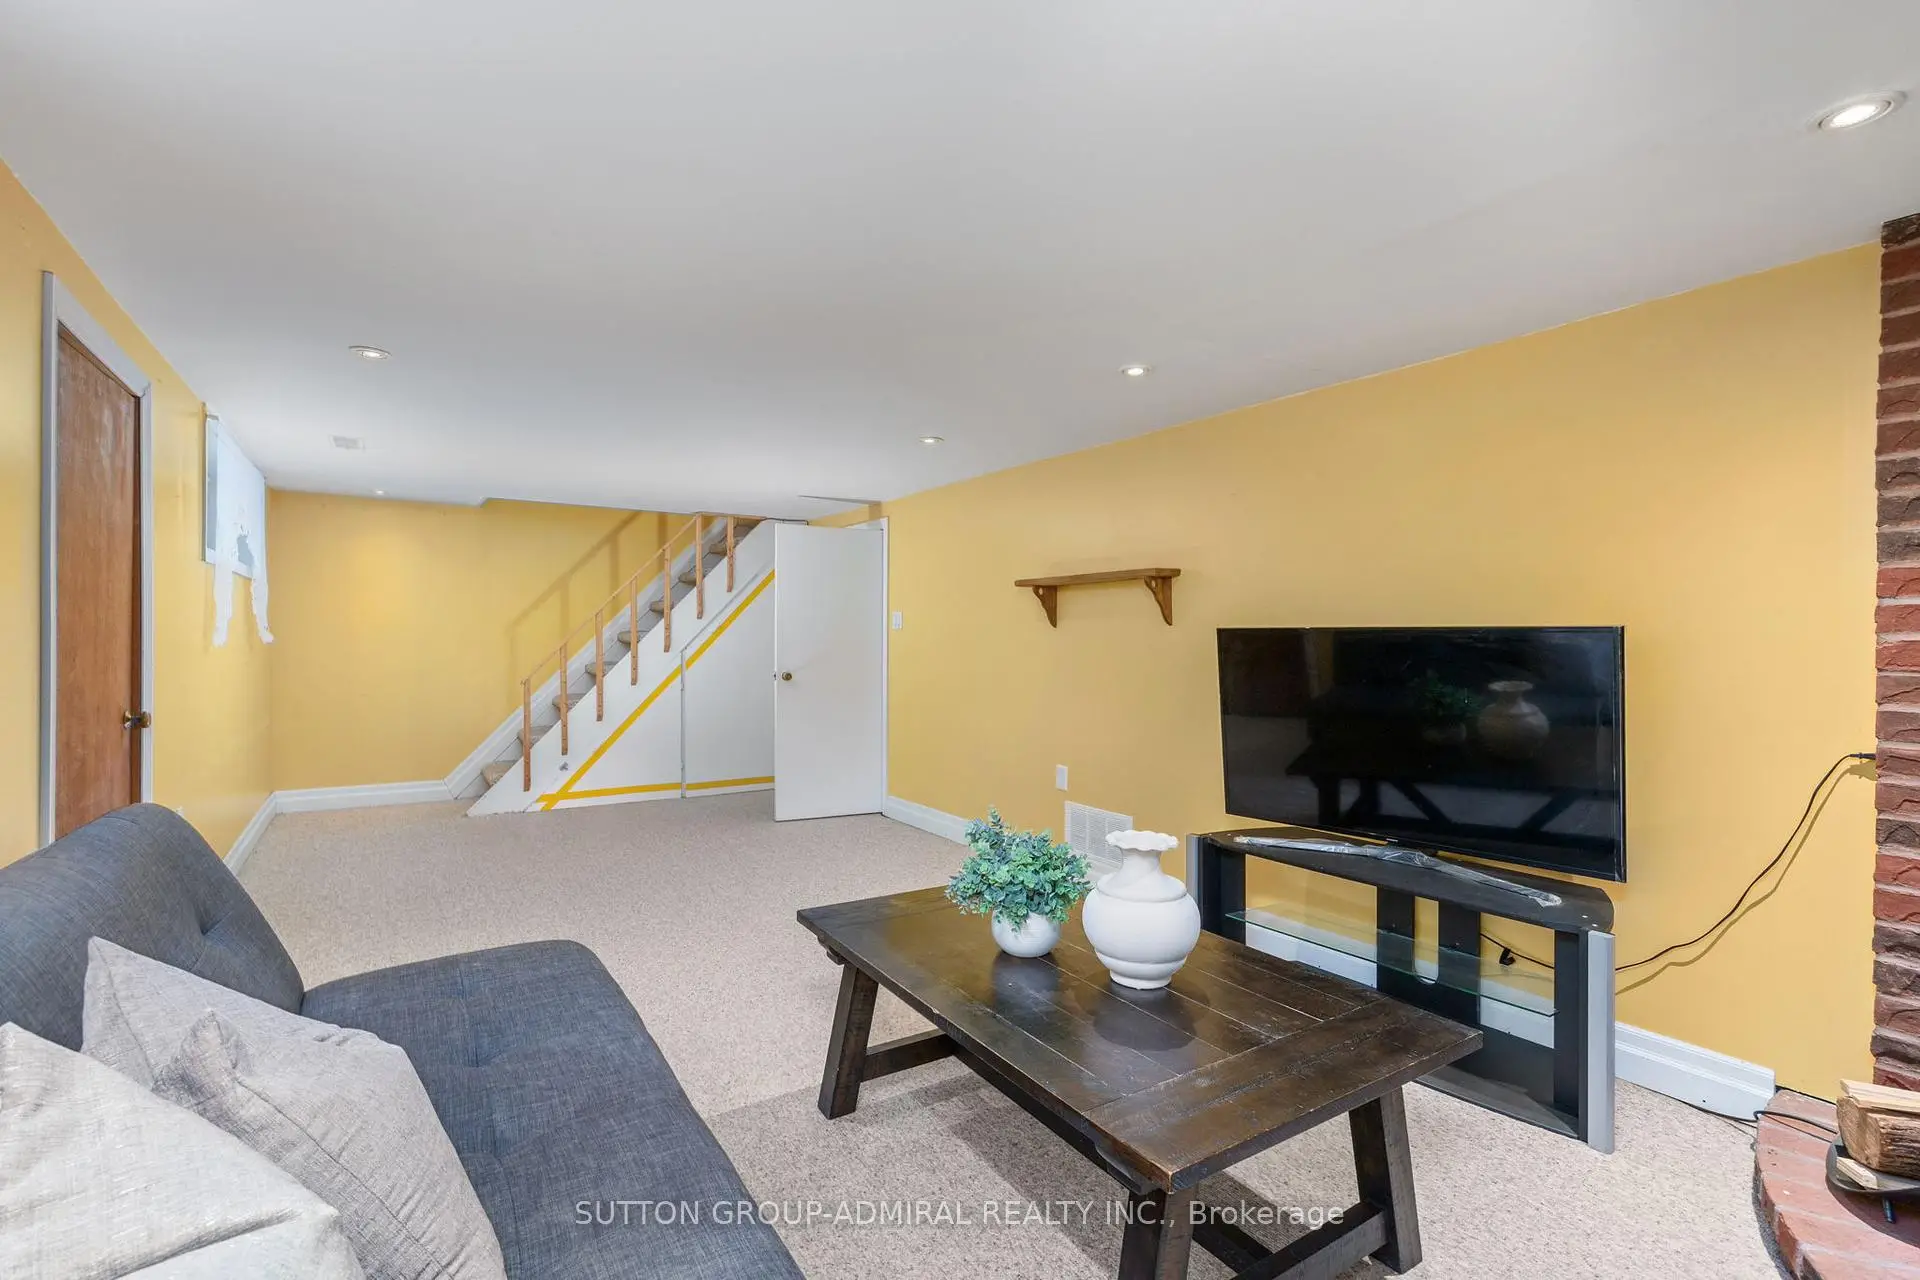
| Recreatio | 7.16x3.26 | Fireplace, Pot Lights |
|
| Br | 3.12x2.34 | 3 Pc Ensuite, Above Grade Window |
|
| 2nd Br | 5.12x3.45 | Overlook Water, Overlooks Backyard, Large Window |
|
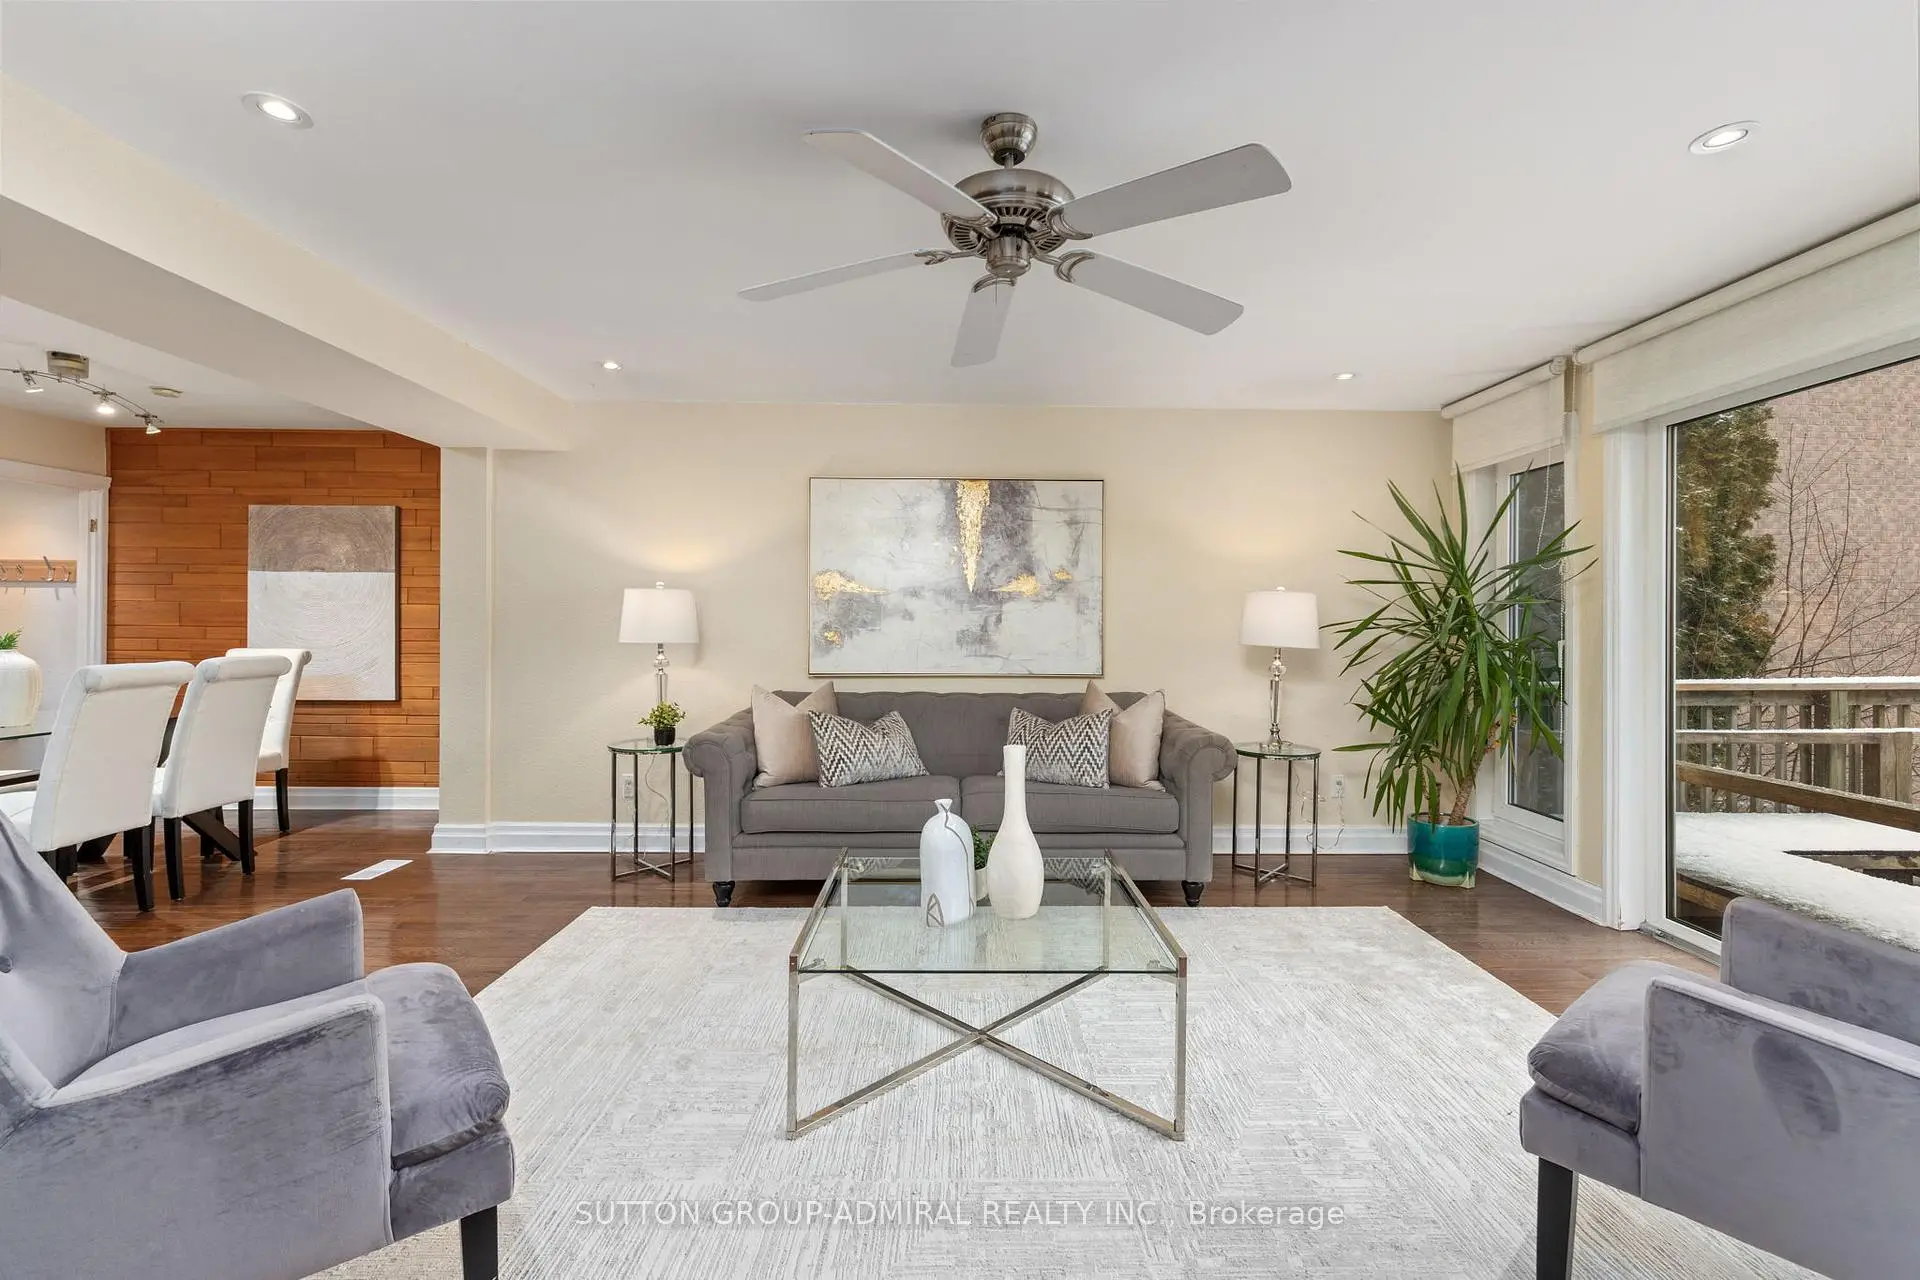
| Living Rm | 5.24x4.82 | Hardwood Floor, Overlooks Backyard, Large Window |
|
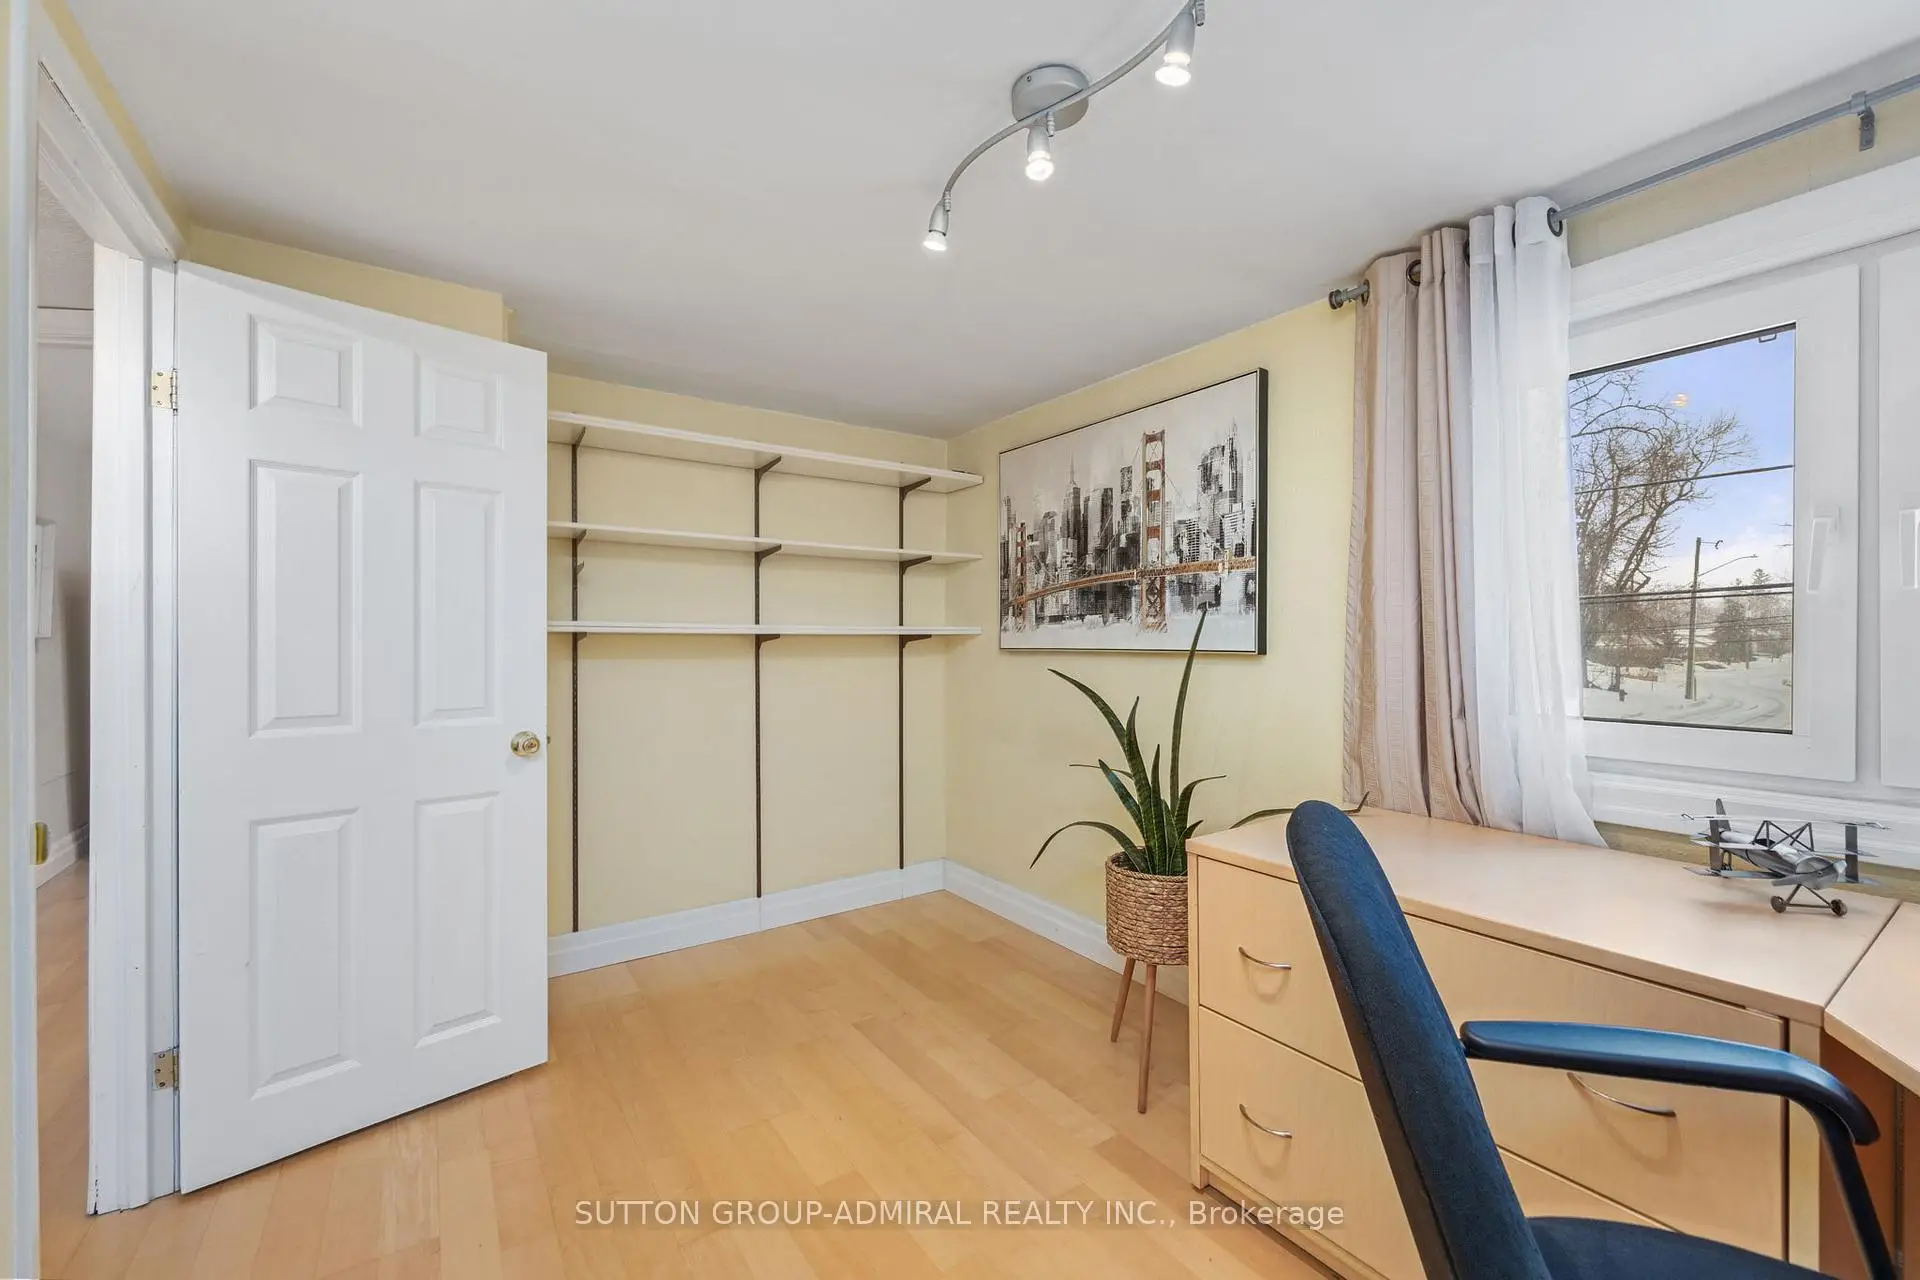
| 4th Br | 3.82x2.44 | , Overlooks Frontyard |
|
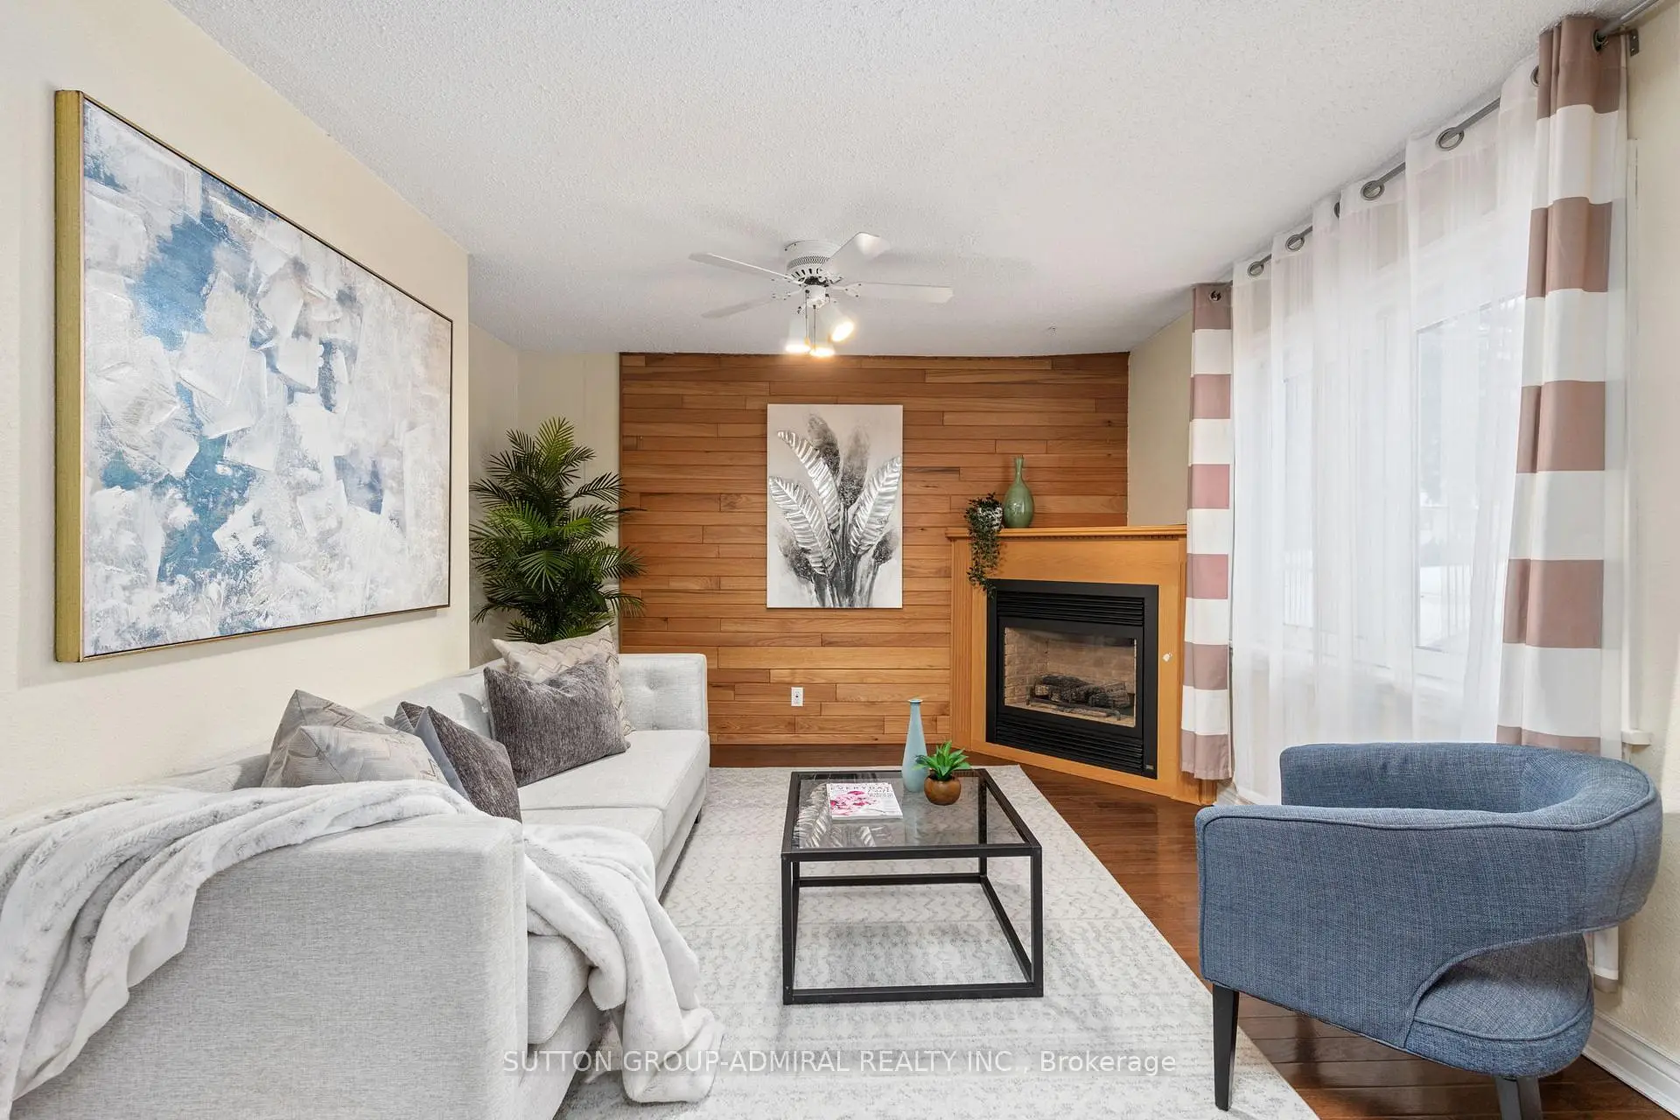
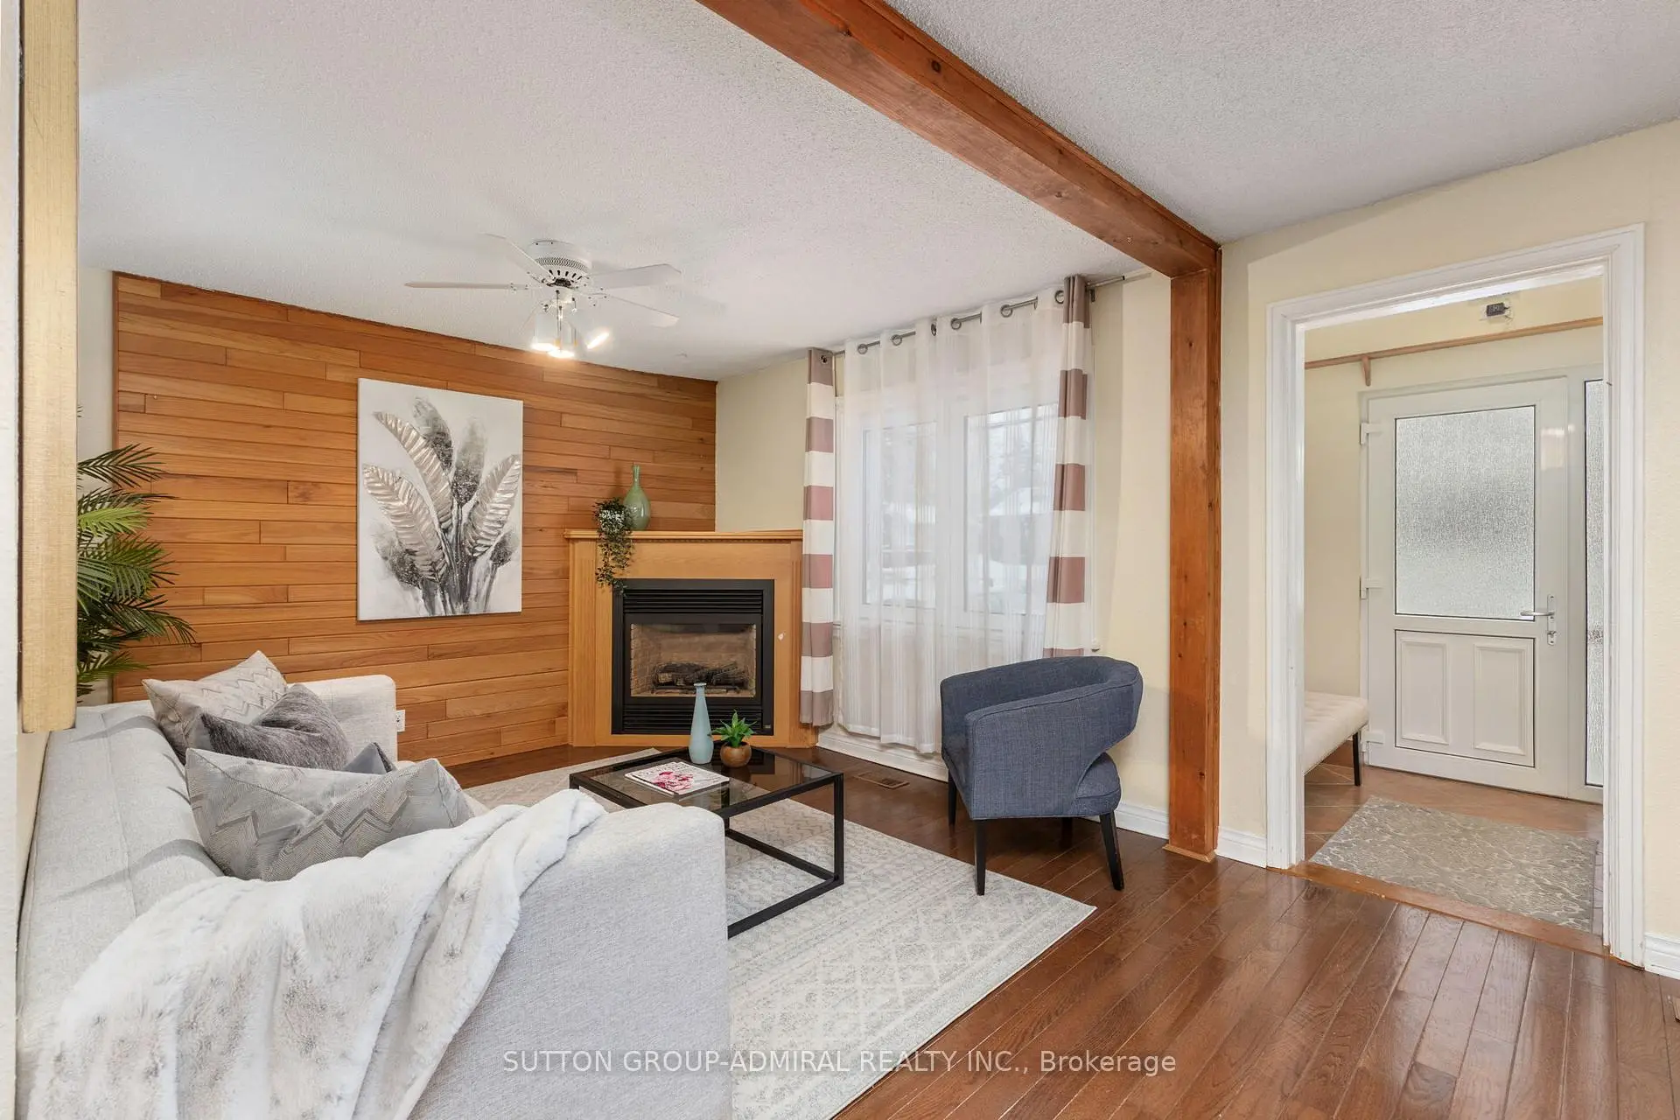
| Family Rm | 7.08x3.16 | Hardwood Floor, Overlooks Frontyard, Fireplace |
|
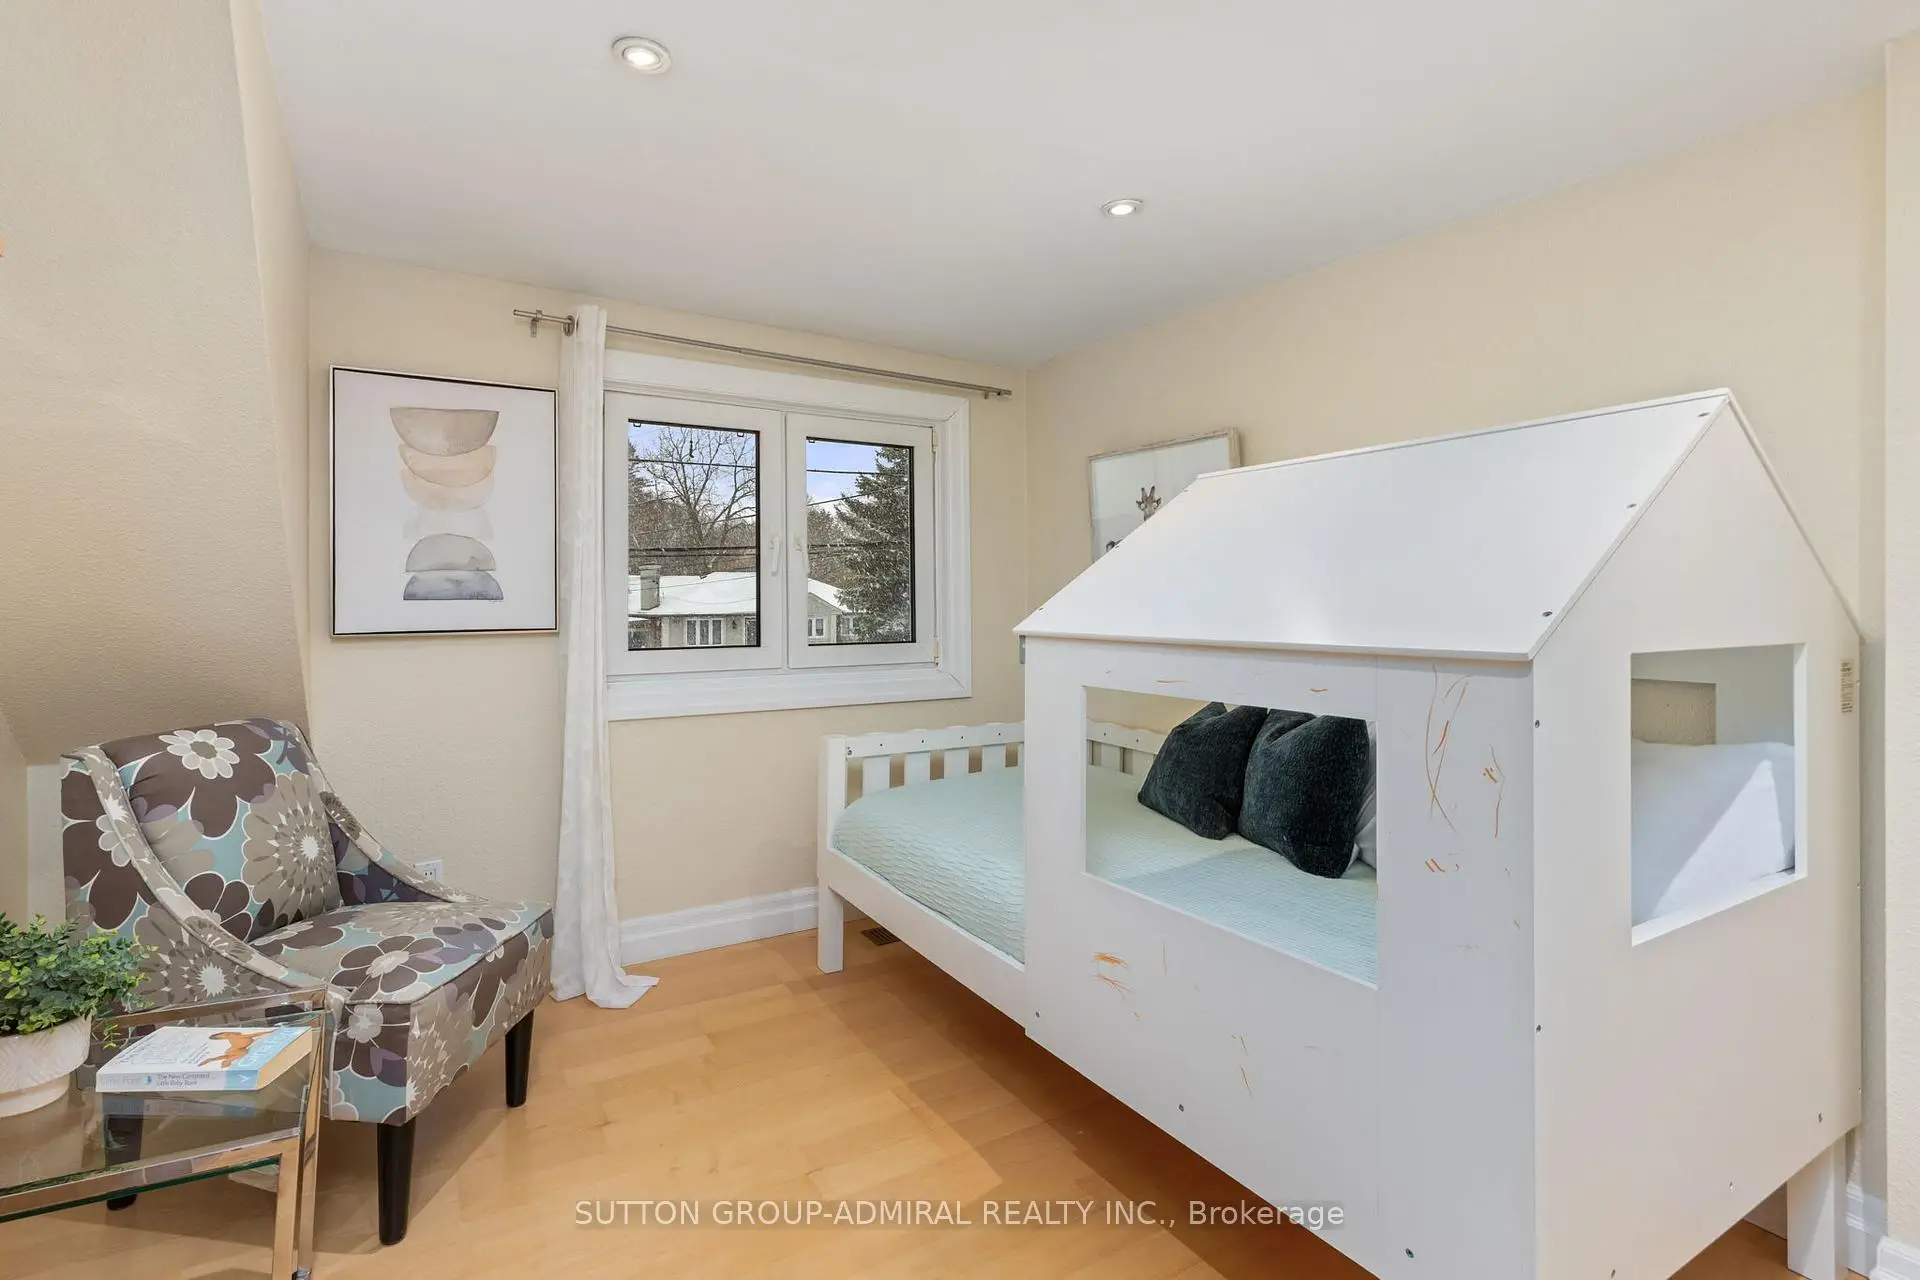
| 3rd Br | 3.47x3.00 | , Overlooks Frontyard |
| Bathroom | Pieces | Level | |
|---|---|---|---|
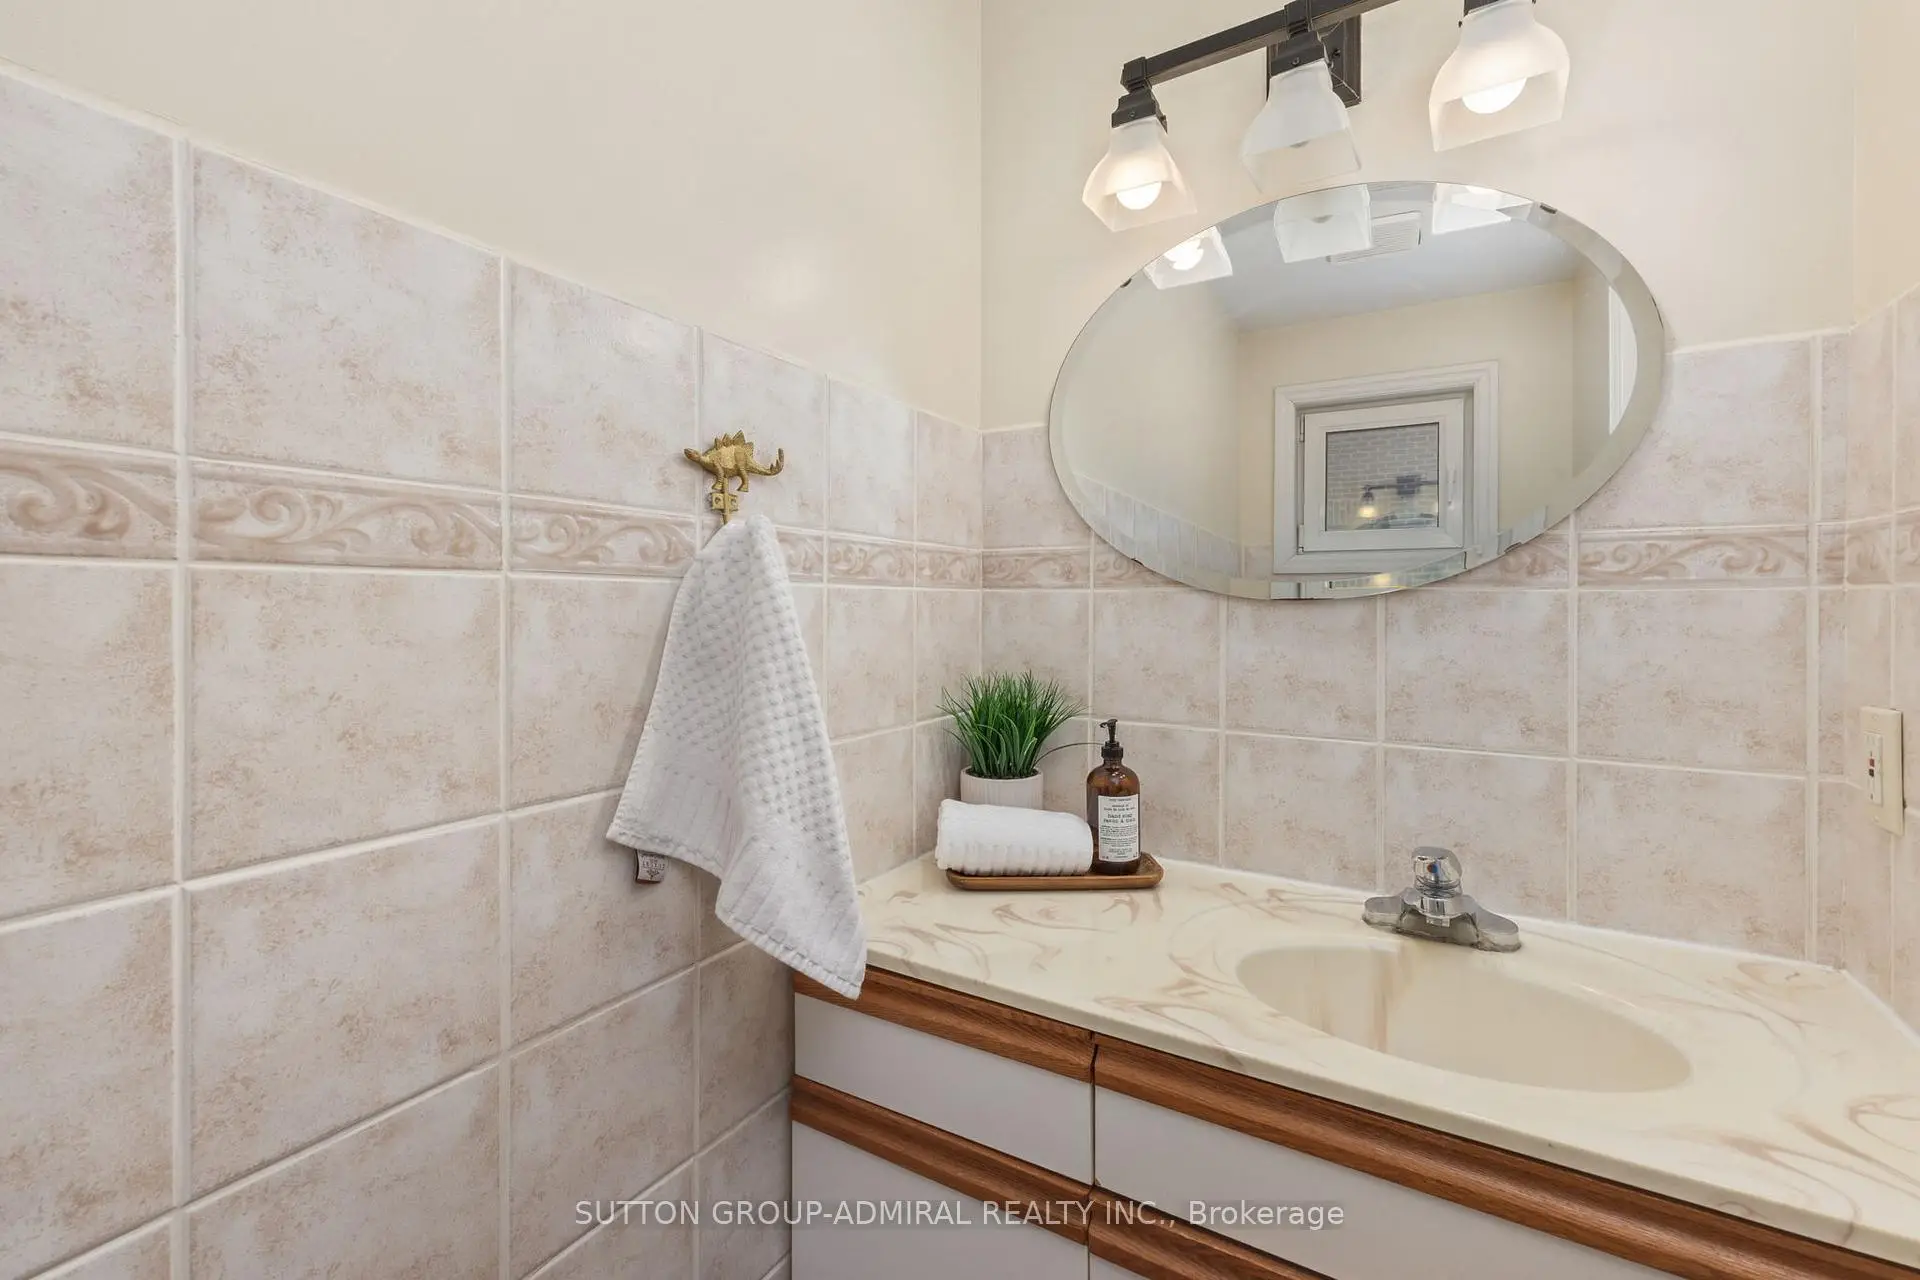
| 1xBath | 2 pcs | Main |
|
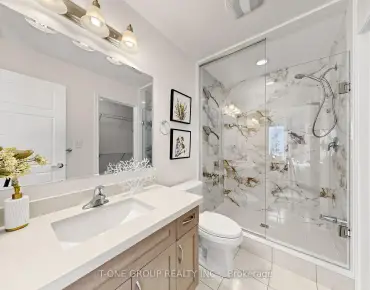
| 1xBath | 4 pcs | Second |
|
| 1xBath | 4 pcs | Basement |
Property Summary
Located close to the intersection of Major Mackenzie and Trench, 110 Wood Ln is a 4+1 bedrooms 3 washrooms Detached. The unit has a Single Detached Parking Space. The property has many nice features including Built-In Oven. Dinning Room Rm, Kitchen, Living Room Rm and Family Room Rm are on the Main floor.School Information
Elementary Schools
-
Home schoolRank: 516 out of 3022 (Score: 7.6)Distance to school: 0.5 km (~10 min walk)
-
French Immersion school
Rank: 516 out of 3022 (Score: 7.6)Distance to school: 3.5 km (~11 min drive) -
Distance to school: 2.7 km (~8 min drive)
-
Distance to school: 3.9 km (~12 min drive)
-
Catholic Gifted program school
Rank: 1 out of 3022 (Score: 10.0)Distance to school: 2.6 km (~8 min drive) Secondary Schools
-
AP program school
Rank: 67/746 (Score: 8.2) 5 year average: 109/746 (Score: 7.5)Distance to school: 0.8 km (~15 min walk) -
Rank: 422/746 (Score: 5.8) 5 year average: 222/746 (Score: 6.8)Distance to school: 4.3 km (~13 min drive)
-
Rank: 20/746 (Score: 9.0) 5 year average: 50/746 (Score: 8.0)Distance to school: 6.6 km (~20 min drive)
-
AP program school
Rank: 67/746 (Score: 8.2) 5 year average: 109/746 (Score: 7.5)Distance to school: 0.8 km (~15 min walk) -
Rank: 67/746 (Score: 8.2) 5 year average: 109/746 (Score: 7.5)Distance to school: 0.8 km (~15 min walk)
-
Catholic Home school
Rank: 1/746 (Score: 10.0) 5 year average: 3/746 (Score: 9.2)Distance to school: 2.2 km (~6 min drive) -
Rank: 1/746 (Score: 10.0) 5 year average: 3/746 (Score: 9.2)Distance to school: 2.2 km (~6 min drive)
-
Rank: 1/746 (Score: 10.0) 5 year average: 3/746 (Score: 9.2)Distance to school: 2.2 km (~6 min drive)


Commute Information
 Richmond Hill Go Train Station (2km) - Free Parking available, parking lots: 2004