
Description
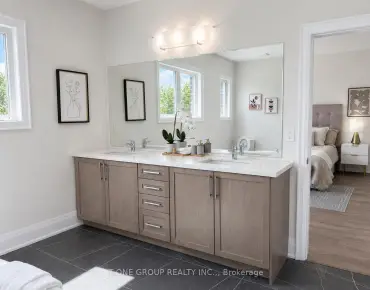
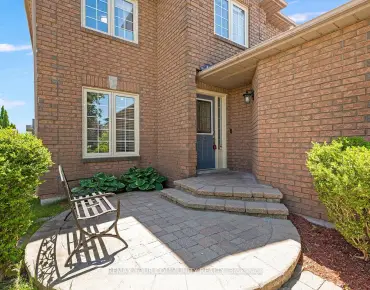
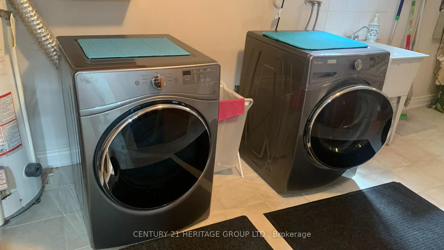
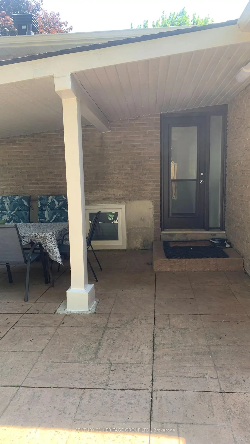
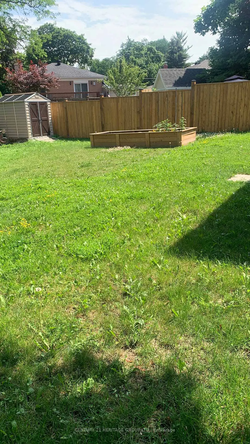
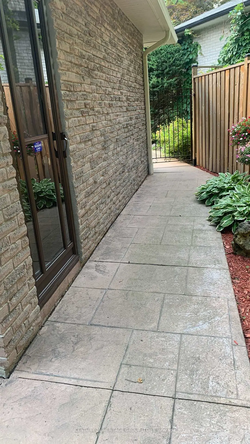
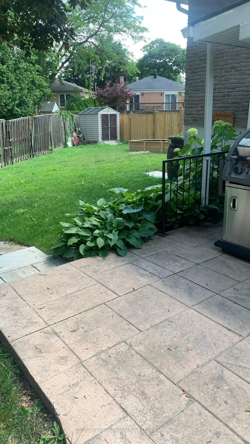
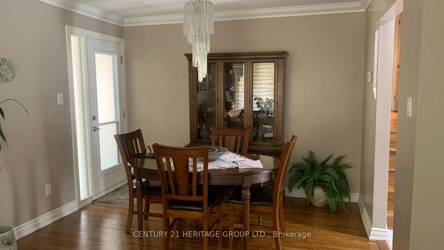
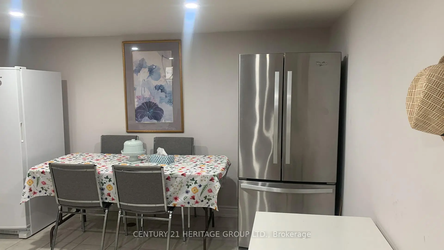
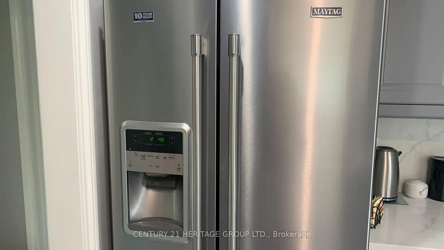
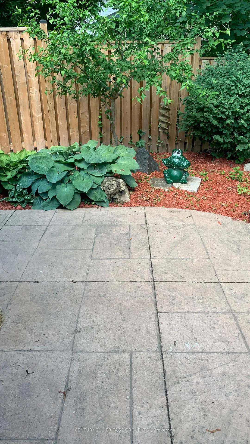
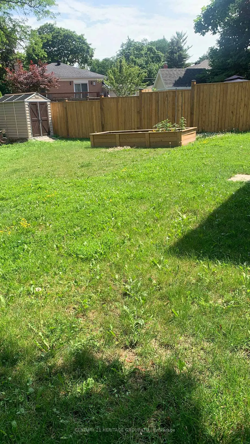
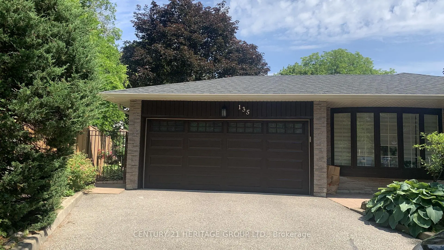
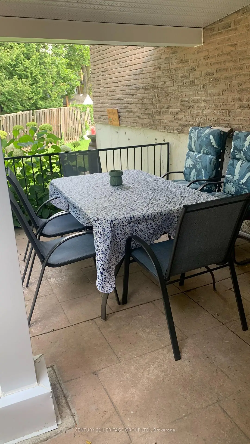
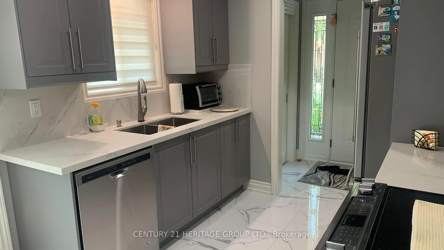
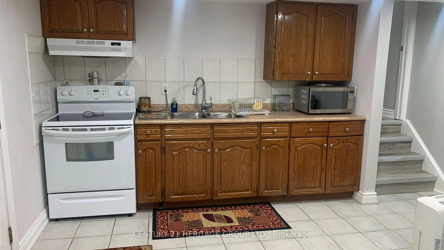
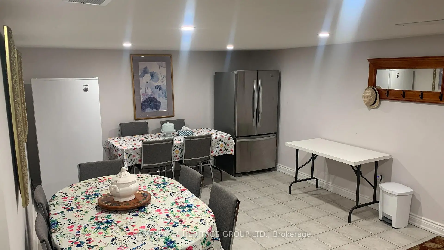
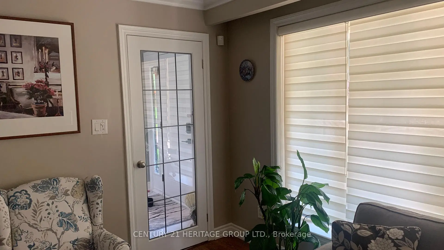
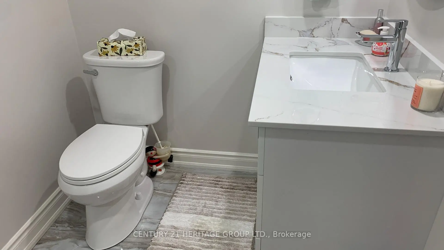
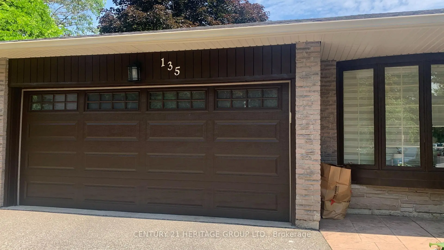
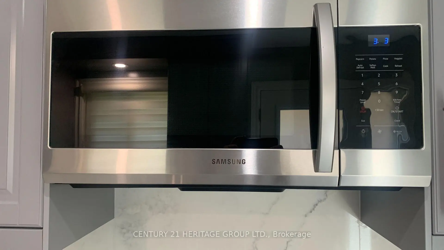
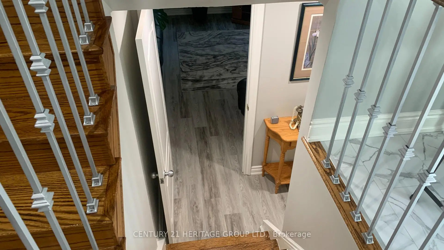
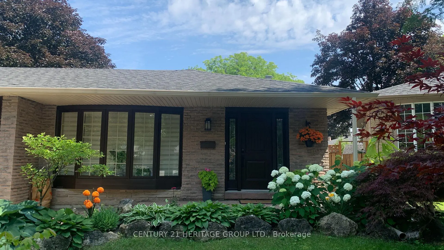
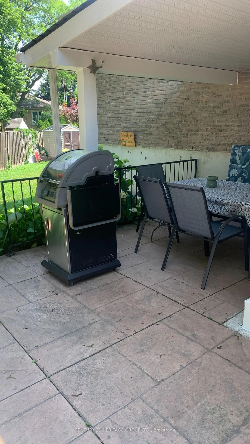
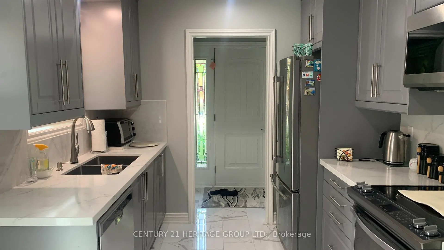
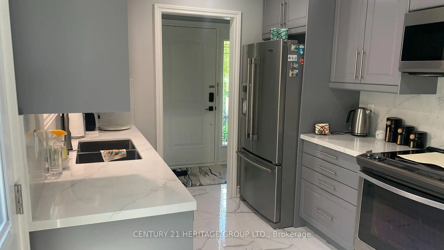
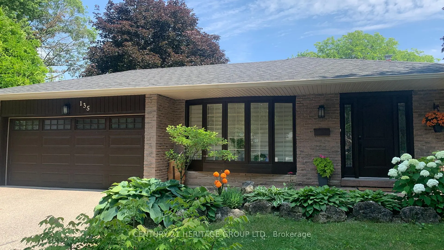
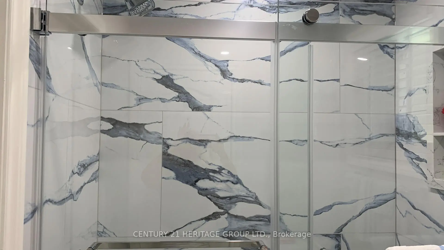
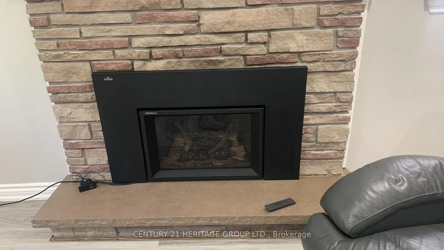
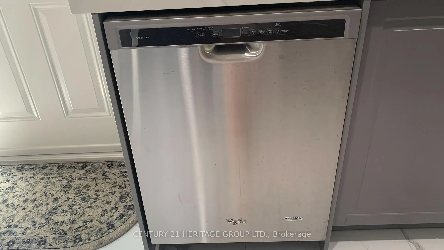
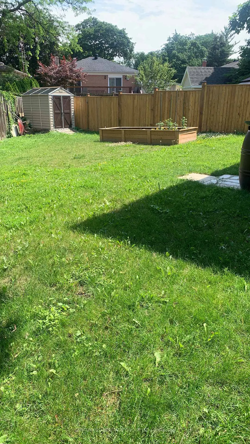
Welcome to 135 Golf Club Court, Mill Pond, living in one of Richmond Hill's most prestigious communities, Move In Ready, Upgraded Home Located In A Child Safe Cul-De-Sac In The Heart Of Millpond Area. The expansive West -facing backyard, This exquisite renovated Featured Upgraded Kitchen W/ Ss Appliances, Hardwood Floors In Living, Dining & Upper Floor Bedrooms, Large Family W/ New Gas Fireplace, Double Door Car Garage, Access To Basement From Garage and No Sidewalk, Furnace And Roof (7 years Old) All Windows and doors At 2025, All soffits and eaves rough replaced at 2025, New Stone Walkway, Kitchen redone at 2025, Steps To Millpond, Parks, Performing Arts Centre, close to Schools, Extras: Stainless Steel Fridge, Stove, Built-In Dishwasher, Range Hood. Washer & Dryer. Basement's Fridge & Stove. Gas Furnace. Cac. All Existing Electric Light Fixtures & All Existing Window Coverings.
Features
- Facing: East

- Bedrooms: 4

- Bathrooms: 2

- Garages: 2

- Kitchens: 1

Details
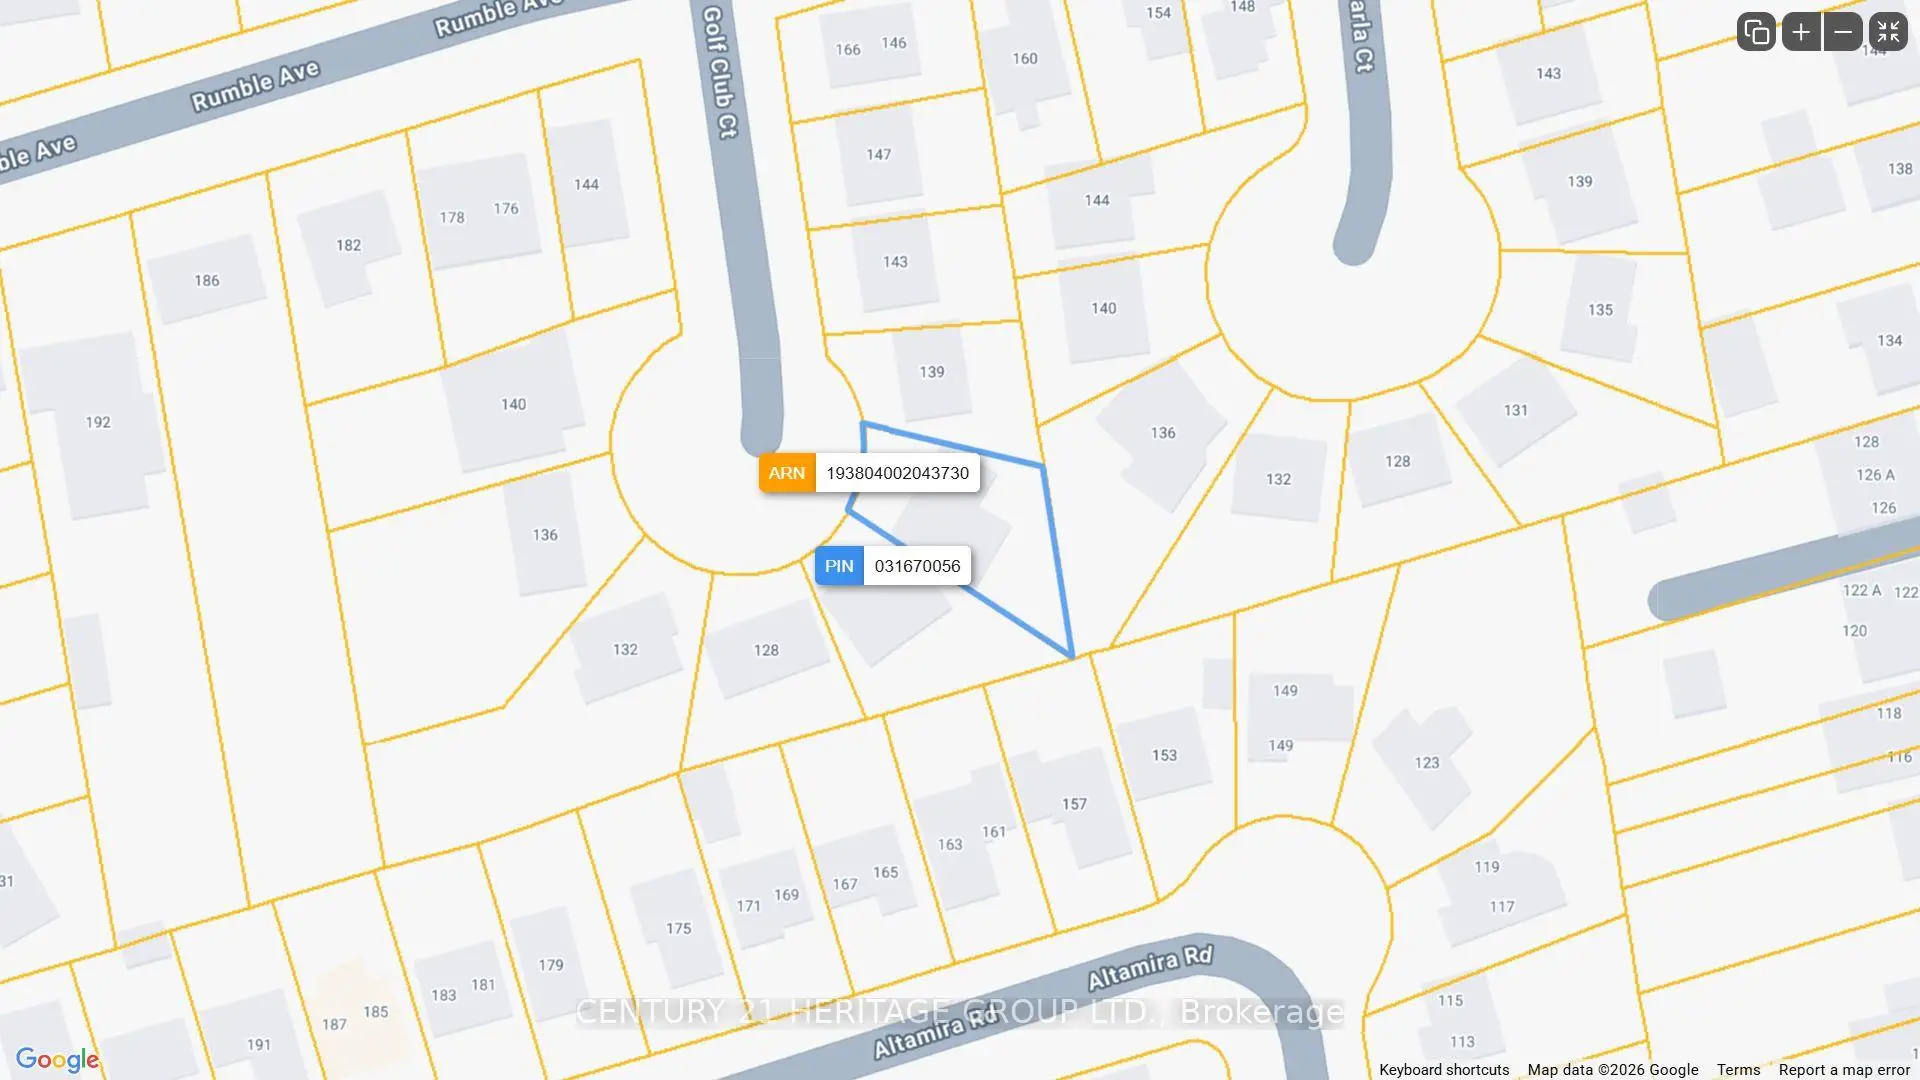
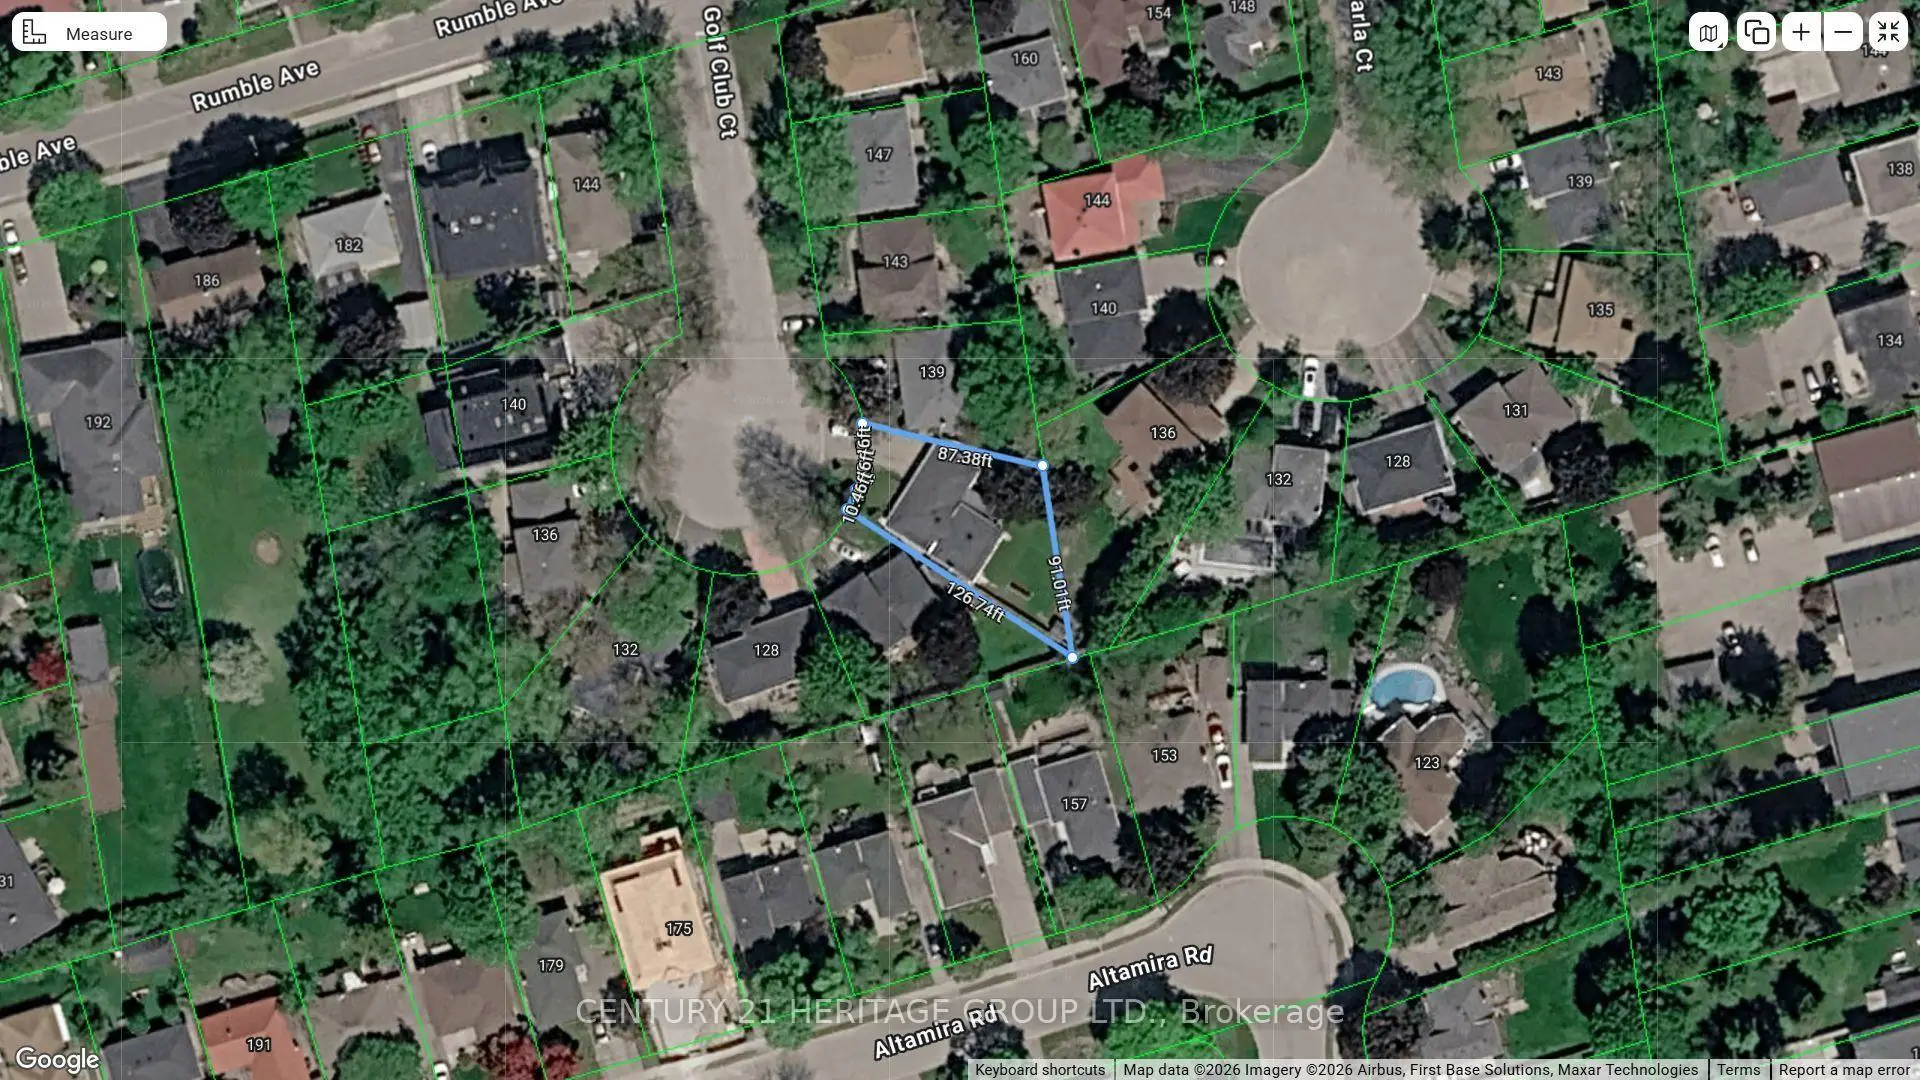
- Lot size: 41.85 x 126.74 Feet

- Space: 1100-1500

- Tax: $ 7144.97

- N13556664

- Listing contracted with: CENTURY 21 HERITAGE GROUP LTD.
| Room | Size(M) | Description | |
|---|---|---|---|
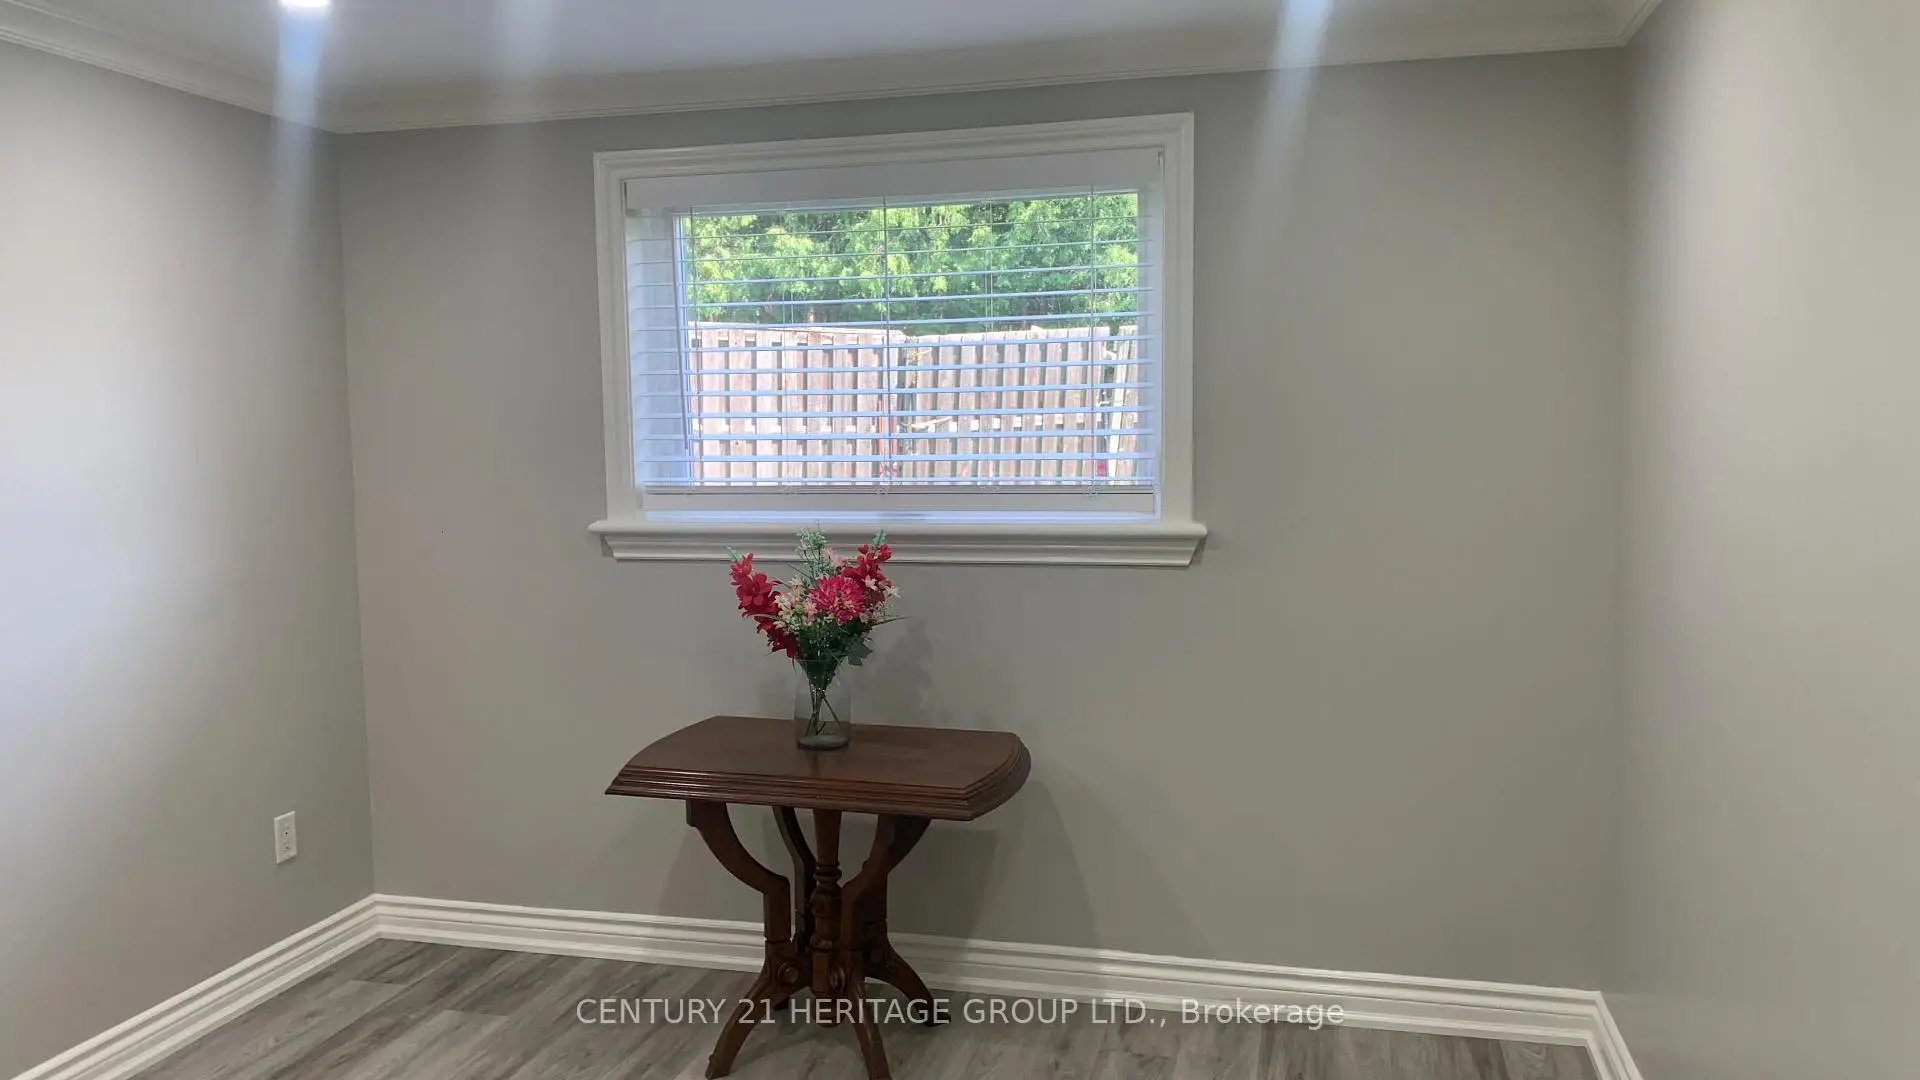
| 2nd Br | 3.80x2.70 | Overlooks Backyard, Hardwood Floor |
|
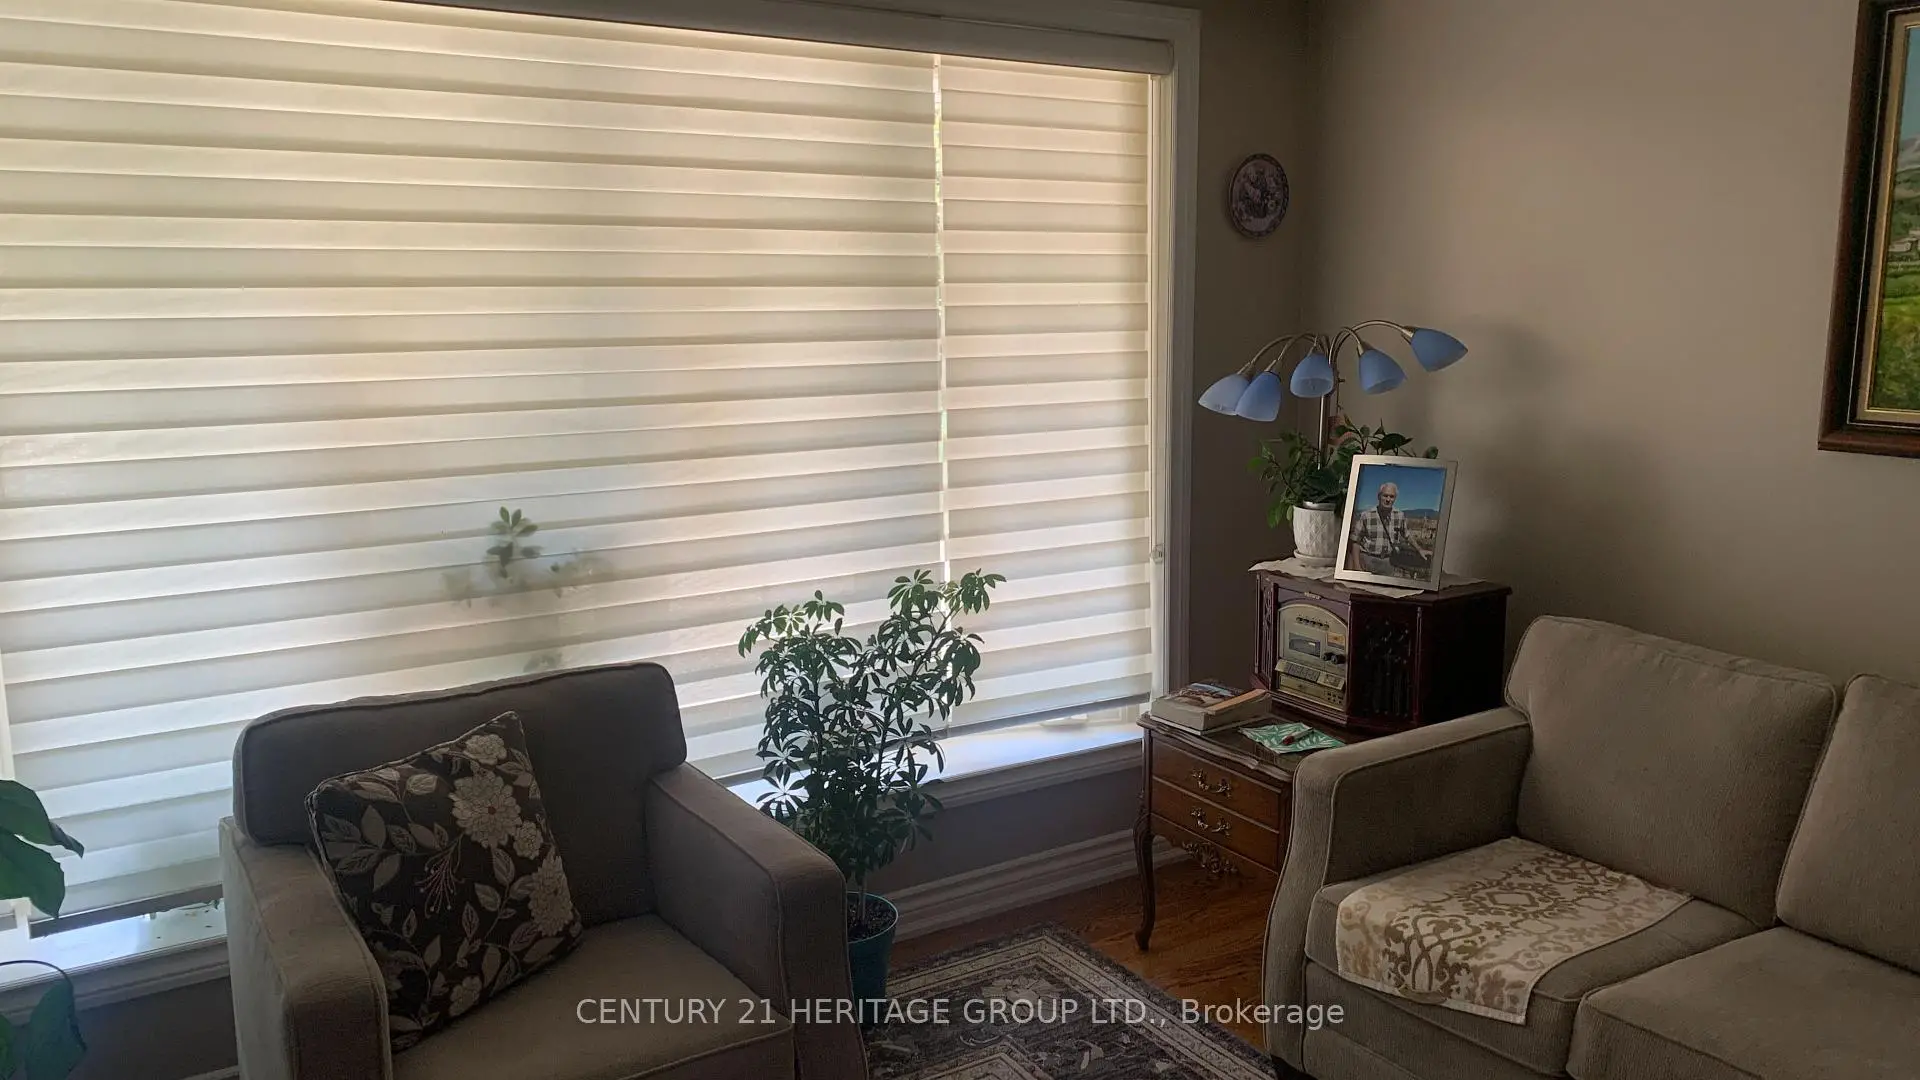
| Living Rm | 4.50x4.00 | Hardwood Floor, Large Window, Combined w/Dining |
|
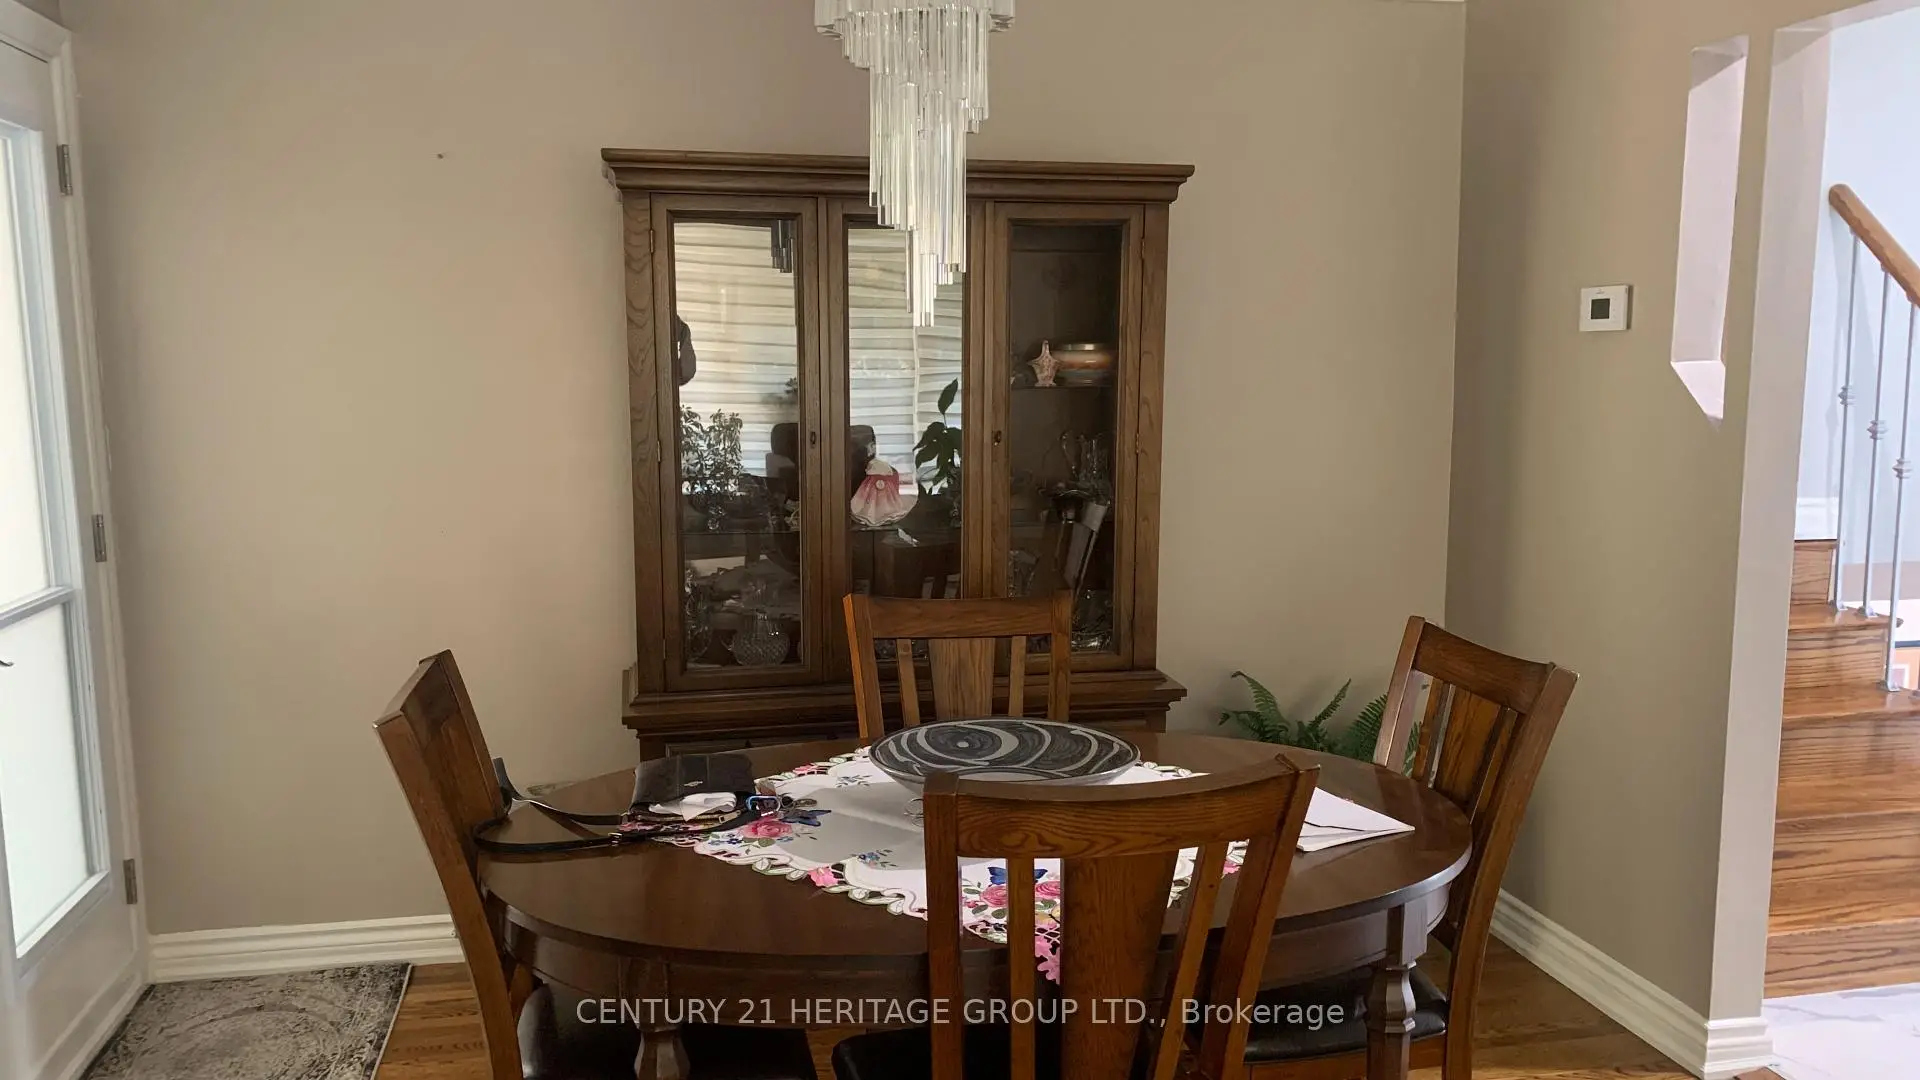
| Dining Rm | 3.30x2.20 | Hardwood Floor, Combined w/Living, W/O To Deck |
|
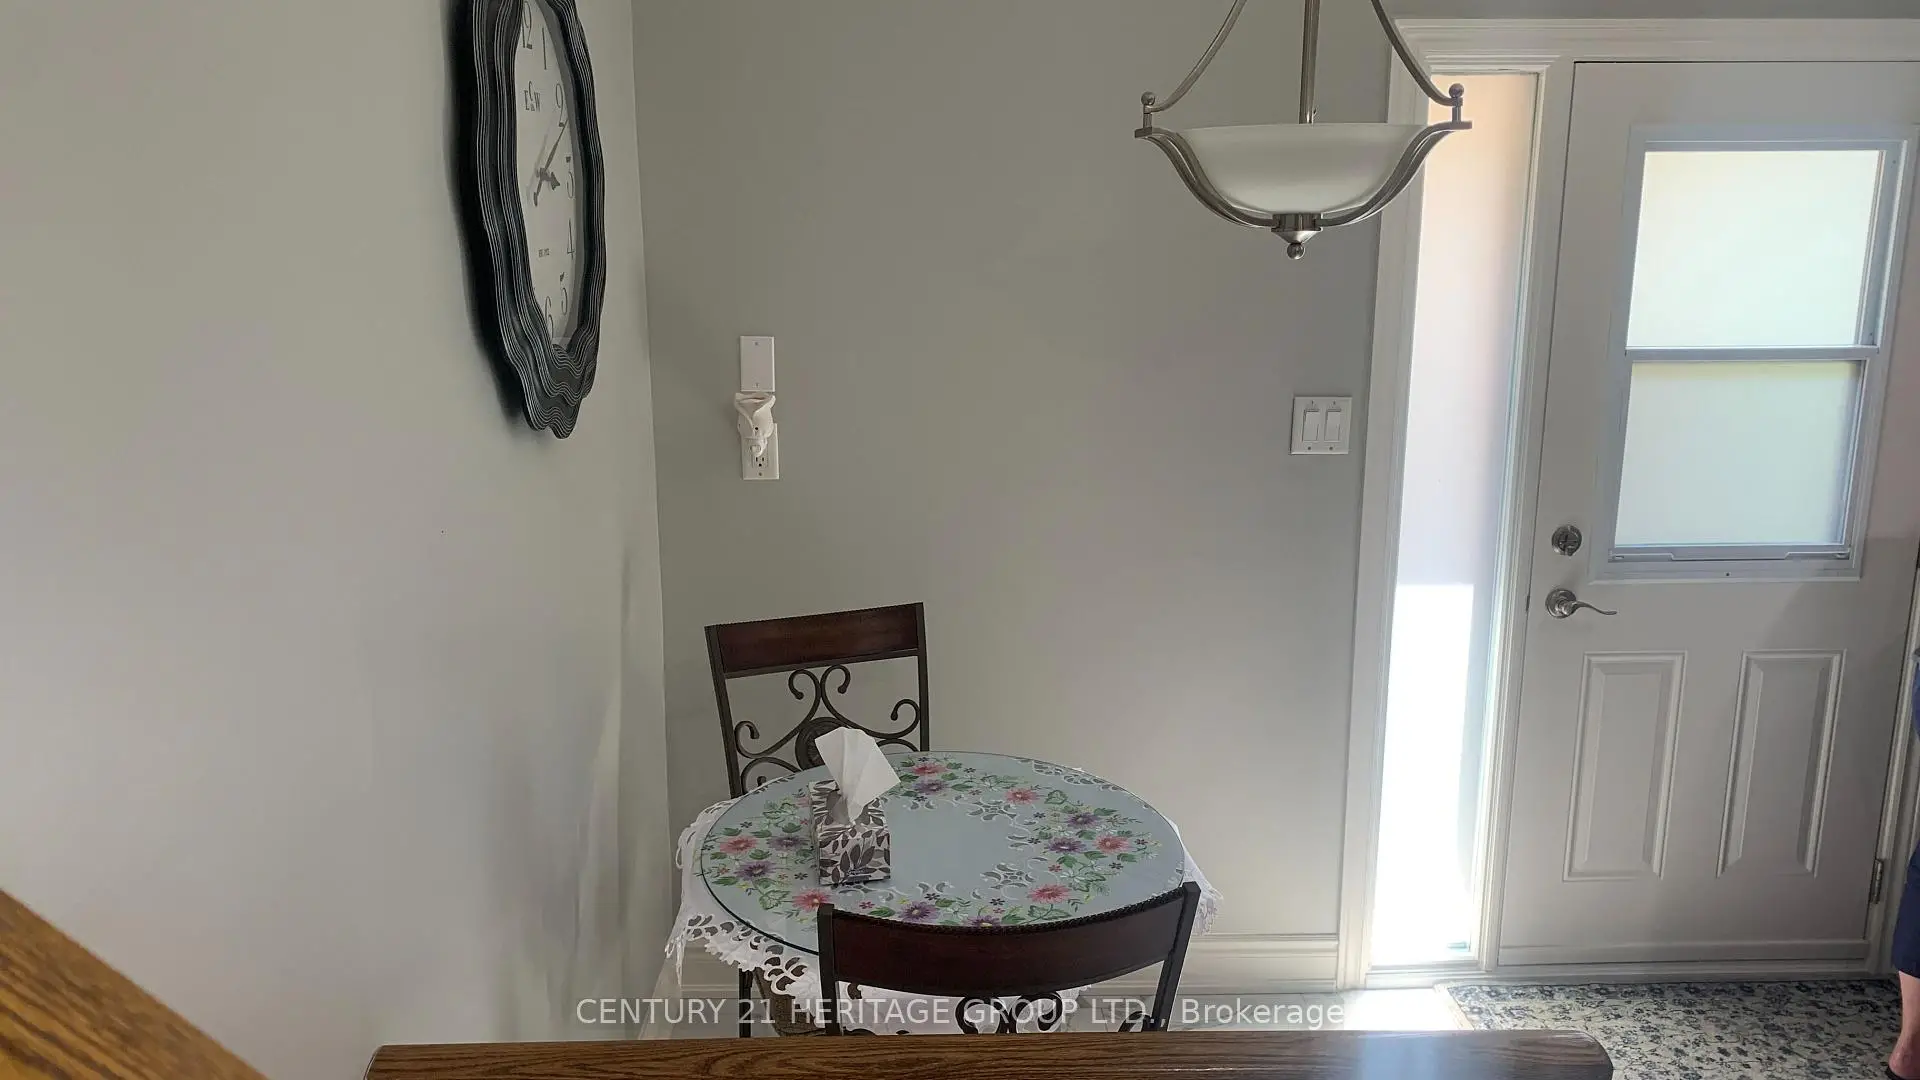
| Kitchen | 5.20x3.90 | Ceramic Floor, Combined w/Br, Side Door |
|
| Breakfast | 5.20x3.90 | Ceramic Floor, Combined w/Br, Side Door |
|
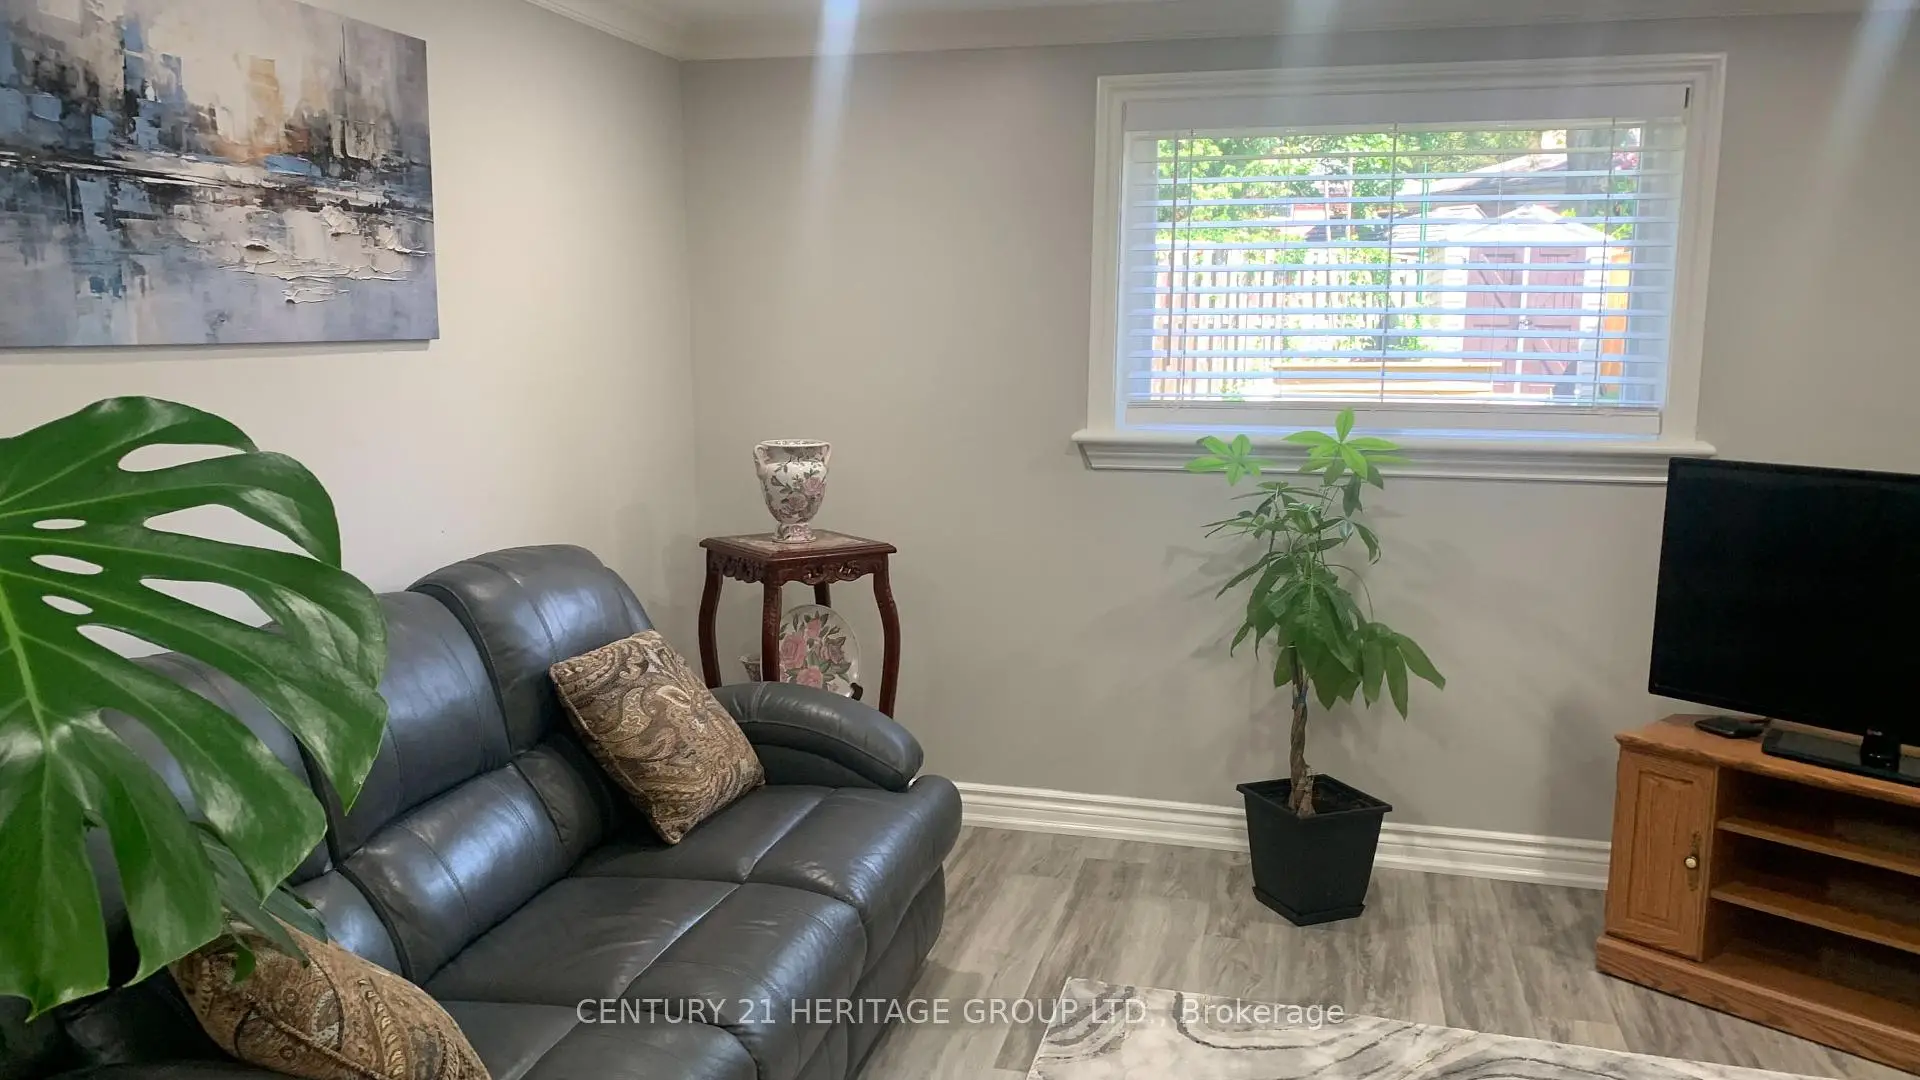
| Family Rm | 4.30x4.30 | Gas Fireplace, Laminate, Picture Window |
|
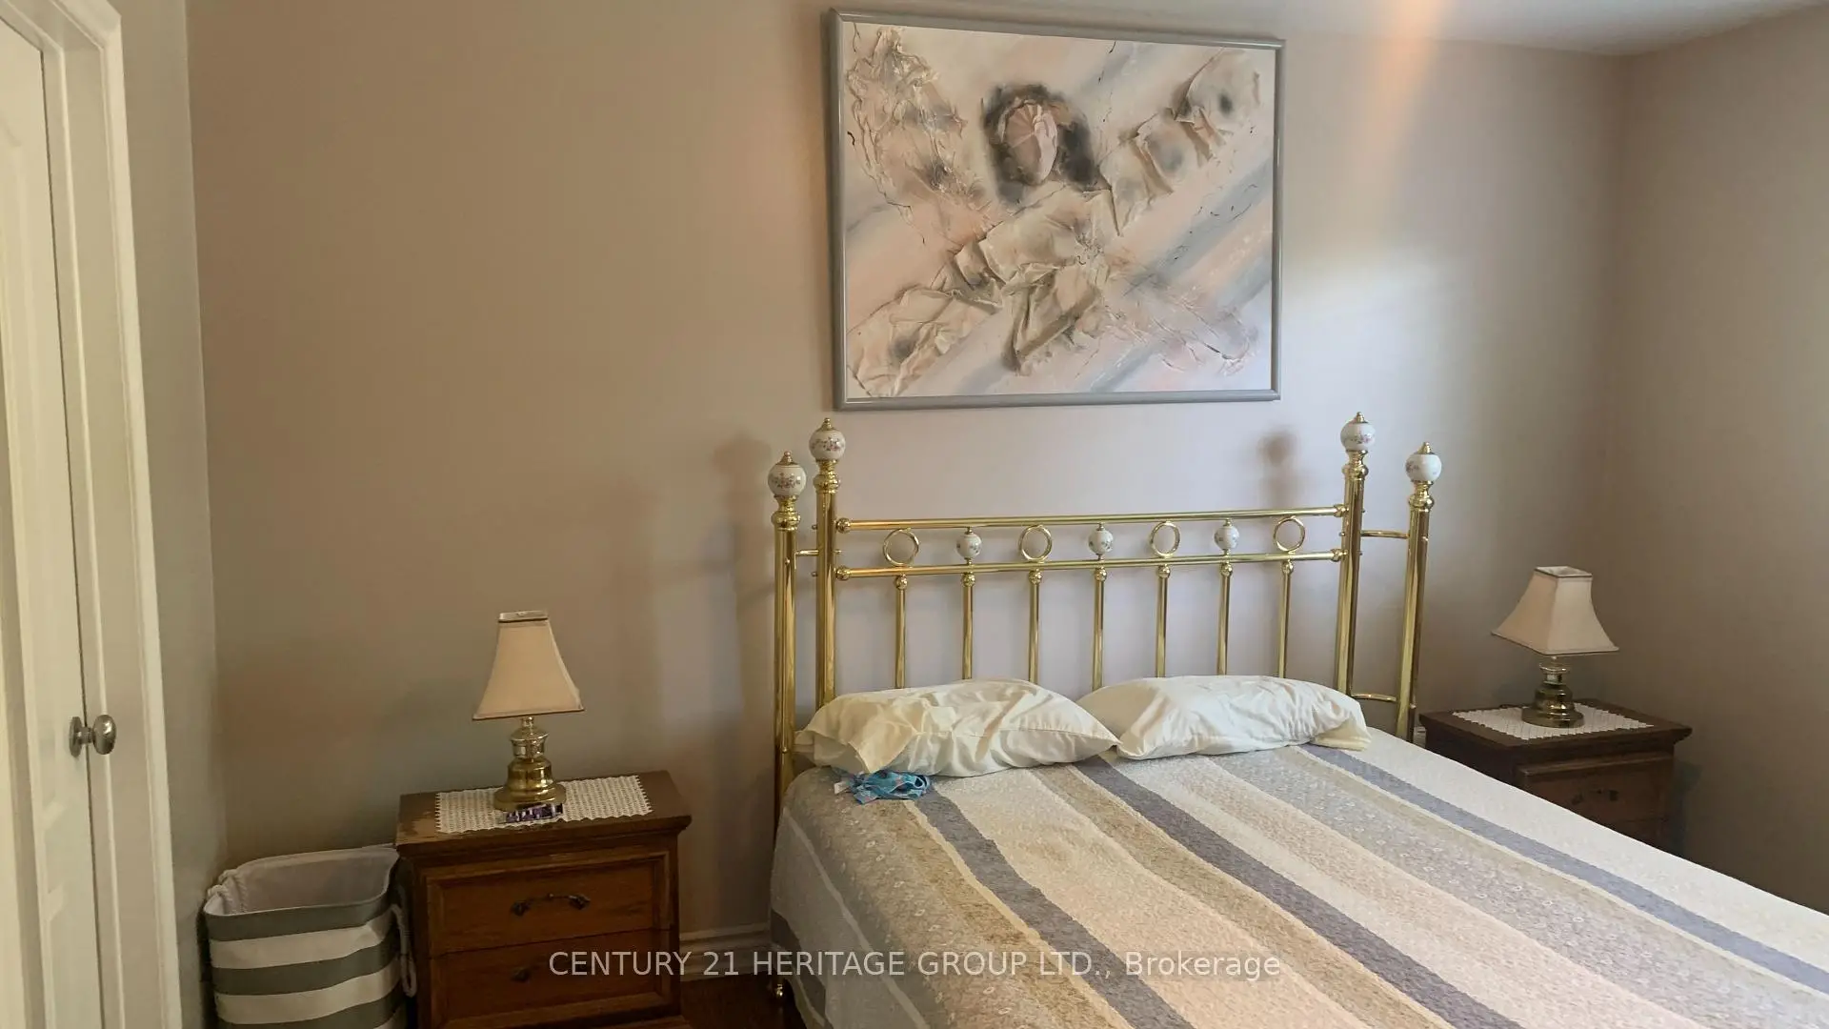
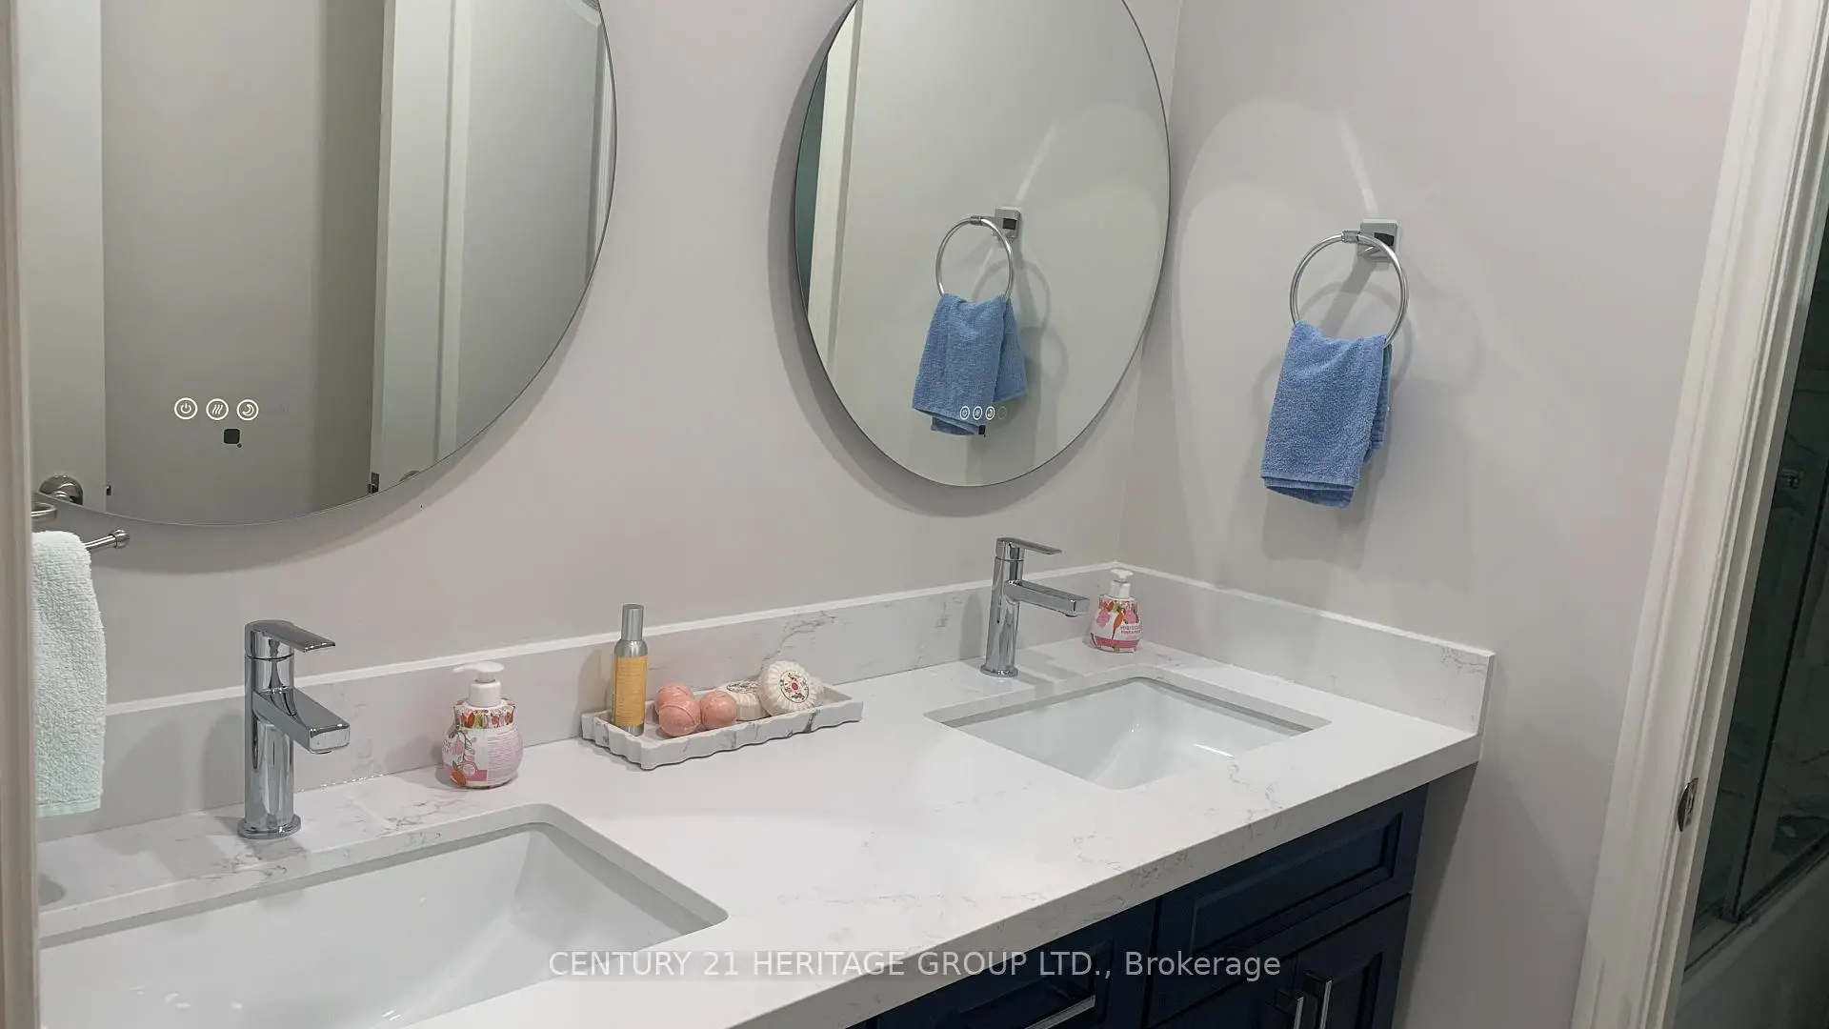
| Primary B | 4.00x3.30 | Hardwood Floor, Overlooks Backyard, 5 Pc Ensuite |
|
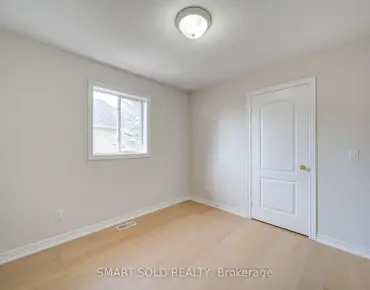
| 2nd Br | 3.80x2.70 | Hardwood Floor, Large Window, Double Closet |
|
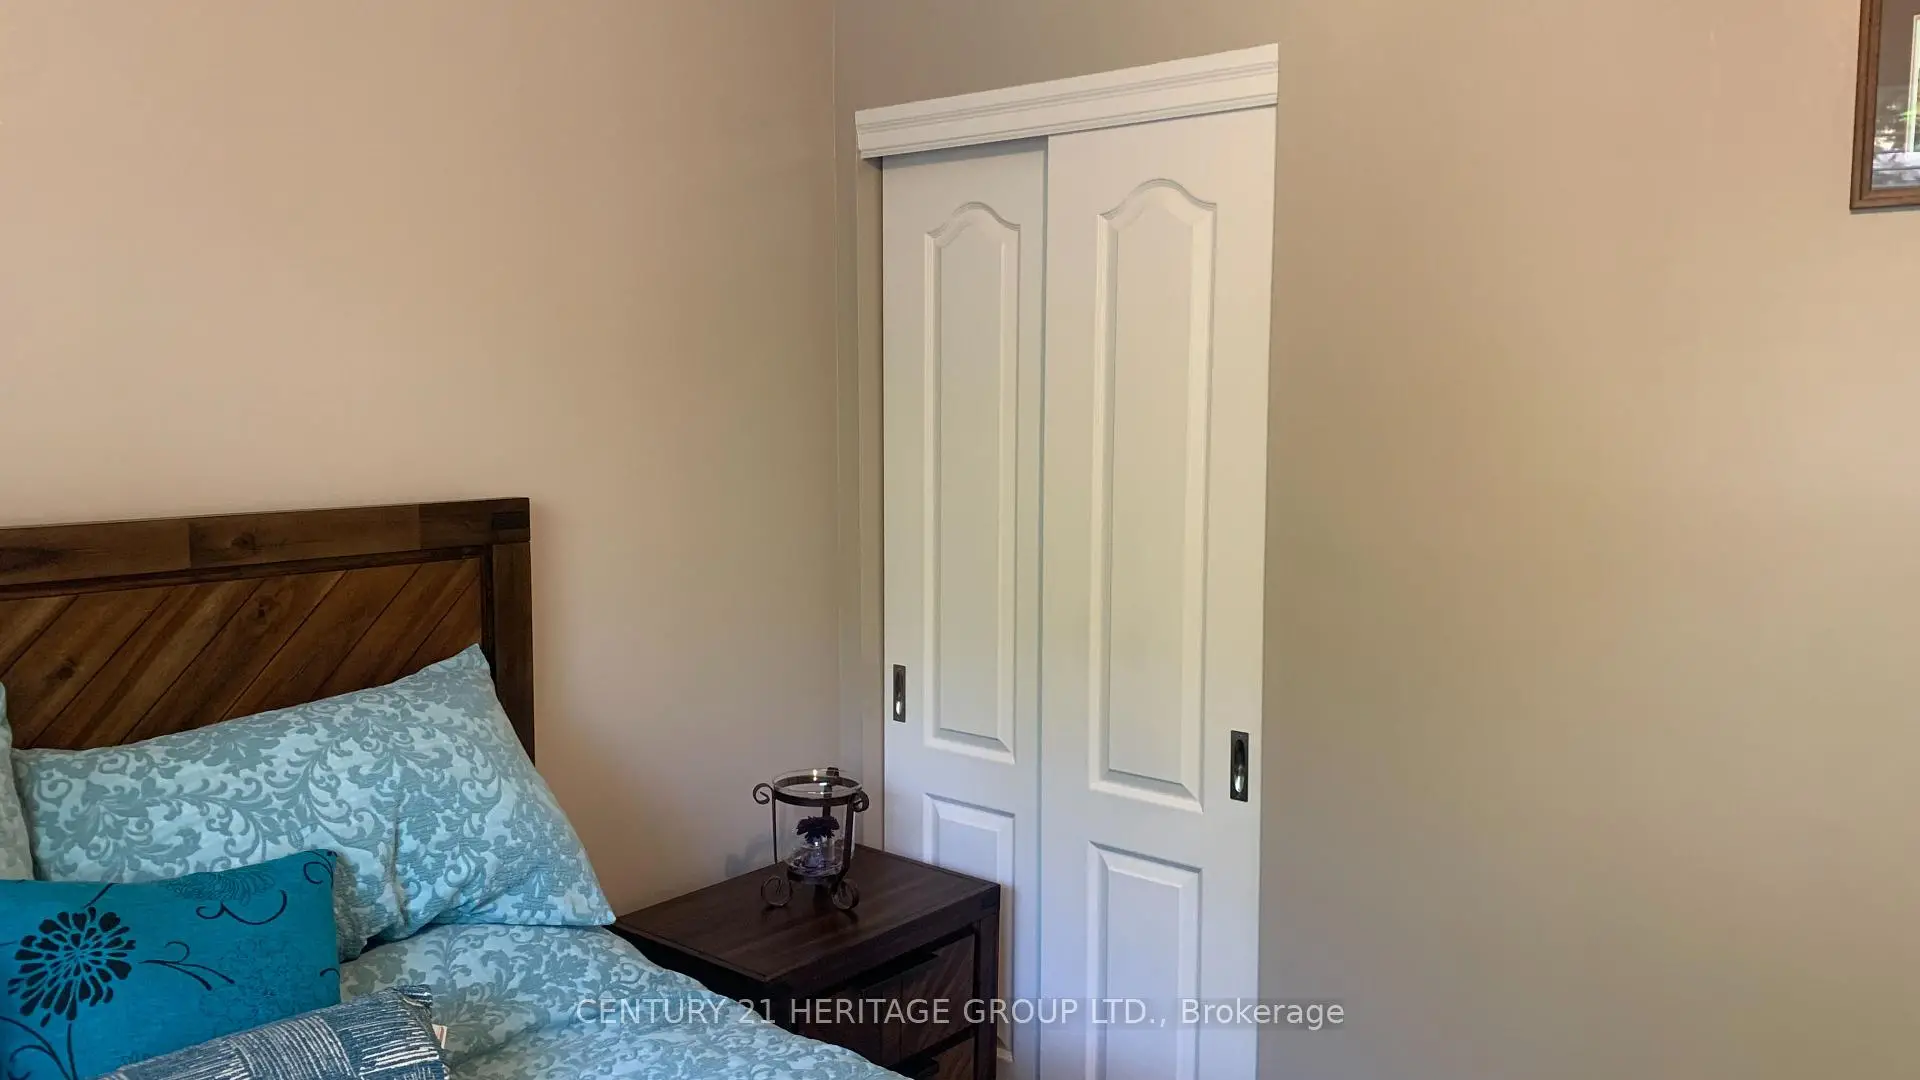
| 3rd Br | 2.70x2.70 | Hardwood Floor, Closet Organizers, Crown Moulding |
|
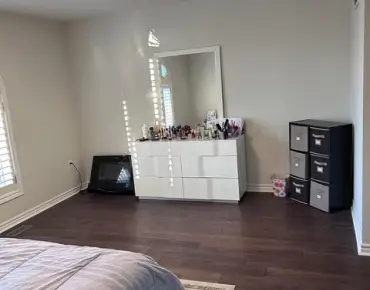
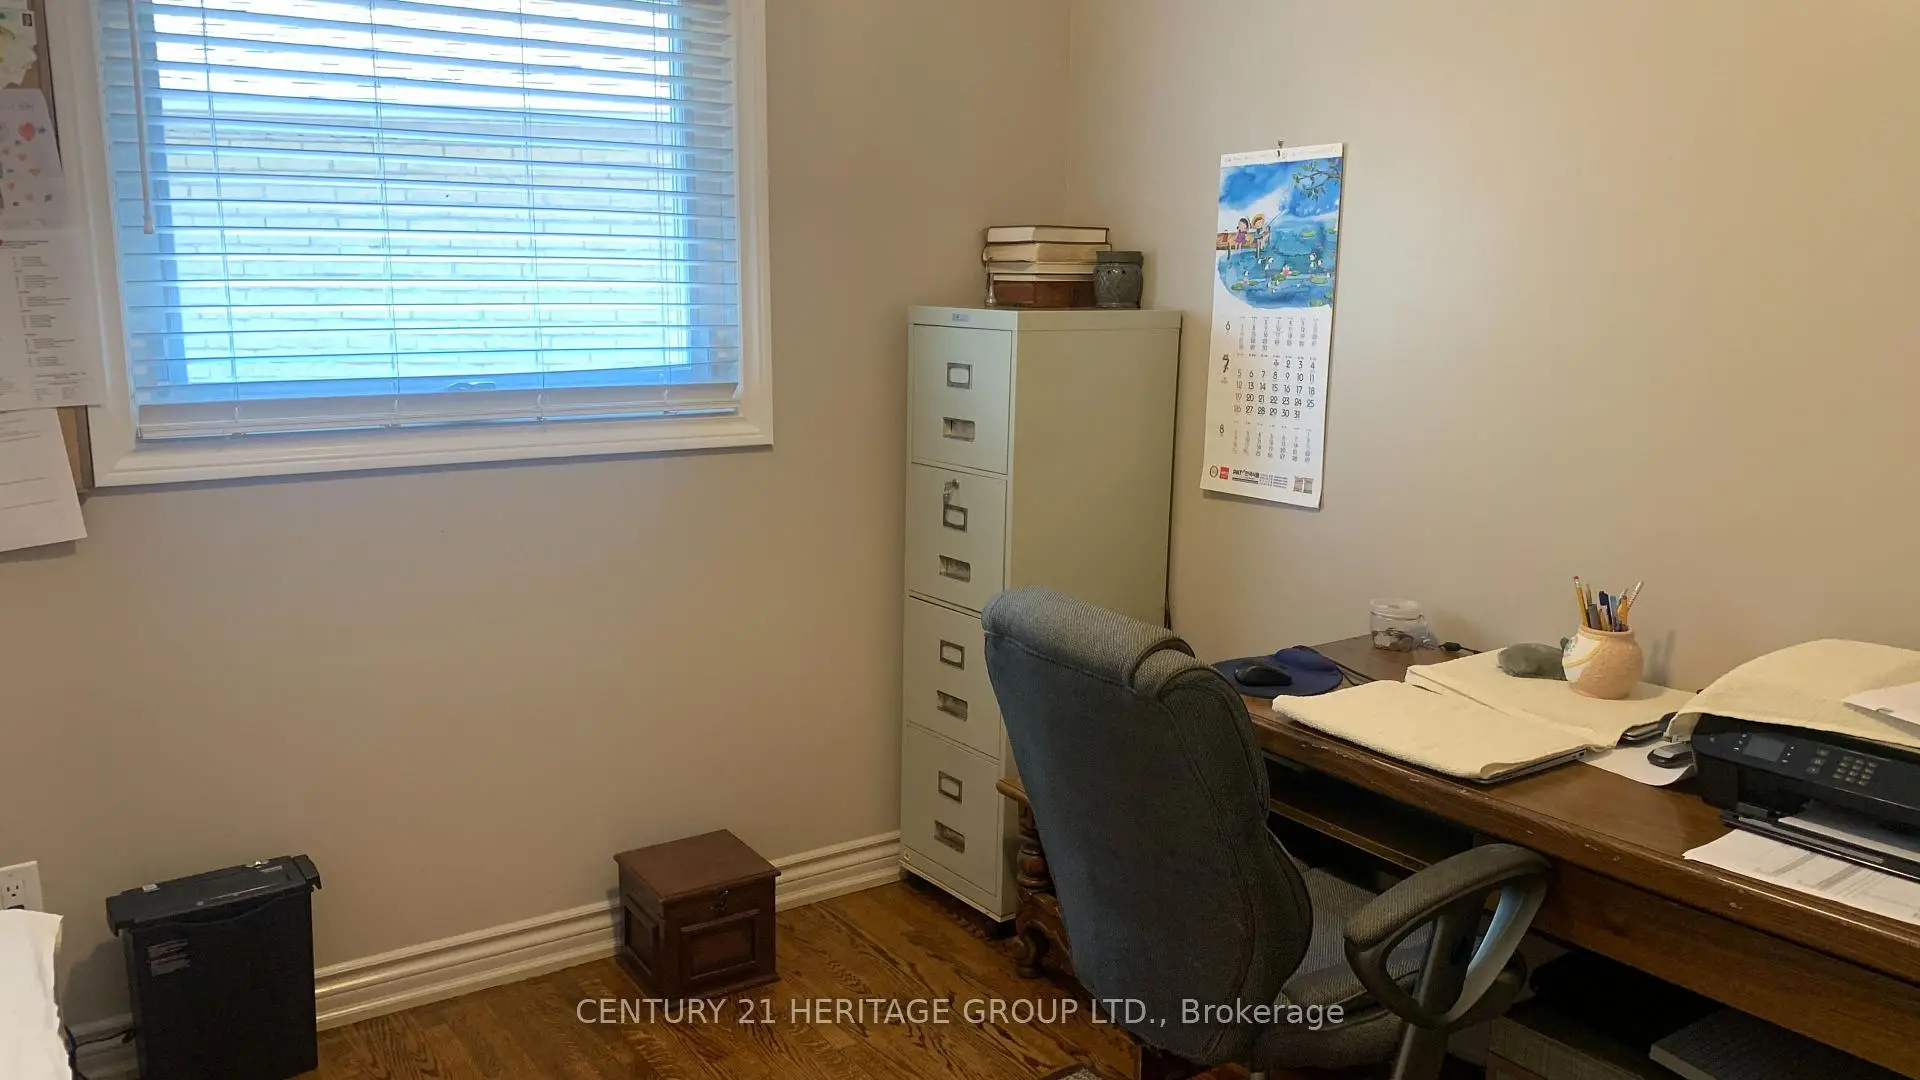
| 4th Br | 0.00x0.00 | Laminate, Overlooks Backyard, Large Window |
|
| Sitting | 0.00x0.00 | Ceramic Floor, Access To Garage, Combined w/Kitchen |
|
| Kitchen | 0.00x0.00 | Ceramic Floor, Combined w/Sitting, Double Closet |
| Bathroom | Pieces | Level | |
|---|---|---|---|
| 1xBath | 5 pcs | Upper |
|
| 1xBath | 3 pcs | Lower |
Property Summary
Located close to the intersection of Yonge St & Major Mackenzie, 135 Golf Club Crt is a 4 bedrooms 2 washrooms Detached. The unit has a Double Attached Parking Spaces. The property has many nice features including Carpet Free. second bedroom, Living Room Rm, Dinning Room Rm, Kitchen and Breakfast Room are on the Main floor; Primary B, second bedroom and third bedroom are on the upper floor.School Information
Elementary Schools
-
Home schoolRank: 2287 out of 3022 (Score: 4.8)Distance to school: 0.3 km (~5 min walk)
-
French Immersion school
Rank: 516 out of 3022 (Score: 7.6)Distance to school: 3.0 km (~9 min drive) -
Distance to school: 2.2 km (~7 min drive)
-
Distance to school: 3.8 km (~11 min drive)
-
Catholic Gifted program school
Rank: 1 out of 3022 (Score: 10.0)Distance to school: 2.8 km (~8 min drive) Secondary Schools
-
AP program school
Rank: 67/746 (Score: 8.2) 5 year average: 109/746 (Score: 7.5)Distance to school: 1.0 km (~18 min walk) -
Rank: 20/746 (Score: 9.0) 5 year average: 50/746 (Score: 8.0)Distance to school: 6.5 km (~20 min drive)
-
AP program school
Rank: 67/746 (Score: 8.2) 5 year average: 109/746 (Score: 7.5)Distance to school: 1.0 km (~18 min walk) -
Rank: 67/746 (Score: 8.2) 5 year average: 109/746 (Score: 7.5)Distance to school: 1.0 km (~18 min walk)
-
Catholic Home school
Rank: 1/746 (Score: 10.0) 5 year average: 3/746 (Score: 9.2)Distance to school: 2.2 km (~7 min drive) -
Rank: 1/746 (Score: 10.0) 5 year average: 3/746 (Score: 9.2)Distance to school: 2.2 km (~7 min drive)
-
Rank: 1/746 (Score: 10.0) 5 year average: 3/746 (Score: 9.2)Distance to school: 2.2 km (~7 min drive)


Commute Information
 Richmond Hill Go Train Station (1.7km) - Free Parking available, parking lots: 2004