
Description
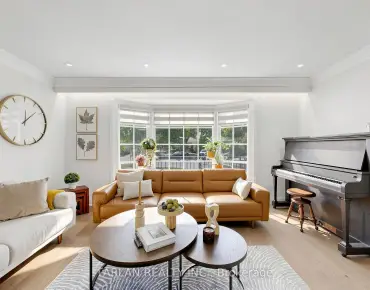
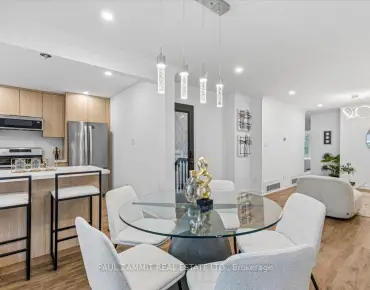
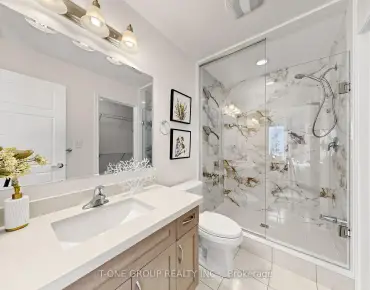
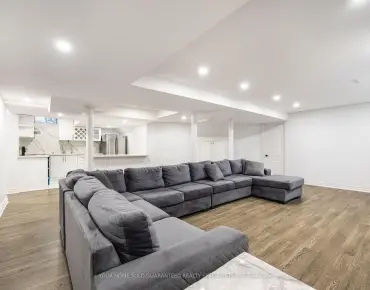
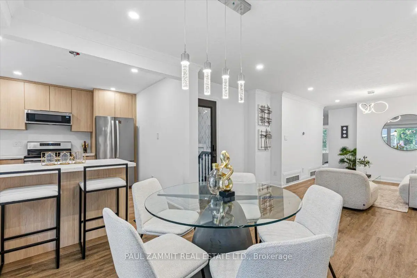
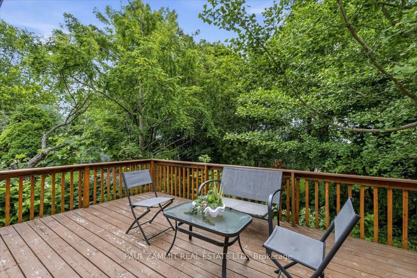
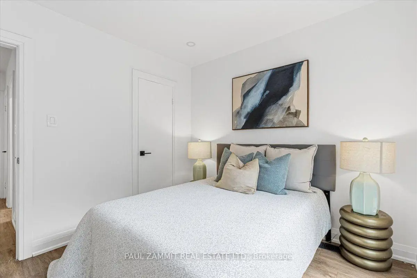
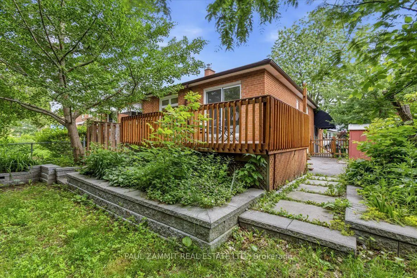
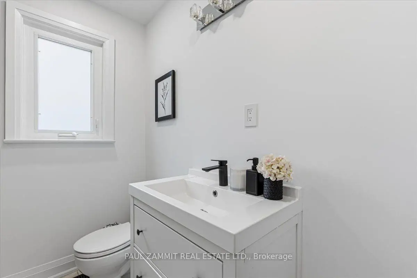
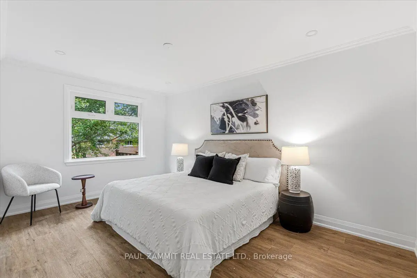
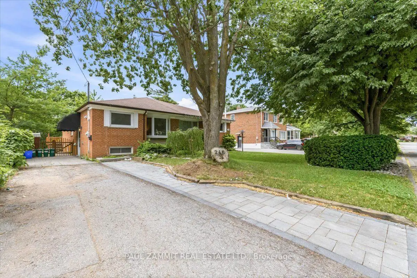
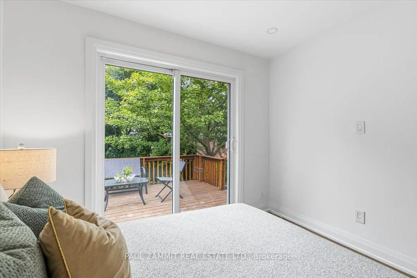
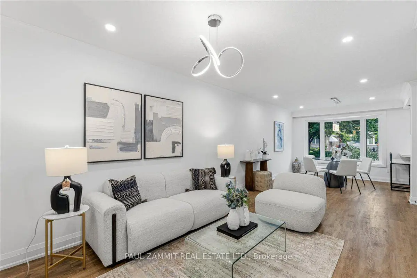
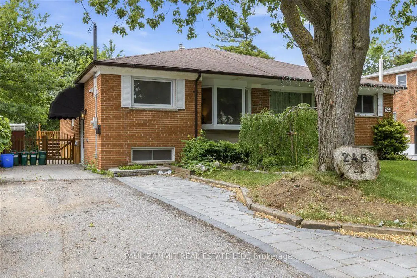
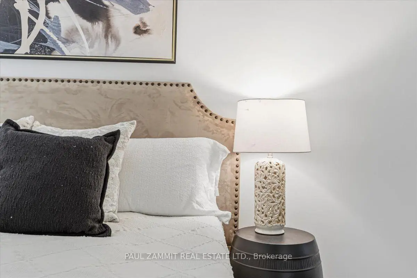
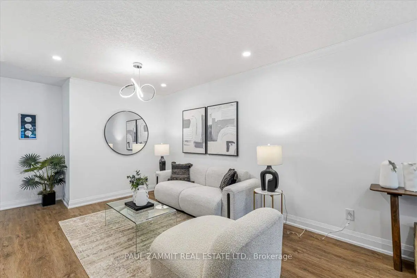
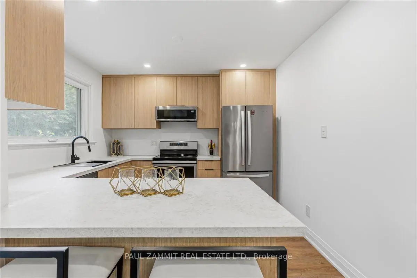
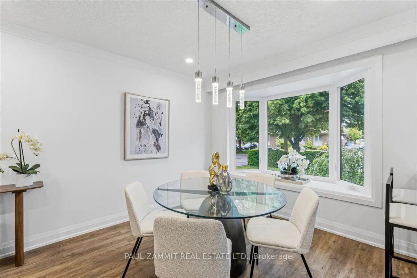
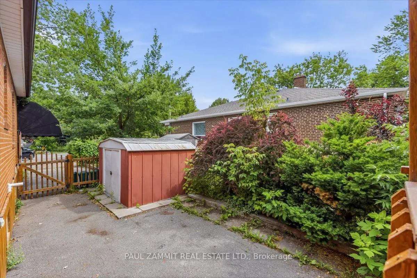
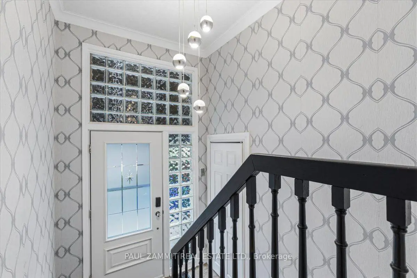
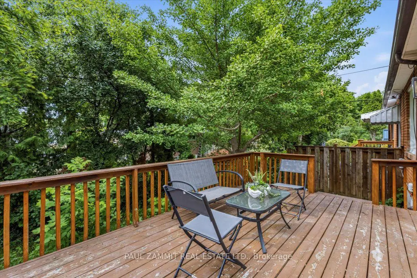
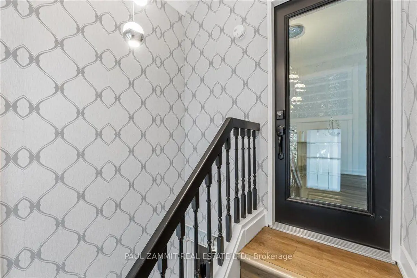
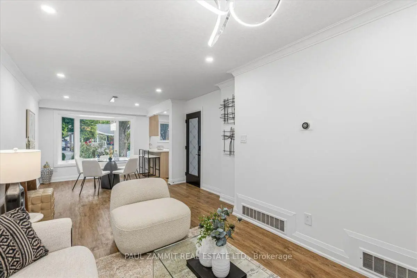
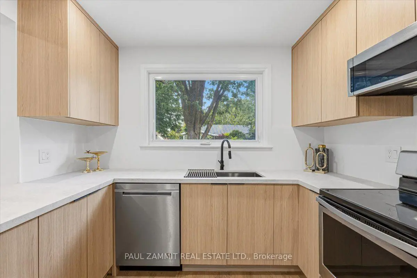
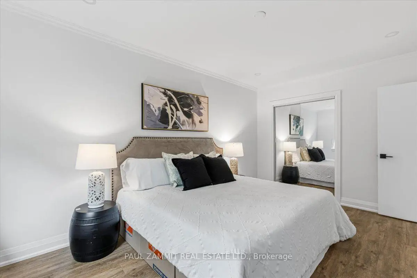
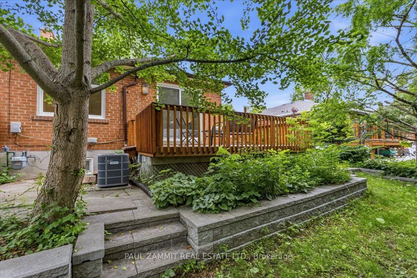
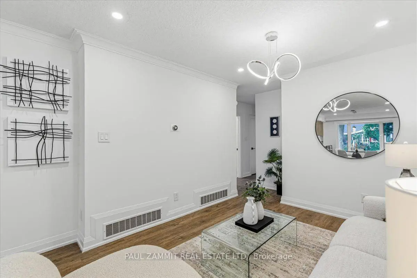
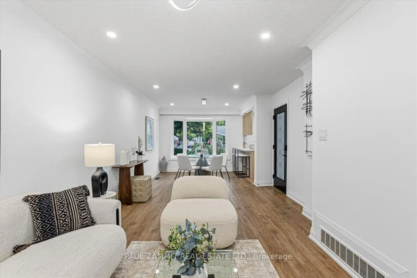
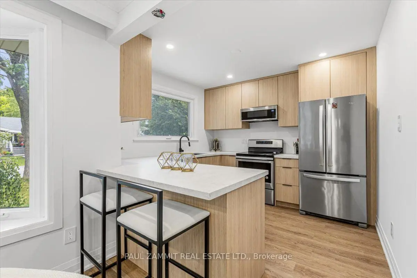
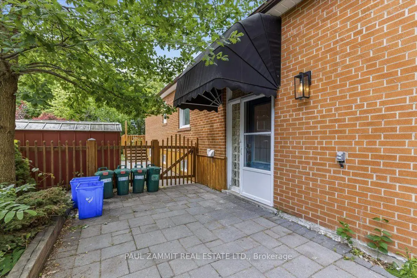
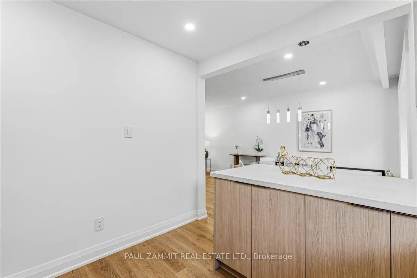
Welcome to this beautifully renovated semi-detached bungalow in the highly desirable Crosby community. Thoughtfully updated from top to bottom, this move-in-ready home showcases stylish finishes, modern upgrades, and exceptional versatility. The fully finished basement features two self-contained suites with separate entrances, offering excellent potential for multi-generational living or generating rental income. Even better, the basement comes fully furnished, making it turnkey and ready to be leased immediately. Step outside to enjoy the sun-filled, south-facing backyard-perfect for entertaining, gardening, or simply relaxing in the sunshine throughout the day. Ideally located close to top-rated schools, parks, shopping, public transit, the GO Station, and all essential amenities, this home presents an outstanding opportunity to own a versatile property in one of Richmond Hill's most established and sought-after neighbourhoods. **OPEN HOUSE SAT & SUN 2-4 P.M.**
Features
- Facing: South

- Bedrooms: 3

- Bathrooms: 3

- Garages:

- Kitchens: 1

Details
- Lot size: 37.50 x 102.25 Feet

- Space: 700-1100

- Tax: $ 4953.00

- N13544468

- Listing contracted with: PAUL ZAMMIT REAL ESTATE LTD.
| Room | Size(M) | Description | |
|---|---|---|---|
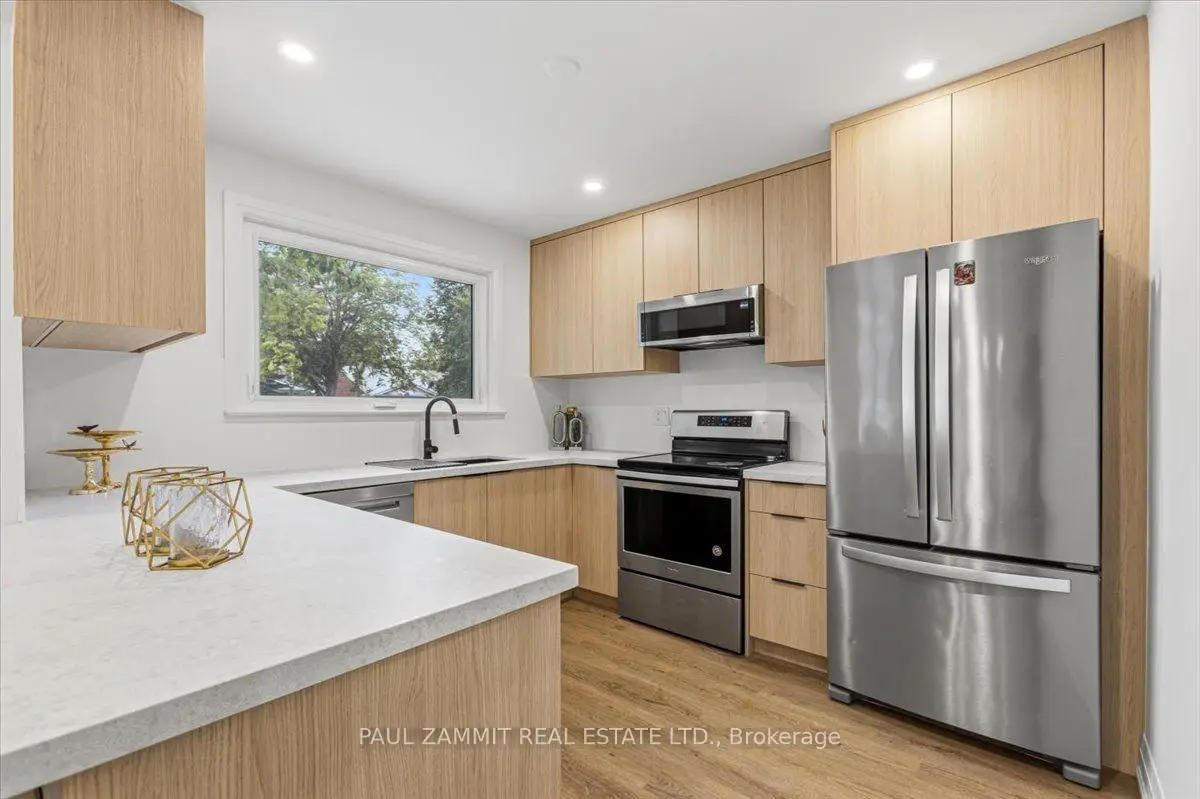
| Kitchen | 3.43x3.15 | Renovated, Open Concept, Breakfast Bar |
|
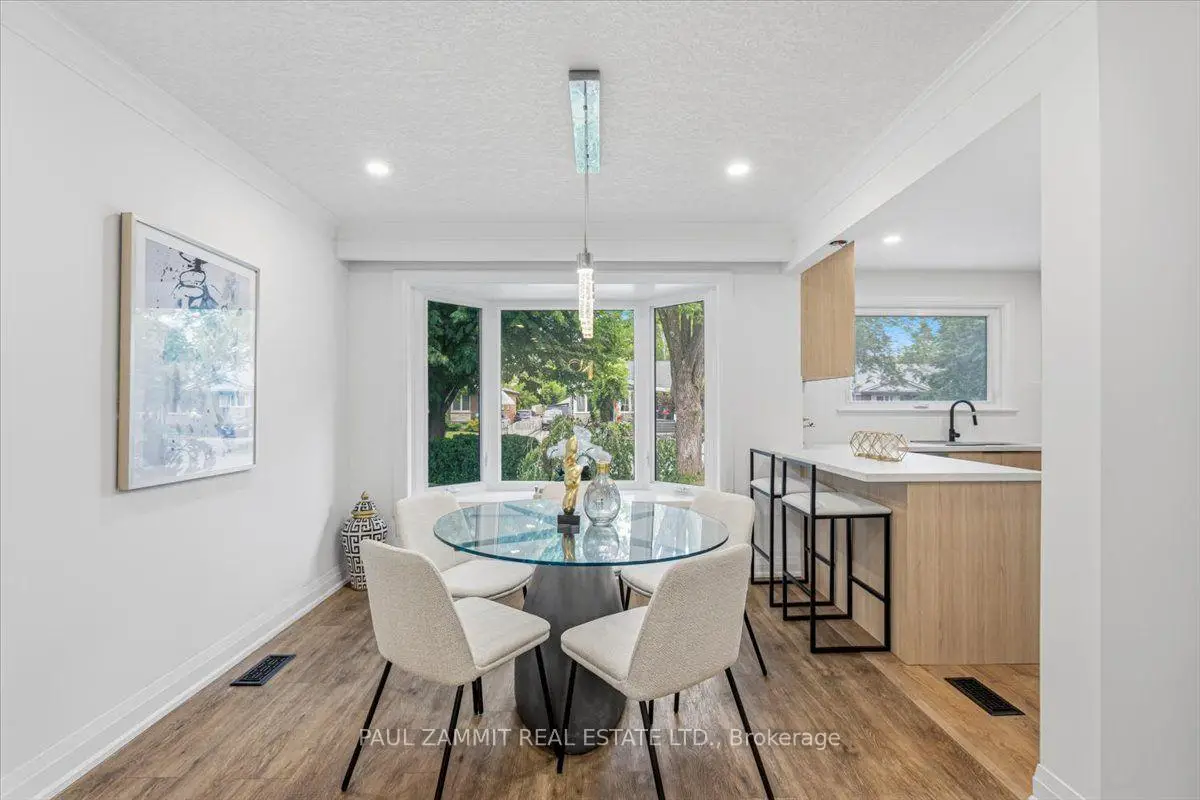
| Dining Rm | 3.35x3.10 | Picture Window |
|
| Living Rm | 4.78x3.02 | Overlooks Dining |
|
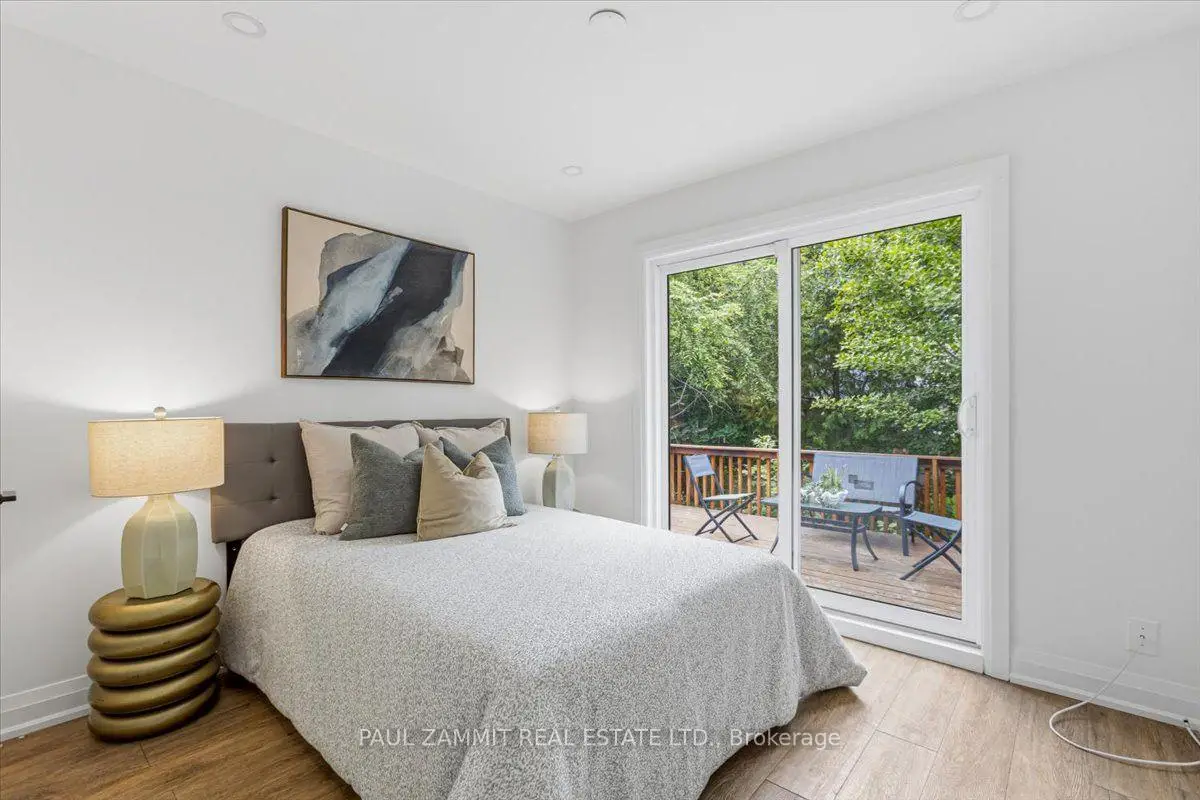
| Primary B | 4.62x3.02 | Large Closet, Overlooks Garden |
|
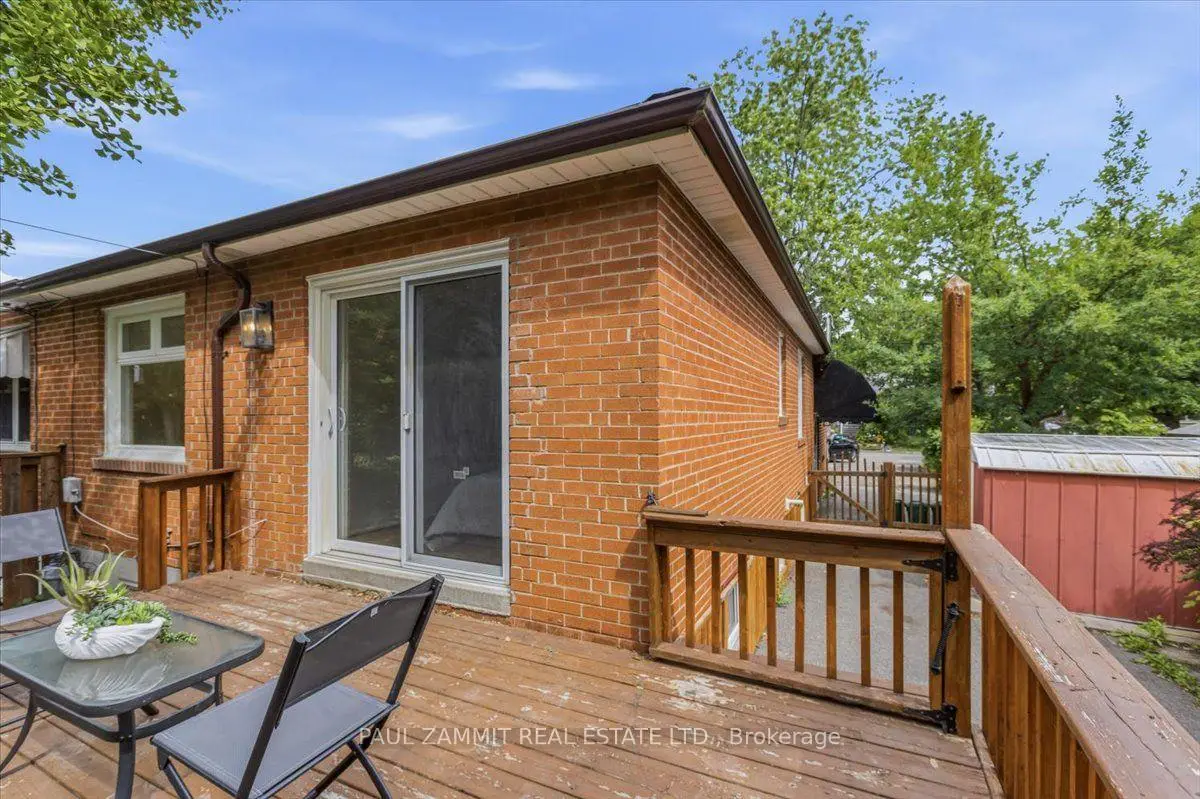
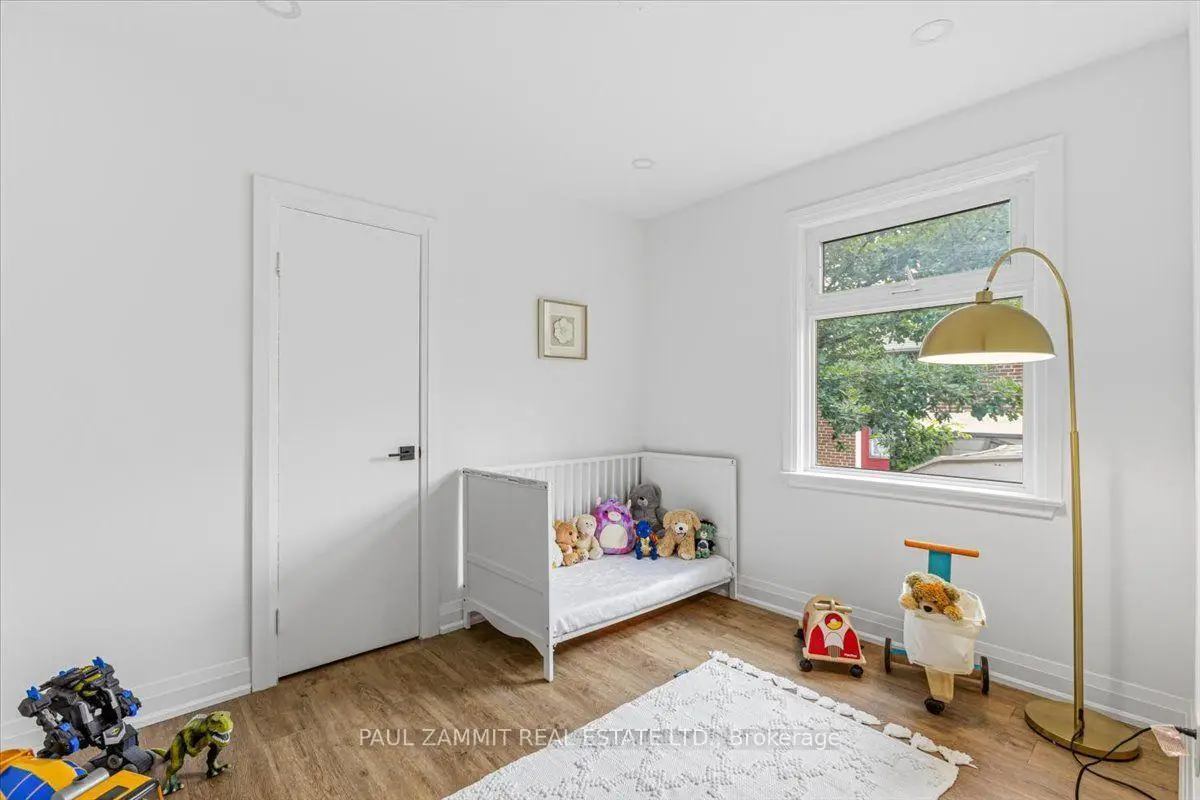
| 2nd Br | 3.07x2.82 | Closet, W/O To Deck |
|
| 3rd Br | 3.07x2.59 | Closet |
|
| Recreatio | 6.15x4.85 | Broadloom, Closet |
|
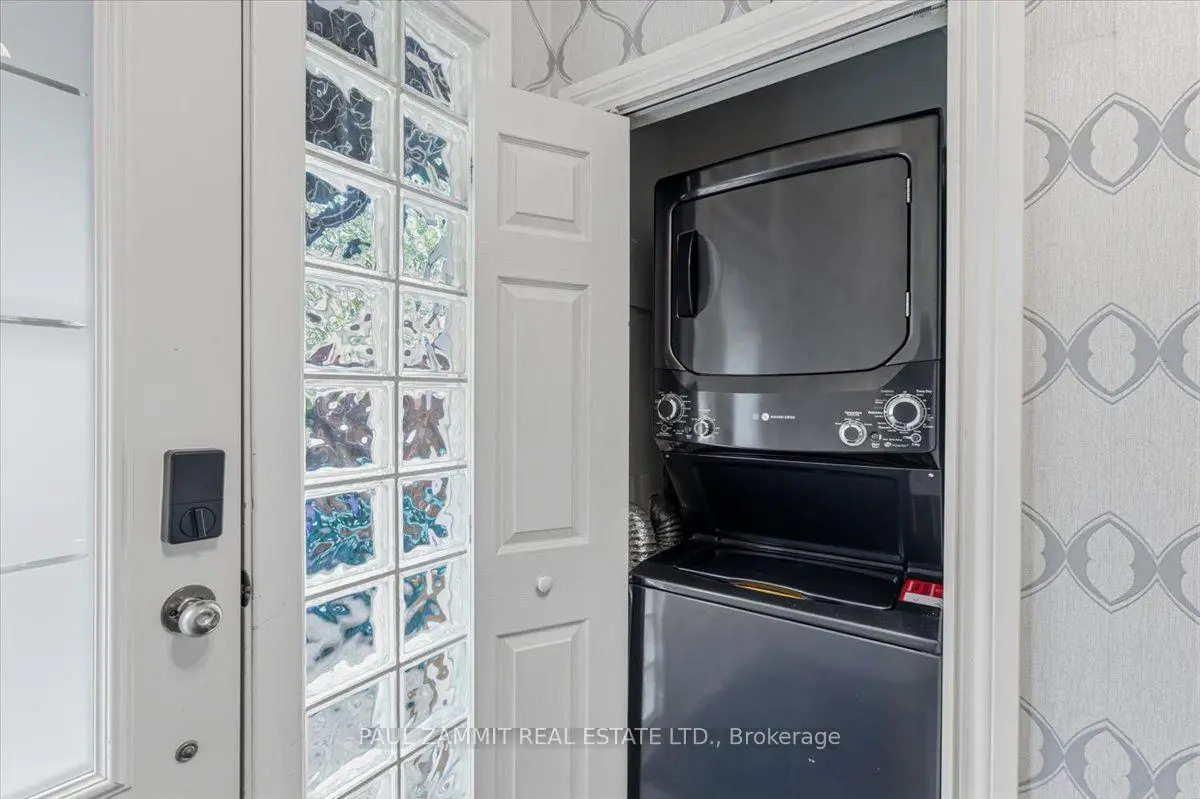
| Utility R | 8.71x6.25 | Laundry Sink |
| Bathroom | Pieces | Level | |
|---|---|---|---|
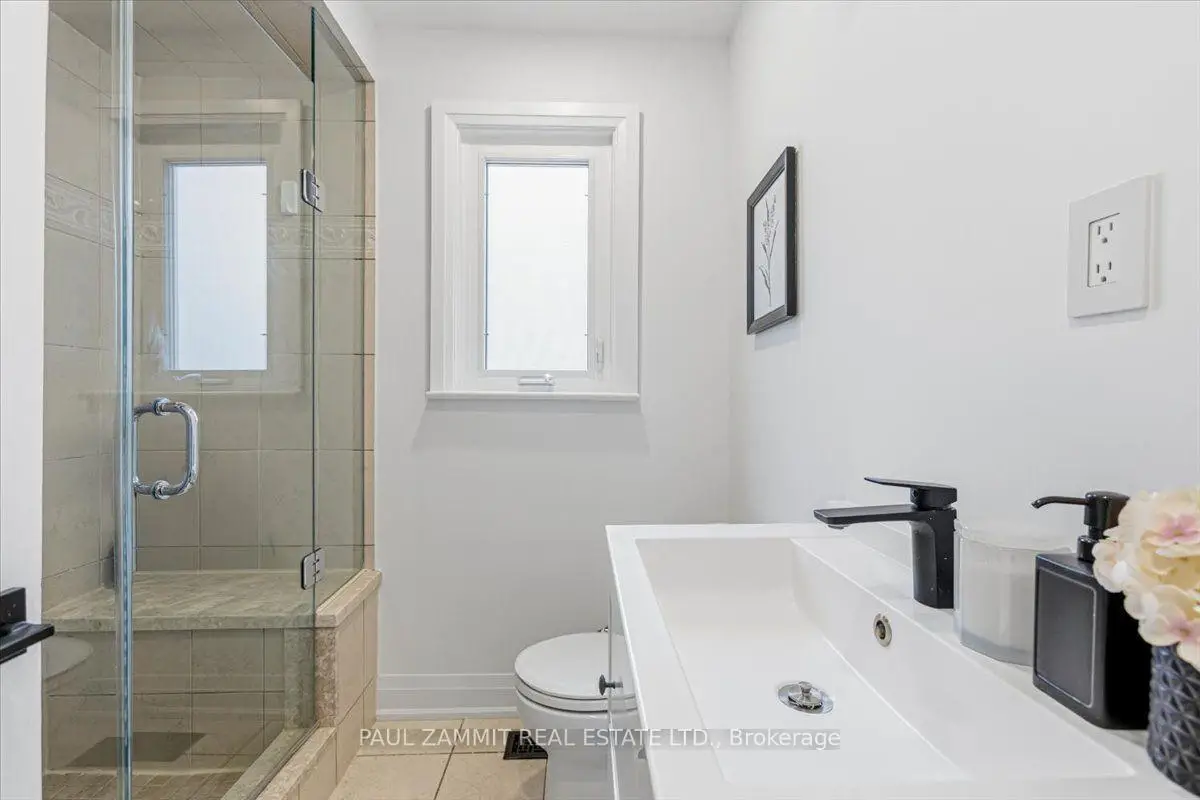
| 1xBath | 3 pcs | Main |
|
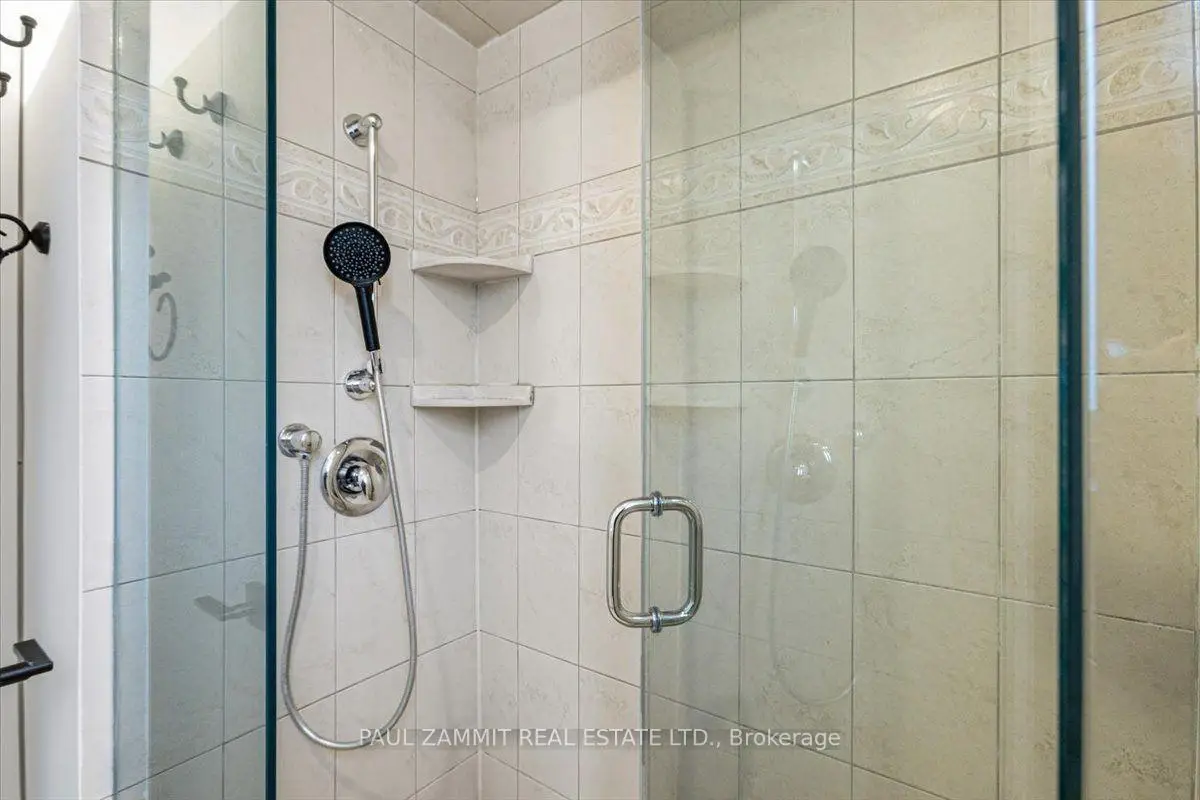
| 1xBath | 4 pcs | Basement |
|
| 1xBath | 2 pcs | Basement |
Property Summary
Located close to the intersection of Elgin Mills And Blue Grass, 246 Zelda Cres is a 3+1 bedrooms 3 washrooms Semi-Detached. The property has many nice features including In-Law Suite, In-Law Capability and Carpet Free. Kitchen, Dinning Room Rm, Living Room Rm, Primary B, second bedroom and third bedroom are on the Main floor; Recreation Roomreatio and Utility R are on the Lower floor.School Information
Elementary Schools
-
Gifted program school
Rank: 888 out of 3022 (Score: 7.0)Distance to school: 0.8 km (~14 min walk) -
French Immersion school
Rank: 516 out of 3022 (Score: 7.6)Distance to school: 1.4 km (~24 min walk) -
Distance to school: 0.6 km (~10 min walk)
-
Rank: 150 out of 3022 (Score: 8.6)Distance to school: 4.6 km (~14 min drive)
-
Rank: 1 out of 3022 (Score: 10.0)Distance to school: 4.3 km (~13 min drive)
Secondary Schools
-
Home schoolRank: 9/746 (Score: 9.4) 5 year average: 8/746 (Score: 8.9)Distance to school: 1.8 km (~32 min walk)
-
Rank: 20/746 (Score: 9.0) 5 year average: 50/746 (Score: 8.0)Distance to school: 7.1 km (~21 min drive)
-
AP program school
Rank: 67/746 (Score: 8.2) 5 year average: 109/746 (Score: 7.5)Distance to school: 2.7 km (~8 min drive) -
Home school
Rank: 9/746 (Score: 9.4) 5 year average: 8/746 (Score: 8.9)Distance to school: 1.8 km (~32 min walk) -
Catholic Home school
Rank: 89/746 (Score: 8.0) 5 year average: 135/746 (Score: 7.3)Distance to school: 1.1 km (~20 min walk) -
Catholic AP program school
Rank: 89/746 (Score: 8.0) 5 year average: 135/746 (Score: 7.3)Distance to school: 1.1 km (~20 min walk) -
Rank: 1/746 (Score: 10.0) 5 year average: 3/746 (Score: 9.2)Distance to school: 2.9 km (~9 min drive)


Commute Information
 Richmond Hill Go Train Station (1.7km) - Free Parking available, parking lots: 2004