
Description
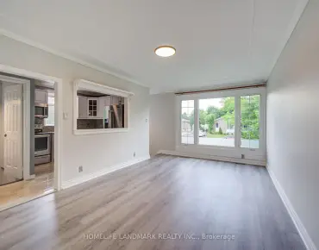
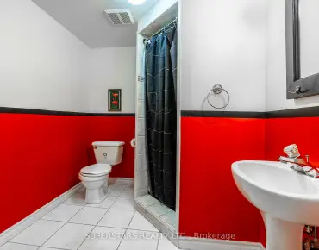
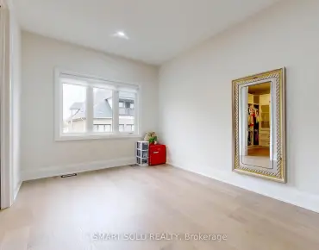
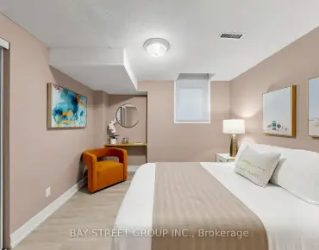
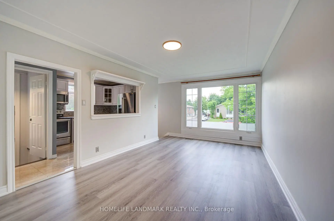
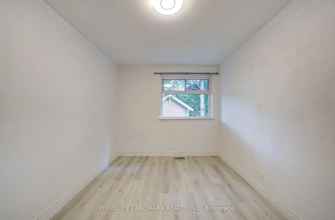
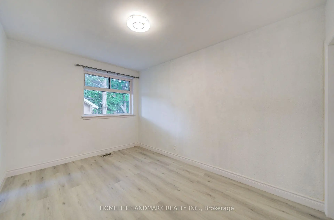
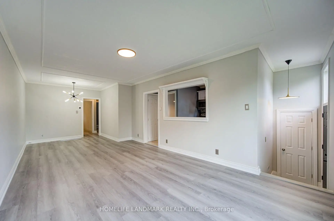
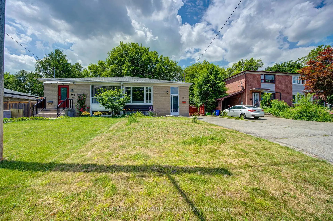
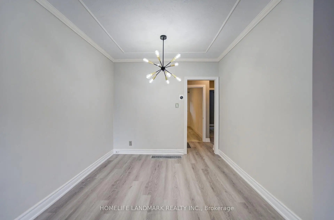
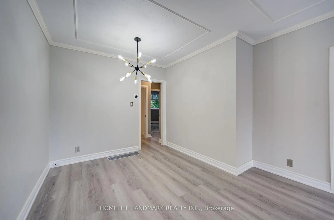
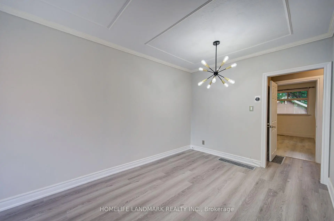
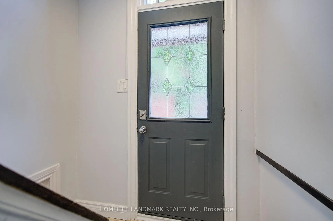
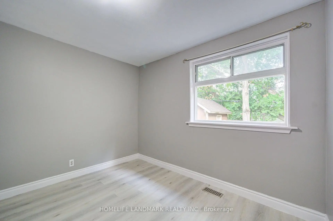
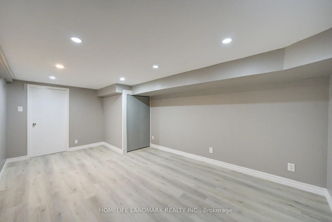
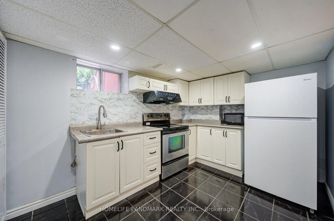
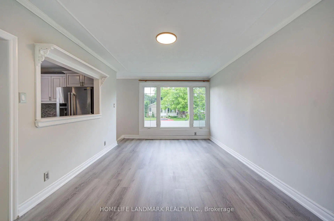
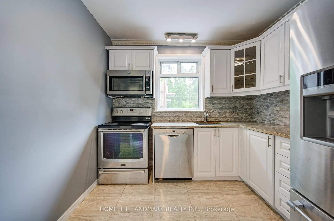
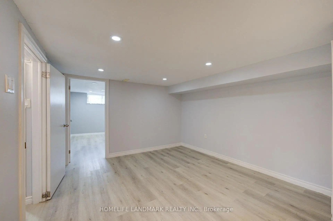
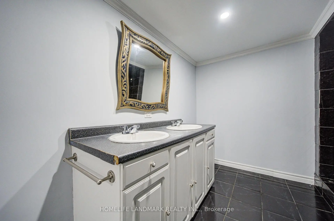
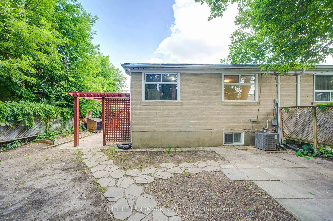
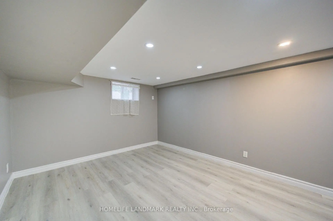
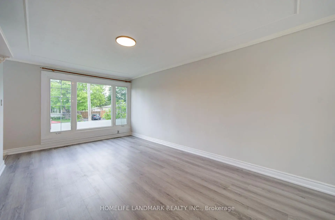
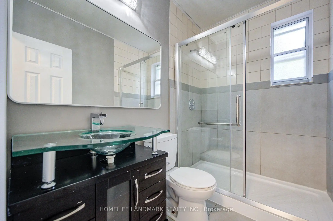
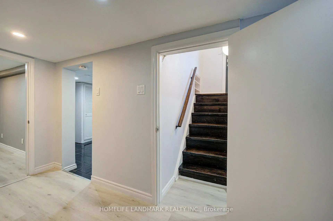
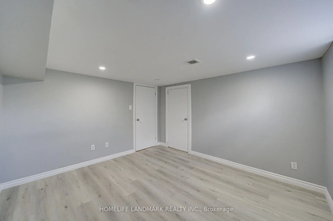
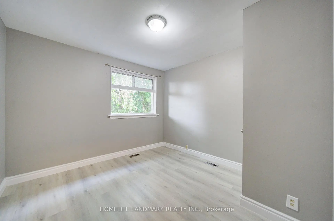
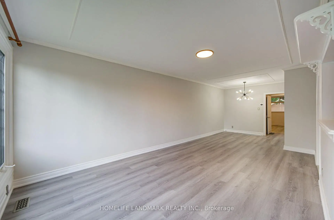
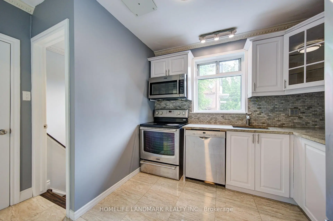
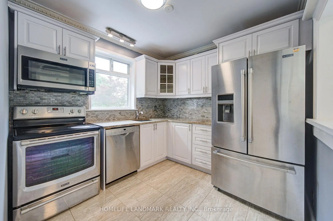
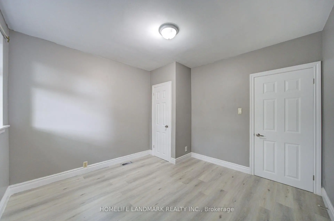
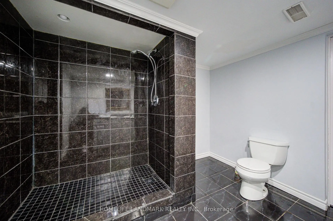
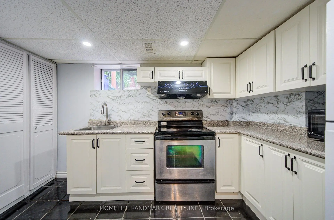
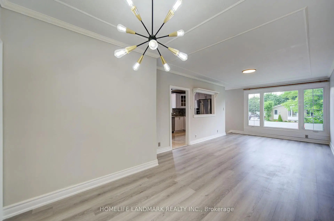
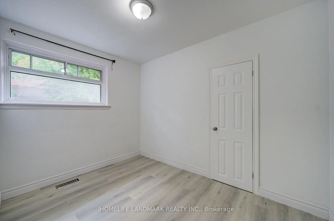
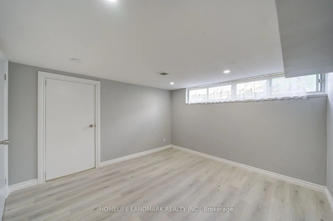
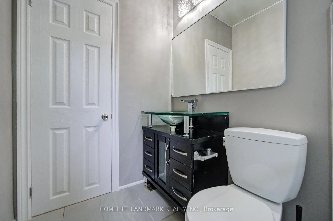
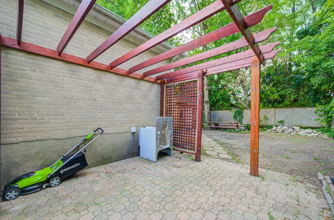
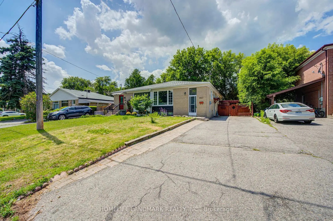
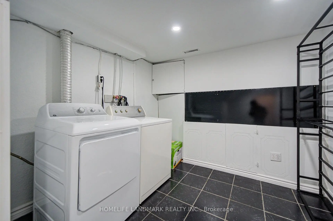
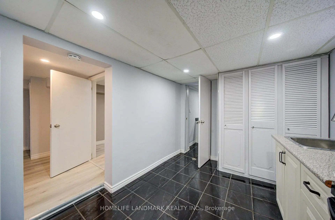
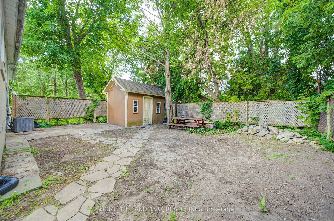
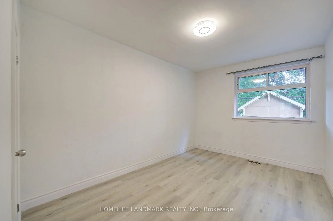
Welcome to this beautifully renovated bungalow semi-detached home in the highly sought-after Crosby community of Richmond Hill! Featuring 3+2 bedrooms and 2 full bathrooms, this bright and well-maintained home offers a functional layout plus a fully finished basement with a spacious recreation room, additional bedrooms and sitting area-ideal for extended family, guests, or working from home. This move-in ready home features brand new flooring throughout, fresh designer paint, and new modern baseboards, giving the entire home a bright, clean, and contemporary feel. The main floor features a large picture window that fills the living and dining areas with all day long natural light! Enjoy the beautifully landscaped, fully fenced backyard complete with a garden shed-perfect for relaxing or entertaining. Convenient private driveway with parking up to 5 vehicles. Located in one of Richmond Hill's most desirable neighbourhoods, this home is within the catchment of top-ranking Bayview Secondary School (IB) and close to parks, community center, swimming pool, public transit, GO Train, shopping, restaurants, and places of worship. A fantastic opportunity for first-time buyers, families, Seniors buyers or investors looking for an exceptional home in a prime location.
Features
- Facing: West

- Bedrooms: 3

- Bathrooms: 2

- Garages:

- Kitchens: 1

Details
- Lot size: 37.56 x 100.00 Feet

- Space: 700-1100

- Tax: $ 4864.67

- N13541362

- Listing contracted with: HOMELIFE LANDMARK REALTY INC.
| Room | Size(M) | Description | |
|---|---|---|---|
| Living Rm | 4.80x3.50 | Combined w/Dining, Large Window |
|
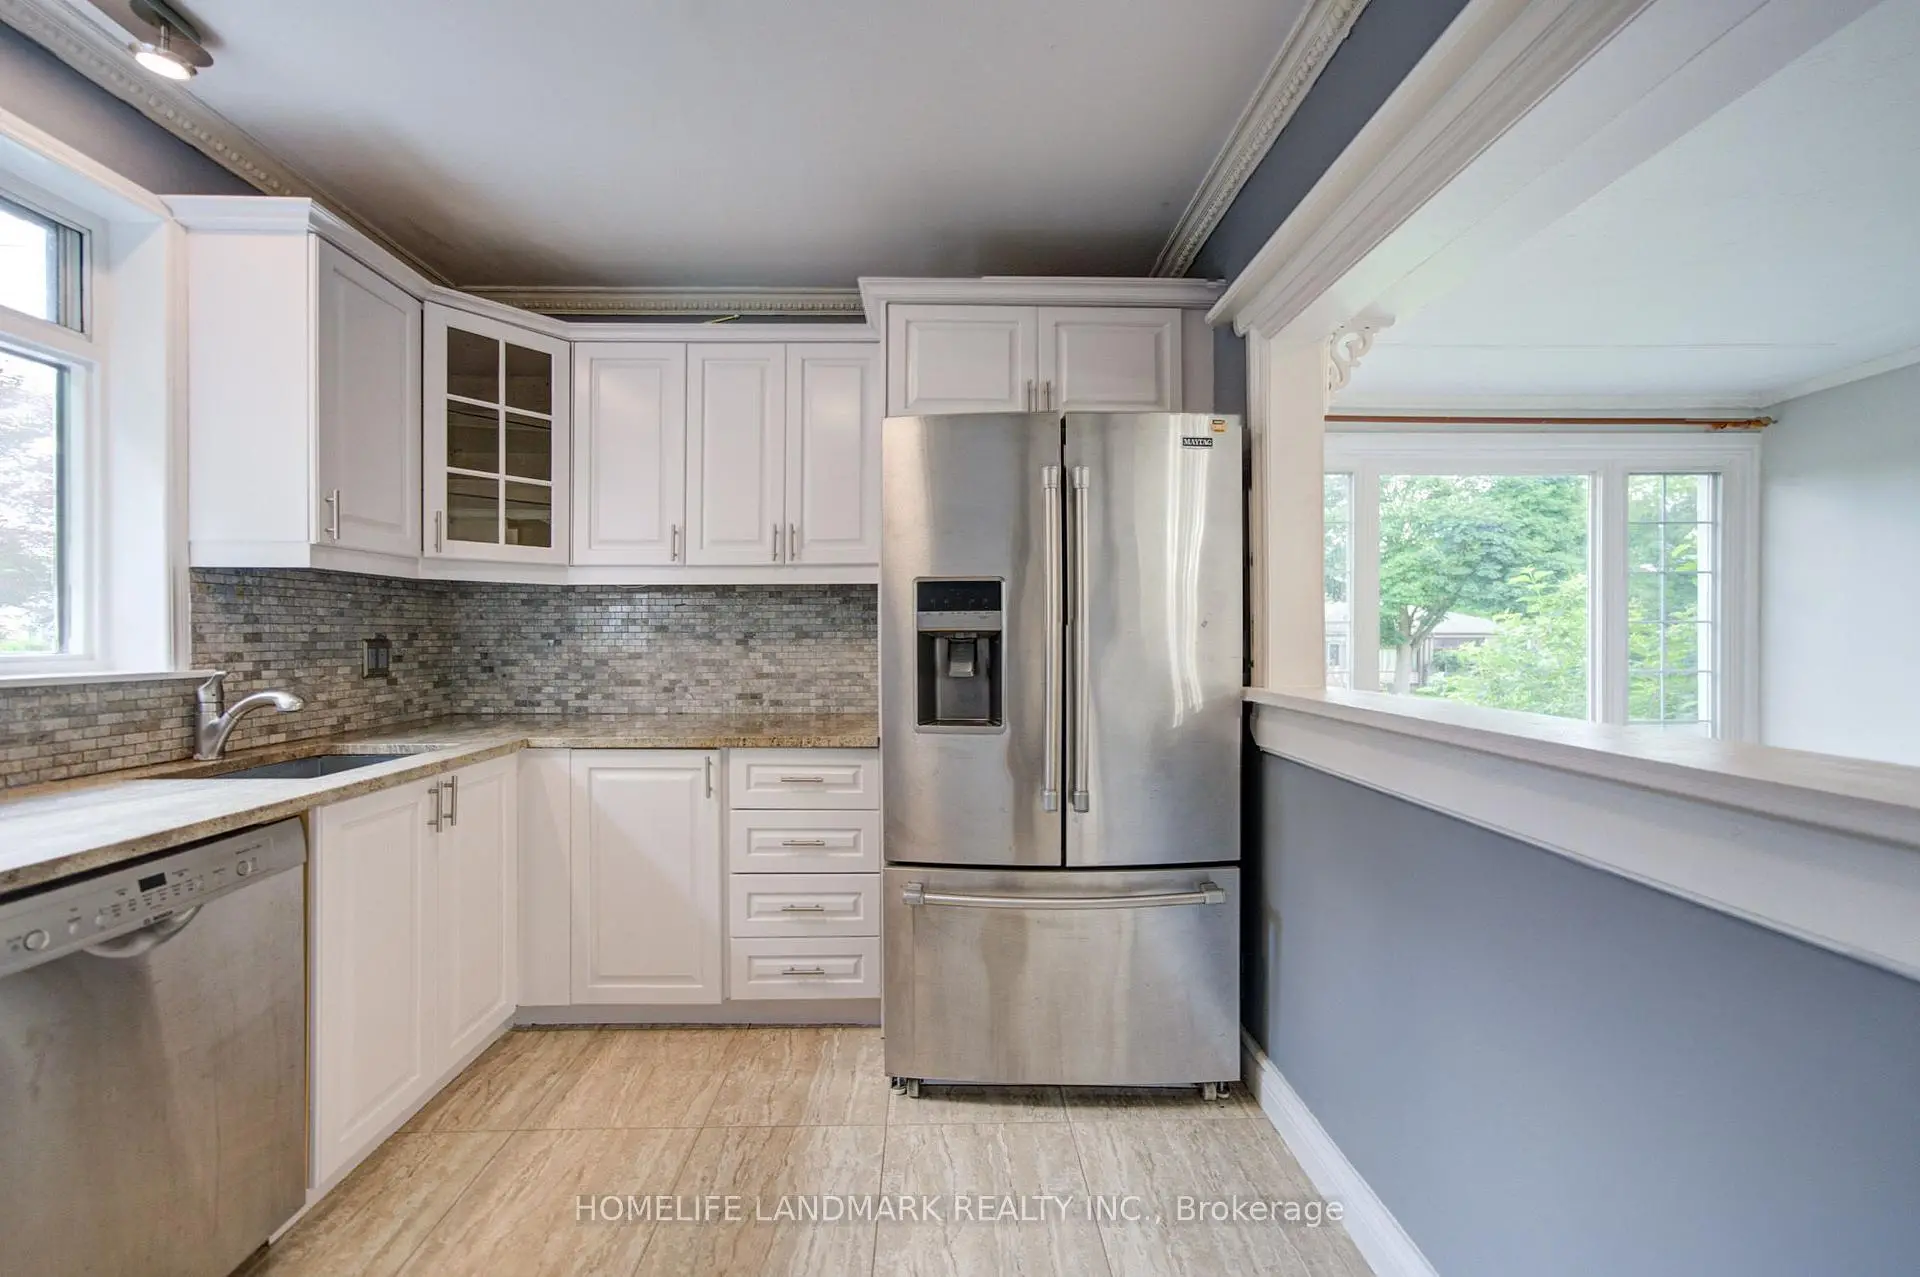
| Kitchen | 3.75x3.35 | Stainless Steel Appl, Renovated, Porcelain Floor |
|
| Br | 4.04x2.81 | Vinyl Floor, Walk-In Closet(s) |
|
| 2nd Br | 3.44x3.42 | Closet |
|
| 3rd Br | 3.39x2.44 | Closet |
|
| Recreatio | 0.00x0.00 | ||
| 4th Br | 0.00x0.00 | ||
| Kitchen | x | ||
| Dining Rm | 3.17x2.85 | Combined w/Living, Vinyl Floor |
|
| 5th Br | 0.00x0.00 |
| Bathroom | Pieces | Level | |
|---|---|---|---|
| 1xBath | 4 pcs | Ground |
|
| 1xBath | 4 pcs | Basement |
Property Summary
Located close to the intersection of Bayview & Elgin Mills Rd, 167 Taylor Mills Dr N is a 3+2 bedrooms 2 washrooms Semi-Detached. The property has many nice features including Carpet Free. Living Room Rm, Kitchen, Bedroom, second bedroom, third bedroom and Dinning Room Rm are on the Main floor.School Information
Elementary Schools
-
Gifted program school
Rank: 888 out of 3022 (Score: 7.0)Distance to school: 0.3 km (~5 min walk) -
French Immersion school
Rank: 516 out of 3022 (Score: 7.6)Distance to school: 1.3 km (~23 min walk) -
Distance to school: 0.5 km (~8 min walk)
-
Rank: 150 out of 3022 (Score: 8.6)Distance to school: 4.1 km (~12 min drive)
-
Rank: 1 out of 3022 (Score: 10.0)Distance to school: 4.0 km (~12 min drive)
Secondary Schools
-
Home schoolRank: 9/746 (Score: 9.4) 5 year average: 8/746 (Score: 8.9)Distance to school: 1.3 km (~24 min walk)
-
Rank: 20/746 (Score: 9.0) 5 year average: 50/746 (Score: 8.0)Distance to school: 6.6 km (~20 min drive)
-
AP program school
Rank: 67/746 (Score: 8.2) 5 year average: 109/746 (Score: 7.5)Distance to school: 2.5 km (~7 min drive) -
Home school IB Program
Rank: 9/746 (Score: 9.4) 5 year average: 8/746 (Score: 8.9)Distance to school: 1.3 km (~24 min walk) -
Catholic Home school
Rank: 89/746 (Score: 8.0) 5 year average: 135/746 (Score: 7.3)Distance to school: 0.9 km (~16 min walk) -
Catholic AP program school
Rank: 89/746 (Score: 8.0) 5 year average: 135/746 (Score: 7.3)Distance to school: 0.9 km (~16 min walk) -
Rank: 1/746 (Score: 10.0) 5 year average: 3/746 (Score: 9.2)Distance to school: 3.1 km (~9 min drive)


Commute Information
 Richmond Hill Go Train Station (1.3km) - Free Parking available, parking lots: 2004