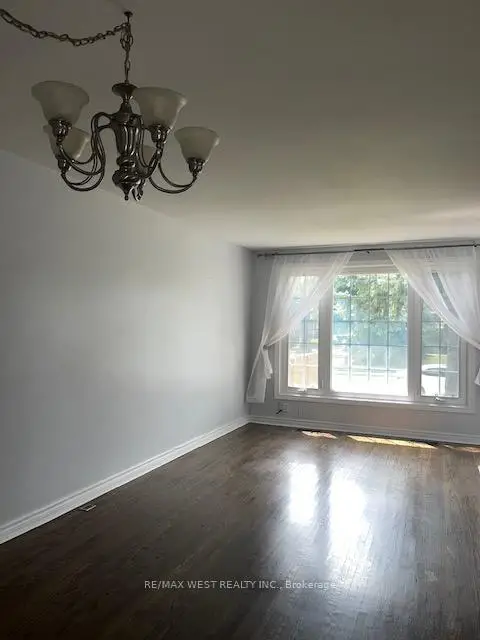
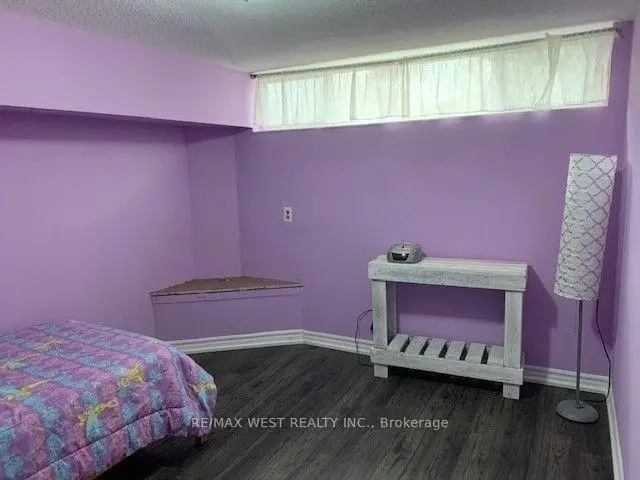
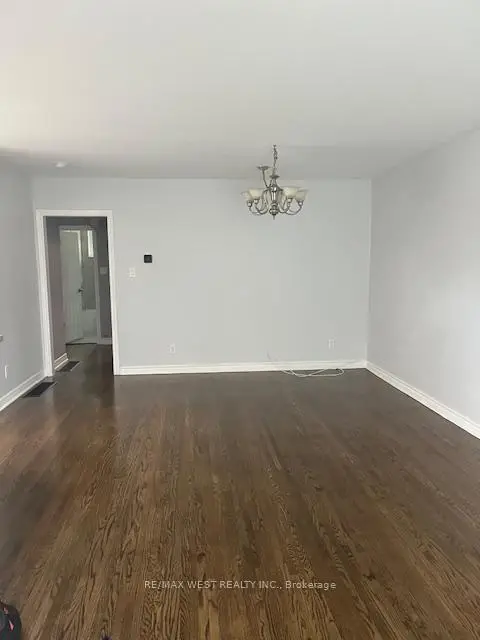
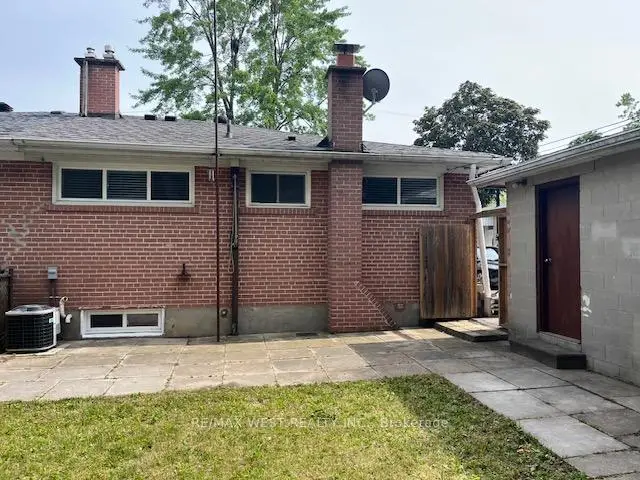

Description
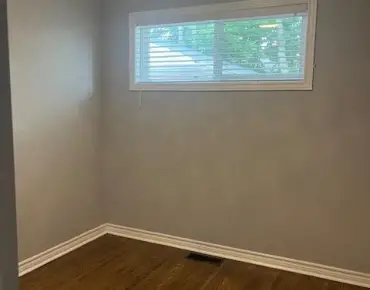
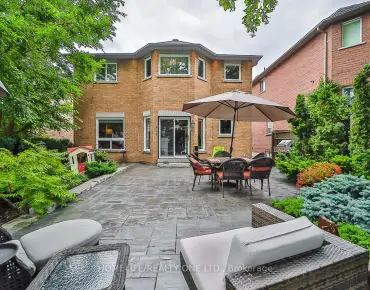
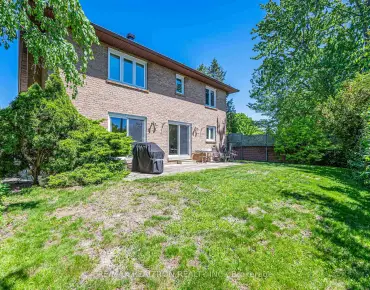
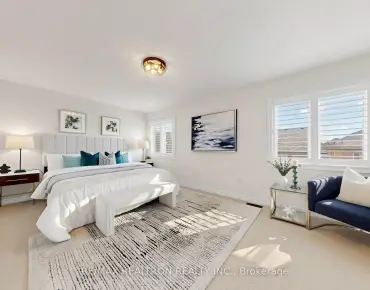
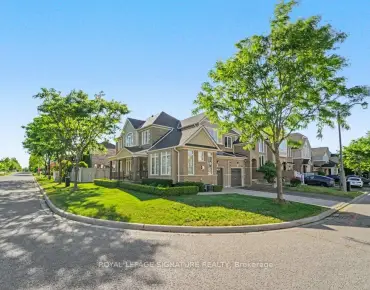
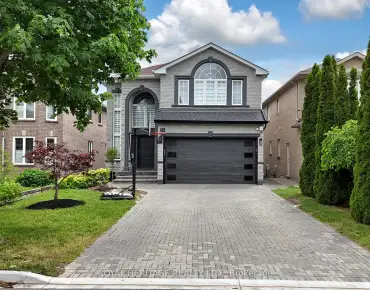
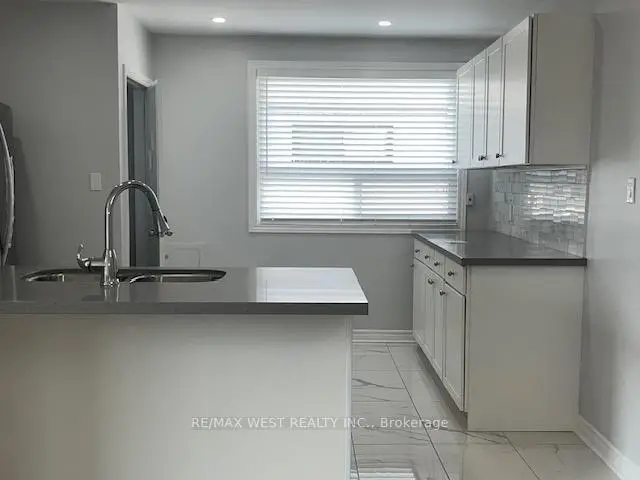
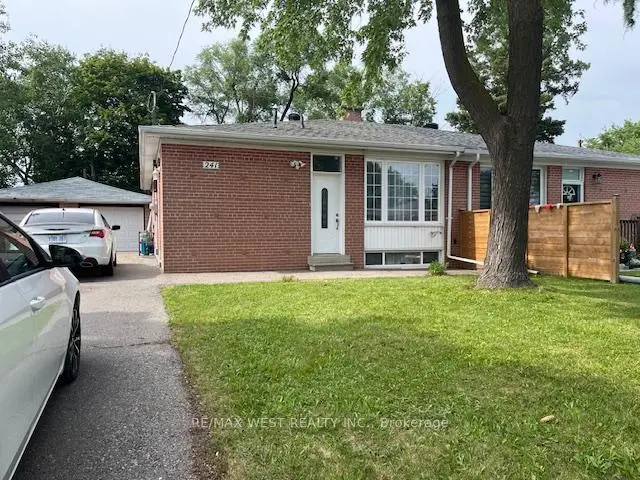
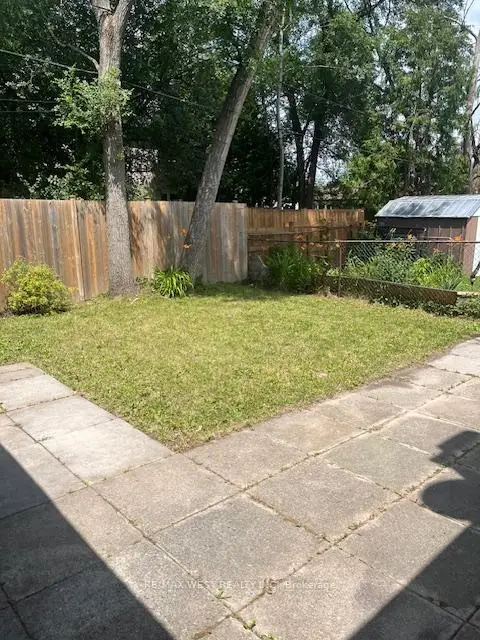
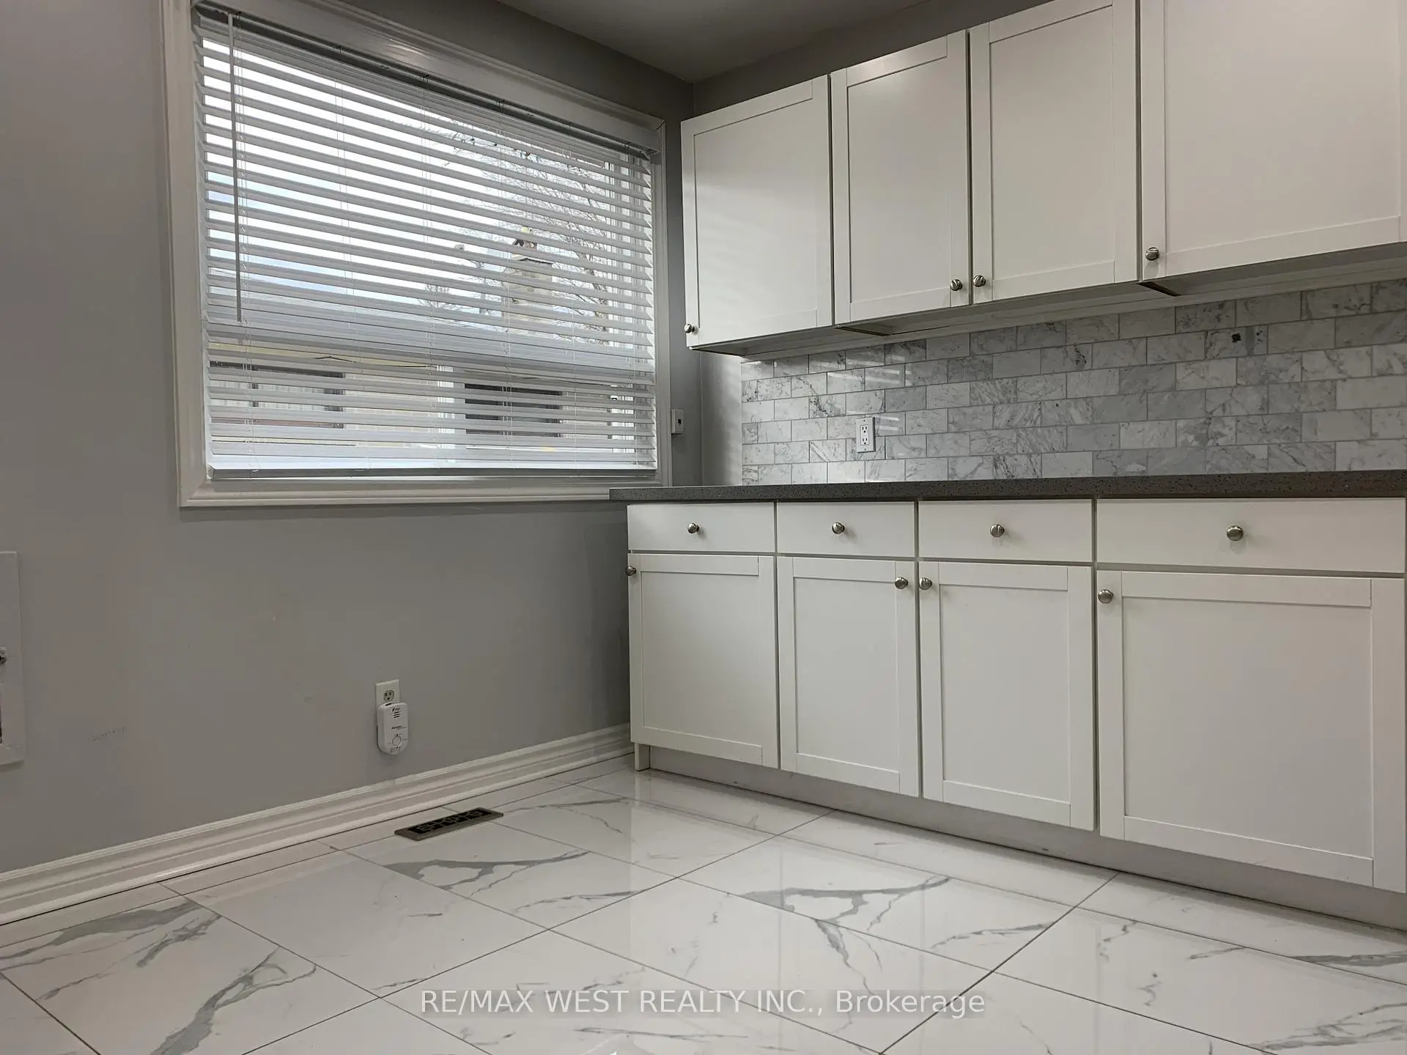
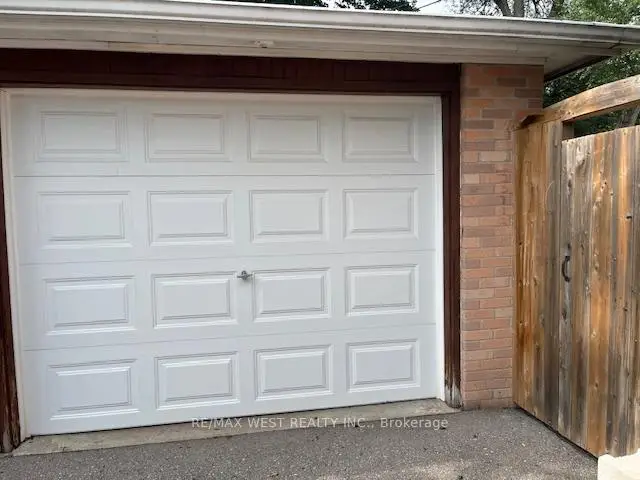
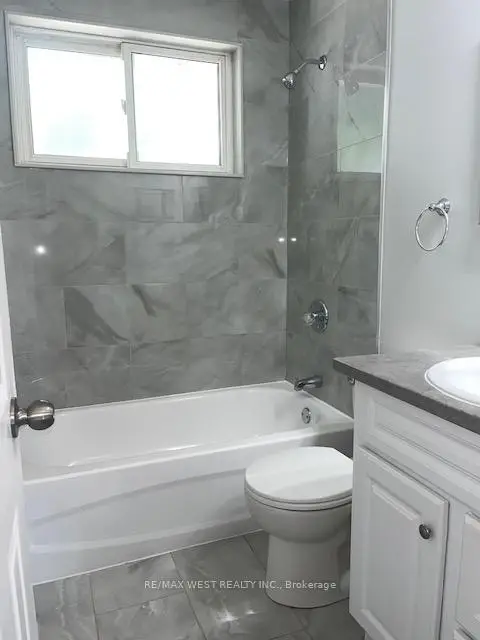
Welcome To This Beautiful Bright And Spacious Newly Renovated Home located in a Highly Desirable Neighbourhood! Separate Entrance To Basement Apartment With a Current Rental Income!! Custom Open Concept Modern Kitchen With Granite Countertops/Island, Pot Lights, And Marble Backsplash. New Kitchen Floor and Counters, New Bathroom, Newer Roof, New AC, New Fence. Oversized Driveway ( 6 Cars) With Detached GARAGE!! Steps to Transit, Schools, Parks, and Shopping. Move-In Ready And Enjoy!
Features
- Facing: South

- Bedrooms: 3

- Bathrooms: 2

- Garages: 1

- Kitchens: 2

Details
- Lot size: 37.50 x 100.00 Feet

- Space: 700-1100

- Tax: $ 4481.00

- N13532424

- Listing contracted with: RE/MAX WEST REALTY INC.
| Room | Size(M) | Description | |
|---|---|---|---|
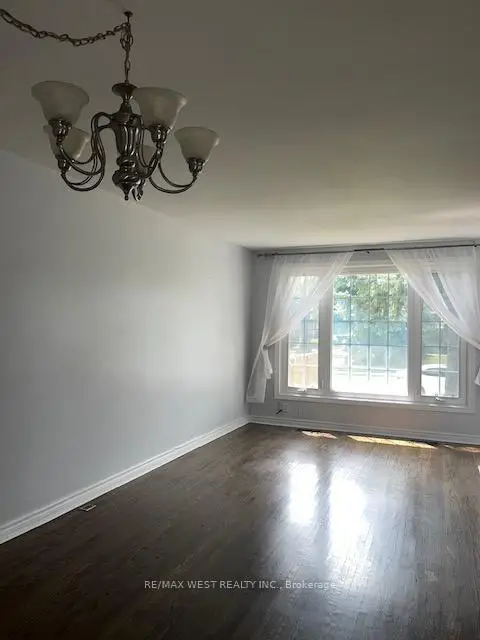
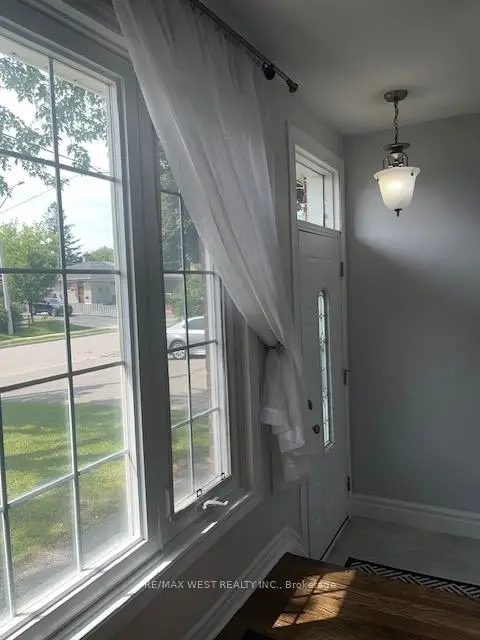
| Living Rm | 6.87x4.17 | Hardwood Floor, Combined w/Dining, Picture Window |
|
| Dining Rm | 6.87x4.17 | Hardwood Floor, Combined w/Living, Open Concept |
|
| Kitchen | 4.25x3.36 | Porcelain Floor, Eat-in Kitchen, Quartz Counter |
|
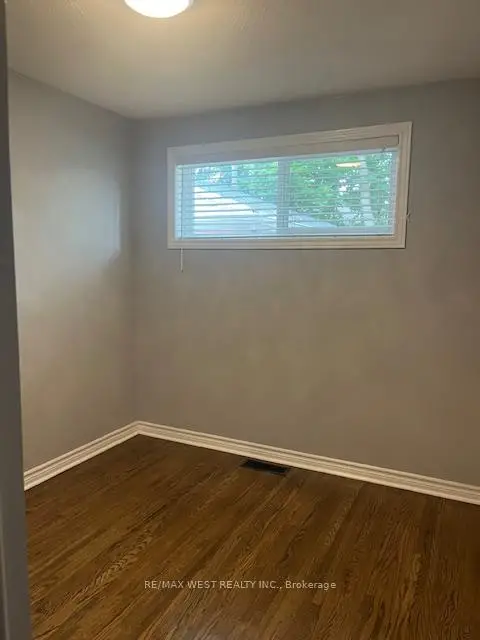
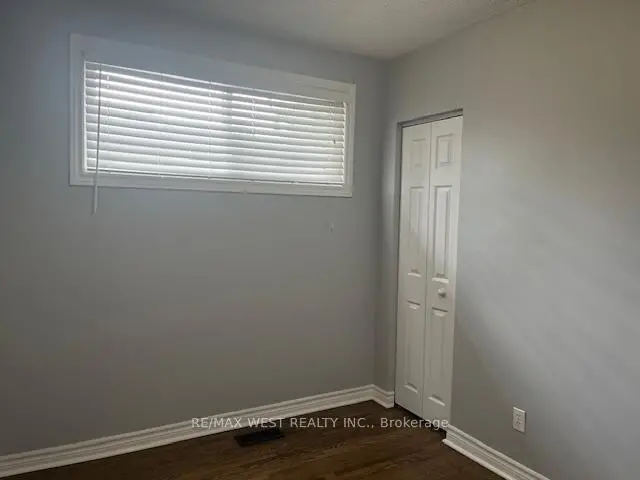
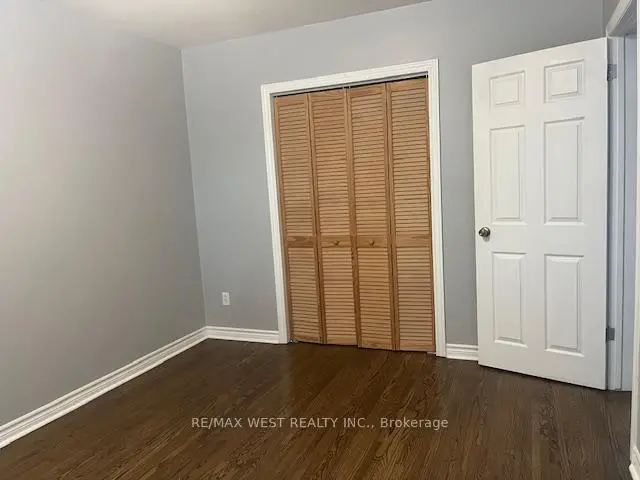
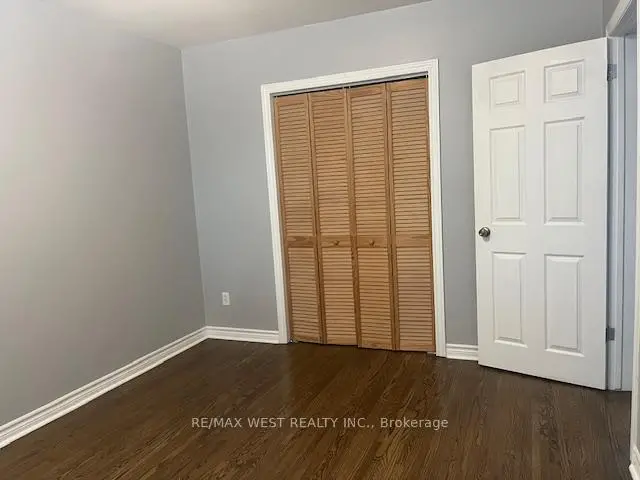
| Primary B | 3.87x3.07 | Hardwood Floor, Large Closet, Window |
|
| 2nd Br | 2.93x2.70 | Hardwood Floor, Closet, Window |
|
| 3rd Br | 3.17x2.40 | Hardwood Floor, Closet, Window |
|
| Kitchen | 4.16x2.80 | Ceramic Floor, B/I Dishwasher, Backsplash |
|
| Br | 3.40x2.80 | Laminate, Closet, Window |
|
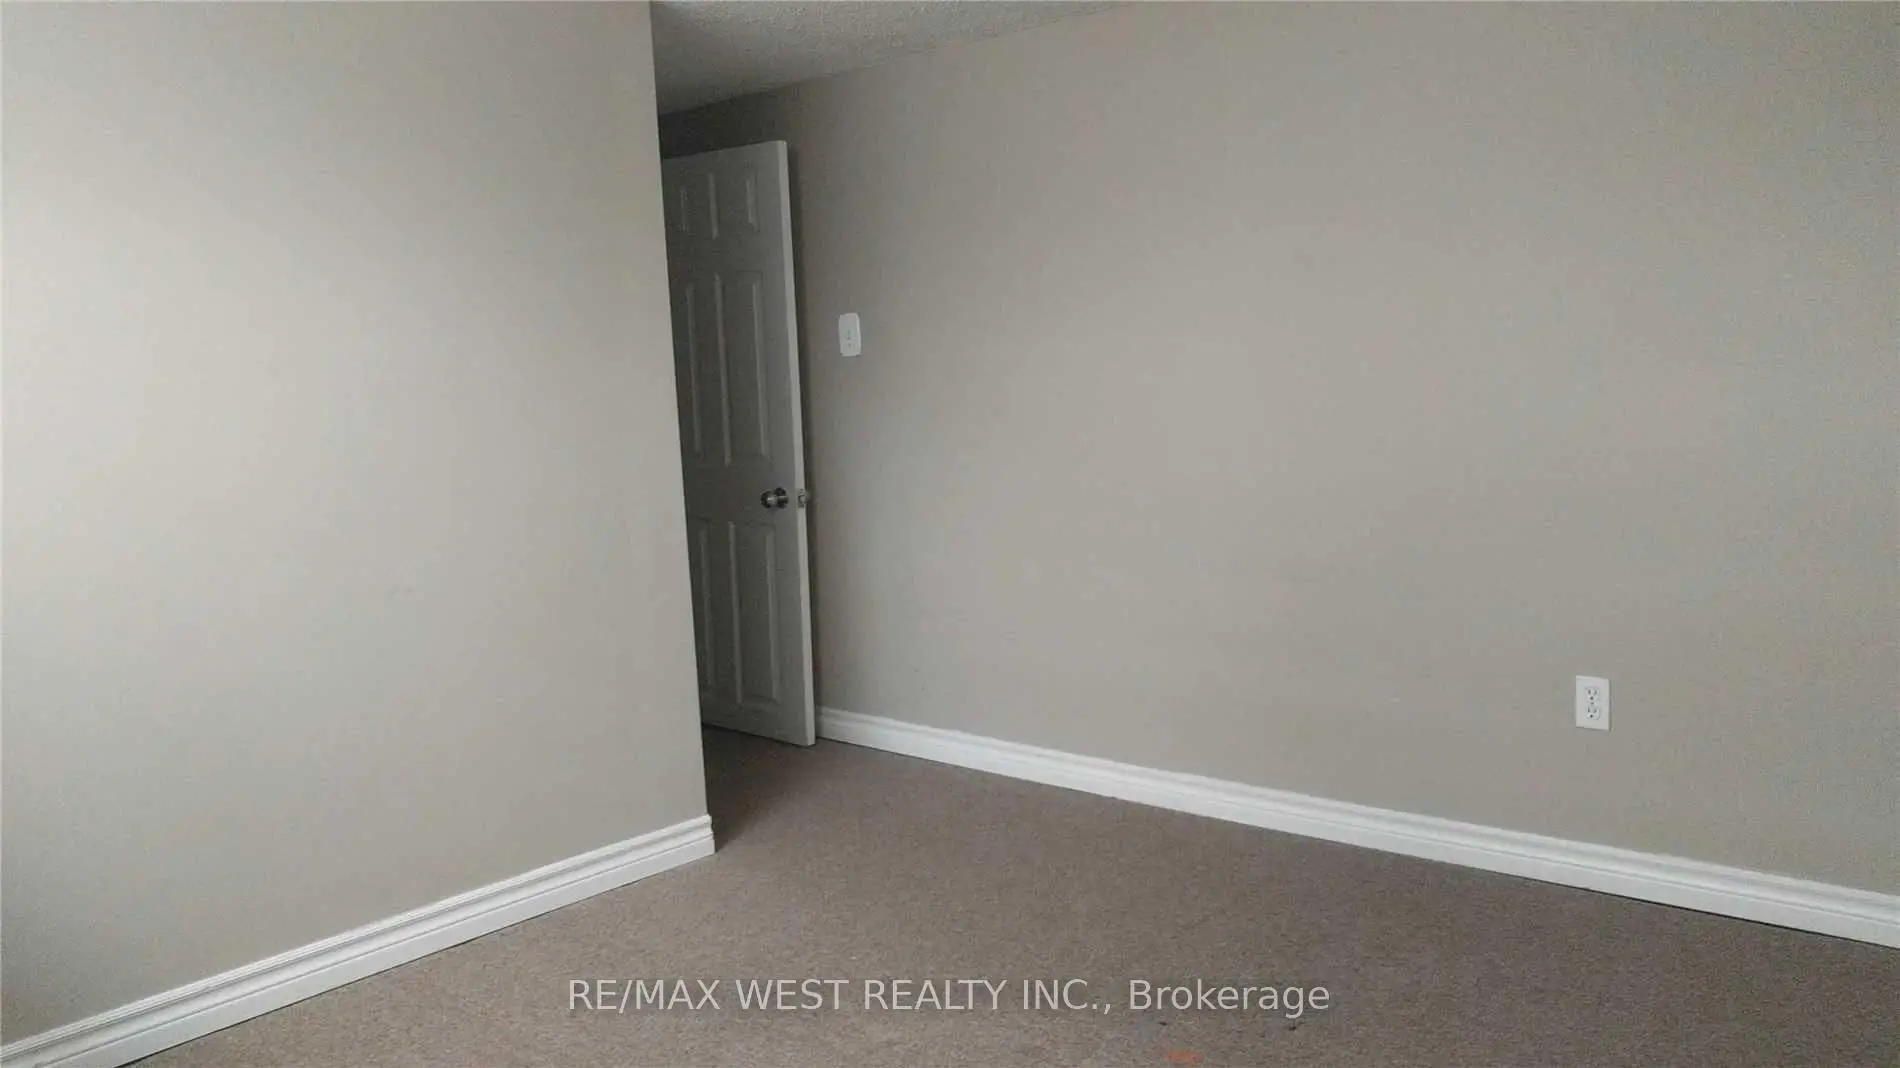
| 2nd Br | 3.95x2.45 | Broadloom, Closet, Window |
|
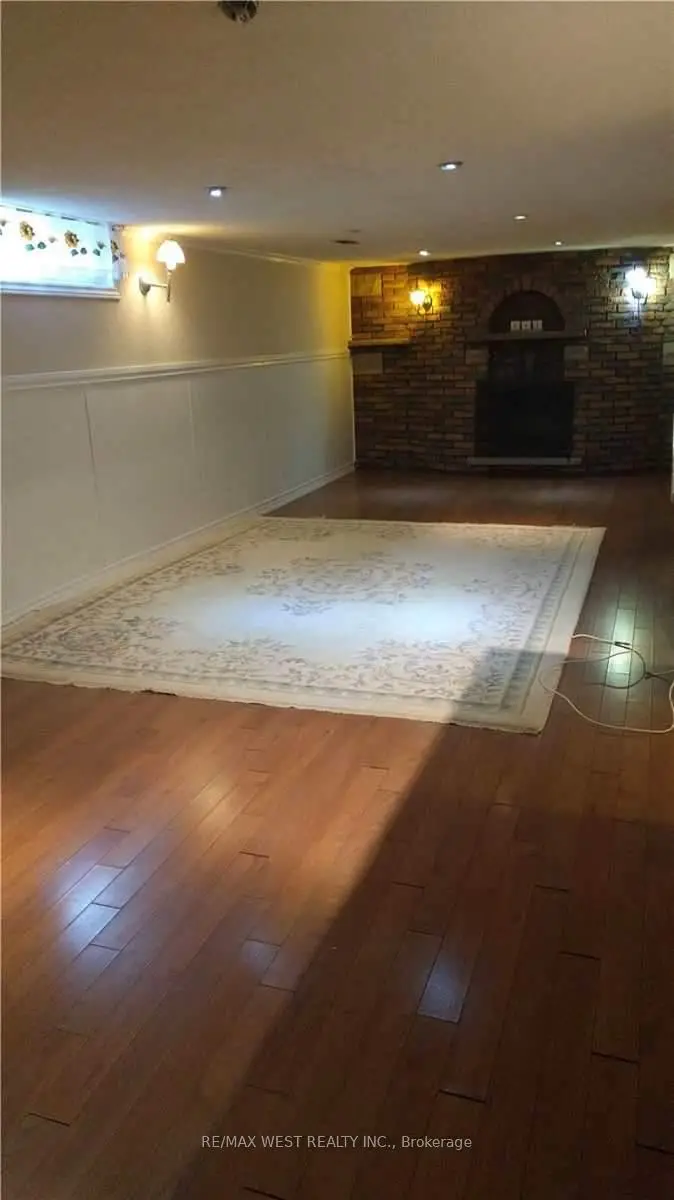
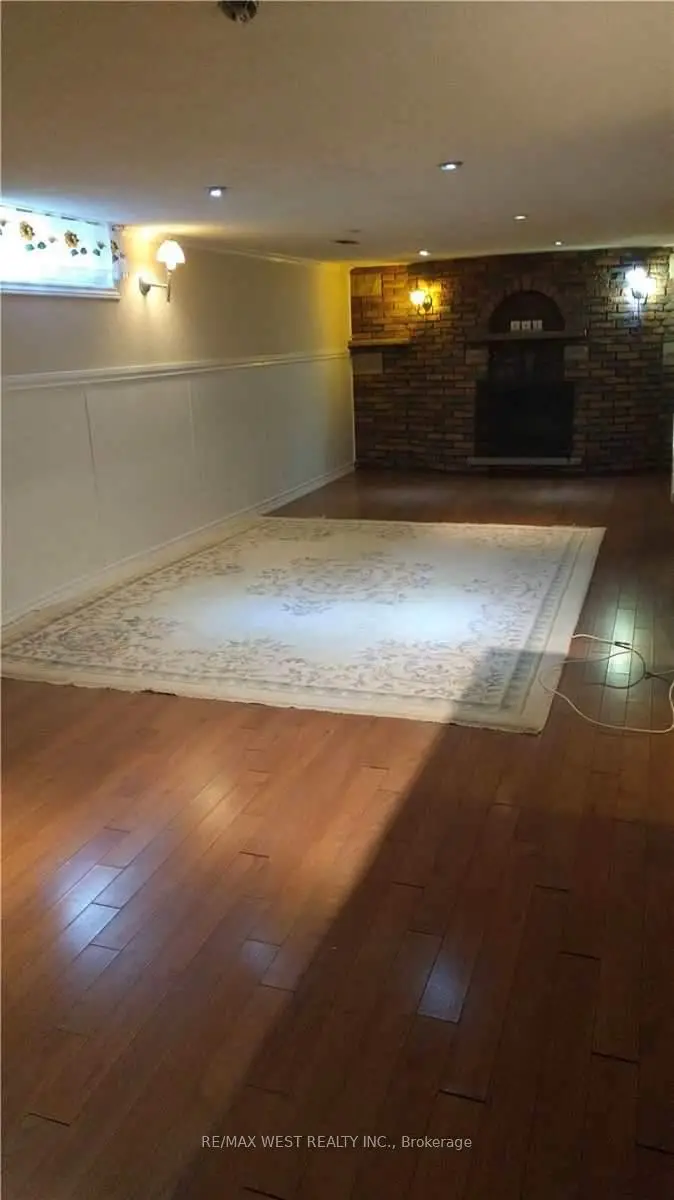
| Recreatio | 8.91x3.22 | Laminate, Fireplace, Window |
| Bathroom | Pieces | Level | |
|---|---|---|---|
| 1xBath | 4 pcs | Main |
|
| 1xBath | 4 pcs | Basement |
Property Summary
Located close to the intersection of BAYVIEW & EGLIN MILLS, 241 Ashlar Rd is a 3+2 bedrooms 2 washrooms Semi-Detached. The unit has a Single Detached Parking Space. The property basement is Apartment Separate Ent. The property has many nice features including In-Law Capability. Living Room Rm, Dinning Room Rm, Kitchen, Primary B, second bedroom and third bedroom are on the Main floor.School Information
Elementary Schools
-
Gifted program school
Rank: 888 out of 3022 (Score: 7.0)Distance to school: 0.6 km (~11 min walk) -
French Immersion school
Rank: 516 out of 3022 (Score: 7.6)Distance to school: 1.4 km (~25 min walk) -
Distance to school: 0.5 km (~10 min walk)
-
Rank: 150 out of 3022 (Score: 8.6)Distance to school: 4.4 km (~13 min drive)
-
Rank: 1 out of 3022 (Score: 10.0)Distance to school: 4.1 km (~12 min drive)
Secondary Schools
-
Home schoolRank: 9/746 (Score: 9.4) 5 year average: 8/746 (Score: 8.9)Distance to school: 1.6 km (~29 min walk)
-
Rank: 422/746 (Score: 5.8) 5 year average: 222/746 (Score: 6.8)Distance to school: 5.6 km (~17 min drive)
-
Rank: 20/746 (Score: 9.0) 5 year average: 50/746 (Score: 8.0)Distance to school: 6.9 km (~21 min drive)
-
AP program school
Rank: 67/746 (Score: 8.2) 5 year average: 109/746 (Score: 7.5)Distance to school: 2.6 km (~8 min drive) -
Home school IB Program
Rank: 9/746 (Score: 9.4) 5 year average: 8/746 (Score: 8.9)Distance to school: 1.6 km (~29 min walk) -
Catholic Home school
Rank: 89/746 (Score: 8.0) 5 year average: 135/746 (Score: 7.3)Distance to school: 1.1 km (~19 min walk) -
Catholic AP program school
Rank: 89/746 (Score: 8.0) 5 year average: 135/746 (Score: 7.3)Distance to school: 1.1 km (~19 min walk) -
Rank: 1/746 (Score: 10.0) 5 year average: 3/746 (Score: 9.2)Distance to school: 2.9 km (~9 min drive)


Commute Information
 Richmond Hill Go Train Station (1.5km) - Free Parking available, parking lots: 2004