
Description
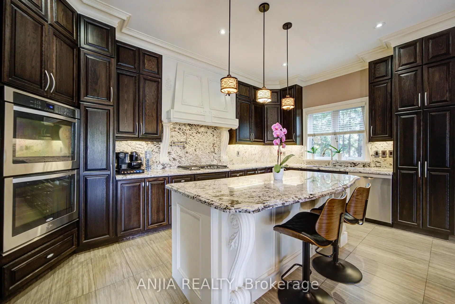
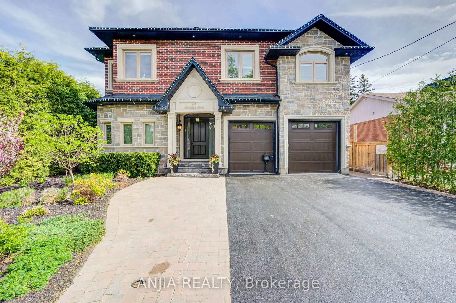
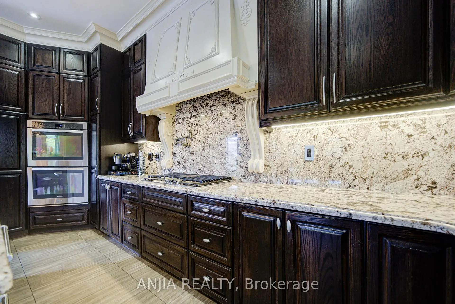
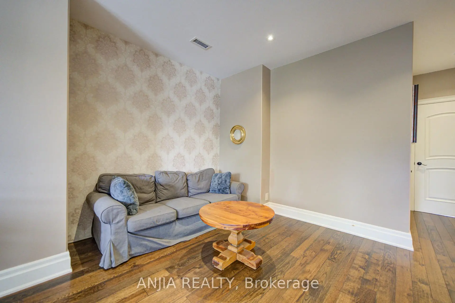
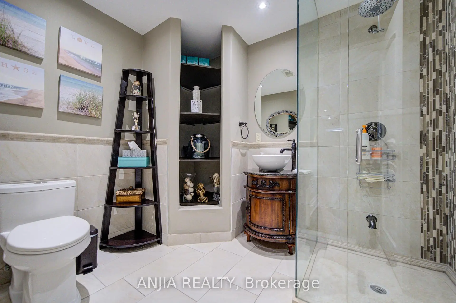
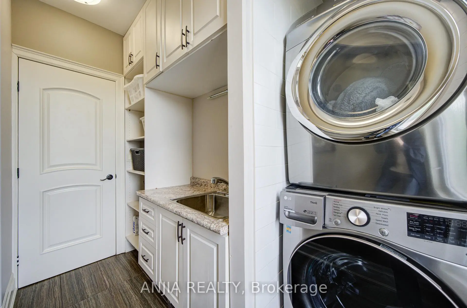
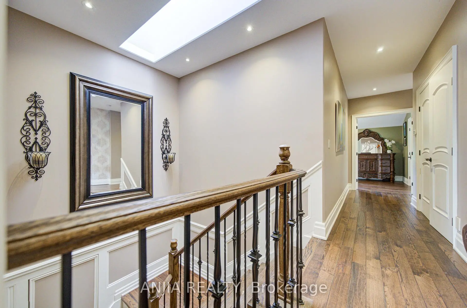
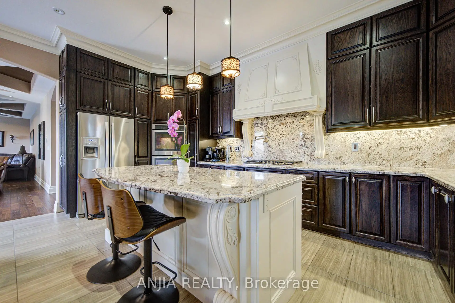
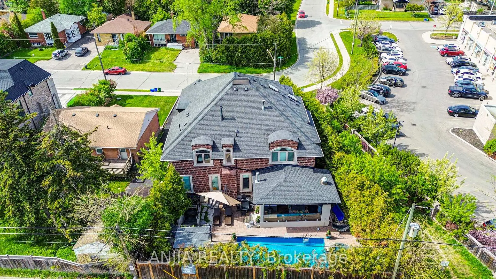
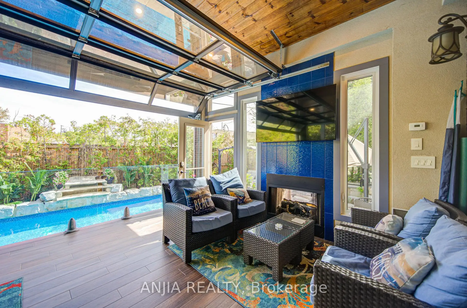
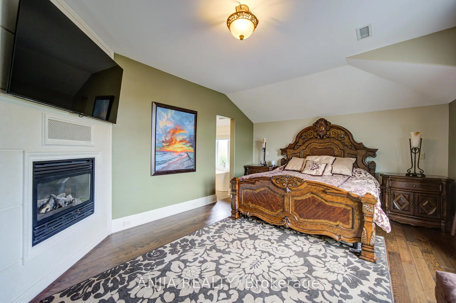
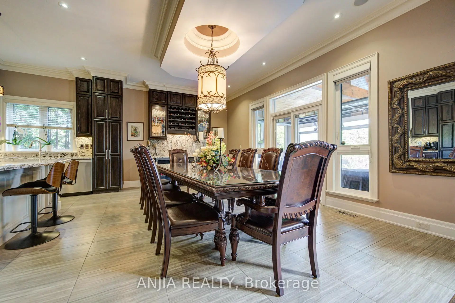
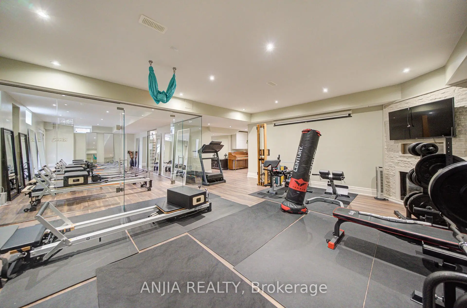
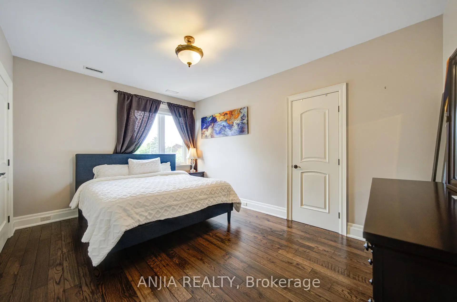
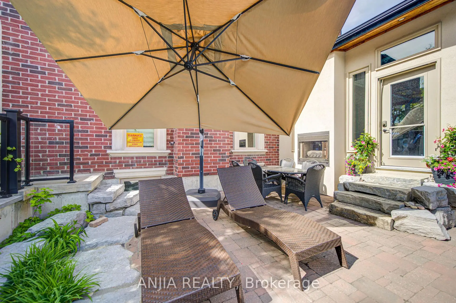
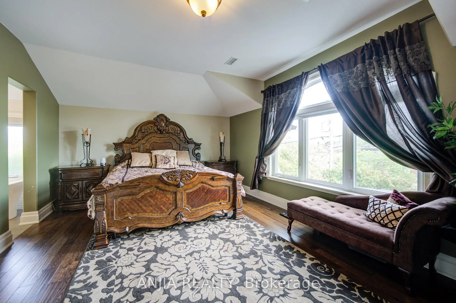
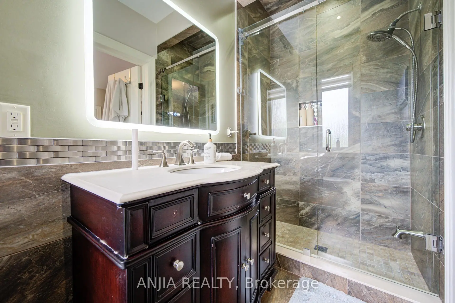
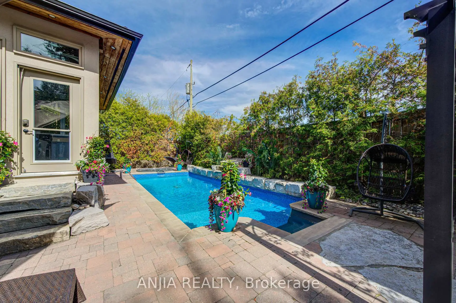
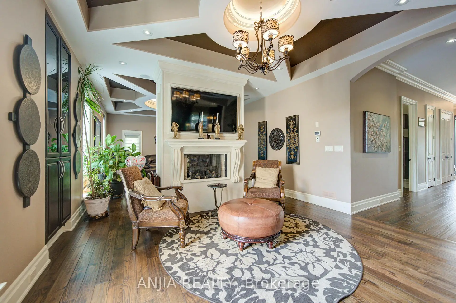
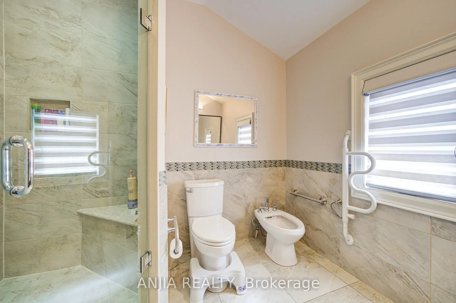
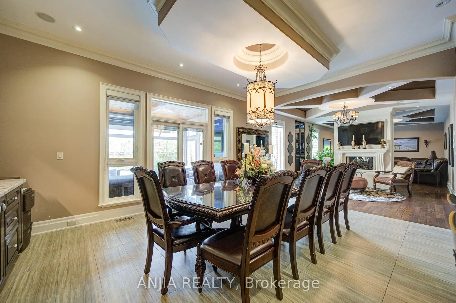
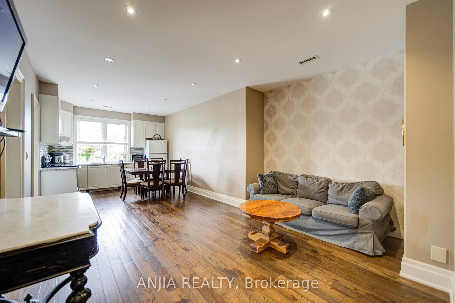
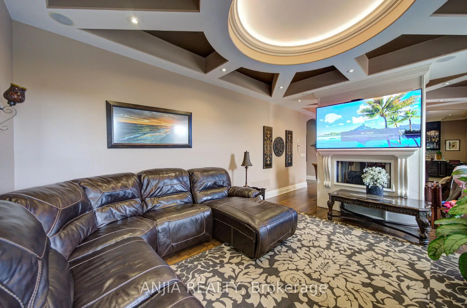
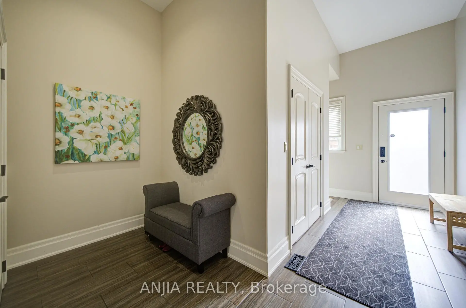
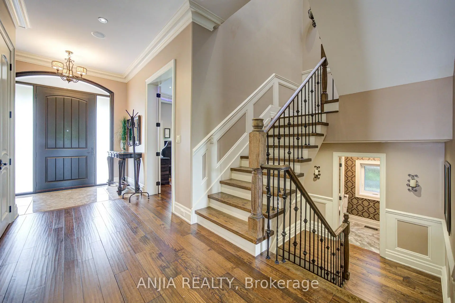
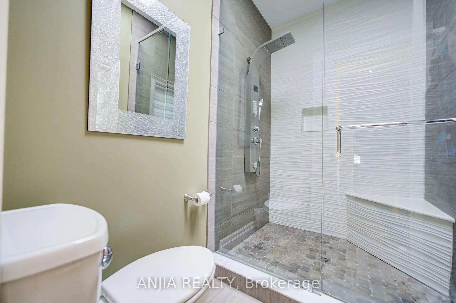
Absolute Masterpiece In Richmond Hill. Custom Luxury Home Offering Over 5,000 Sq Ft Of Living Space. Stunning 5 Bedroom, 6 Bathroom Showpiece Located In A Highly Sought-After Family-Friendly Neighbourhood In Richmond Hill. Main Floor Features 10 Ft Ceilings, Hardwood Flooring Throughout, And A Chef's Dream Kitchen Equipped With High-End Built-In Appliances, Custom Cabinetry, Oversized Centre Island, And Exceptional Entertaining Space. The Second Floor Primary Retreat Boasts A Spacious Dressing Room Closet, Private Sitting Area, And A Spa-Inspired Ensuite Featuring A Freestanding Tub And Luxury Finishes. Additional Highlights Include A Private Elevator Providing Convenient Access Between Floors, As Well As A Fully Finished In-Law Suite Complete With Separate Living Area, Full Kitchen, Laundry, Bathroom, And Two Bedrooms - Perfect For Extended Family Or Multi-Generational Living. Situated On A Premium Lot, The Resort-Style Backyard Is Designed For Ultimate Outdoor Enjoyment, Featuring A Swimming Pool, Expansive Deck, BBQ Area, Gazebo, And Beautifully Designed Outdoor Living Spaces Perfect For Relaxation And Entertaining. A Rare Opportunity To Own A Custom-Designed Home In One Of Richmond Hill's Most Desirable Neighbourhood.
Features
- Facing: South

- Bedrooms: 5

- Bathrooms: 6

- Garages: 2

- Kitchens: 2

Details
- Lot size: 45.31 x 110.47 Feet

- Space: 3500-5000

- Tax: $ 14541.21

- N13530394

- Listing contracted with: ANJIA REALTY
| Room | Size(M) | Description | |
|---|---|---|---|
| Kitchen | 6.87x5.62 | Combined w/Dining, Stainless Steel Appl, Centre Island |
|
| Dining Rm | 6.87x5.62 | Combined w/Kitchen, Hardwood Floor, W/O To Deck |
|
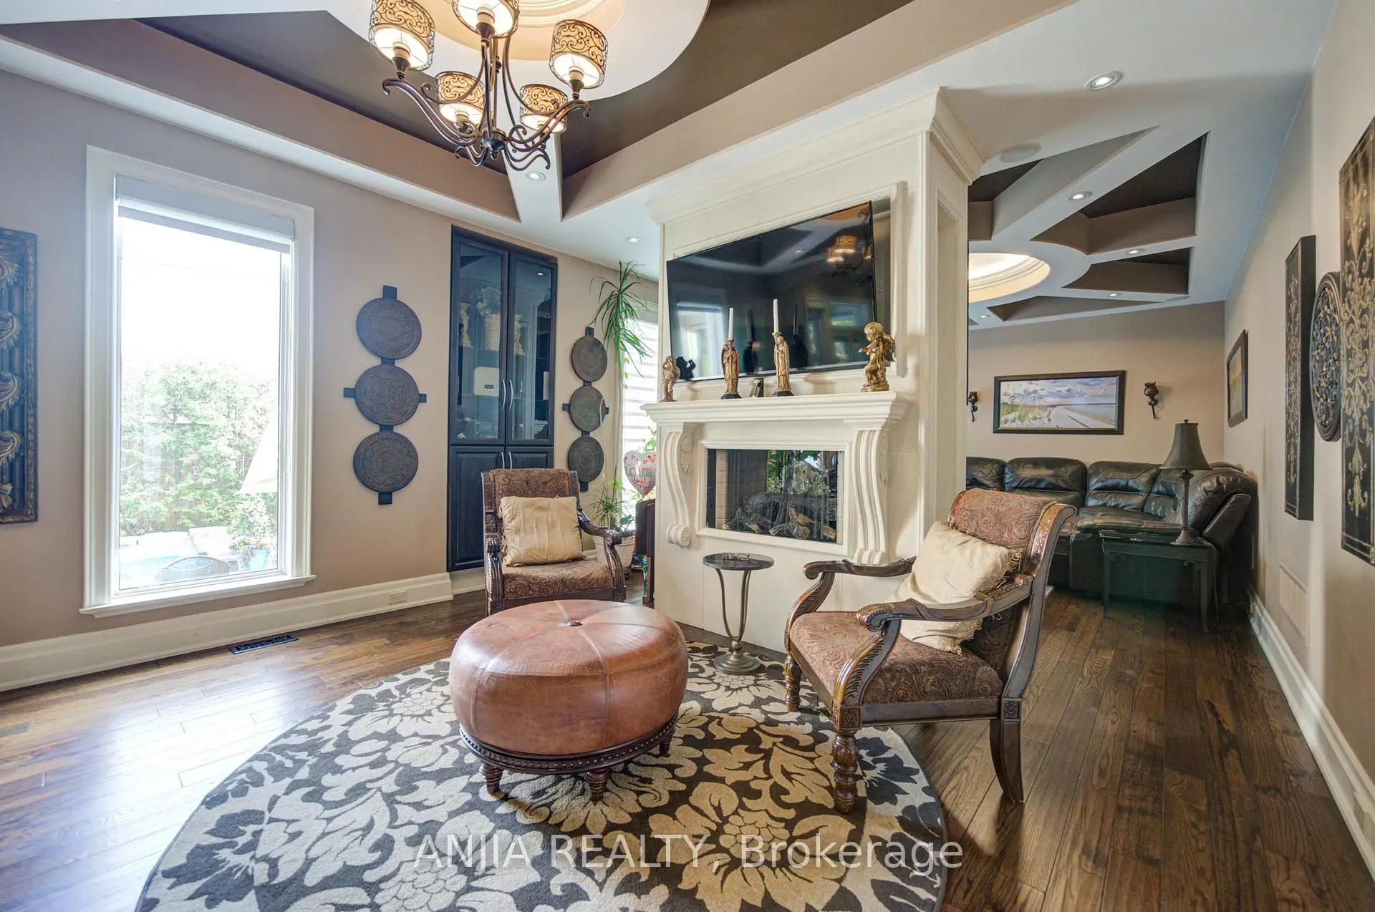
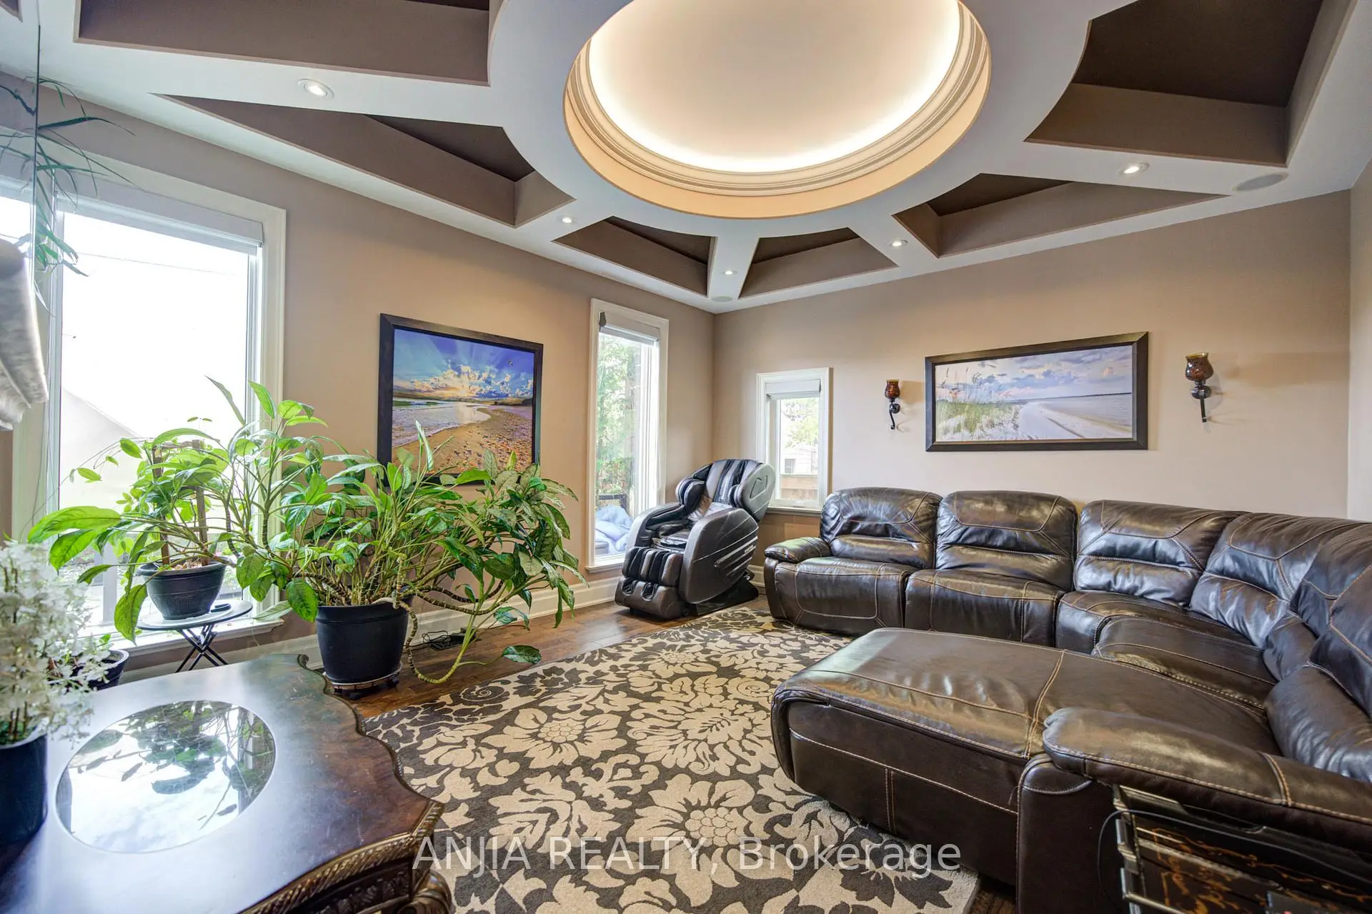
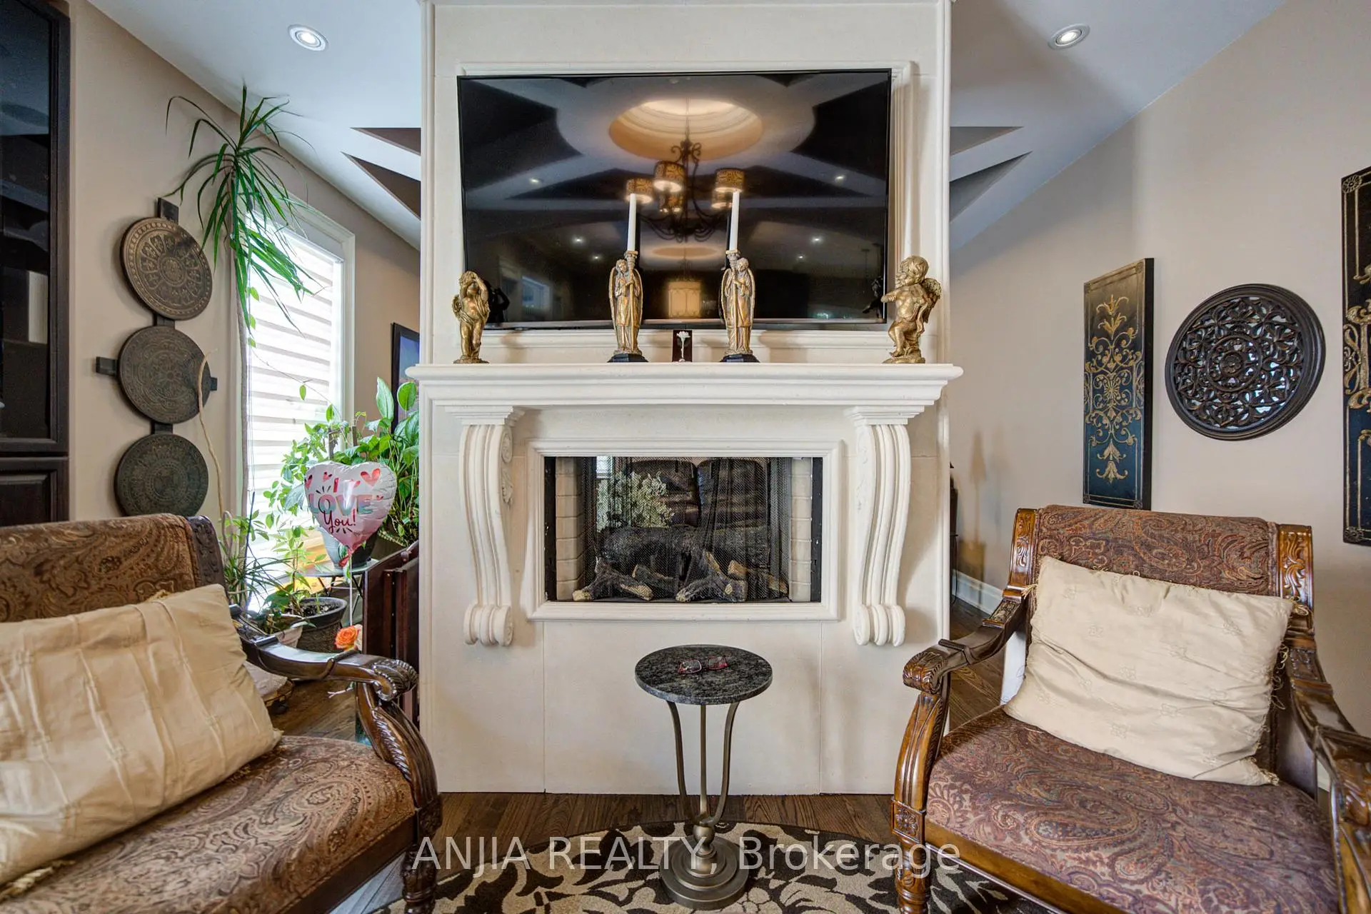
| Family Rm | 4.31x3.48 | 2 Way Fireplace, Hardwood Floor, Overlooks Pool |
|
| Living Rm | 4.31x4.67 | 2 Way Fireplace, Hardwood Floor, Pot Lights |
|
| Den | 4.63x4.04 | Hardwood Floor |
|
| Primary B | 6.89x4.15 | Hardwood Floor, 6 Pc Ensuite, His and Hers Closets |
|
| 2nd Br | 4.67x3.43 | Hardwood Floor, 3 Pc Ensuite, B/I Closet |
|
| 3rd Br | 4.39x3.36 | Hardwood Floor, 3 Pc Ensuite, B/I Closet |
|
| 4th Br | 3.61x3.68 | Hardwood Floor, B/I Closet, Large Window |
|
| 5th Br | 3.66x3.21 | Hardwood Floor, B/I Closet, Large Window |
|
| Exercise | 4.24x9.04 | Walk-Up |
|
| Br | 4.56x3.79 | Hardwood Floor, 3 Pc Ensuite |
| Bathroom | Pieces | Level | |
|---|---|---|---|
| 1xBath | 2 pcs | Ground |
|
| 1xBath | 6 pcs | Second |
|
| 2xBaths | 3 pcs | Second |
|
| 1xBath | 5 pcs | Second |
|
| 1xBath | 3 pcs | Basement |
Property Summary
Located close to the intersection of Bayview and Major Mackenzie, 452 Fernleigh Circ S is a 5 bedrooms 6 washrooms Detached. The unit has a Double Built-In Parking Spaces. The property has a finished Walk-Up basement. The property has many nice features including In-Law Suite and Carpet Free. Kitchen, Dinning Room Rm, Family Room Rm, Living Room Rm and Den are on the Ground floor.Local Area Profile
This property is located in an area with a mix of homeowners and renters with housing made up primarily of detached homes. Approximately 33% of residents hold a bachelor's degree or higher, while about 29% have a college credential. Driving is the primary commuting method for nearly all local commuters.
School Information
Elementary Schools
-
Catholic French Immersion school
Rank: 150 out of 3022 (Score: 8.6)Distance to school: 2.7 km (~8 min drive) -
Catholic Gifted program school
Rank: 1 out of 3022 (Score: 10.0)Distance to school: 3.6 km (~11 min drive) Secondary Schools
-
Catholic Home school
Rank: 89/746 (Score: 8.0) 5 year average: 135/746 (Score: 7.3)Distance to school: 1.1 km (~20 min walk) -
Catholic AP program school
Rank: 89/746 (Score: 8.0) 5 year average: 135/746 (Score: 7.3)Distance to school: 1.1 km (~20 min walk) -
Rank: 1/746 (Score: 10.0) 5 year average: 3/746 (Score: 9.2)Distance to school: 4.3 km (~13 min drive)


Commute Information
 Richmond Hill Go Train Station (0.8km) - Free Parking available, parking lots: 2004