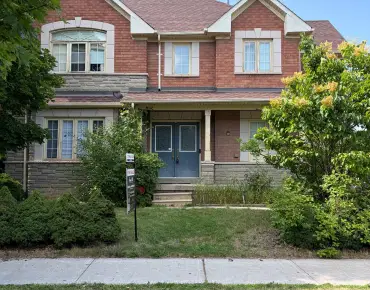
Oak Ridges Lake Wilcox, Richmond Hill, L4E 1E7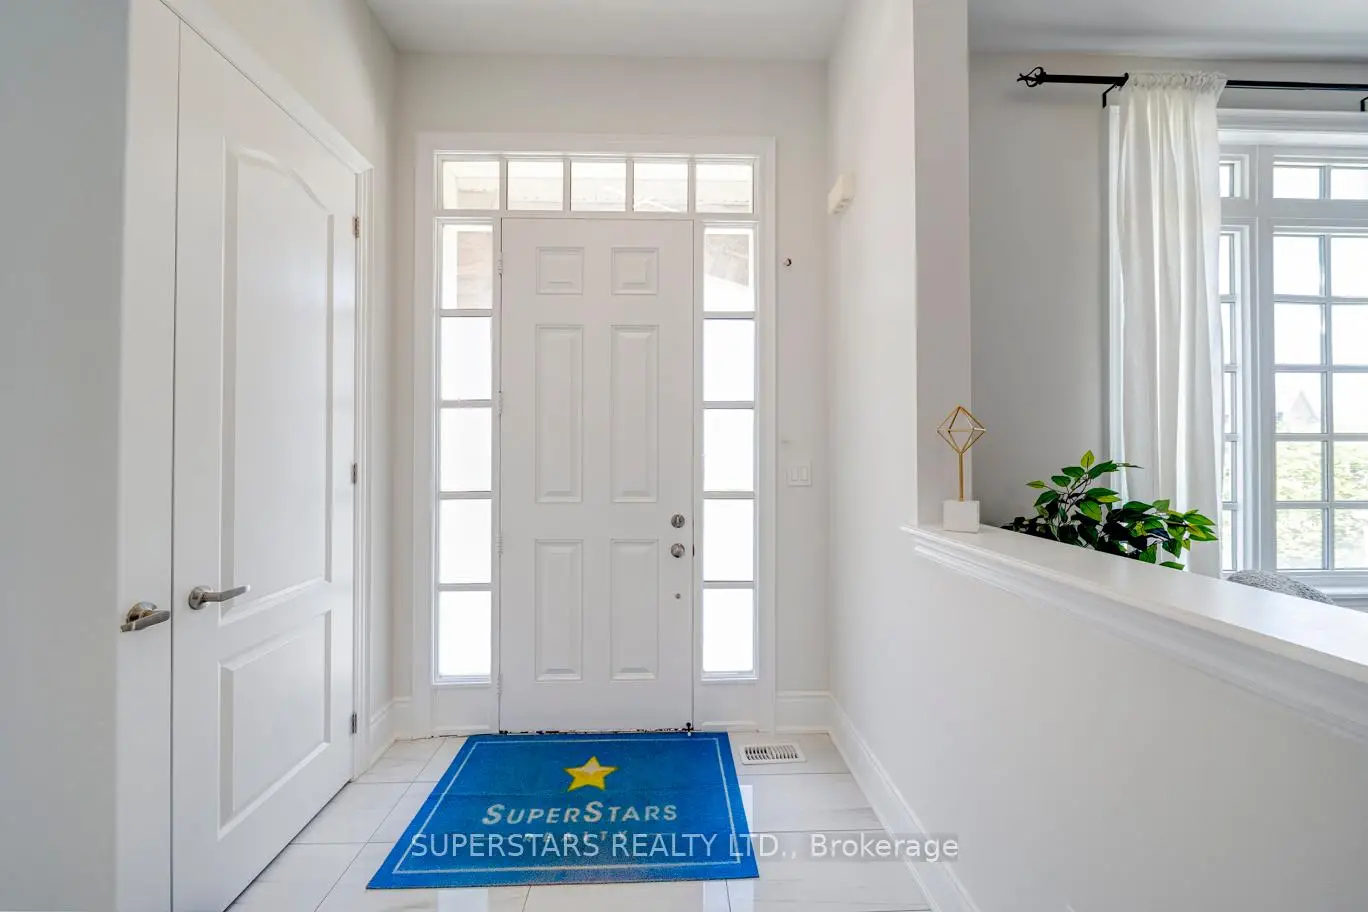

Description
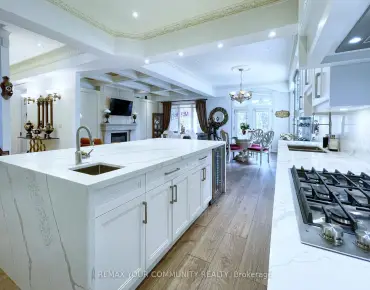
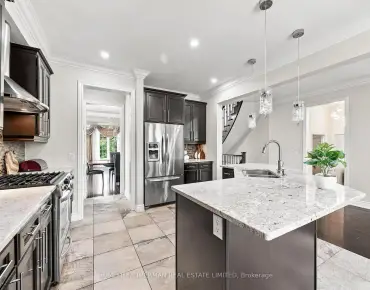
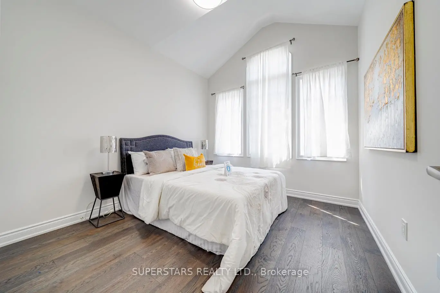
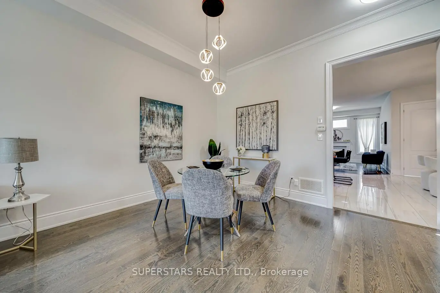
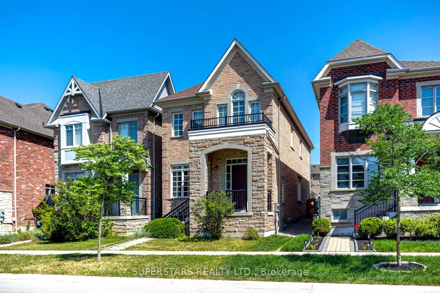
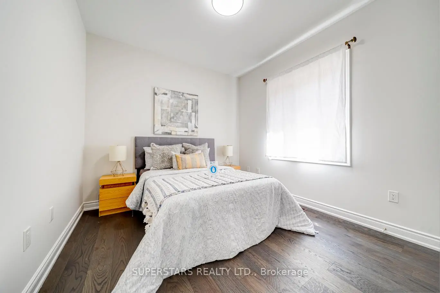
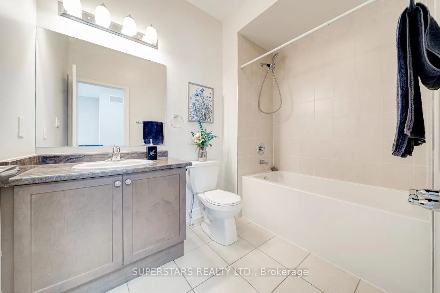
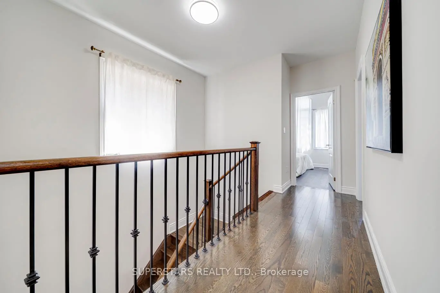
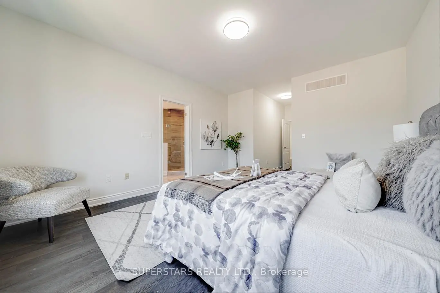
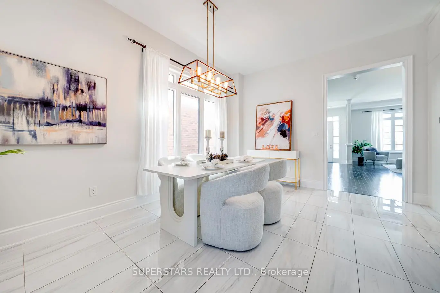
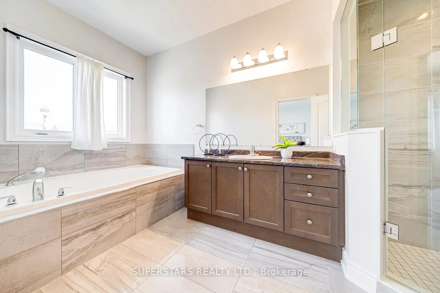
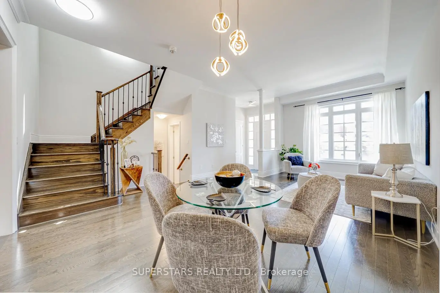
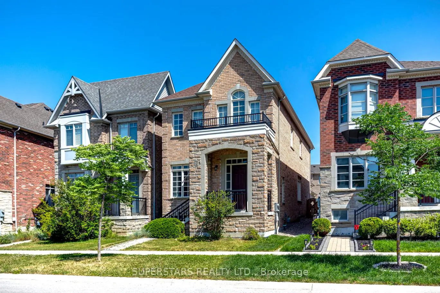
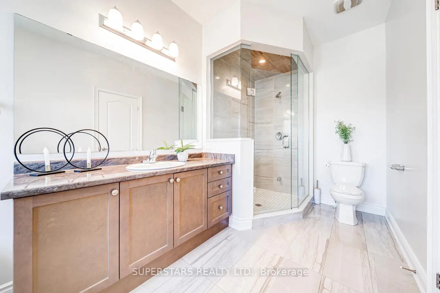
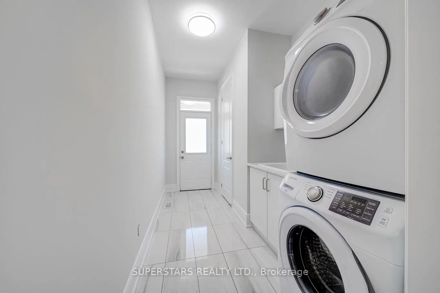
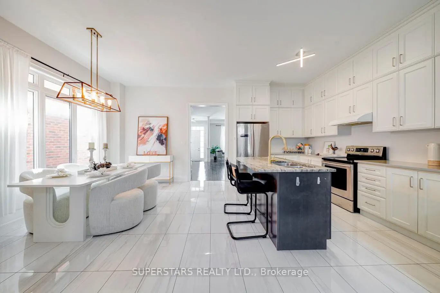
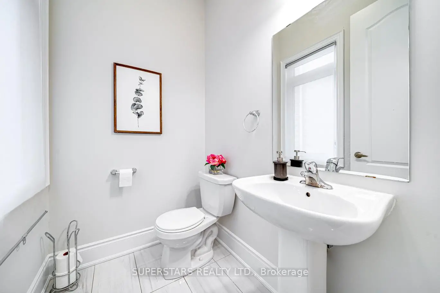
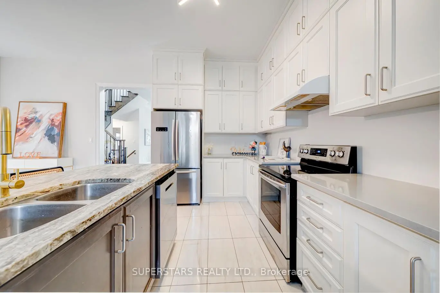
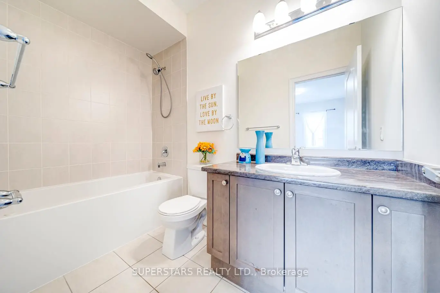
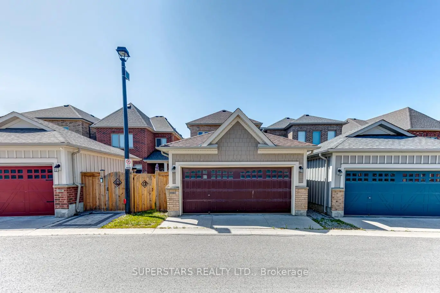
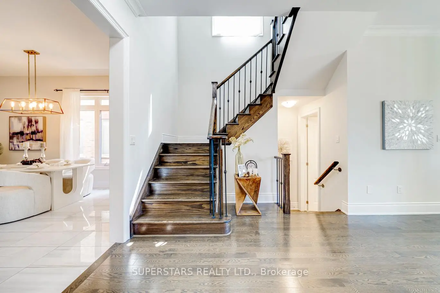
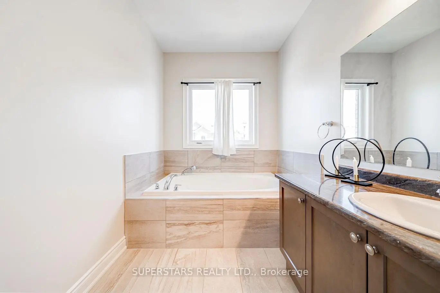
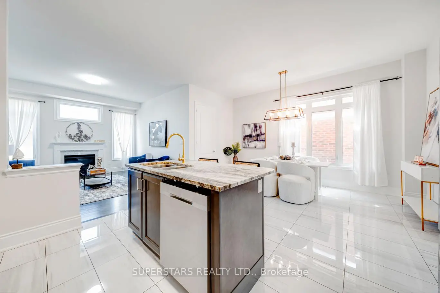
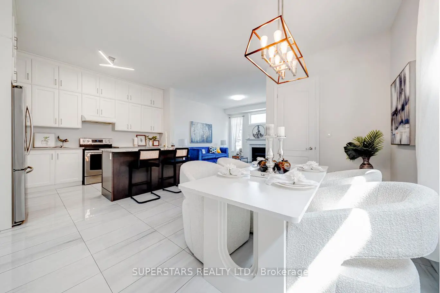
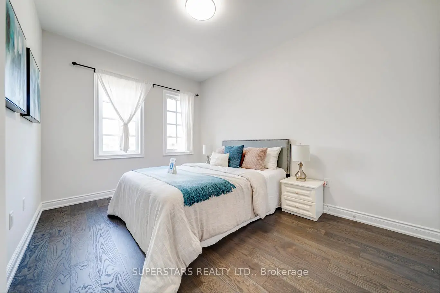
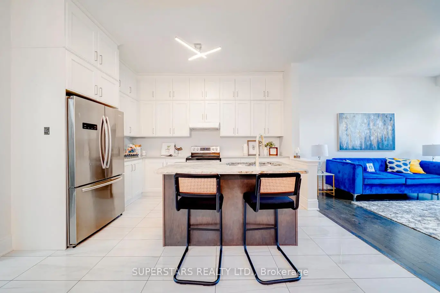
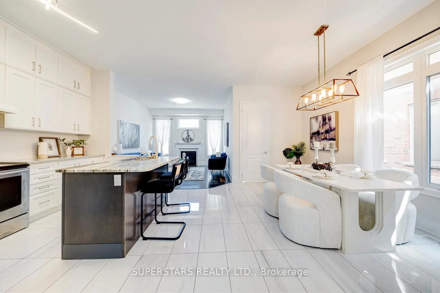
Welcome To This Luxurious Double Car Garage Detached Home Showcases Impressive $$$ Upgrades And A Bright, Modern Layout Featuring 10ft Ceiling On Main Floor And 9ft Ceiling On 2nd Floor, Brand New Flooring Upstairs, Fresh Paint, Smooth Ceiling, Crown Moulding, Stylish Light Fixtures, And Elegant Iron Pickets. The Gourmet Kitchen Offers Upgraded Countertop, Enter Island With Breakfast Bar, And Extended Cabinetry Reaching The Ceiling, Flowing Seamlessly Into A Warm Family Room With A Fireplace. The 2nd Floor Provides 4 Spacious Bedrooms And 3 Bathrooms, Including 2 Bedrooms With Their Own Ensuites, While The Main Floor Includes A Convenient Laundry Room. Situated Close To Parks, Wilcox Lake, Top Schools, Golf, Community Centre, Library, Grocery Stores, And Just A Short Drive To Hwy 404/400 And The Go Station, This Home Delivers Exceptional Comfort And Convenience.
Features
- Facing: North

- Bedrooms: 4

- Bathrooms: 4

- Garages: 2

- Kitchens: 1

Details
- Lot size: 28.22 x 112.99 Feet

- Space: 2000-2500

- Tax: $ 7403.41

- N13522450

- Listing contracted with: SUPERSTARS REALTY LTD.
| Room | Size(M) | Description | |
|---|---|---|---|
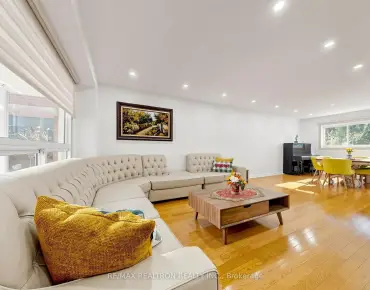
| Living Rm | 3.35x3.21 | Crown Moulding, Large Window, Open Concept |
|
| Dining Rm | 3.55x3.21 | Crown Moulding, Open Concept |
|
| Family Rm | 4.61x3.88 | Fireplace, Large Window, Open Concept |
|
| Kitchen | 4.10x2.81 | Centre Island, Breakfast Bar, Double Sink |
|
| Breakfast | 4.77x2.32 | Tile Floor, Large Window, Open Concept |
|
| Primary B | 4.64x3.96 | 4 Pc Ensuite, Walk-In Closet(s), Large Window |
|
| 2nd Br | 3.29x2.99 | Double Closet, Large Window |
|
| 3rd Br | 3.04x3.25 | Double Closet, Large Window |
|
| 4th Br | 3.35x2.93 | 4 Pc Ensuite, Double Closet, Large Window |
| Bathroom | Pieces | Level | |
|---|---|---|---|
| 1xBath | 2 pcs | Ground |
|
| 3xBaths | 4 pcs | Second |
Property Summary
Located close to the intersection of Yonge and Bloomington, 236 Paradelle Dr is a 4 bedrooms 4 washrooms Detached. The unit has a Double Detached Parking Spaces. The property has many nice features including None. Living Room Rm, Dinning Room Rm, Family Room Rm, Kitchen and Breakfast Room are on the Ground floor.School Information
Elementary Schools
-
Home schoolRank: 1026 out of 3022 (Score: 6.8)Distance to school: 1.4 km (~26 min walk)
-
French Immersion school
Rank: 476 out of 3022 (Score: 7.7)Distance to school: 2.3 km (~7 min drive) -
Catholic Gifted program school
Rank: 626 out of 3022 (Score: 7.4)Distance to school: 7.9 km (~24 min drive) -
Distance to school: 3.0 km (~9 min drive)
Secondary Schools
-
Holding school
Rank: 1/746 (Score: 10.0) 5 year average: 2/746 (Score: 9.3)Distance to school: 3.2 km (~9 min drive) -
Rank: 163/746 (Score: 7.3) 5 year average: 280/746 (Score: 6.5)Distance to school: 6.7 km (~20 min drive)
-
AP program school
Rank: 67/746 (Score: 8.2) 5 year average: 109/746 (Score: 7.5)Distance to school: 10.5 km (~31 min drive) -
Rank: 1/746 (Score: 10.0) 5 year average: 2/746 (Score: 9.3)Distance to school: 3.2 km (~9 min drive)
-
Catholic Home school
Rank: 141/746 (Score: 7.5) 5 year average: 130/746 (Score: 7.4)Distance to school: 1.5 km (~27 min walk) -
Rank: 244/746 (Score: 6.9) 5 year average: 262/746 (Score: 6.6)Distance to school: 4.5 km (~13 min drive)
-
Rank: 259/746 (Score: 6.8) 5 year average: 195/746 (Score: 7.0)Distance to school: 10.4 km (~31 min drive)