Rural Richmond Hill, Richmond Hill, L4E 1A2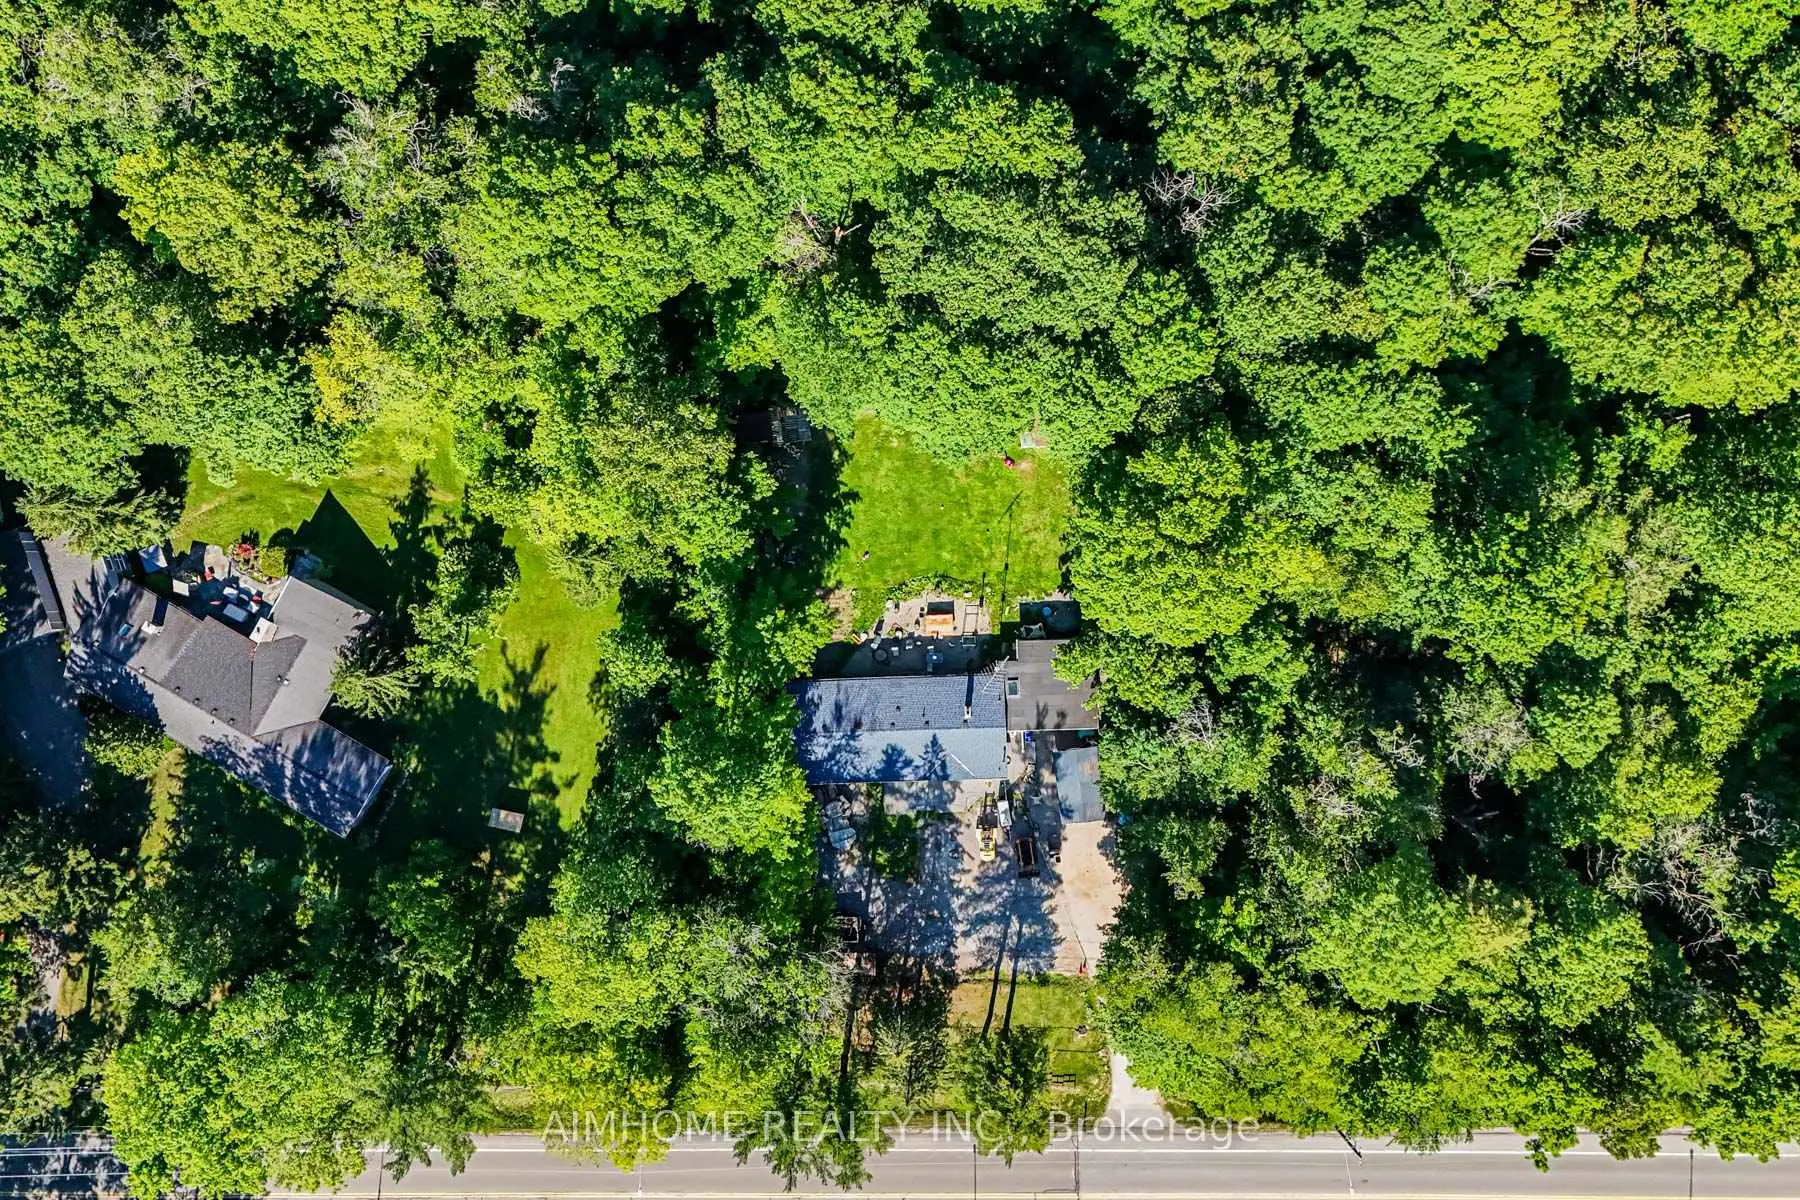

Description
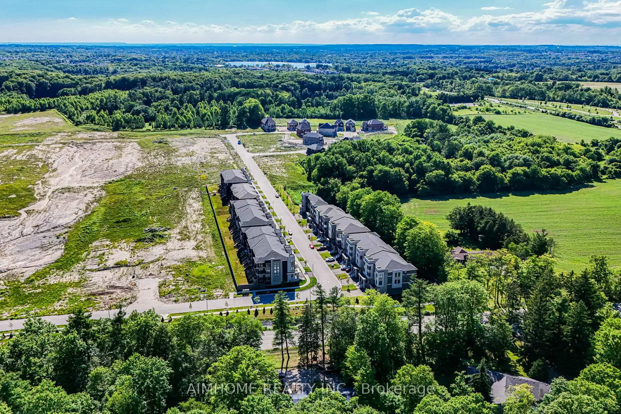
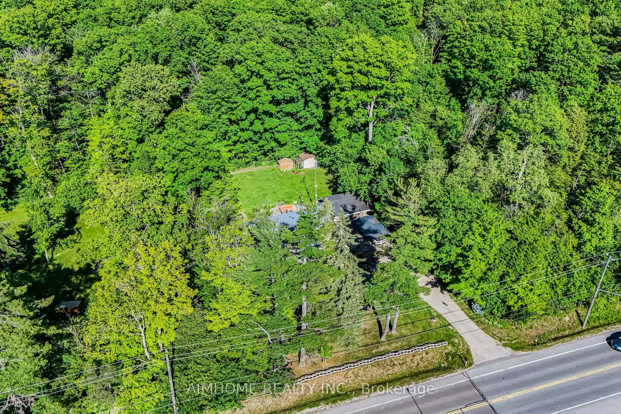
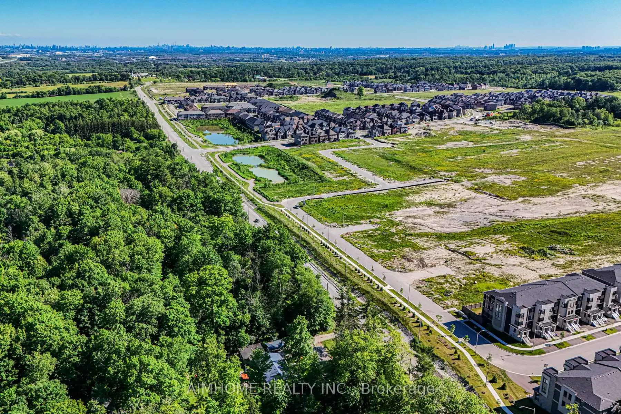
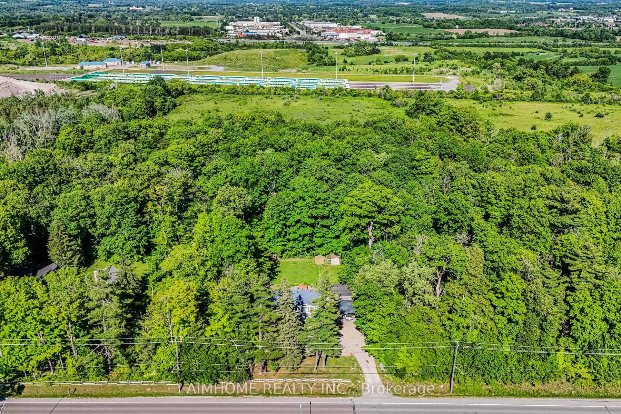
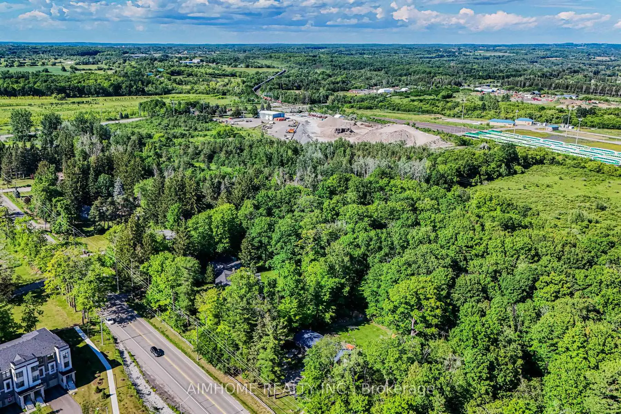
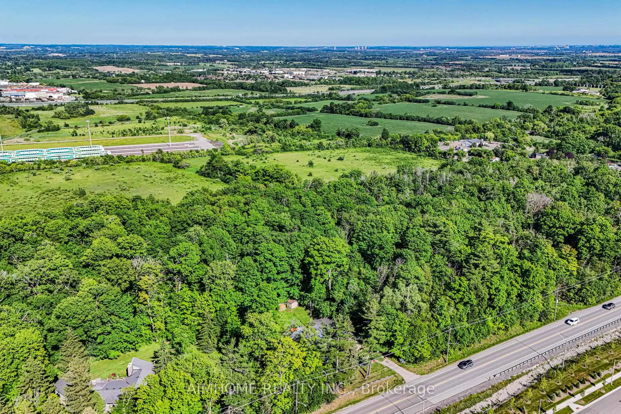
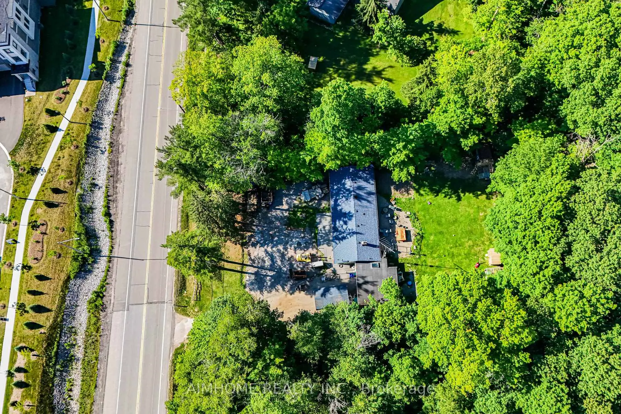
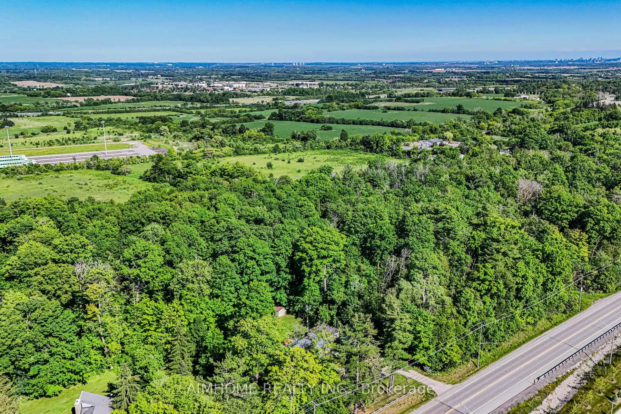
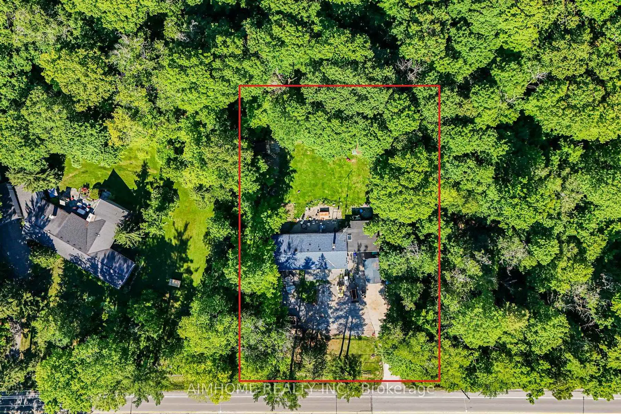
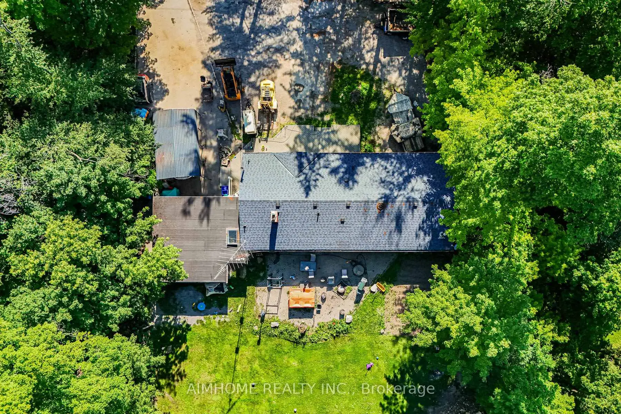
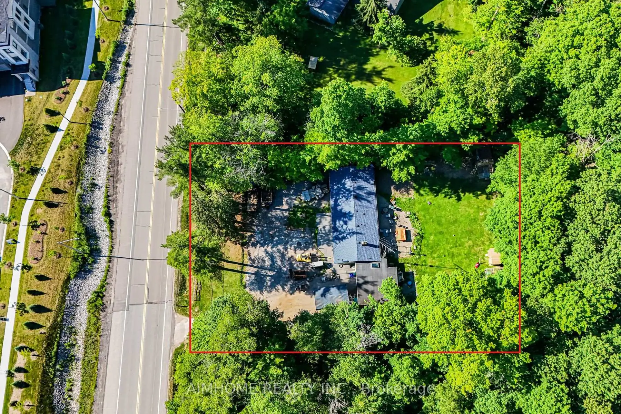
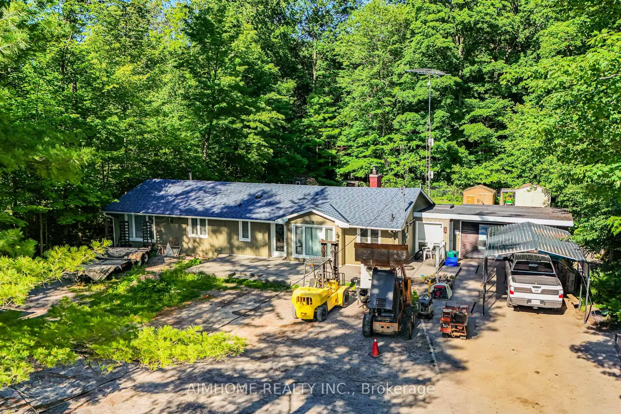
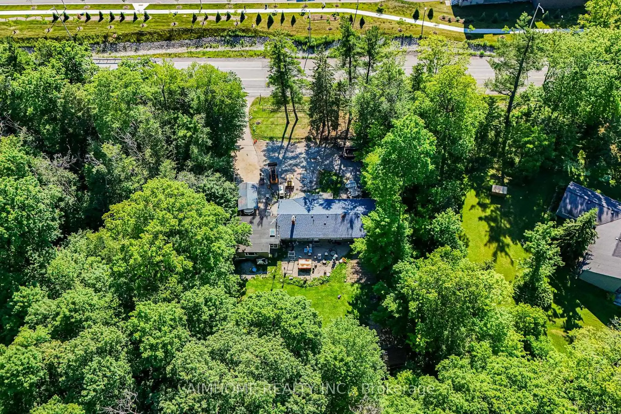
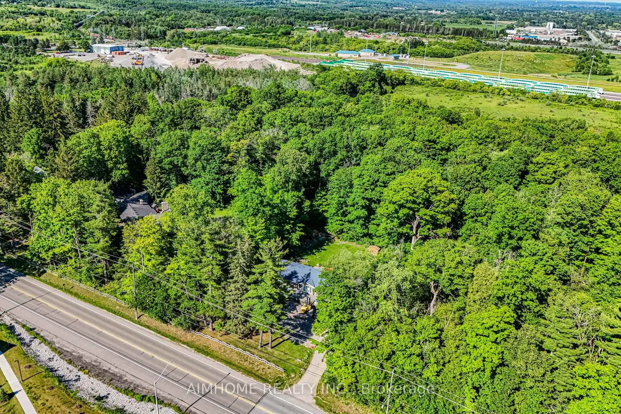
Unbeatable Value! Exceptional 100' x 190' lot backing onto the Oak Ridges Moraine Corridor. Rare Mixed-Use Zoning provides outstanding flexibility for live/work opportunities, including a home-based business and other permitted commercial uses (buyer to verify). Minutes to the GO Station, making commuting effortless. Features heated floors, 2 fireplaces, and tremendous future potential. An ideal investment, redevelopment, or custom home opportunity. Enjoy easy access to hiking trails, Lake Wilcox Promenade, and the Community Centre. A Rare Opportunity Not To Be Missed!
Features
- Facing: East

- Bedrooms: 3

- Bathrooms: 2

- Garages:

- Kitchens: 1

Details
- Lot size: 100.00 x 190.00 Feet

- Space: 1500-2000

- Tax: $ 7182.98

- N13516988

- Listing contracted with: AIMHOME REALTY INC.
| Room | Size(M) | Description | |
|---|---|---|---|
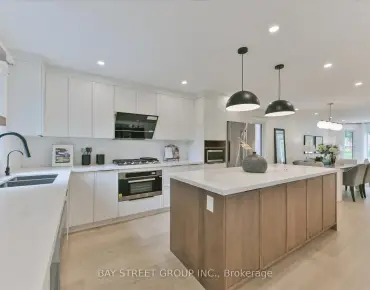
| Kitchen | 3.20x2.80 | Heated Floor, B/I Appliances, Renovated |
|
| Dining Rm | 7.76x4.50 | Wood Stove, Broadloom, Overlooks Backyard |
|
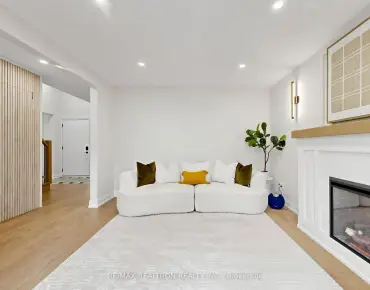
| Living Rm | 7.76x4.50 | Hardwood Floor, Wood Stove, Overlooks Backyard |
|
| Primary B | 4.90x3.40 | Hardwood Floor, Overlooks Backyard |
|
| 2nd Br | 7.31x3.67 | Hardwood Floor, B/I Shelves, Overlooks Frontyard |
|
| 3rd Br | 4.80x2.89 | Broadloom, Sauna, Double Closet |
|
| Laundry | 3.30x2.30 | Heated Floor |
|
| Other | 3.30x2.30 | Breezeway |
| Bathroom | Pieces | Level | |
|---|---|---|---|
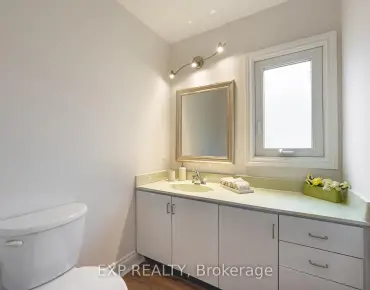
| 2xBaths | 4 pcs | Main |
Property Summary
Located close to the intersection of Leslie St and Stouffville Rd, 12827 Leslie St is a 3 bedrooms 2 washrooms Detached. The property basement is Crawl Space . The property has many nice features including None. Kitchen, Dinning Room Rm, Living Room Rm, Primary B, second bedroom, third bedroom, Laundry and Other are on the Ground floor.Local Area Profile
This property is located in an area with a high level of homeownership with a mix of detached homes and townhouses. Approximately 57% of residents hold a bachelor's degree or higher, while about 16% have a college credential. The large majority of local commuters travel by car.
School Information
Elementary Schools
-
Holding schoolRank: 1026 out of 3022 (Score: 6.8)Distance to school: 2.6 km (~8 min drive)
-
French Immersion school
Rank: 476 out of 3022 (Score: 7.7)Distance to school: 5.5 km (~16 min drive) -
Catholic Gifted program school
Rank: 626 out of 3022 (Score: 7.4)Distance to school: 7.8 km (~23 min drive) -
Distance to school: 6.7 km (~20 min drive)
Secondary Schools
-
Home schoolRank: 77/746 (Score: 8.1) 5 year average: 76/746 (Score: 7.8)Distance to school: 5.3 km (~16 min drive)
-
Rank: 163/746 (Score: 7.3) 5 year average: 280/746 (Score: 6.5)Distance to school: 9.3 km (~28 min drive)
-
AP program school
Rank: 67/746 (Score: 8.2) 5 year average: 109/746 (Score: 7.5)Distance to school: 9.6 km (~29 min drive) -
AP program school
Rank: 67/746 (Score: 8.2) 5 year average: 109/746 (Score: 7.5)Distance to school: 9.6 km (~29 min drive) -
Catholic Home school
Rank: 141/746 (Score: 7.5) 5 year average: 130/746 (Score: 7.4)Distance to school: 5.1 km (~15 min drive) -
Rank: 244/746 (Score: 6.9) 5 year average: 262/746 (Score: 6.6)Distance to school: 7.1 km (~21 min drive)
-
Rank: 259/746 (Score: 6.8) 5 year average: 195/746 (Score: 7.0)Distance to school: 12.1 km (~36 min drive)