Oak Ridges Lake Wilcox, Richmond Hill, L4E 3J2
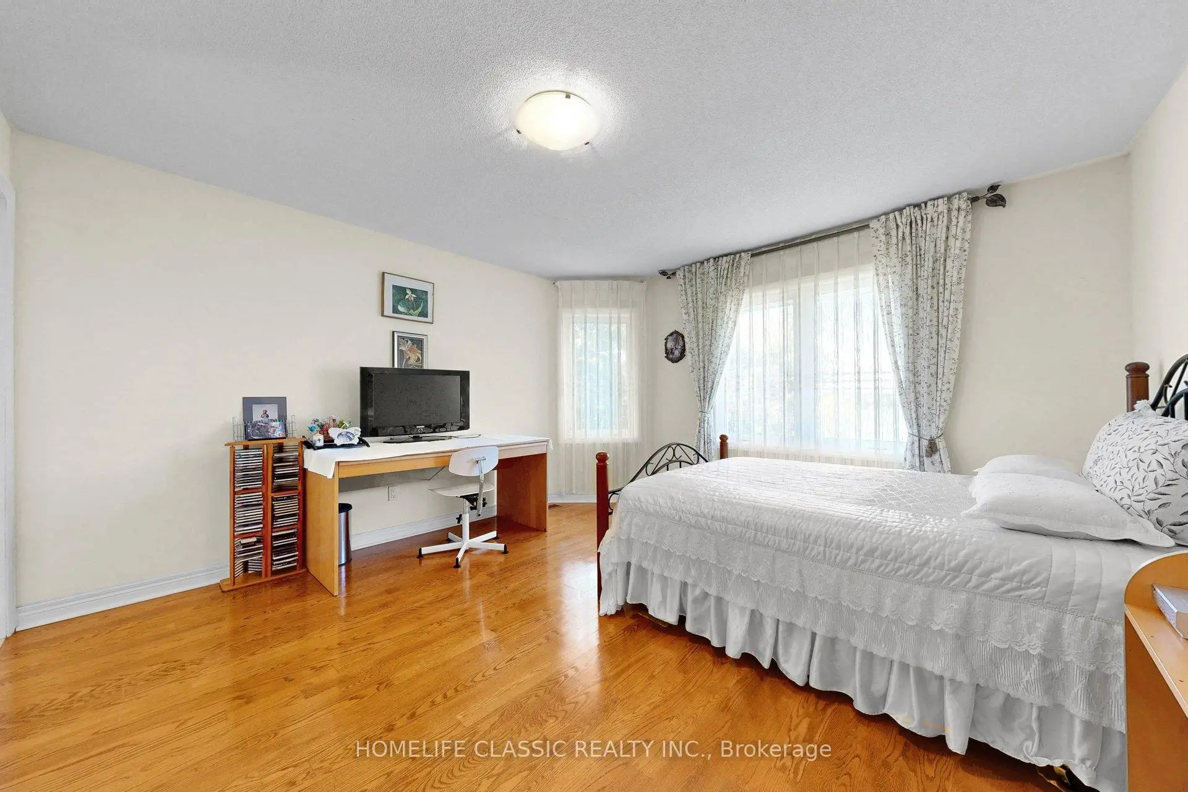
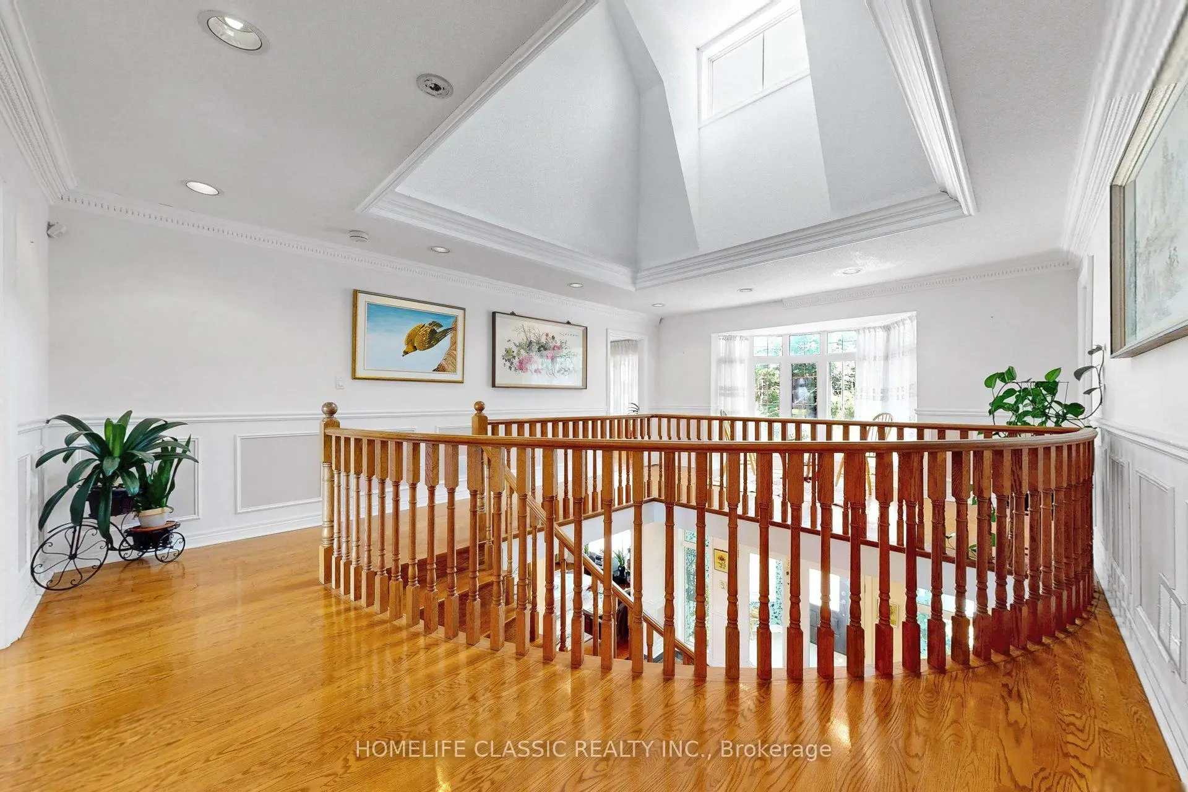
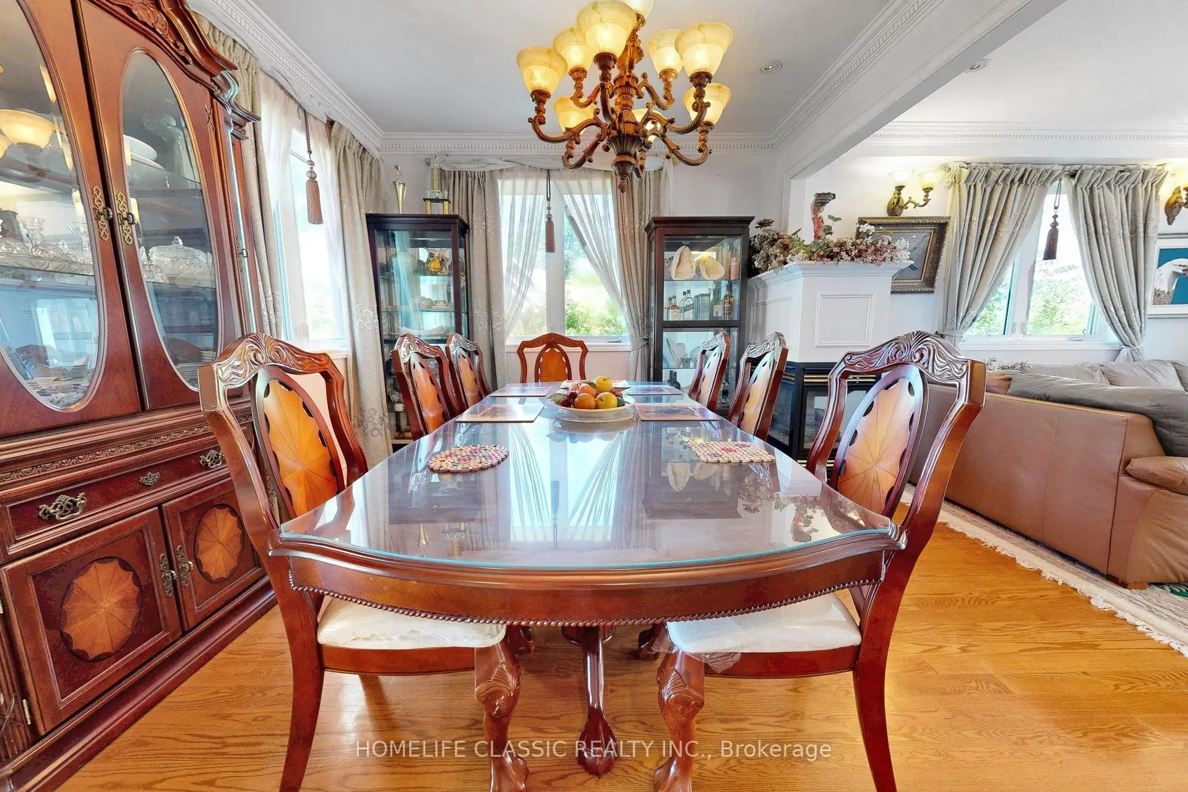
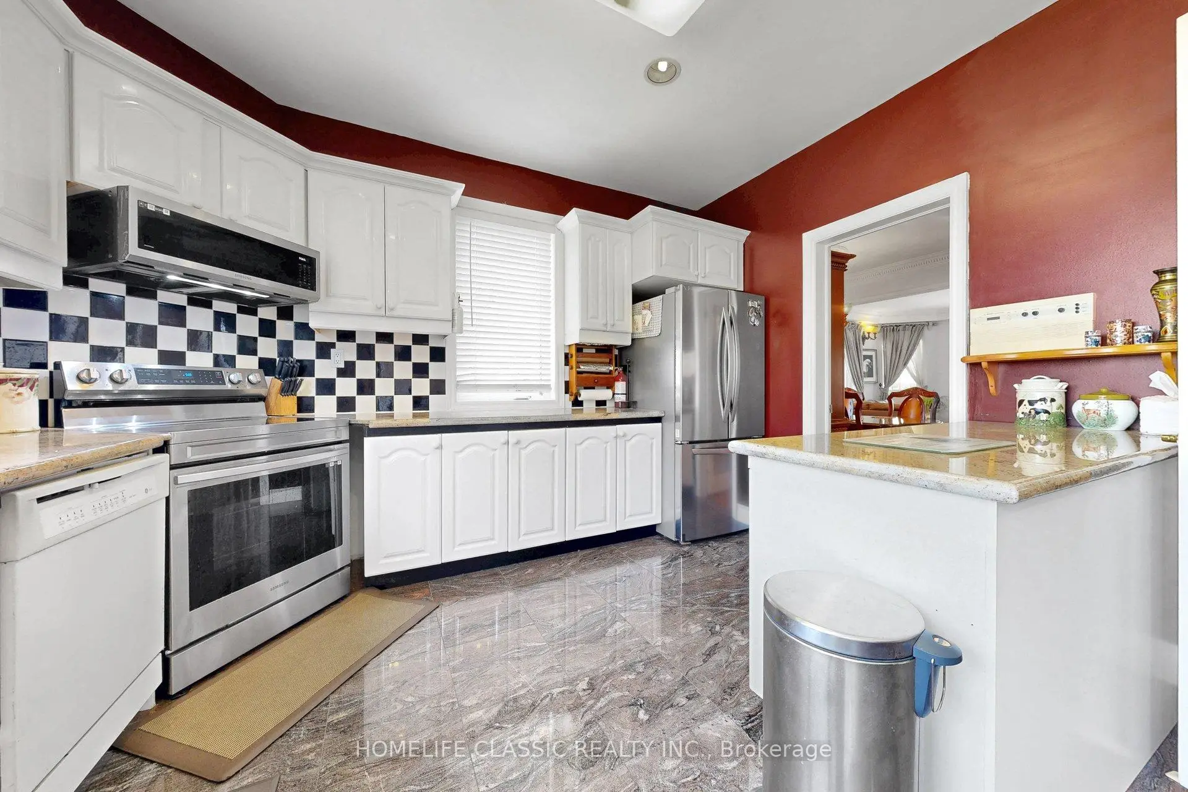

Description
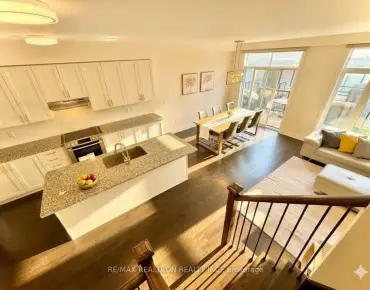
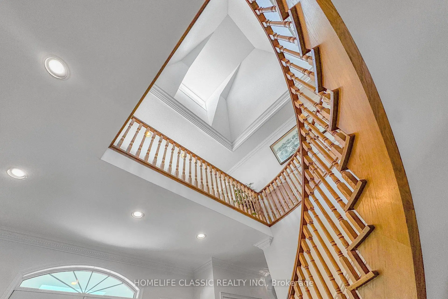
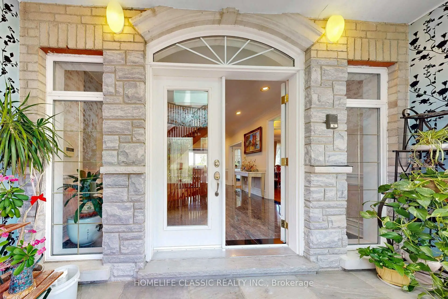
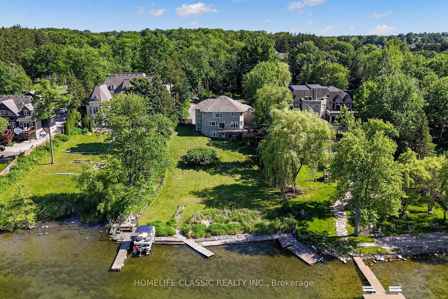
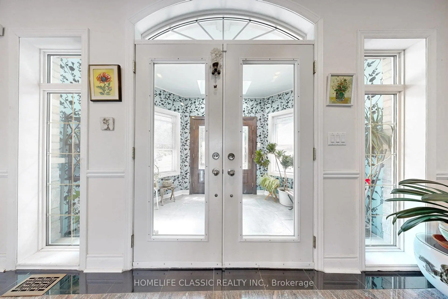
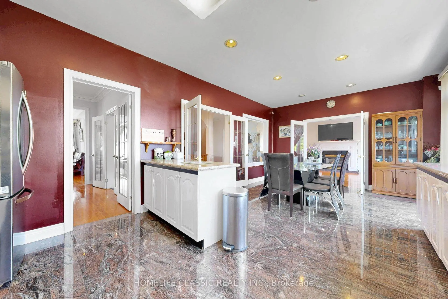
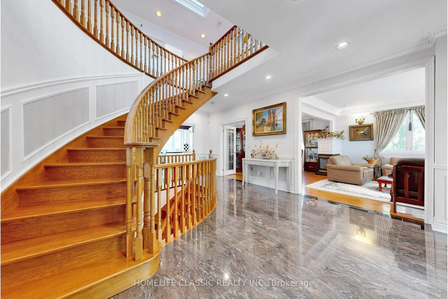
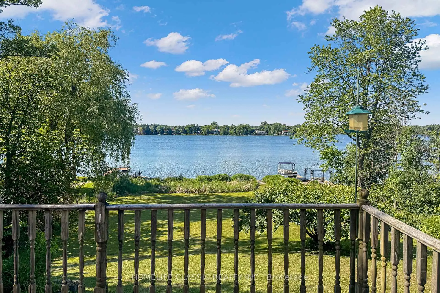
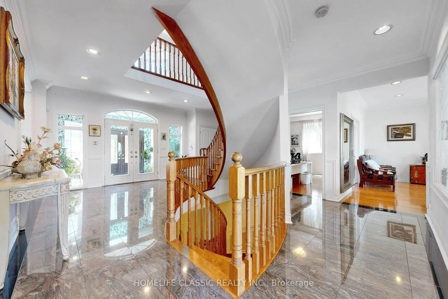
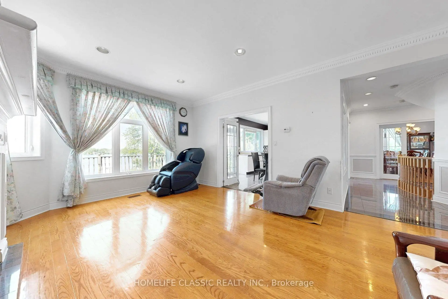
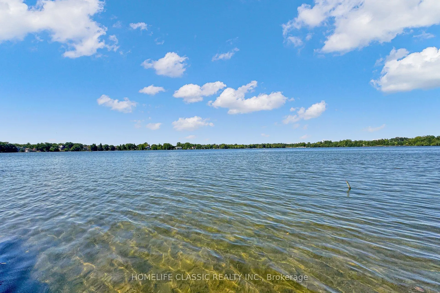
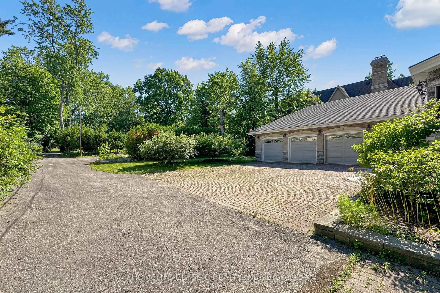
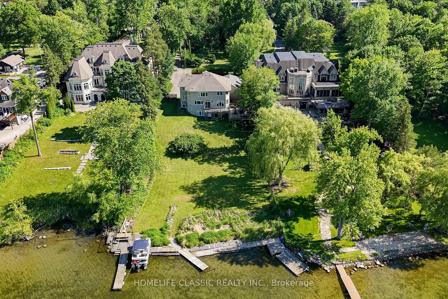
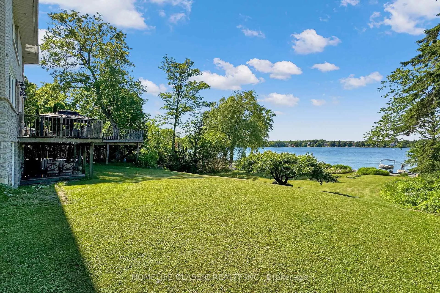
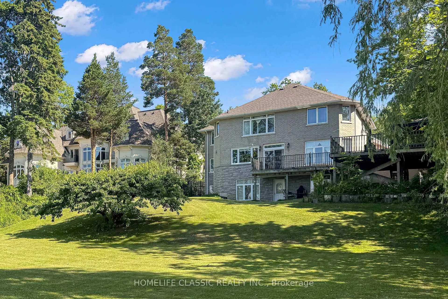
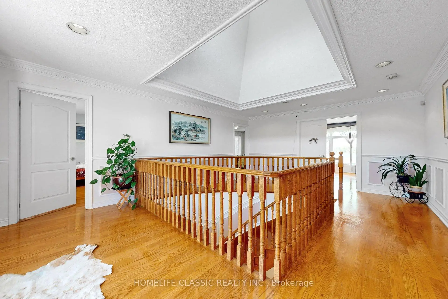
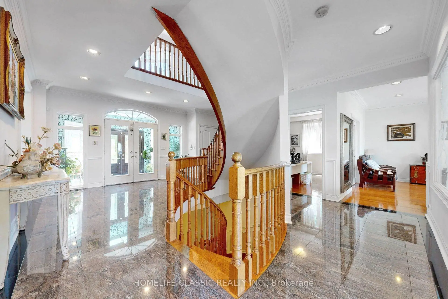
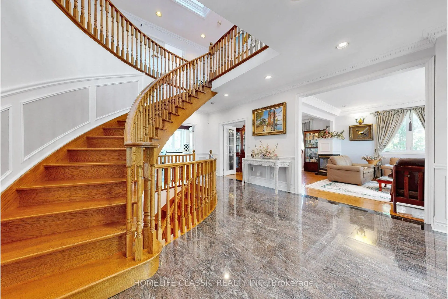
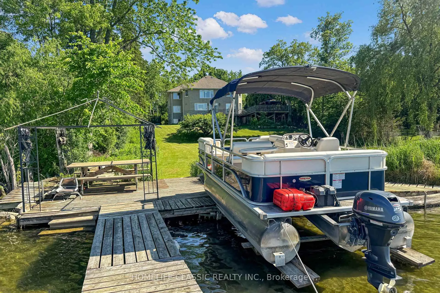
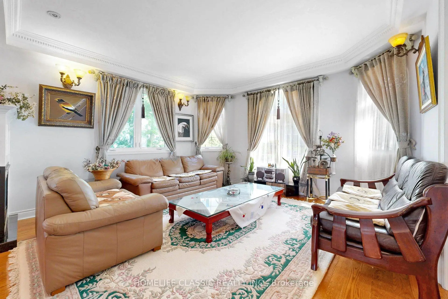
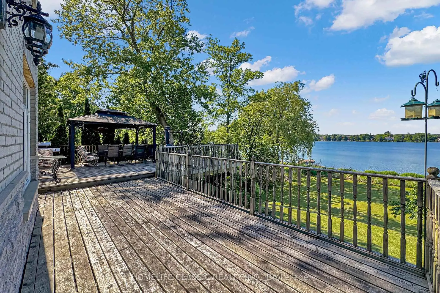
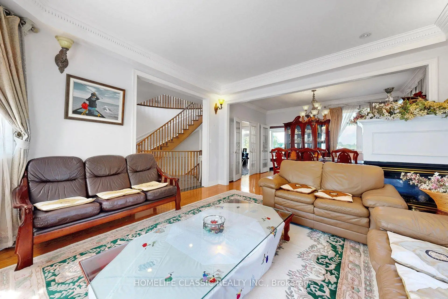
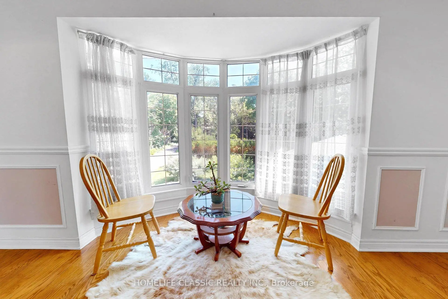
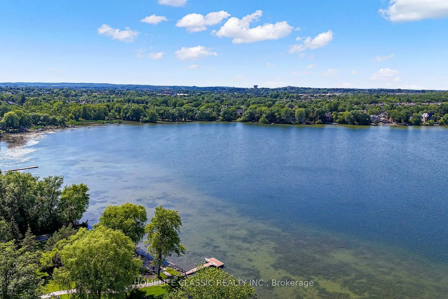
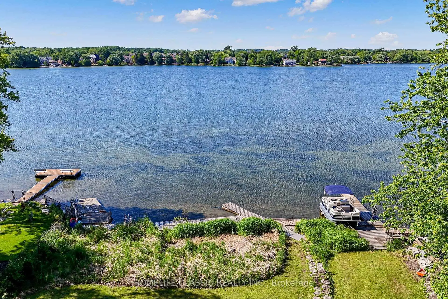
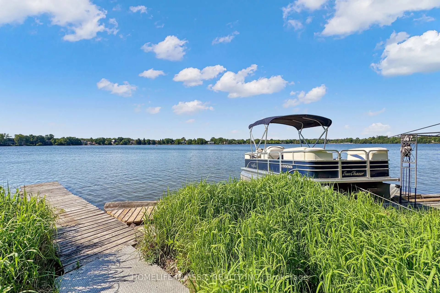
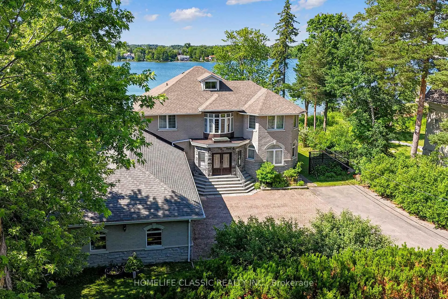
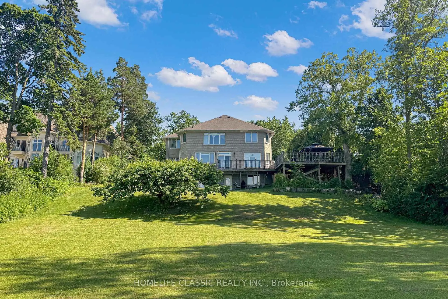
What a rare find !!! Living in breathtaking waterfront house in Richmond Hill. Serene Relaxation. Panoramic view of Lake Wilcox as well as amazing Sunset View .Enjoy Muskoka life without travelling to the north. 1.34 acres with 100 feet frontage rectangular lot shape , 2 nanny suites in basement . extra separate one older house rented for long time. Current tenant is willing to stay or tear down to build your own tennis court or other rec. facility. beautifully designed skylight provide all day brightness. Kindly take a look at Floor Plan attached. Huge balcony for another entertainment.
Features
- Facing: North

- Bedrooms: 4

- Bathrooms: 6

- Garages: 3

- Kitchens: 1

Details
- Lot size: 100.00 x 585.61 Feet

- Space: 3000-3500

- Tax: $ 20997.00

- N13511312

- Listing contracted with: HOMELIFE CLASSIC REALTY INC.
| Room | Size(M) | Description | |
|---|---|---|---|
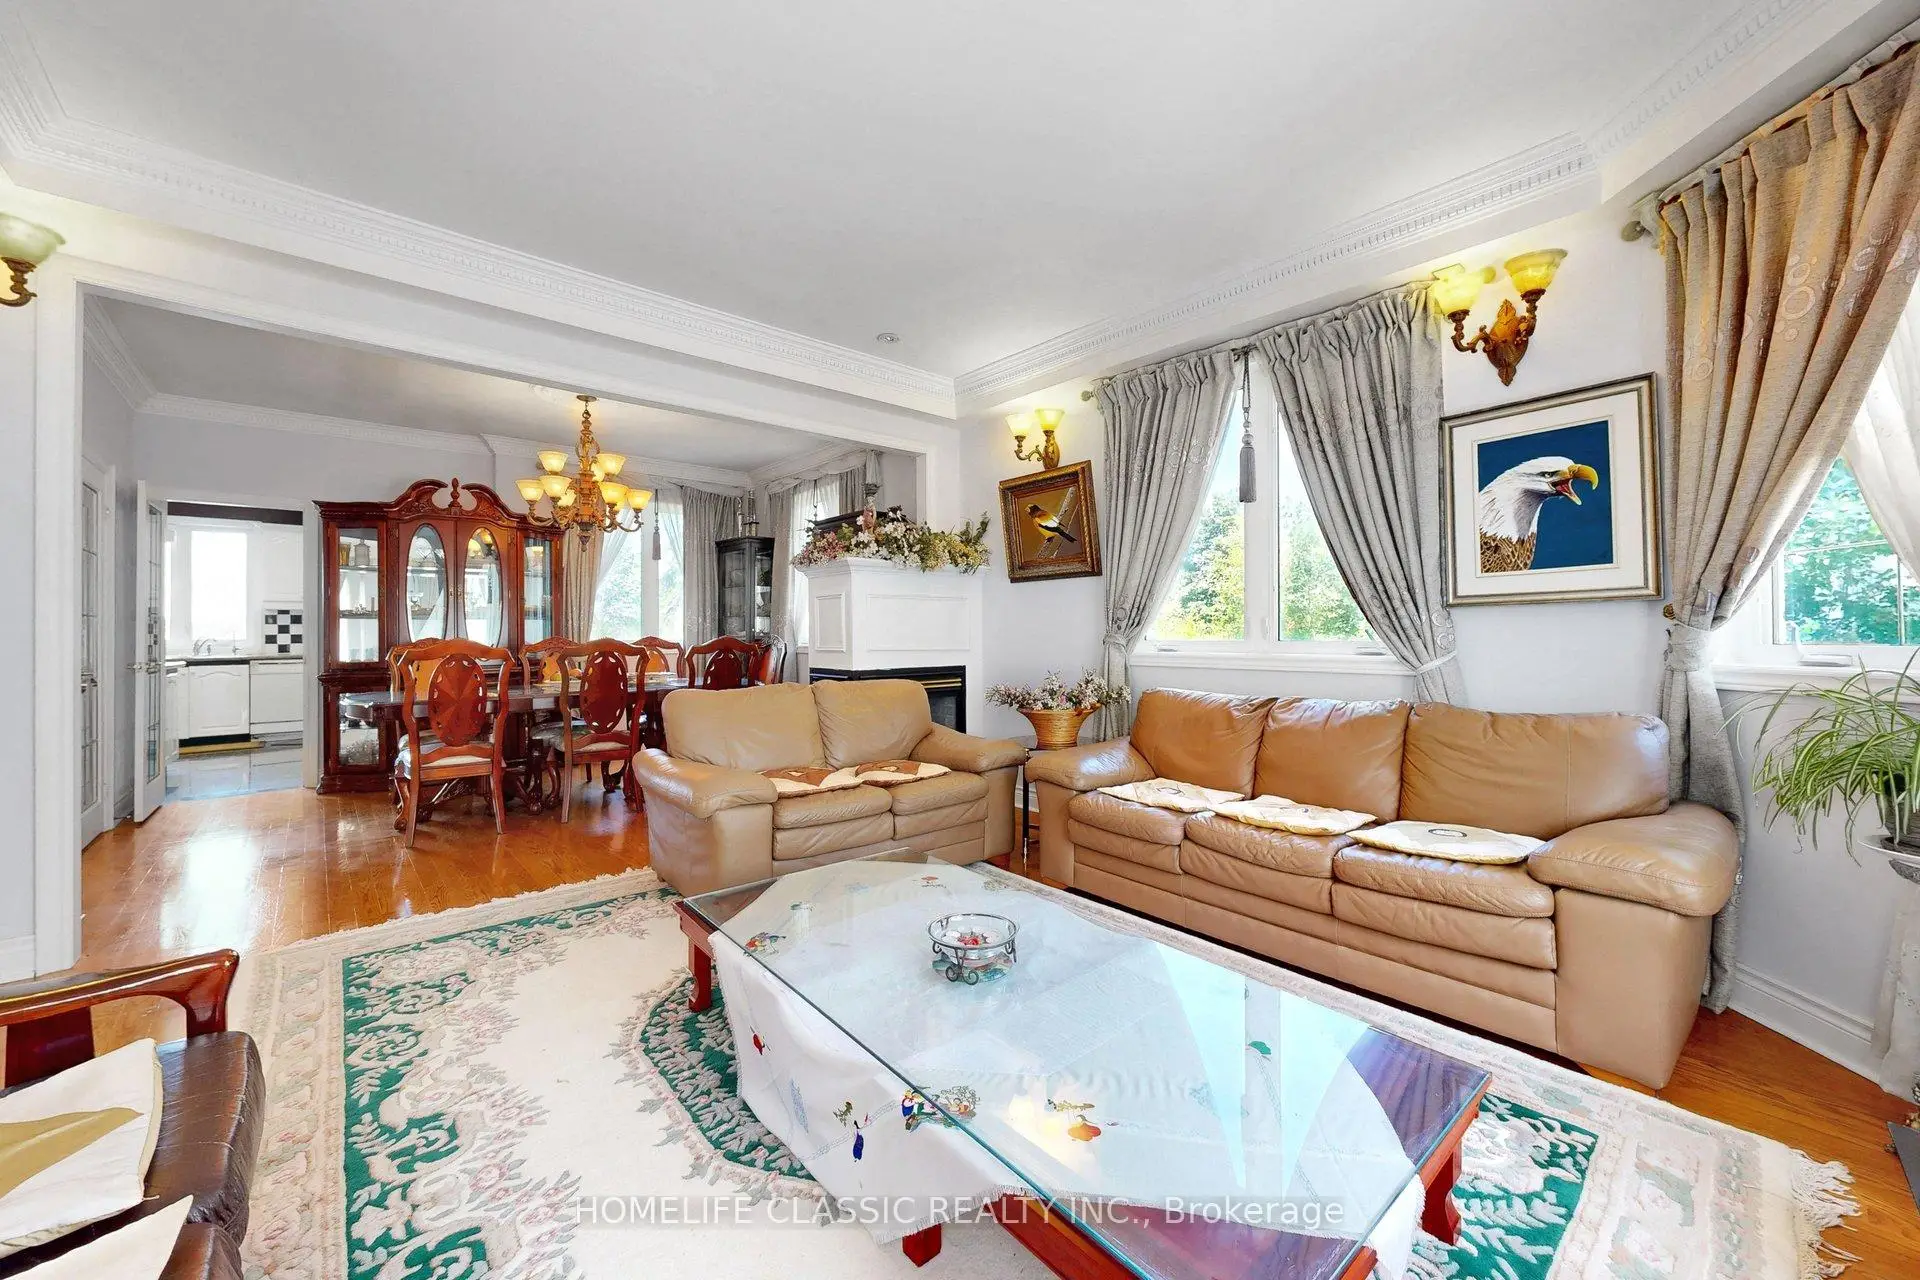
| Living Rm | 4.37x4.39 | Combined w/Dining, Hardwood Floor |
|
| Dining Rm | 4.37x3.41 | Combined w/Living, Formal Rm |
|
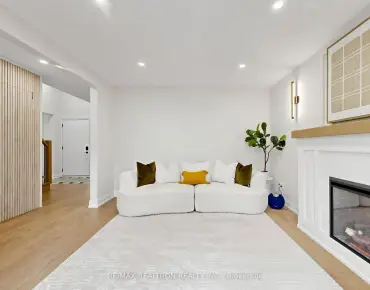
| Family Rm | 4.01x5.23 | Overlook Water, Fireplace |
|
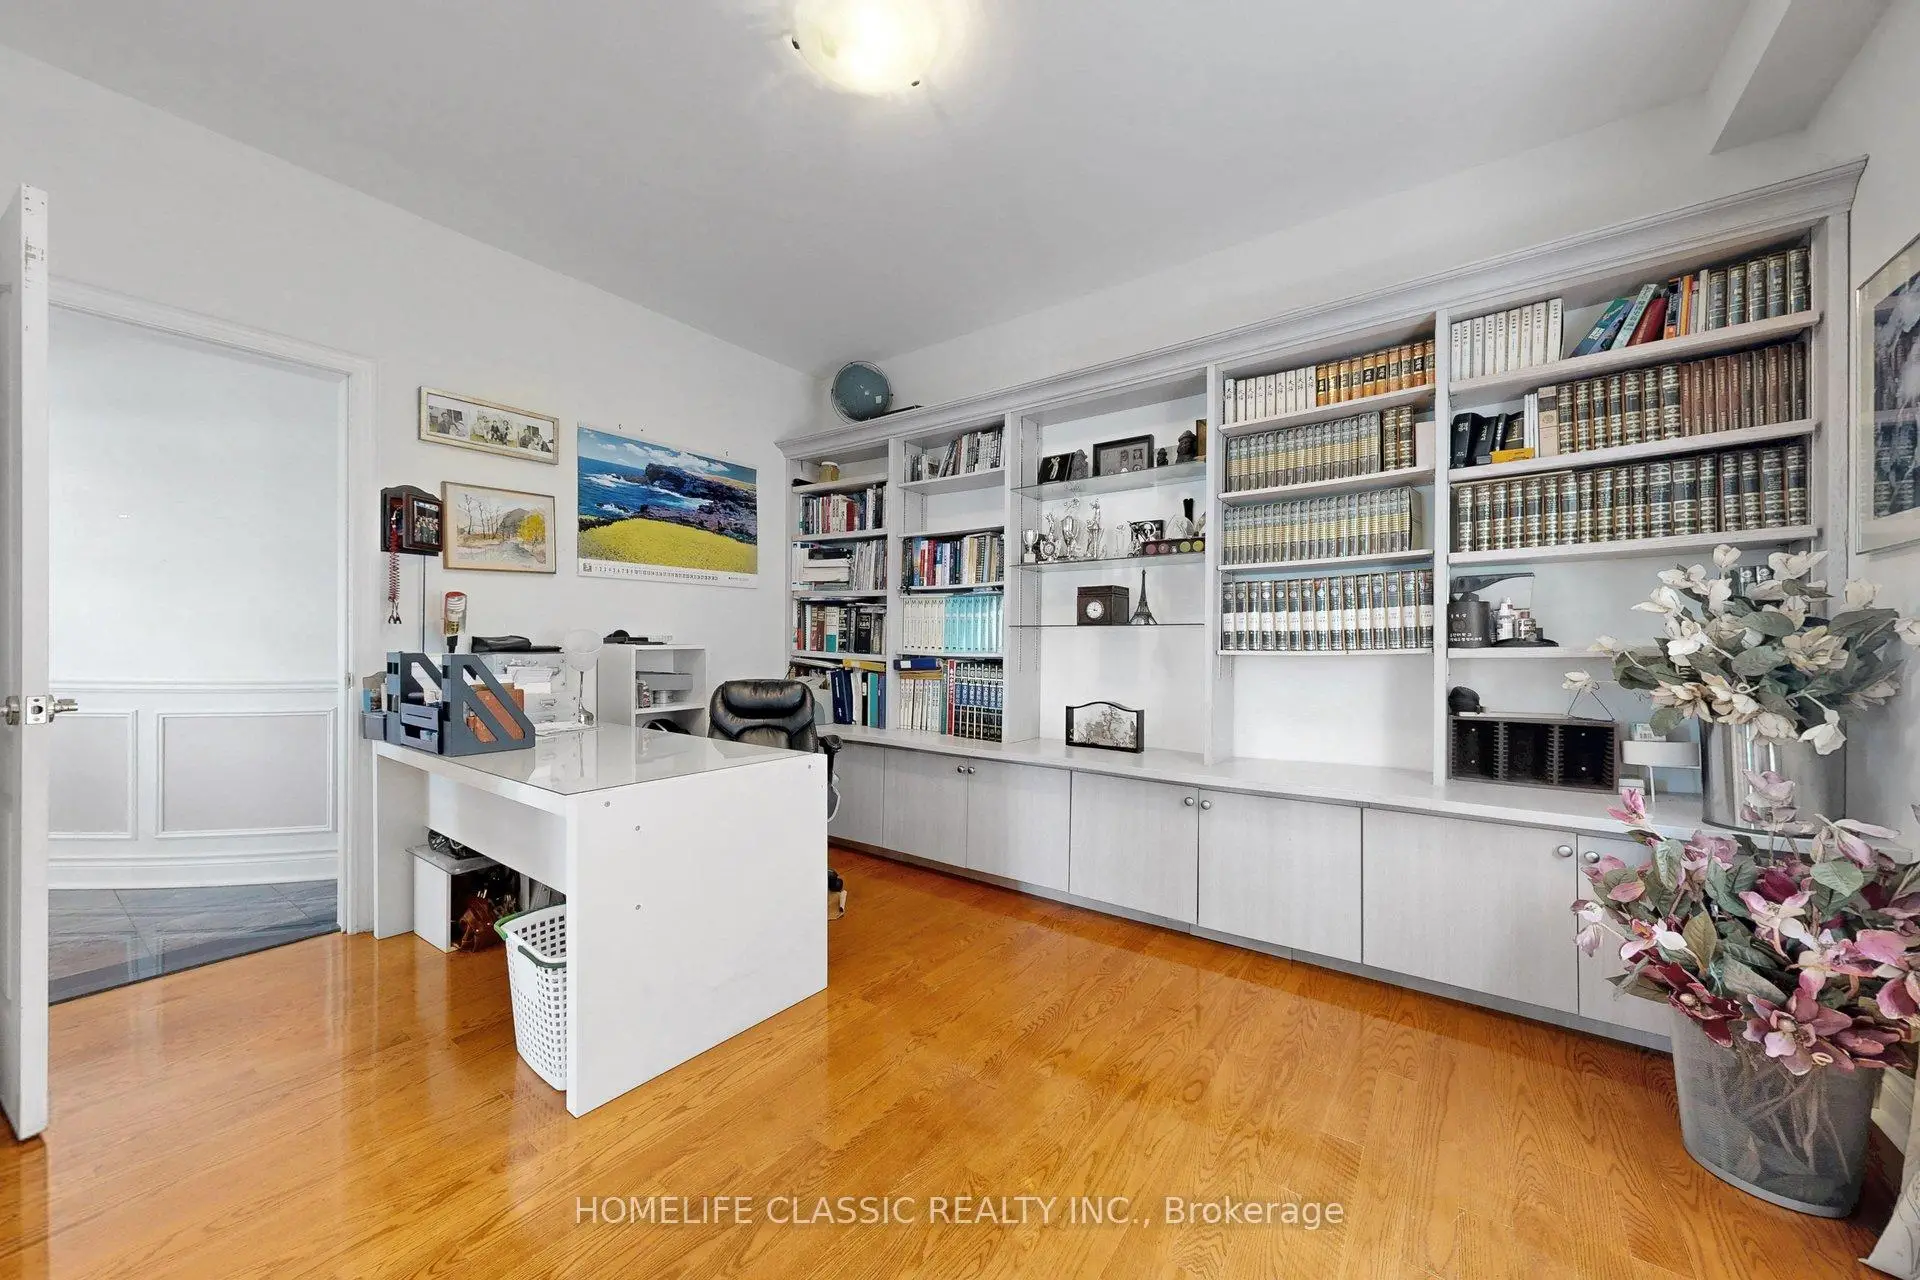
| Library | 4.01x3.26 | Hardwood Floor |
|
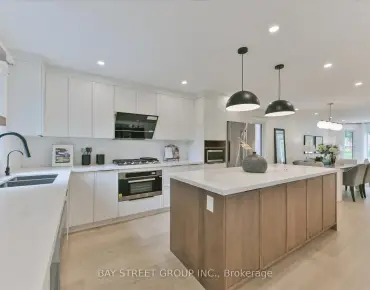
| Kitchen | 4.38x3.96 | Overlooks Backyard, Breakfast Area |
|
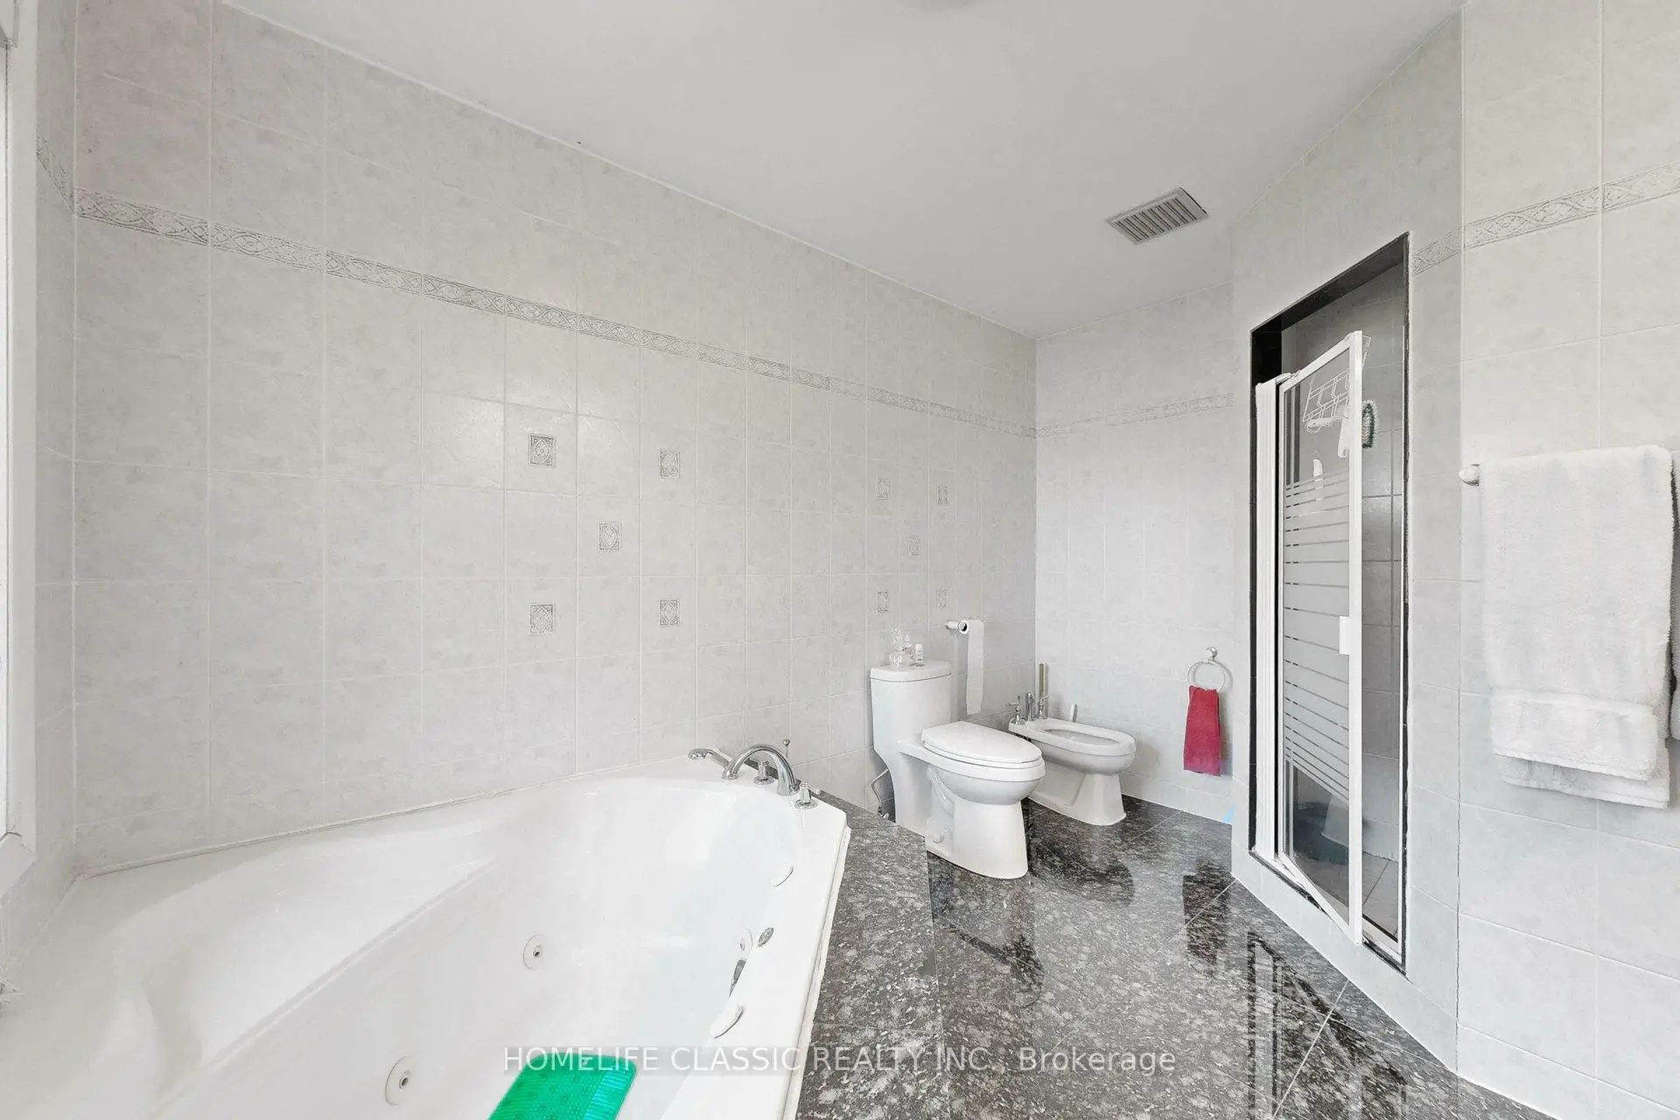
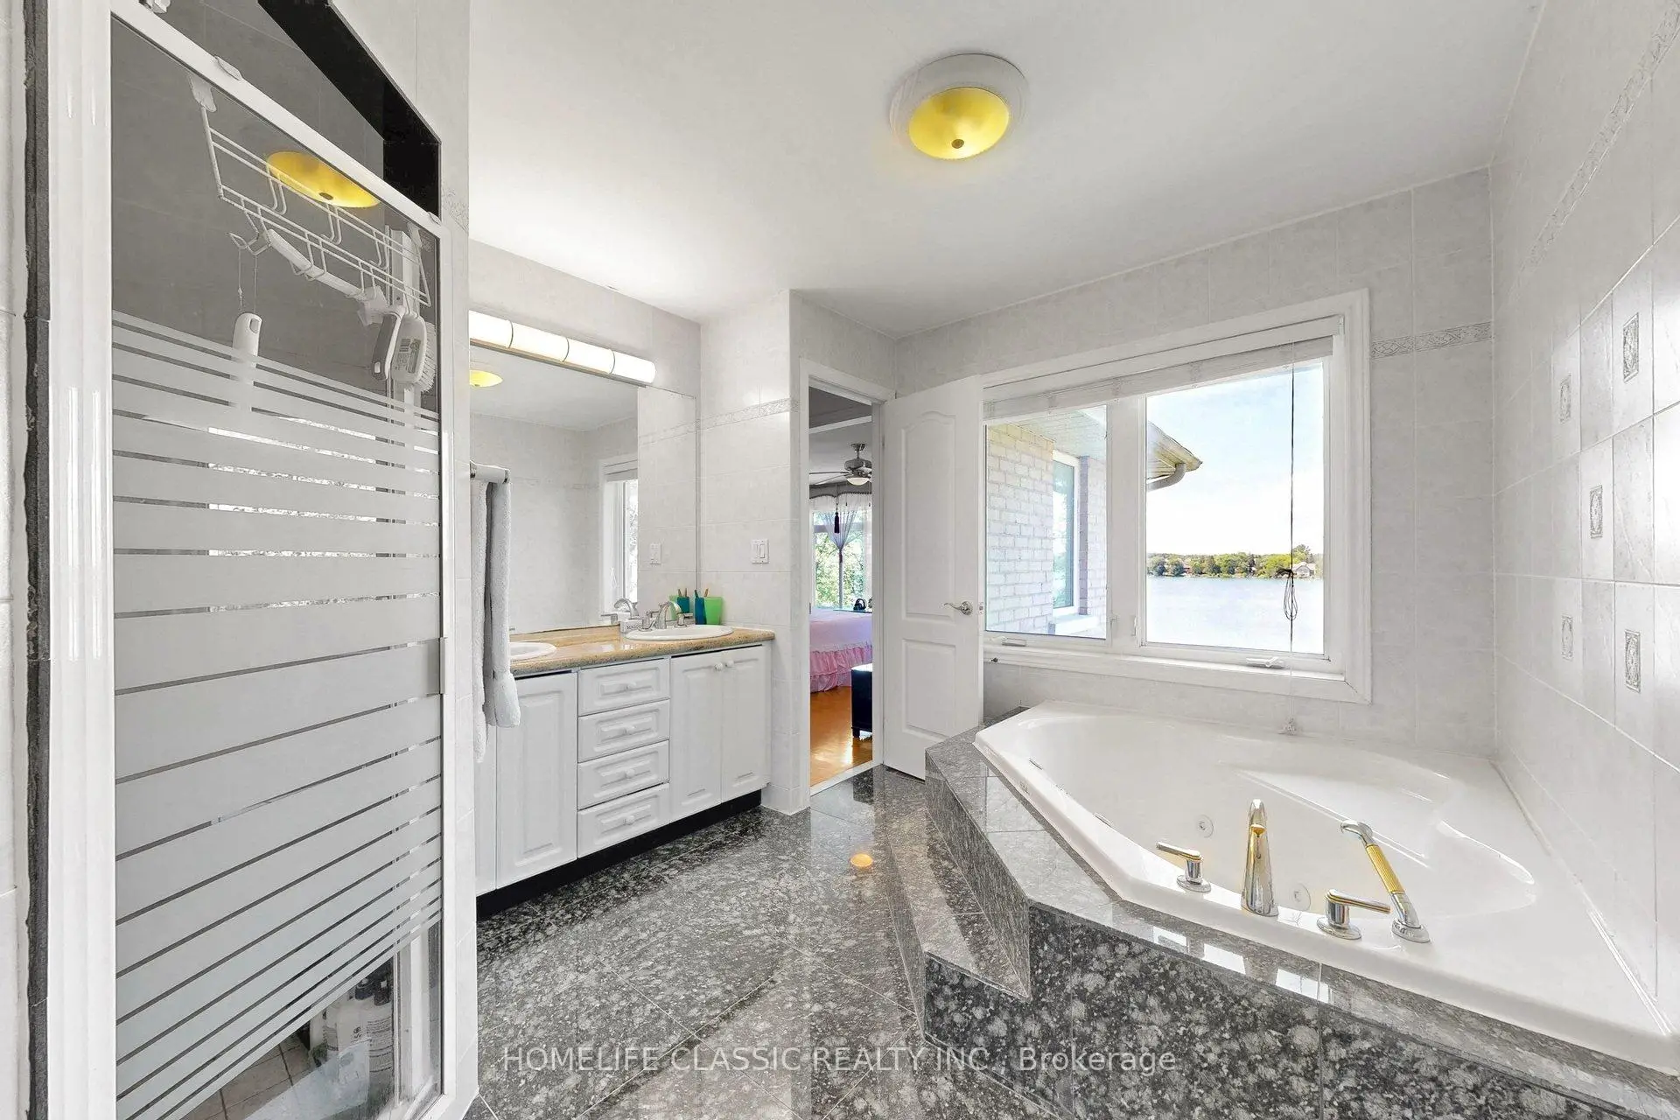
| Primary B | 6.17x5.04 | Overlook Water, 6 Pc Ensuite |
|
| 2nd Br | 4.40x3.06 | 4 Pc Ensuite, Overlooks Frontyard, Hardwood Floor |
|
| 3rd Br | 4.01x4.00 | Semi Ensuite, Hardwood Floor |
|
| 4th Br | 4.01x3.75 | Semi Ensuite, Hardwood Floor |
|
| Br | 4.31x3.85 | ||
| Br | 3.83x4.26 | ||
| Recreatio | 6.49x3.69 | W/O To Garden |
| Bathroom | Pieces | Level | |
|---|---|---|---|
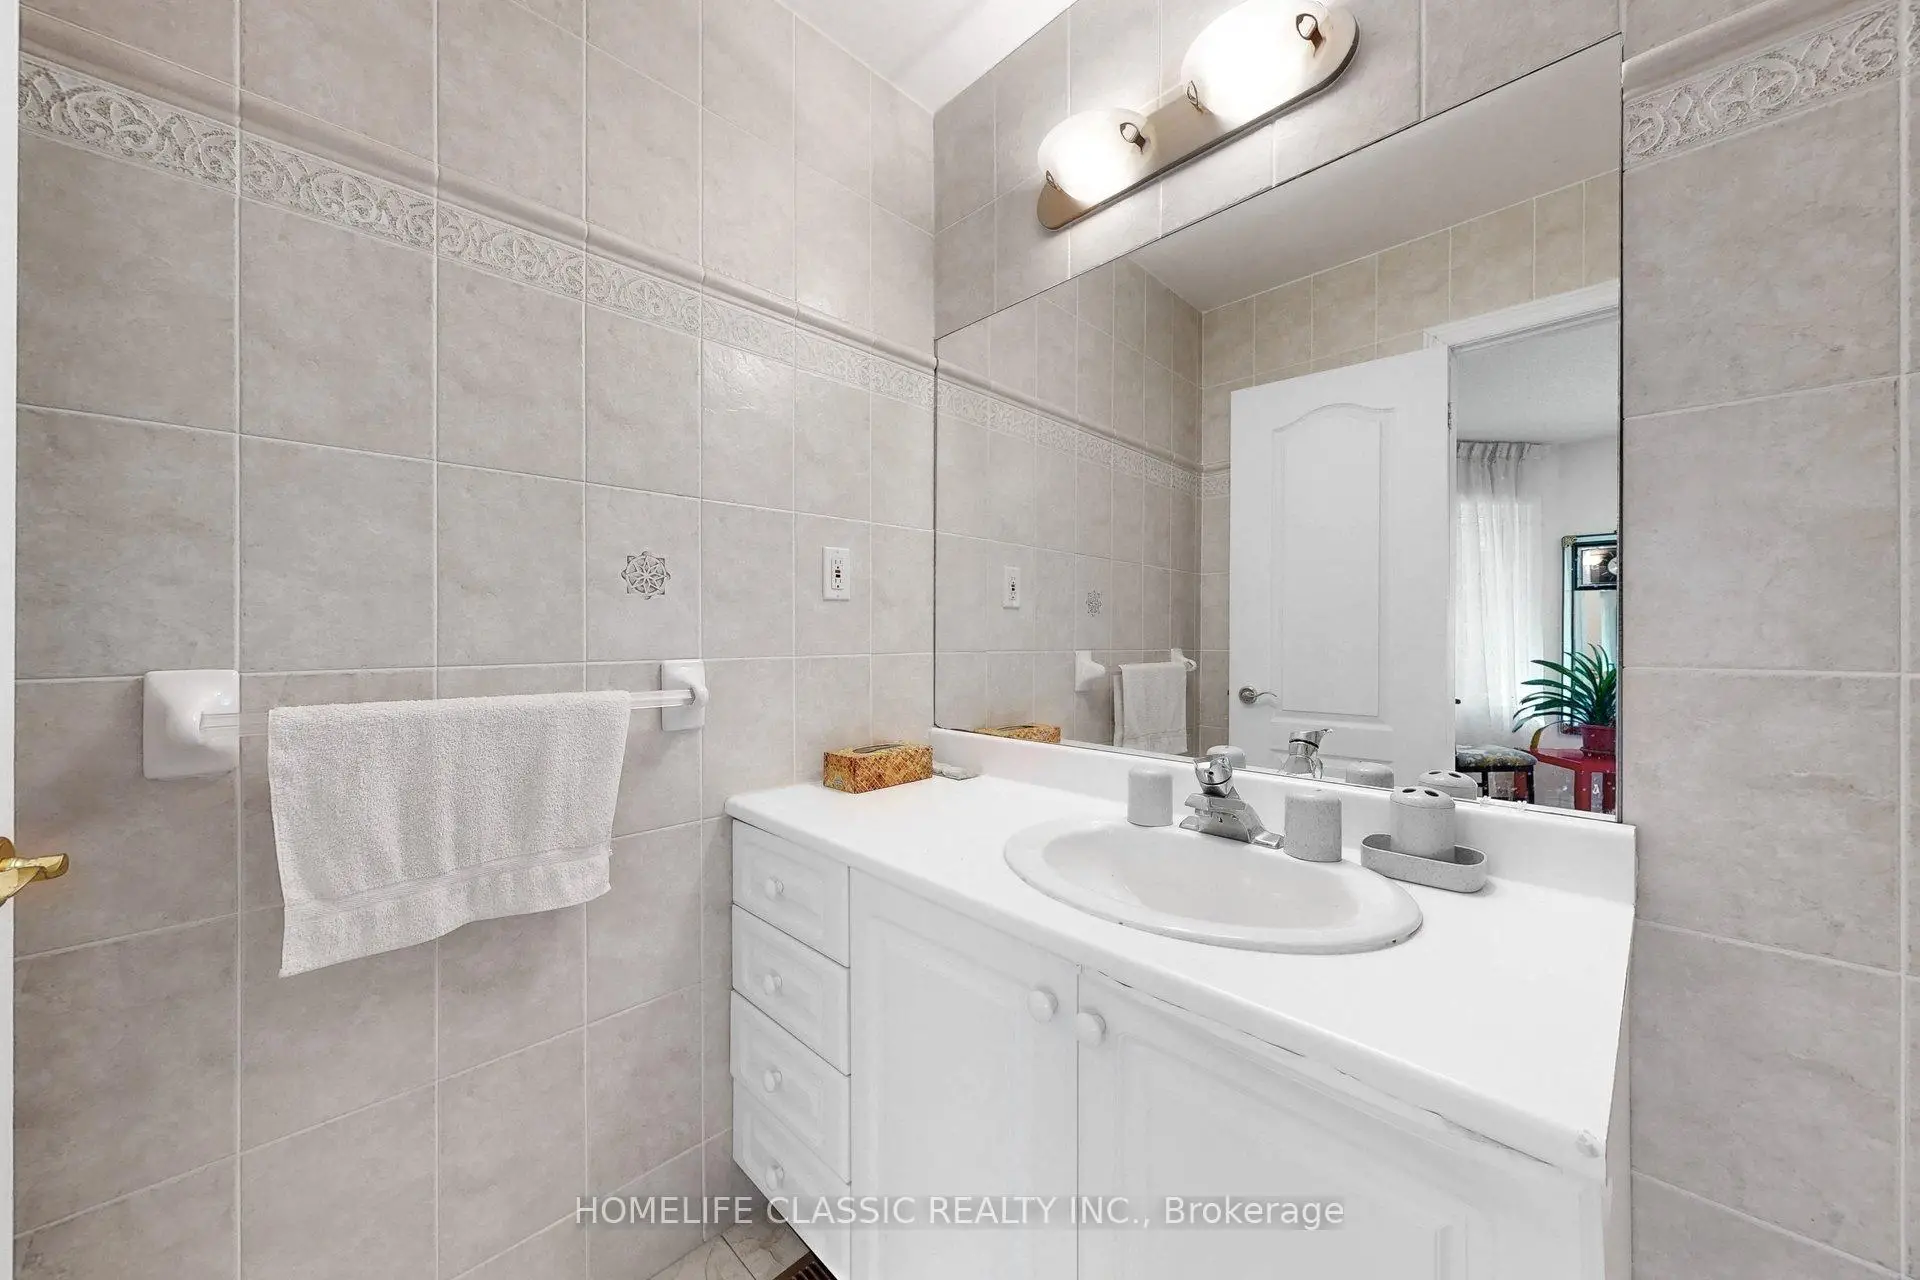
| 1xBath | 6 pcs | Second |
|
| 2xBaths | 4 pcs | Second |
|
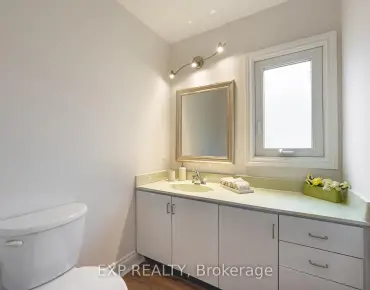
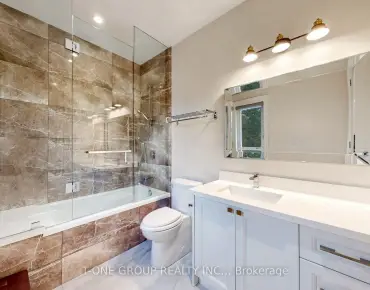
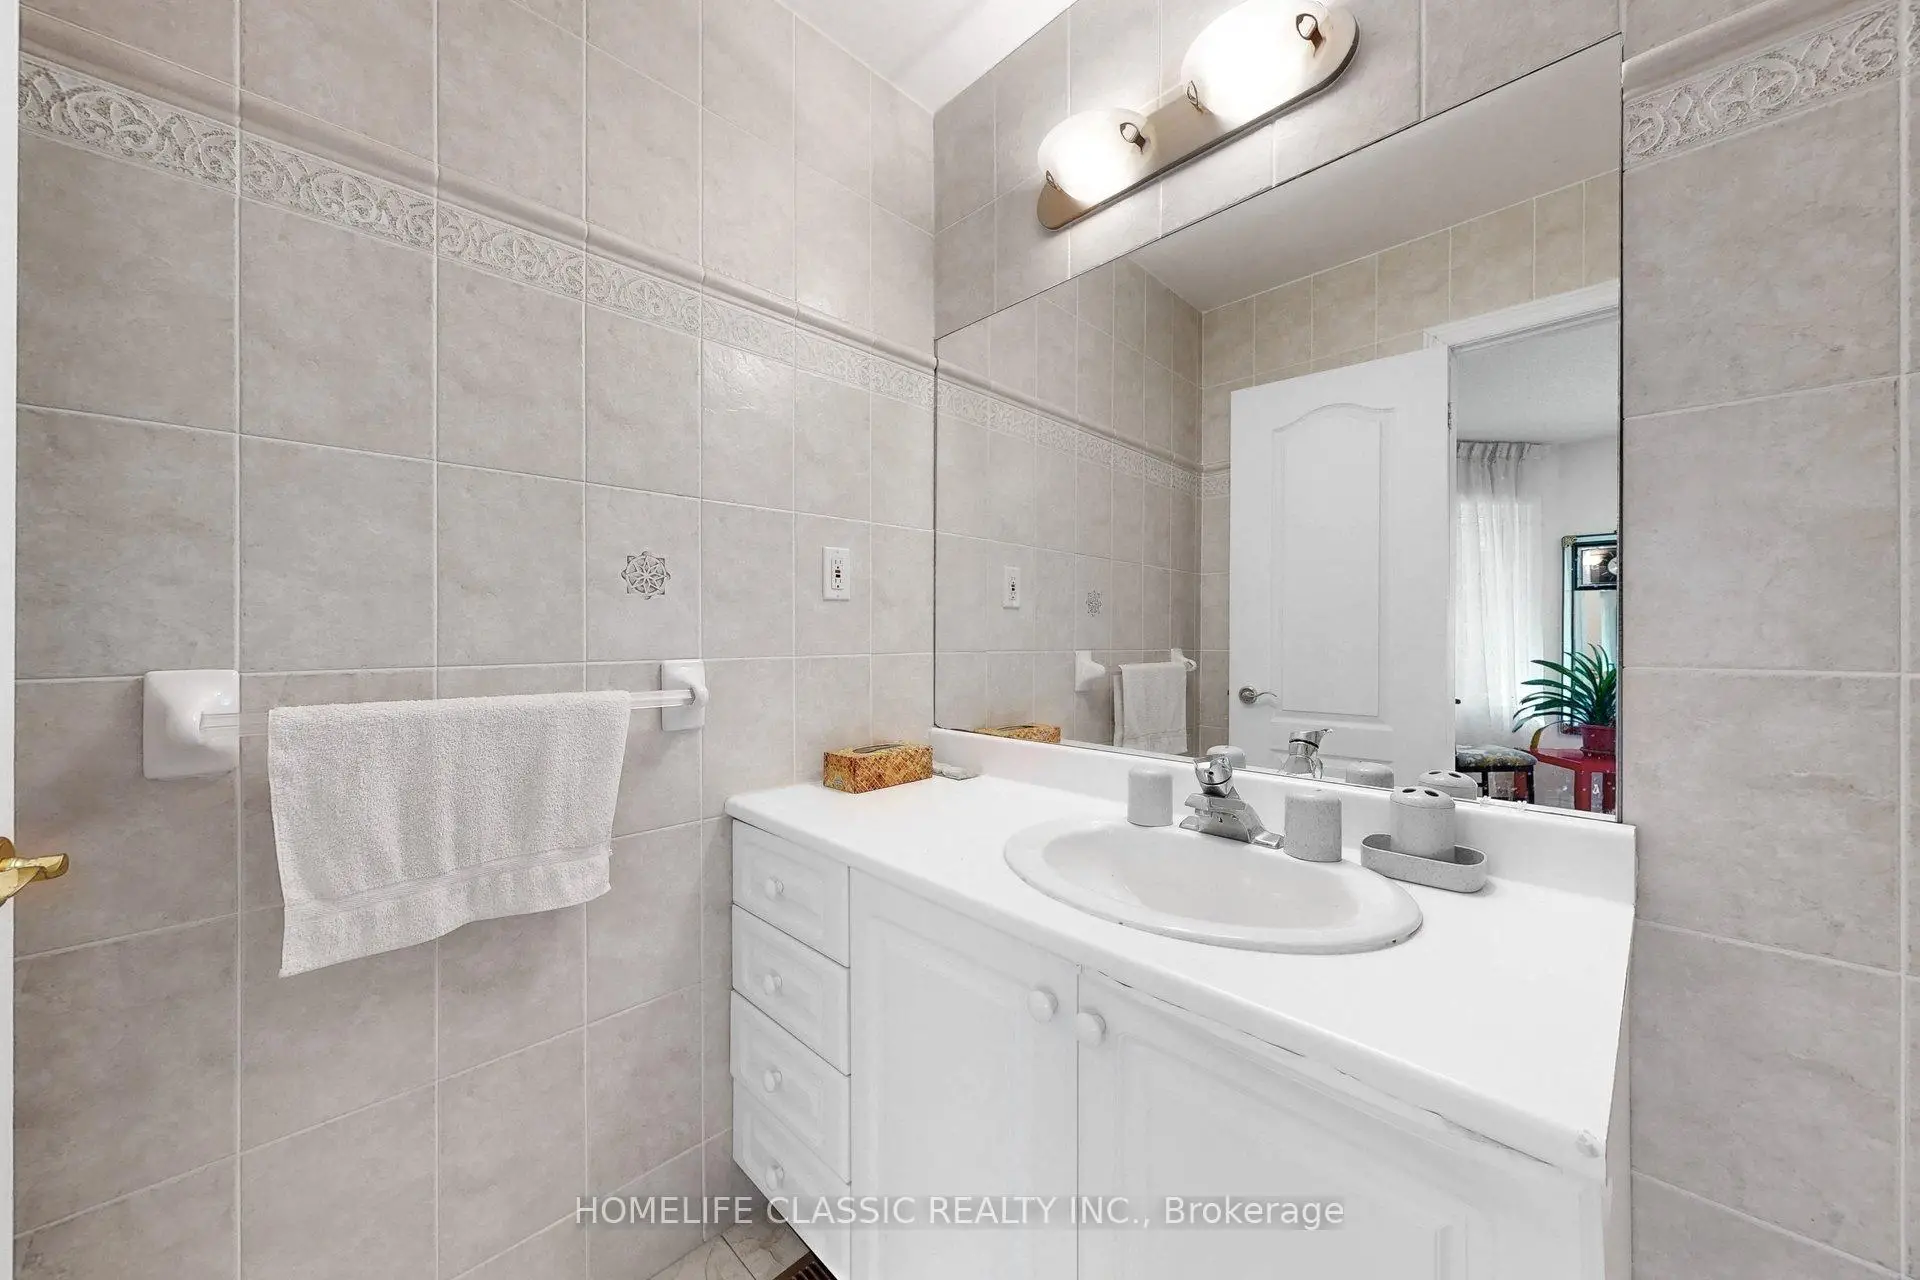
| 1xBath | 2 pcs | Ground |
|
| 1xBath | 4 pcs | Basement |
|
| 1xBath | 2 pcs | Basement |
Property Summary
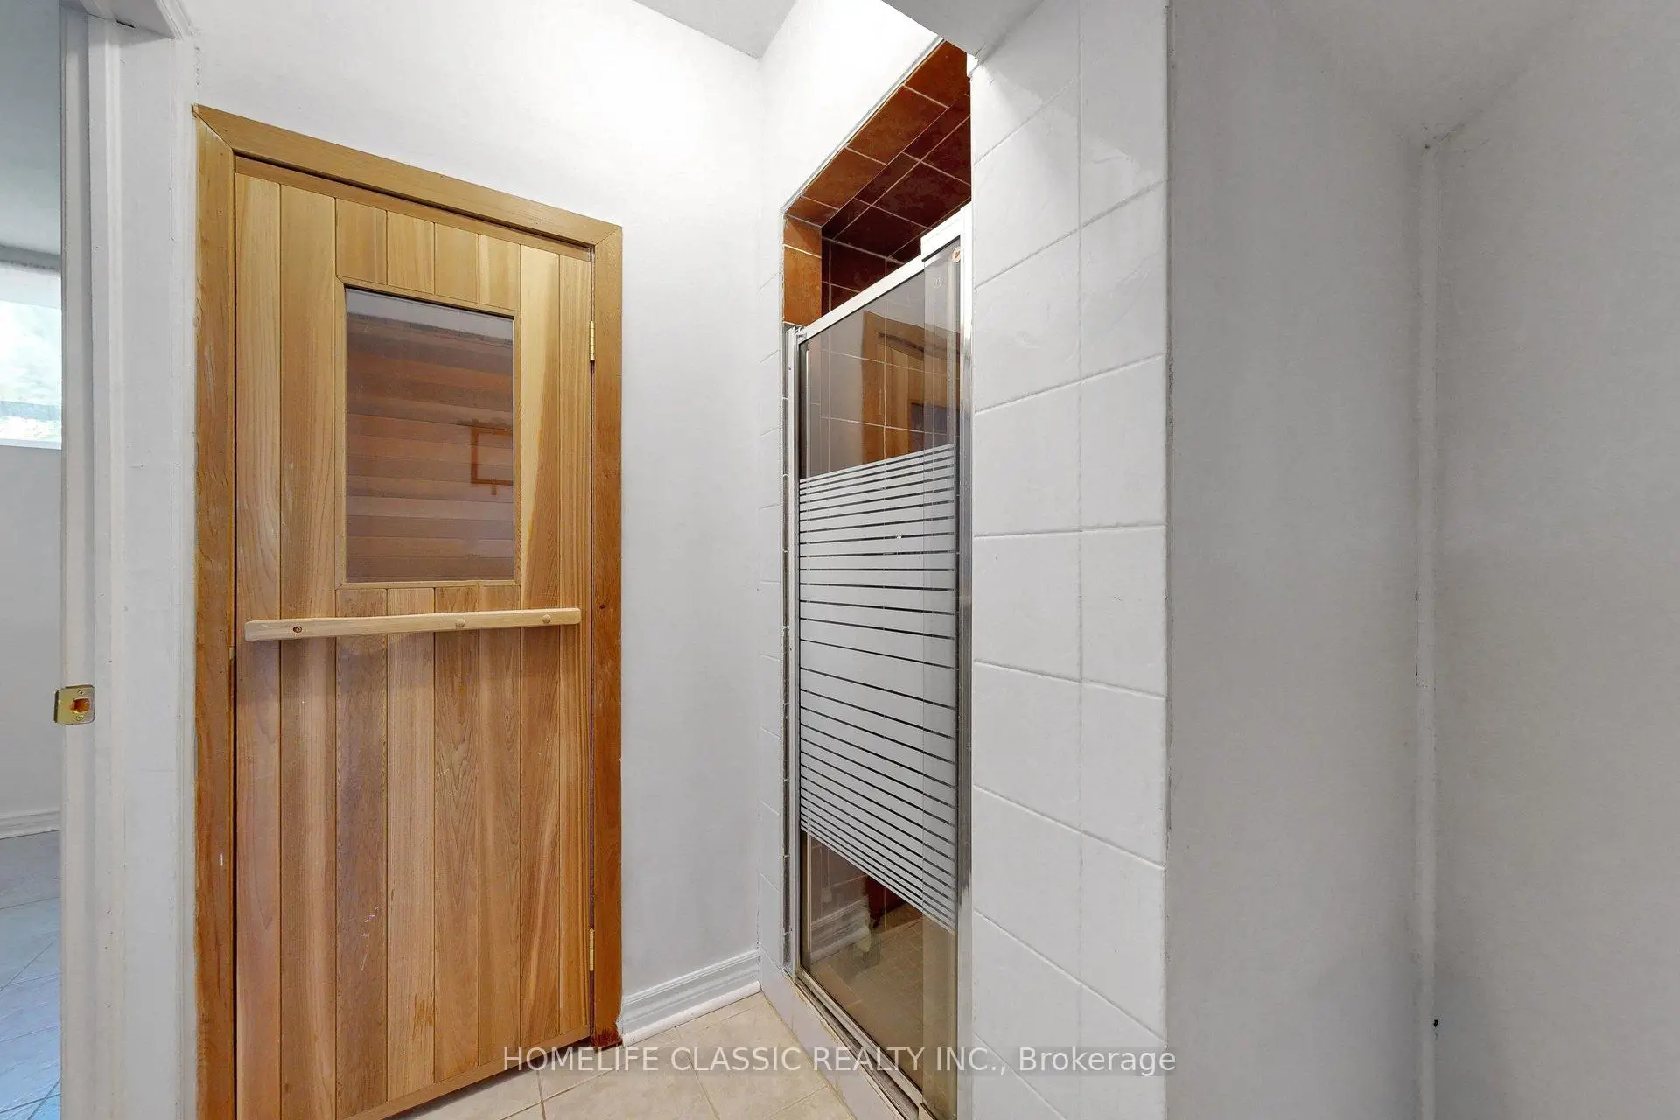
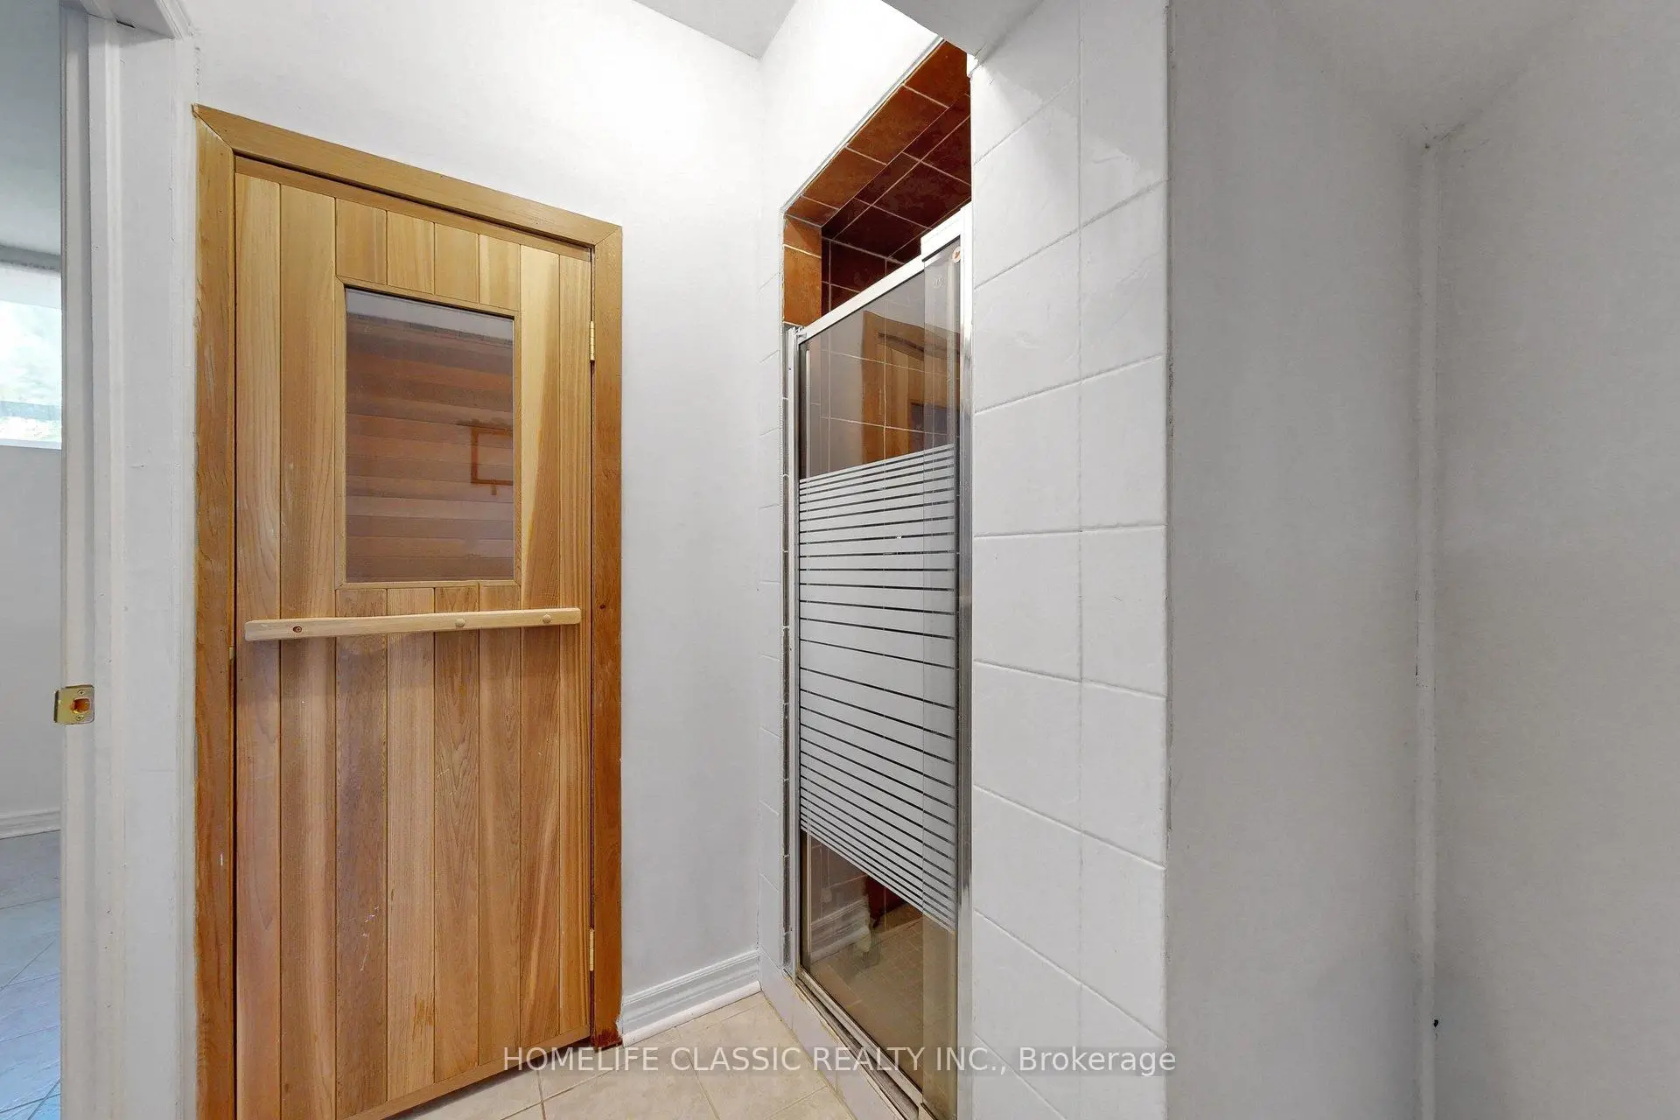
Located close to the intersection of Yonge and Sunset Beach Rd, 472 Sunset Beach Rd is a 4+2 bedrooms 6 washrooms Detached. The unit has a 3 Attached Parking Spaces. The property has many nice features including Central Vacuum, Sauna and Carpet Free. Living Room Rm, Dinning Room Rm, Family Room Rm, Library and Kitchen are on the Main floor.Local Area Profile
This property is located in an area with a mix of homeowners and renters with a mix of detached homes, townhouses and apartments and condominiums. Approximately 45% of residents hold a bachelor's degree or higher, while about 23% have a college credential. The large majority of local commuters travel by car.
School Information
Elementary Schools
-
Home schoolRank: 1026 out of 3022 (Score: 6.8)Distance to school: 0.9 km (~16 min walk)
-
French Immersion school
Rank: 476 out of 3022 (Score: 7.7)Distance to school: 3.0 km (~9 min drive) -
Catholic Gifted program school
Rank: 626 out of 3022 (Score: 7.4)Distance to school: 6.1 km (~18 min drive) -
Distance to school: 5.1 km (~15 min drive)
Secondary Schools
-
Home schoolRank: 77/746 (Score: 8.1) 5 year average: 76/746 (Score: 7.8)Distance to school: 5.7 km (~17 min drive)
-
Rank: 163/746 (Score: 7.3) 5 year average: 280/746 (Score: 6.5)Distance to school: 6.6 km (~20 min drive)
-
AP program school
Rank: 67/746 (Score: 8.2) 5 year average: 109/746 (Score: 7.5)Distance to school: 8.5 km (~25 min drive) -
AP program school
Rank: 1/746 (Score: 10.0) 5 year average: 2/746 (Score: 9.3)Distance to school: 5.3 km (~16 min drive) -
Catholic Home school
Rank: 141/746 (Score: 7.5) 5 year average: 130/746 (Score: 7.4)Distance to school: 3.0 km (~9 min drive) -
Rank: 244/746 (Score: 6.9) 5 year average: 262/746 (Score: 6.6)Distance to school: 6.6 km (~20 min drive)
-
Rank: 259/746 (Score: 6.8) 5 year average: 195/746 (Score: 7.0)Distance to school: 12.4 km (~37 min drive)