
Description
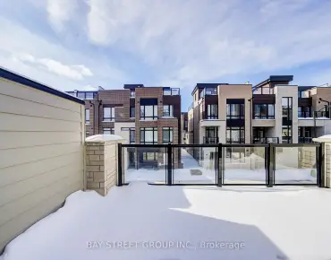
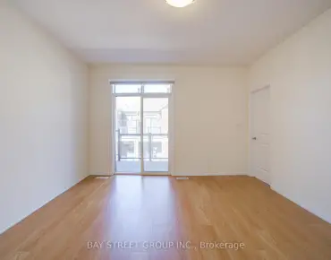
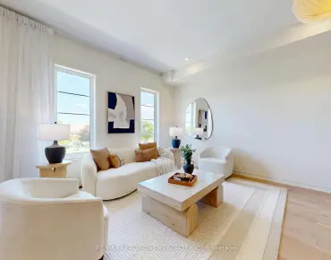
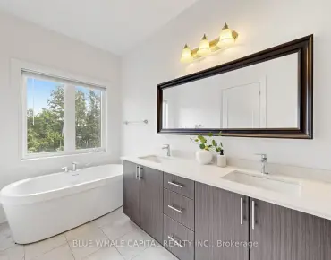
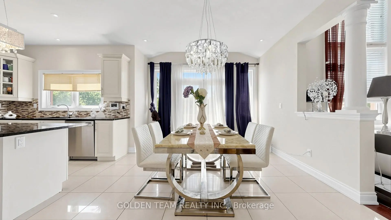
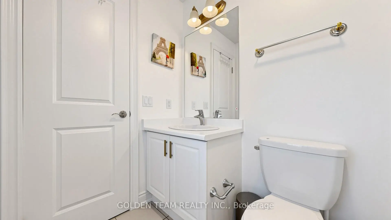
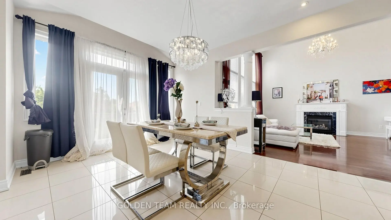
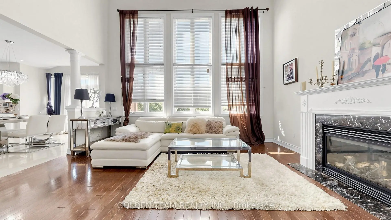
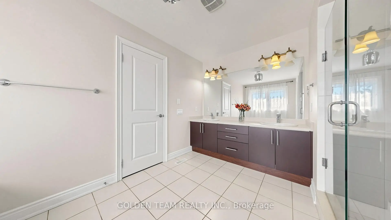
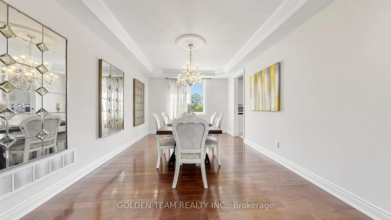
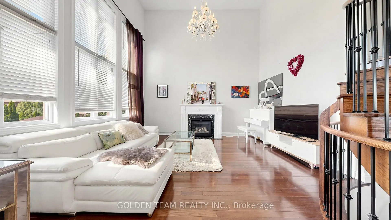
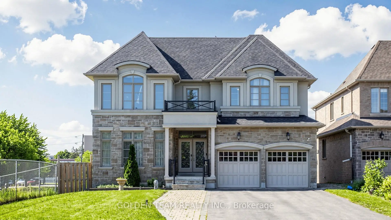
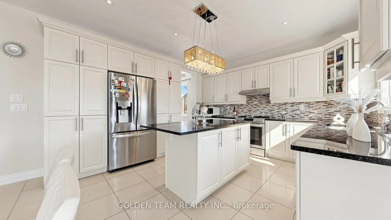
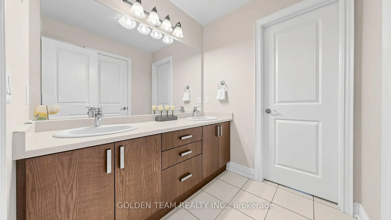
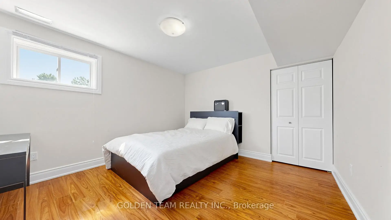
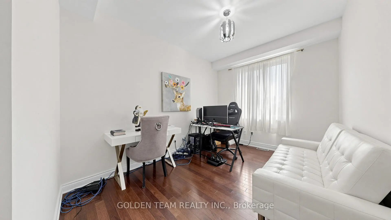
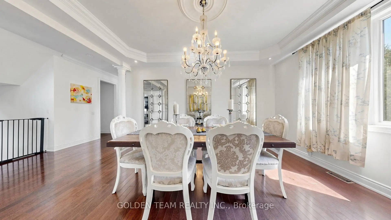
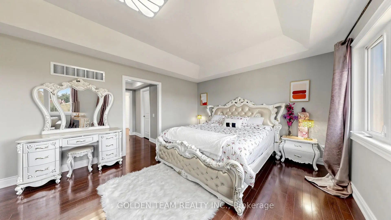
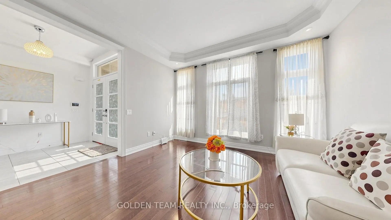
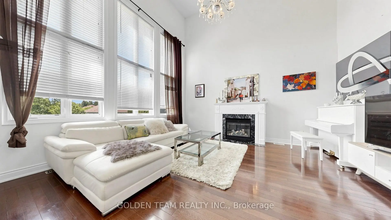
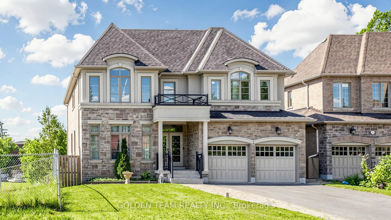
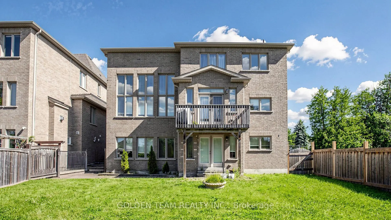
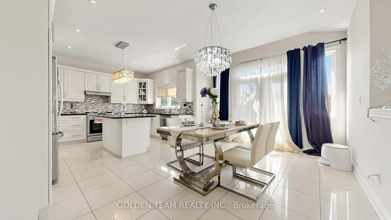
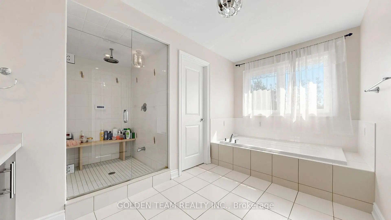
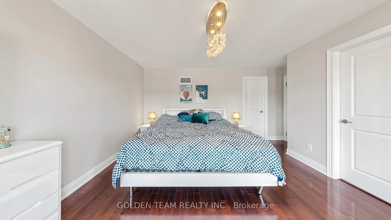
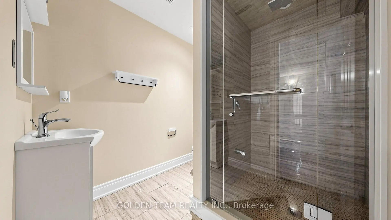
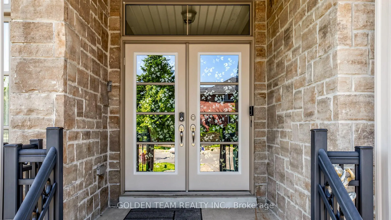
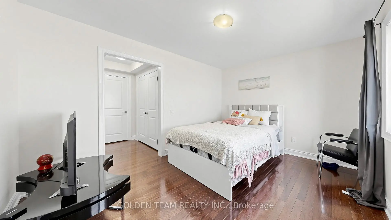
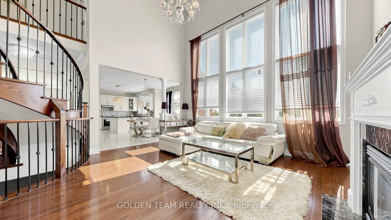
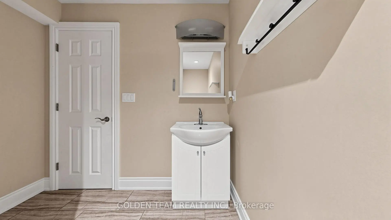
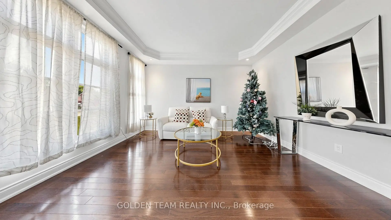
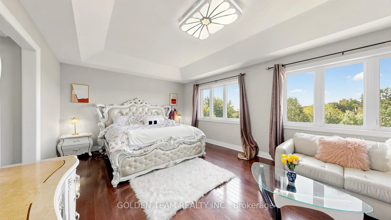
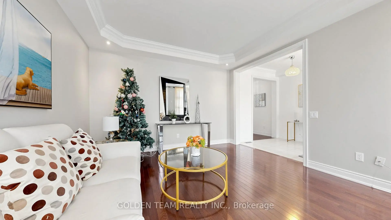
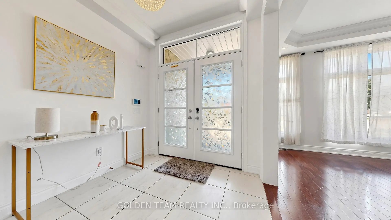
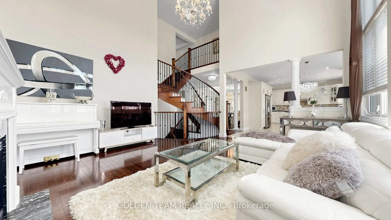
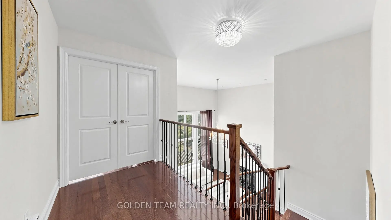
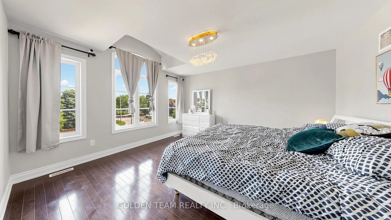
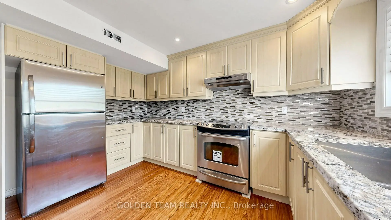
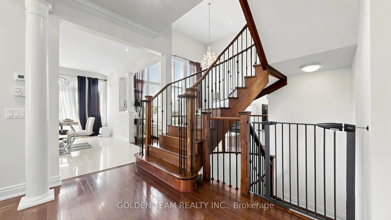
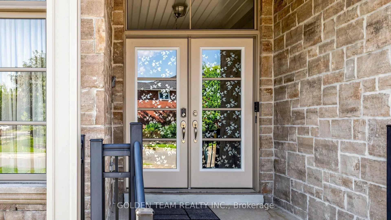
Rare Corner/End Unit Luxury Home On A Quiet, Low-Traffic New Street and Facing South with excellent Feng Shui! Custom-Built With A Remarkable Open-Concept Layout, Open-To-Above Entrance, And Elegant High-Ceiling Family Room. Bright And Spacious Throughout With Extra Windows, Hardwood Floors, Ceramic Tiles, Granite Kitchen Countertops, And Large Centre Island. Luxury Corner Unit with Exceptional Design & Premium Finishes! Featuring an impressive 18-ft soaring Living Room with elegant pot lights and a stunning crystal chandelier, creating a bright and grand atmosphere. Enjoy 9-ft ceilings on the main floor, exquisite Italian designer furniture, and crystal chandeliers throughout the entire home, adding timeless elegance to every room. The professionally finished walkout basement with a separate entrance offers incredible flexibility for extended family, guests, or potential rental income. Situated on a rare corner lot, this home provides enhanced privacy, abundant natural light, and outstanding curb appeal. A perfect blend of luxury, functionality, and sophisticated living. Spacious Primary Bedroom Features Sitting Area And Walk-In Closet. Finished Walk-Out Basement Offers Excellent Extra Living Space, Natural Light, And Great Potential For In-Law Suite, Rental Income, Home Office, Or Recreation Area. Premium Corner/End Unit Provides Added Privacy, More Natural Light, And A Larger, More Desirable Feel. Steps To Yonge St, Shops, Banks, Transit, Schools, And All Amenities!
Features
- Facing: South

- Bedrooms: 4

- Bathrooms: 6

- Garages: 2

- Kitchens: 1

Details
- Lot size: 51.59 x 133.82 Feet

- Space: 3500-5000

- Tax: $ 12009.00

- N13500332

- Listing contracted with: GOLDEN TEAM REALTY INC.
| Room | Size(M) | Description | |
|---|---|---|---|
| Living Rm | 3.96x4.14 | Hardwood Floor, Coffered Ceiling(s), Picture Window |
|
| Dining Rm | 4.69x3.65 | Hardwood Floor, Coffered Ceiling(s), Large Window |
|
| Family Rm | 5.18x5.18 | Hardwood Floor, Fireplace, Open Concept |
|
| Library | 4.02x2.92 | Hardwood Floor, French Doors, Large Window |
|
| Kitchen | 3.23x3.96 | Ceramic Floor, Granite Counters, Stainless Steel Appl |
|
| Breakfast | 3.53x4.87 | Ceramic Floor, French Doors, W/O To Deck |
|
| Primary B | 6.70x4.02 | Hardwood Floor, 6 Pc Ensuite, His and Hers Closets |
|
| 2nd Br | 3.96x4.45 | Hardwood Floor, 3 Pc Ensuite, Walk-In Closet(s) |
|
| 3rd Br | 3.47x4.26 | Hardwood Floor, Semi Ensuite, Cathedral Ceiling(s) |
|
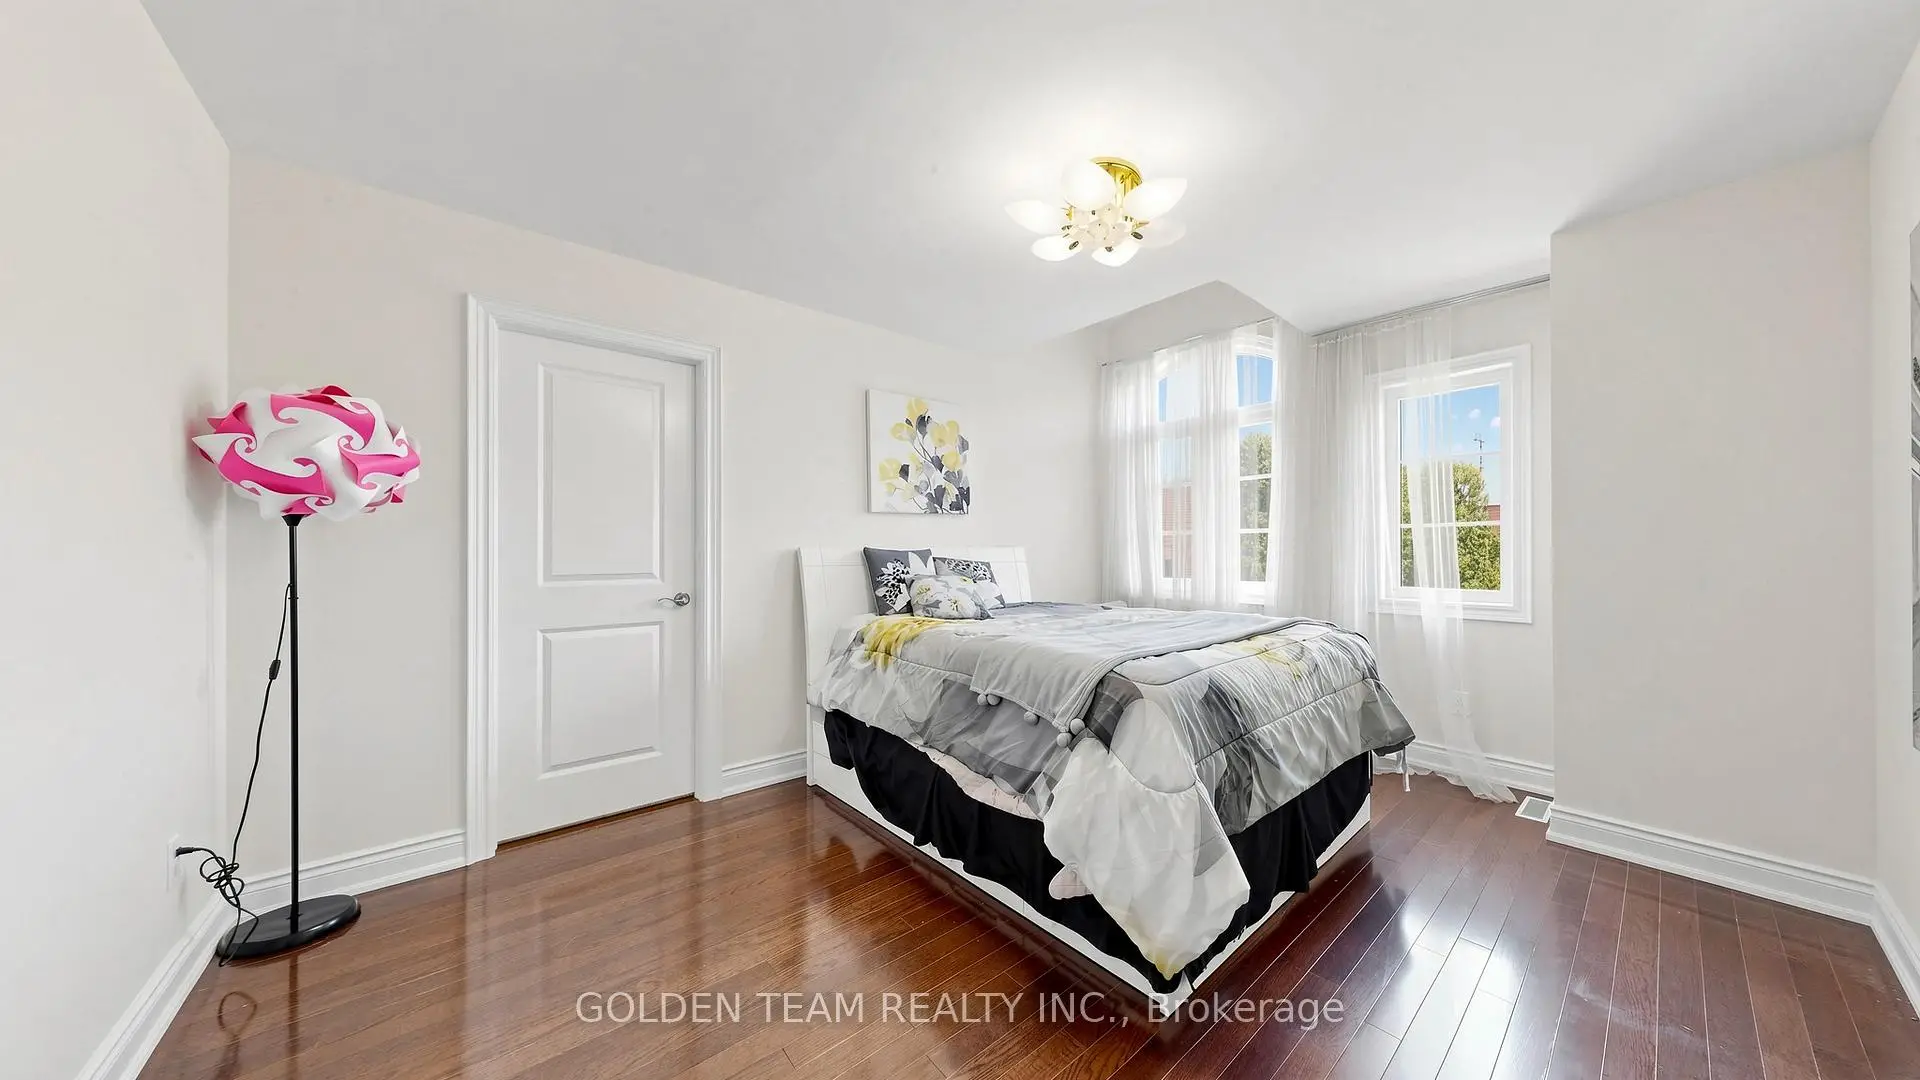
| 4th Br | 3.35x3.84 | Hardwood Floor, Semi Ensuite, Closet |
|
| Kitchen | 4.81x3.93 | ||
| Br | 4.26x3.43 |
| Bathroom | Pieces | Level | |
|---|---|---|---|
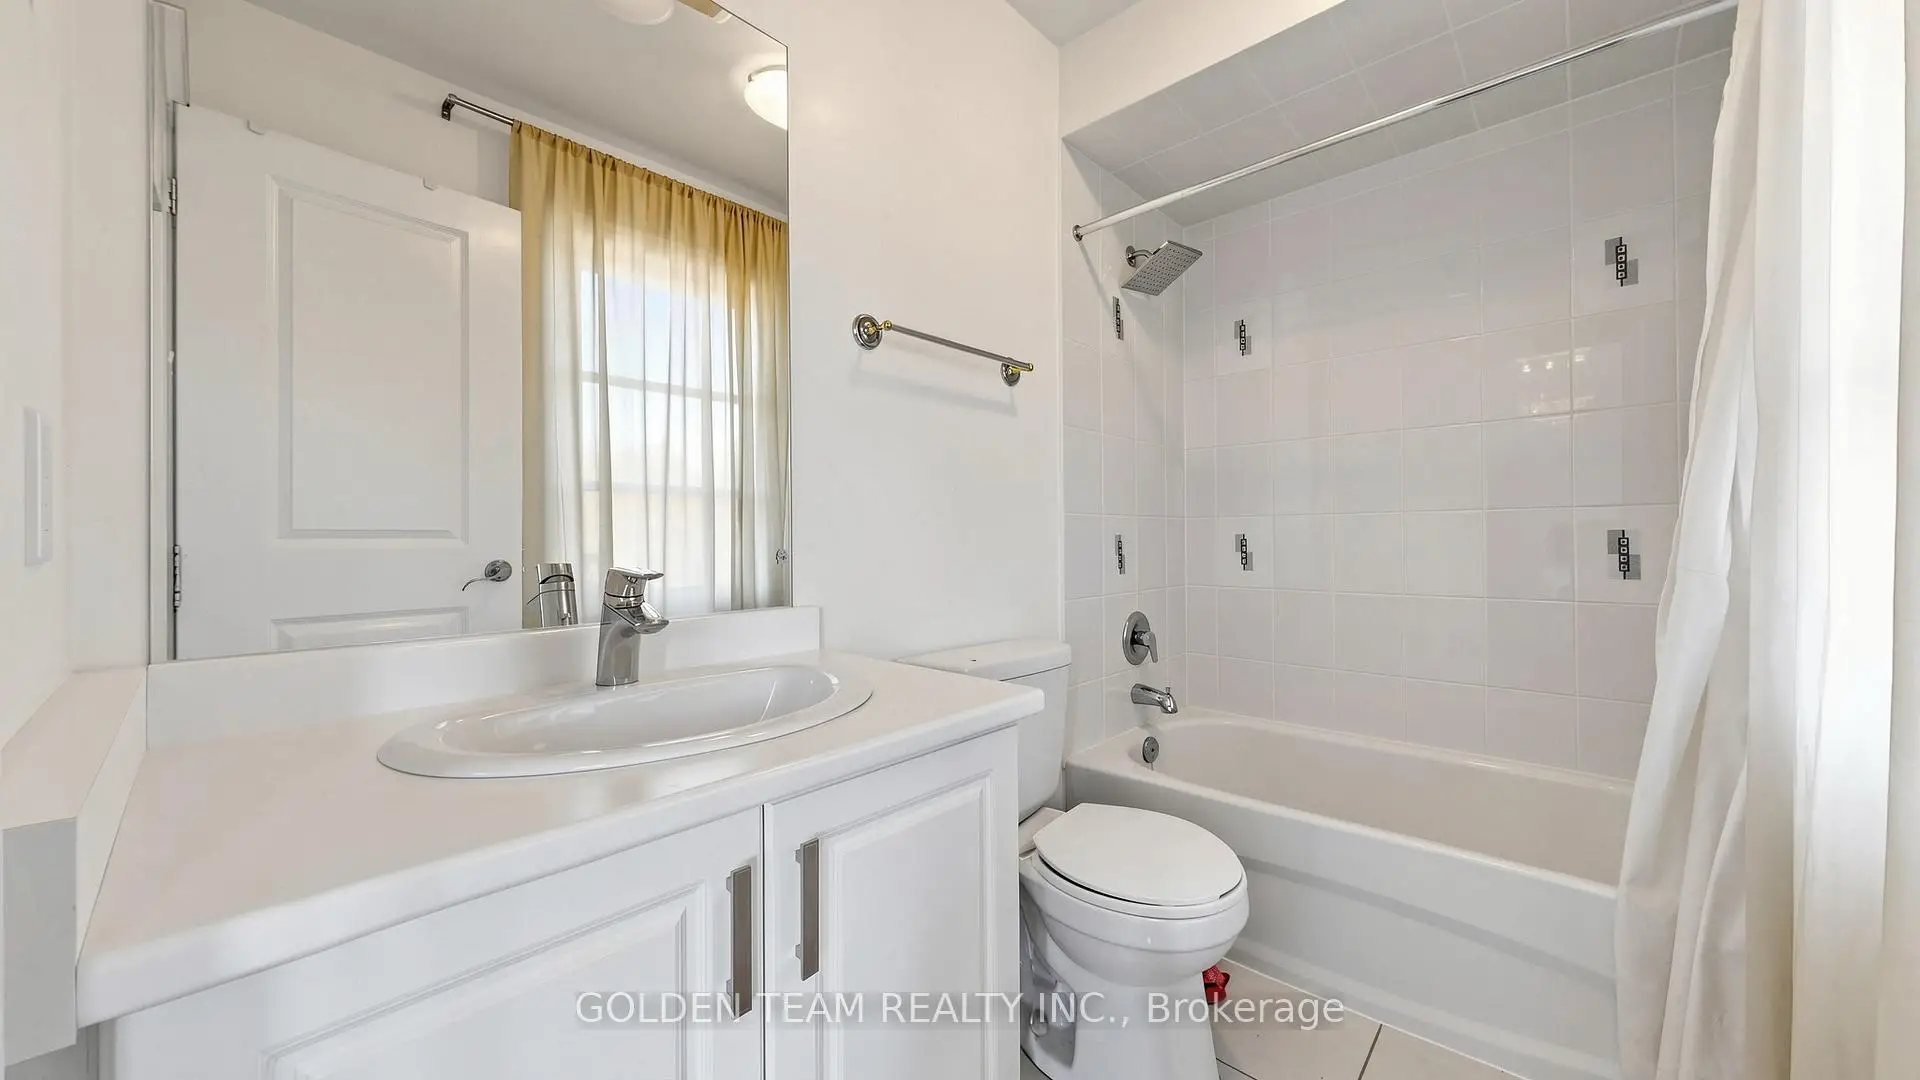
| 1xBath | 2 pcs | Main |
|
| 1xBath | 6 pcs | Second |
|
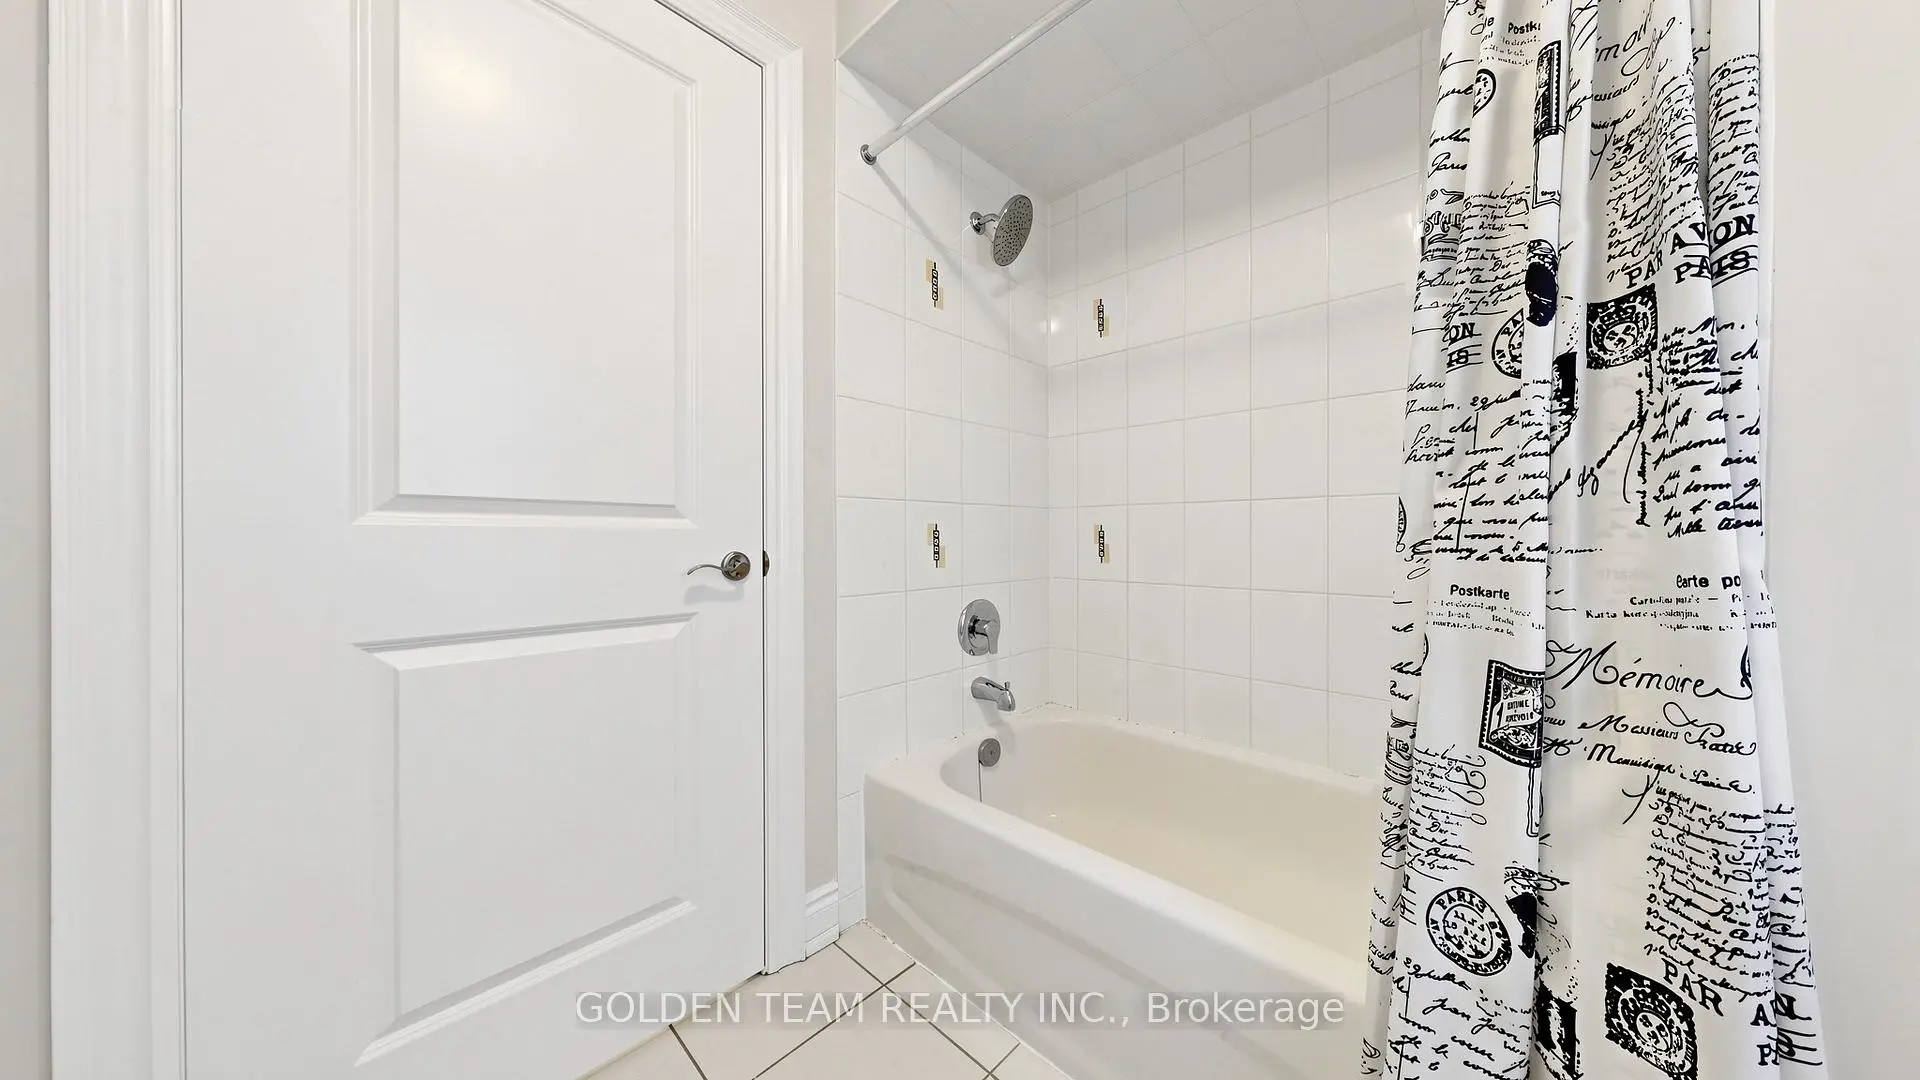
| 2xBaths | 4 pcs | Second |
|
| 2xBaths | 3 pcs | Second |
Property Summary
Located close to the intersection of Yonge & Elgin Mills, 47 Arten Ave is a 4+2 bedrooms 6 washrooms Detached. The unit has a Double Built-In Parking Spaces. The property has many nice features including Water Heater and Auto Garage Door Remot. Living Room Rm, Dinning Room Rm, Family Room Rm, Library, Kitchen and Breakfast Room are on the Main floor.School Information
Elementary Schools
-
Home schoolRank: 2287 out of 3022 (Score: 4.8)Distance to school: 0.7 km (~13 min walk)
-
French Immersion school
Rank: 516 out of 3022 (Score: 7.6)Distance to school: 2.5 km (~8 min drive) -
Distance to school: 1.7 km (~30 min walk)
-
Distance to school: 2.9 km (~9 min drive)
-
Catholic Gifted program school
Rank: 1 out of 3022 (Score: 10.0)Distance to school: 3.8 km (~11 min drive) Secondary Schools
-
AP program school
Rank: 67/746 (Score: 8.2) 5 year average: 109/746 (Score: 7.5)Distance to school: 2.0 km (~36 min walk) -
Rank: 422/746 (Score: 5.8) 5 year average: 222/746 (Score: 6.8)Distance to school: 5.4 km (~16 min drive)
-
Rank: 20/746 (Score: 9.0) 5 year average: 50/746 (Score: 8.0)Distance to school: 7.2 km (~22 min drive)
-
AP program school
Rank: 67/746 (Score: 8.2) 5 year average: 109/746 (Score: 7.5)Distance to school: 2.0 km (~36 min walk) -
Rank: 67/746 (Score: 8.2) 5 year average: 109/746 (Score: 7.5)Distance to school: 2.0 km (~36 min walk)
-
Catholic Home school
Rank: 1/746 (Score: 10.0) 5 year average: 3/746 (Score: 9.2)Distance to school: 1.9 km (~34 min walk) -
Rank: 1/746 (Score: 10.0) 5 year average: 3/746 (Score: 9.2)Distance to school: 1.9 km (~34 min walk)
-
Rank: 1/746 (Score: 10.0) 5 year average: 3/746 (Score: 9.2)Distance to school: 1.9 km (~34 min walk)


Commute Information
 Richmond Hill Go Train Station (2km) - Free Parking available, parking lots: 2004