Oak Ridges Lake Wilcox, Richmond Hill, L4E 3A5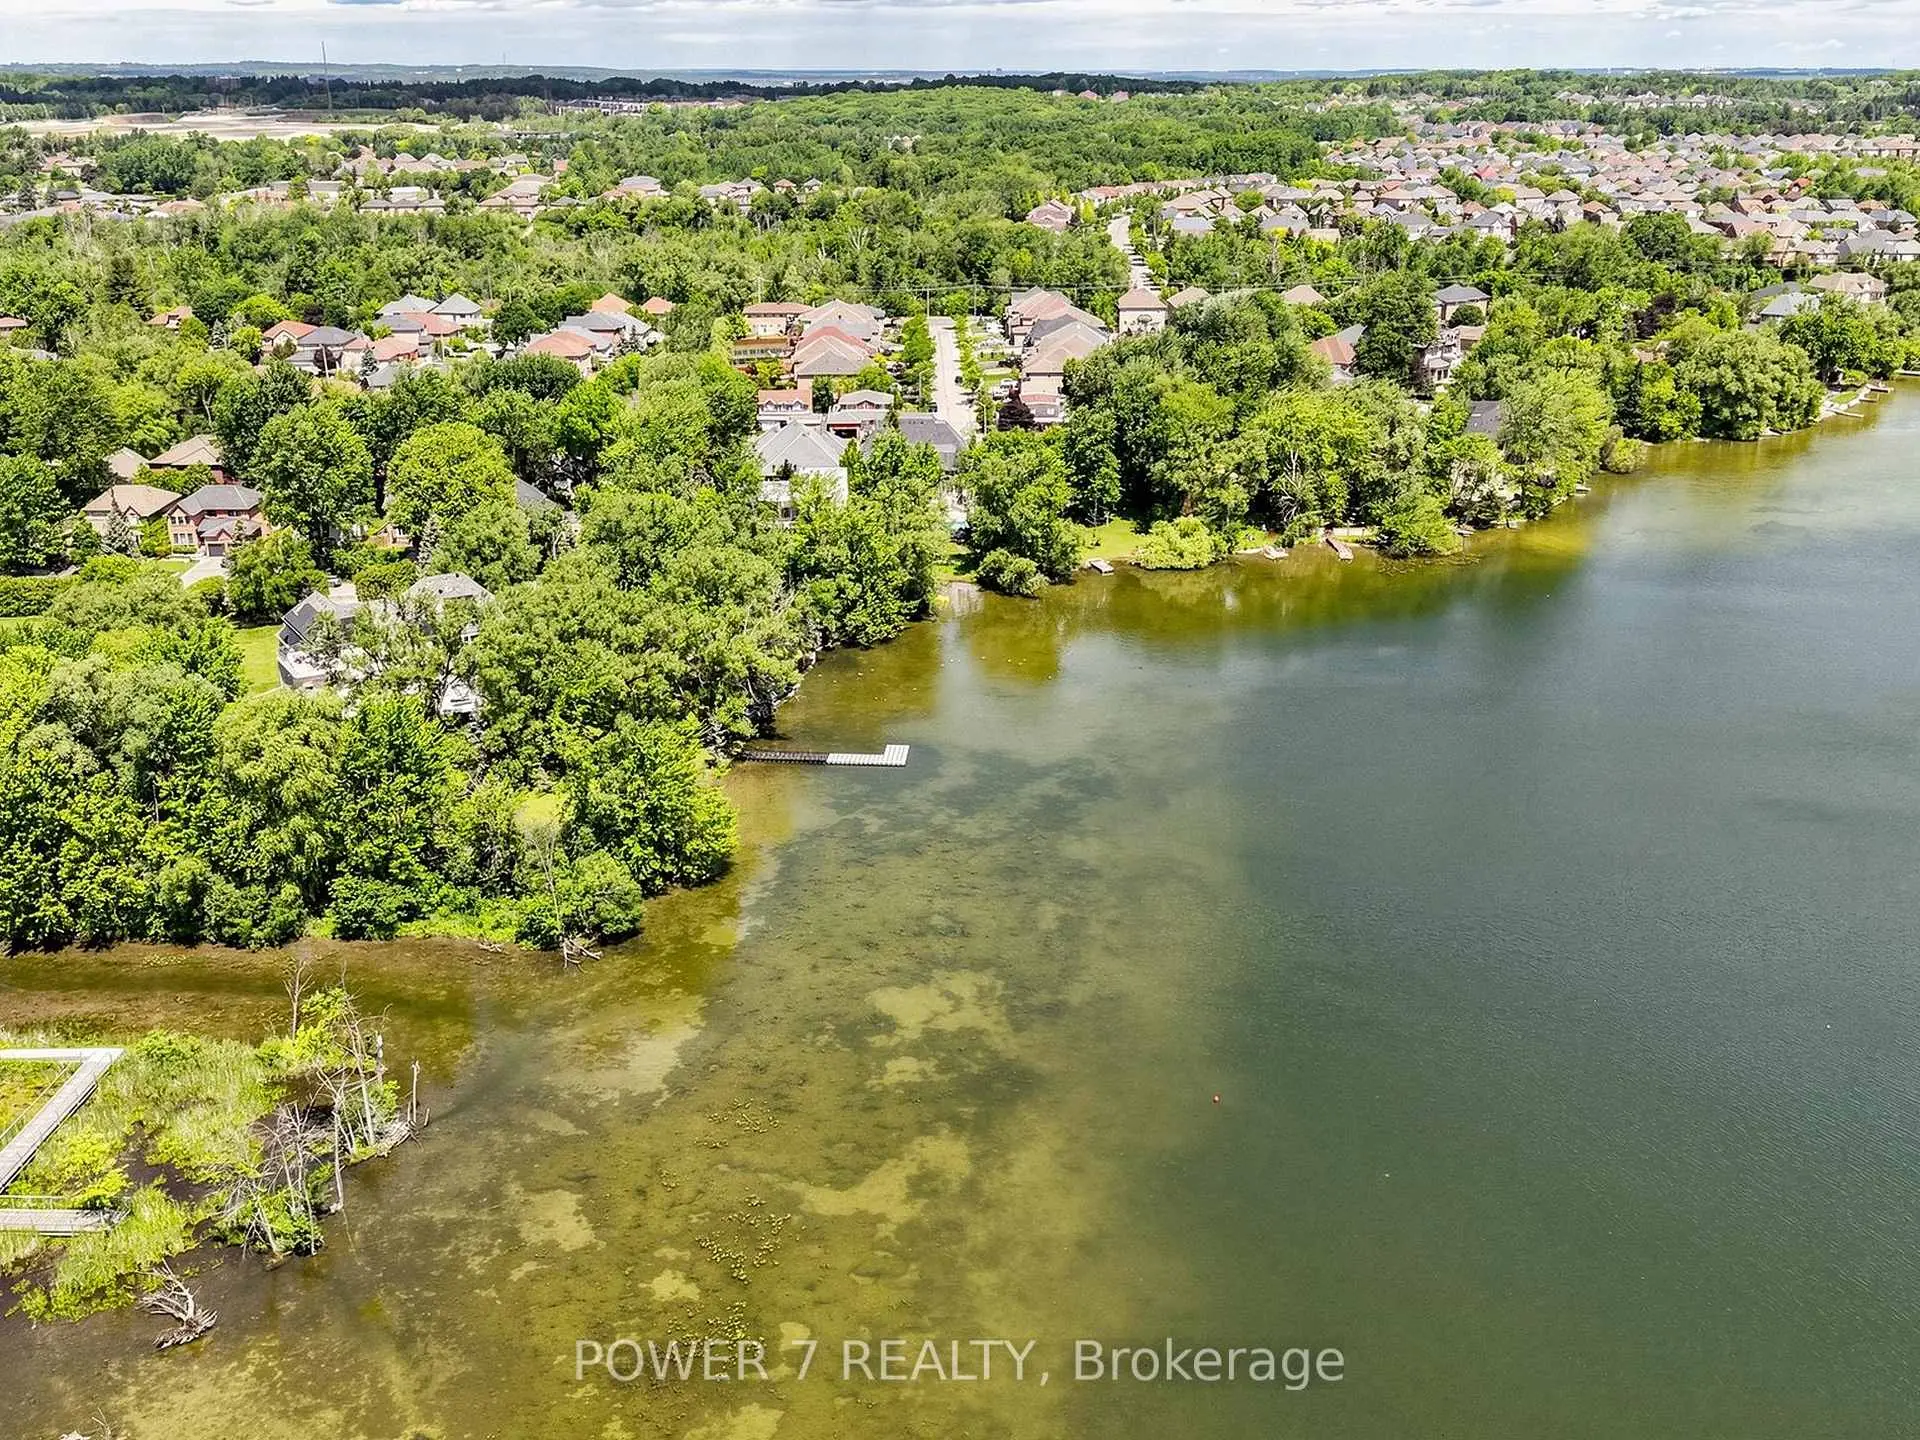

Description
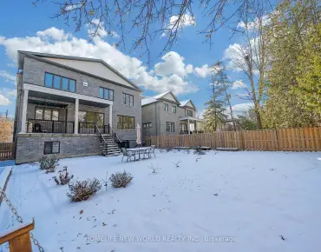
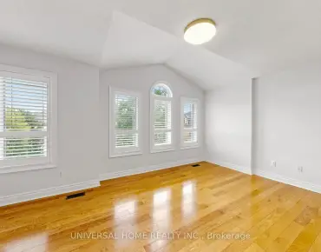
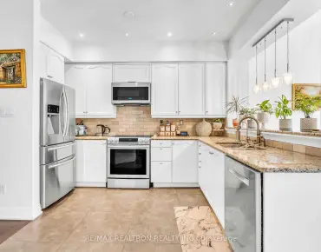
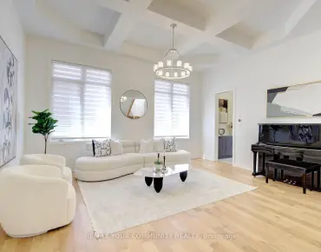
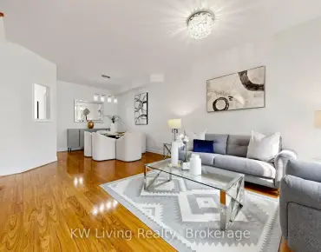
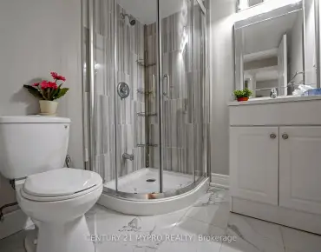
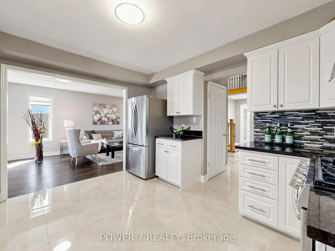
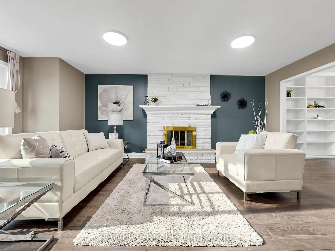
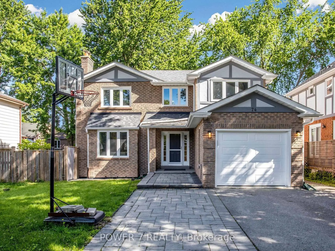
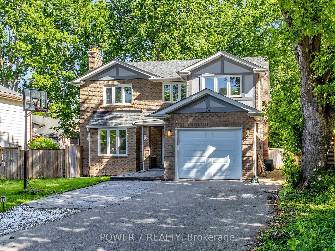
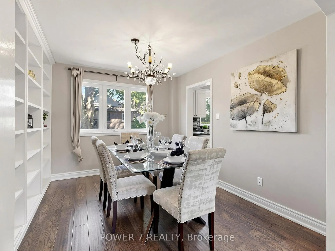
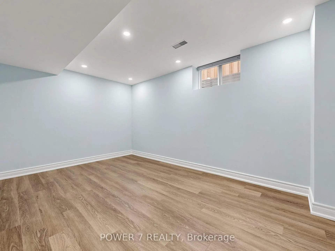
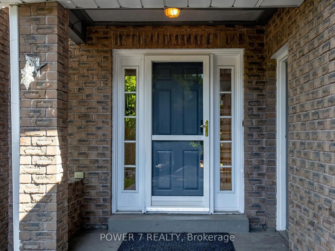
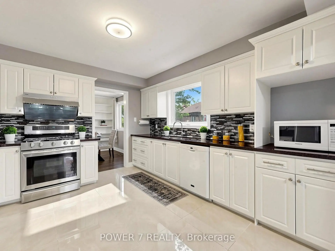
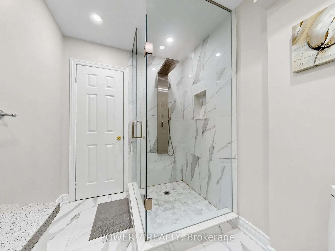
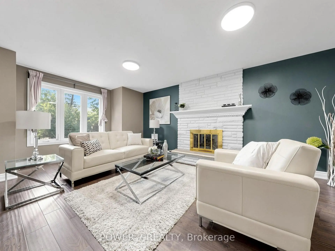
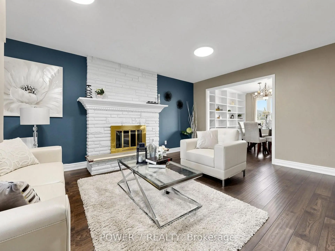
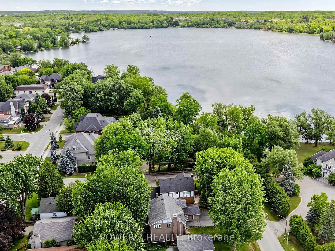
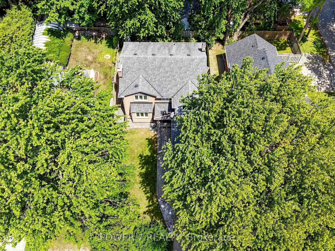
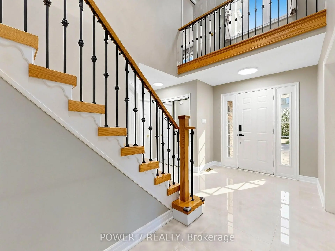
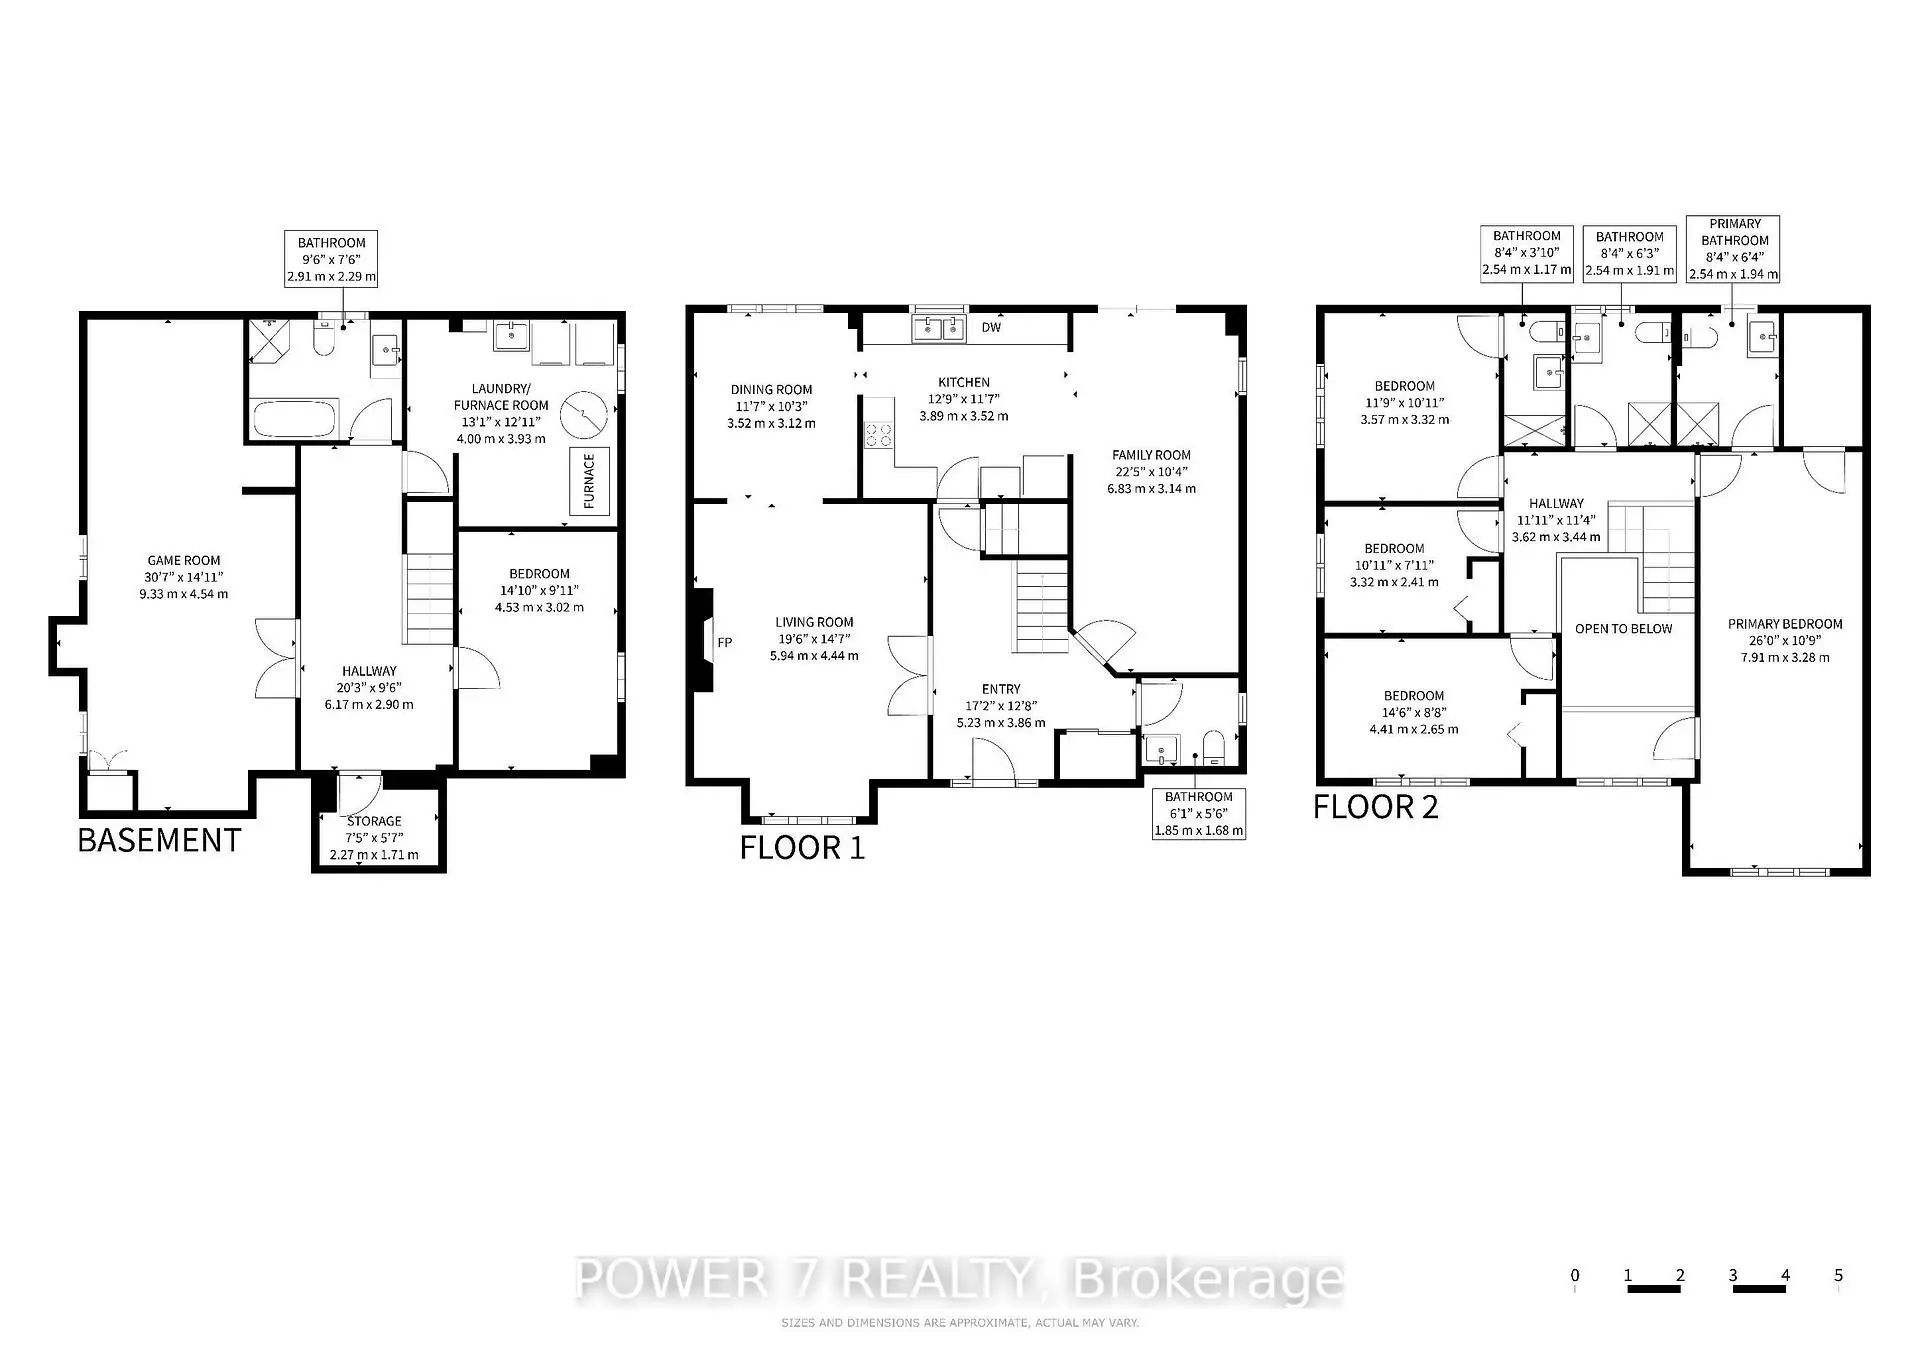
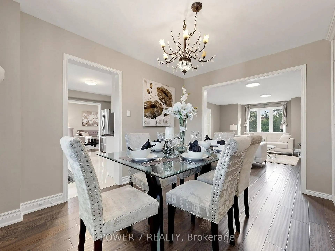
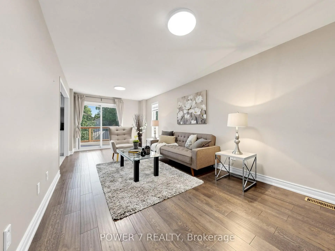
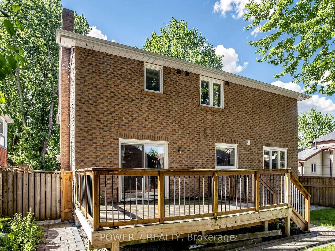
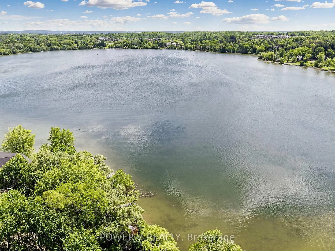
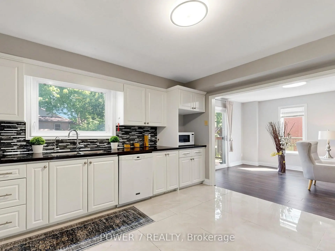
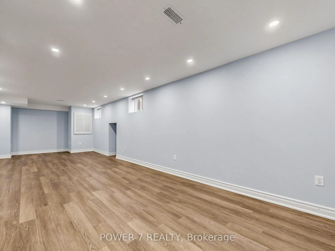
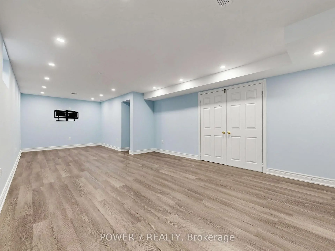
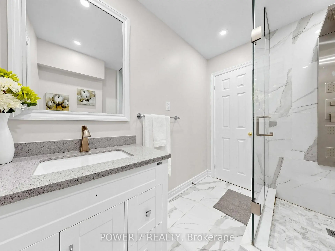
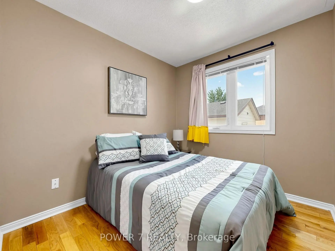
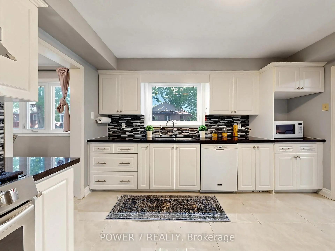
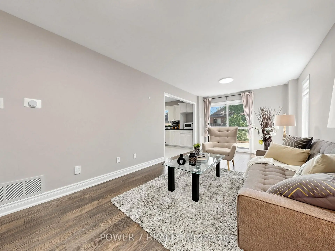
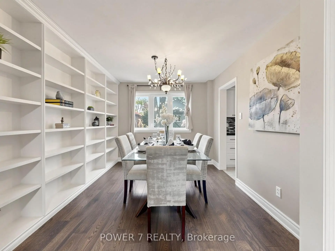
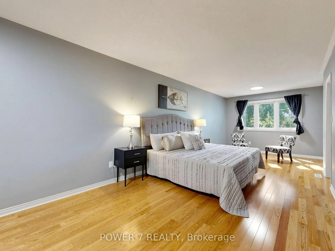
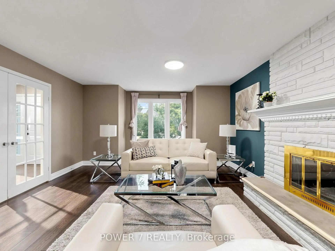
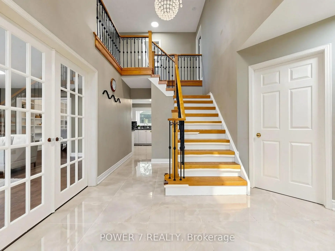
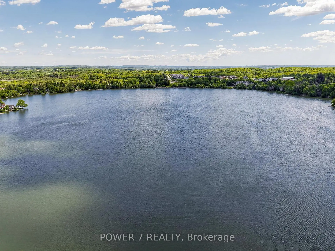
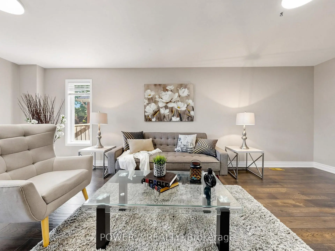
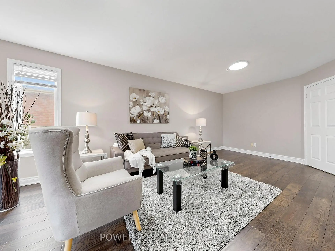
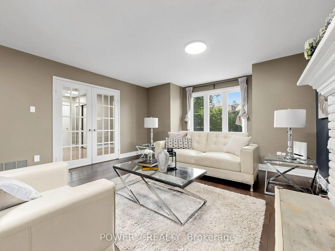
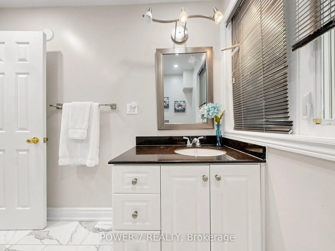
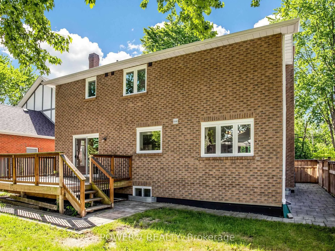
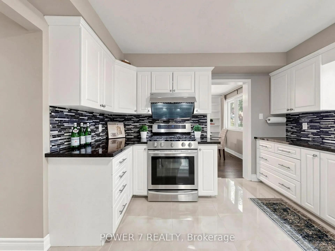
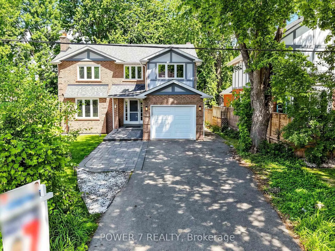
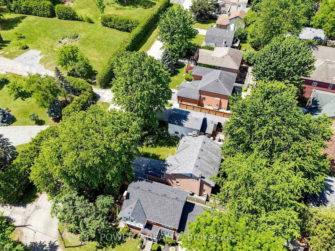
Welcome To This Fully Renovated 4+1 Bedroom, 5 Bathroom Detached Home In The Prestigious Oak Ridges Lake Wilcox Community! Offering Approx. 2,400 Sq.Ft. Above Grade Plus A Professionally Finished 1,200 Sq.Ft. Basement, This Exceptional Home Boasts Nearly 3,600 Sq.Ft. Of Total Living Space. Situated On A Quiet, Tree-Lined Crescent On A Premium 50' X 104' Lot, Just Steps To Lake Wilcox Channel, Channel Gate Parkette & The Lake Wilcox Fish & Wildlife Refuge. Extensive Upgrades Include Vinyl Plank Flooring Throughout The Main Floor, Built-In Dining Room Organizer, Spacious Family Room With Fireplace, Open-Concept Kitchen With Stainless Steel Fridge, Gas Stove & Upgraded Range Hood, Imported 24" X 24" Ceramic Flooring, Hardwood Stairs With Wrought Iron Pickets, And Solid Hardwood Flooring Throughout The Second Floor. Rare Layout Featuring 4 Spacious Bedrooms, 3 Full Bathrooms Upstairs And 2 Primary Suites. Professionally Finished Basement Offers An Oversized Recreation Room, Large 5th Bedroom And Newly Renovated 4-Piece Bathroom. Enjoy A Fully Fenced Backyard, Private Garage And Extended Driveway Accommodating Up To 7 Vehicles. Experience An Incredible Lifestyle With Public Lake Access Just Across The Street For Kayaking, Fishing, Nature Walks And Stunning Sunsets. Conveniently Located Within Walking Distance To Yonge Street Transit, Top-Rated Schools, Community Centre, Parks, Trails And Everyday Amenities. A True Turnkey Home In One Of Richmond Hill's Most Desirable Family Neighbourhoods!
Features
- Facing: North

- Bedrooms: 4

- Bathrooms: 5

- Garages: 1

- Kitchens: 1

Details
- Lot size: 50.00 x 104.00 Feet

- Space: 2000-2500

- Tax: $ 5837.00

- N13447768

- Listing contracted with: POWER 7 REALTY
| Room | Size(M) | Description | |
|---|---|---|---|
| Living Rm | 5.94x4.44 | Hardwood Floor, Fireplace, French Doors |
|
| Foyer | 5.24x3.90 | Hardwood Floor, Open Concept, Ceramic Floor |
|
| Family Rm | 6.83x3.14 | Hardwood Floor, Large Window |
|
| Dining Rm | 3.52x3.12 | Hardwood Floor, B/I Shelves, Open Concept |
|
| Kitchen | 3.89x3.52 | Ceramic Floor, Stainless Steel Appl, Open Concept |
|
| Primary B | 7.91x3.28 | Hardwood Floor, 3 Pc Ensuite, Large Window |
|
| 2nd Br | 3.57x3.32 | Hardwood Floor, 3 Pc Ensuite, Large Window |
|
| 3rd Br | 3.32x2.41 | Hardwood Floor, Large Window, Large Closet |
|
| 4th Br | 4.41x2.65 | Hardwood Floor, Large Window, Large Closet |
|
| Recreatio | 9.33x4.54 | Laminate, Window, French Doors |
|
| 5th Br | 4.53x3.02 | Laminate, Window |
|
| 5th Br | 4.53x3.02 |
| Bathroom | Pieces | Level | |
|---|---|---|---|
| 3xBaths | 3 pcs | Second |
|
| 1xBath | 2 pcs | Ground |
|
| 1xBath | 4 pcs | Basement |
Property Summary
Located close to the intersection of Bayview and Yonge St, 74 Sylvan Cres is a 4+1 bedrooms 5 washrooms Detached. The unit has a Single Attached Parking Space. The property has many nice features including Central Vacuum and Carpet Free. Living Room Rm, Foyer, Family Room Rm, Dinning Room Rm and Kitchen are on the Ground floor.Local Area Profile
This property is located in a predominantly owner-occupied residential area with housing made up primarily of detached homes. Approximately 53% of residents hold a bachelor's degree or higher, while about 17% have a college credential. The large majority of local commuters travel by car.
School Information
Elementary Schools
-
Home schoolRank: 1026 out of 3022 (Score: 6.8)Distance to school: 0.7 km (~13 min walk)
-
French Immersion school
Rank: 476 out of 3022 (Score: 7.7)Distance to school: 2.4 km (~7 min drive) -
Catholic Gifted program school
Rank: 626 out of 3022 (Score: 7.4)Distance to school: 6.3 km (~19 min drive) -
Distance to school: 4.6 km (~14 min drive)
Secondary Schools
-
Home schoolRank: 77/746 (Score: 8.1) 5 year average: 76/746 (Score: 7.8)Distance to school: 6.2 km (~19 min drive)
-
Rank: 163/746 (Score: 7.3) 5 year average: 280/746 (Score: 6.5)Distance to school: 6.2 km (~19 min drive)
-
AP program school
Rank: 67/746 (Score: 8.2) 5 year average: 109/746 (Score: 7.5)Distance to school: 8.8 km (~26 min drive) -
AP program school
Rank: 1/746 (Score: 10.0) 5 year average: 2/746 (Score: 9.3)Distance to school: 4.9 km (~15 min drive) -
Catholic Home school
Rank: 141/746 (Score: 7.5) 5 year average: 130/746 (Score: 7.4)Distance to school: 2.4 km (~7 min drive) -
Rank: 244/746 (Score: 6.9) 5 year average: 262/746 (Score: 6.6)Distance to school: 6.2 km (~19 min drive)
-
Rank: 259/746 (Score: 6.8) 5 year average: 195/746 (Score: 7.0)Distance to school: 12.1 km (~36 min drive)