
Description
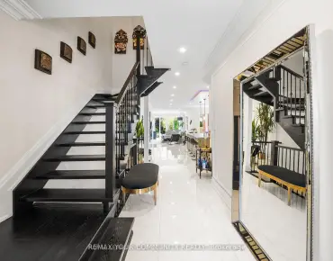
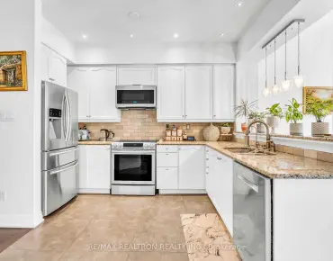
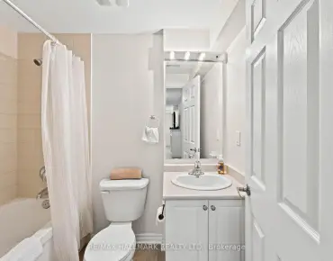
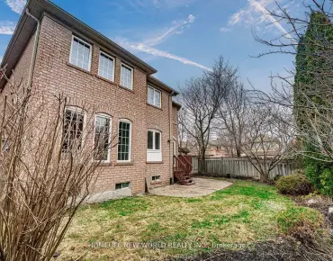
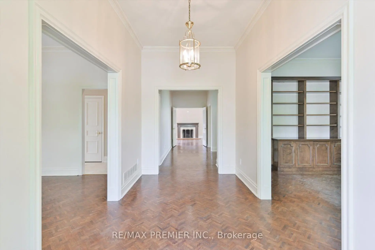
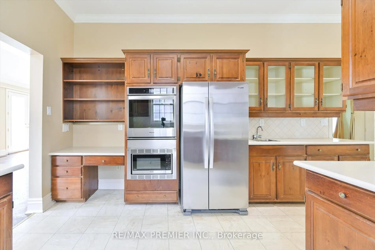
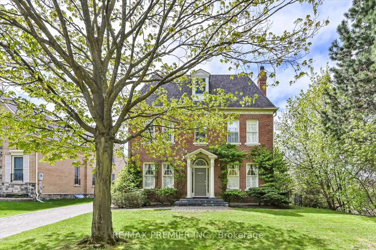
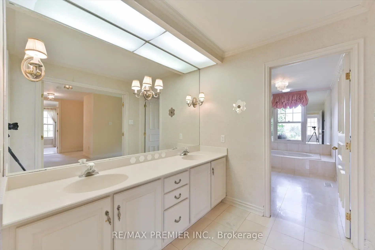
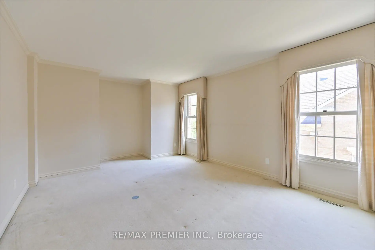
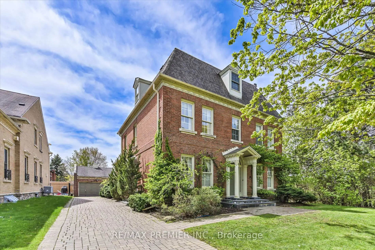
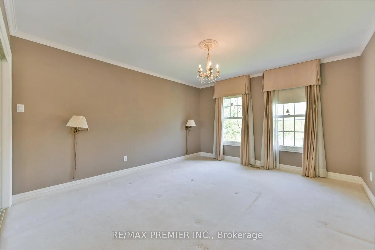
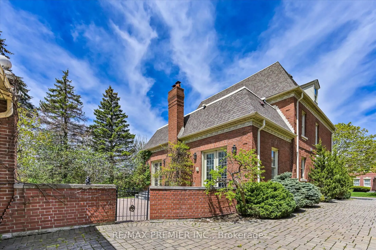
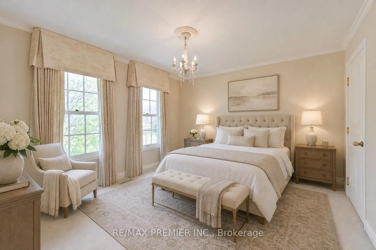
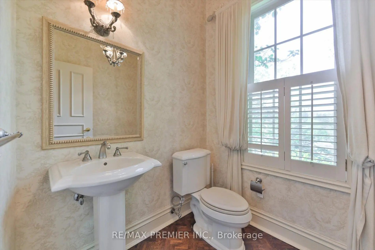
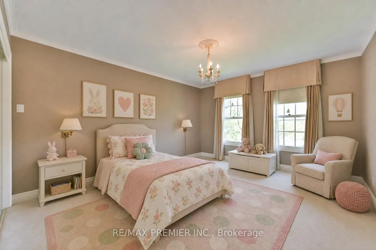
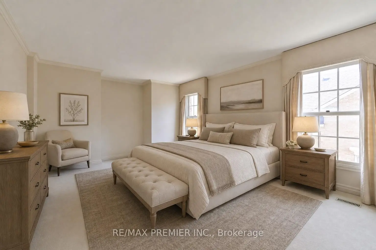
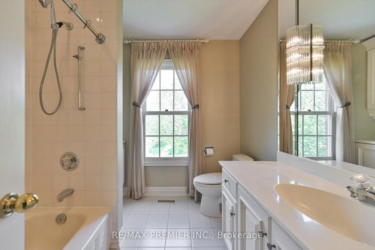
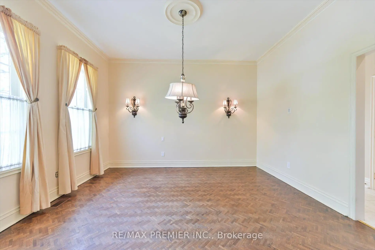
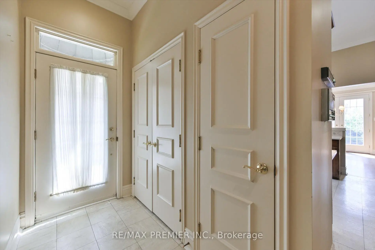
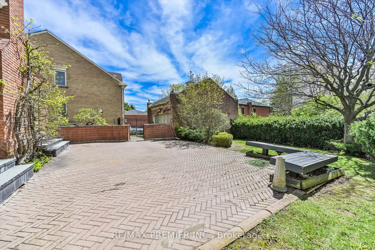
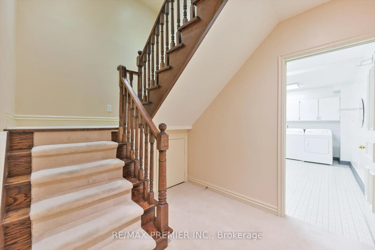
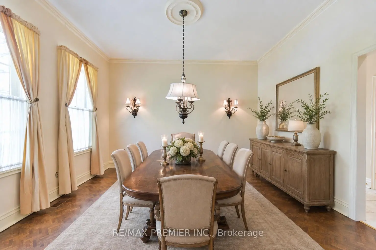
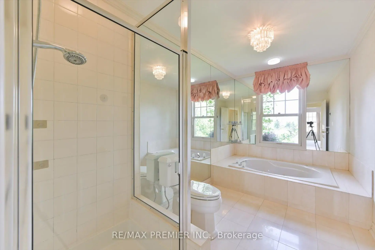
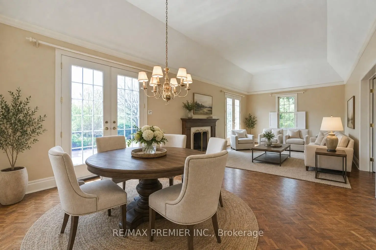
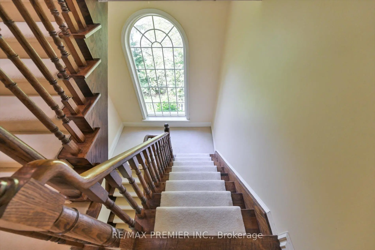
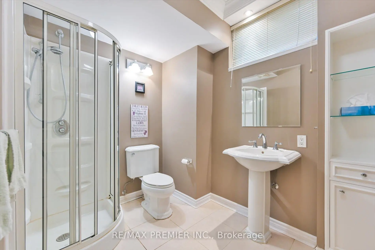
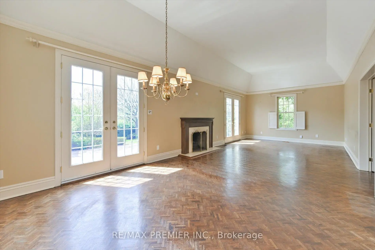
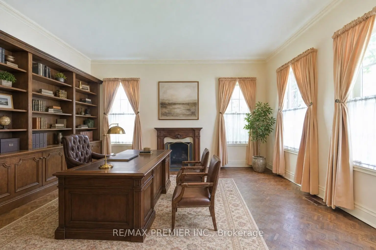
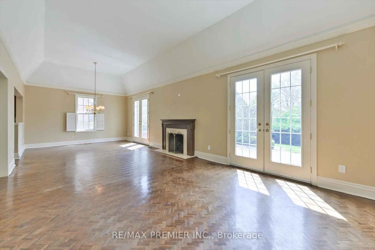
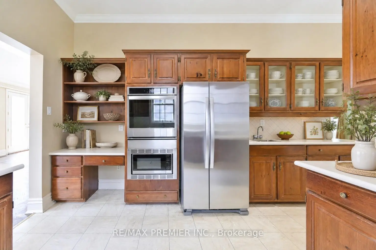
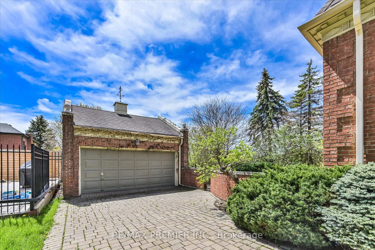
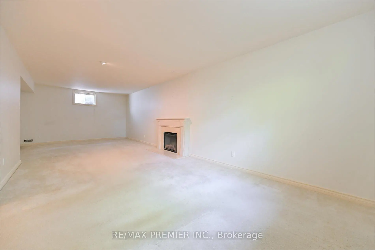
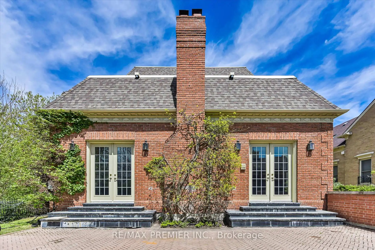
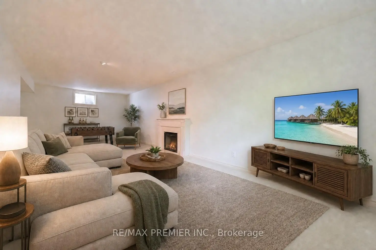
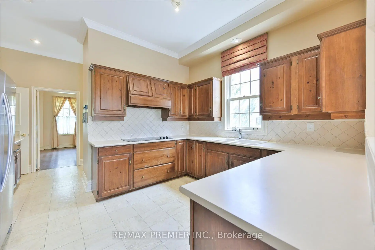
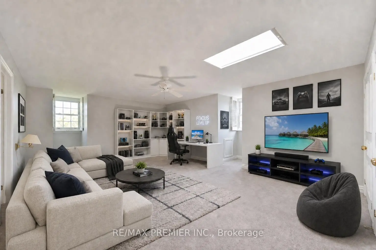
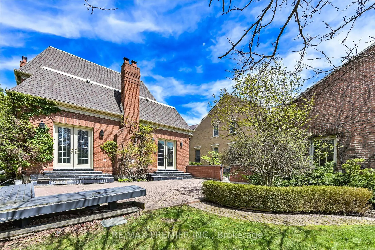
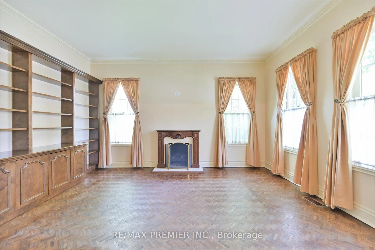
***Timeless elegance in the heart of prestigious Mill Pond with this truly one-of-a-kind Georgian-inspired estate, perfectly located beside picturesque Rumble Pond Park. Approx. 5,000 sq.ft. of living space(3,500 above ground+ 1,500 fin.basement) This 3-storey Philmor- Built residence combines heritage charm, sophisticated design, and exceptional craftsmanship in one of Mill Pond's most coveted cresent with serene pond and park views. This impressive home features 4+1 spacious bedrooms and 5 bathrooms. The grand main floor showcases 10ft & 12ft ceilings, crown mouldings, double oak herringbone flooring, large principal rooms, A formal library adds warmth and sophistication, while the chef-inspired family-sized kitchen with generous breakfast area seamlessly overlooks the inviting family room with fireplace and two walk-outs to the professionally landscaped interlocked patio and private garden retreat. Filled with natural light from expansive windows throughout, this exceptional residence offers custom-designed closets, and finishes with meticulous attention to detail. The second floor features three generous bedrooms, including a stunning primary retreat, spa-inspired ensuite.The loft-style third floor provides additional versatile bedroom space ideal for growing families, guests, or a private office setup. The finished basement offers outstanding additional living space with a spacious recreation room and games room perfect for family enjoyment and entertaining. Exterior highlights include a double detached garage, large interlocked driveway, elegant front pillars and tiled porch, and a charming side-door awning enhancing the home's distinguished curb appeal. A rare offering of scale, elegance, lifestyle, and prestige in one of Richmond Hill's most sought-after communities - close to top-rated schools, parks, trails, shopping, dining and all amenities. Truly one of Mill Pond's finest offerings. Must See!!!
Features
- Facing: South

- Bedrooms: 4

- Bathrooms: 5

- Garages: 2

- Kitchens: 1

Details
- Lot size: 58.52 x 123.80 Feet

- Space: 3500-5000

- Tax: $ 9971.00

- N13430738

- Listing contracted with: RE/MAX PREMIER INC.
| Room | Size(M) | Description | |
|---|---|---|---|
| Living Rm | 4.88x3.58 | Gas Fireplace, B/I Bookcase, Overlooks Park |
|
| Dining Rm | 4.25x3.69 | Crown Moulding, Formal Rm, Picture Window |
|
| Kitchen | 5.22x3.87 | B/I Appliances, Pantry, Tile Floor |
|
| Breakfast | 4.23x3.15 | Open Concept, W/O To Patio, Overlooks Backyard |
|
| Family Rm | 6.71x4.23 | Cathedral Ceiling(s), Gas Fireplace, W/O To Patio |
|
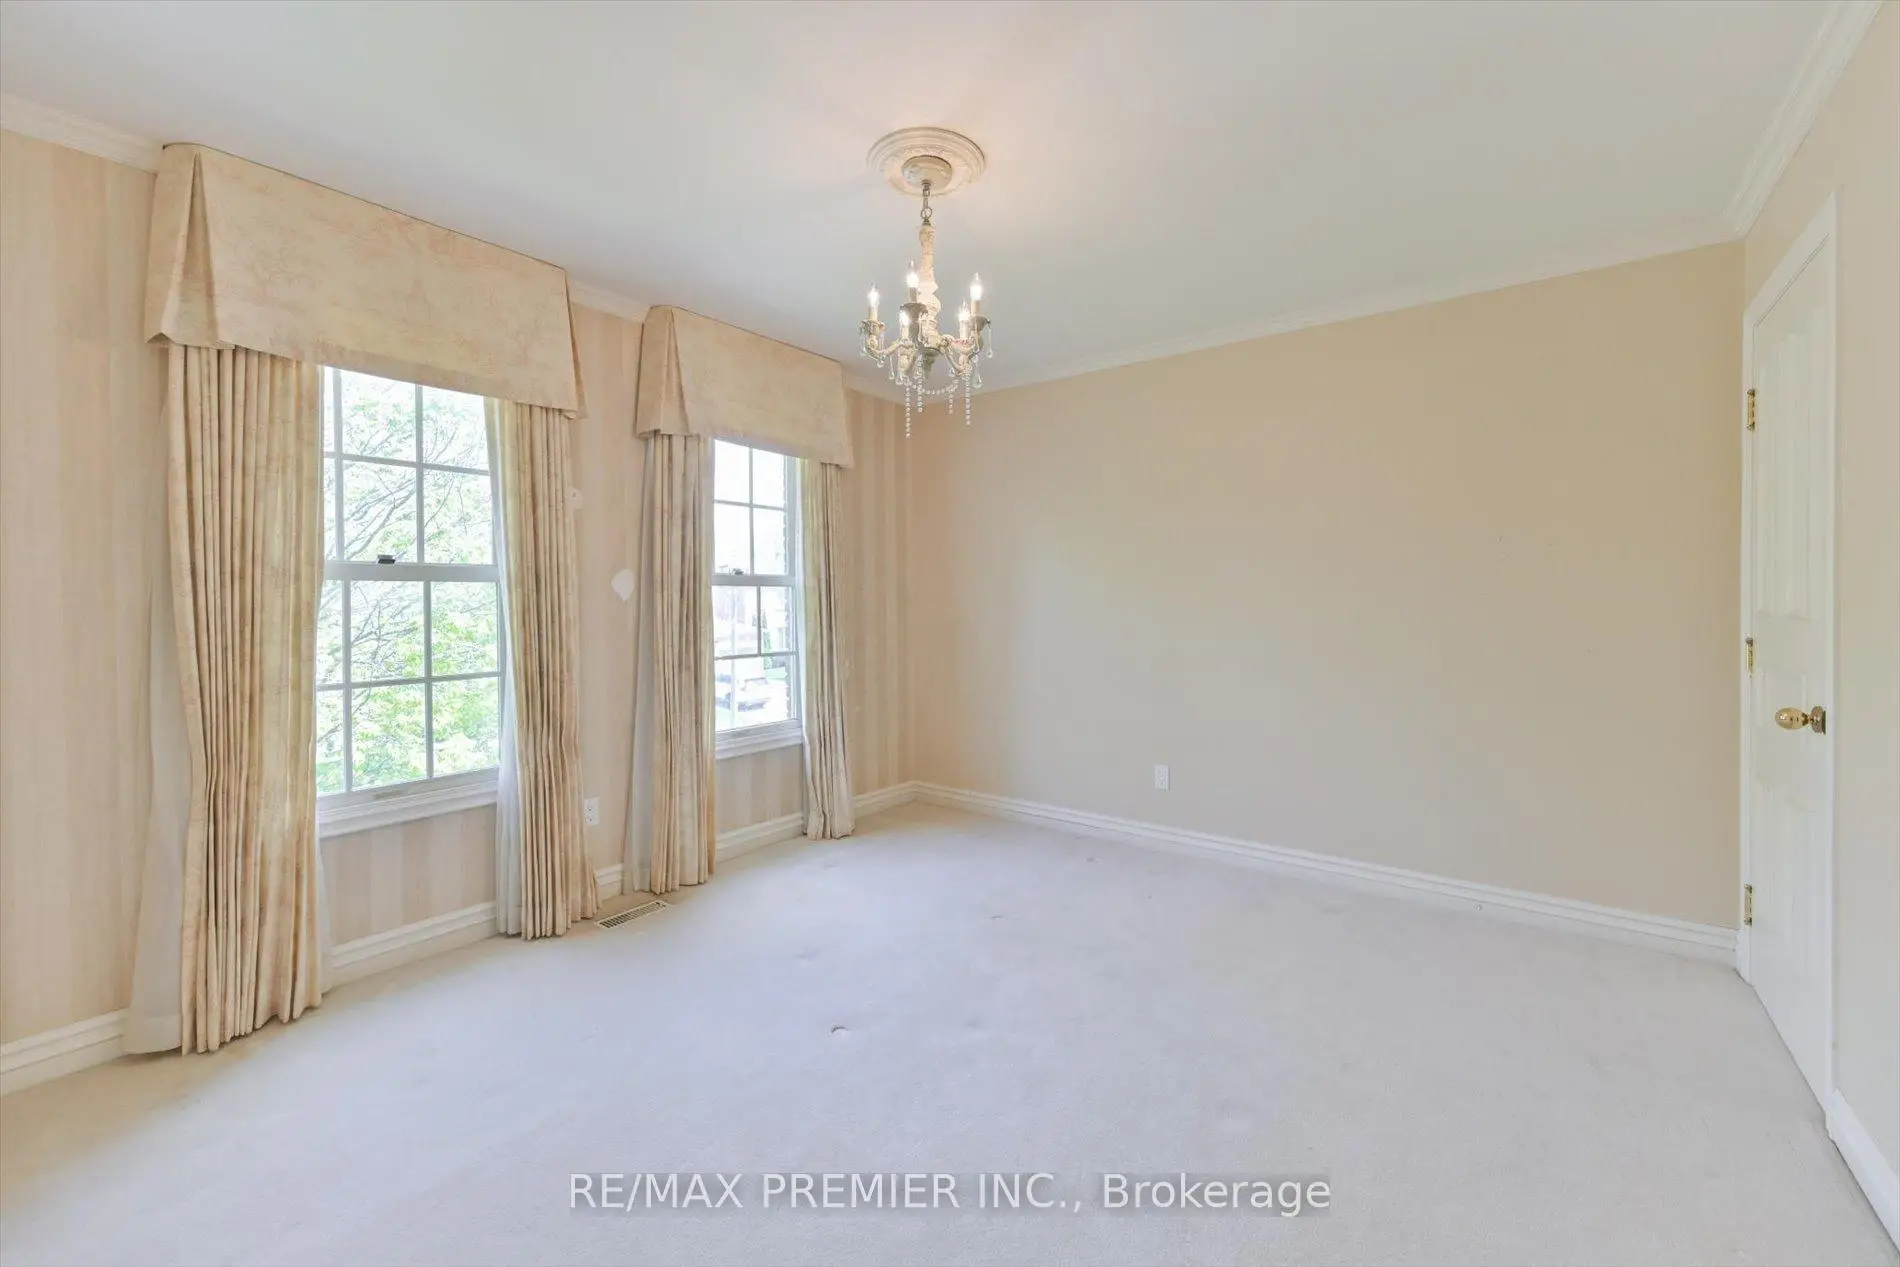
| Primary B | 5.36x3.63 | Closet Organizers, 6 Pc Ensuite, Picture Window |
|
| 2nd Br | 4.93x3.63 | Double Closet, 4 Pc Bath, Closet Organizers |
|
| 3rd Br | 3.62x3.45 | Closet, 4 Pc Bath, Picture Window |
|
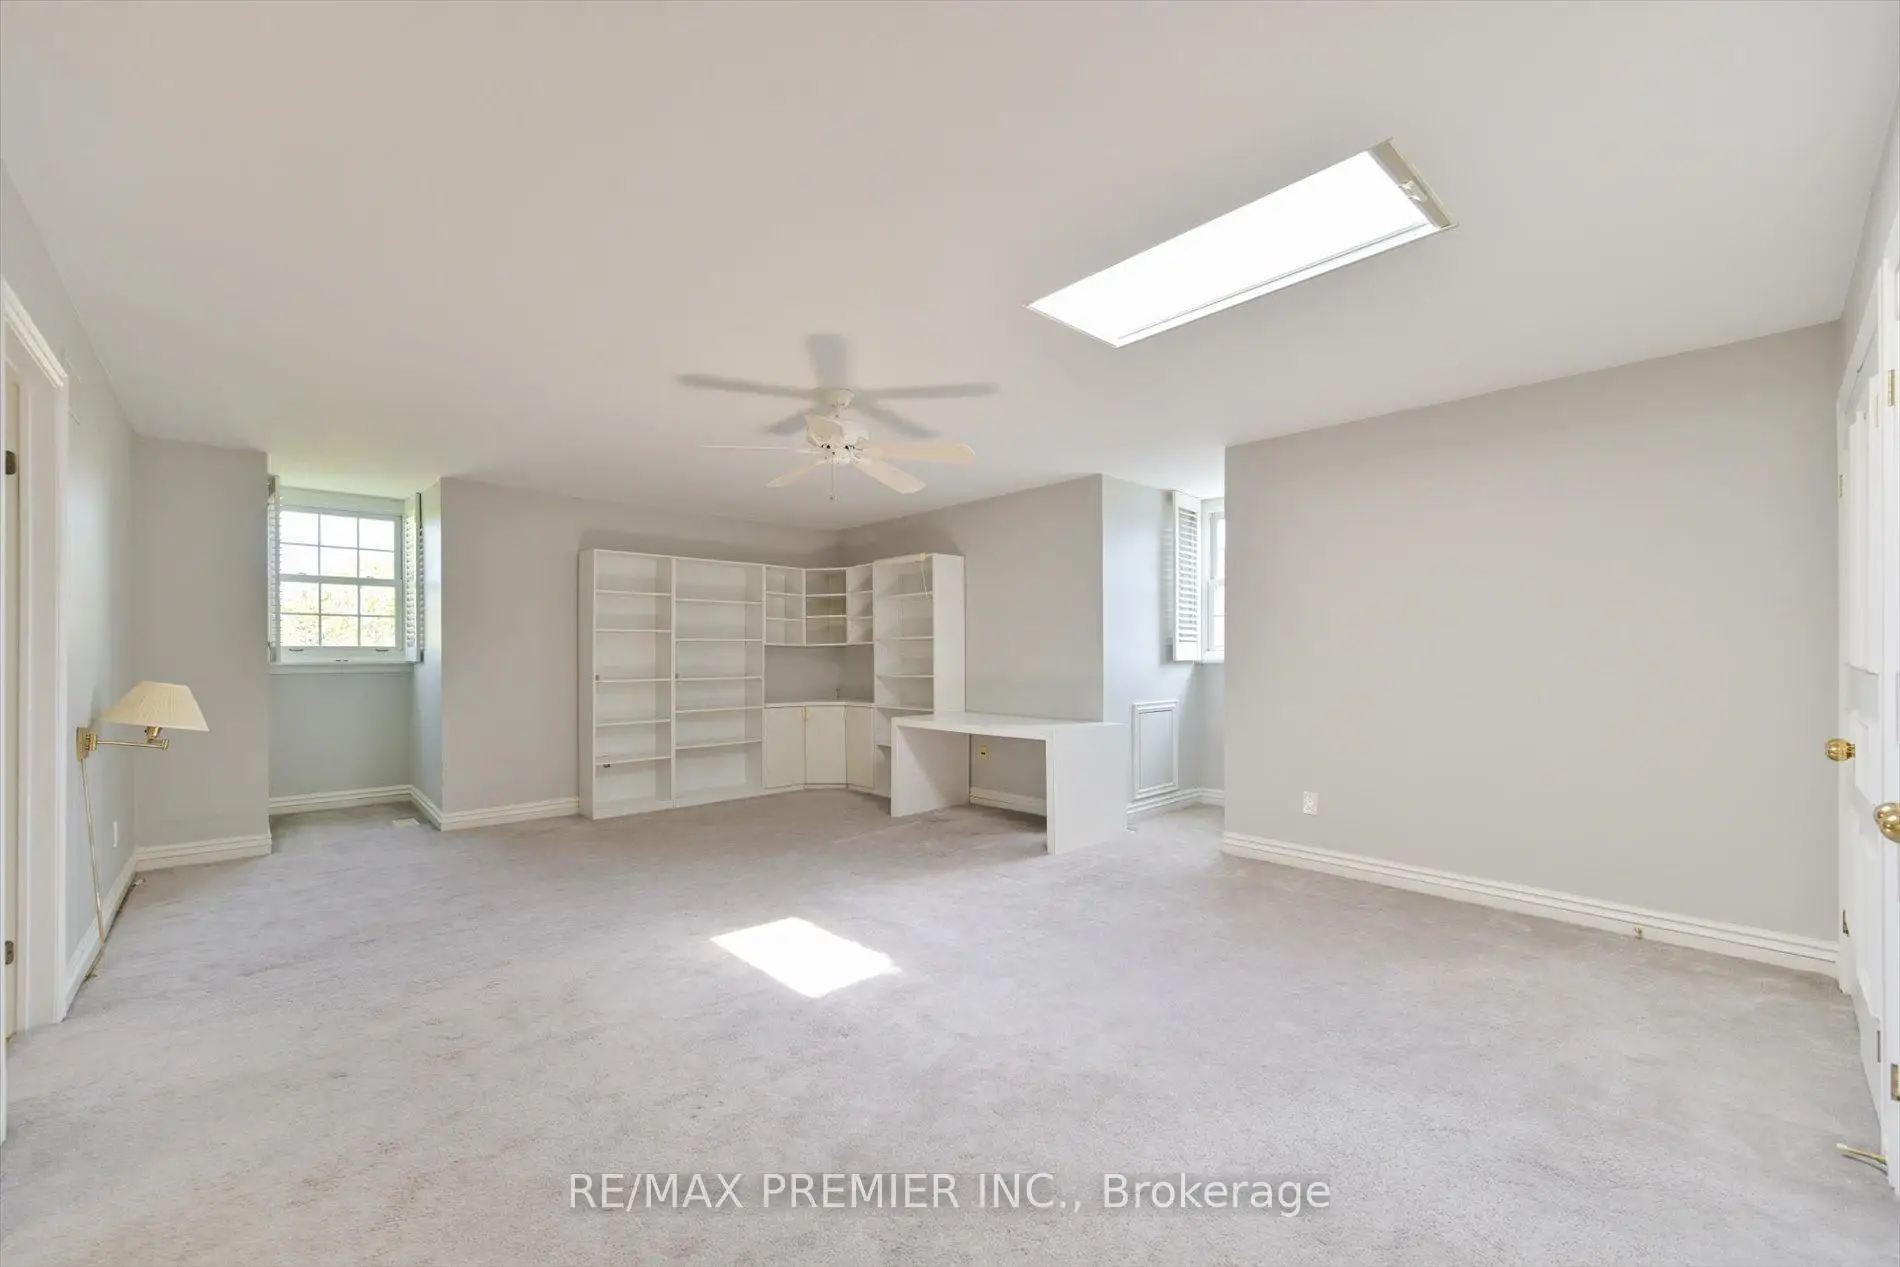
| 4th Br | 8.36x5.94 | Skylight, B/I Bookcase, 4 Pc Ensuite |
|
| Recreatio | 9.64x4.18 | Fireplace, 3 Pc Bath, Broadloom |
|
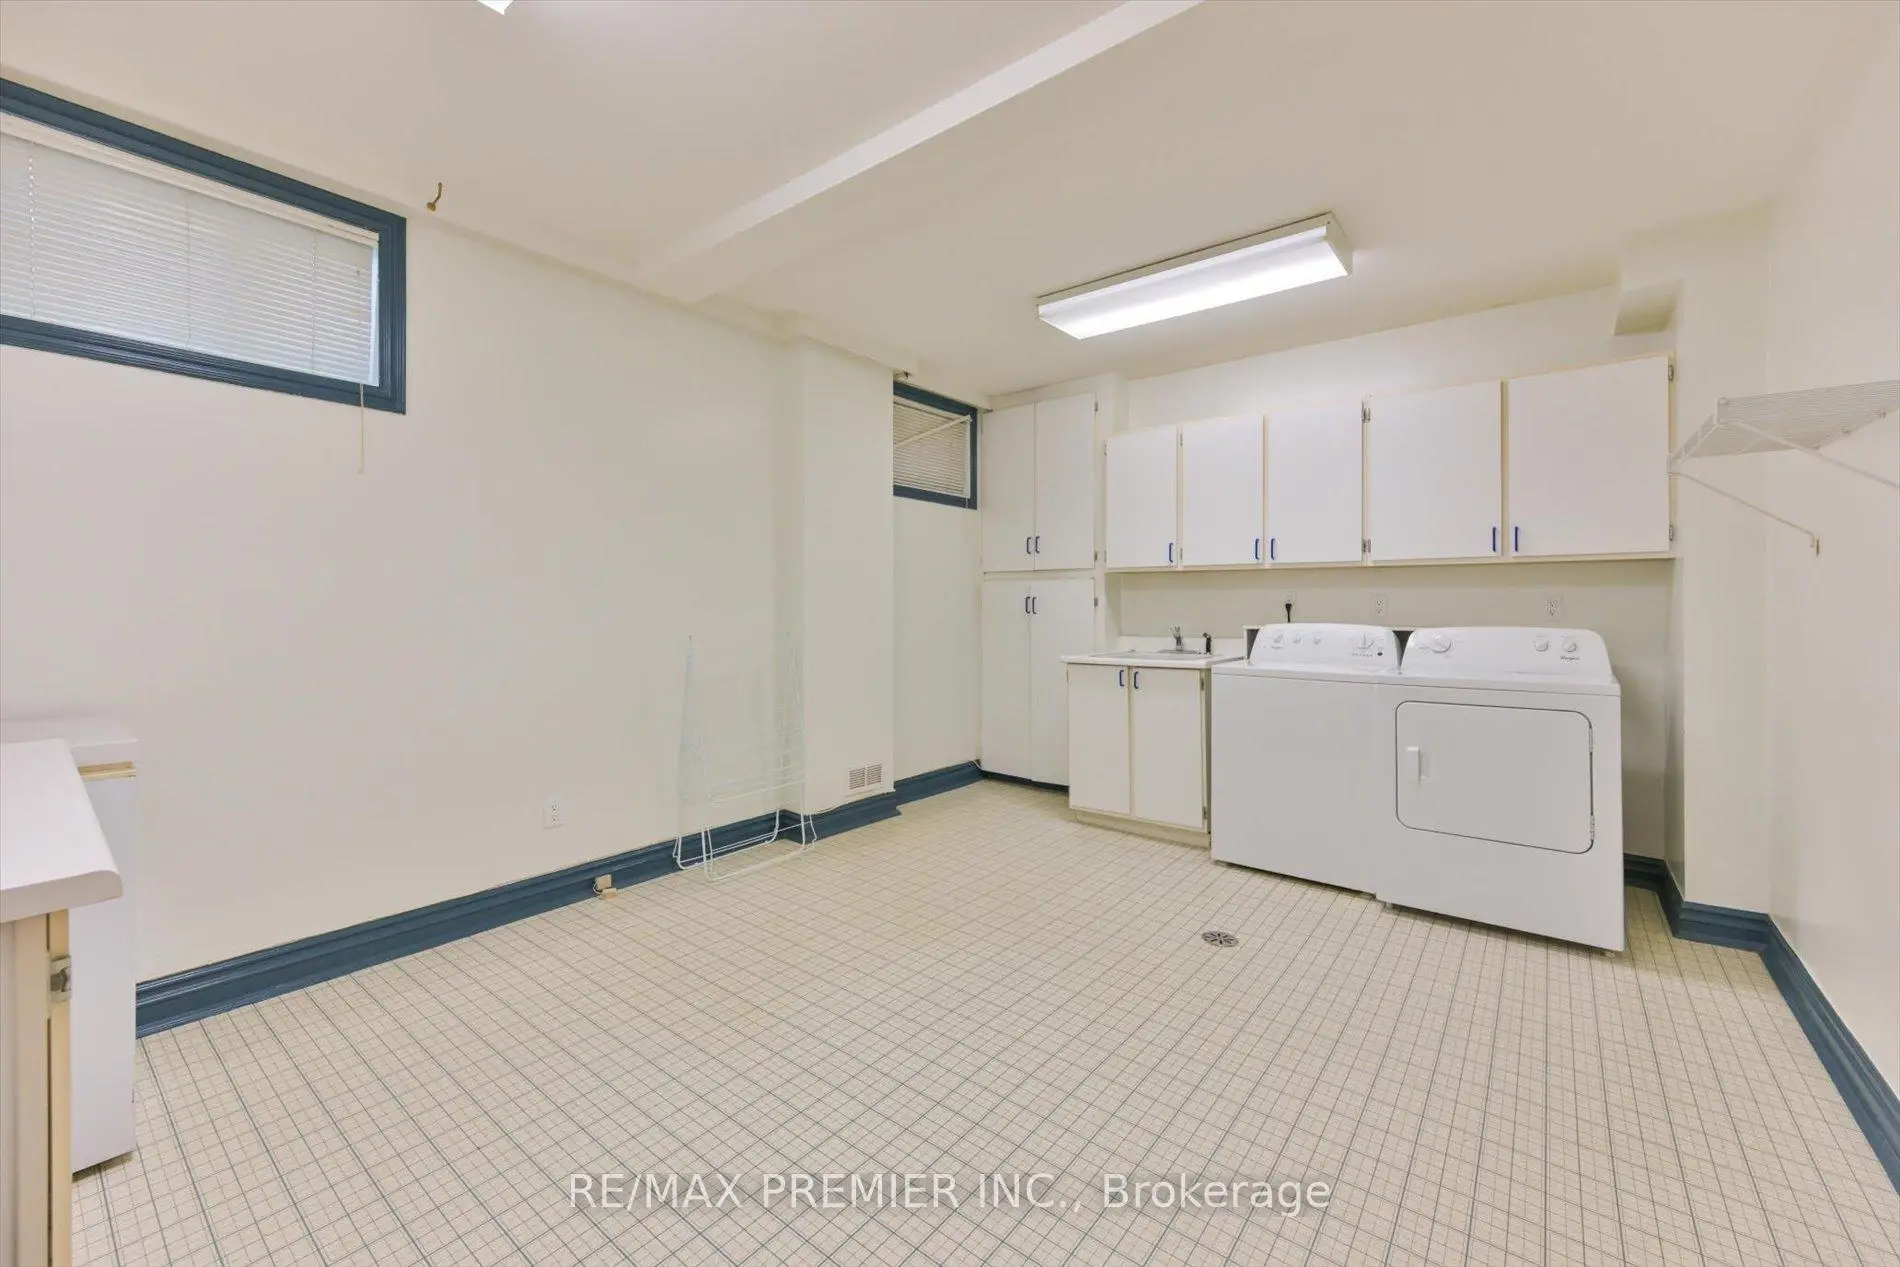
| Game Rm | 9.03x6.08 | Broadloom, Combined w/Workshop |
|
| Workshop | 4.88x3.69 | Tile Floor |
| Bathroom | Pieces | Level | |
|---|---|---|---|
| 1xBath | 2 pcs | Main |
|
| 1xBath | 6 pcs | Second |
|
| 1xBath | 4 pcs | Second |
|
| 1xBath | 4 pcs | Third |
|
| 1xBath | 3 pcs | Basement |
Property Summary
Located close to the intersection of BATHURST ST and MILL ST, 25 Highgrove Cres is a 4+1 bedrooms 5 washrooms Detached. The unit has a Double Detached Parking Spaces. The property has many nice features including Garburator, Central Vacuum, Built-In Oven and Auto Garage Door Remot. Living Room Rm, Dinning Room Rm, Kitchen, Breakfast Room and Family Room Rm are on the Main floor.Local Area Profile
This property is located in a predominantly owner-occupied residential area with housing made up primarily of detached homes. Approximately 63% of residents hold a bachelor's degree or higher, while about 14% have a college credential. The large majority of local commuters travel by car.
School Information
Elementary Schools
-
Home schoolRank: 516 out of 3022 (Score: 7.6)Distance to school: 0.4 km (~8 min walk)
-
French Immersion school
Rank: 516 out of 3022 (Score: 7.6)Distance to school: 4.4 km (~13 min drive) -
Distance to school: 3.6 km (~11 min drive)
-
Distance to school: 4.2 km (~13 min drive)
-
Catholic Gifted program school
Rank: 1 out of 3022 (Score: 10.0)Distance to school: 2.6 km (~8 min drive) Secondary Schools
-
AP program school
Rank: 67/746 (Score: 8.2) 5 year average: 109/746 (Score: 7.5)Distance to school: 1.3 km (~23 min walk) -
Rank: 422/746 (Score: 5.8) 5 year average: 222/746 (Score: 6.8)Distance to school: 4.3 km (~13 min drive)
-
Rank: 20/746 (Score: 9.0) 5 year average: 50/746 (Score: 8.0)Distance to school: 6.9 km (~21 min drive)
-
AP program school
Rank: 67/746 (Score: 8.2) 5 year average: 109/746 (Score: 7.5)Distance to school: 1.3 km (~23 min walk) -
Rank: 67/746 (Score: 8.2) 5 year average: 109/746 (Score: 7.5)Distance to school: 1.3 km (~23 min walk)
-
Catholic Home school
Rank: 1/746 (Score: 10.0) 5 year average: 3/746 (Score: 9.2)Distance to school: 2.2 km (~7 min drive) -
Rank: 1/746 (Score: 10.0) 5 year average: 3/746 (Score: 9.2)Distance to school: 2.2 km (~7 min drive)
-
Rank: 1/746 (Score: 10.0) 5 year average: 3/746 (Score: 9.2)Distance to school: 2.2 km (~7 min drive)


Video
Commute Information
 Richmond Hill Go Train Station (2.9km) - Free Parking available, parking lots: 2004