
Description
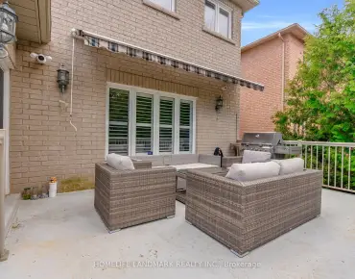
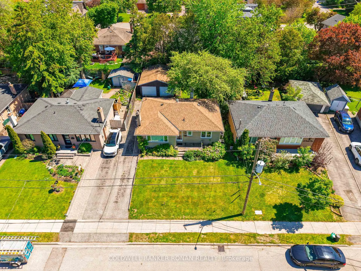
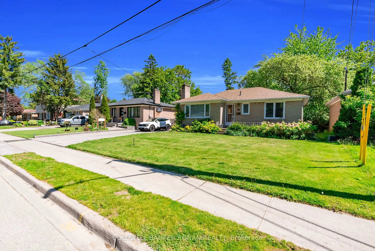
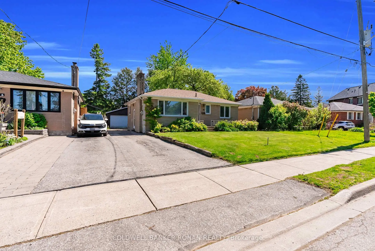
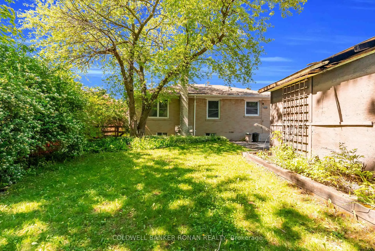
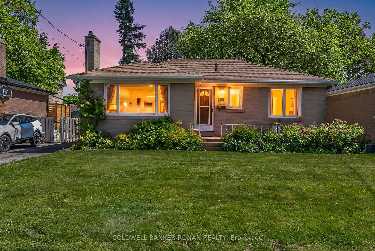
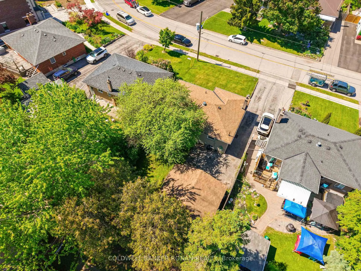
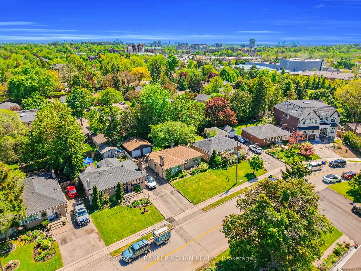
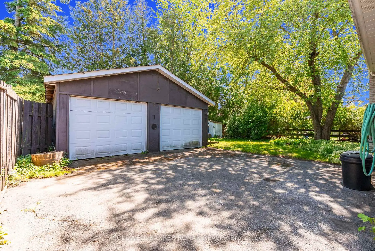
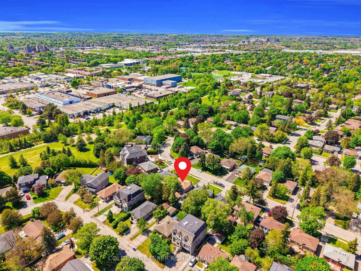
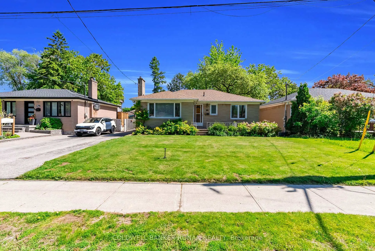
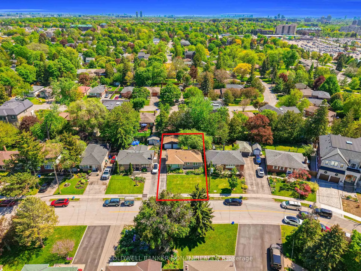
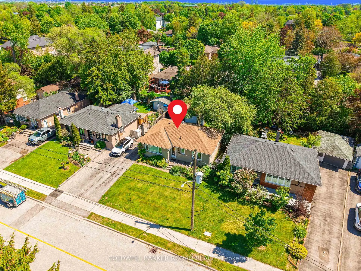
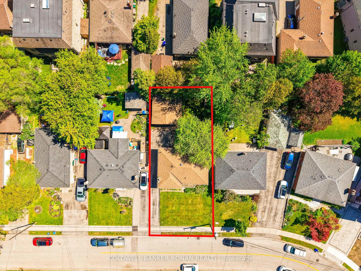
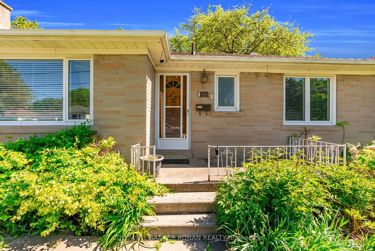
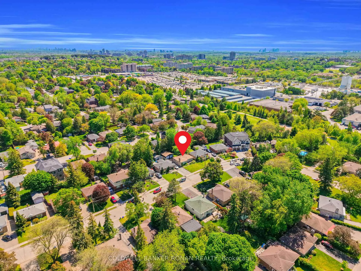
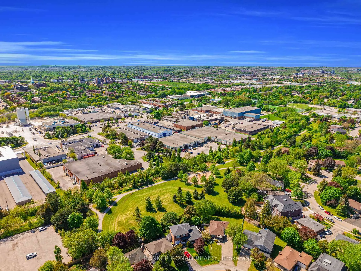
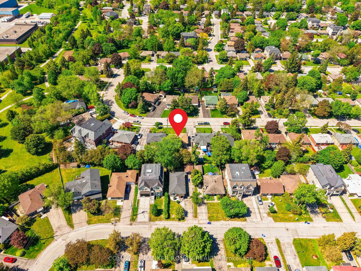
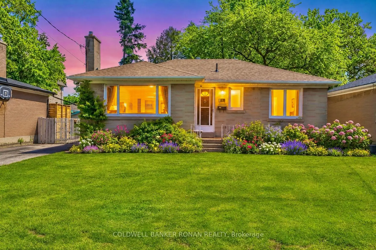
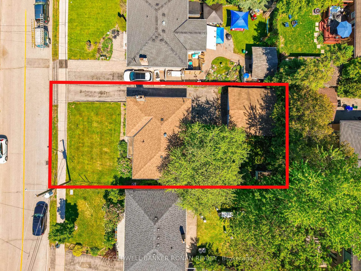
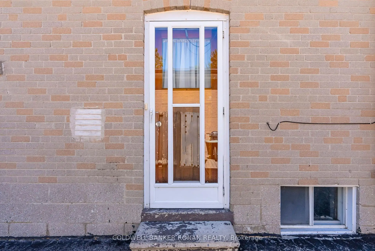
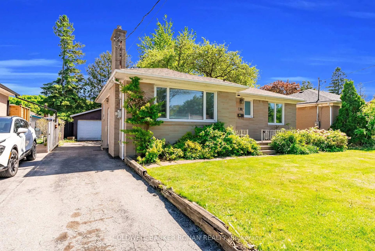
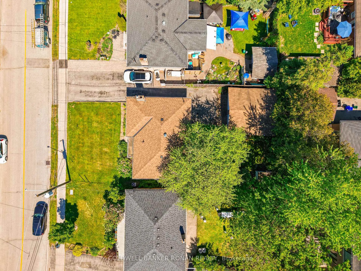
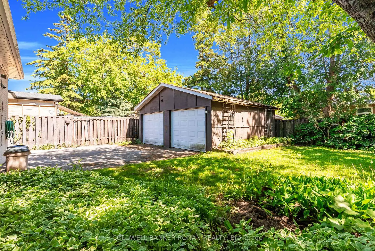
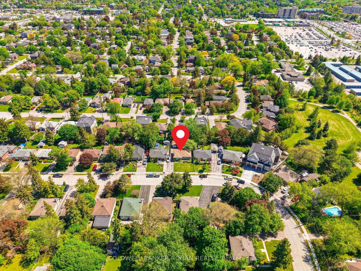
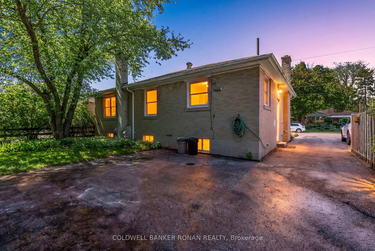
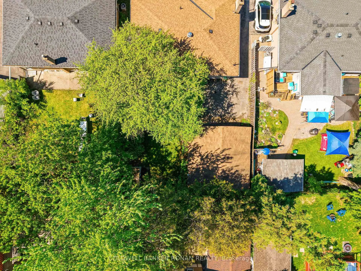
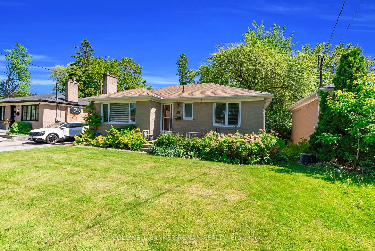
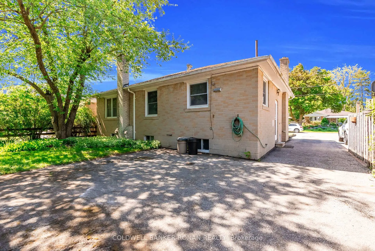
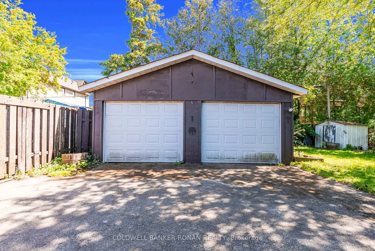
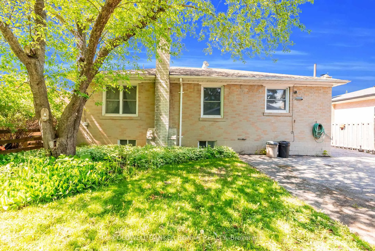
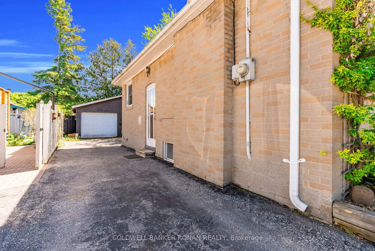
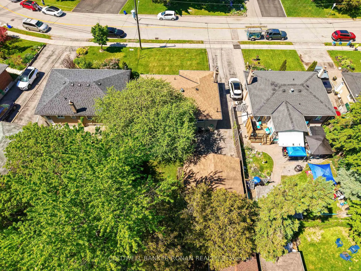
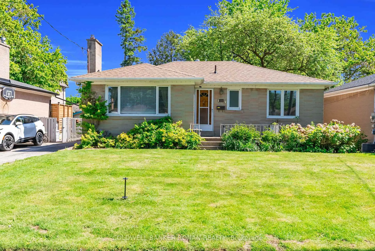
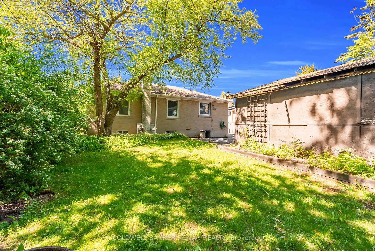
An incredible opportunity to own the perfect starter home in one of Richmond Hill's most desirable neighborhoods. Nestled on a quiet crescent surrounded by mature trees, this property offers endless possibilities. - Enjoy added income potential with large partially finished walk-up basement and separate entrance - Build your dream home in the heart of Richmond Hill - Create the ideal multi-generational living space for extended family - Spacious 2 bedrooms & 1 bathroom, with open concept kitchen/ dining area and bright living room with cozy fireplace - Rarely offered detached 2 car garage - Ample parking space for multiple cars - Private and mature treed fenced yard - Over 50' of frontage - Newer windows and roof Whether you're looking to renovate, invest, or build, this property is full of opportunity you won't want to miss!
Features
- Facing: South

- Bedrooms: 2

- Bathrooms: 1

- Garages: 2

- Kitchens: 1

Details
- Lot size: 50.04 x 100.05 Feet

- Space: 700-1100

- Tax: $ 5114.85

- N13215150

- Listing contracted with: COLDWELL BANKER RONAN REALTY
| Room | Size(M) | Description | |
|---|---|---|---|
| Kitchen | 3.70x4.11 | Hardwood Floor |
|
| Dining Rm | 2.58x4.11 | Hardwood Floor |
|
| Living Rm | 4.67x4.17 | Hardwood Floor |
|
| 2nd Br | 2.46x4.06 | Hardwood Floor |
|
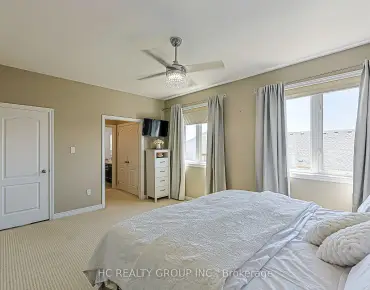
| Primary B | 3.11x3.78 | Hardwood Floor |
|
| Bath | 1.48x2.05 | 4 Pc Bath, Updated |
|
| Recreatio | 1.48x2.05 |
| Bathroom | Pieces | Level | |
|---|---|---|---|
| 1xBath | 4 pcs | Main |
Property Summary
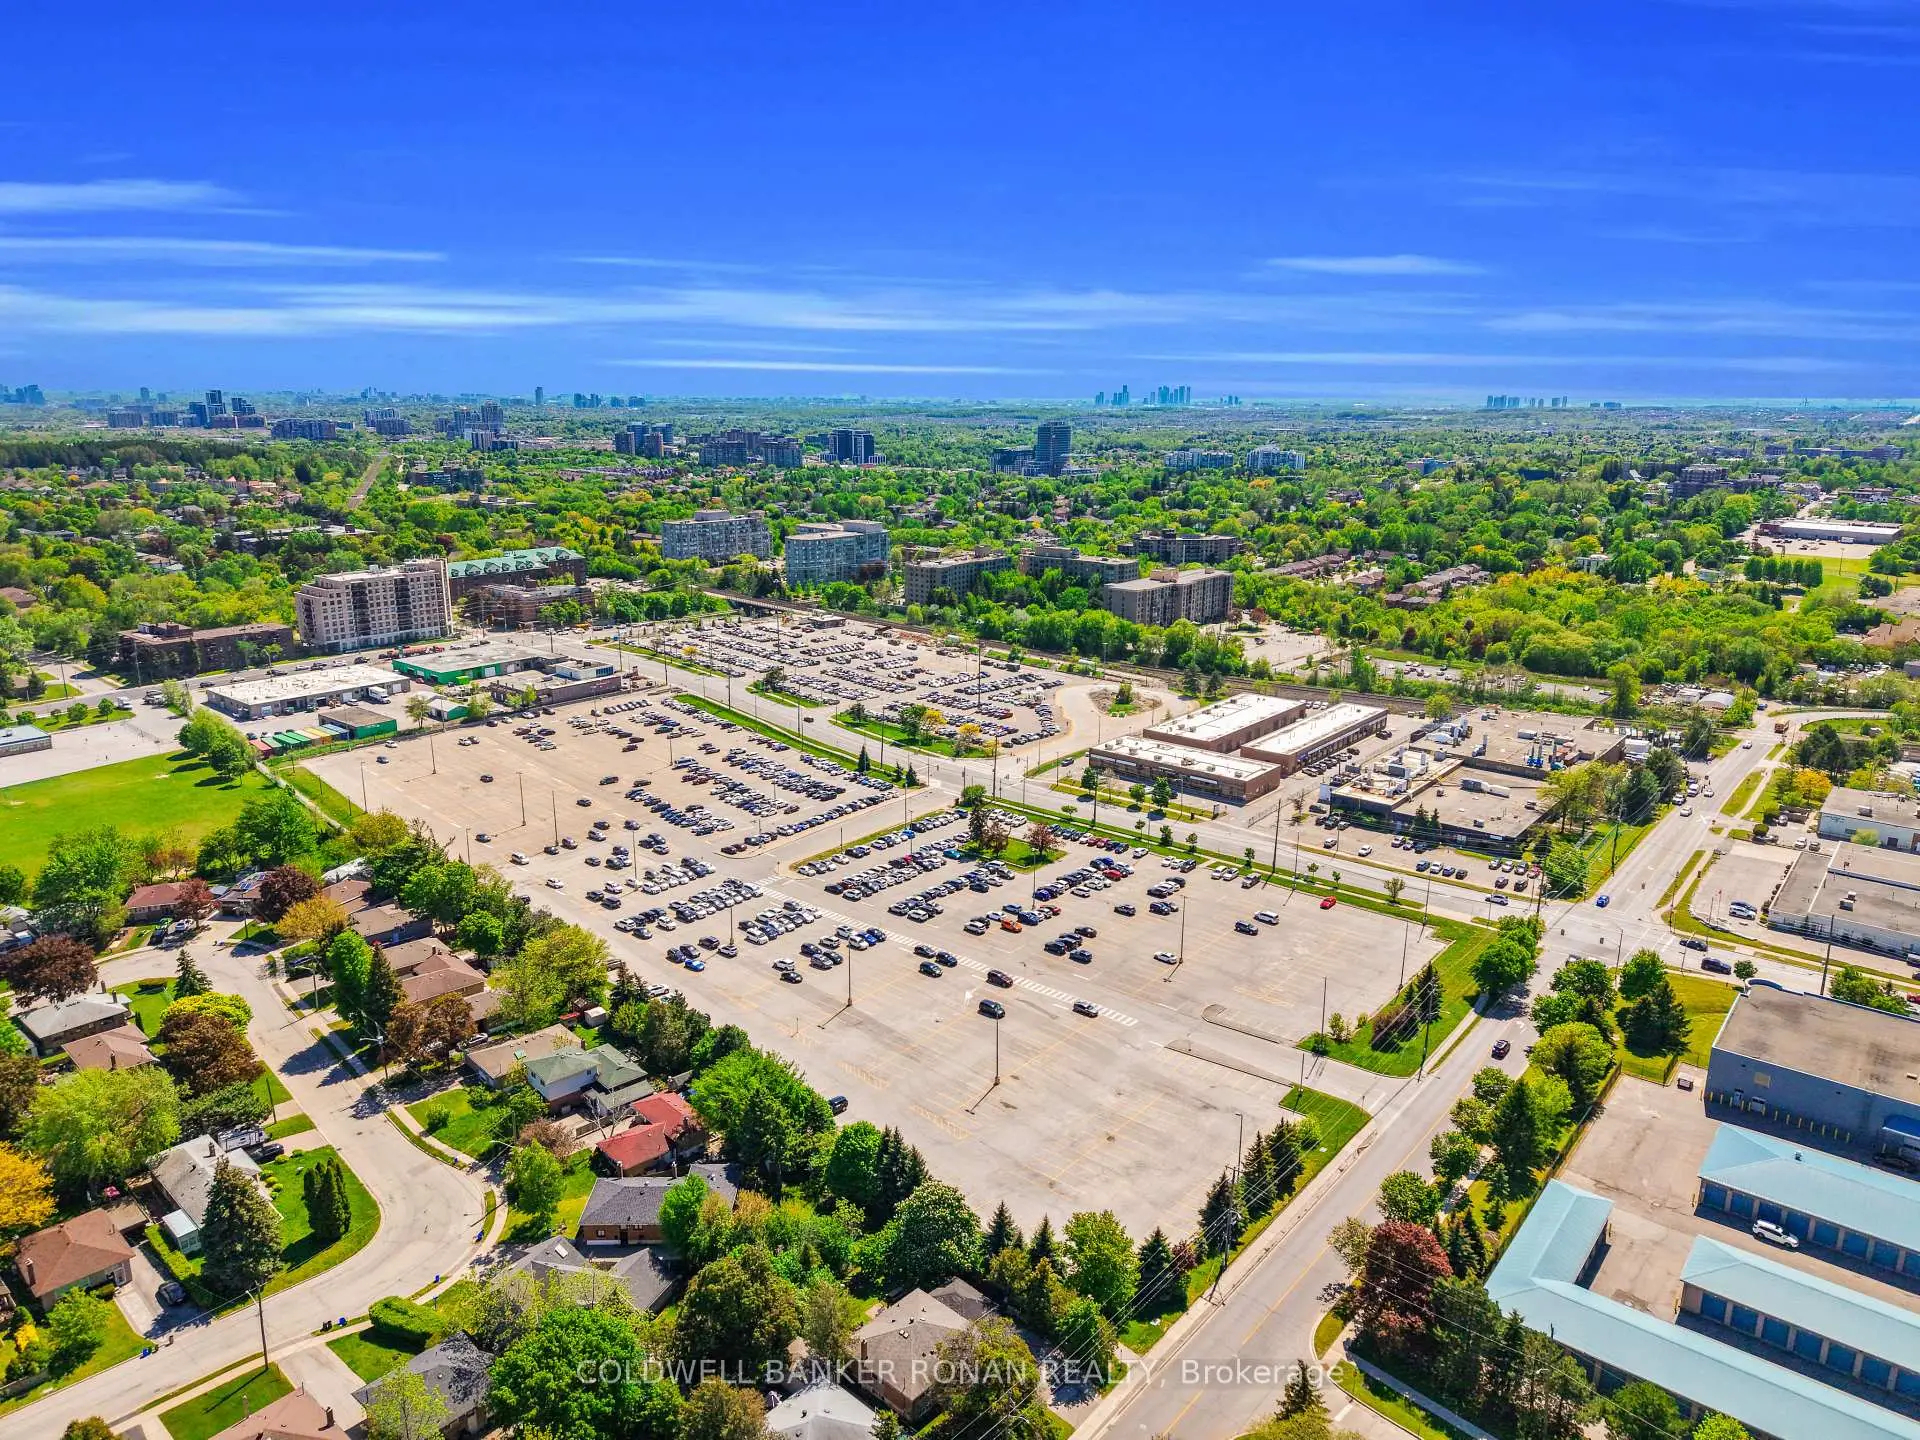
Located close to the intersection of Bayview & Crosby Ave, 48 Cartier Cres is a 2 bedrooms 1 washrooms Detached. The unit has a Double Detached Parking Spaces. The property basement is Walk-Up . The property has many nice features including In-Law Capability and Central Vacuum. Kitchen, Dinning Room Rm, Living Room Rm, second bedroom, Primary B and Bath are on the Main floor.School Information
Elementary Schools
-
Gifted program school
Rank: 888 out of 3022 (Score: 7.0)Distance to school: 0.4 km (~8 min walk) -
French Immersion school
Rank: 516 out of 3022 (Score: 7.6)Distance to school: 1.4 km (~25 min walk) -
Distance to school: 0.9 km (~17 min walk)
-
Rank: 150 out of 3022 (Score: 8.6)Distance to school: 3.4 km (~10 min drive)
-
Rank: 1 out of 3022 (Score: 10.0)Distance to school: 3.6 km (~11 min drive)
Secondary Schools
-
Home schoolRank: 9/746 (Score: 9.4) 5 year average: 8/746 (Score: 8.9)Distance to school: 0.7 km (~12 min walk)
-
Rank: 422/746 (Score: 5.8) 5 year average: 222/746 (Score: 6.8)Distance to school: 4.9 km (~15 min drive)
-
Rank: 20/746 (Score: 9.0) 5 year average: 50/746 (Score: 8.0)Distance to school: 5.9 km (~18 min drive)
-
AP program school
Rank: 67/746 (Score: 8.2) 5 year average: 109/746 (Score: 7.5)Distance to school: 2.4 km (~7 min drive) -
Home school IB Program
Rank: 9/746 (Score: 9.4) 5 year average: 8/746 (Score: 8.9)Distance to school: 0.7 km (~12 min walk) -
Catholic Home school
Rank: 89/746 (Score: 8.0) 5 year average: 135/746 (Score: 7.3)Distance to school: 0.8 km (~15 min walk) -
Catholic AP program school
Rank: 89/746 (Score: 8.0) 5 year average: 135/746 (Score: 7.3)Distance to school: 0.8 km (~15 min walk) -
Rank: 1729/746 (Score: 5.8)Distance to school: 3.7 km (~11 min drive)