Oak Ridges Lake Wilcox, Richmond Hill, L4E 4E5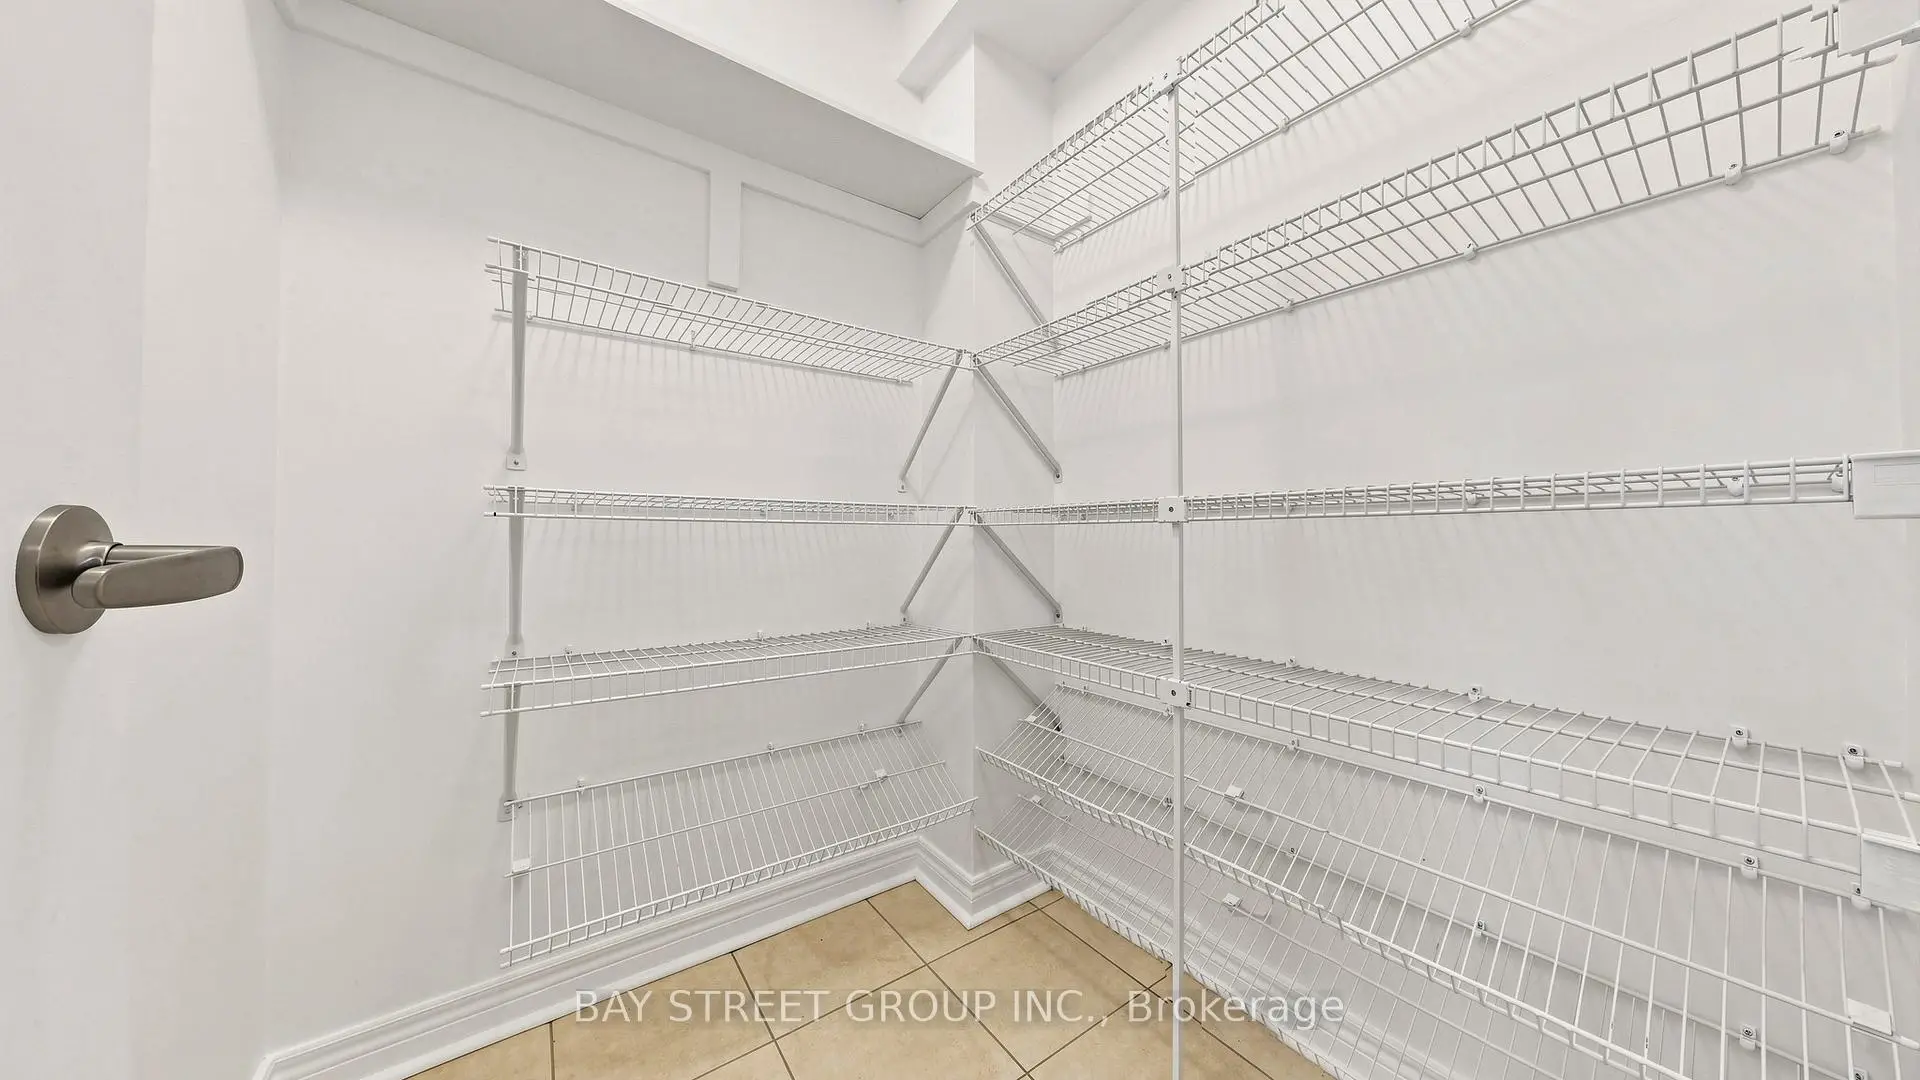

Description
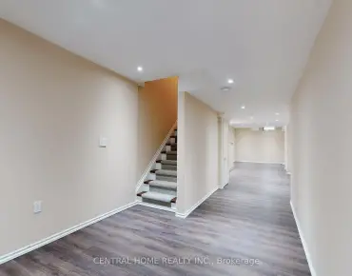
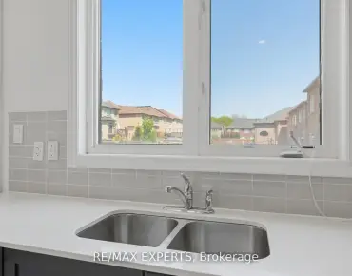
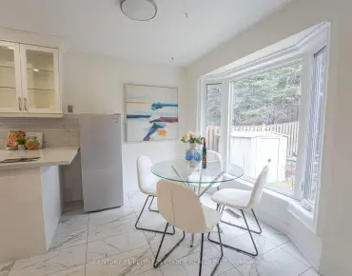
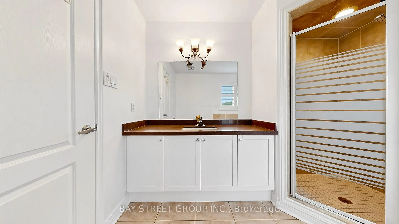
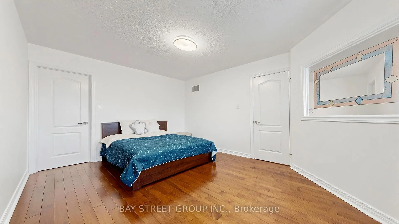
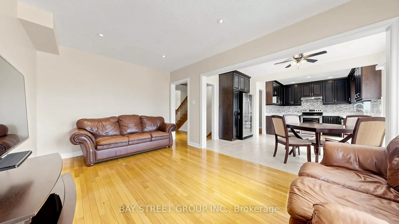
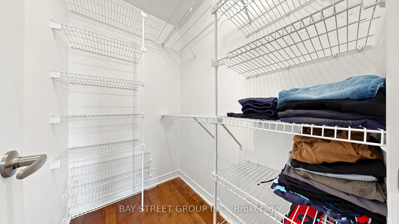
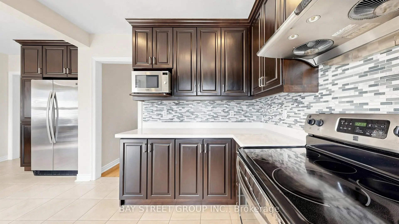
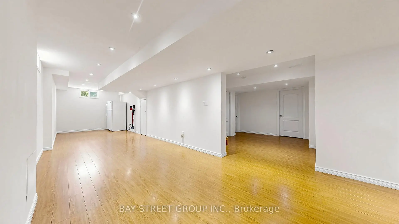
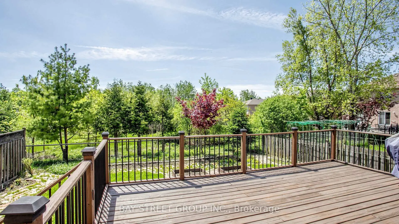
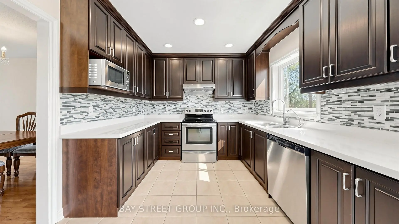
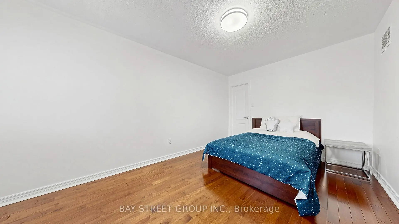
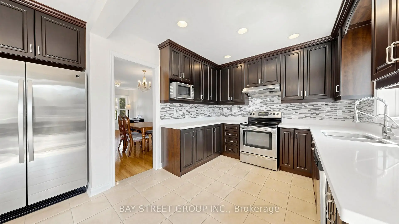
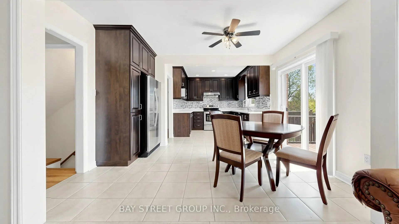
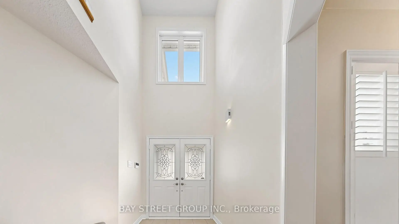
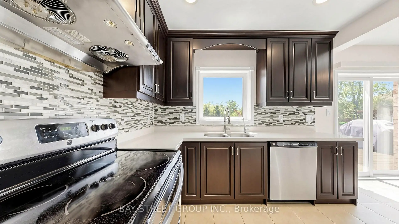
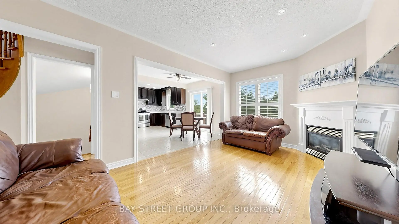
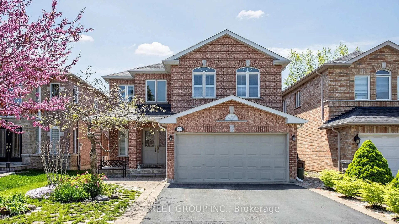
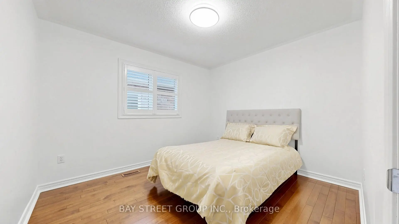
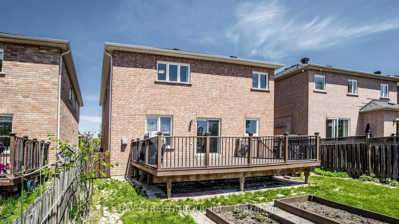
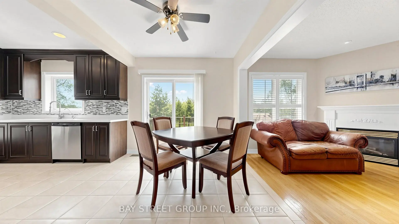
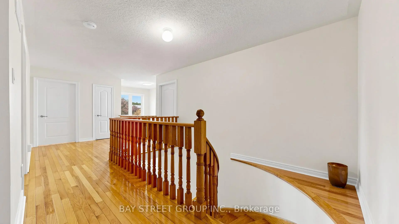
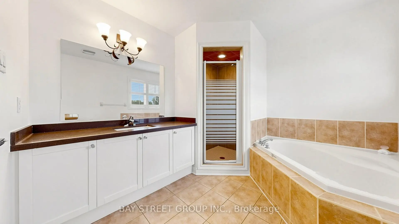
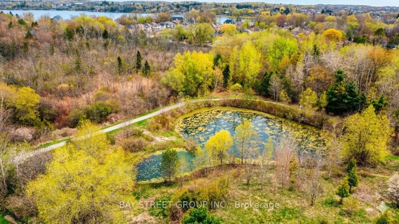
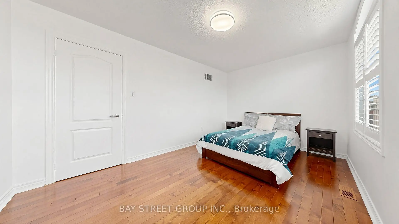
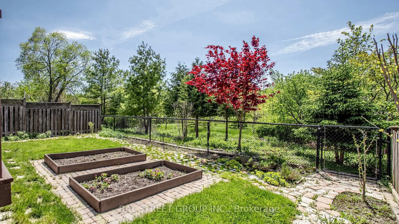
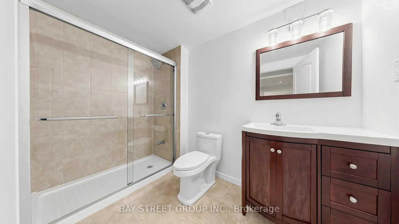
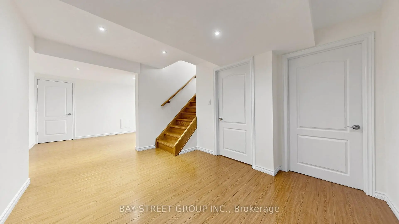
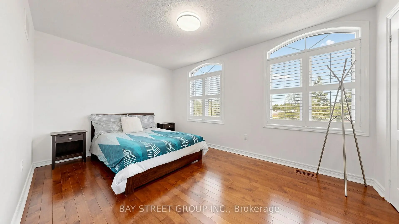
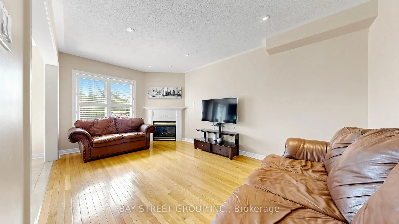
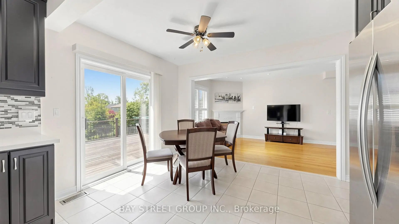
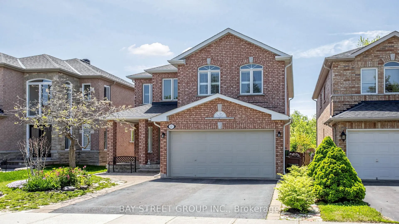
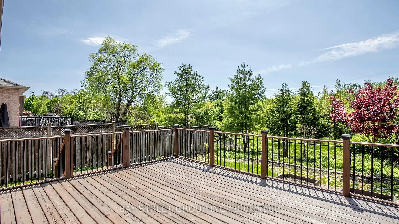
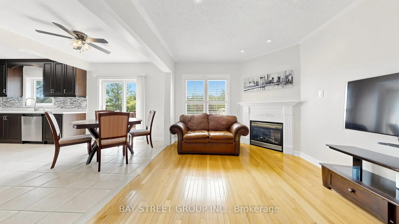
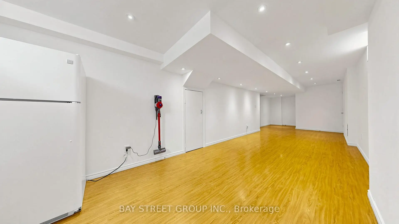
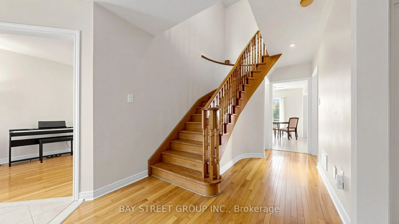
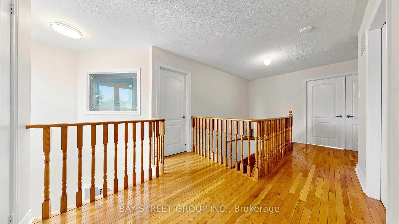
This meticulously maintained family home is located in Richmond Hill's prestigious Lake Wilcox community. It offers a sophisticated balance between city convenience and a relaxing family lifestyle. Imagine waking up every morning and stepping out onto your expansive deck. The property backs directly onto a serene ravine, offering unobstructed, open views. This rare, private retreat is perfect for quiet family evenings and watching the sunset over nature. Inside, a fresh cost of paint throughout with a 17 ft grand foyer entrance. The layout offers a cozy family room with fireplace, open concept kitchen and breakfast that overlooks the ravine. Kitchen features full set of stainless steel appliance, Fridge, Dishwasher, Stove and Range Hood. Second floor features 4 oversized bedrooms - the generous primary bedroom with a walk-in closet and ensuite that overlooks the ravine. The fully finish basement provides an additional bedroom, a full bathroom w/ walk in shower, a large recreation area and cold room. Get access to a premier education footprint: Windham Ridge Public School (French Immersion), Richmond Green Secondary School, Lake Wilcox Public School
Features
- Facing: North

- Bedrooms: 4

- Bathrooms: 4

- Garages: 2

- Kitchens: 1

Details
- Lot size: 39.40 x 110.00 Feet

- Space: 2000-2500

- Tax: $ 6199.00

- N13212068

- Listing contracted with: BAY STREET GROUP INC.
| Room | Size(M) | Description | |
|---|---|---|---|
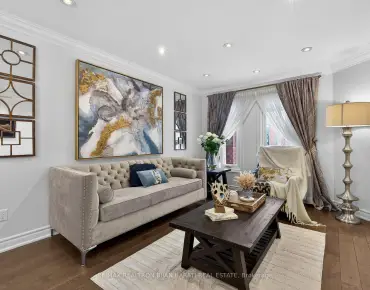
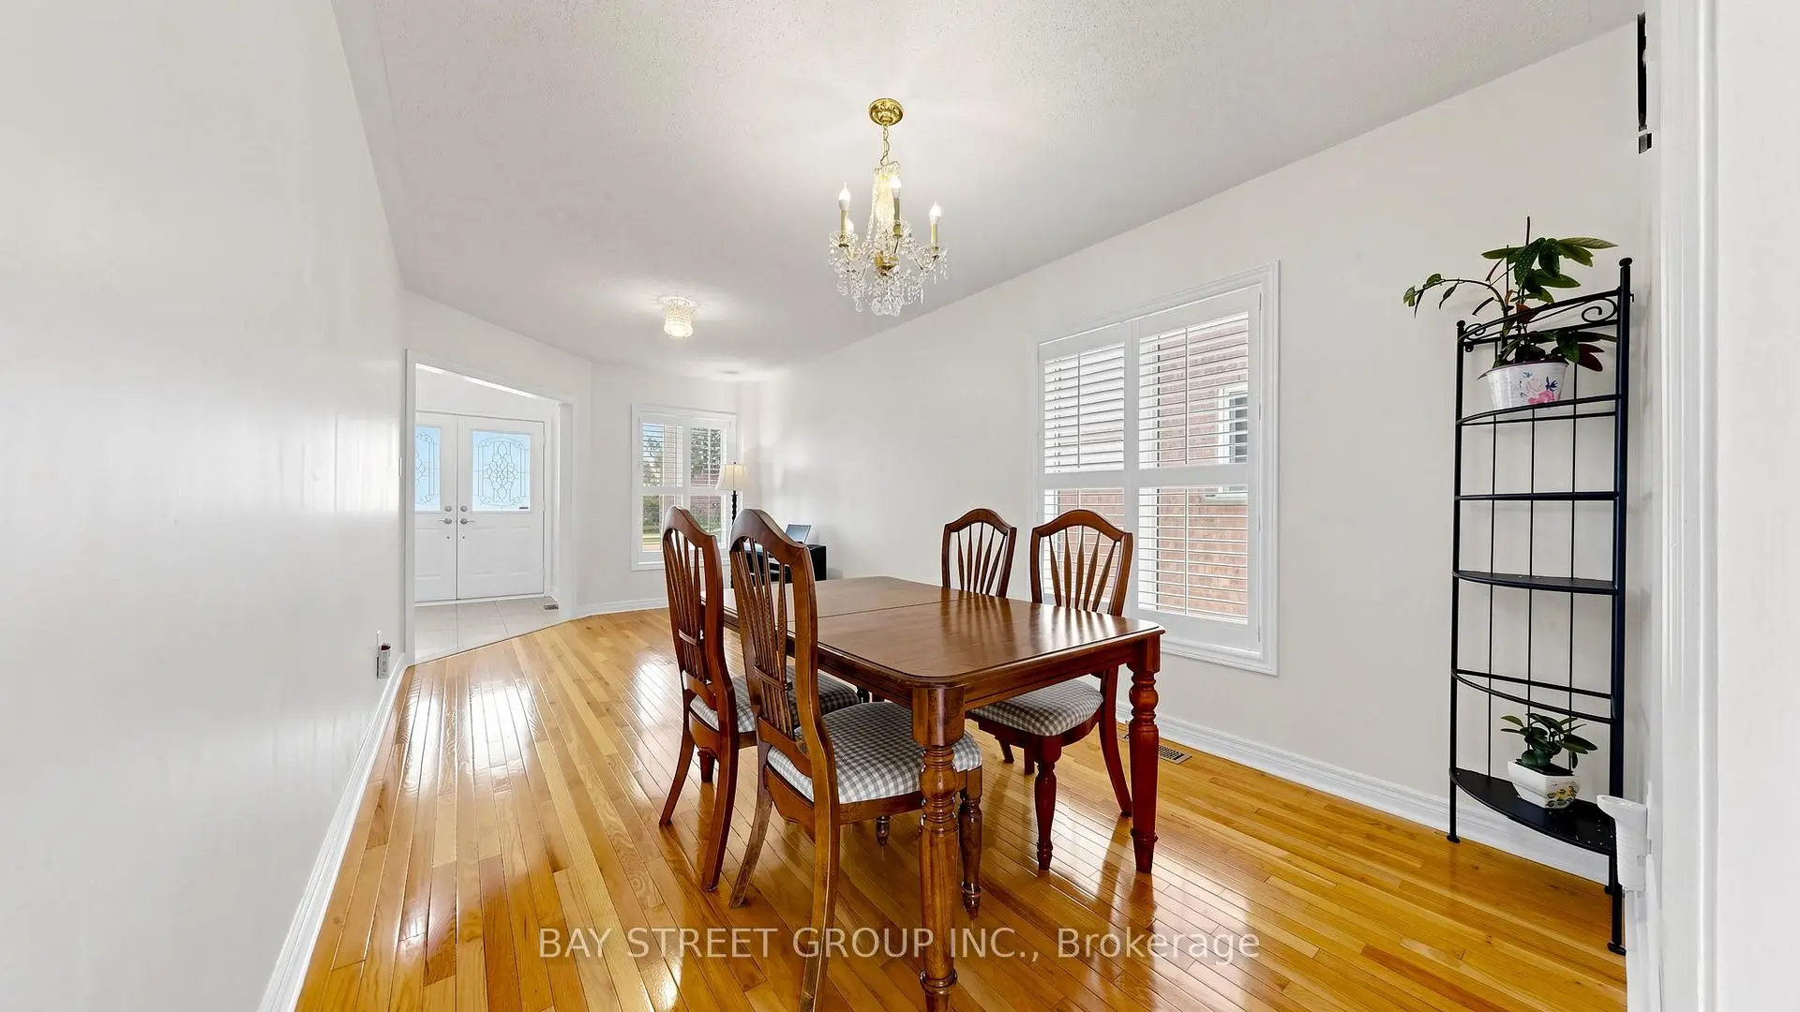
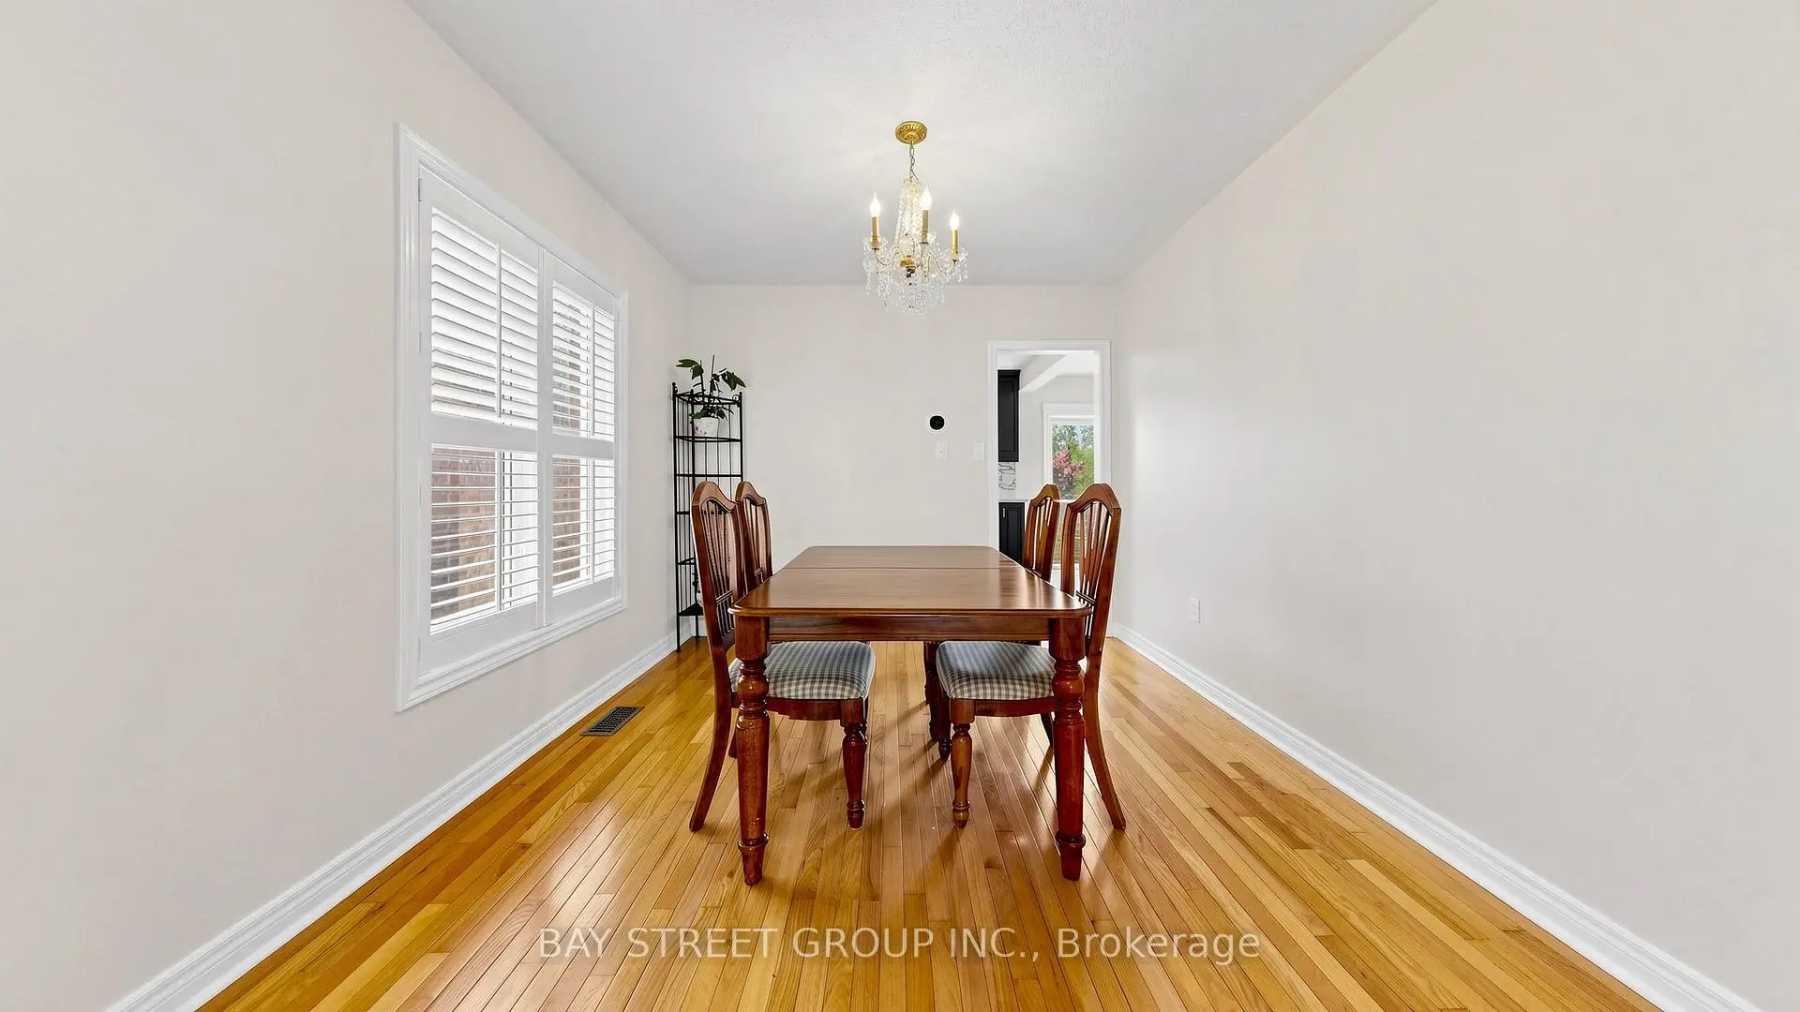
| Living Rm | 5.81x2.77 | Hardwood Floor, Combined w/Dining, California Shutters |
|
| Dining Rm | 5.81x2.77 | Hardwood Floor, Combined w/Living, California Shutters |
|
| Kitchen | 5.81x4.02 | Combined w/Br, Pantry, Open Concept |
|
| Breakfast | 5.81x4.02 | Combined w/Kitchen, W/O To Deck, Overlooks Ravine |
|
| Family Rm | 4.91x3.20 | Hardwood Floor, Gas Fireplace, Overlooks Ravine |
|
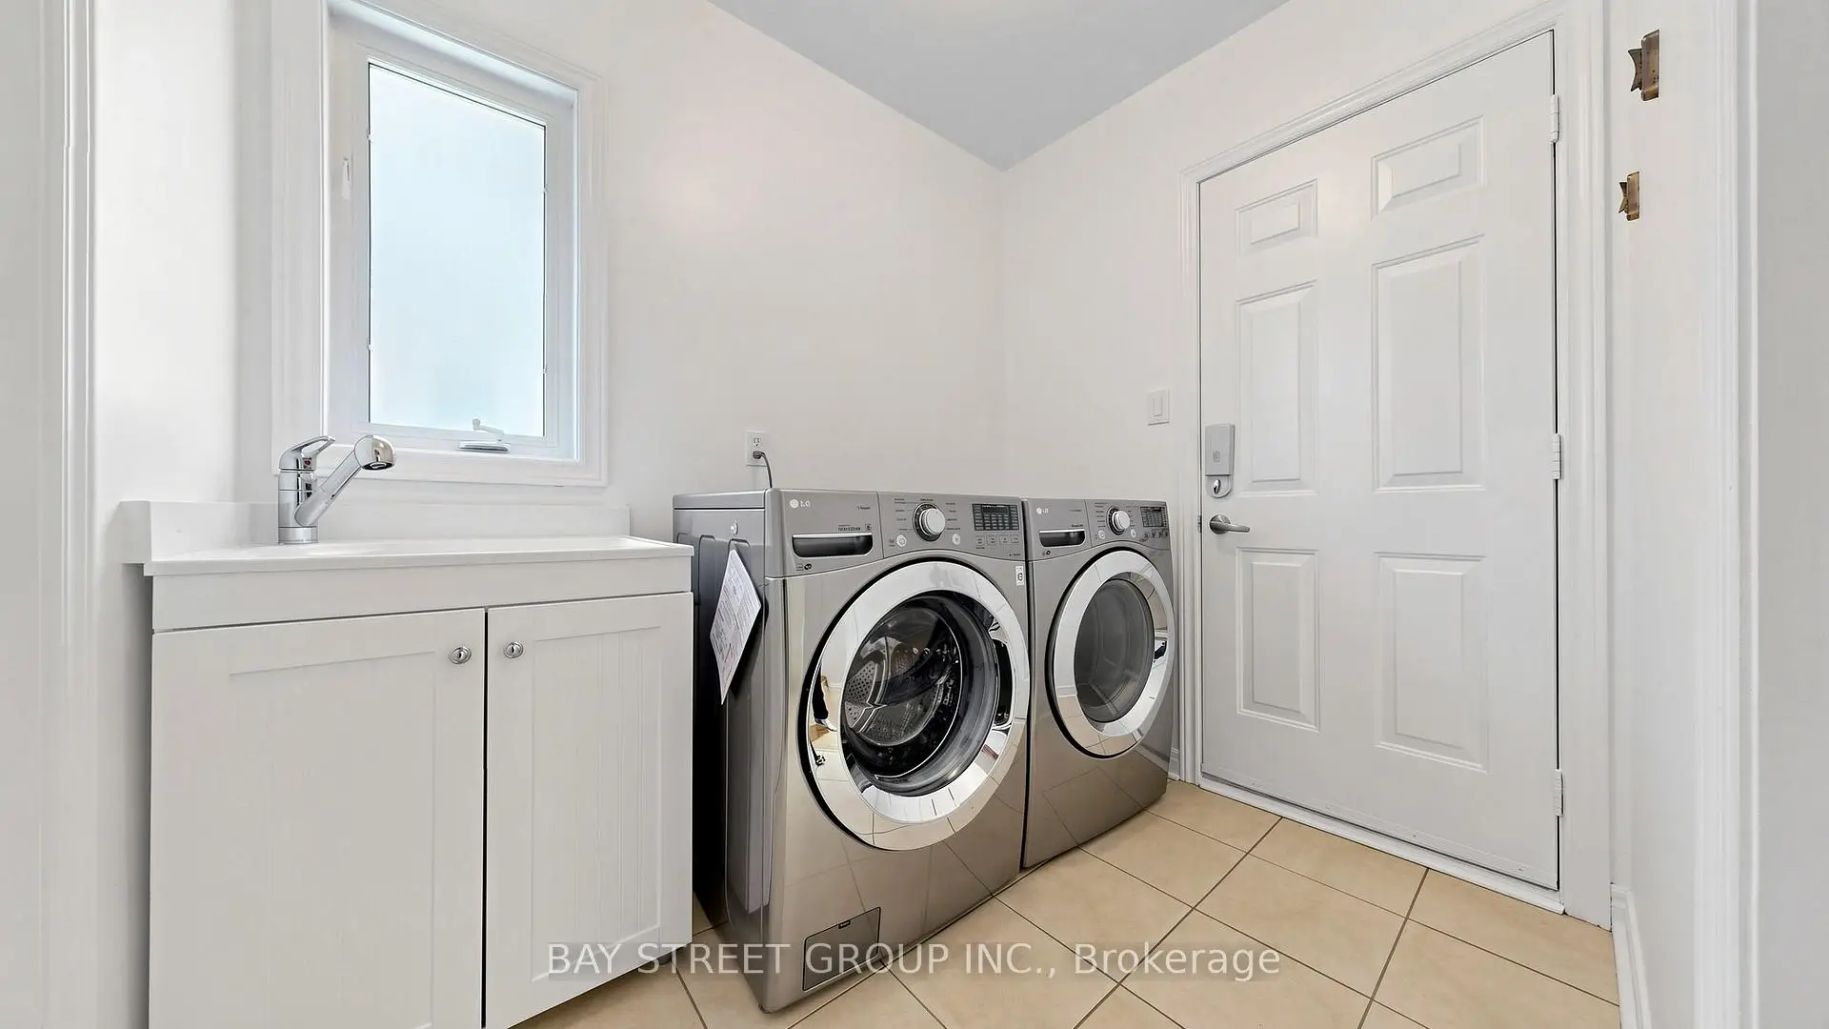
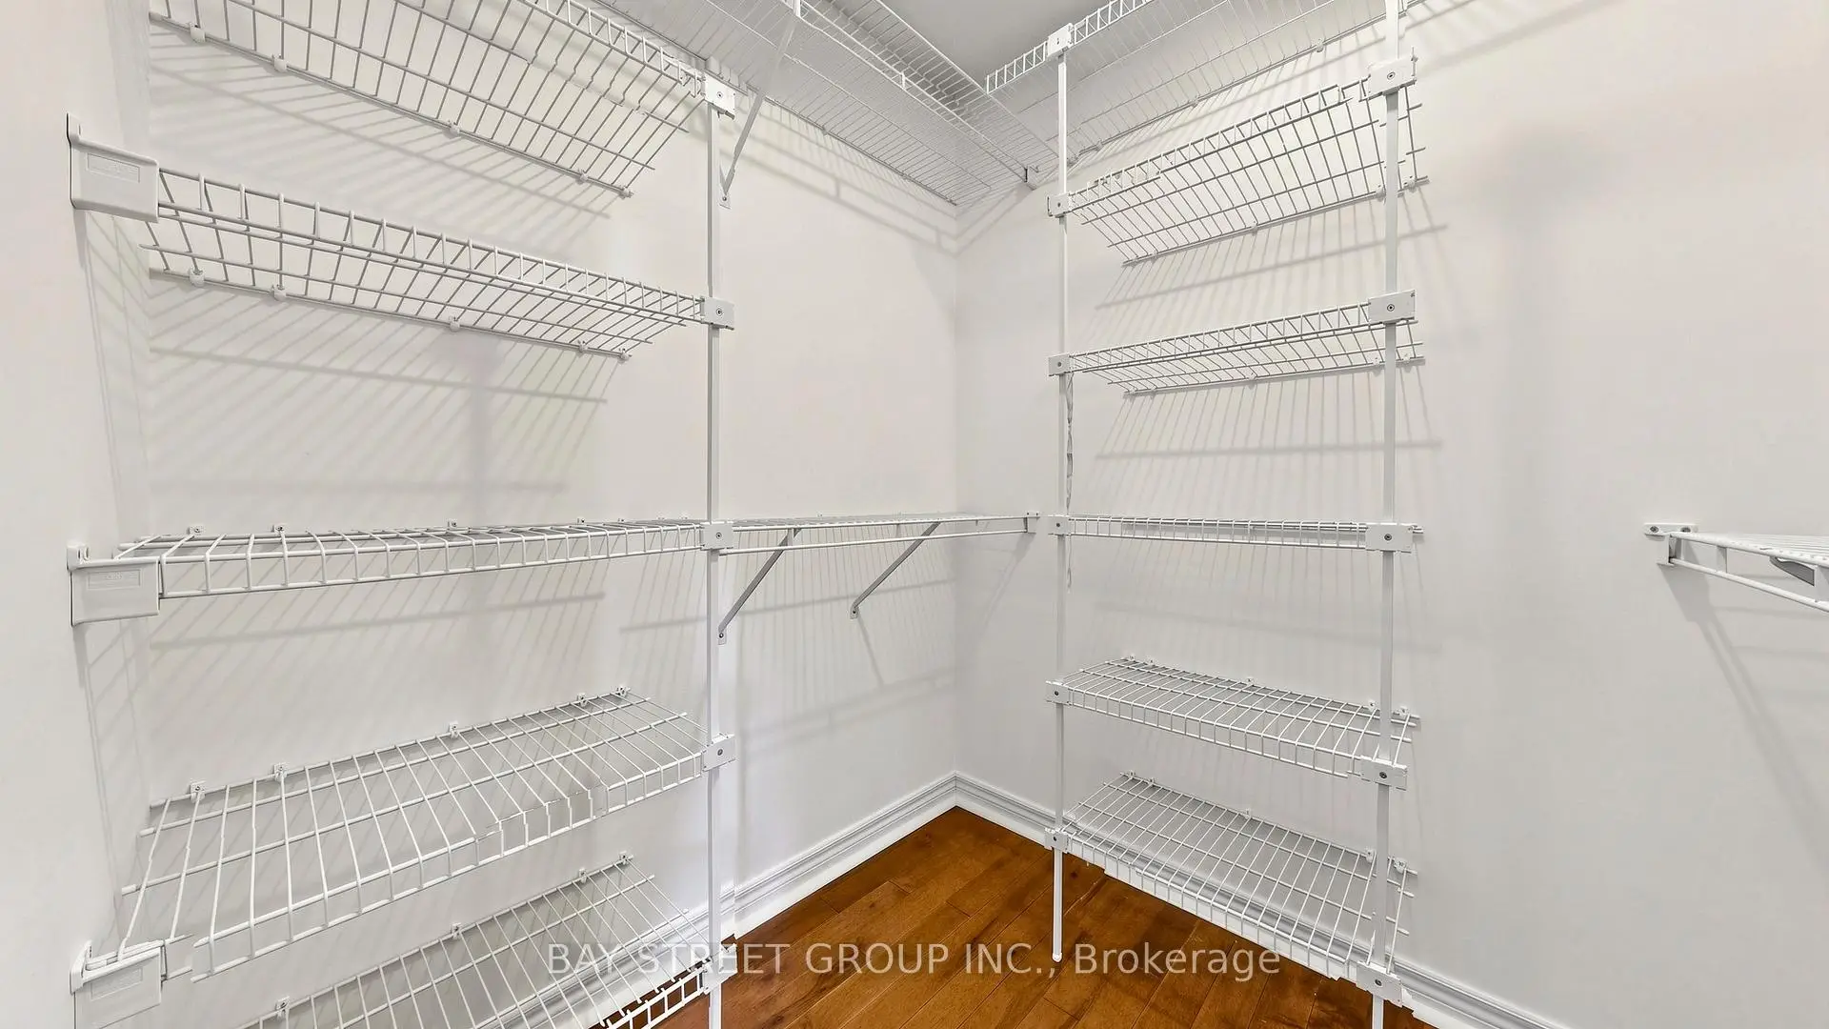
| Laundry | 2.31x1.88 | W/O To Garage, Walk-In Closet(s) |
|
| Primary B | 5.84x3.69 | Hardwood Floor, Walk-In Closet(s) |
|
| 2nd Br | 4.75x3.05 | Hardwood Floor, California Shutters, Walk-In Closet(s) |
|
| 3rd Br | 4.35x3.05 | Hardwood Floor, Double Closet, California Shutters |
|
| 4th Br | 3.17x2.77 | Hardwood Floor, Closet, California Shutters |
|
| Br | 5.89x2.86 | Laminate |
|
| Family Rm | 9.47x2.80 | Laminate, Window |
| Bathroom | Pieces | Level | |
|---|---|---|---|
| 1xBath | 2 pcs | Main |
|
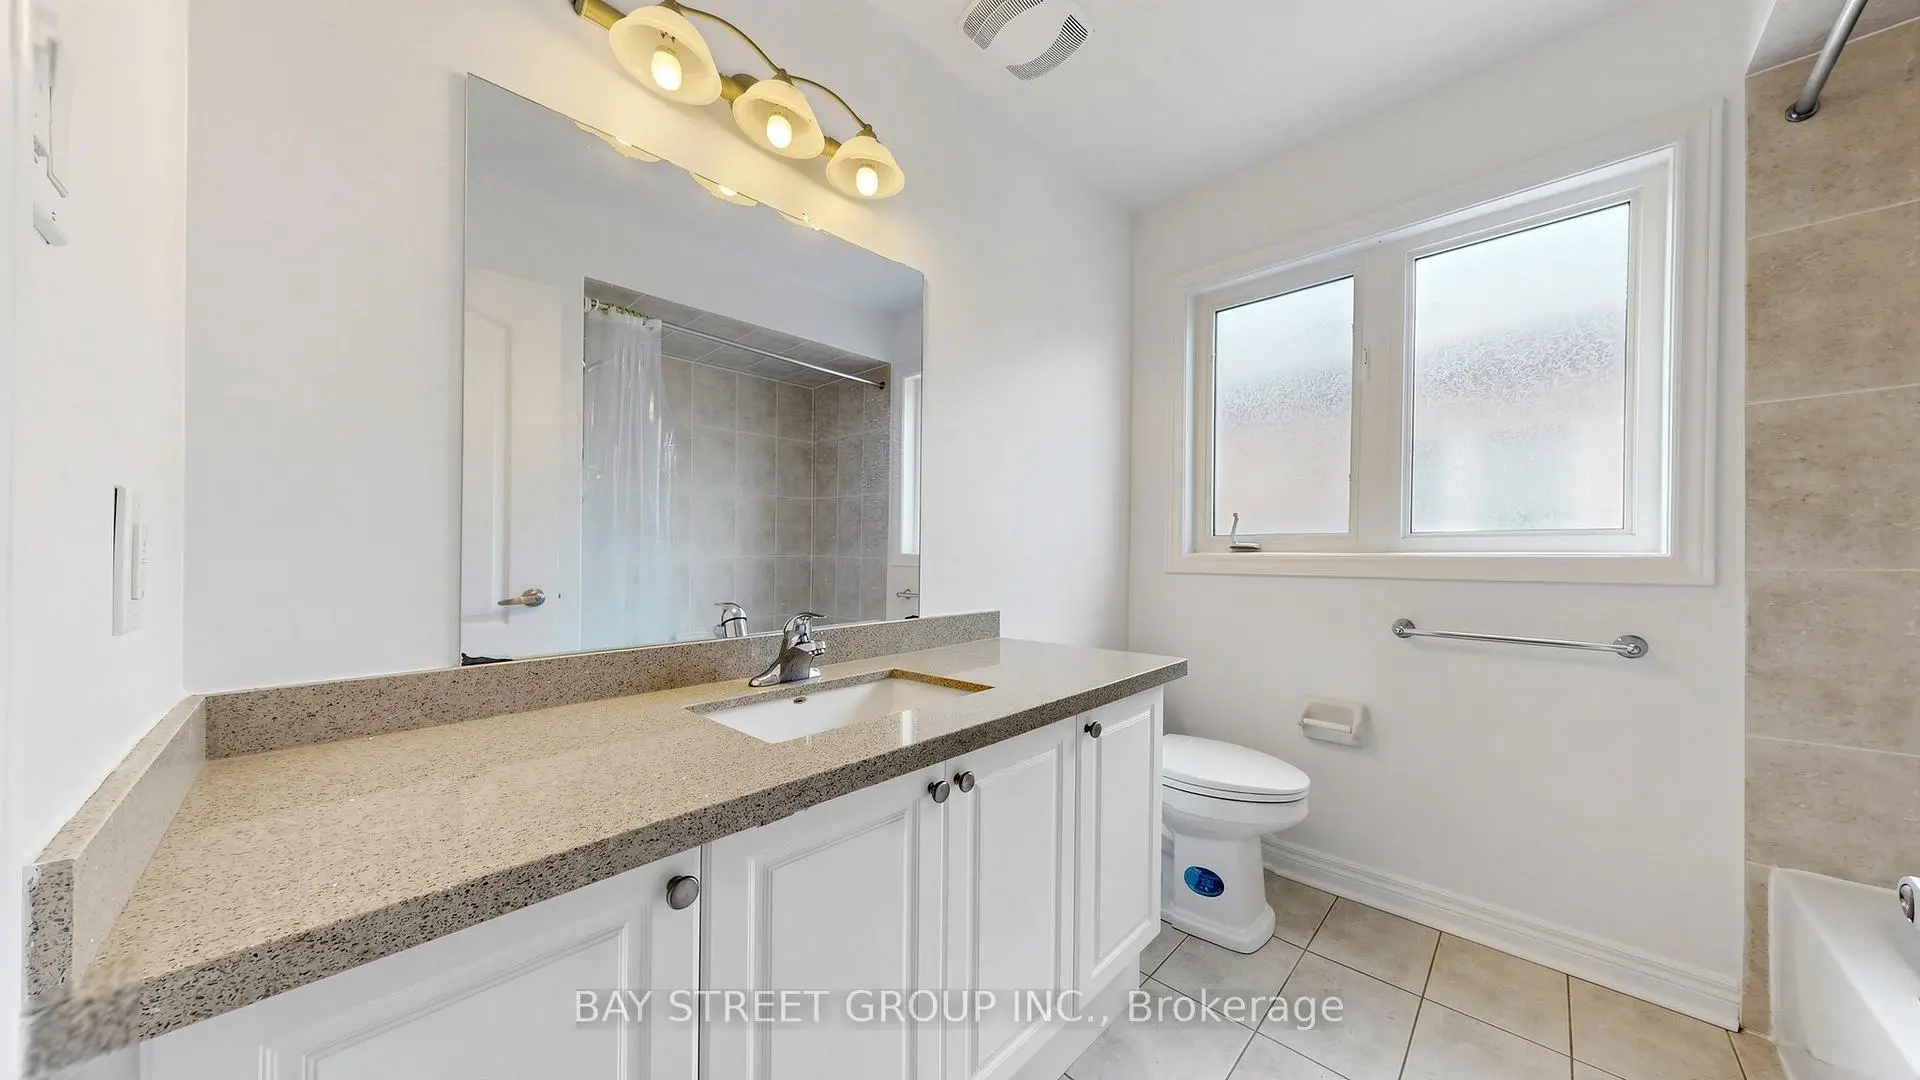
| 1xBath | 4 pcs | Second |
|
| 1xBath | 5 pcs | Second |
|
| 1xBath | 4 pcs | Basement |
Property Summary
Located close to the intersection of Yonge & King, 37 Bayswater Ave is a 4+1 bedrooms 4 washrooms Detached. The unit has a Double Attached Parking Spaces. The property has many nice features including Water Softener, Water Purifier, Storage and Carpet Free. Living Room Rm, Dinning Room Rm, Kitchen, Breakfast Room, Family Room Rm and Laundry are on the Main floor.School Information
Elementary Schools
-
Home schoolRank: 1026 out of 3022 (Score: 6.8)Distance to school: 0.8 km (~14 min walk)
-
French Immersion school
Rank: 476 out of 3022 (Score: 7.7)Distance to school: 2.1 km (~6 min drive) -
Catholic Gifted program school
Rank: 626 out of 3022 (Score: 7.4)Distance to school: 6.6 km (~20 min drive) -
Rank: 291 out of 3022 (Score: 6.6) 5 year average: 290/3022 (Score: 6.4)Distance to school: 4.1 km (~12 min drive)
Secondary Schools
-
Home schoolRank: 77/746 (Score: 8.1) 5 year average: 76/746 (Score: 7.8)Distance to school: 6.7 km (~20 min drive)
-
Rank: 163/746 (Score: 7.3) 5 year average: 280/746 (Score: 6.5)Distance to school: 6.1 km (~18 min drive)
-
AP program school
Rank: 67/746 (Score: 8.2) 5 year average: 109/746 (Score: 7.5)Distance to school: 9.2 km (~28 min drive) -
AP program school IB Program
Rank: 1/746 (Score: 10.0) 5 year average: 2/746 (Score: 9.3)Distance to school: 4.4 km (~13 min drive) -
Catholic Home school
Rank: 141/746 (Score: 7.5) 5 year average: 130/746 (Score: 7.4)Distance to school: 2.0 km (~35 min walk) -
Rank: 244/746 (Score: 6.9) 5 year average: 262/746 (Score: 6.6)Distance to school: 5.8 km (~17 min drive)
-
Rank: 259/746 (Score: 6.8) 5 year average: 195/746 (Score: 7.0)Distance to school: 11.6 km (~35 min drive)