Rural Richmond Hill, Richmond Hill, L4S 0K8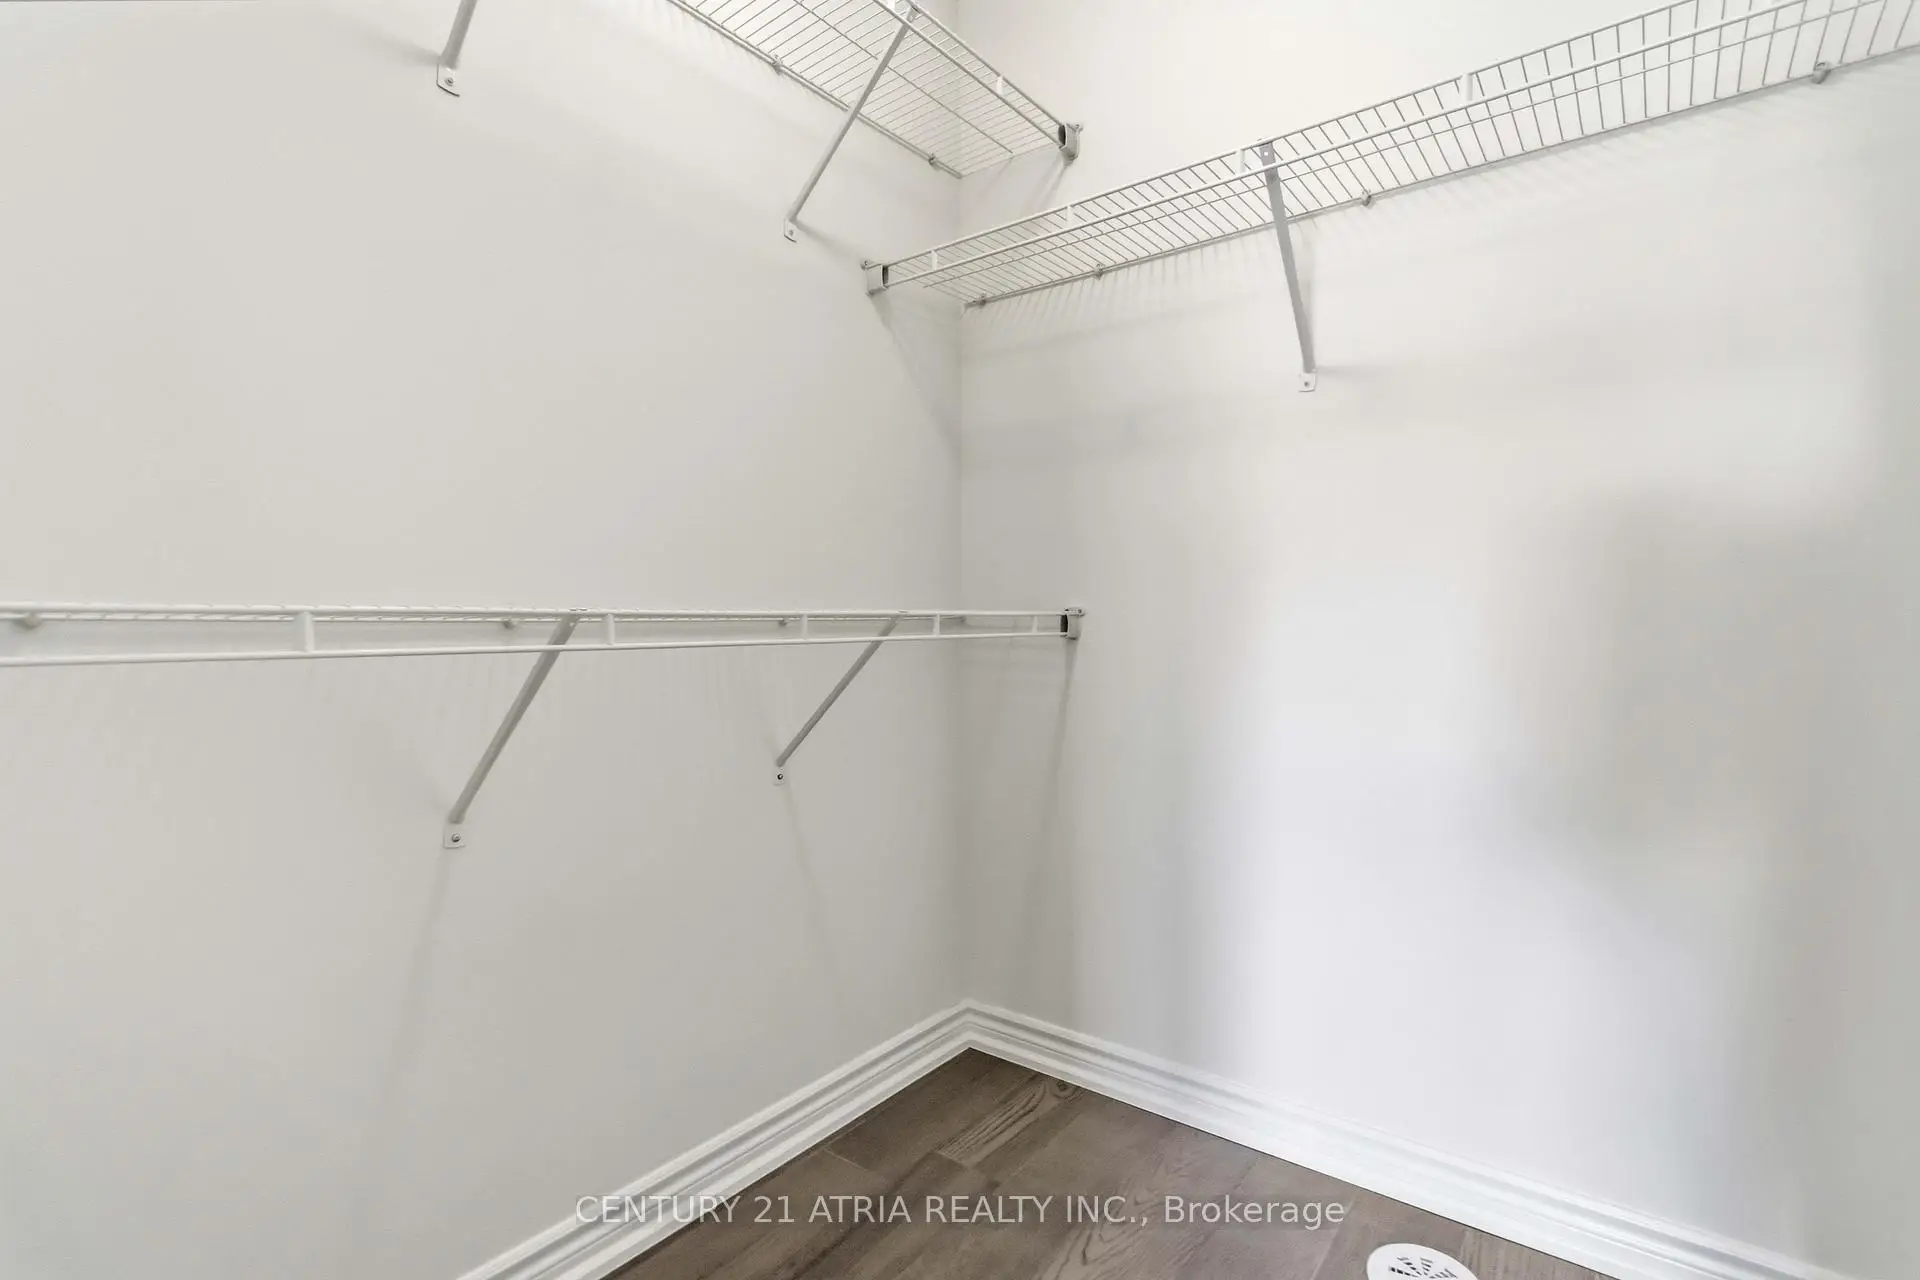

Description
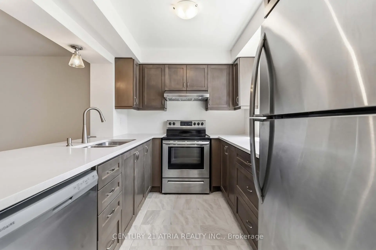
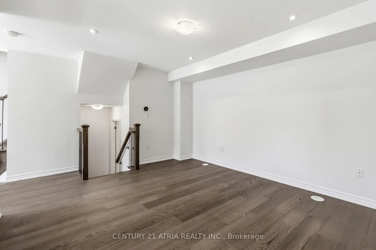
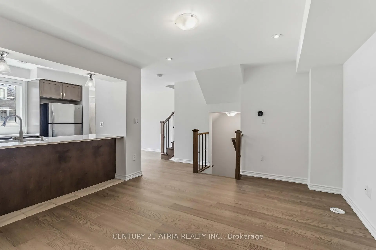
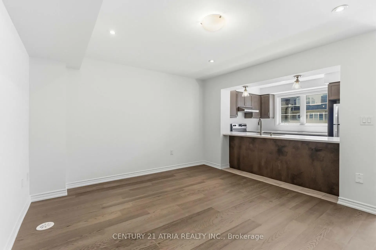
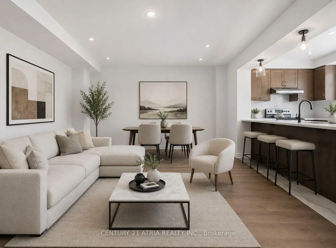
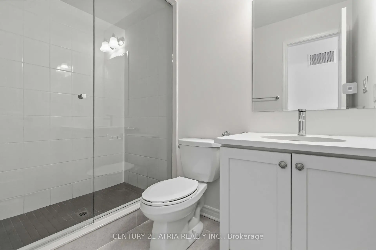
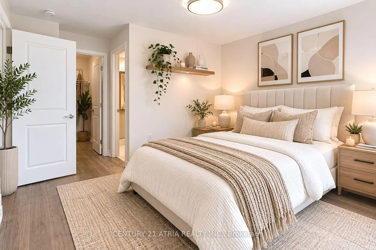
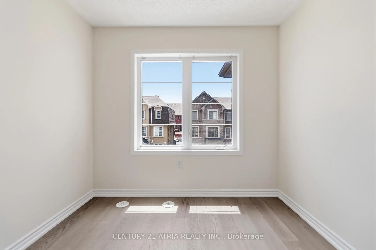
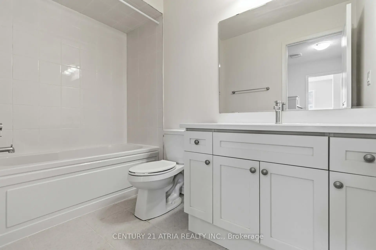
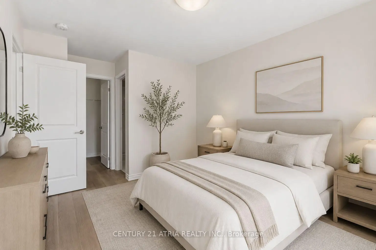
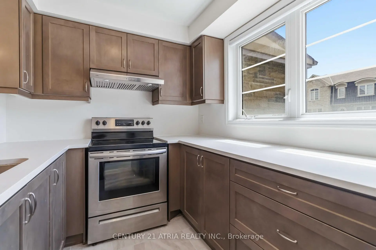
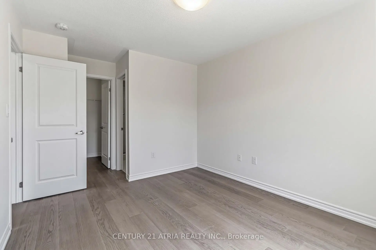
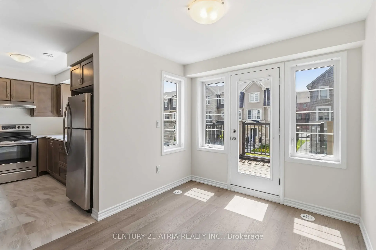
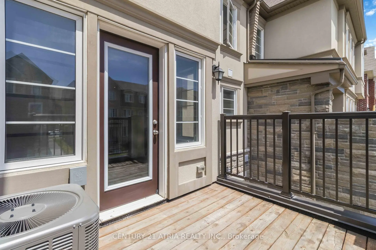
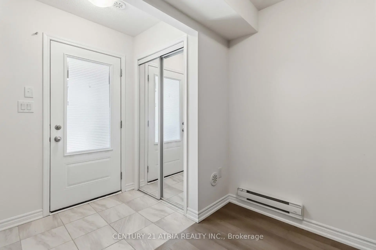
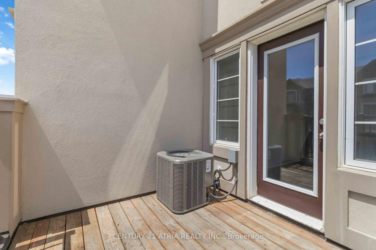
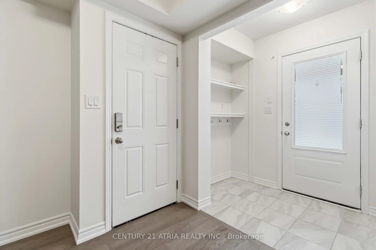
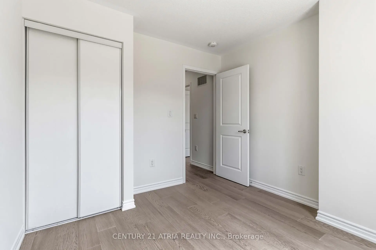
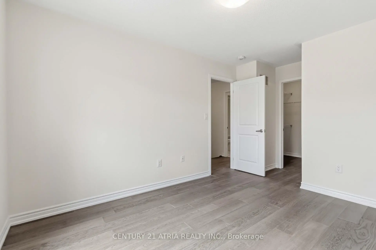
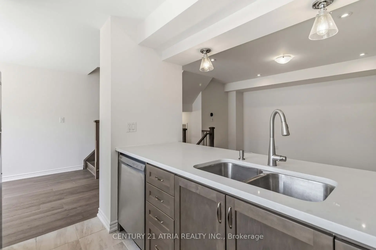
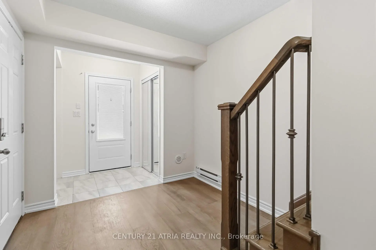
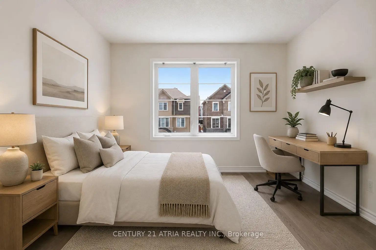
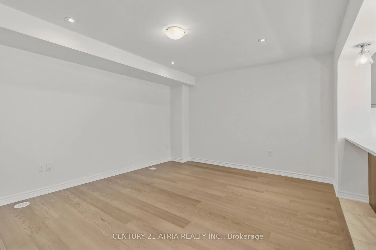
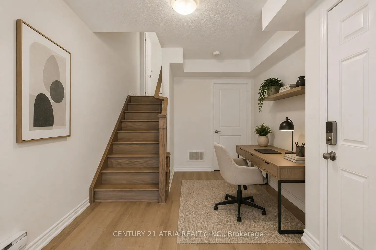
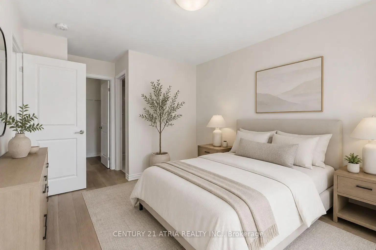
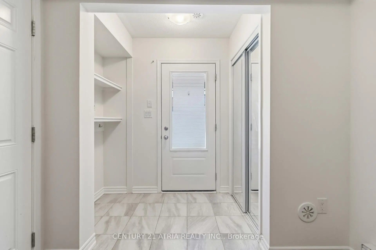
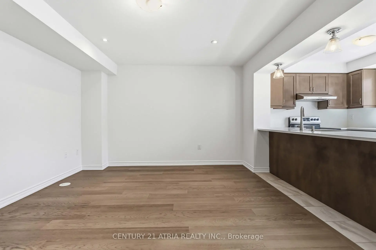
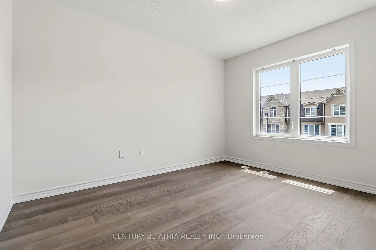
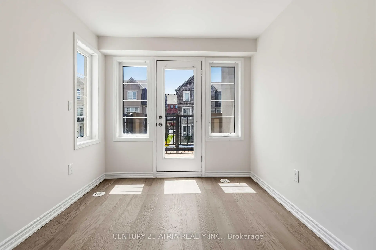
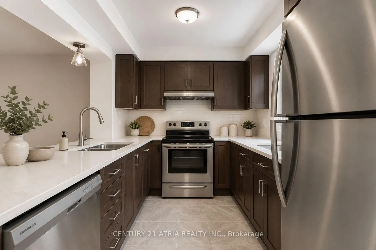
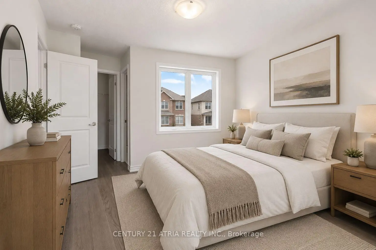
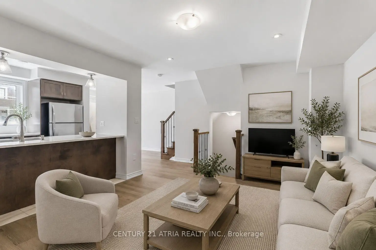
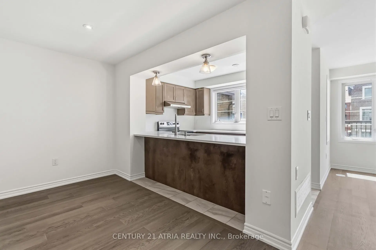
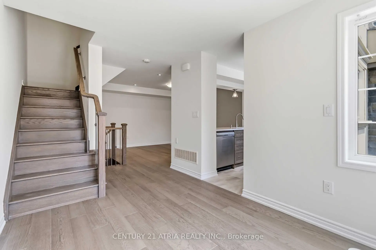
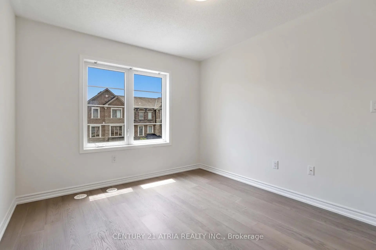
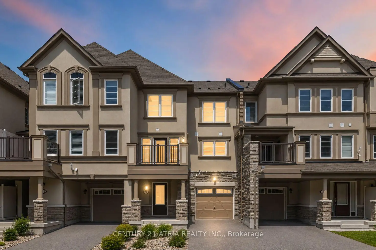
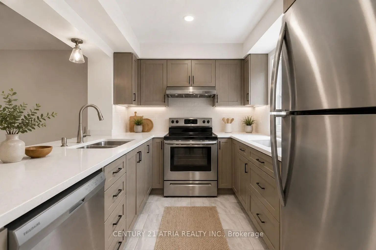
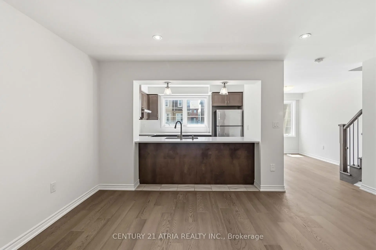
Affordable freehold townhome (no POTL fee) located at Elgin Mills and Leslie in Richmond Hill! This bright and modern home features 2+1 bedrooms, 3 bathrooms, and a functional open-concept living area. Direct access to the garage. Built by Mattamy Homes in 2020. Total 3 parking spots! No sidewalk. Spacious primary bedroom with a walk-in closet and 3 pc ensuite. Several upgrades completed! Brand new premium hardwood floors throughout (2026), newly painted walls (2026), smooth ceilings, and potlights. Thoughtfully designed with stylish finishes and abundant natural light. Excellent location, steps to grocery stores, restaurants, top-ranking school zones (Richmond Green Secondary School 9.4/10 and Our Lady Help of Christians C.E.S 8.34/10), parks, trails, sports facilities, shopping, restaurants, Costco, and minutes to Hwy 404. A fantastic opportunity to enjoy comfortable living in one of Richmond Hill's most desirable neighbourhoods!
Features
- Facing: South

- Bedrooms: 2

- Bathrooms: 3

- Garages: 1

- Kitchens: 1

Details
- Lot size: 21.00 x 44.29 Feet

- Space: 1100-1500

- Tax: $ 4326.25

- N13209022

- Listing contracted with: CENTURY 21 ATRIA REALTY INC.
| Room | Size(M) | Description | |
|---|---|---|---|
| Foyer | 2.16x2.50 | Hardwood Floor, Closet, Access To Garage |
|
| Den | 2.16x1.20 | Hardwood Floor, Open Concept |
|
| Dining Rm | 3.11x2.68 | Hardwood Floor, W/O To Balcony, Open Concept |
|
| Kitchen | 2.68x11.60 | Tile Floor, Stainless Steel Appl, Breakfast Bar |
|
| Bath | 0.00x0.00 | Tile Floor, Separate Rm, 2 Pc Bath |
|
| Living Rm | 3.78x4.63 | Hardwood Floor, Walk-In Closet(s), 3 Pc Ensuite |
|
| Primary B | 3.84x3.05 | Hardwood Floor, Walk-In Closet(s), 3 Pc Ensuite |
|
| 2nd Br | 3.11x2.68 | Hardwood Floor, Window, Closet |
|
| Laundry | 0.00x0.00 | Open Concept, Tile Floor |
|
| Bath | 0.00x0.00 | 4 Pc Bath, Tile Floor |
| Bathroom | Pieces | Level | |
|---|---|---|---|
| 1xBath | 2 pcs | Second |
|
| 1xBath | 4 pcs | Third |
|
| 1xBath | 3 pcs | Third |
Property Summary
Located close to the intersection of Leslie & Elgin Mills, 60 Casely Ave is a 2+1 bedrooms 3 washrooms Freehold Townhouse. The unit has a Single Built-In Parking Space. The property has many nice features including Carpet Free. Foyer and Den are on the Main floor.School Information
Elementary Schools
-
Holding schoolRank: 1525 out of 3022 (Score: 6.1)Distance to school: 4.6 km (~14 min drive)
-
French Immersion school
Rank: 516 out of 3022 (Score: 7.6)Distance to school: 1.7 km (~30 min walk) -
Distance to school: 2.3 km (~7 min drive)
-
Rank: 150 out of 3022 (Score: 8.6)Distance to school: 5.3 km (~16 min drive)
-
Catholic Gifted program school
Rank: 1 out of 3022 (Score: 10.0)Distance to school: 6.7 km (~20 min drive) Secondary Schools
-
Home schoolRank: 77/746 (Score: 8.1) 5 year average: 76/746 (Score: 7.8)Distance to school: 0.4 km (~8 min walk)
-
Rank: 20/746 (Score: 9.0) 5 year average: 50/746 (Score: 8.0)Distance to school: 8.3 km (~25 min drive)
-
AP program school
Rank: 67/746 (Score: 8.2) 5 year average: 109/746 (Score: 7.5)Distance to school: 5.3 km (~16 min drive) -
AP program school IB Program
Rank: 67/746 (Score: 8.2) 5 year average: 109/746 (Score: 7.5)Distance to school: 5.3 km (~16 min drive) -
Catholic Home school
Rank: 89/746 (Score: 8.0) 5 year average: 135/746 (Score: 7.3)Distance to school: 2.2 km (~7 min drive) -
Rank: 89/746 (Score: 8.0) 5 year average: 135/746 (Score: 7.3)Distance to school: 2.2 km (~7 min drive)
-
Rank: 1/746 (Score: 10.0) 5 year average: 3/746 (Score: 9.2)Distance to school: 5.1 km (~15 min drive)