
Description
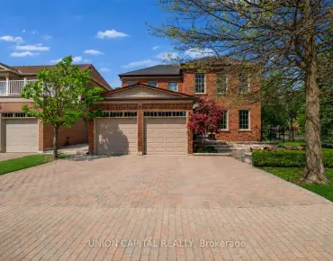
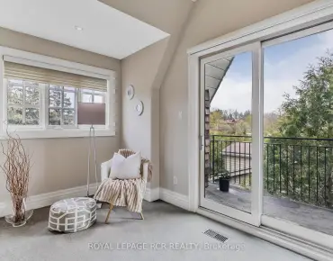
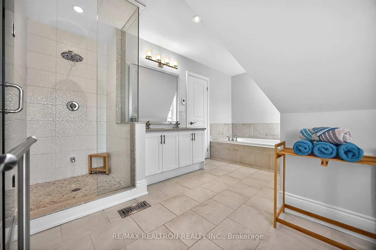
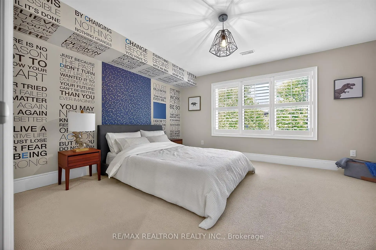
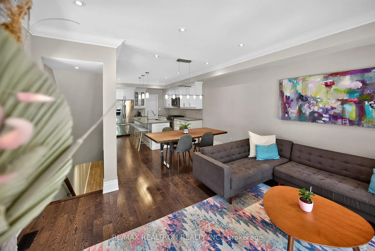
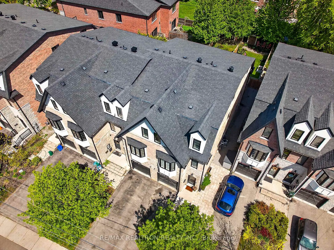
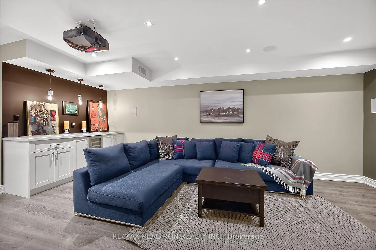
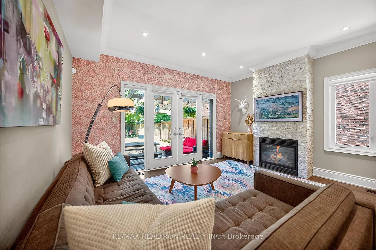
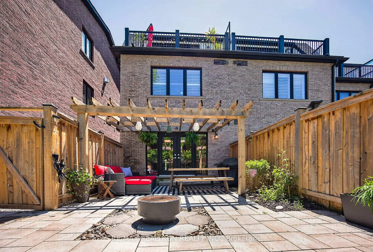
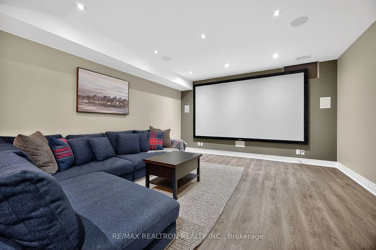
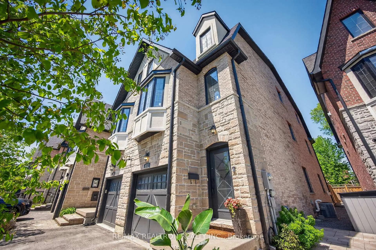
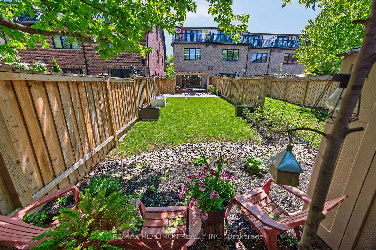
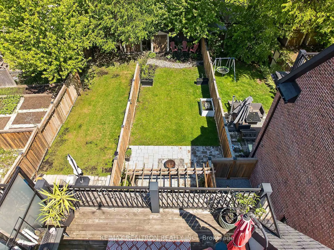
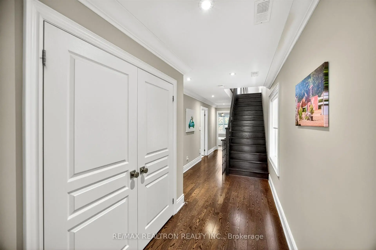
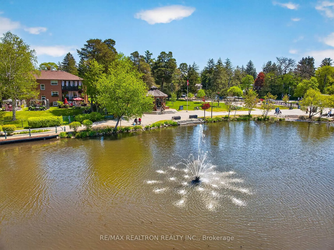
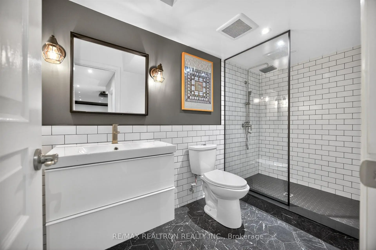
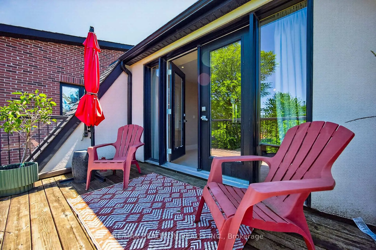
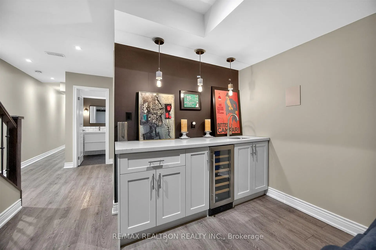
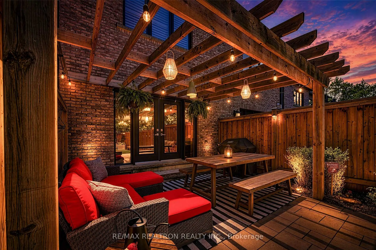
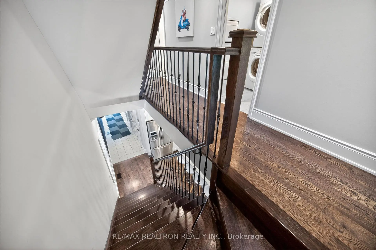
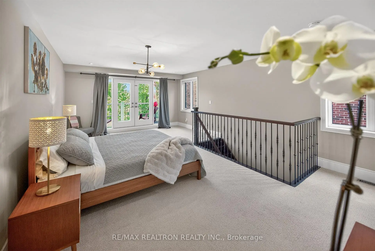
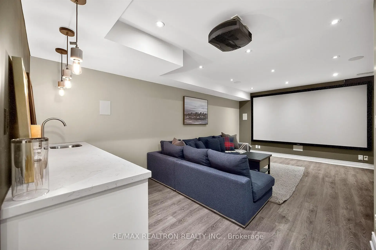
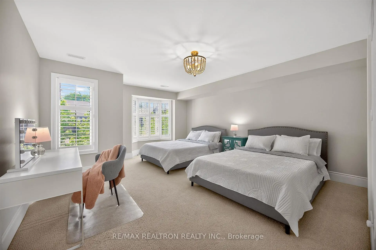
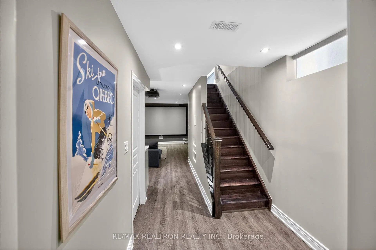
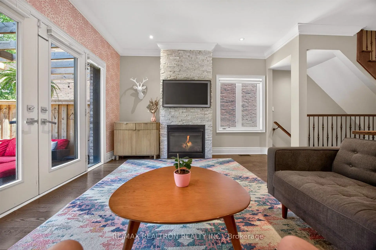
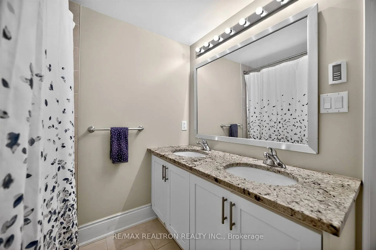
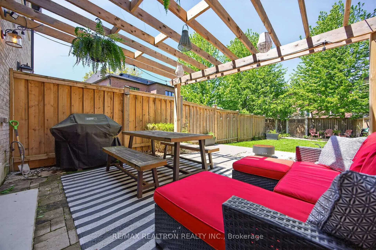
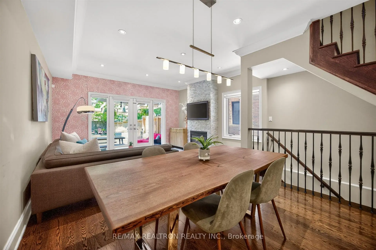
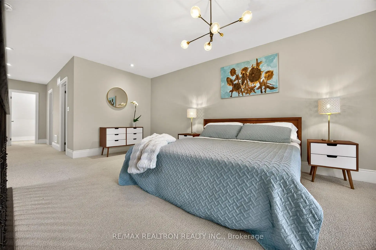
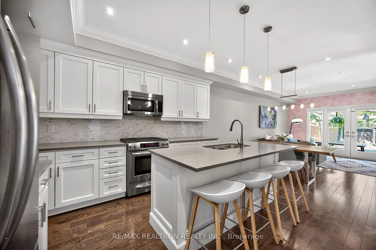
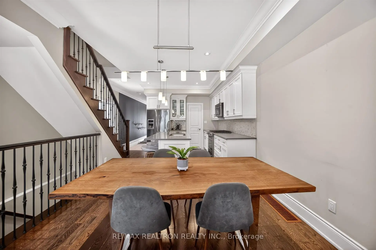
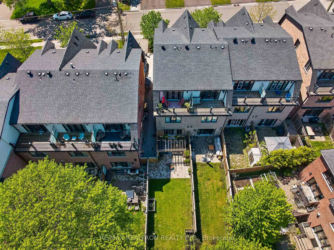
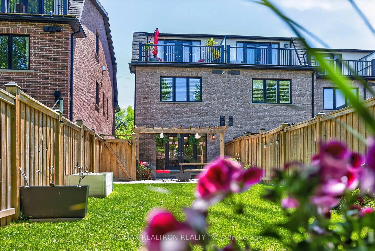
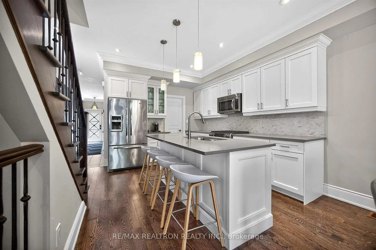
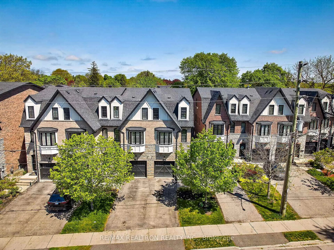
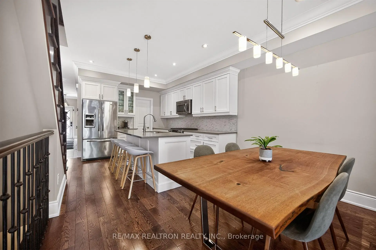
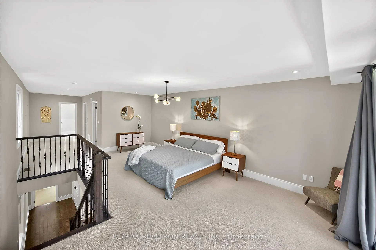
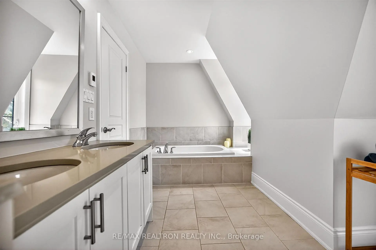
Welcome To This Stunning End-Unit Townhome In Highly Coveted Mill Pond, Where Cottage-Inspired Living Meets Modern Convenience. Surrounded By Lush Greenery And Offering 2,364Sqft Above Grade, Luxury Finishes, Exceptional Space, And A Rare Functional Layout Across 3 Beautifully Designed Levels, This Home Is Truly One Of A Kind. The Sun-Filled Main Level Showcases Rich Hardwood Flooring, Elegant Custom Décor, Designer Lighting, A Statement Fireplace, And A Beautifully Appointed Family-Size Modern Kitchen Featuring An Oversized Island, Walk-In Pantry, Custom Cabinetry, And Abundant Space For Cooking And Entertaining. Seamless Flow Into The Living And Dining Areas Creates The Perfect Setting For Hosting Family And Friends. Professionally Landscaped Front Steps Create Incredible Curb Appeal, While The Private Backyard Oasis Stretches 149Ft Deep And Features An Interlock Patio, Pergola, Lush Greenery, And Dedicated Firepit Area Perfect For Summer Evenings. An Entertainer's Dream Inside And Out. The Entire Third Floor Is Dedicated To An Impressive Primary Retreat Featuring A Spa-Inspired 5-Piece Ensuite, Two Walk-In Closets With Custom Built-Ins, And A Walkout To A Private Terrace Overlooking The Breathtaking Backyard Oasis. The Second Floor Offers Two Generously Sized Bedrooms, Each With Walk-In Closets And Custom Built-Ins, Along With A Beautifully Appointed 5-Piece Bath And Convenient Second-Floor Laundry. The Professionally Finished Basement Features A Spacious Recreation Area And Stylish 3-Piece Bath - Ideal For Guests, Movie Nights, Entertaining, Or A Home Gym. Located Steps To Mill Pond, Scenic Trails, Parks, Charming Shops, Restaurants, Top-Rated Schools, Highways, And Transit. A Rare Opportunity To Own An Elegant Turnkey Home In One Of Richmond Hill's Most Sought-After Communities.
Features
- Facing: North

- Bedrooms: 3

- Bathrooms: 4

- Garages: 1

- Kitchens: 1

Details
- Lot size: 20.38 x 149.03 Feet

- Space: 2000-2500

- Tax: $ 6434.09

- N13207506

- Listing contracted with: RE/MAX REALTRON REALTY INC.
| Room | Size(M) | Description | |
|---|---|---|---|
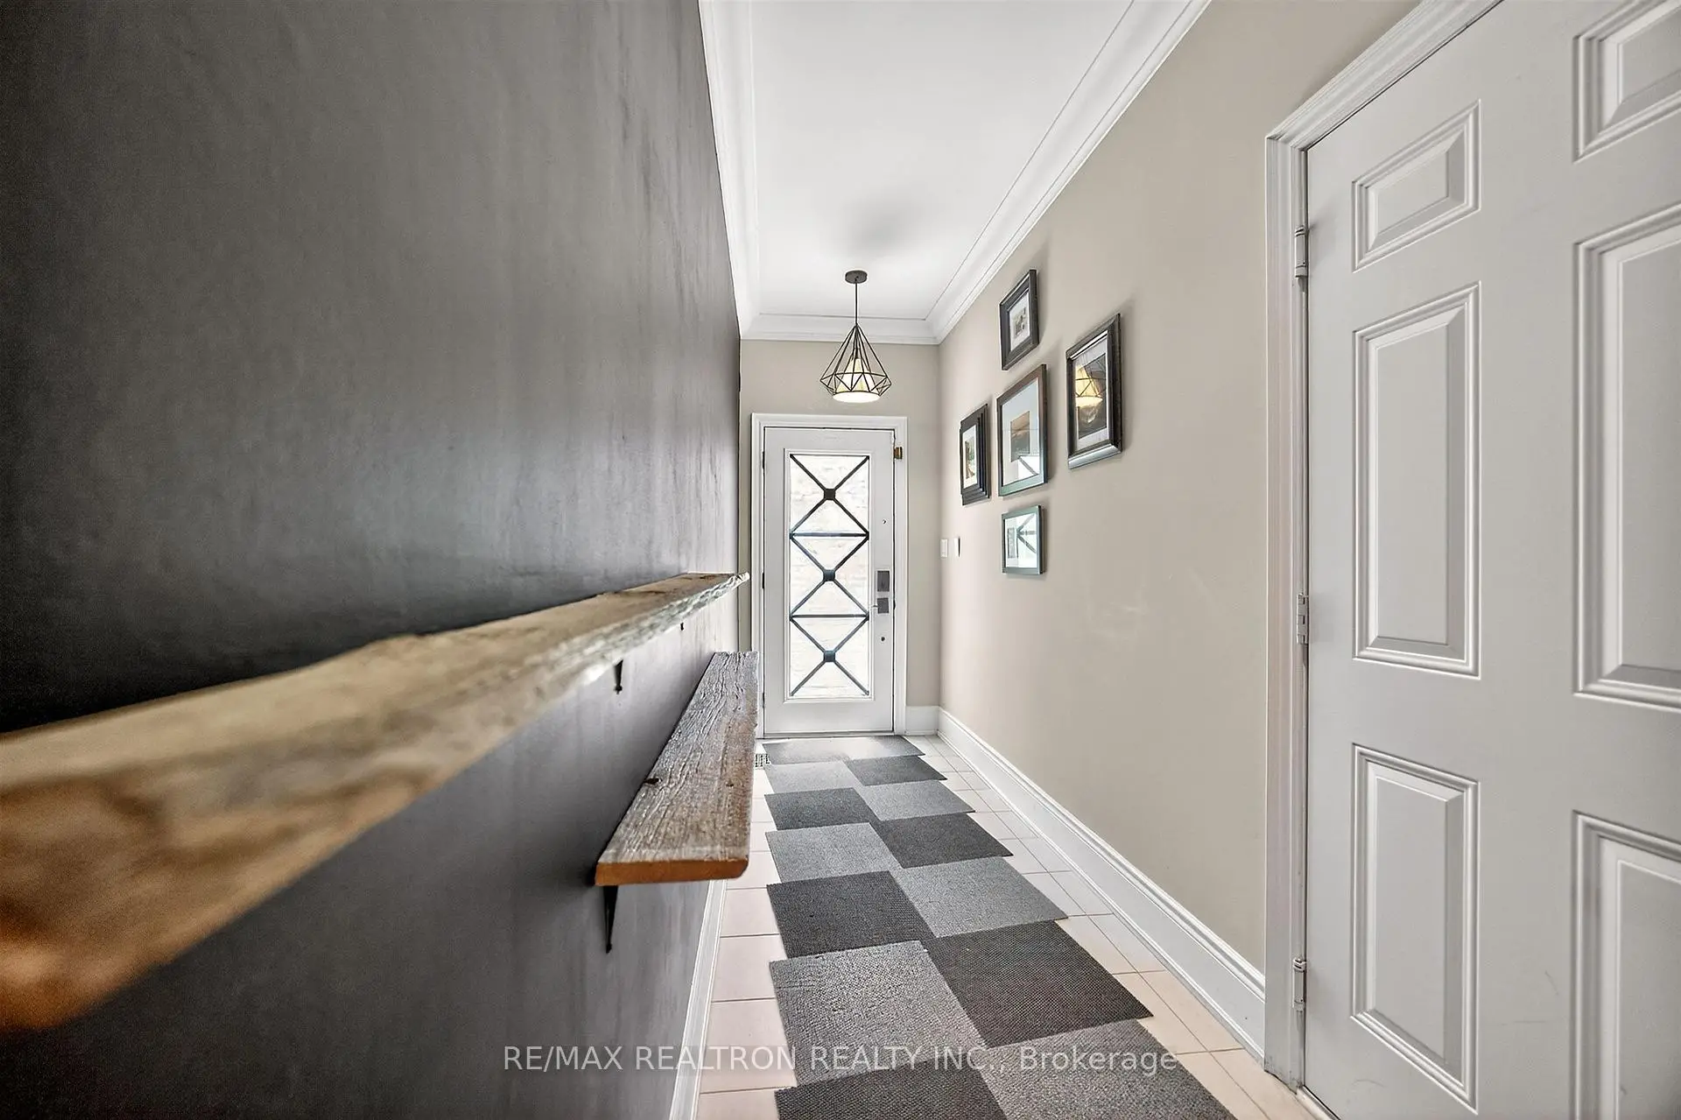
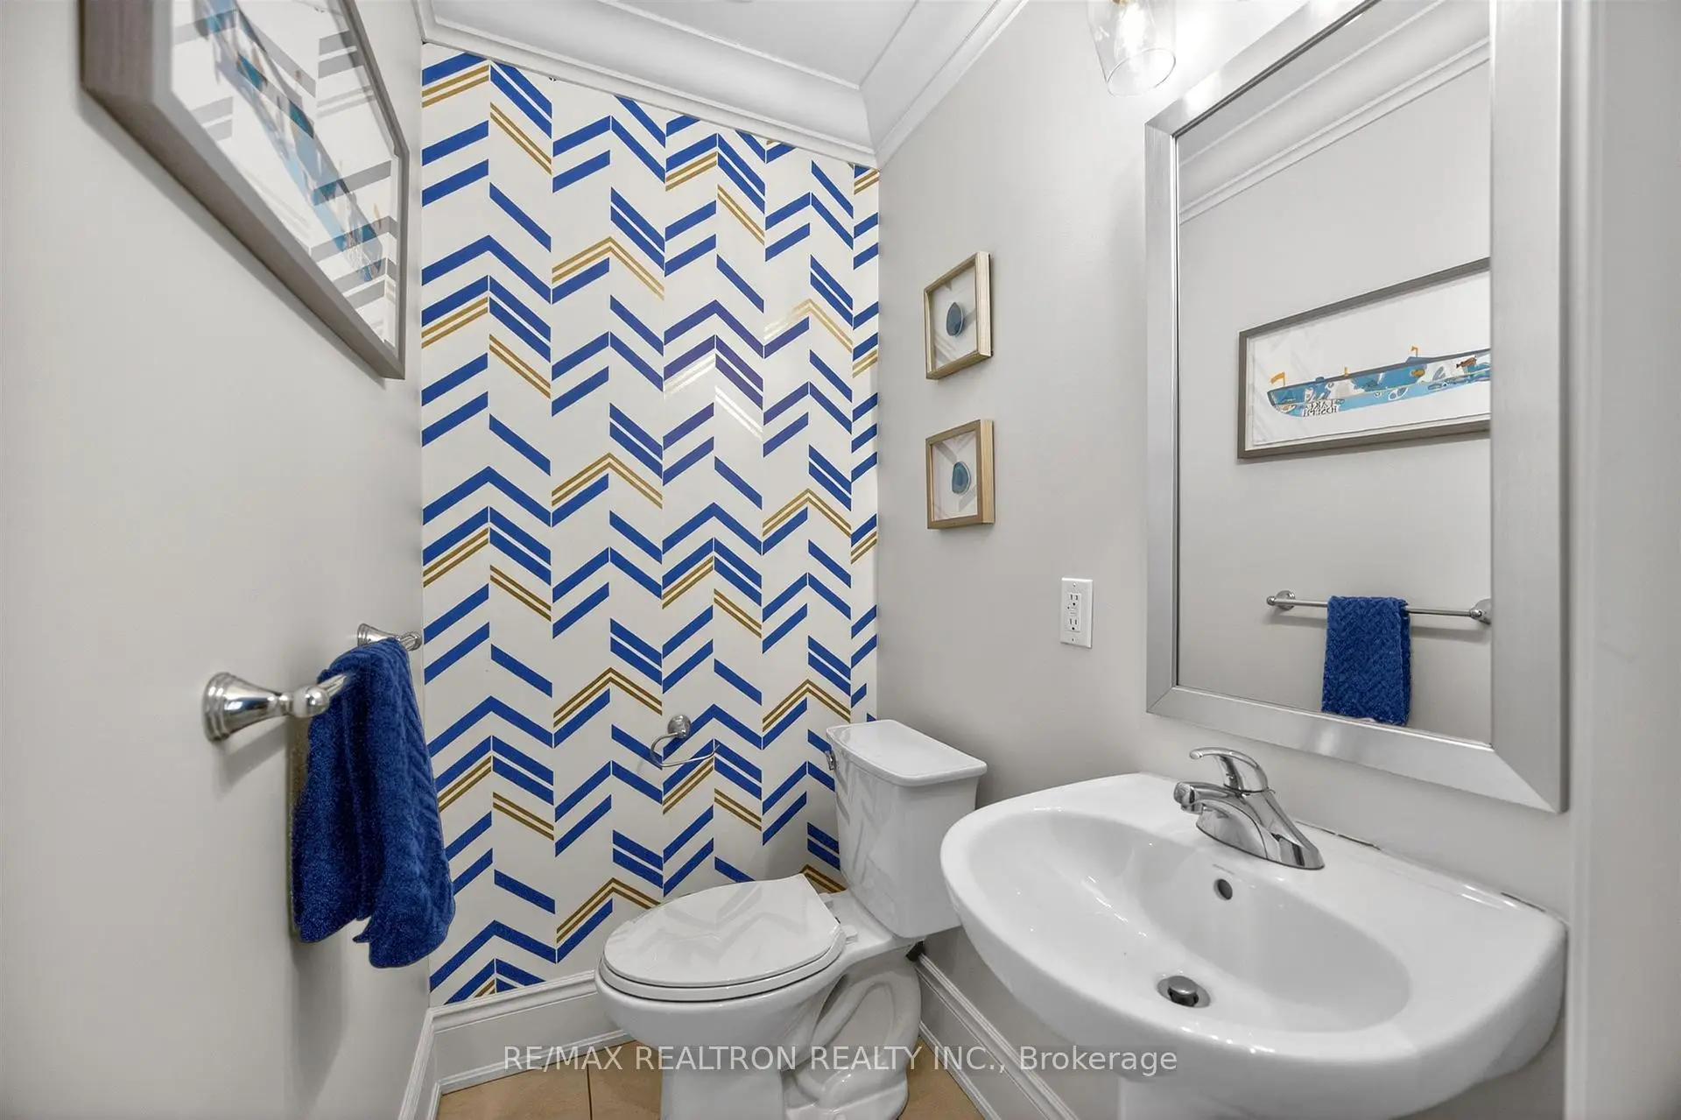
| Foyer | 2.96x1.27 | Access To Garage, Closet, 2 Pc Bath |
|
| Kitchen | 4.83x4.42 | Modern Kitchen, Centre Island, Pantry |
|
| Dining Rm | 3.53x2.10 | Hardwood Floor, Open Concept, Crown Moulding |
|
| Family Rm | 4.42x3.85 | Fireplace, Hardwood Floor, W/O To Patio |
|
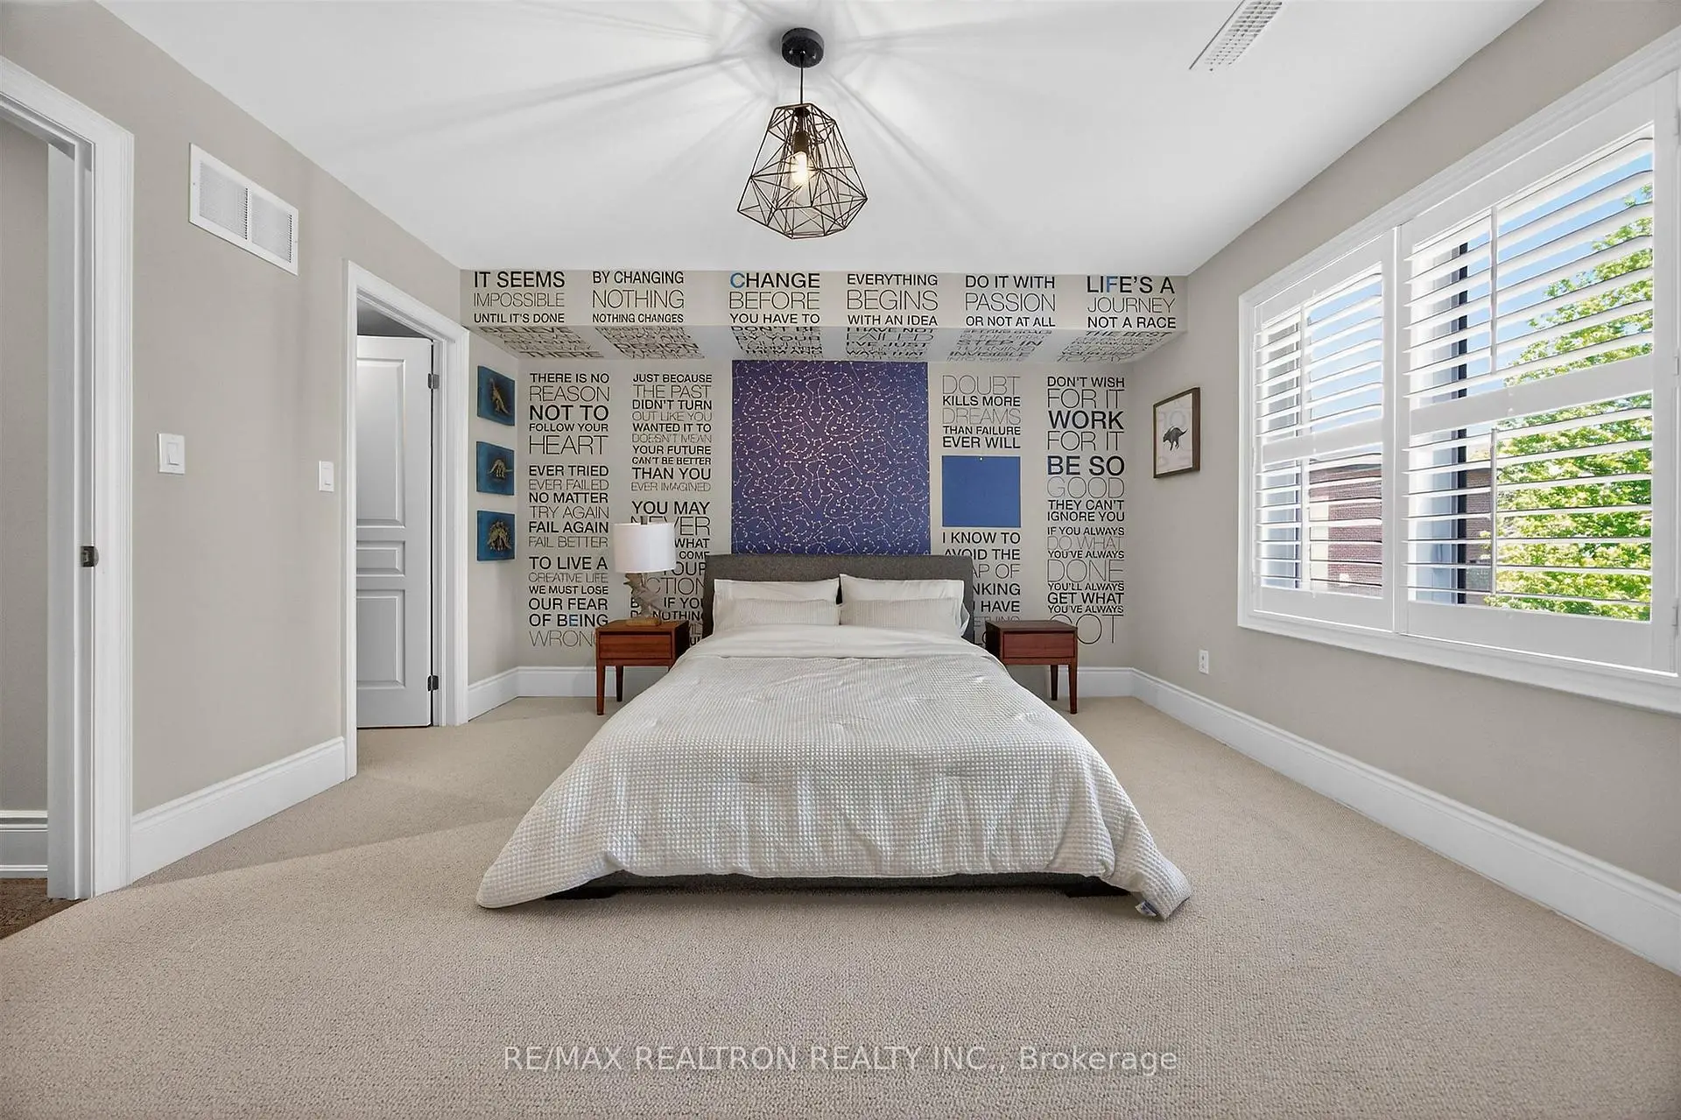
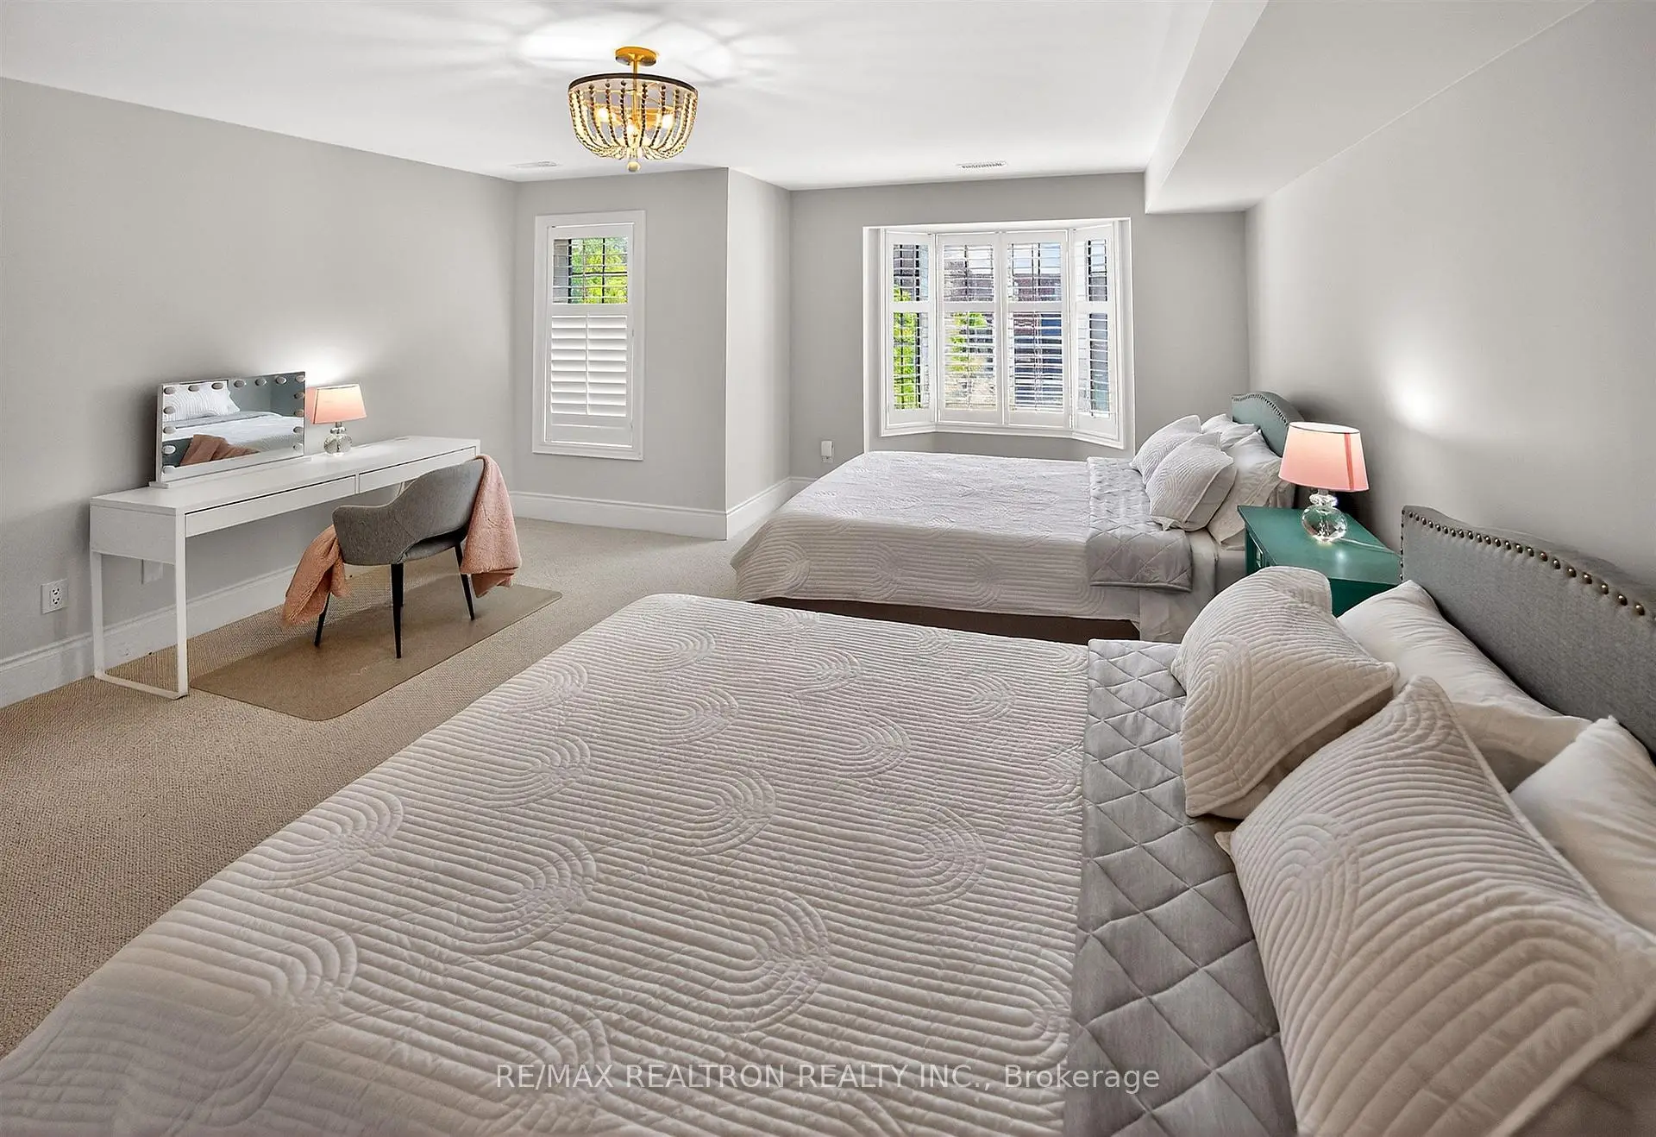
| 2nd Br | 4.45x3.90 | Walk-In Closet(s), B/I Shelves, California Shutters |
|
| 3rd Br | 5.47x4.46 | California Shutters, Walk-In Closet(s), 5 Pc Bath |
|
| Laundry | 2.11x1.47 | Separate Rm, B/I Shelves, Laundry Sink |
|
| Primary B | 11.27x4.47 | His and Hers Closets, W/O To Terrace, 5 Pc Ensuite |
|
| Recreatio | 6.20x4.19 | Pot Lights, Wet Bar, 3 Pc Bath |
| Bathroom | Pieces | Level | |
|---|---|---|---|
| 1xBath | 2 pcs | Main |
|
| 1xBath | 5 pcs | Second |
|
| 1xBath | 5 pcs | Third |
|
| 1xBath | 3 pcs | Lower |
Property Summary
Located close to the intersection of Yonge St and Major Mackenzie Dr, 105 Hunt Ave is a 3 bedrooms 4 washrooms Freehold Townhouse. The unit has a Single Attached Parking Space. The property has many nice features including Water Heater, Upgraded Insulation, Storage, Central Vacuum, Bar Fridge and Auto Garage Door Remot. Foyer, Kitchen, Dinning Room Rm and Family Room Rm are on the Main floor; Recreation Roomreatio is on the Lower floor.School Information
Elementary Schools
-
Home schoolRank: 2287 out of 3022 (Score: 4.8)Distance to school: 0.1 km (~3 min walk)
-
French Immersion school
Rank: 516 out of 3022 (Score: 7.6)Distance to school: 2.8 km (~8 min drive) -
Distance to school: 2.0 km (~35 min walk)
-
Rank: 77 out of 3022 (Score: 8.1) 5 year average: 76/3022 (Score: 7.8)Distance to school: 3.6 km (~11 min drive)
-
Catholic Gifted program school
Rank: 1 out of 3022 (Score: 10.0)Distance to school: 3.1 km (~9 min drive) Secondary Schools
-
AP program school
Rank: 67/746 (Score: 8.2) 5 year average: 109/746 (Score: 7.5)Distance to school: 1.3 km (~23 min walk) -
Rank: 20/746 (Score: 9.0) 5 year average: 50/746 (Score: 8.0)Distance to school: 6.6 km (~20 min drive)
-
Rank: 422/746 (Score: 5.8) 5 year average: 222/746 (Score: 6.8)Distance to school: 4.7 km (~14 min drive)
-
AP program school
Rank: 67/746 (Score: 8.2) 5 year average: 109/746 (Score: 7.5)Distance to school: 1.3 km (~23 min walk) -
Rank: 67/746 (Score: 8.2) 5 year average: 109/746 (Score: 7.5)Distance to school: 1.3 km (~23 min walk)
-
Catholic Home school
Rank: 1729/746 (Score: 5.8)Distance to school: 2.2 km (~7 min drive) -
Rank: 1729/746 (Score: 5.8)Distance to school: 2.2 km (~7 min drive)
-
Rank: 1729/746 (Score: 5.8)Distance to school: 2.2 km (~7 min drive)