
Description
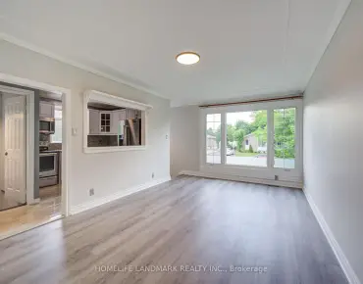
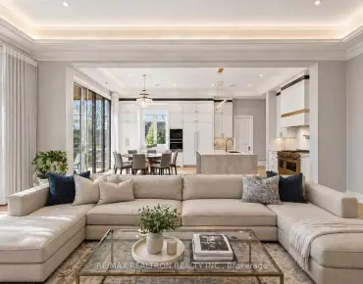
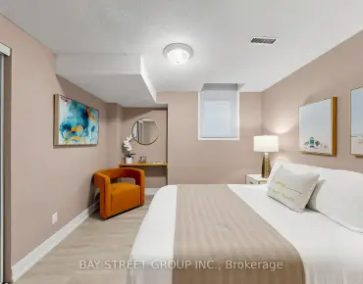
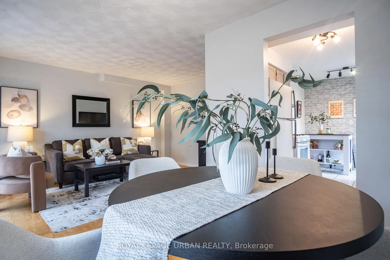
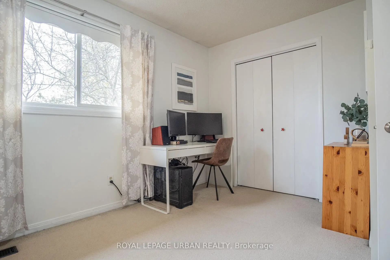
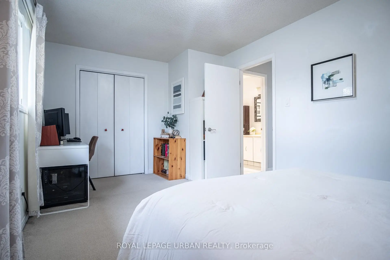
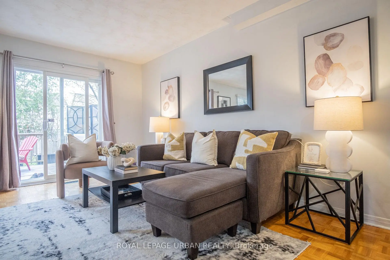
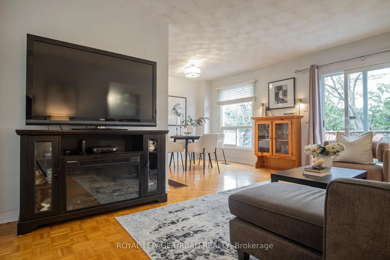
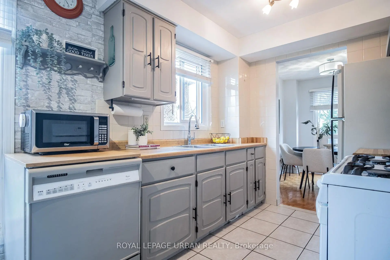
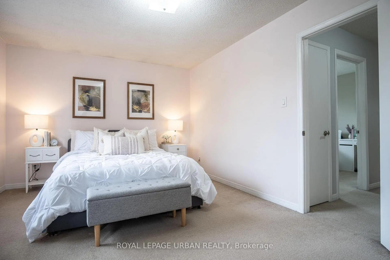
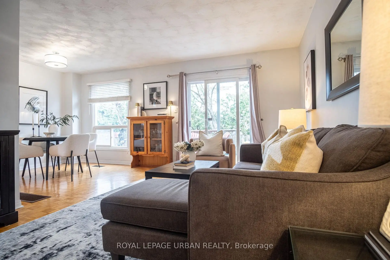
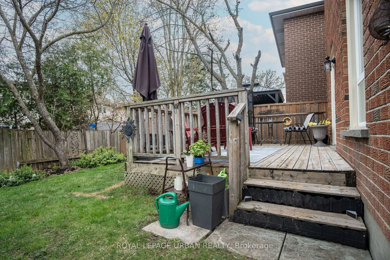
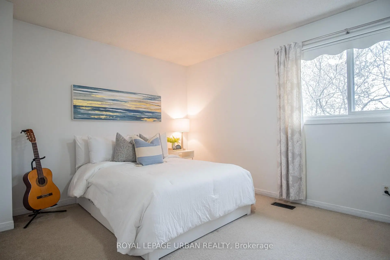
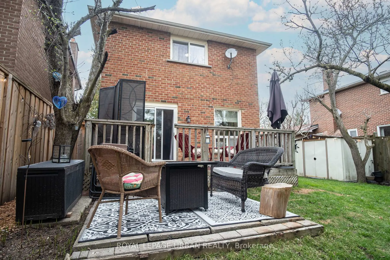
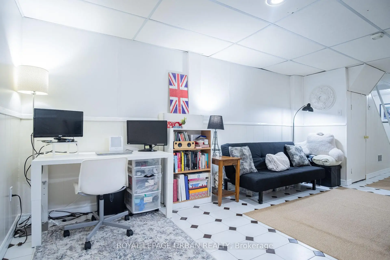
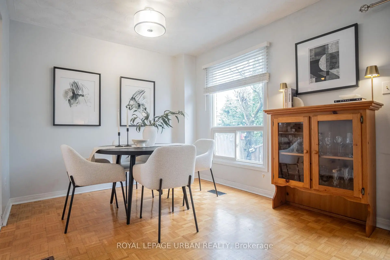
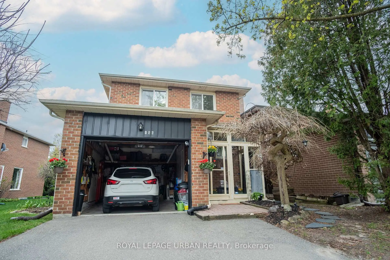
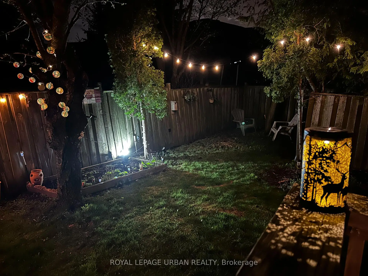
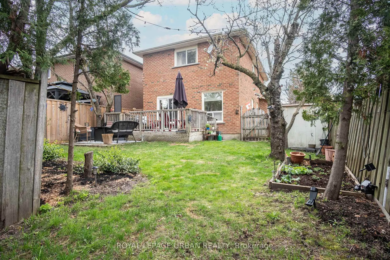
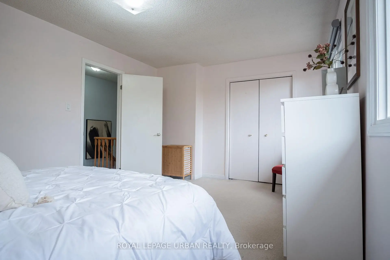
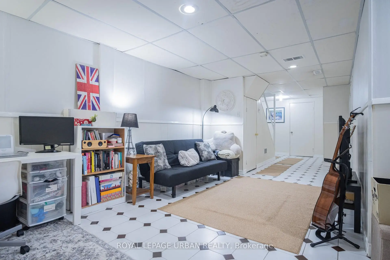
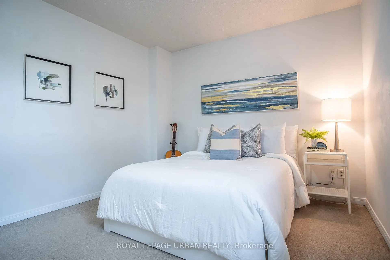
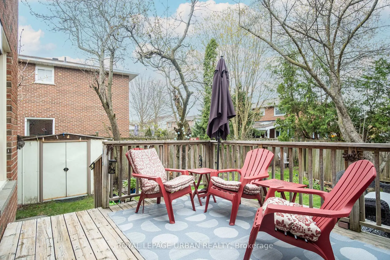
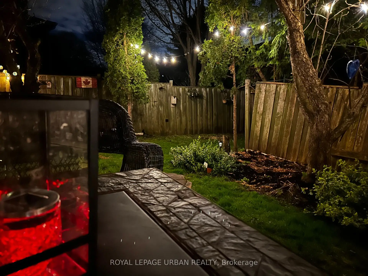
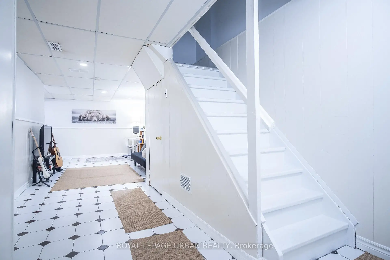
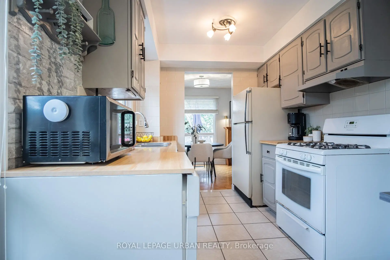
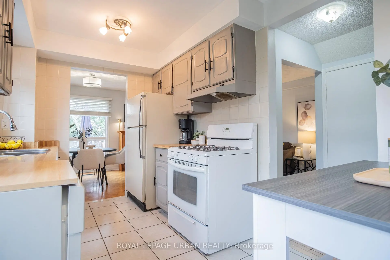
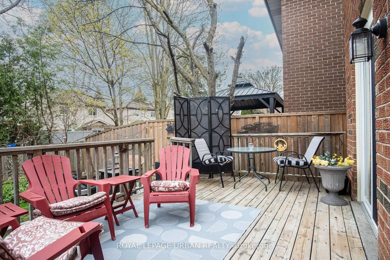
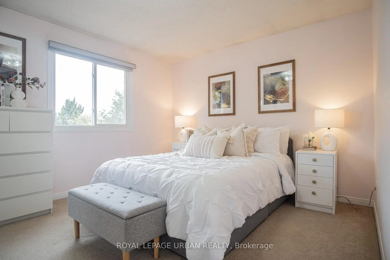
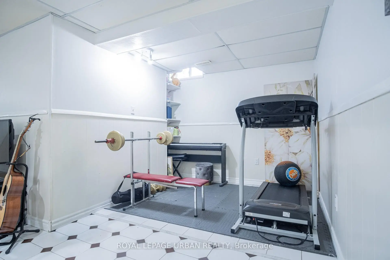
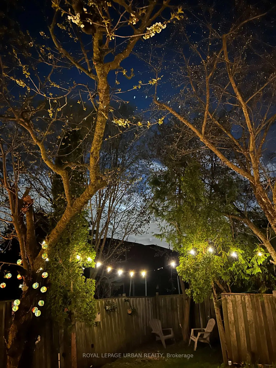
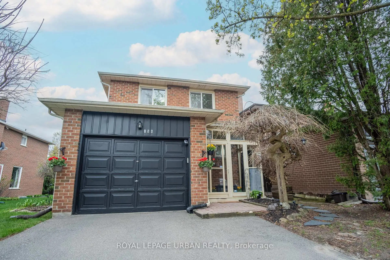
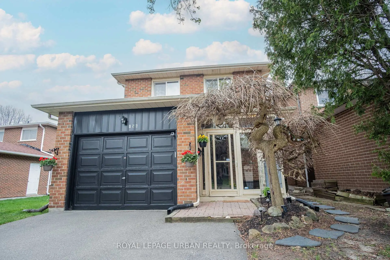
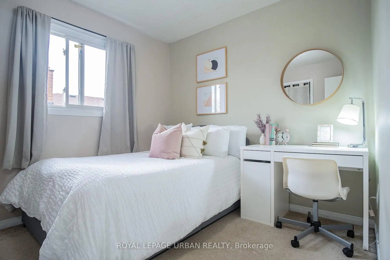
Step into this charming, solid brick 2-storey detached home located on a quiet, family-friendly crescent in one of Richmond Hill's most desirable neighborhoods! This bright, well-maintained home offers the perfect blend of comfort and convenience. Featuring 3 spacious bedrooms, an inviting layout with bright living areas, and a fully finished basement. the main floor boasts an open-concept living and dining area with large windows that fill the home with natural light, along with a well-appointed kitchen offering ample cabinetry. from the living room, step out to a private backyard retreat--ideal for outdoor relaxation, family gatherings, and entertaining guests. the second floor features 3 generously sized bedrooms, including a comfortable primary retreat with plenty of closet space. The finished basement provides additional living space-ideal for a recreation room, home office, gym or potential in-law suite. Ideally located close to top schools, shopping, Go Transit, public transport, scenic parks, and community centres.An excellent opportunity for families, investors, or first-time buyers in a prime location!
Features
- Facing: South

- Bedrooms: 3

- Bathrooms: 2

- Garages: 1

- Kitchens: 1

Details
- Lot size: 41.27 x 109.30 Feet

- Space: 1100-1500

- Tax: $ 5034.00

- N13127194

- Listing contracted with: ROYAL LEPAGE URBAN REALTY
| Room | Size(M) | Description | |
|---|---|---|---|
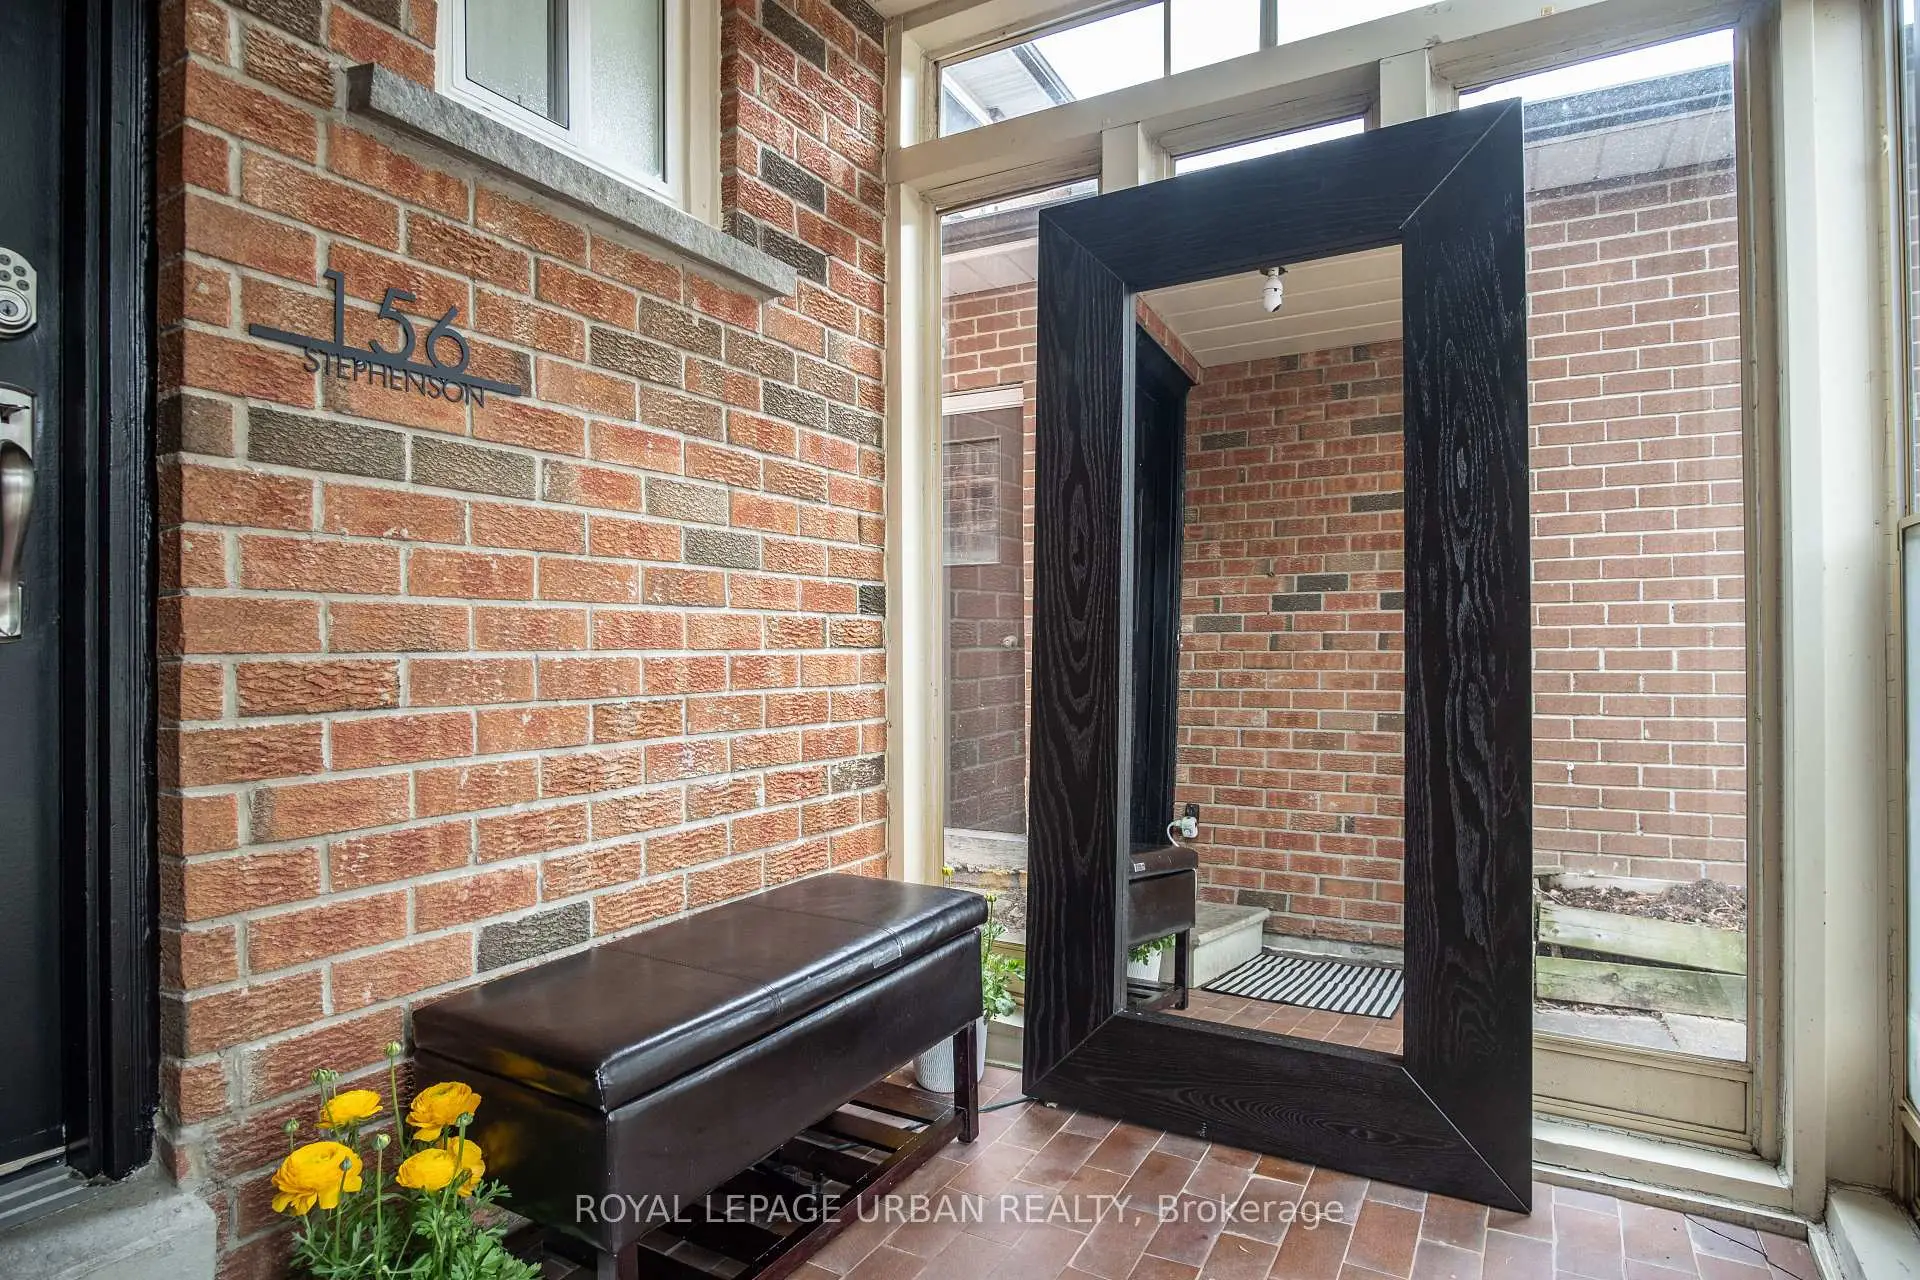
| Foyer | 1.63x1.23 | B/I Closet, Tile Floor |
|
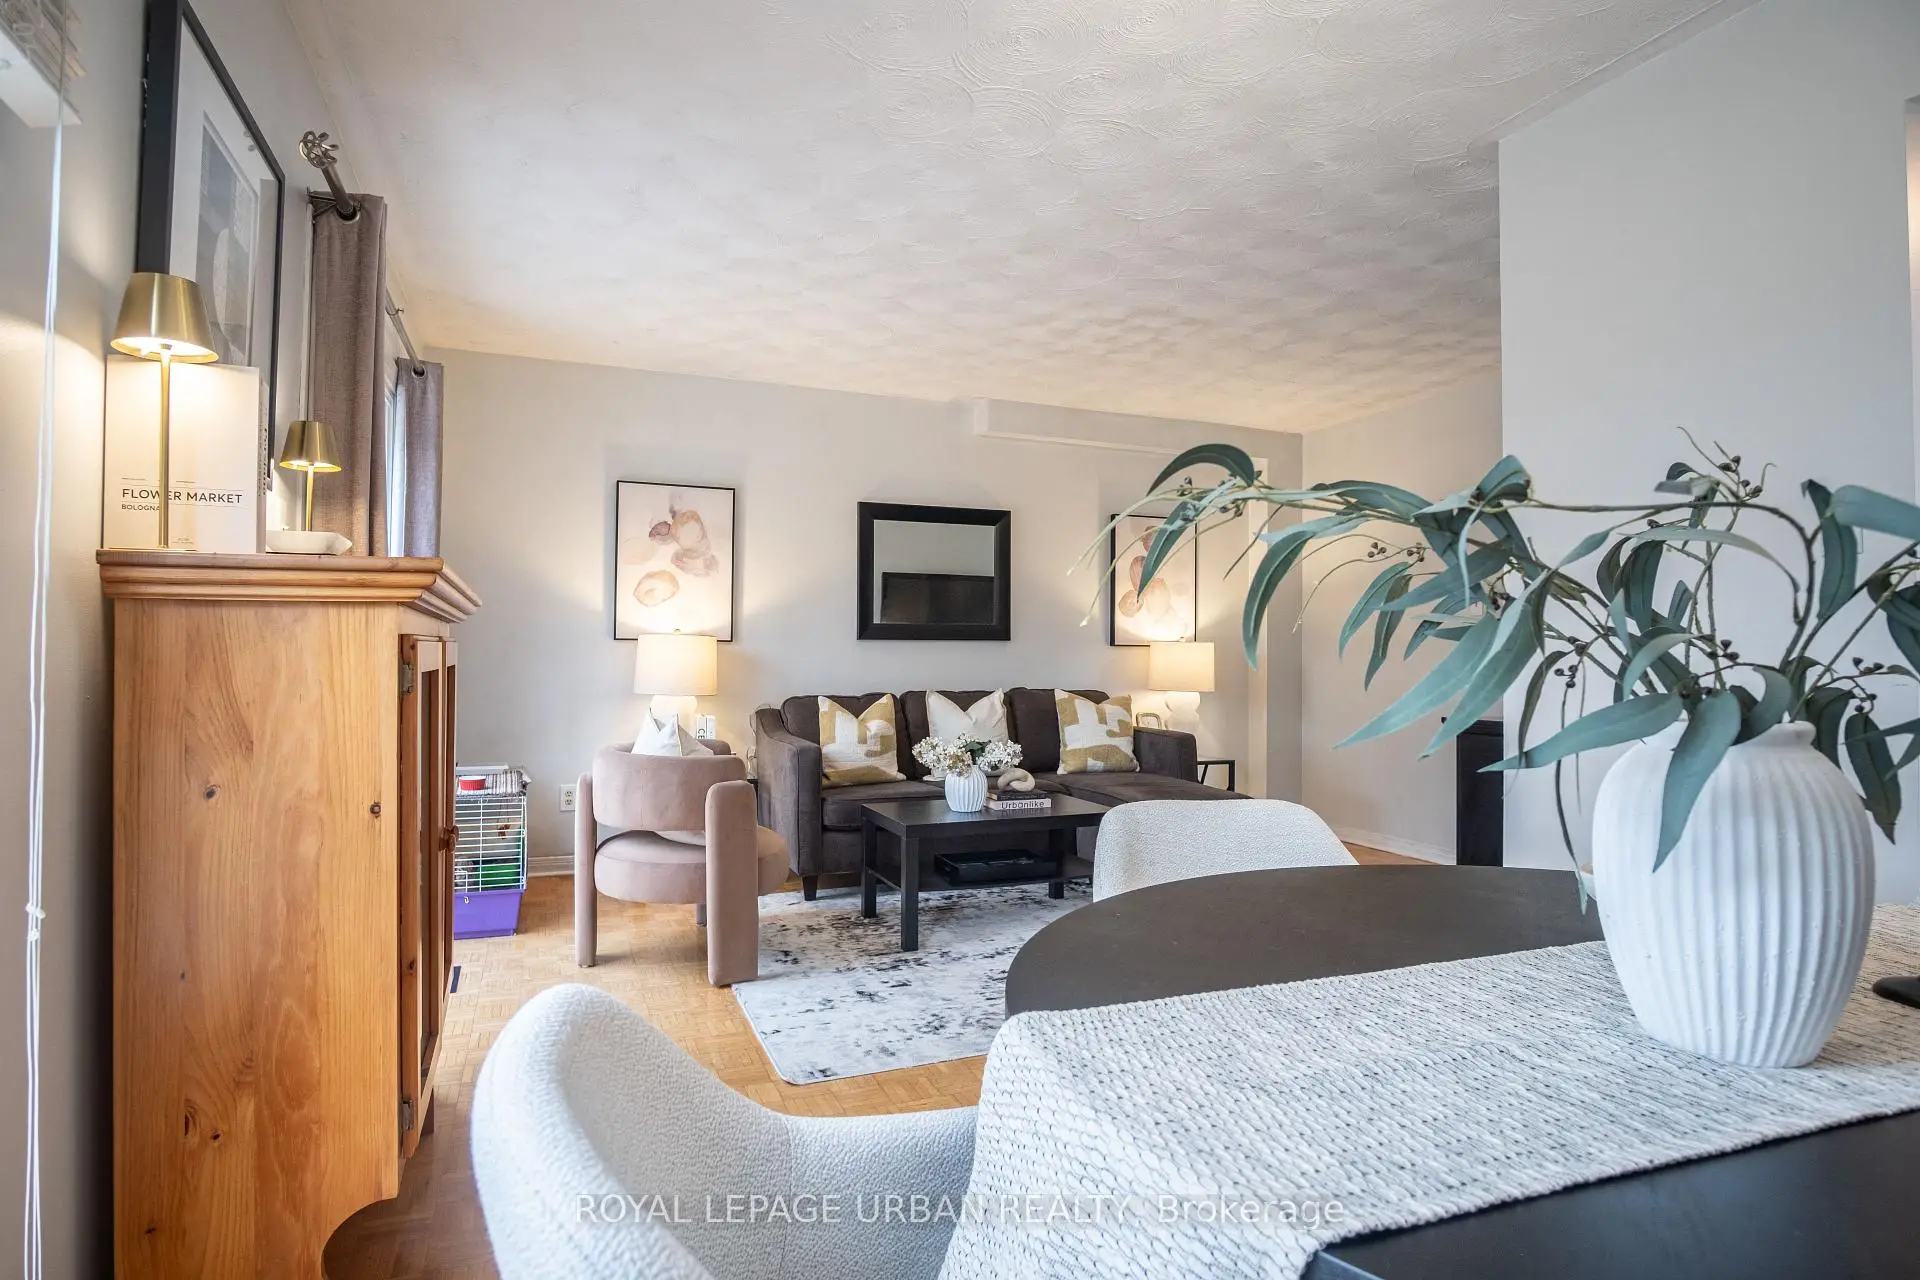
| Living Rm | 4.77x3.16 | Combined w/Dining, W/O To Deck, Hardwood Floor |
|
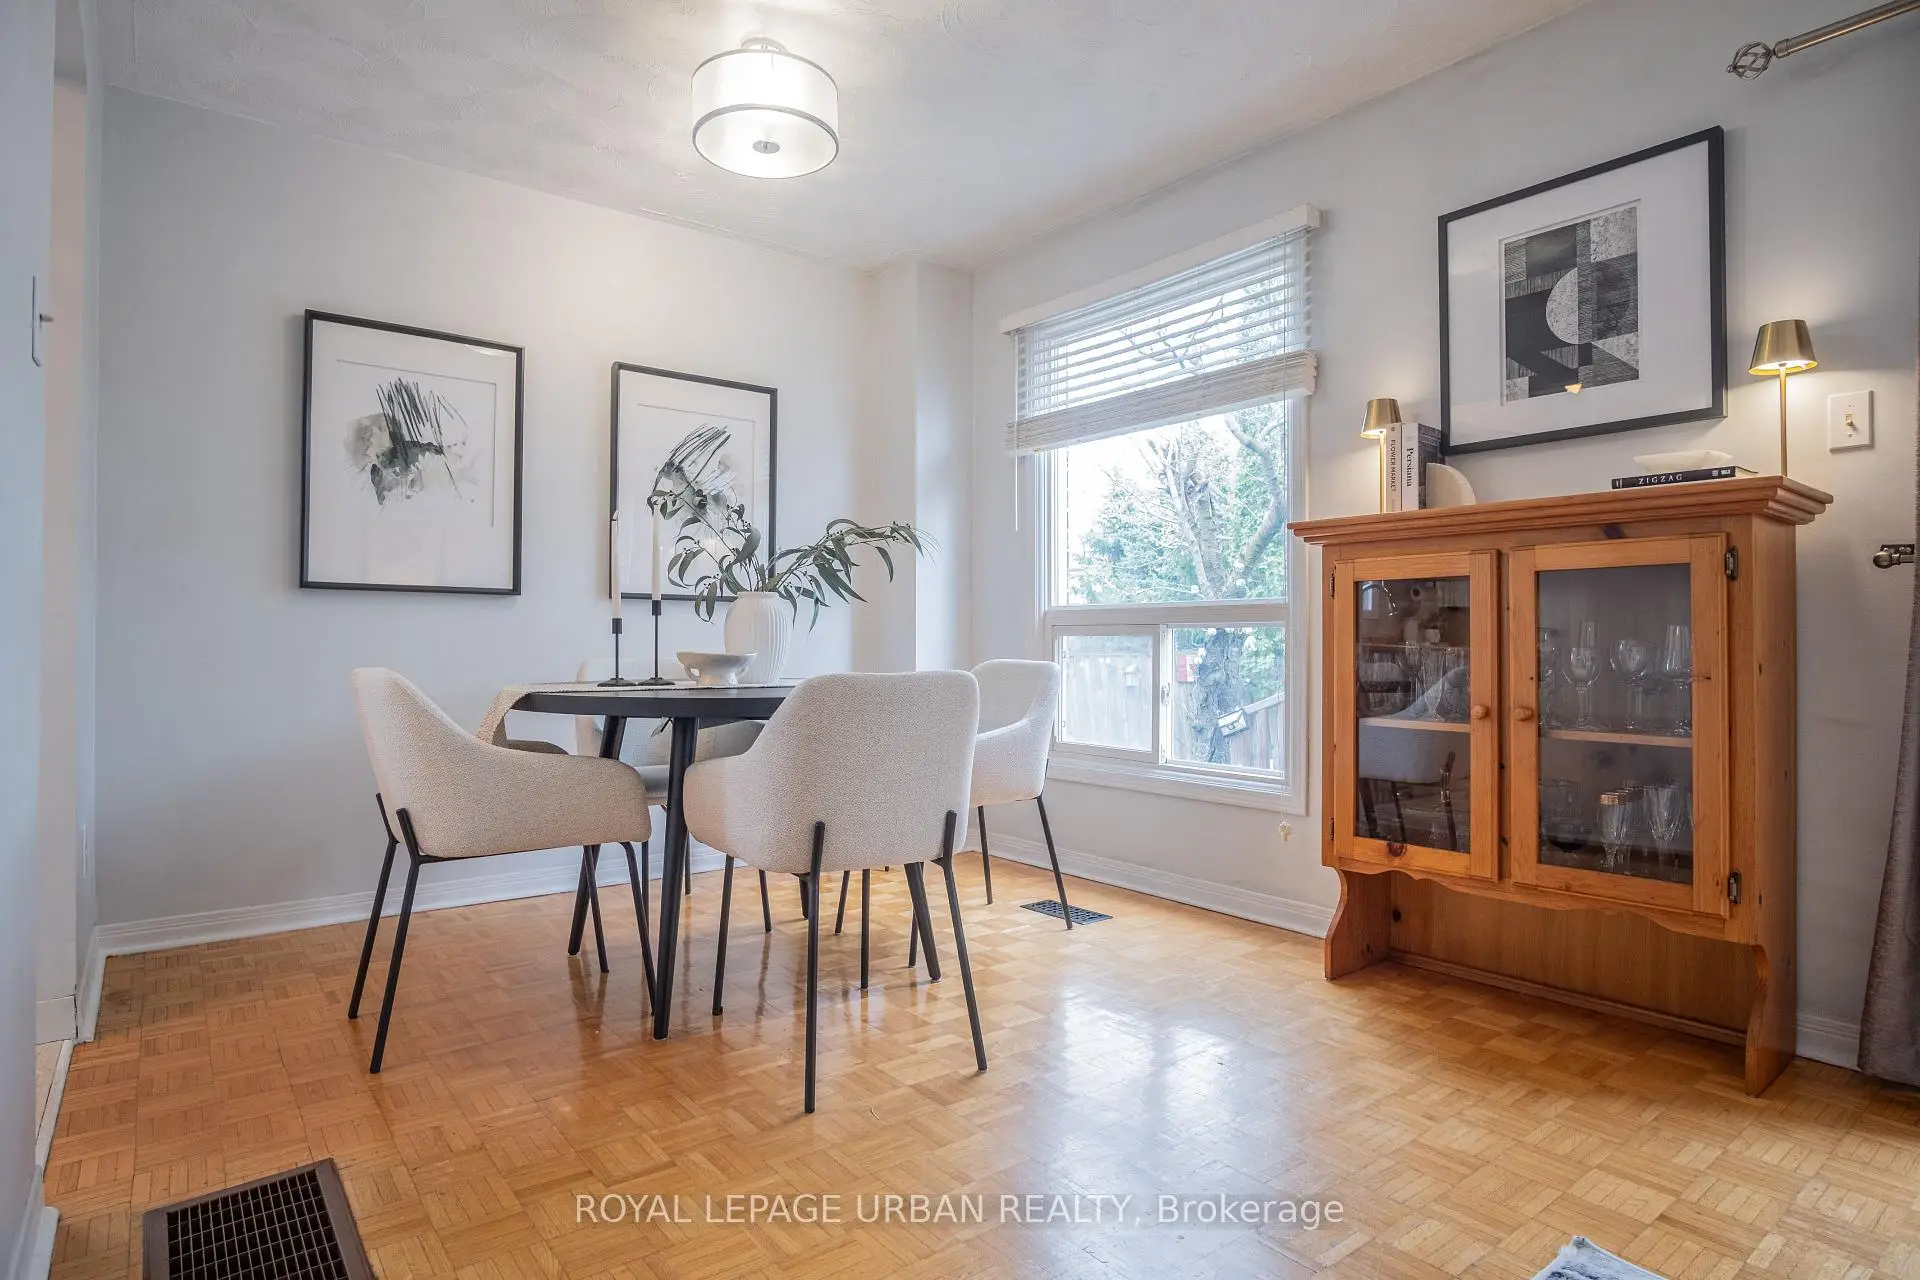
| Dining Rm | 2.77x2.50 | Combined w/Living, Overlooks Backyard, Hardwood Floor |
|
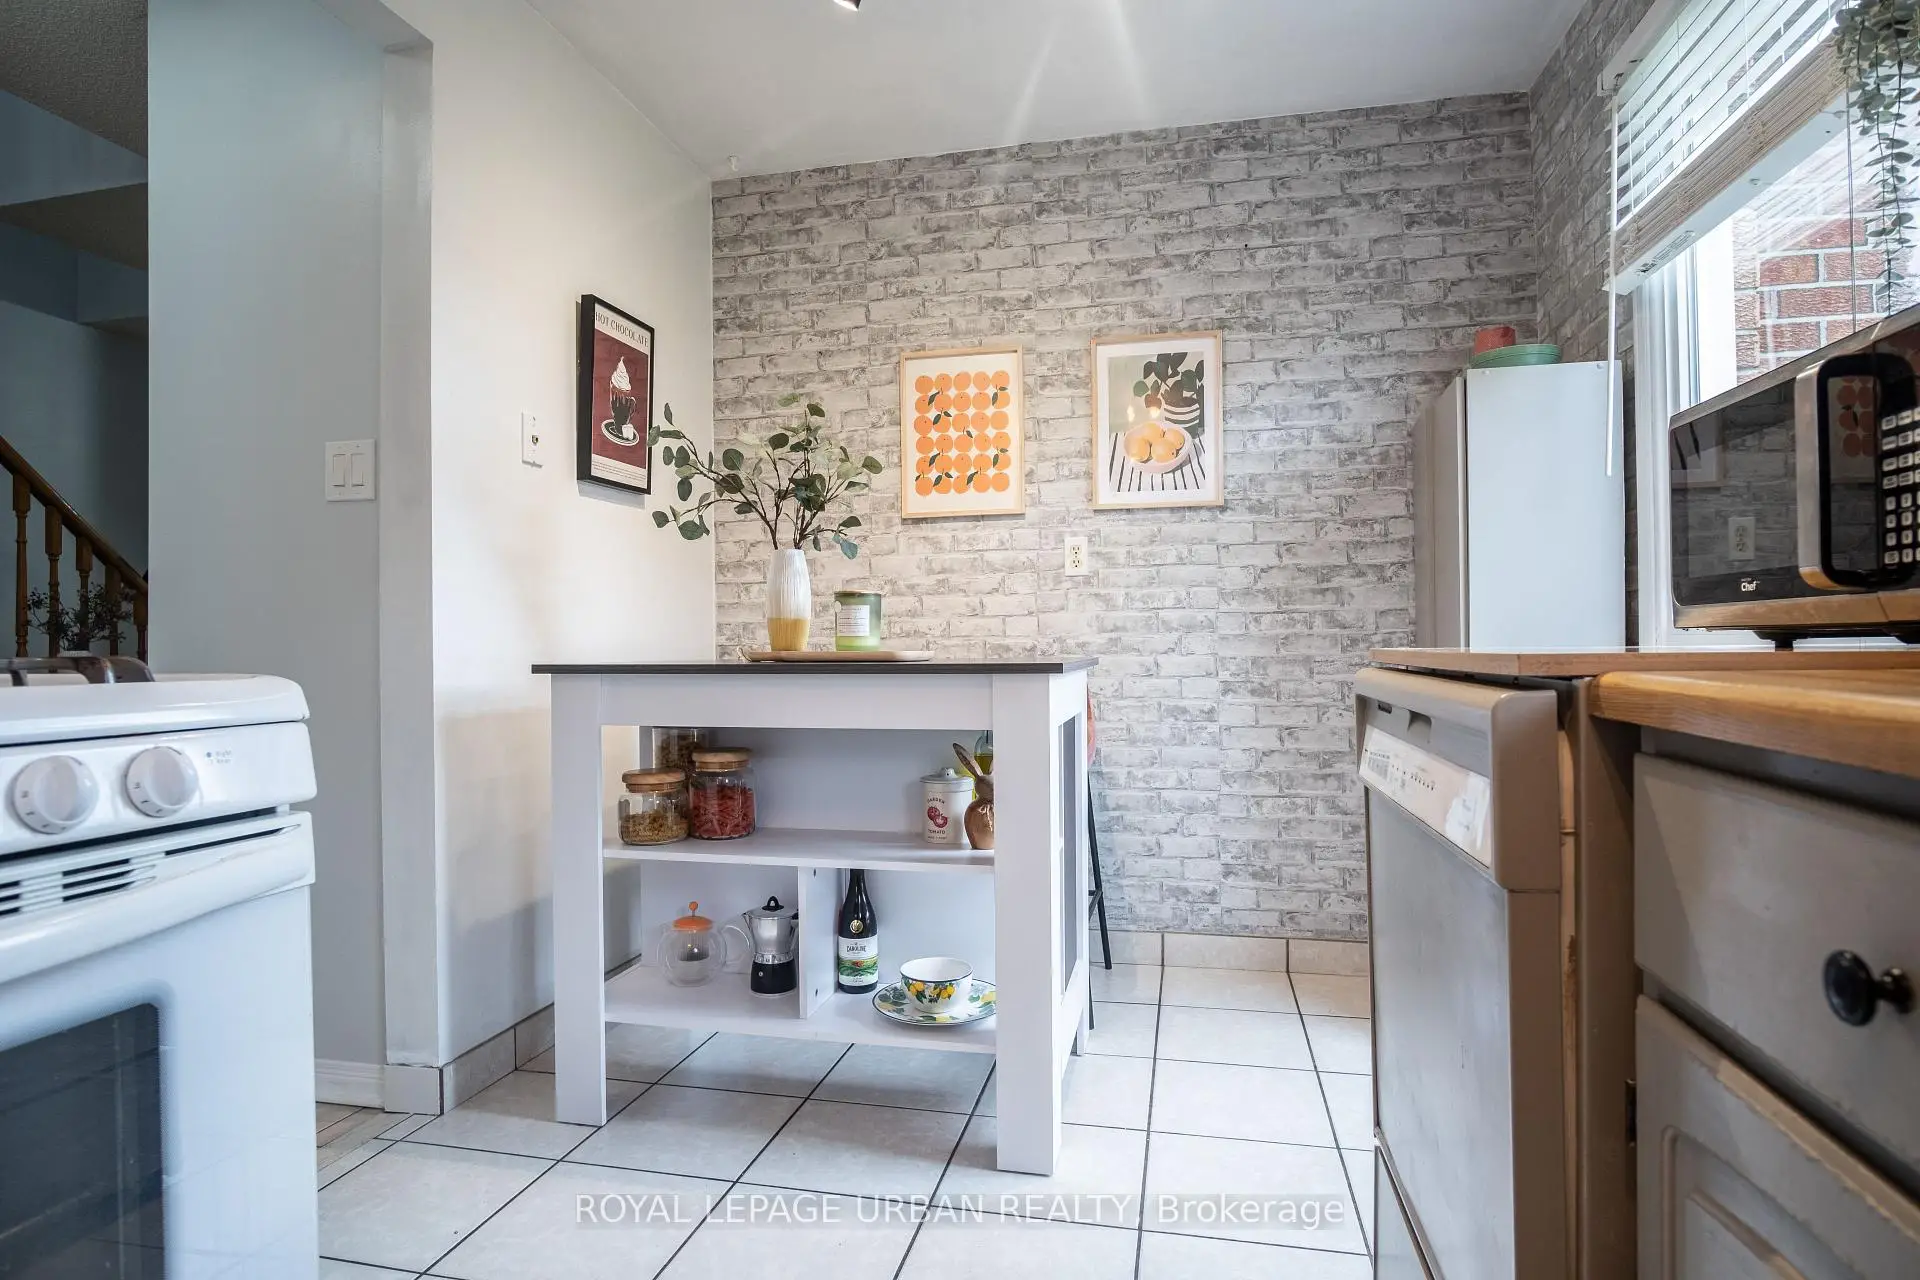
| Kitchen | 4.31x2.39 | Eat-in Kitchen, Large Window, Tile Floor |
|
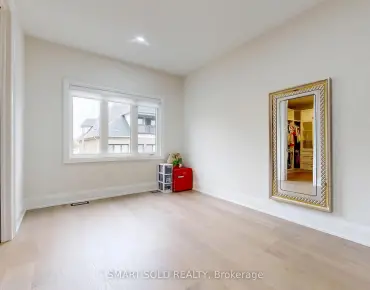
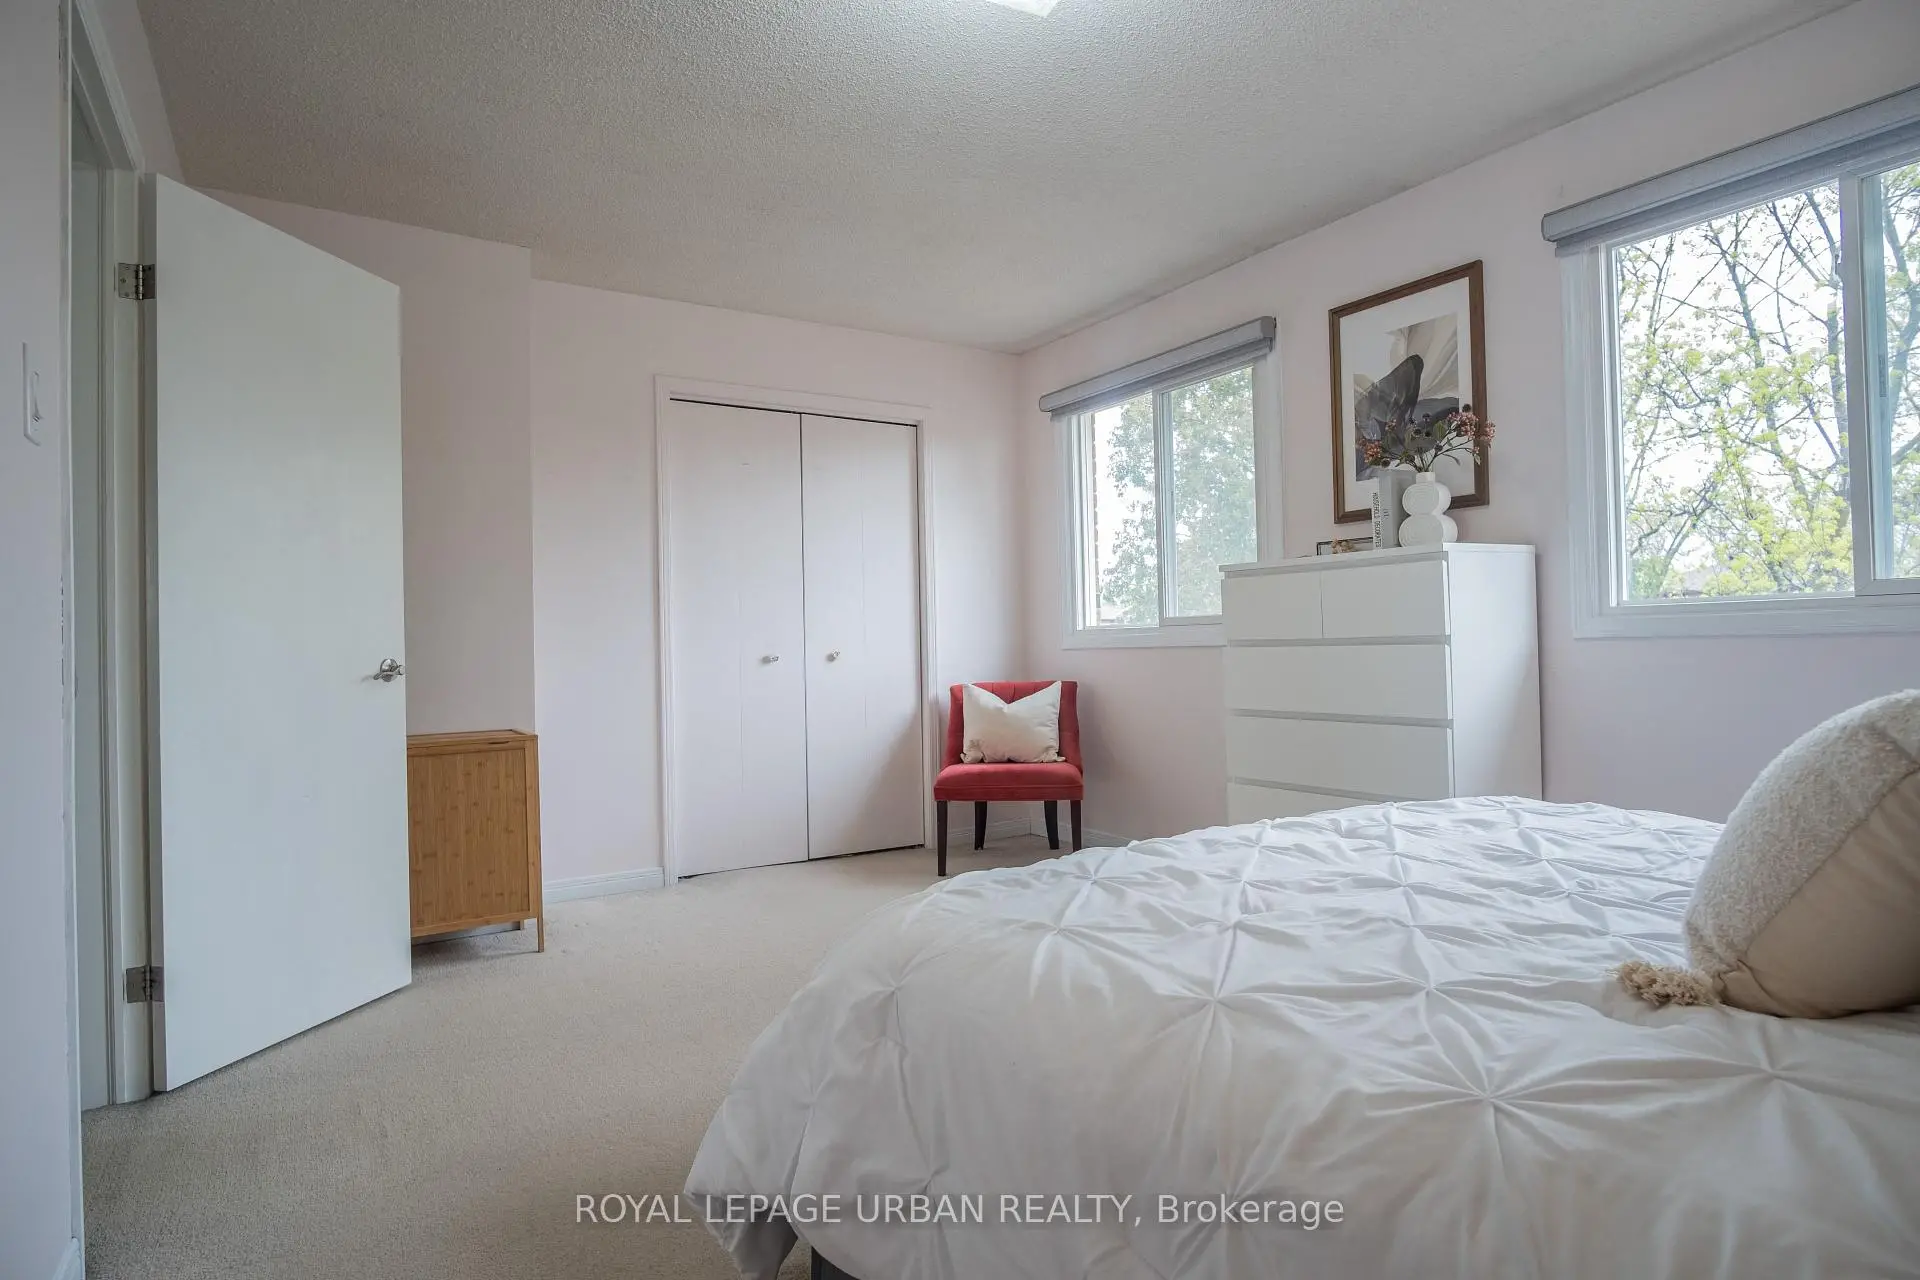
| Primary B | 3.37x4.89 | Large Closet, Overlooks Frontyard |
|
| 2nd Br | 3.06x4.93 | Large Closet, Large Window |
|
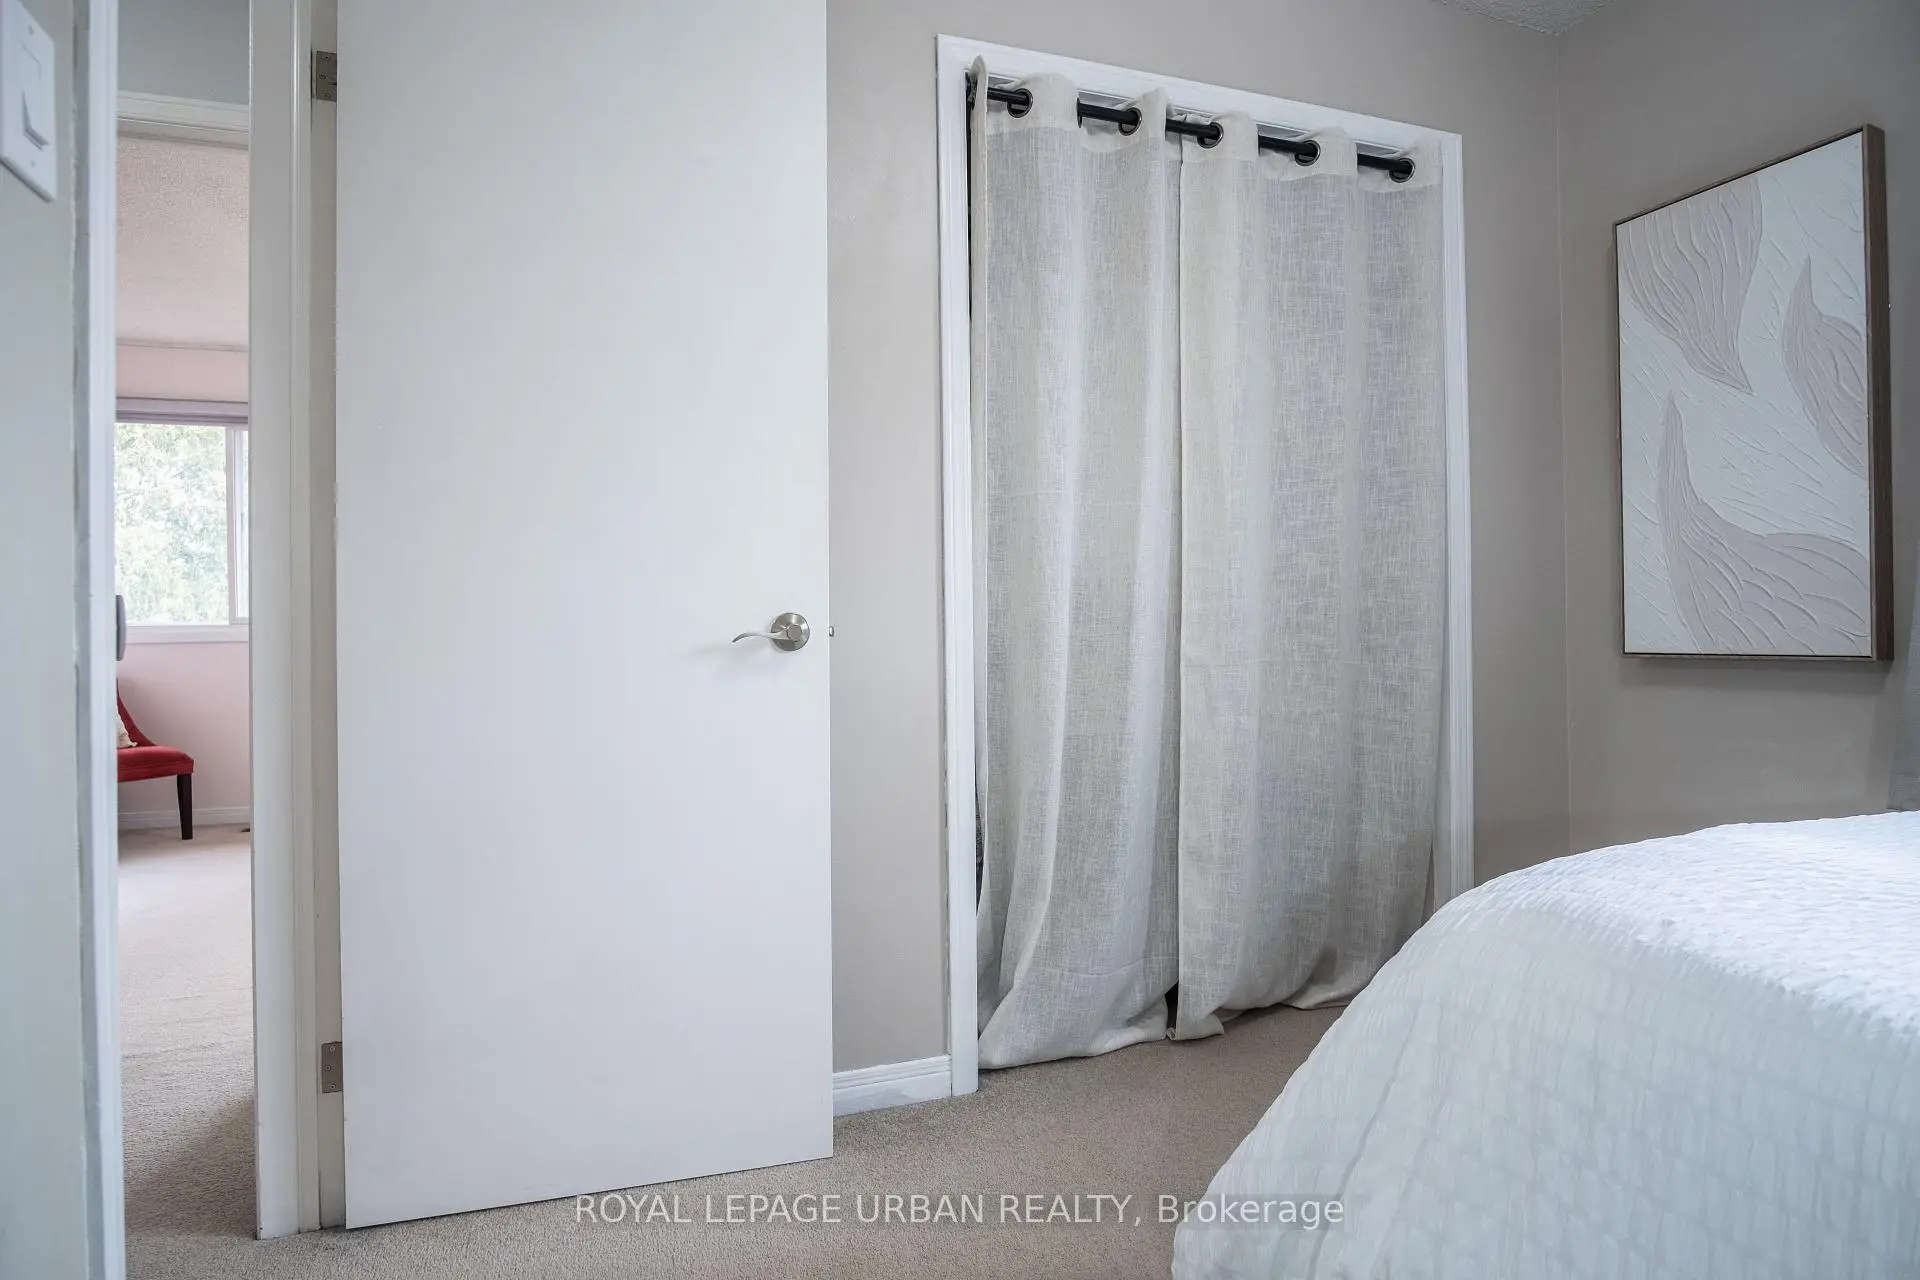
| 3rd Br | 2.92x2.58 | Large Closet, Large Window |
|
| Family Rm | 4.77x5.67 | Tile Floor |
|
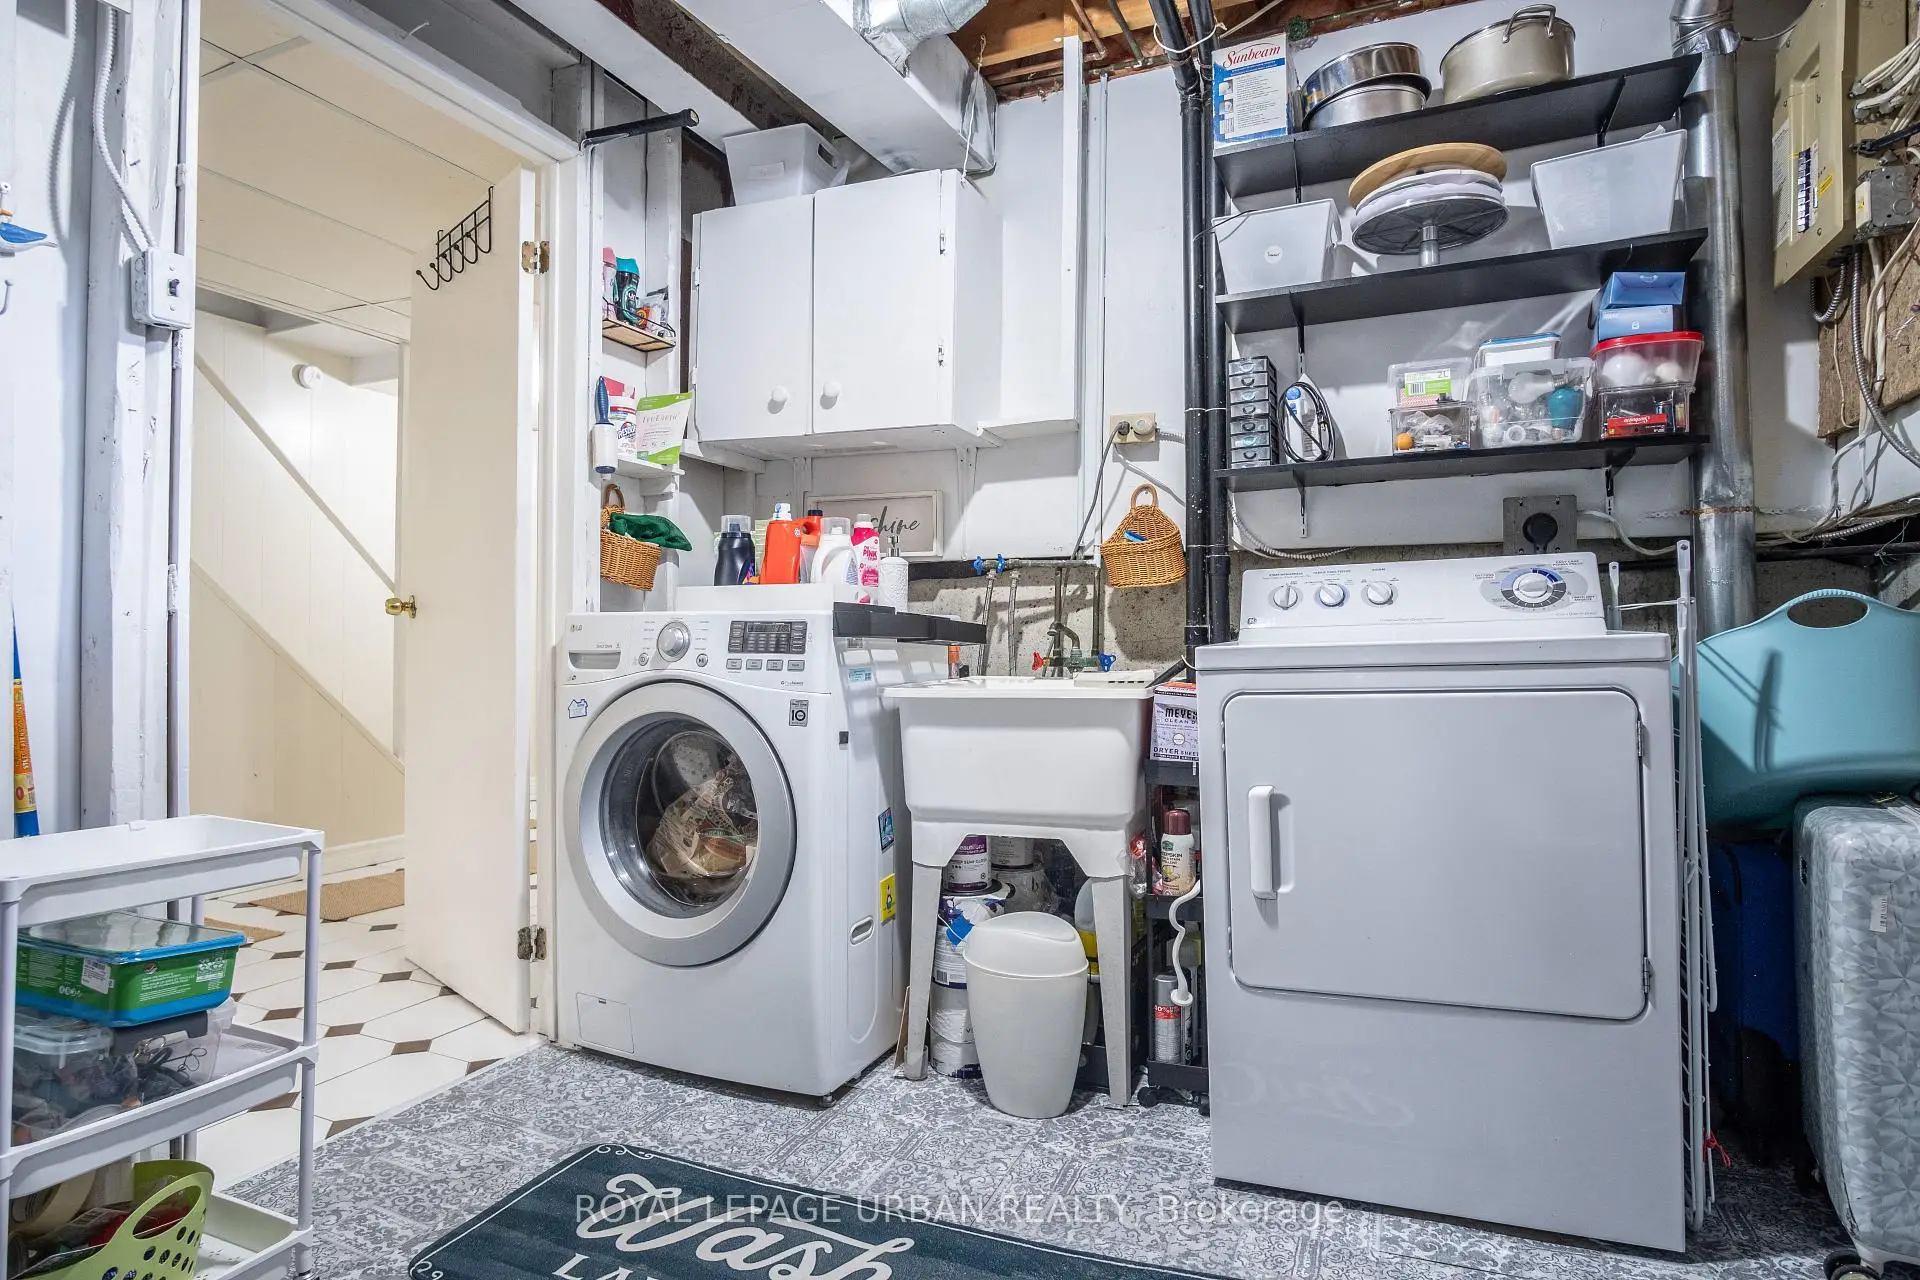
| Laundry | 4.66x2.58 | ||
| Cold Rm/C | 1.09x2.46 |
| Bathroom | Pieces | Level | |
|---|---|---|---|
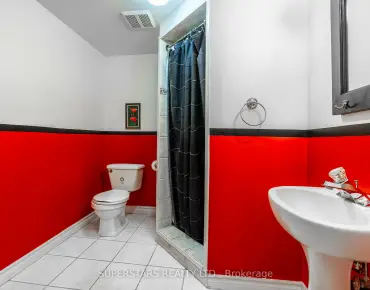
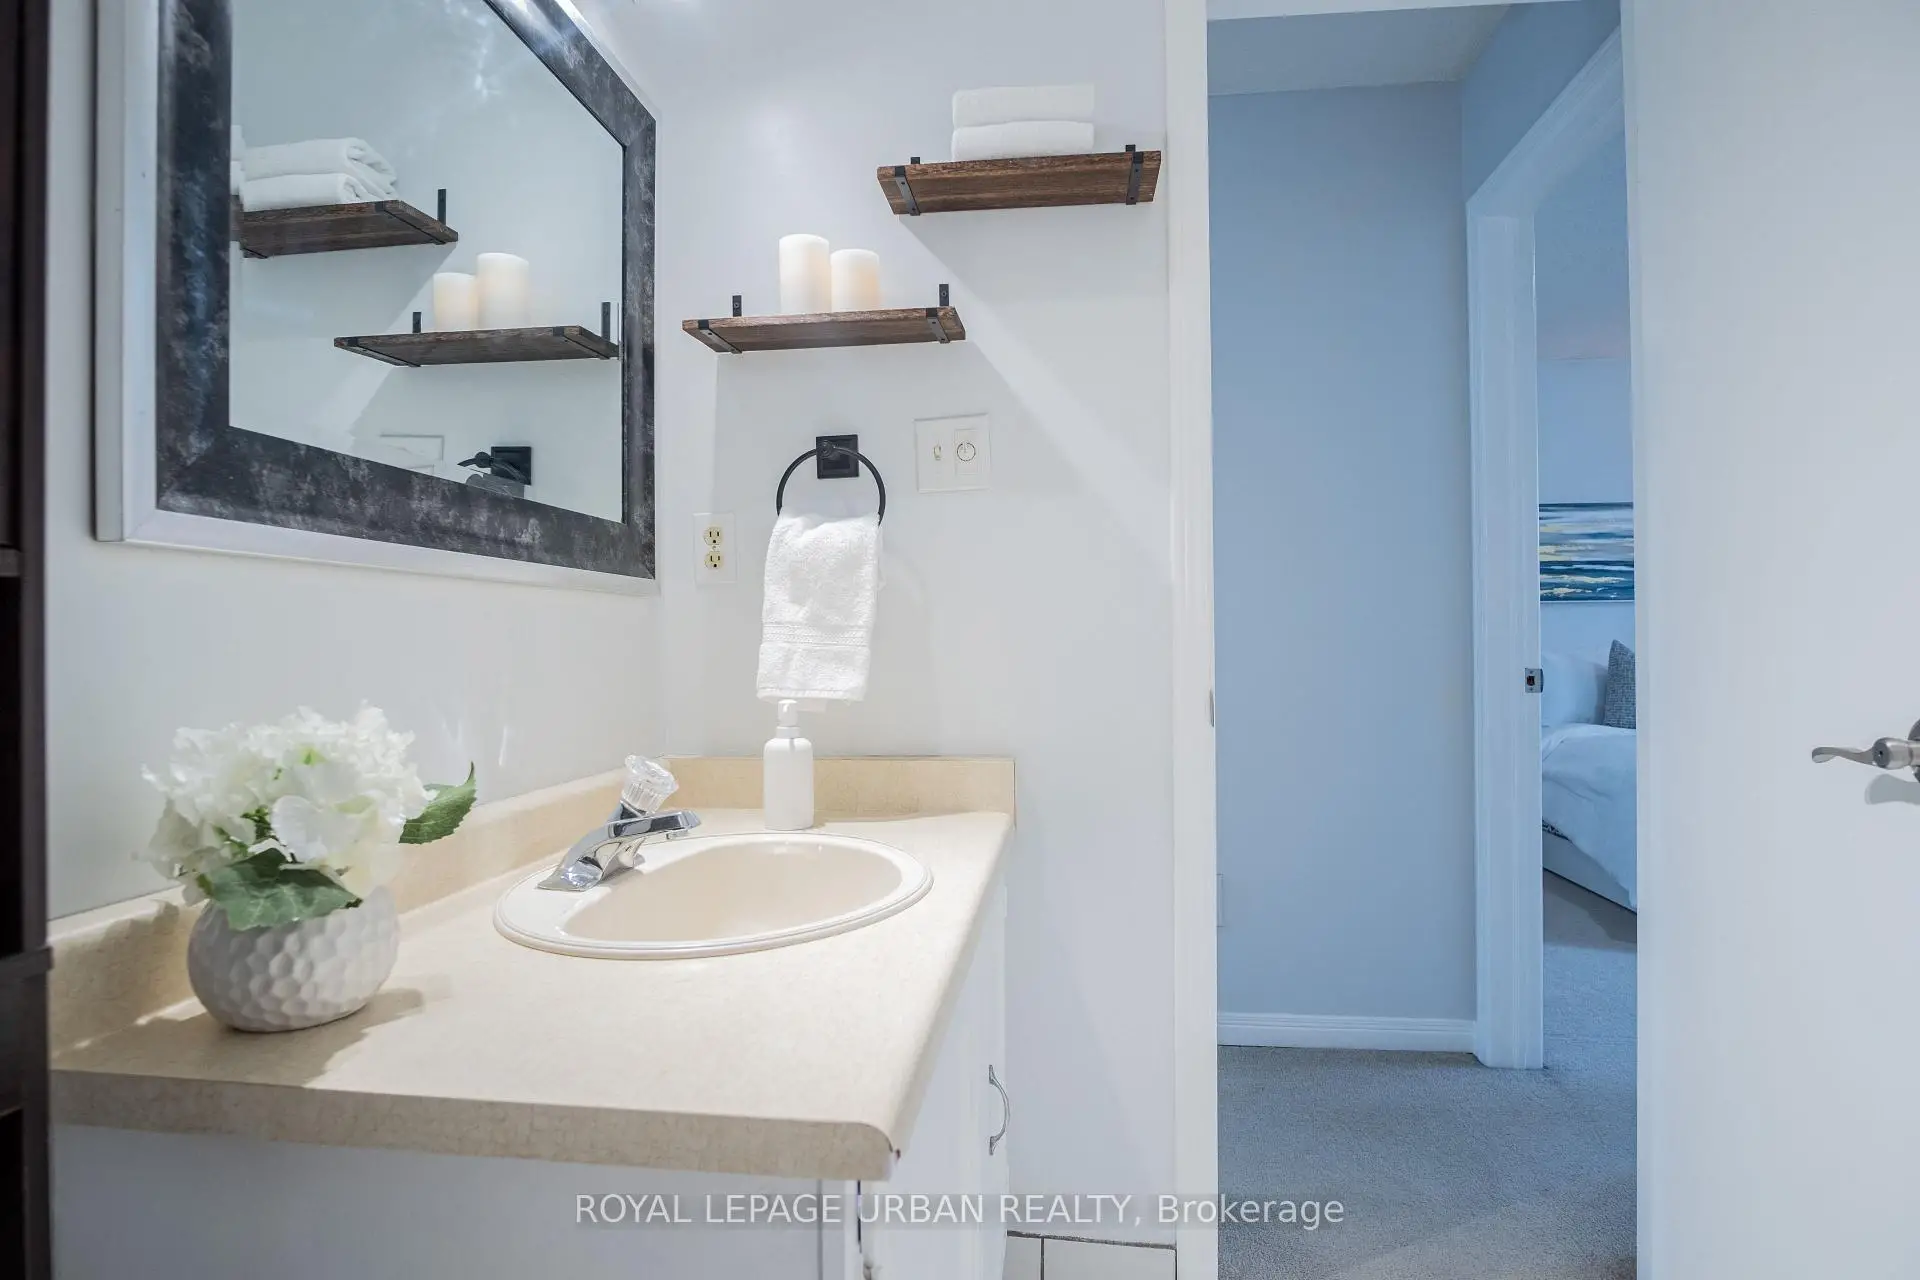
| 1xBath | 2 pcs | Main |
|
| 1xBath | 4 pcs | Upper |
Property Summary
Located close to the intersection of Yonge St & Crosby Ave, 156 Stephenson Cres is a 3 bedrooms 2 washrooms Detached. The unit has a Single Attached Parking Space. The property has many nice features including Central Vacuum. Foyer, Living Room Rm, Dinning Room Rm and Kitchen are on the Main floor.School Information
Elementary Schools
-
Gifted program school
Rank: 888 out of 3022 (Score: 7.0)Distance to school: 0.8 km (~14 min walk) -
French Immersion school
Rank: 516 out of 3022 (Score: 7.6)Distance to school: 2.0 km (~6 min drive) -
Distance to school: 1.2 km (~22 min walk)
-
Rank: 150 out of 3022 (Score: 8.6)Distance to school: 4.2 km (~13 min drive)
-
Rank: 1 out of 3022 (Score: 10.0)Distance to school: 3.4 km (~10 min drive)
Secondary Schools
-
AP program school
Rank: 67/746 (Score: 8.2) 5 year average: 109/746 (Score: 7.5)Distance to school: 1.8 km (~32 min walk) -
Rank: 422/746 (Score: 5.8) 5 year average: 222/746 (Score: 6.8)Distance to school: 4.9 km (~15 min drive)
-
Rank: 20/746 (Score: 9.0) 5 year average: 50/746 (Score: 8.0)Distance to school: 6.4 km (~19 min drive)
-
AP program school
Rank: 67/746 (Score: 8.2) 5 year average: 109/746 (Score: 7.5)Distance to school: 1.8 km (~32 min walk) -
Rank: 67/746 (Score: 8.2) 5 year average: 109/746 (Score: 7.5)Distance to school: 1.8 km (~32 min walk)
-
Catholic Home school
Rank: 89/746 (Score: 8.0) 5 year average: 135/746 (Score: 7.3)Distance to school: 1.5 km (~28 min walk) -
Rank: 89/746 (Score: 8.0) 5 year average: 135/746 (Score: 7.3)Distance to school: 1.5 km (~28 min walk)
-
Rank: 1/746 (Score: 10.0) 5 year average: 3/746 (Score: 9.2)Distance to school: 2.7 km (~8 min drive)


Commute Information
 Richmond Hill Go Train Station (1.1km) - Free Parking available, parking lots: 2004