Harding, Richmond Hill, L4C 8M7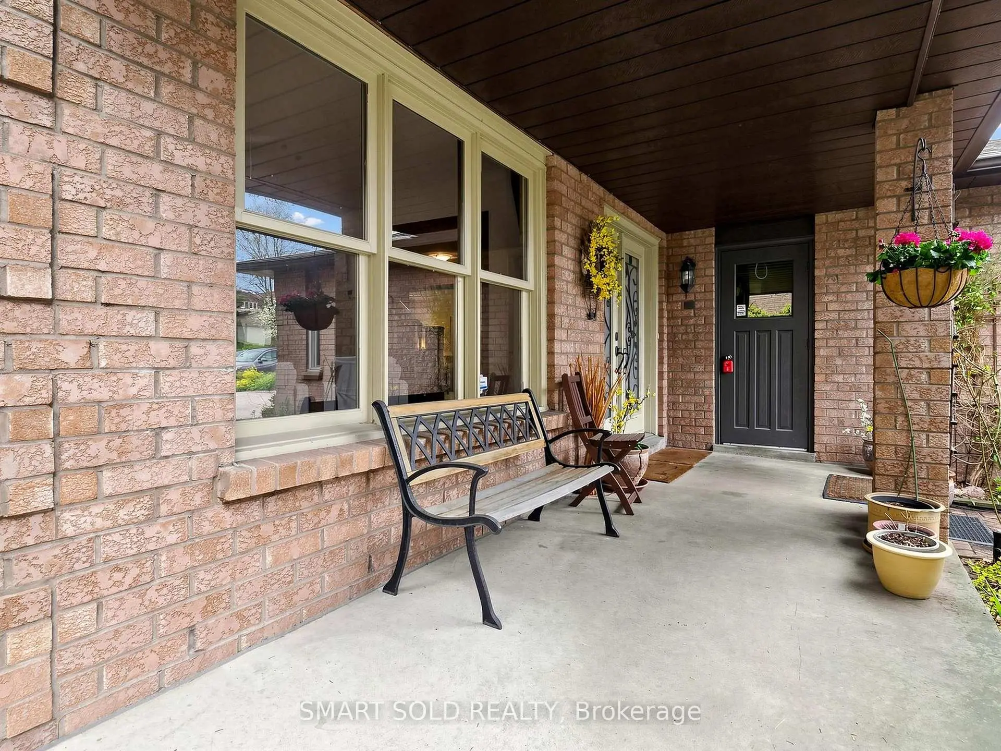
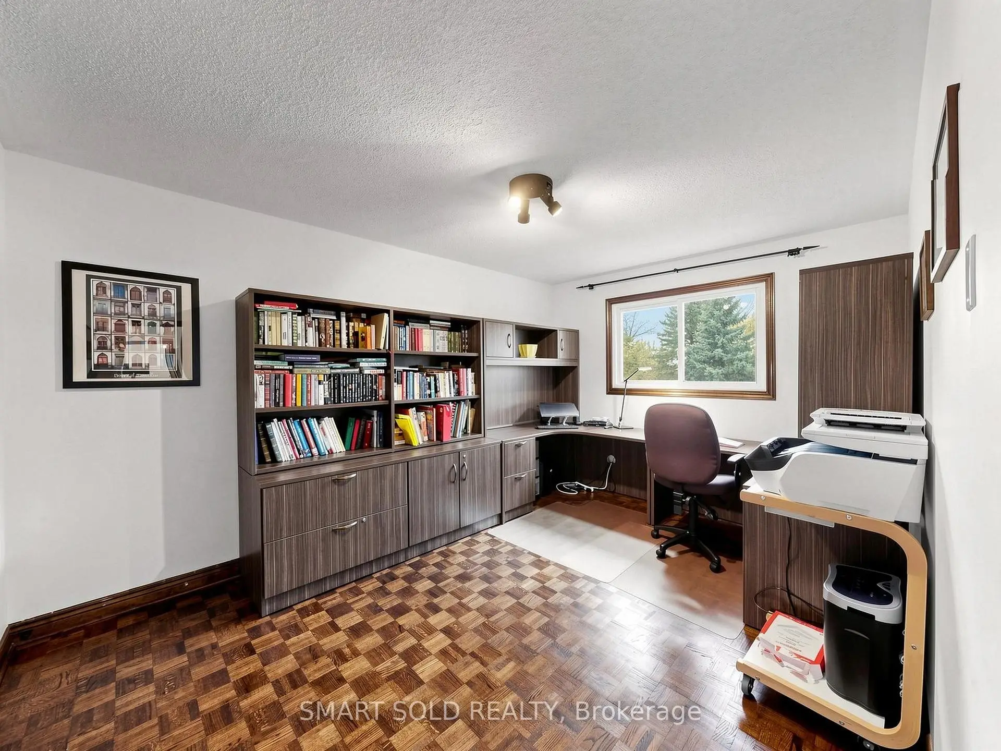
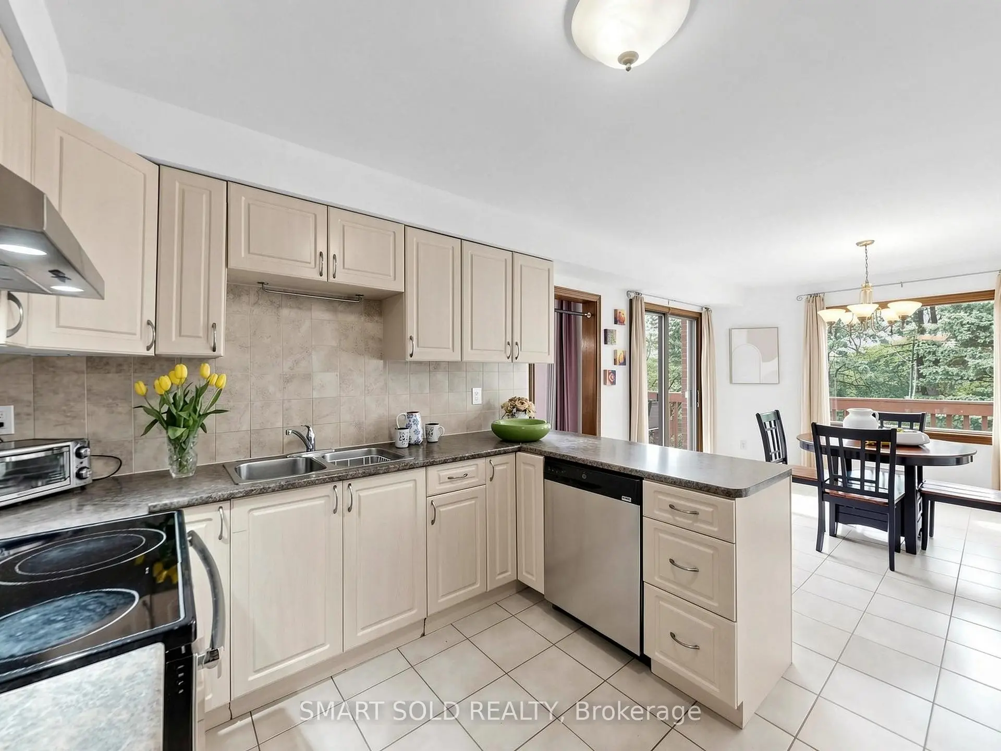
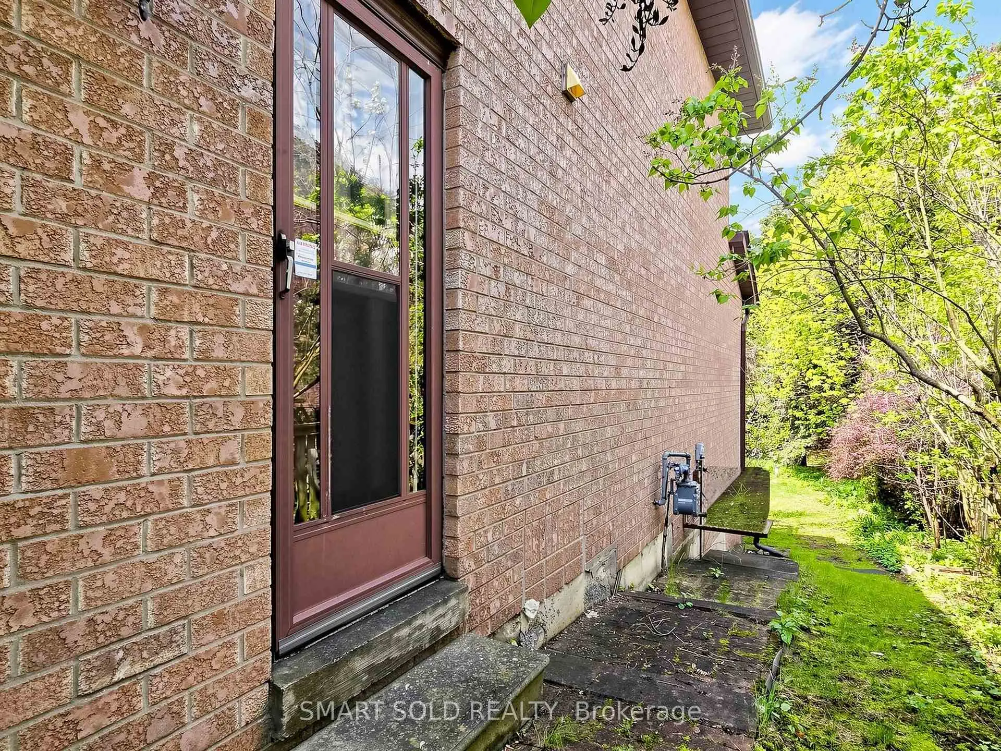
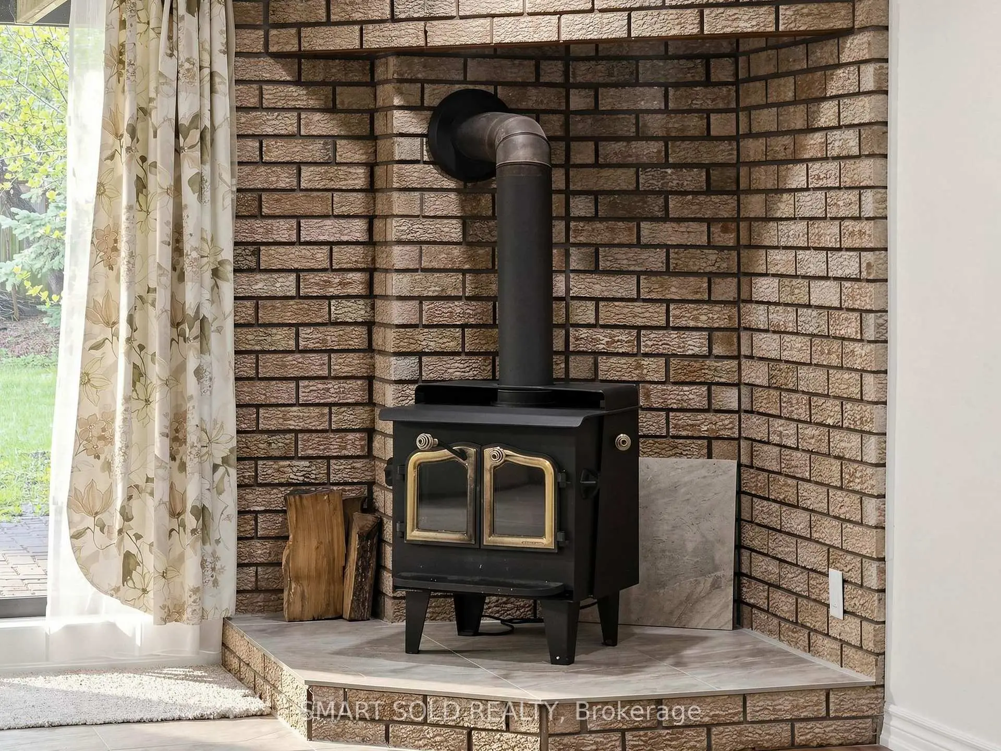

Description
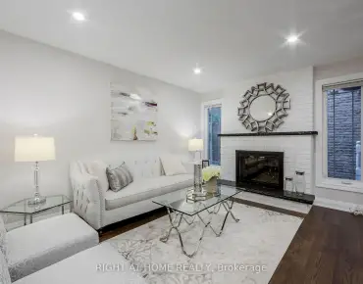

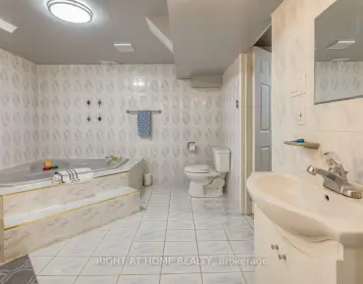
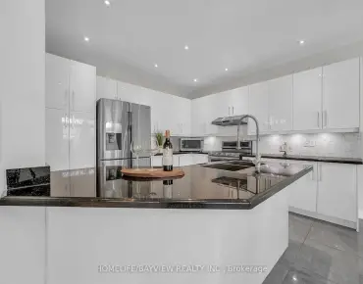
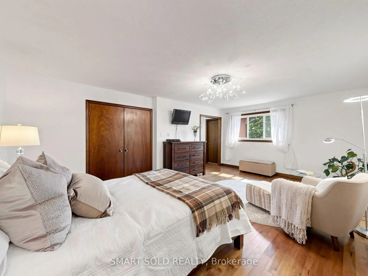
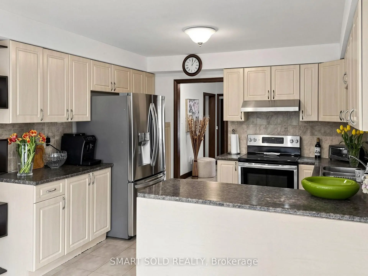
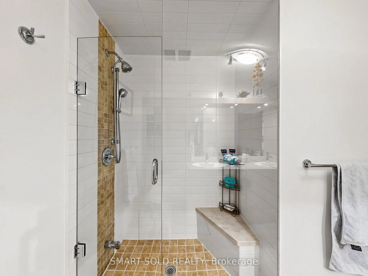
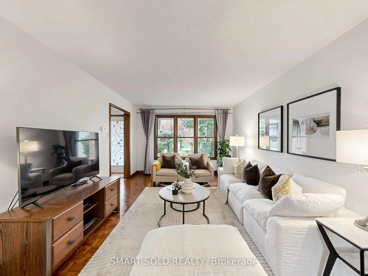
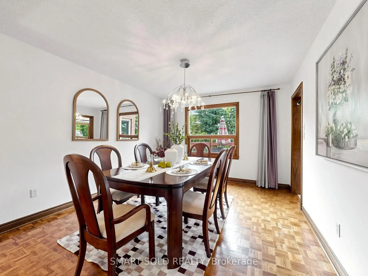
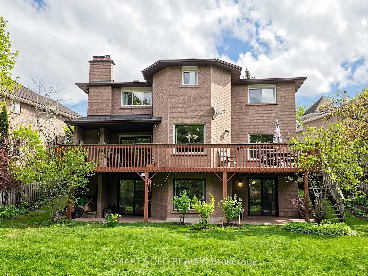
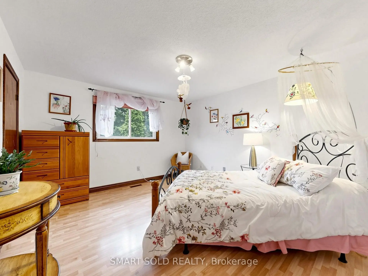
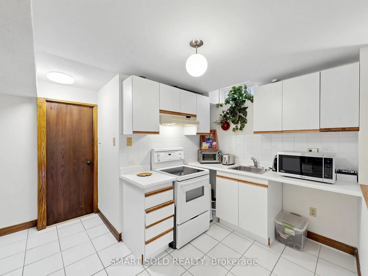
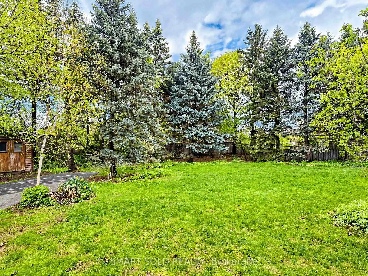
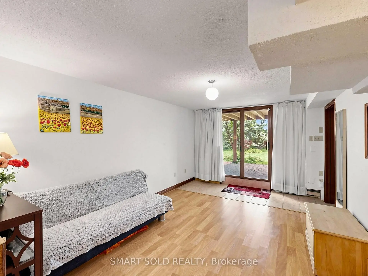
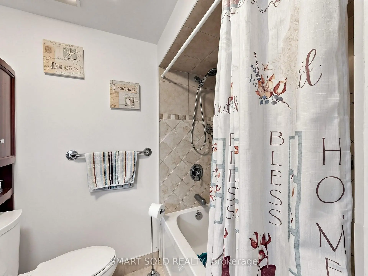
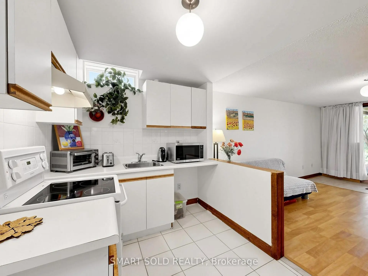
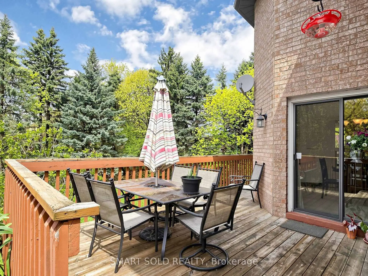
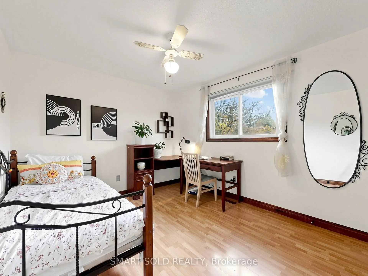
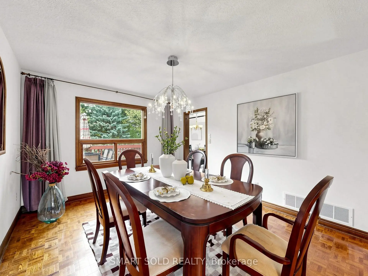
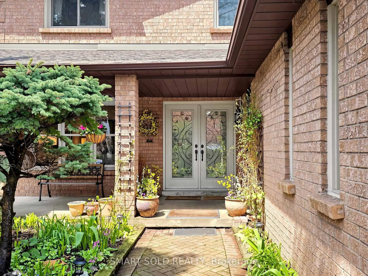
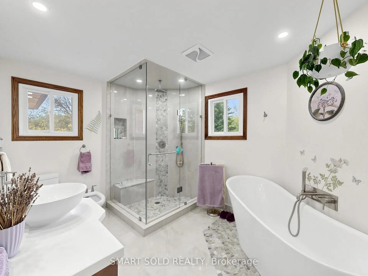
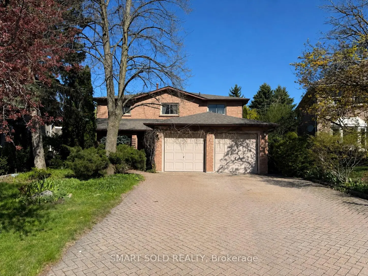
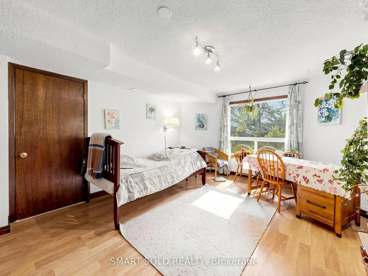
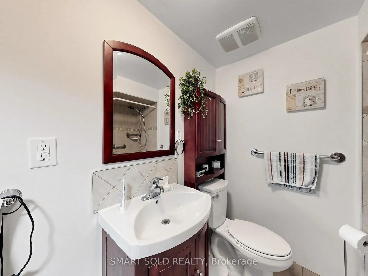
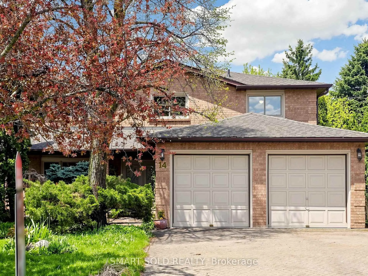
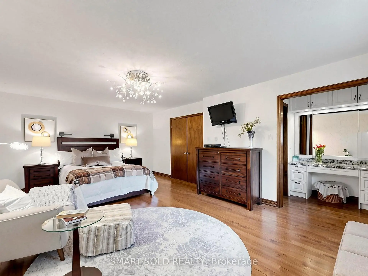
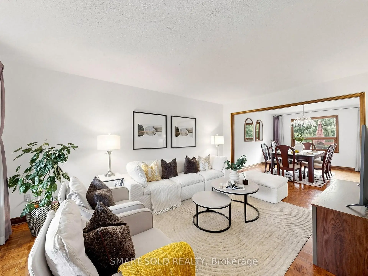
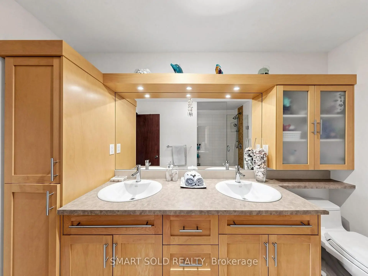
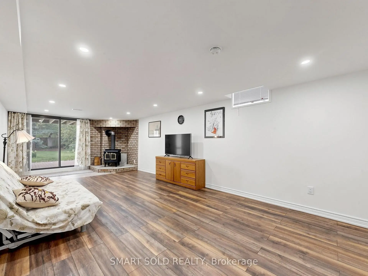
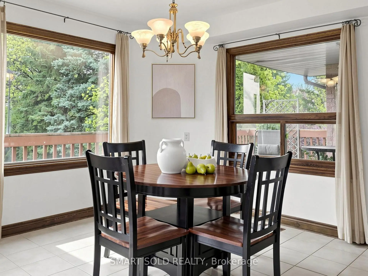
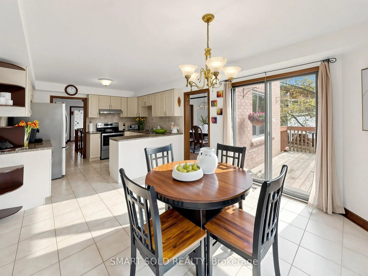
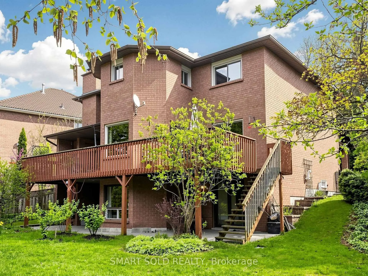
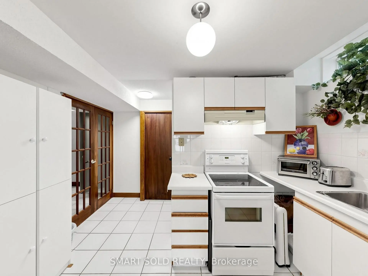
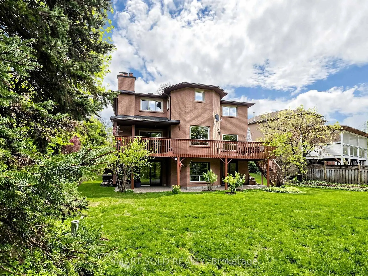
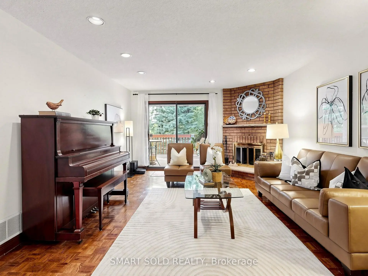
Beautifully Maintained Detached Home On A Premium Deep Irregular Lot (Approx. 42.68 x 176.67 Ft), Widening At The Rear, In The Highly Desirable Harding Community Of Richmond Hill. Offering Approx. 2,700 Sq Ft Above Grade Plus A Finished Walk-Out Basement, This 4+1 Bedroom, 4-Bathroom Home Provides Exceptional Space And Flexibility For Family Living. Main Floor Family Room With Fireplace, And A Sun-Filled Breakfast Area With Walk-Out To A Large Deck Overlooking The Private Backyard With No Direct Rear Neighbours And A Mature Tree-Lined Setting. The Upper Level Features A Generous Primary Bedroom With 5-Piece Ensuite And Walk-In Closet, Along With Three Well-Sized Bedrooms. The Finished Walk-Out Basement Includes A Kitchen, Recreation/Family Area, Bedroom, 4-Piece Bath, Laundry And Direct Garden Access, Ideal For Extended Family Or In-Law Living, With Potential For Additional Rental Income. Thoughtfully Maintained With Pride Of Ownership And Updated Over The Years, Including Roof (2017), Furnace (2023), Windows, Basement Improvements (2023) With Added Insulation, New Flooring And Closets. Full Irrigation System For Front And Backyard. Enjoy Outdoor Living With Two Large Deck Areas Offering Approx. 360 Sq Ft Combined. Located Steps To David Dunlap Observatory Park And Within Walking Distance To GO Train, Public Transit, Parks, Shopping And Everyday Amenities. Zoned For Top-Ranked Bayview Secondary School (IB Program). Easy Access To Hwy 404/407, Hillcrest Mall, T&T Supermarket, Library And Hospital.
Features
- Facing: West

- Bedrooms: 4

- Bathrooms: 4

- Garages: 2

- Kitchens: 1

Details
- Lot size: 42.68 x 176.67 Feet

- Space: 2500-3000

- Tax: $ 8372.00

- N13120210

- Listing contracted with: SMART SOLD REALTY
| Room | Size(M) | Description | |
|---|---|---|---|
| Foyer | 3.55x5.06 | Tile Floor, Double Doors |
|
| Living Rm | 3.49x5.17 | Hardwood Floor, Large Window, Overlooks Dining |
|
| Dining Rm | 3.48x4.04 | Hardwood Floor, Large Window, Overlooks Living |
|
| Family Rm | 3.99x5.87 | Pot Lights, Fireplace, W/O To Deck |
|
| Laundry | 2.75x2.04 | Tile Floor, Side Door |
|
| Kitchen | 3.52x2.90 | Tile Floor, Open Concept |
|
| Breakfast | 4.03x3.52 | Tile Floor, Combined w/Kitchen, W/O To Deck |
|
| Primary B | 4.25x6.10 | Large Window, 5 Pc Ensuite, Walk-In Closet(s) |
|
| 2nd Br | 3.54x3.14 | Laminate, Large Window, Closet |
|
| 3rd Br | 3.54x4.14 | Laminate, Large Window, Closet |
|
| 4th Br | 3.13x4.34 | Hardwood Floor, Large Window, Closet |
|
| Recreatio | 8.42x3.89 | Wood Stove, Pot Lights, W/O To Garden |
| Bathroom | Pieces | Level | |
|---|---|---|---|
| 1xBath | 2 pcs | Main |
|
| 1xBath | 5 pcs | Second |
|
| 1xBath | 4 pcs | Second |
|
| 1xBath | 4 pcs | Basement |
Property Summary
Located close to the intersection of Bayview Ave & Weldrick Rd E, 14 Marchwood Cres is a 4+1 bedrooms 4 washrooms Detached. The unit has a Double Attached Parking Spaces. The property has many nice features including Upgraded Insulation, In-Law Suite and Carpet Free. Foyer, Living Room Rm, Dinning Room Rm, Family Room Rm, Laundry, Kitchen and Breakfast Room are on the Main floor.School Information
Elementary Schools
-
Home schoolRank: 2751 out of 3022 (Score: 3.4)Distance to school: 0.8 km (~15 min walk)
-
French Immersion school
Rank: 516 out of 3022 (Score: 7.6)Distance to school: 2.7 km (~8 min drive) -
Distance to school: 2.3 km (~7 min drive)
-
Rank: 150 out of 3022 (Score: 8.6)Distance to school: 2.6 km (~8 min drive)
-
Catholic Gifted program school
Rank: 1 out of 3022 (Score: 10.0)Distance to school: 2.4 km (~7 min drive) Secondary Schools
-
Home schoolRank: 9/746 (Score: 9.4) 5 year average: 8/746 (Score: 8.9)Distance to school: 1.4 km (~25 min walk)
-
Rank: 422/746 (Score: 5.8) 5 year average: 222/746 (Score: 6.8)Distance to school: 3.5 km (~10 min drive)
-
Rank: 20/746 (Score: 9.0) 5 year average: 50/746 (Score: 8.0)Distance to school: 4.6 km (~14 min drive)
-
AP program school
Rank: 67/746 (Score: 8.2) 5 year average: 109/746 (Score: 7.5)Distance to school: 1.9 km (~34 min walk) -
Home school IB Program
Rank: 9/746 (Score: 9.4) 5 year average: 8/746 (Score: 8.9)Distance to school: 1.4 km (~25 min walk) -
Catholic Home school
Rank: 89/746 (Score: 8.0) 5 year average: 135/746 (Score: 7.3)Distance to school: 2.2 km (~7 min drive) -
Catholic AP program school
Rank: 89/746 (Score: 8.0) 5 year average: 135/746 (Score: 7.3)Distance to school: 2.2 km (~7 min drive) -
Rank: 1729/746 (Score: 5.8)Distance to school: 4.3 km (~13 min drive)