
Description
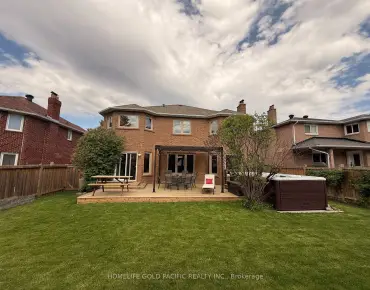
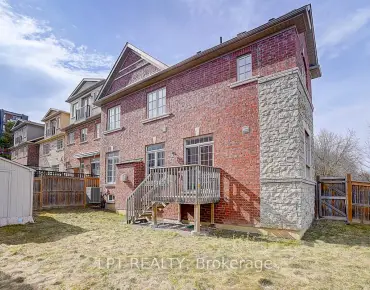
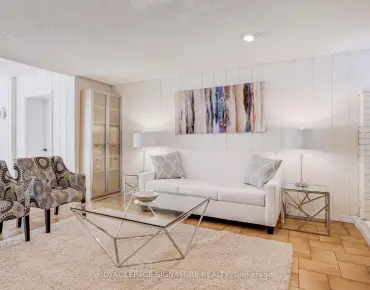
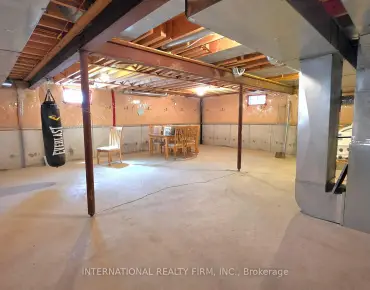
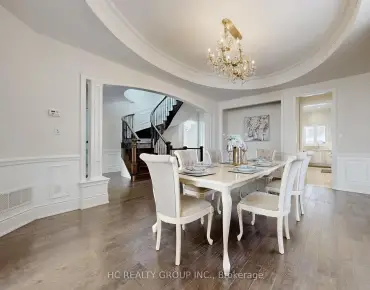

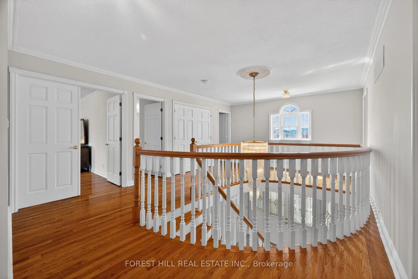
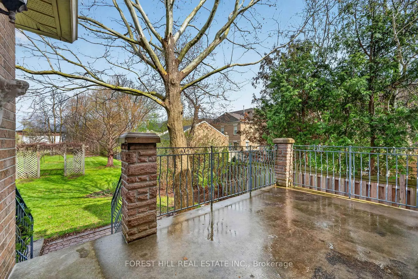
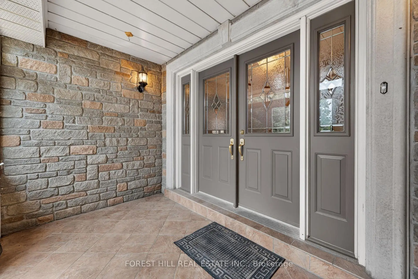
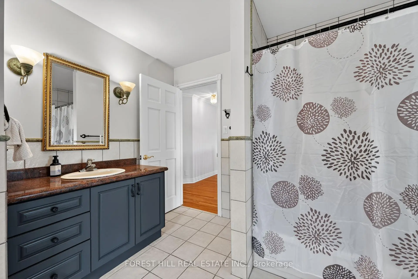
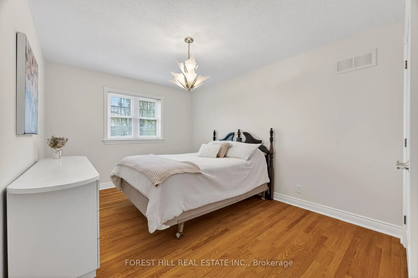
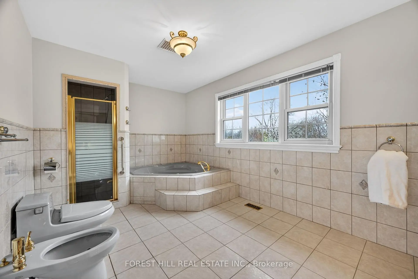
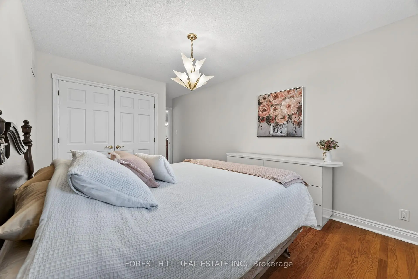
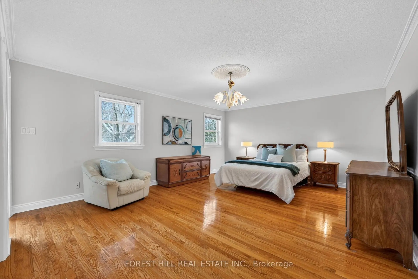
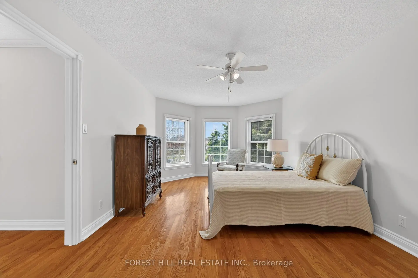
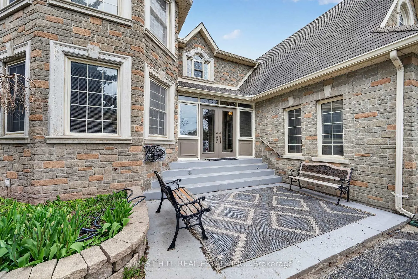
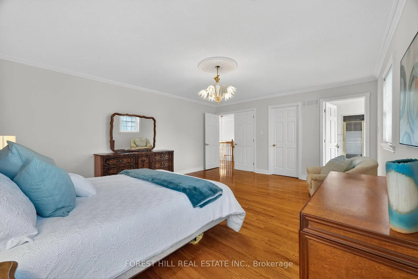
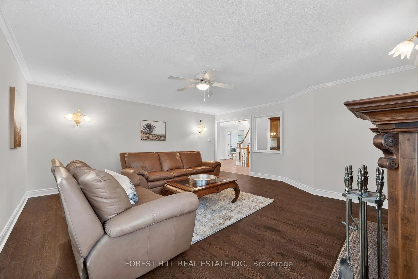
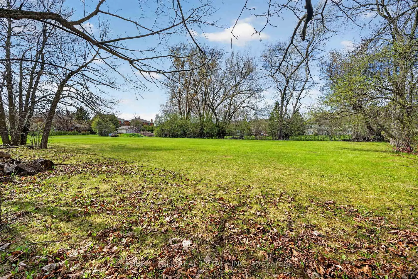
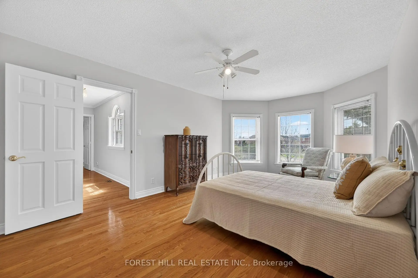
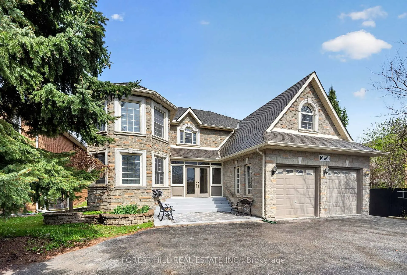
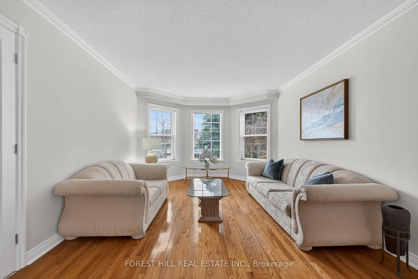
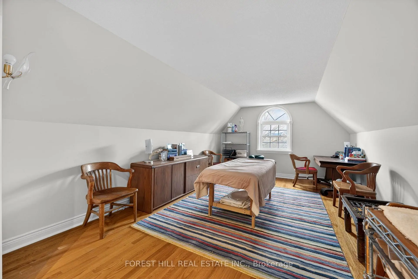
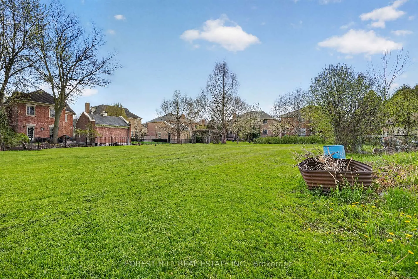
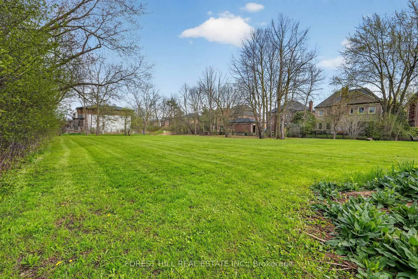
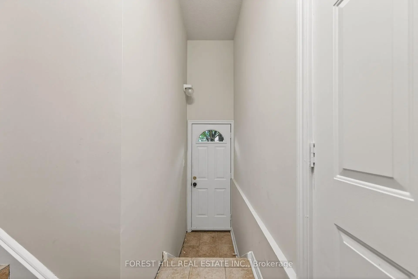
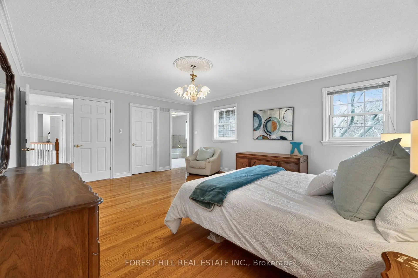
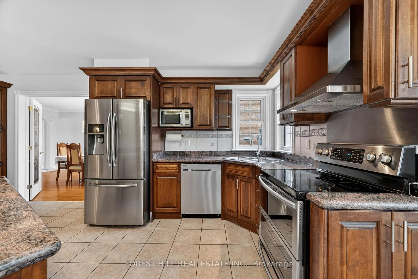
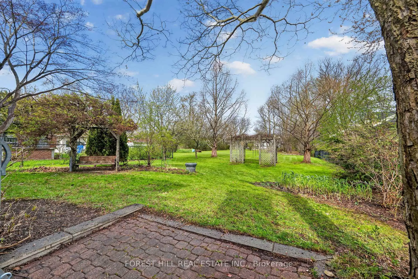
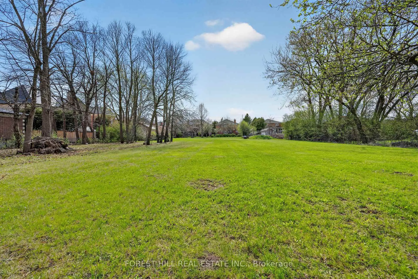
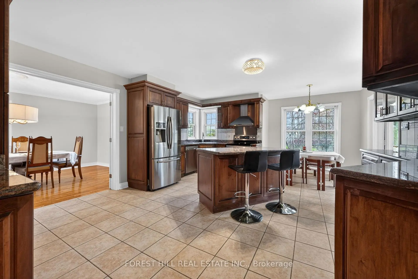
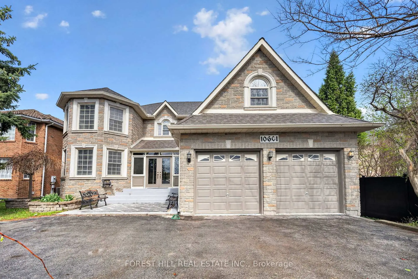
Prime location meets exceptional opportunity on this oversized 0.88-acre lot in sought-afterRichmond Hill. This custom-built home showcases quality craftsmanship and offers over 3,500 sq ft of living space, plus a fully finished basement with a large in-law suite and separate entrance-delivering space, versatility, and outstanding future potential.The main residence features 5 spacious bedrooms and 4 bathrooms including 2 ensuite baths, with generous principal rooms designed for comfortable family living and effortless entertaining.The newly renovated basement (2026) includes a full kitchen, 2 bedrooms, and a bathroom, making it ideal for extended family, multi-generational living, or added income potential.Surrounded by mature landscaping and offering exceptional privacy with backyard oasis, this property provides a rare estate-style setting just minutes from urban amenities, major routes, and everyday conveniences. Located within an evolving neighborhood with mixed-use zoning, the property presents significant long-term upside for redevelopment or strategic investment.With its prime frontage and flexible zoning permissions, this is a standout opportunity for custom home builders, investors, or small business owners looking to capitalize on a high-demand corridor.Whether you're searching for a spacious family home, an income-generating property, or a redevelopment project with strong future value, this is a rare offering that truly has it all.
Features
- Facing: East

- Bedrooms: 5

- Bathrooms: 4

- Garages: 2

- Kitchens: 2

Details
- Lot size: 56.20 x --- Feet

- Space: 3500-5000

- Tax: $ 13715.76

- N13110070

- Listing contracted with: FOREST HILL REAL ESTATE INC.
| Room | Size(M) | Description | |
|---|---|---|---|
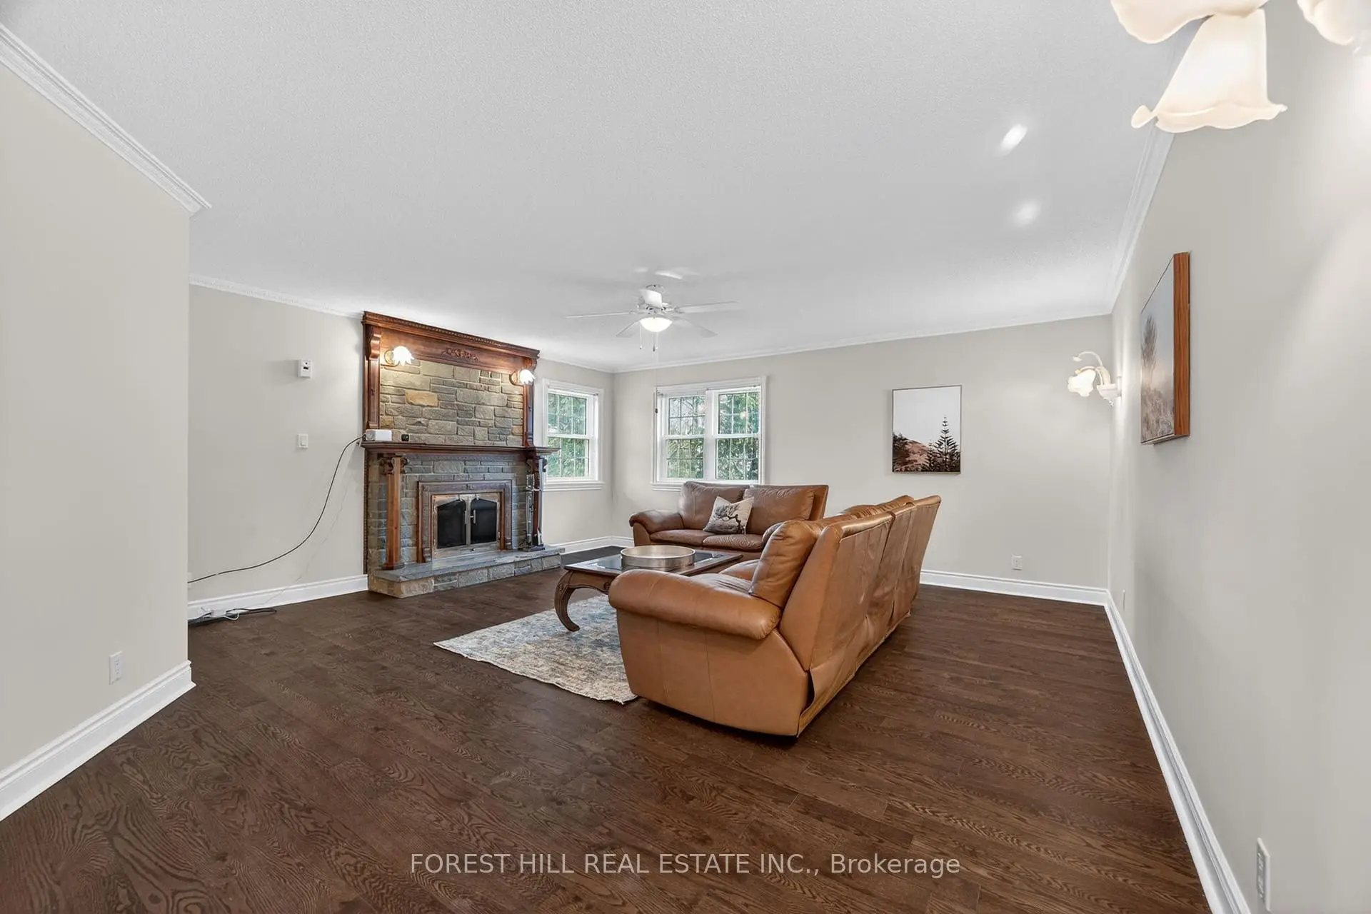
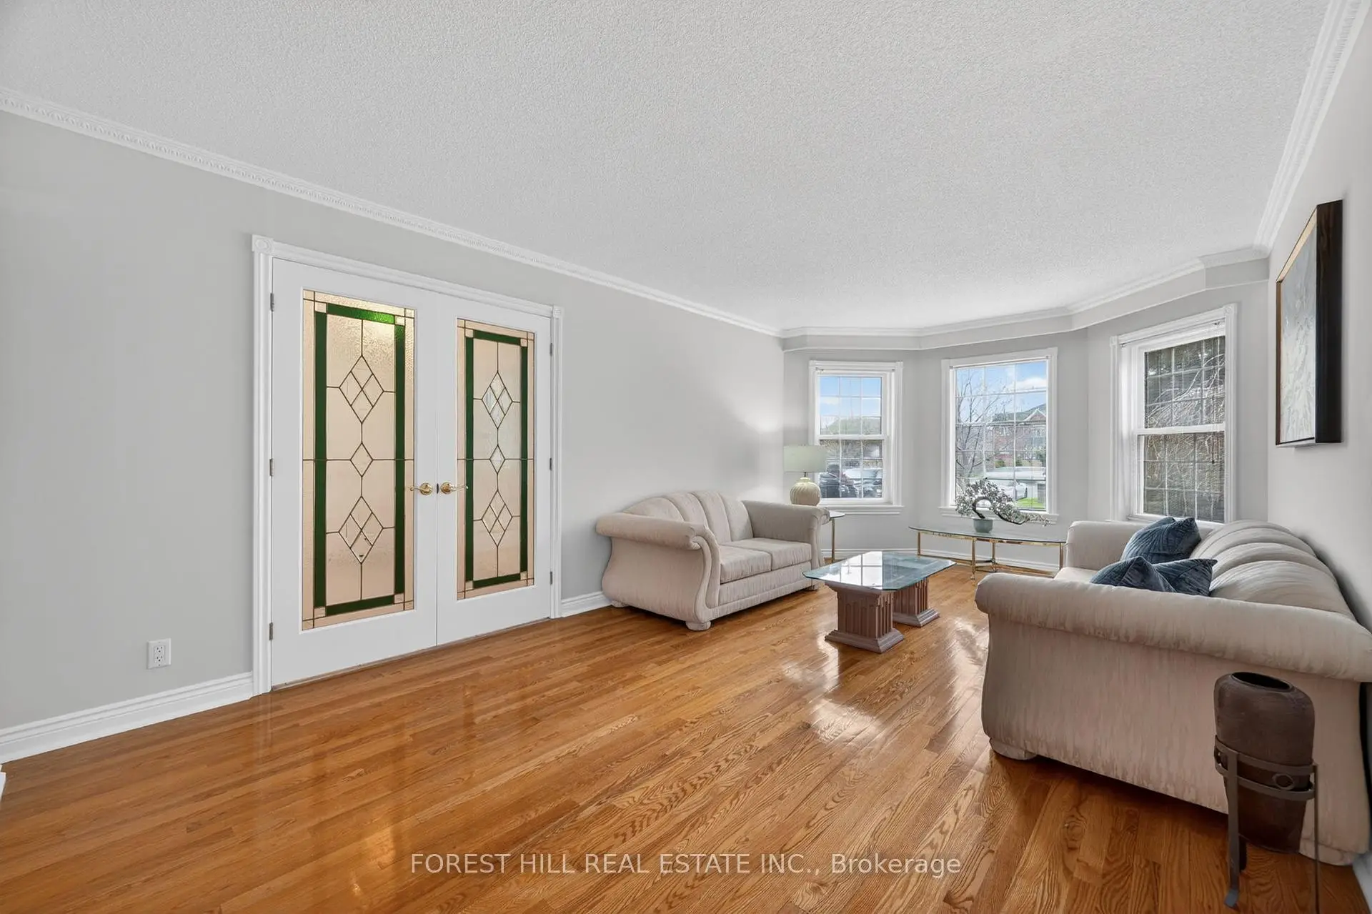
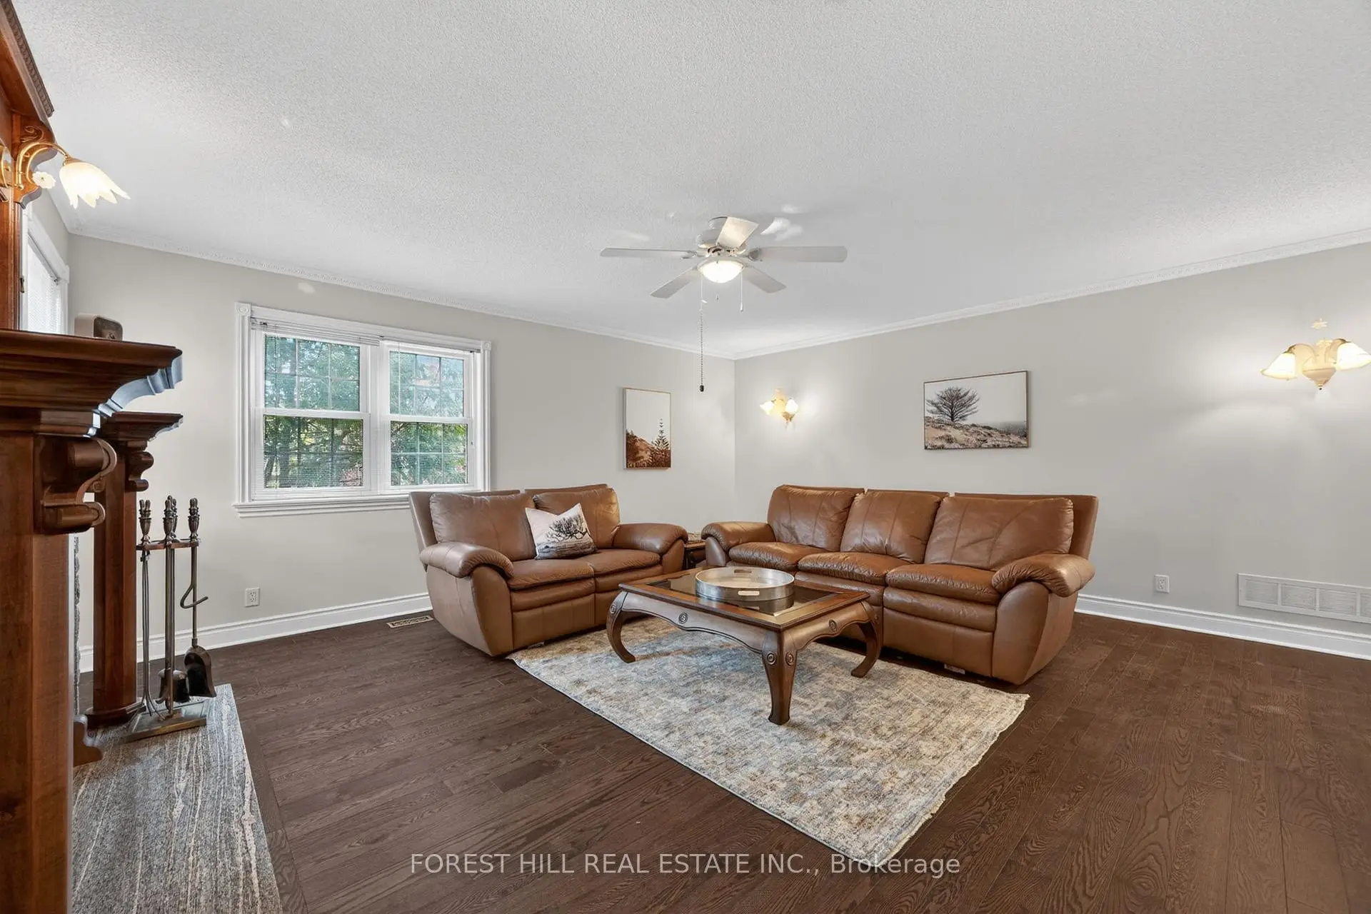
| Family Rm | 5.40x5.51 | Hardwood Floor, Fireplace, Ceiling Fan(s) |
|
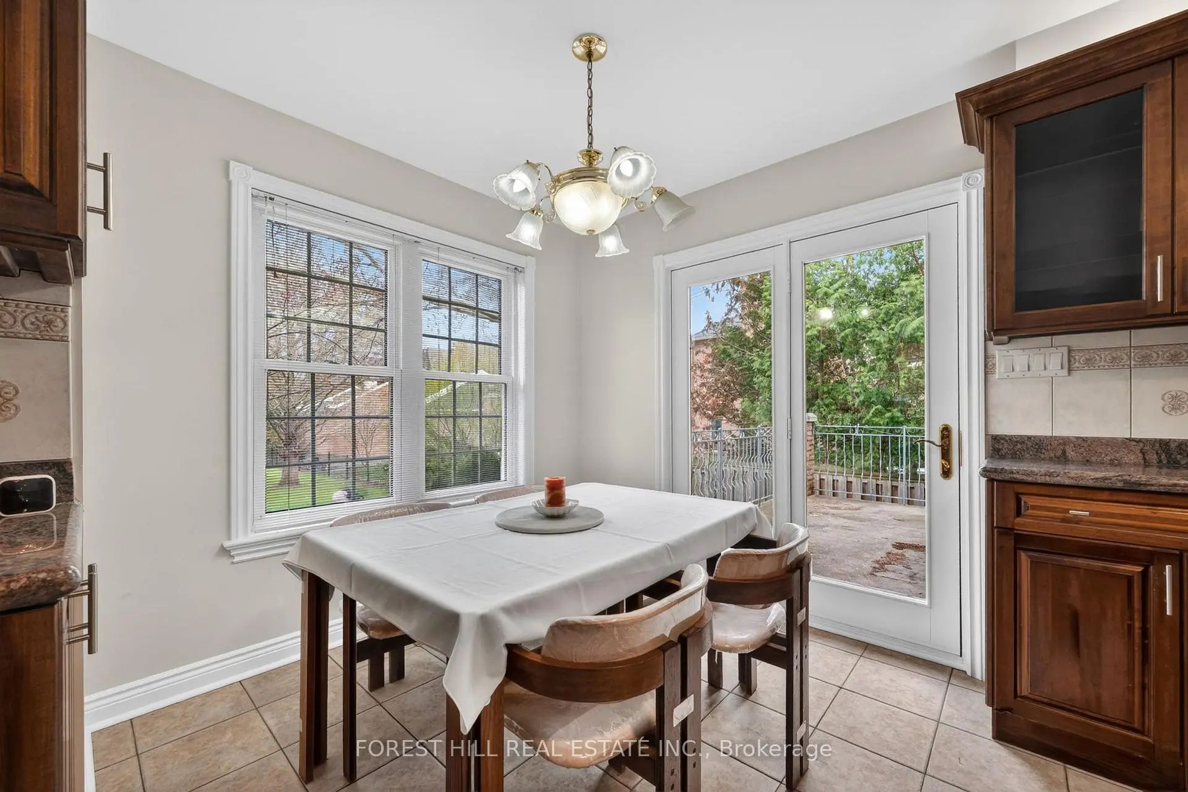
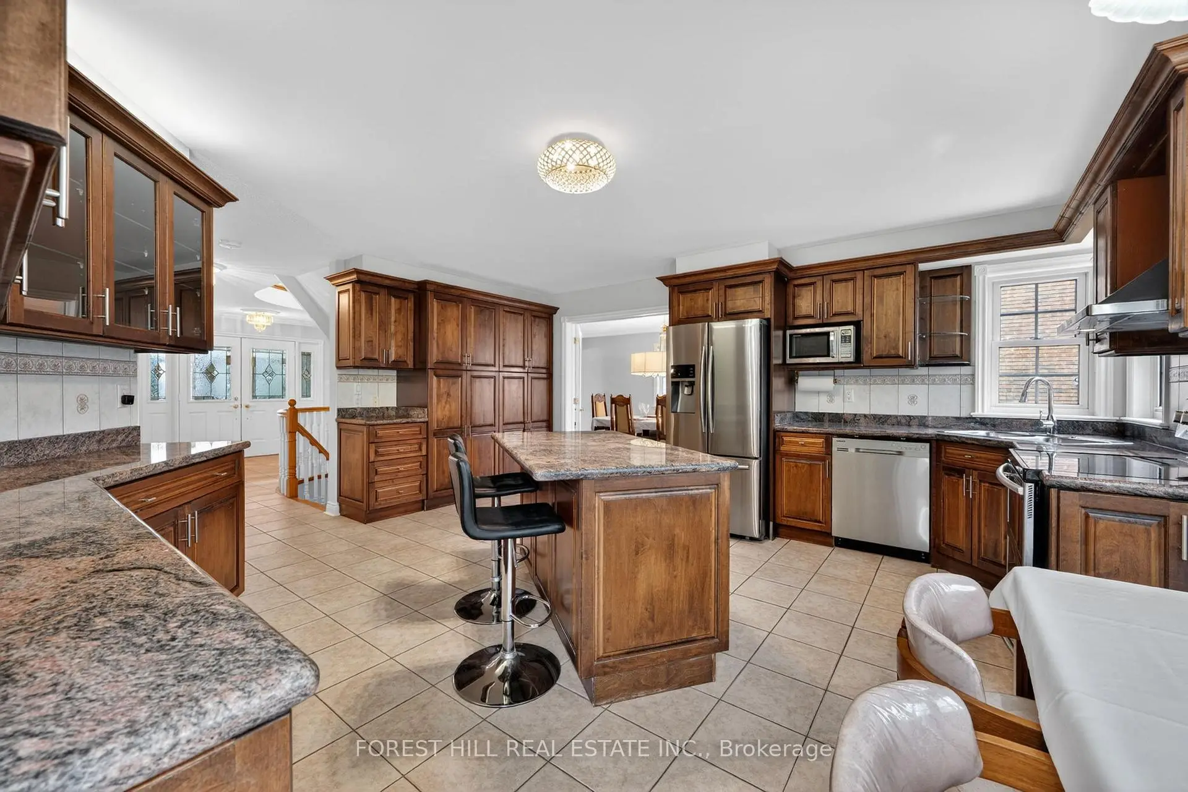
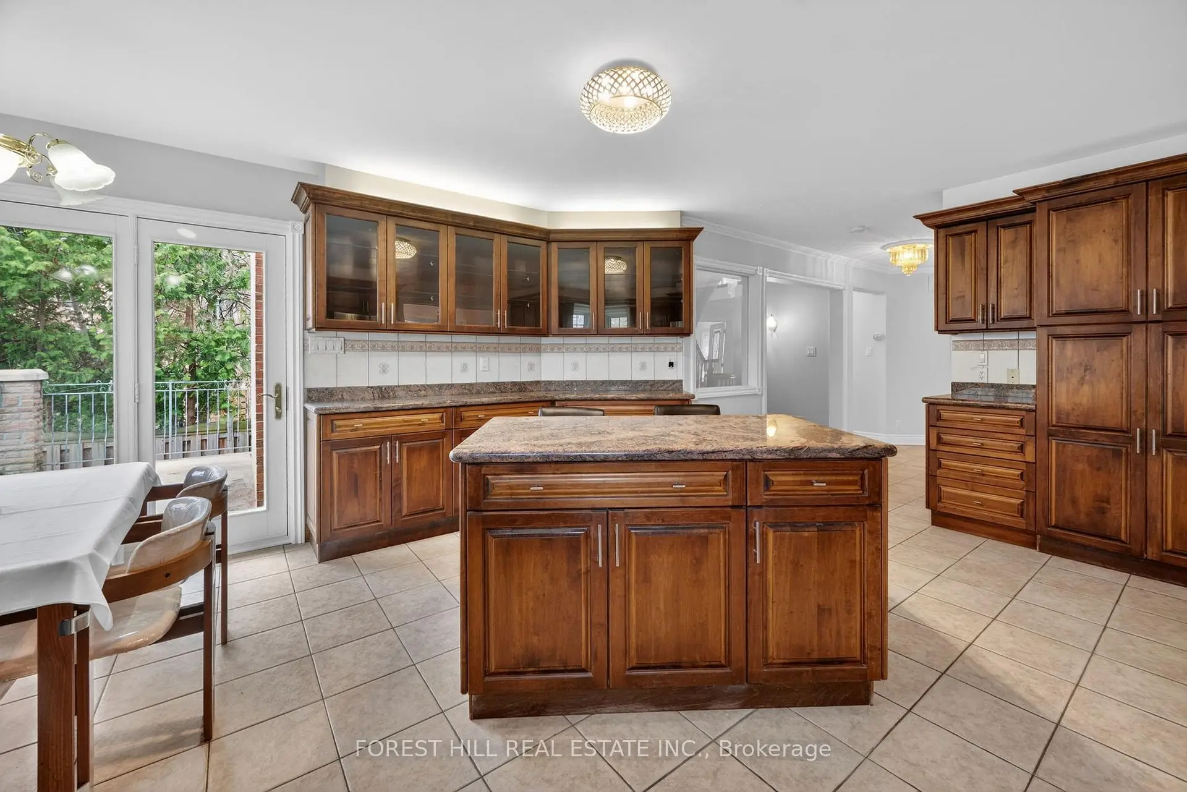
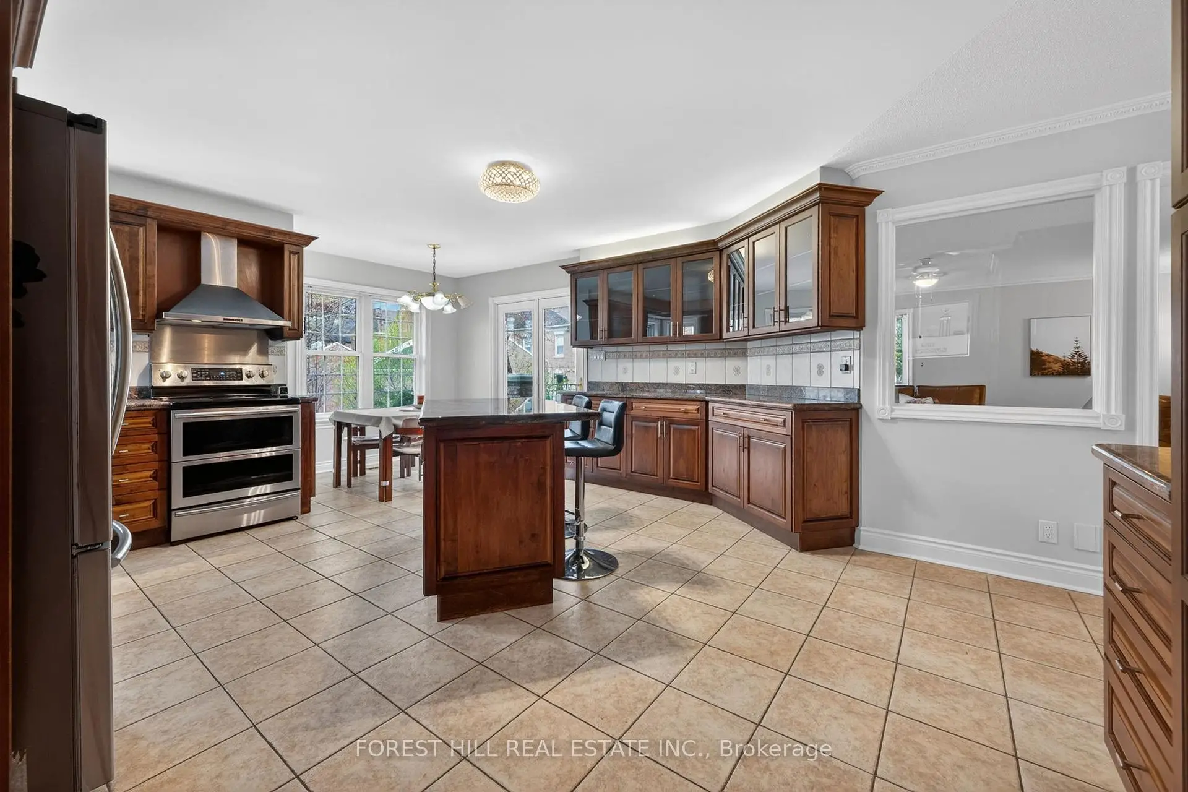
| Kitchen | 6.49x4.77 | Ceramic Floor, Stainless Steel Appl, Eat-in Kitchen |
|
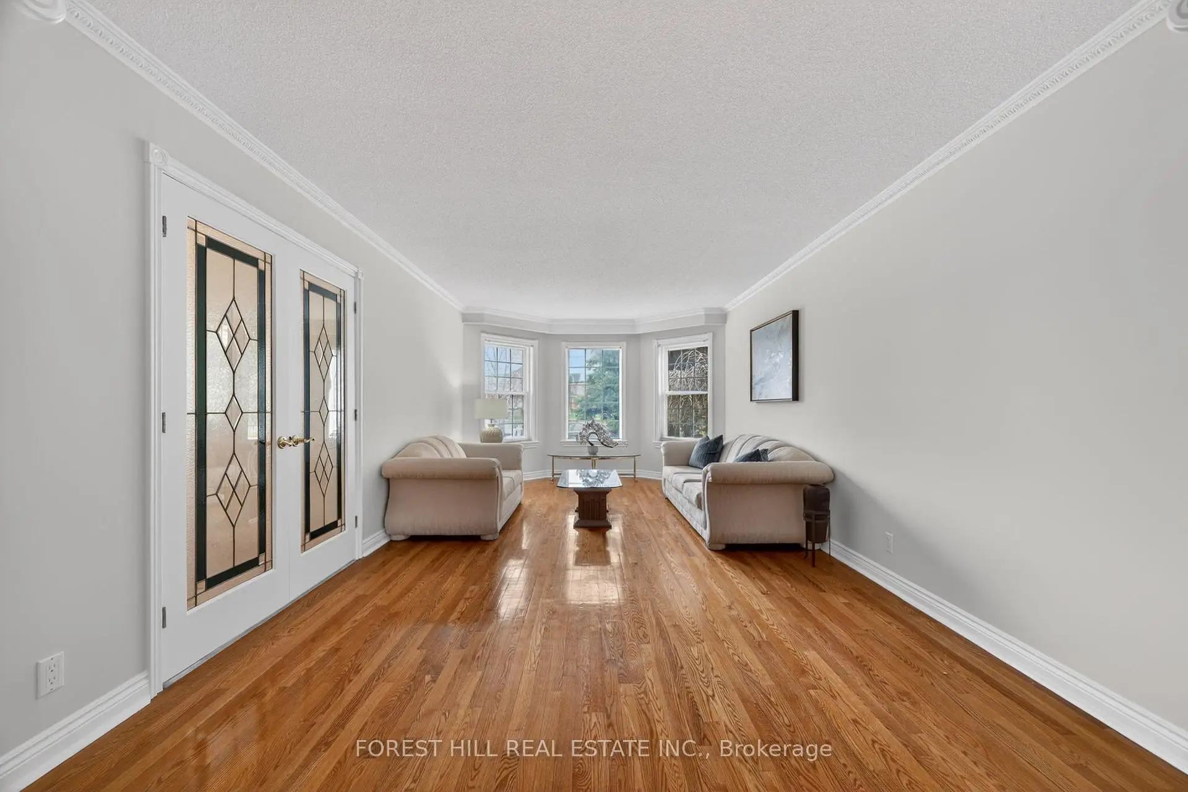
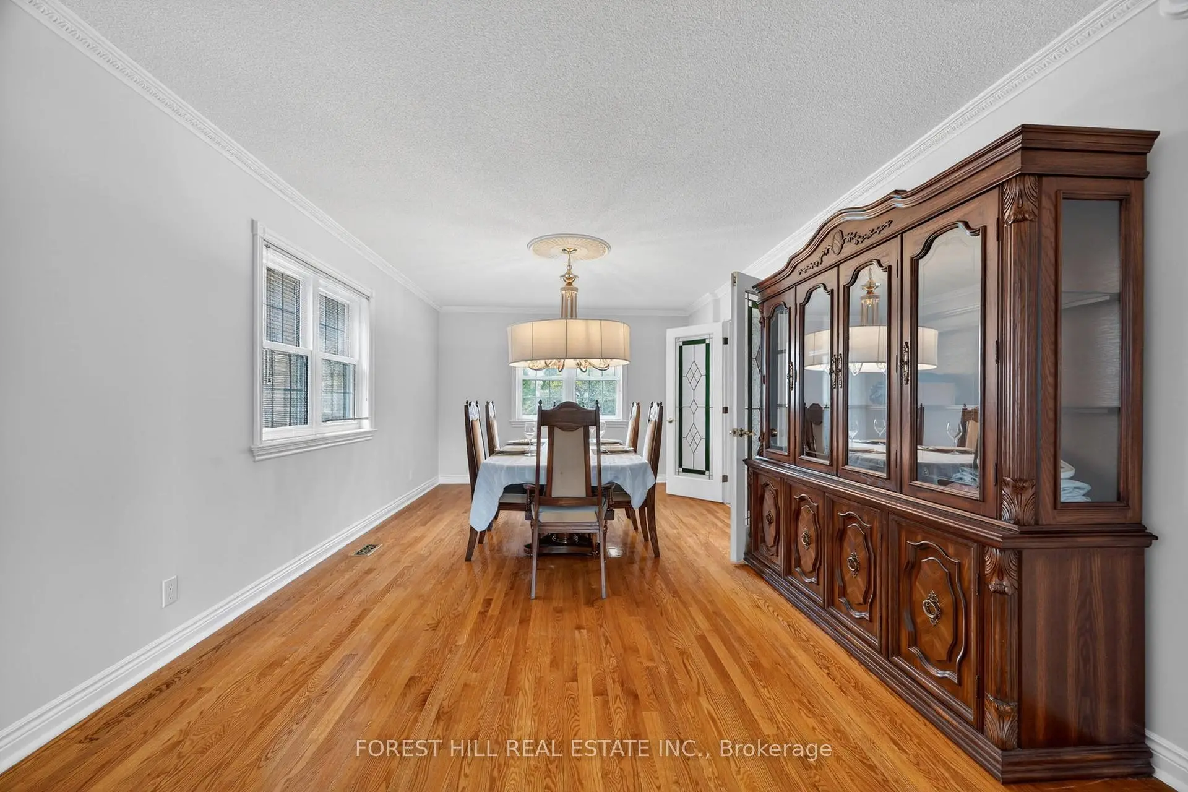
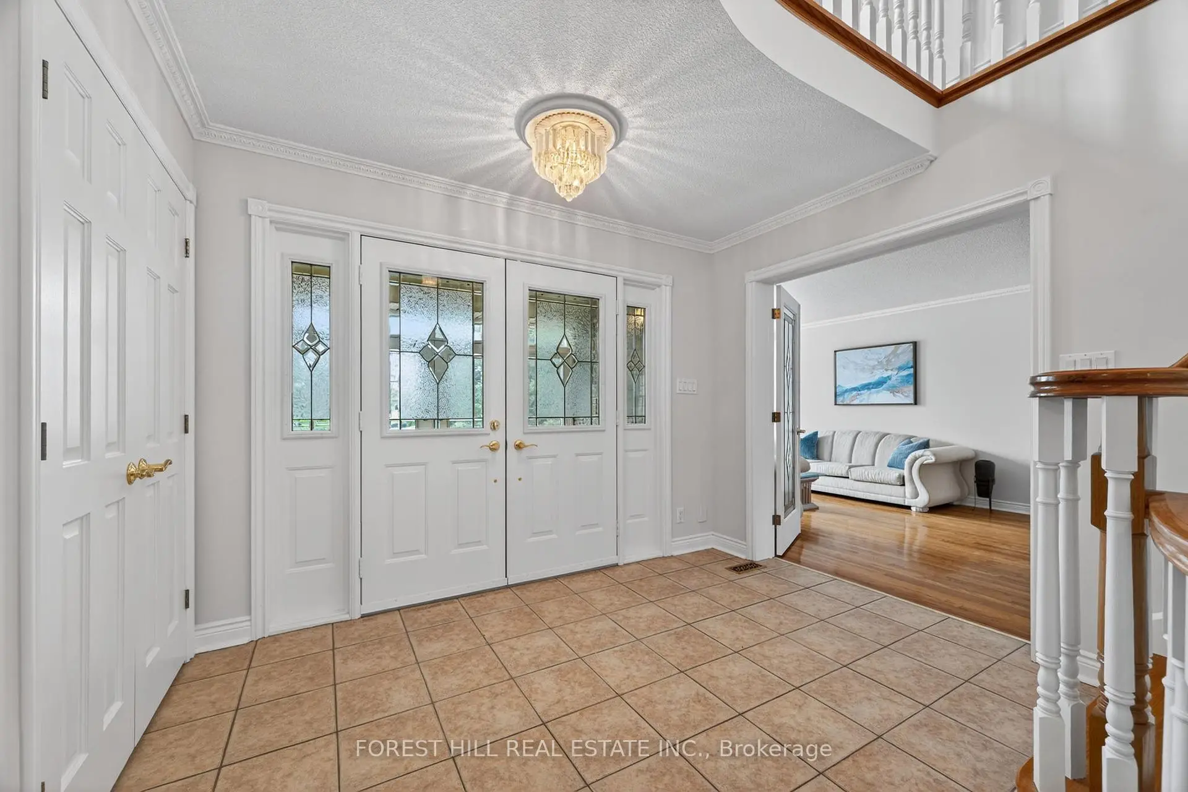
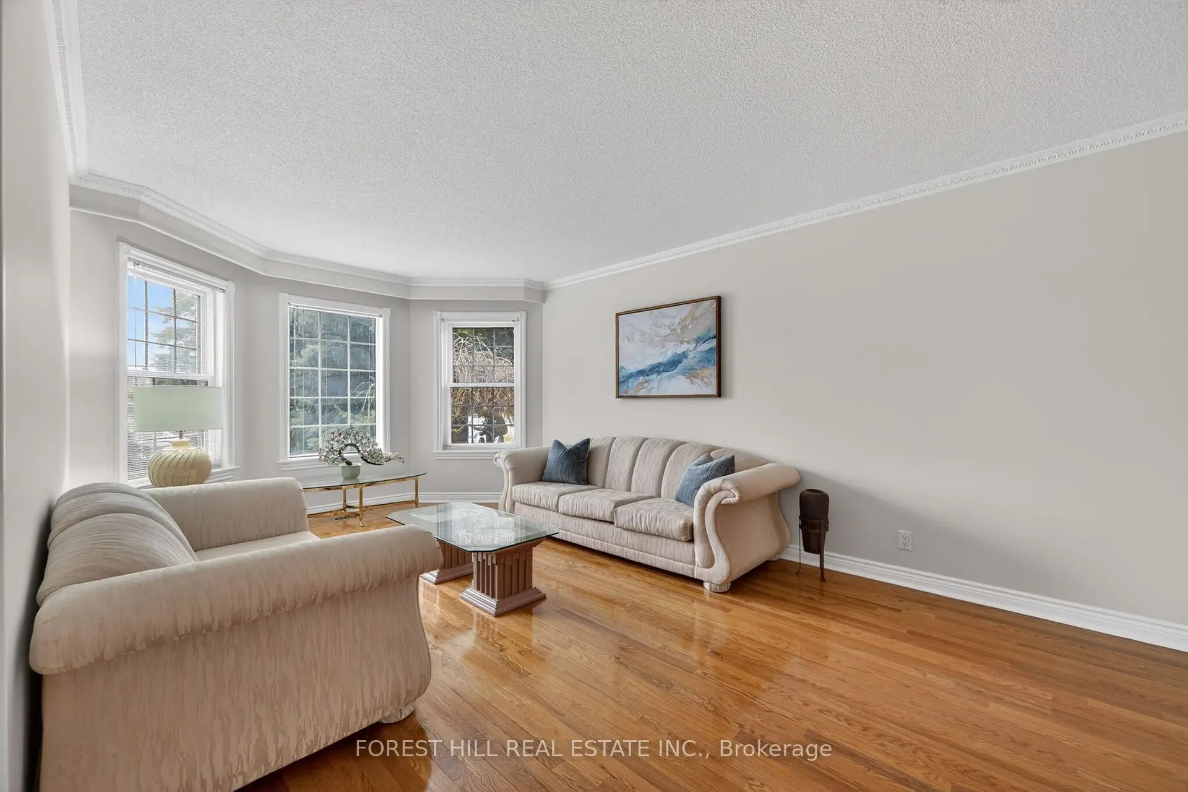
| Living Rm | 12.20x3.56 | Hardwood Floor, Crown Moulding, French Doors |
|
| Dining Rm | 12.20x3.56 | Hardwood Floor, Combined w/Living, Crown Moulding |
|
| Laundry | 2.49x3.29 | Crown Moulding |
|
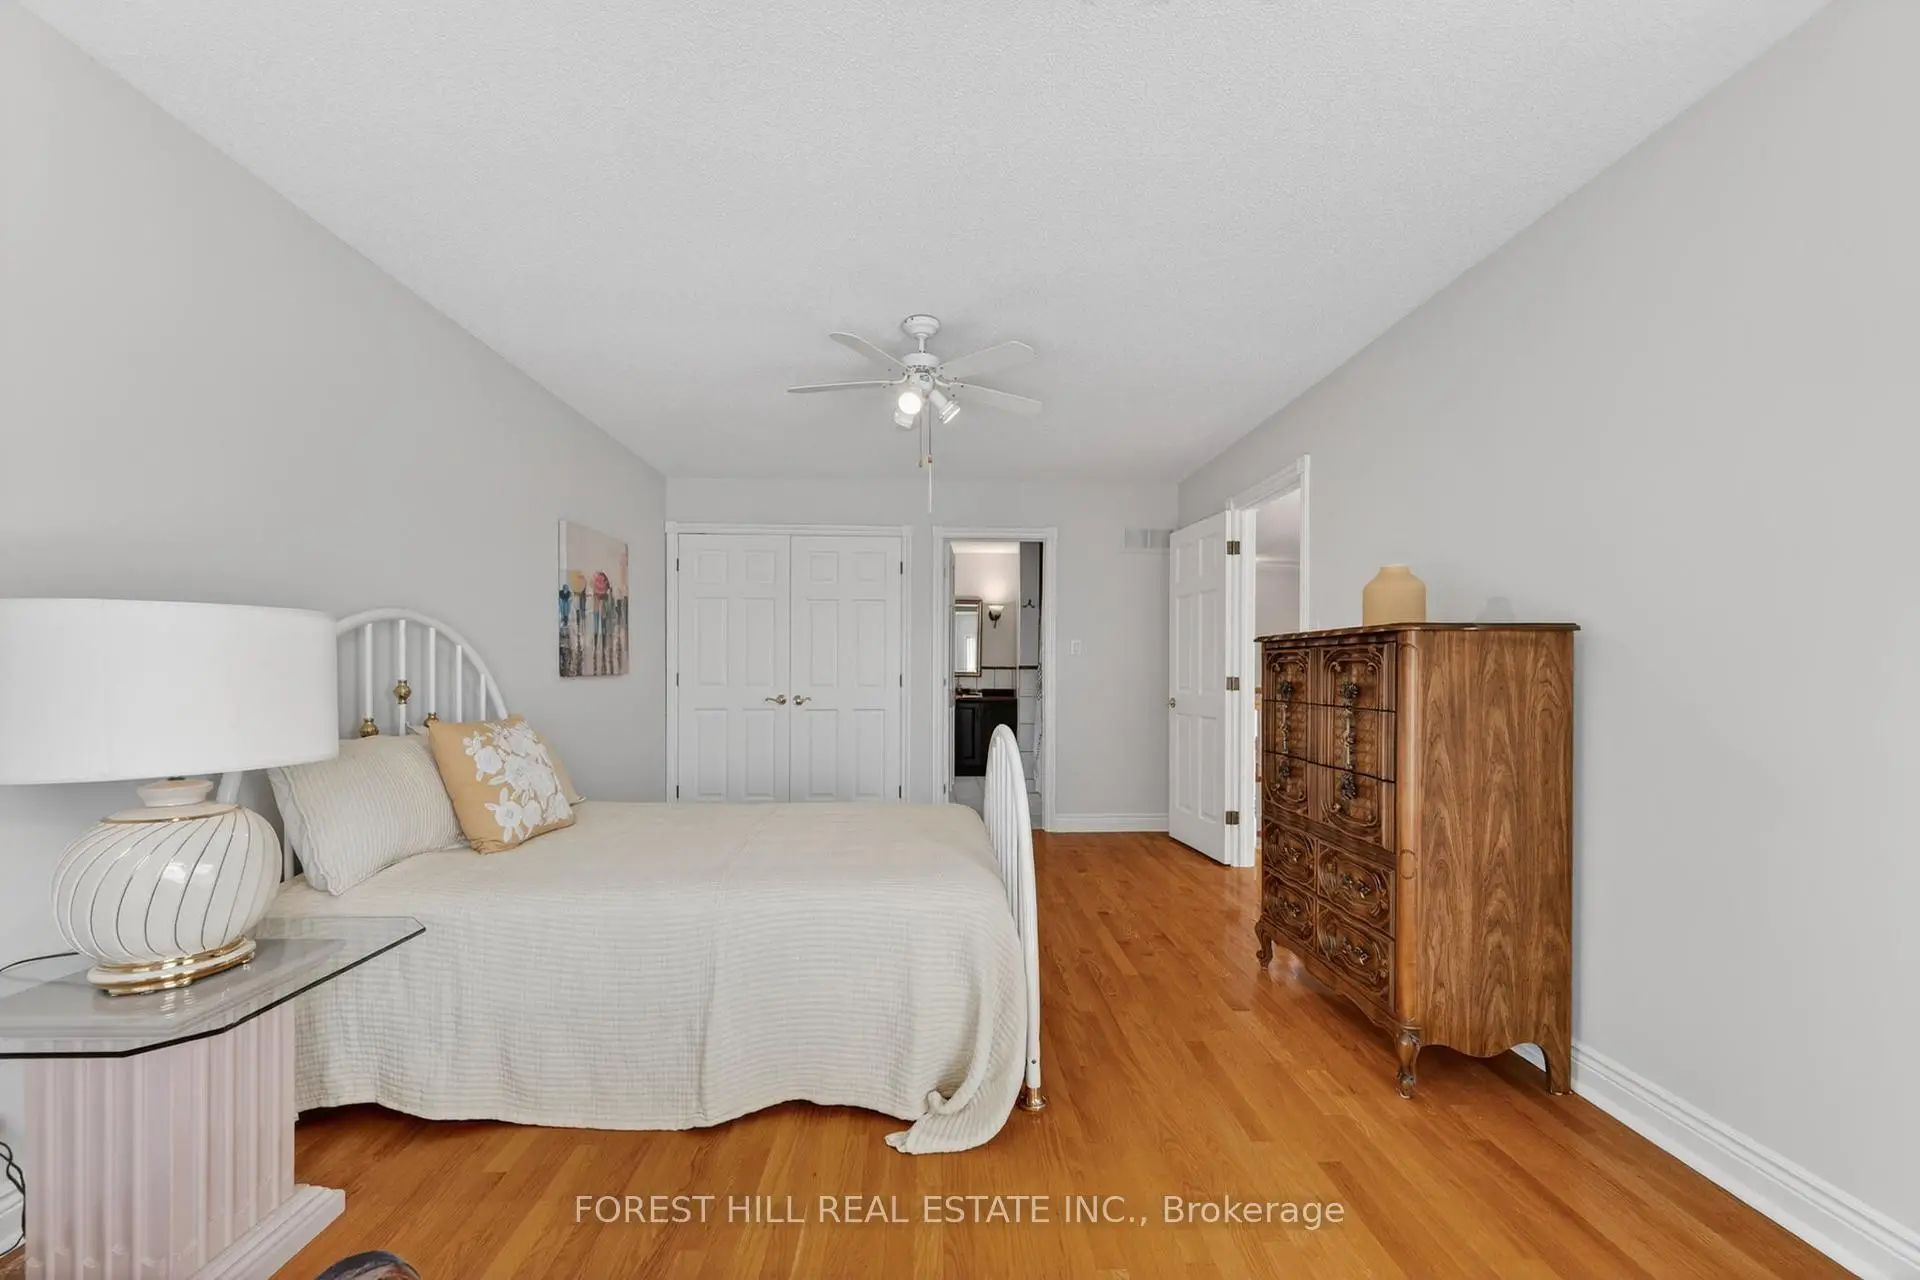
| Primary B | 4.57x5.54 | Hardwood Floor, 6 Pc Ensuite, Walk-In Closet(s) |
|
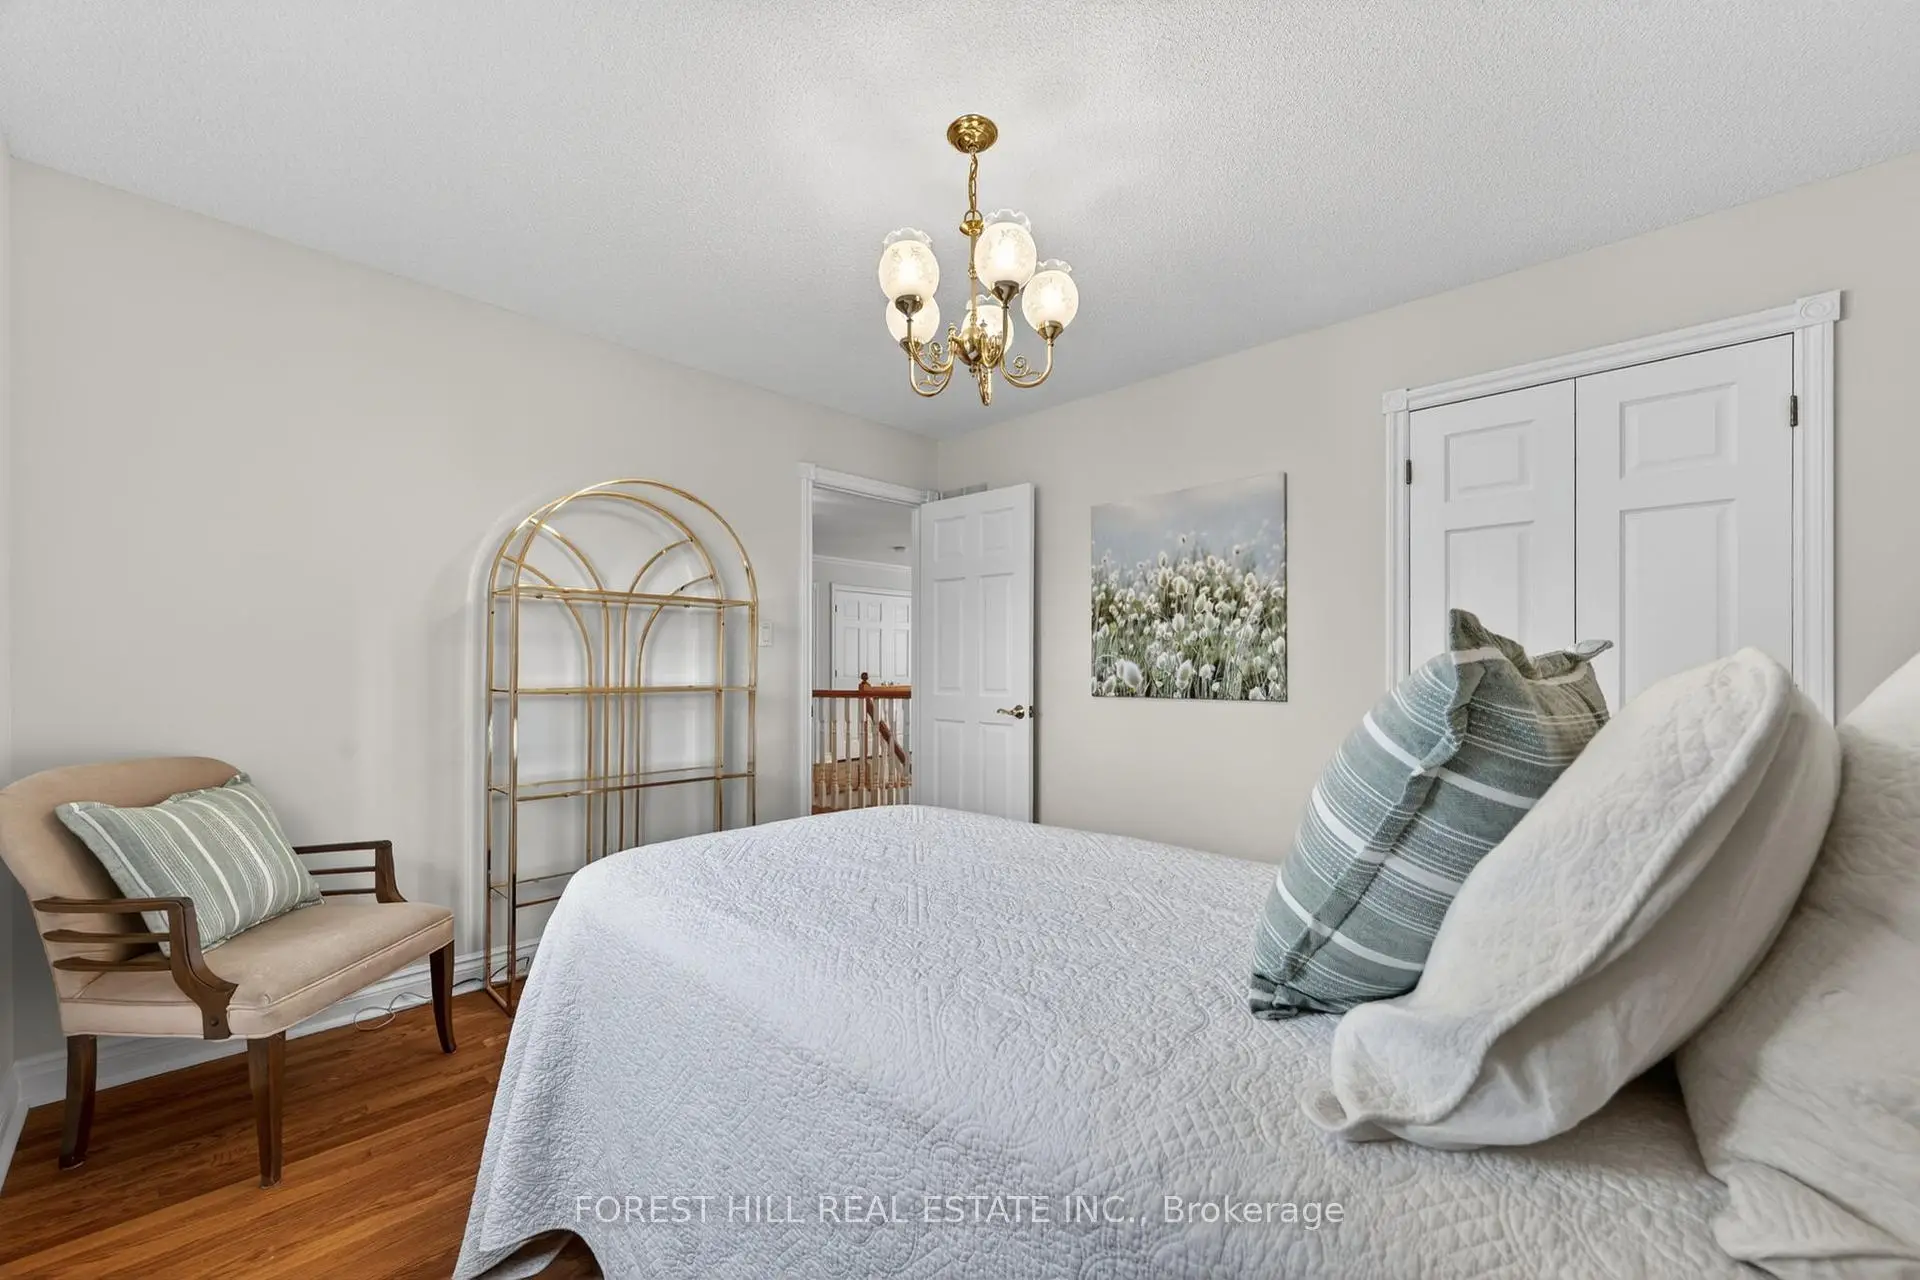
| 2nd Br | 3.33x3.55 | Hardwood Floor, Double Closet, Overlooks Backyard |
|
| 3rd Br | 5.65x3.55 | Hardwood Floor, 4 Pc Ensuite, Double Closet |
|
| 4th Br | 6.53x3.55 | Hardwood Floor |
|
| 5th Br | 3.11x5.53 | Hardwood Floor, Double Closet |
| Bathroom | Pieces | Level | |
|---|---|---|---|
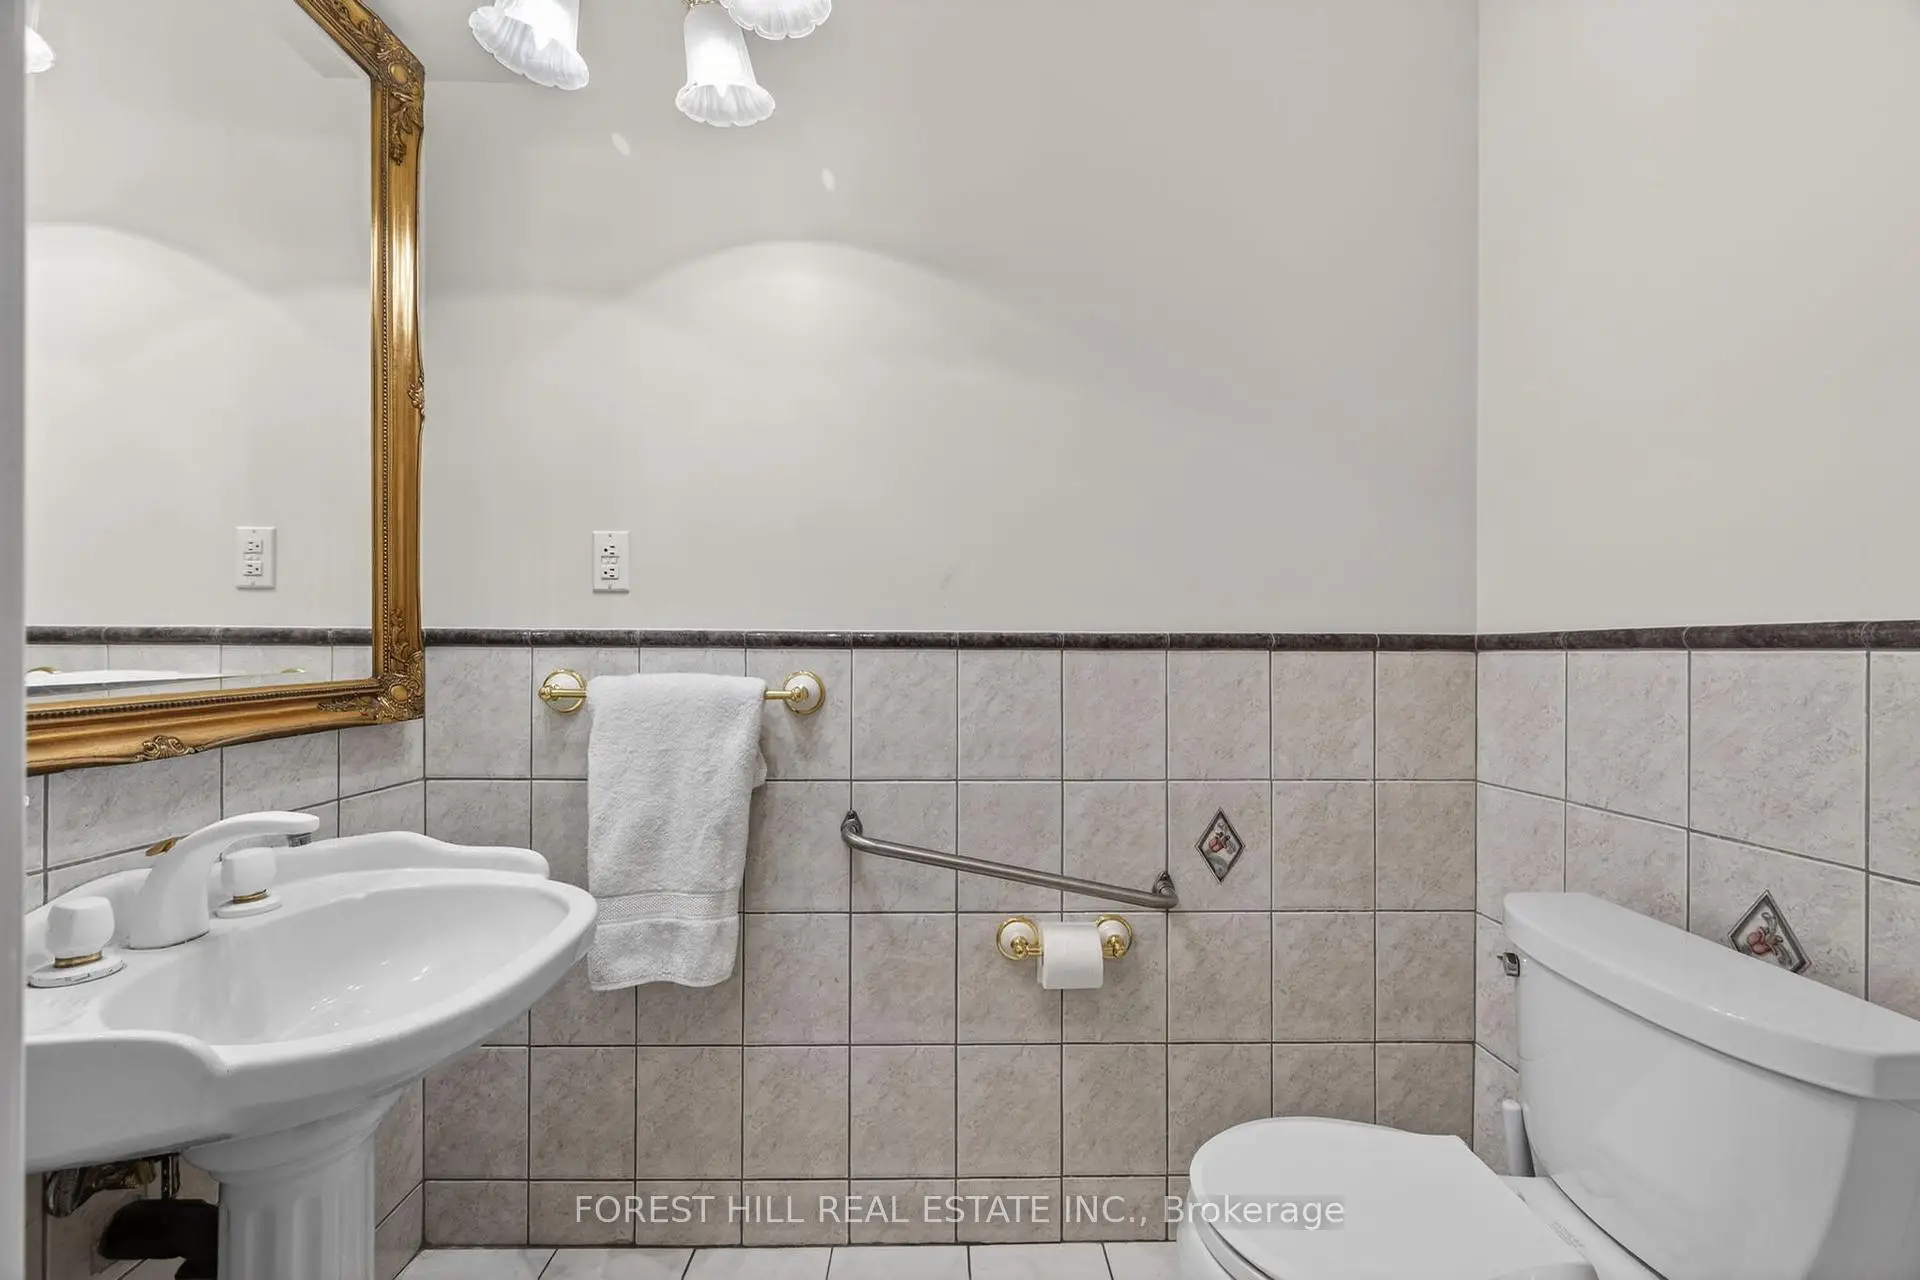
| 1xBath | 2 pcs | Ground |
|
| 1xBath | 4 pcs | Second |
|
| 1xBath | 6 pcs | Second |
|
| 1xBath | 3 pcs | Basement |
Property Summary
Located close to the intersection of Bathurst and Elgin Mills, 10601 Bathurst St is a 5+1 bedrooms 4 washrooms Detached. The unit has a Double Built-In Parking Spaces. The property basement is Separate Ent Walk-Out. The property has many nice features including In-Law Suite, Carpet Free and Accessory Apartment. Family Room Rm, Kitchen, Living Room Rm, Dinning Room Rm and Laundry are on the Ground floor.School Information
Elementary Schools
-
Home schoolRank: 516 out of 3022 (Score: 7.6)Distance to school: 1.0 km (~18 min walk)
-
French Immersion school
Rank: 516 out of 3022 (Score: 7.6)Distance to school: 4.4 km (~13 min drive) -
Distance to school: 3.6 km (~11 min drive)
-
Rank: 77 out of 3022 (Score: 8.1) 5 year average: 76/3022 (Score: 7.8)Distance to school: 3.5 km (~11 min drive)
-
Catholic Gifted program school
Rank: 1 out of 3022 (Score: 10.0)Distance to school: 3.3 km (~10 min drive) Secondary Schools
-
AP program school
Rank: 67/746 (Score: 8.2) 5 year average: 109/746 (Score: 7.5)Distance to school: 1.9 km (~33 min walk) -
Rank: 20/746 (Score: 9.0) 5 year average: 50/746 (Score: 8.0)Distance to school: 7.6 km (~23 min drive)
-
Rank: 422/746 (Score: 5.8) 5 year average: 222/746 (Score: 6.8)Distance to school: 5.1 km (~15 min drive)
-
AP program school
Rank: 67/746 (Score: 8.2) 5 year average: 109/746 (Score: 7.5)Distance to school: 1.9 km (~33 min walk) -
Rank: 67/746 (Score: 8.2) 5 year average: 109/746 (Score: 7.5)Distance to school: 1.9 km (~33 min walk)
-
Catholic Home school
Rank: 1729/746 (Score: 5.8)Distance to school: 1.5 km (~27 min walk) -
Rank: 1729/746 (Score: 5.8)Distance to school: 1.5 km (~27 min walk)
-
Rank: 1729/746 (Score: 5.8)Distance to school: 1.5 km (~27 min walk)