Rural Richmond Hill, Richmond Hill, L4S 0K5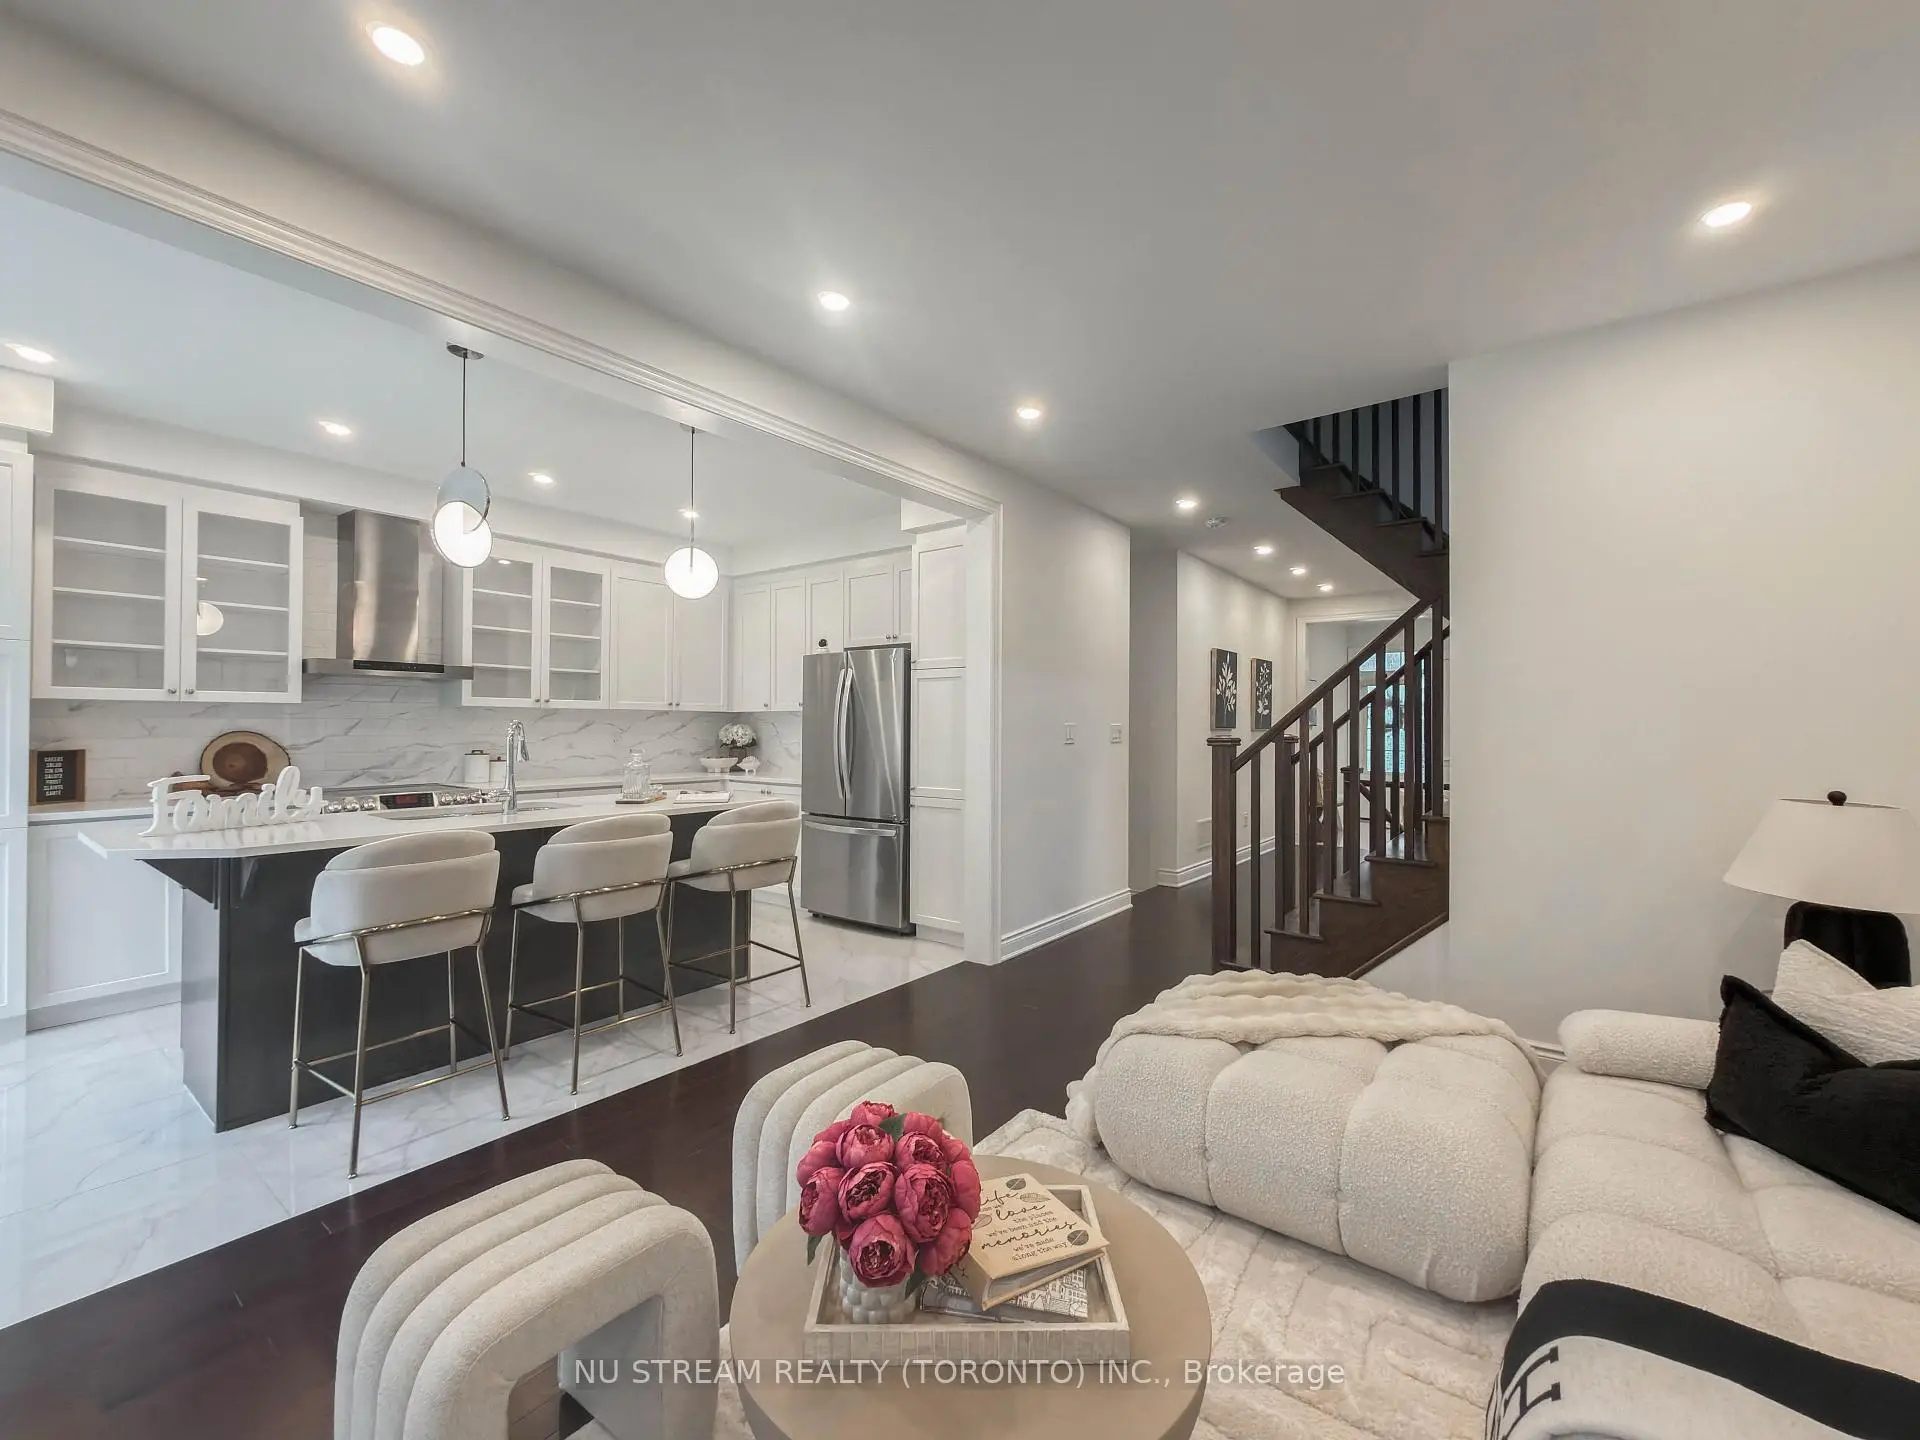

Description
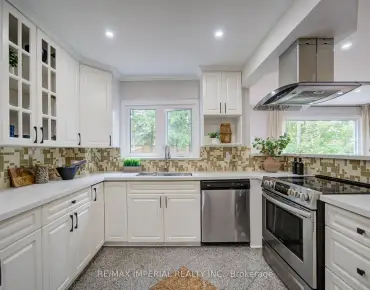
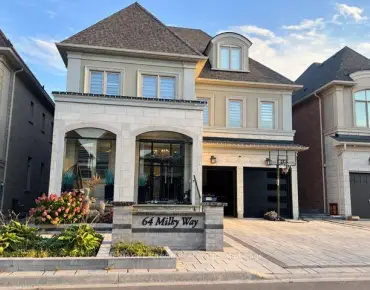
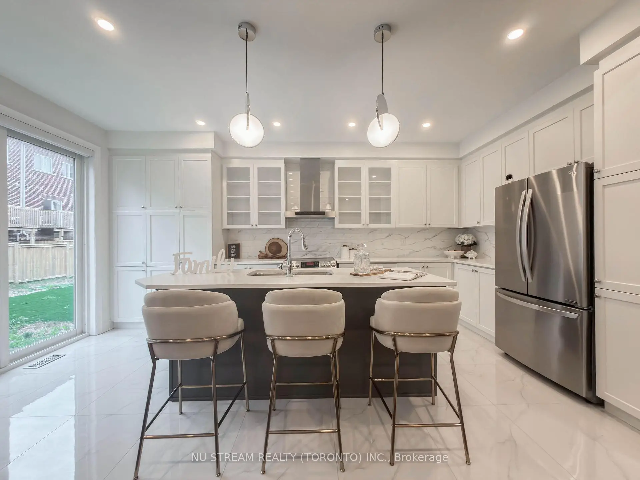
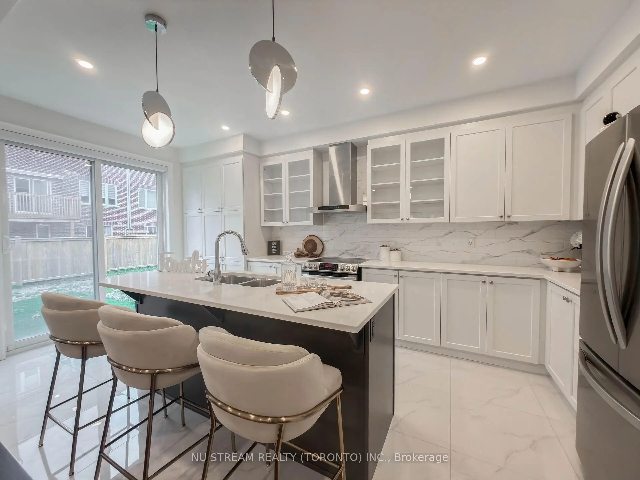
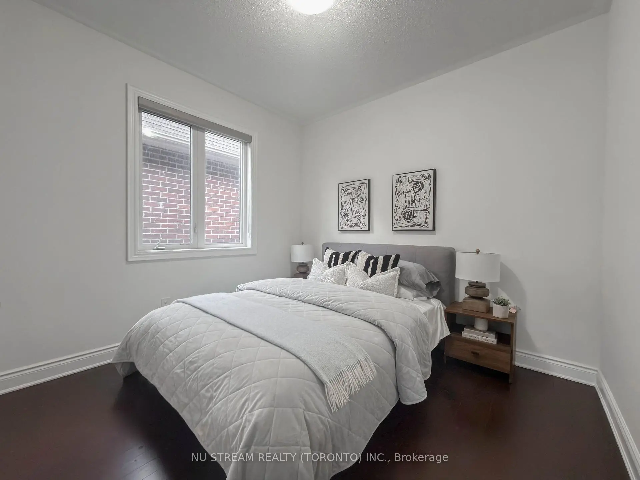
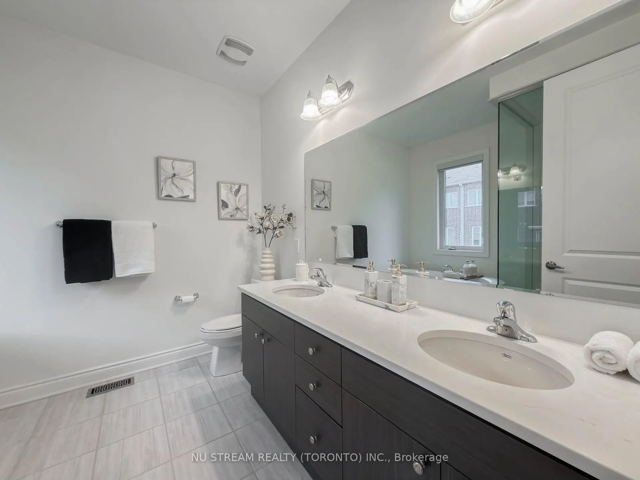
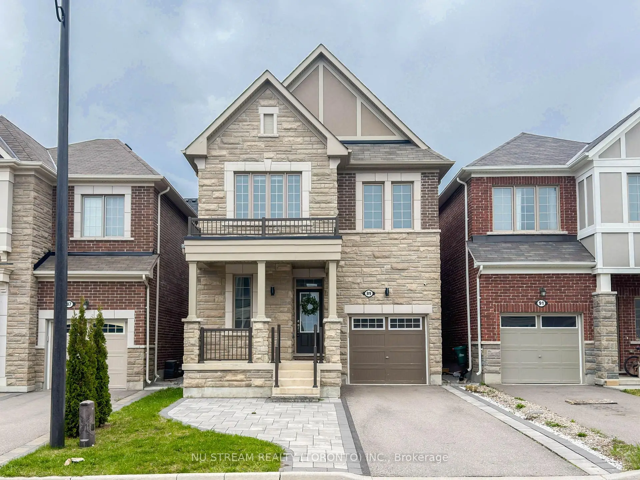
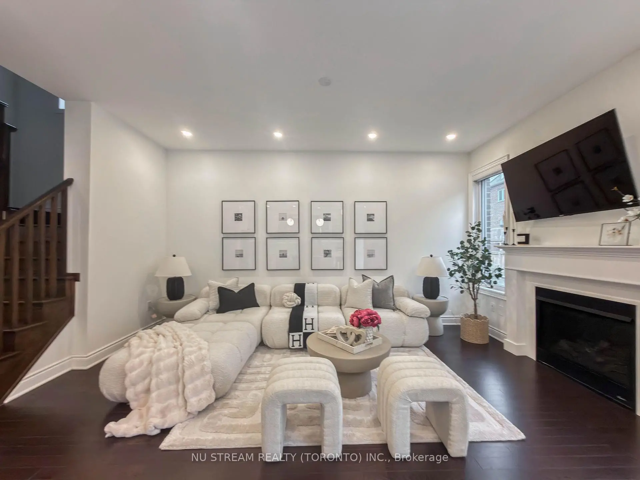
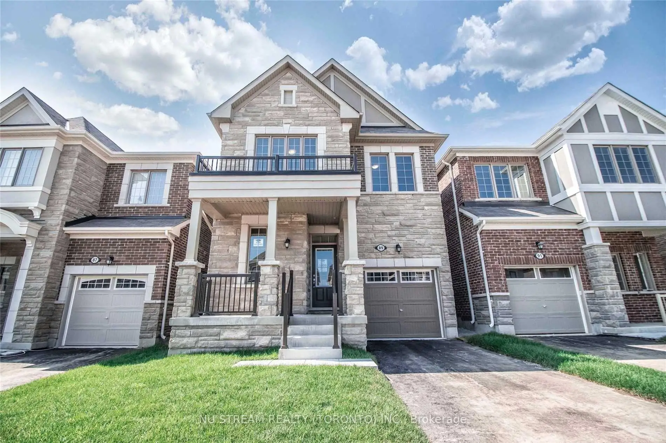
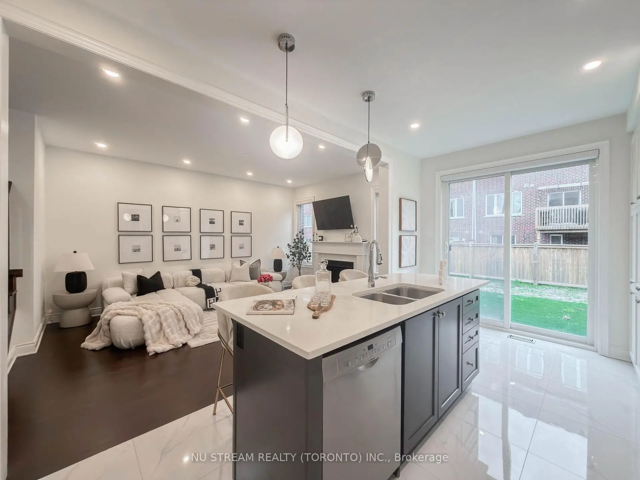
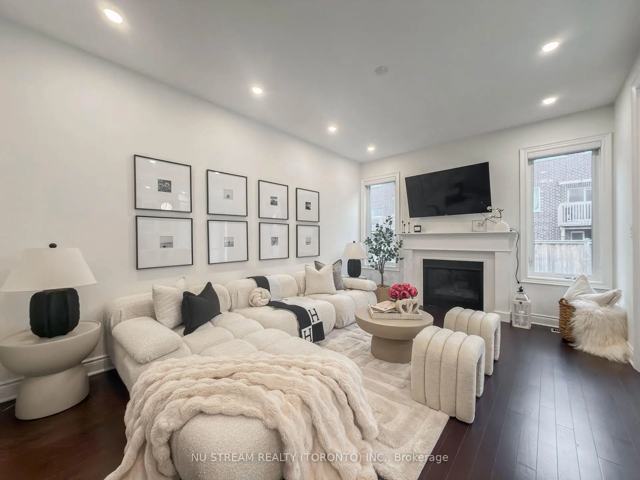
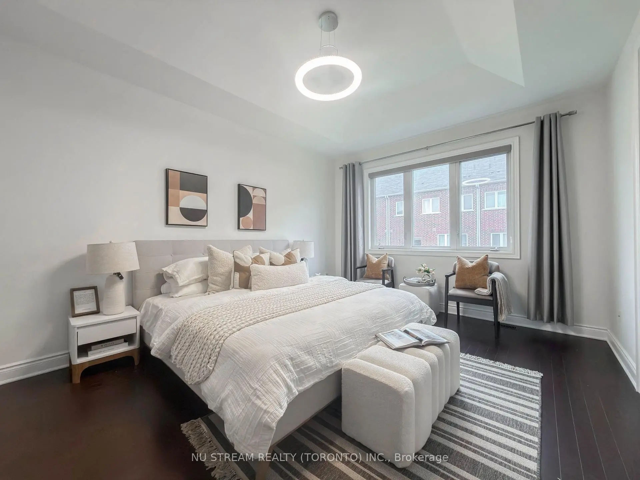
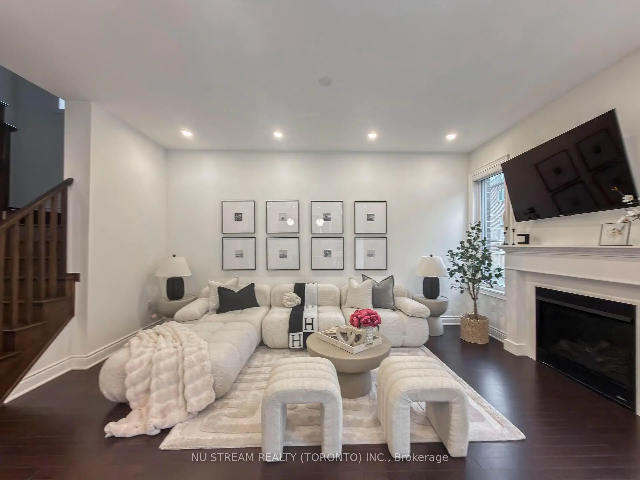
4-Bedroom Detached Home Comes W/Loads Of Upgrades: Soaring 9Ft Ceilings On Both Main & Second Floor, Master Bedroom W/10Fft Tray Ceiling, 5-Pc Ensuite W/Glass Shower & Standalone Tub, Large W/I Closet, Gorgeous Chefs Kitchen, Hardwood Floors & So Much More! Surrounded By Rich Greenery, Richmond Green Sports Center & Park For Family Fun, Costco, Home Depot,Starbucks, Timmies, Restaurants, Banks, Hwy 404 & So Much More All Located Within Minutes! <
Features
- Facing: South

- Bedrooms: 4

- Bathrooms: 3

- Garages: 1

- Kitchens: 1

Details
- Lot size: 30.02 x 98.43 Feet

- Space: 2000-2500

- Tax: $ 7325.88

- N13072324

- Listing contracted with: NU STREAM REALTY (TORONTO) INC.
| Room | Size(M) | Description | |
|---|---|---|---|
| Great Rm | 4.88x3.51 | Hardwood Floor, Gas Fireplace |
|
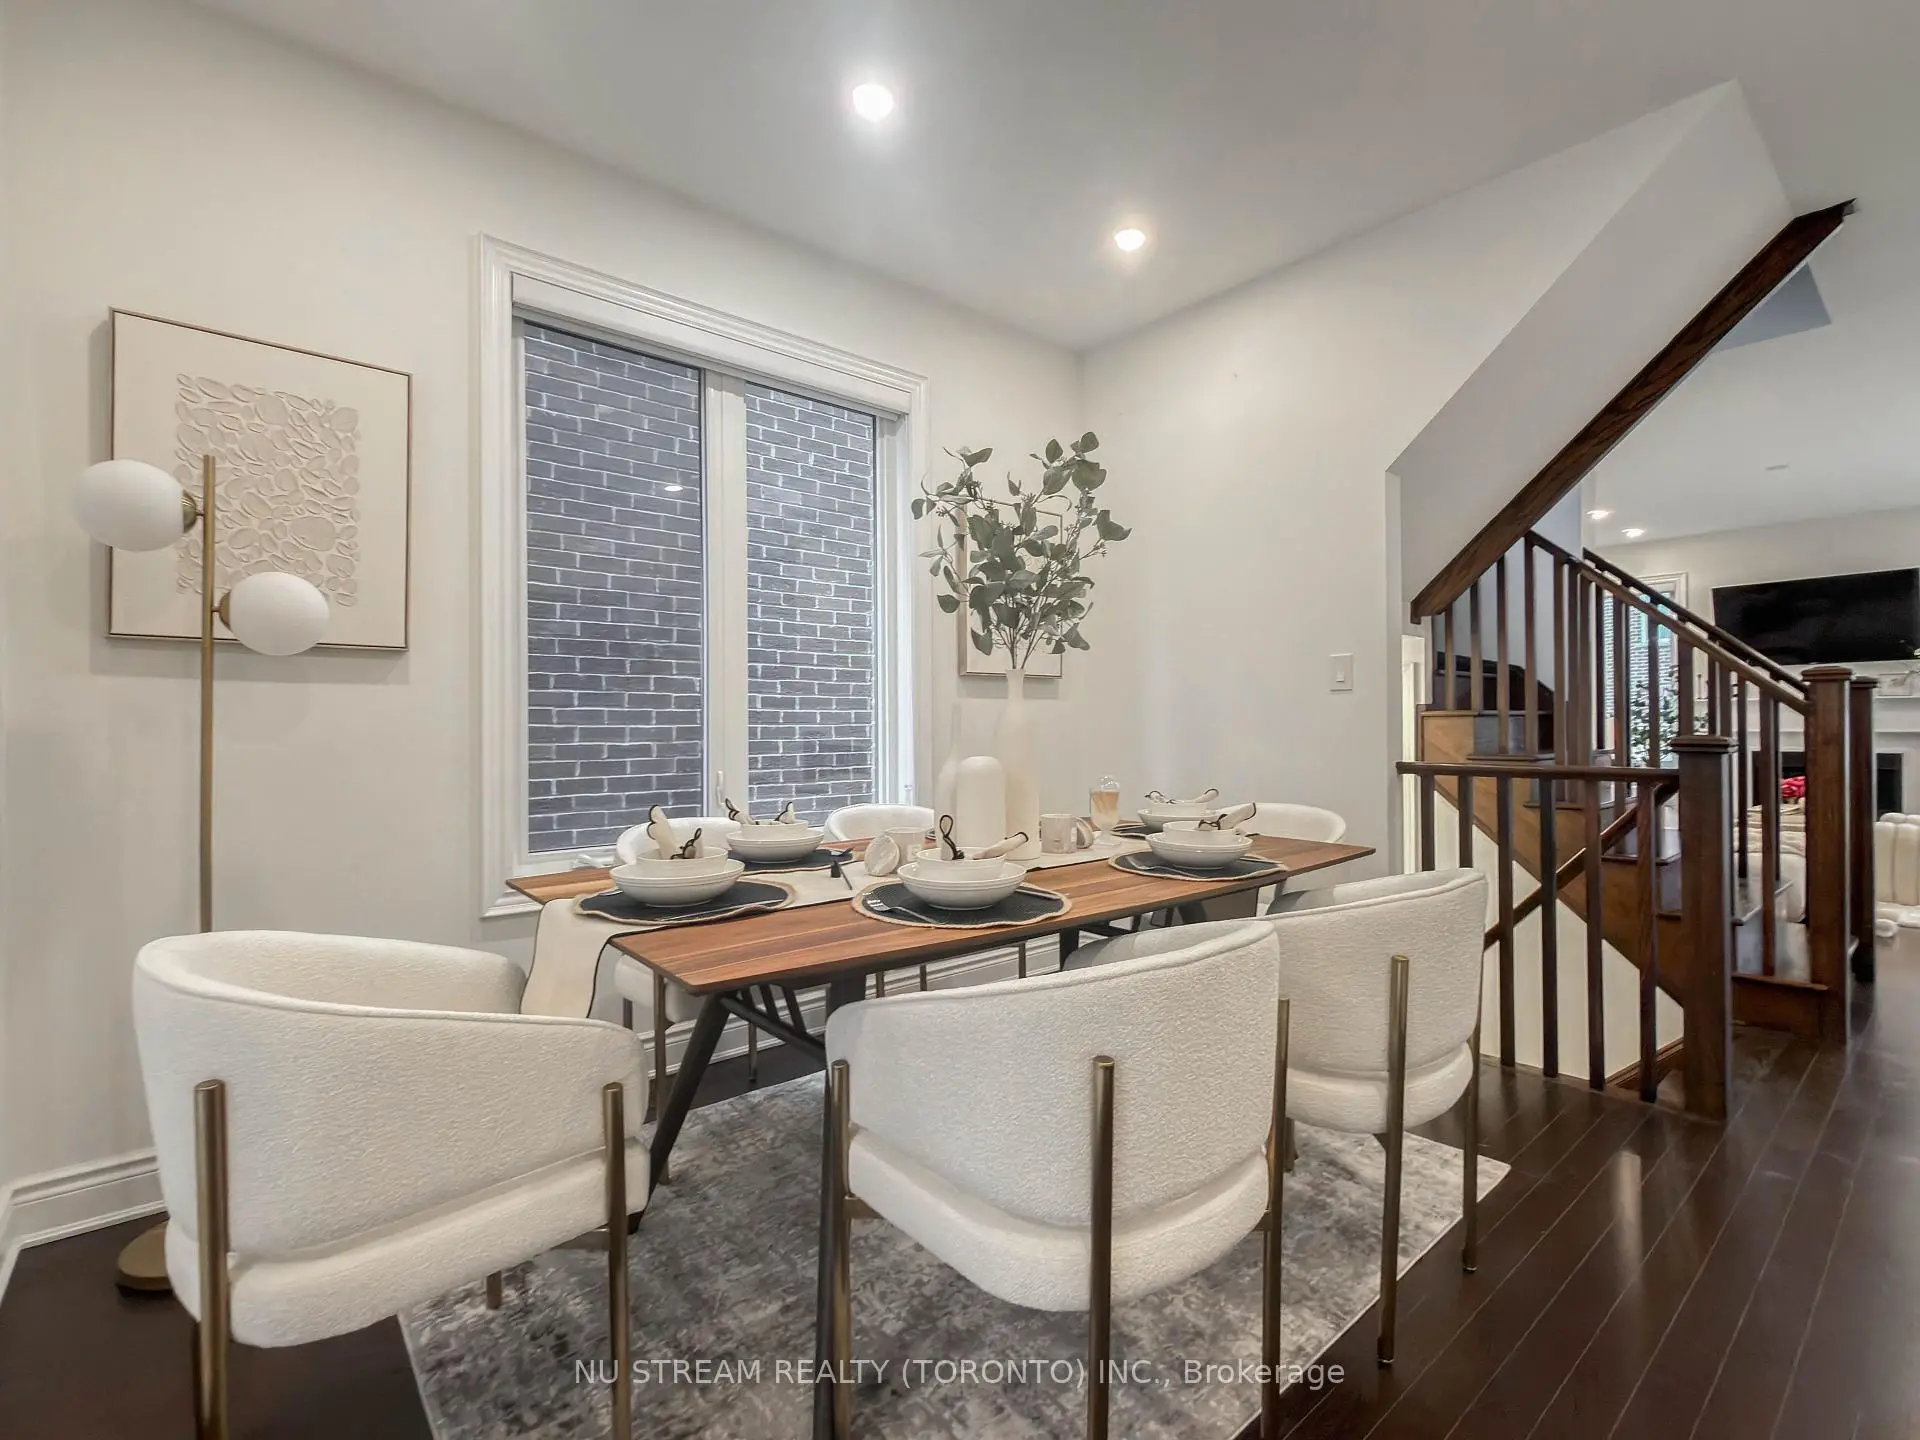
| Dining Rm | 3.51x3.35 | Hardwood Floor, Large Window |
|
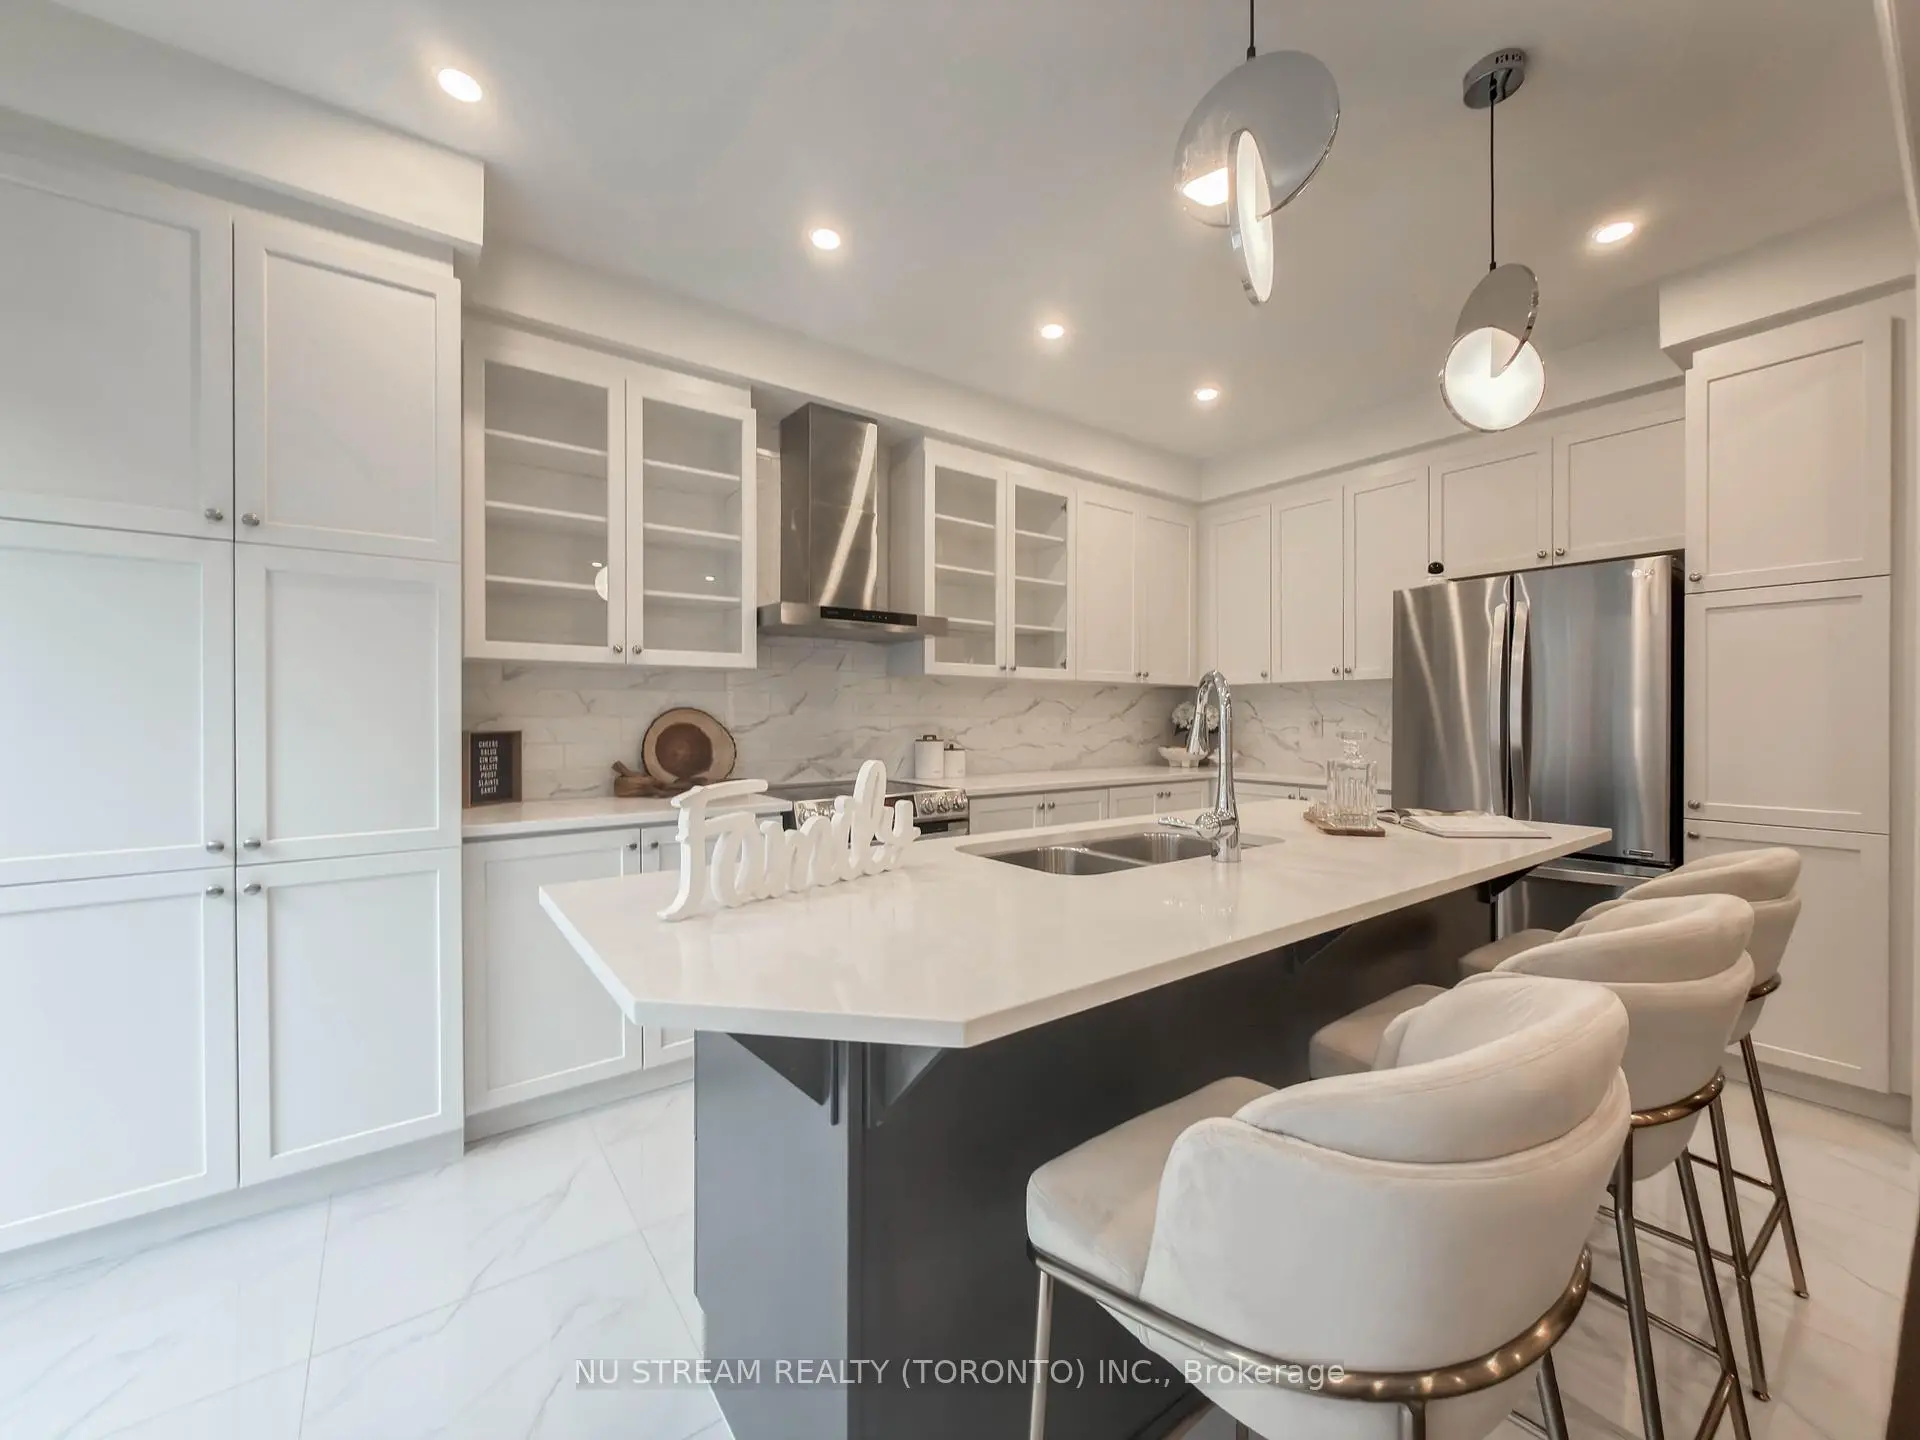
| Kitchen | 5.49x3.05 | Stainless Steel Appl, Quartz Counter, Centre Island |
|
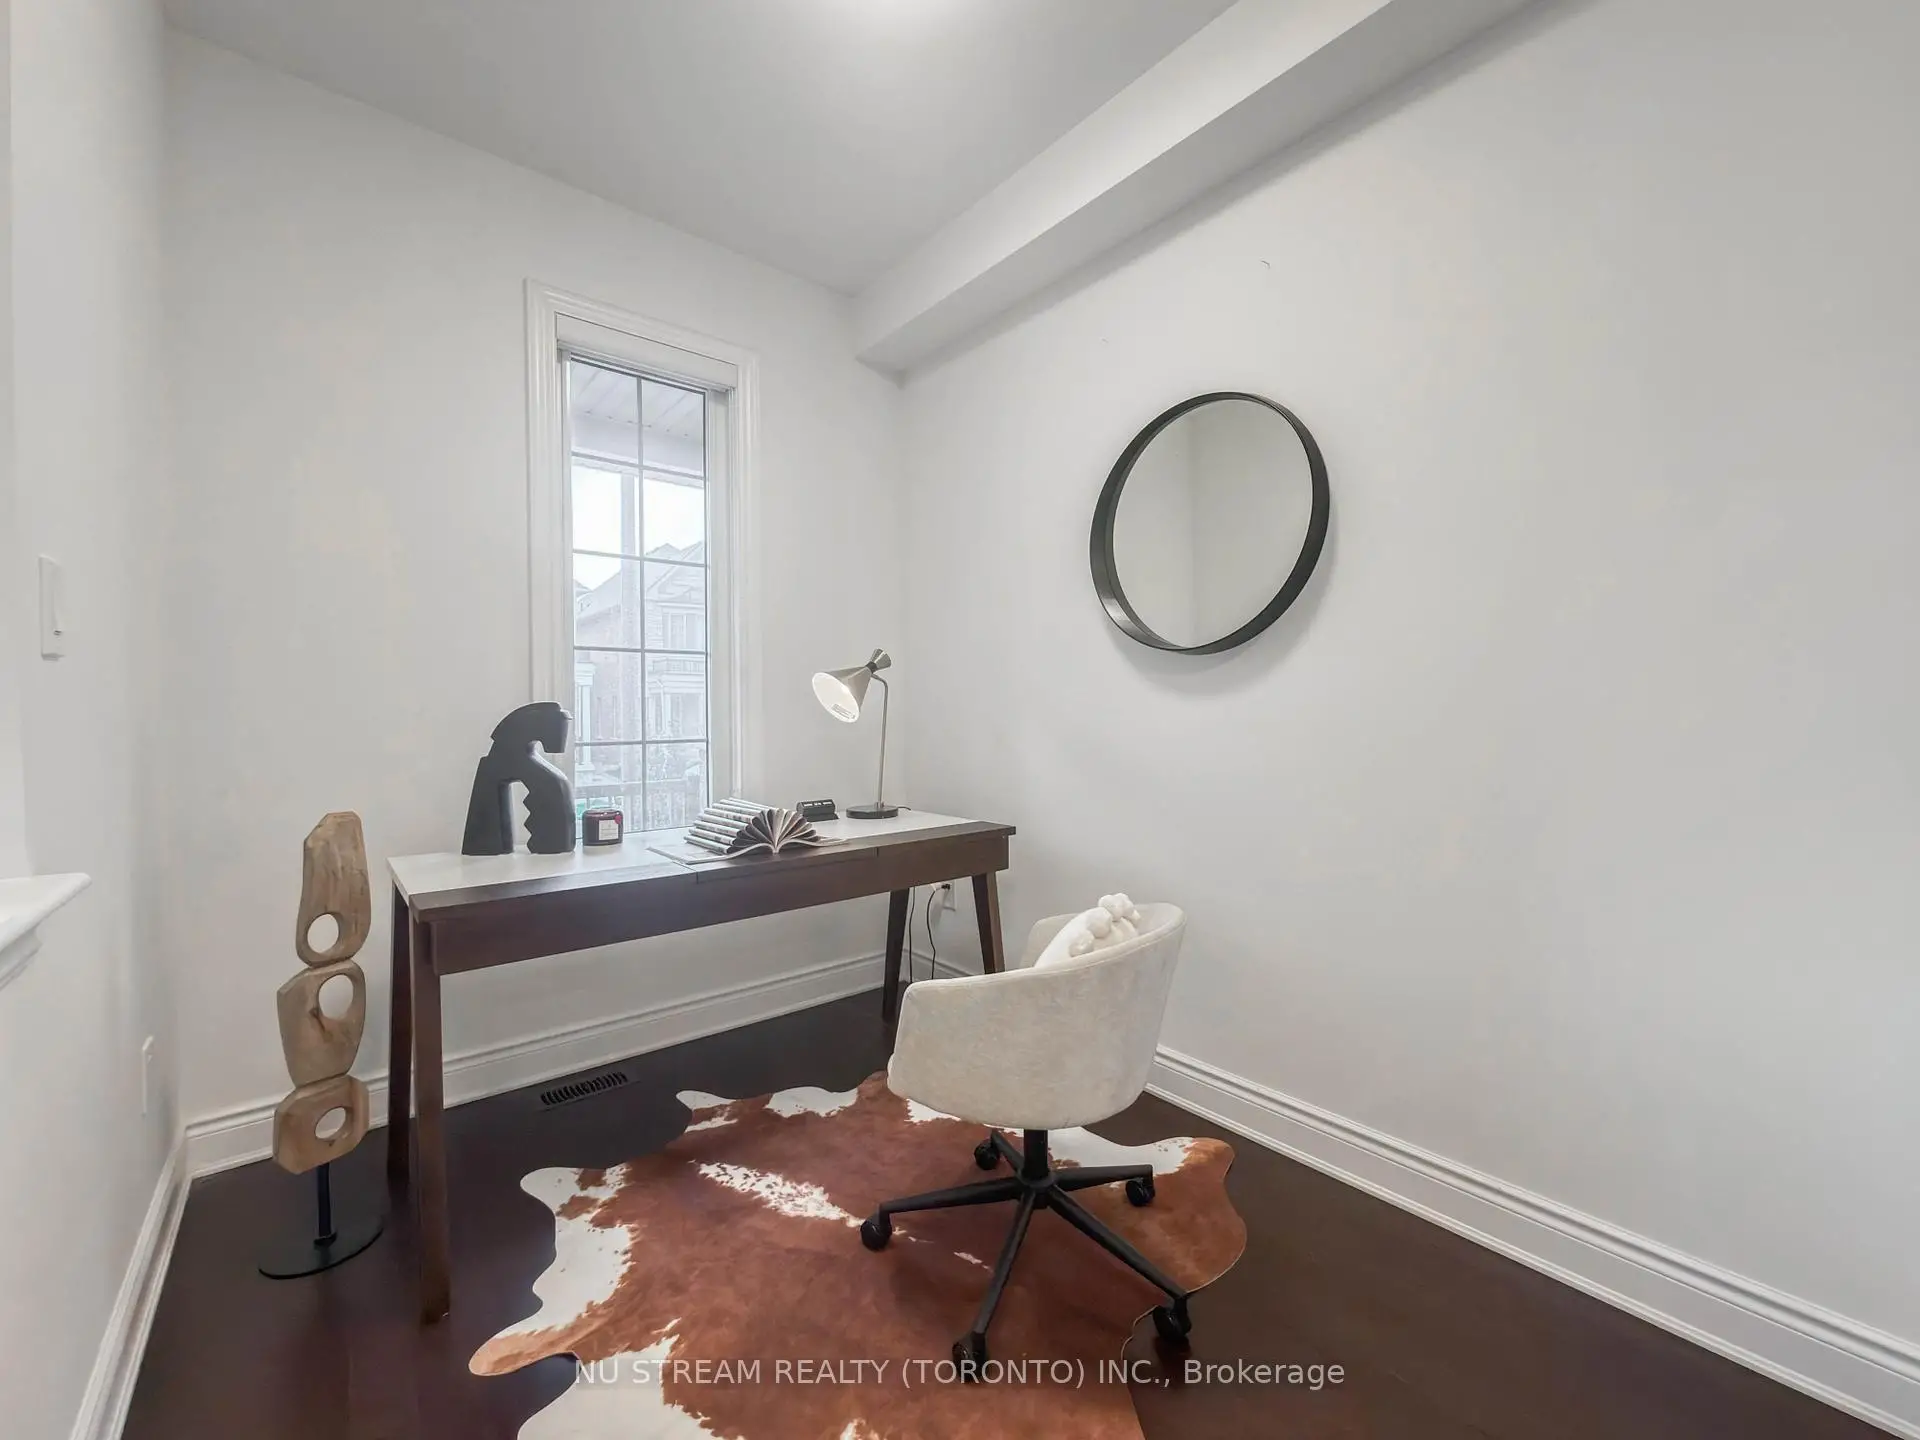
| Den | 2.74x2.13 | Hardwood Floor, Window, Overlooks Frontyard |
|
| Primary B | 4.93x3.91 | Hardwood Floor, Walk-In Closet(s), 5 Pc Ensuite |
|
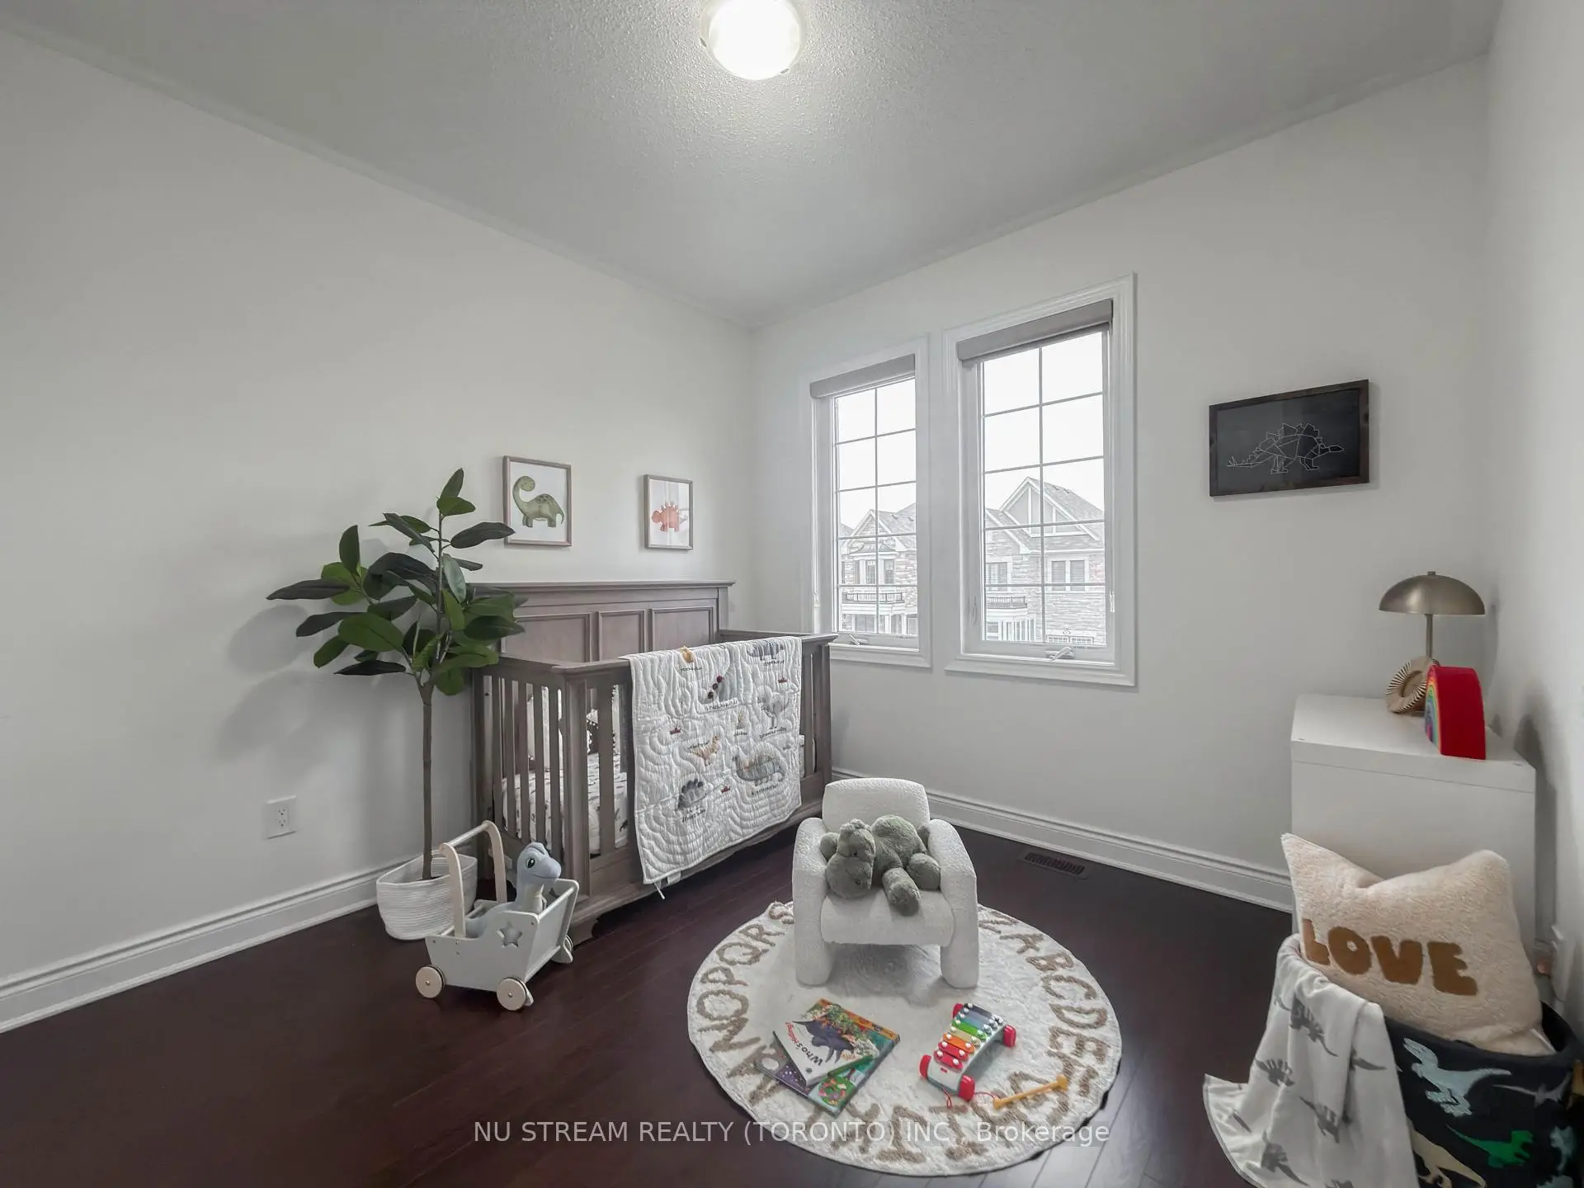
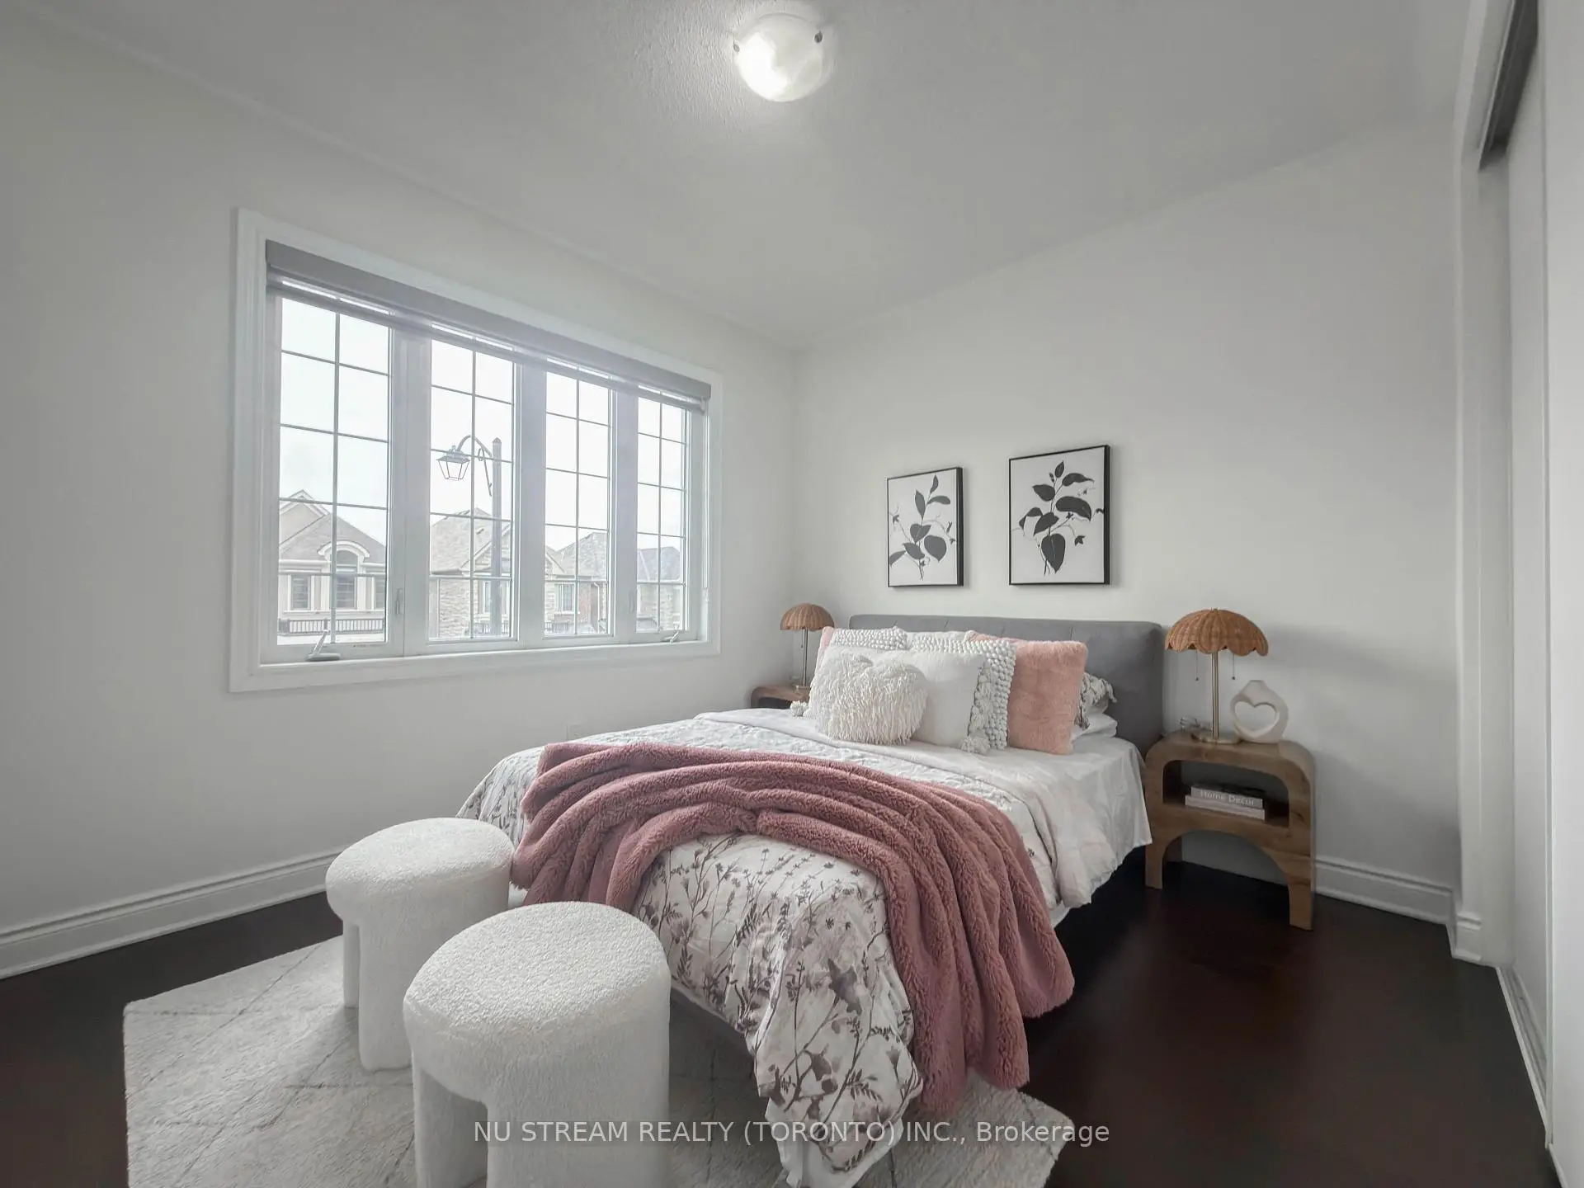
| 2nd Br | 3.12x3.10 | Hardwood Floor |
|
| 3rd Br | 3.05x3.51 | Hardwood Floor |
|
| 4th Br | 3.05x3.15 | Hardwood Floor |
|
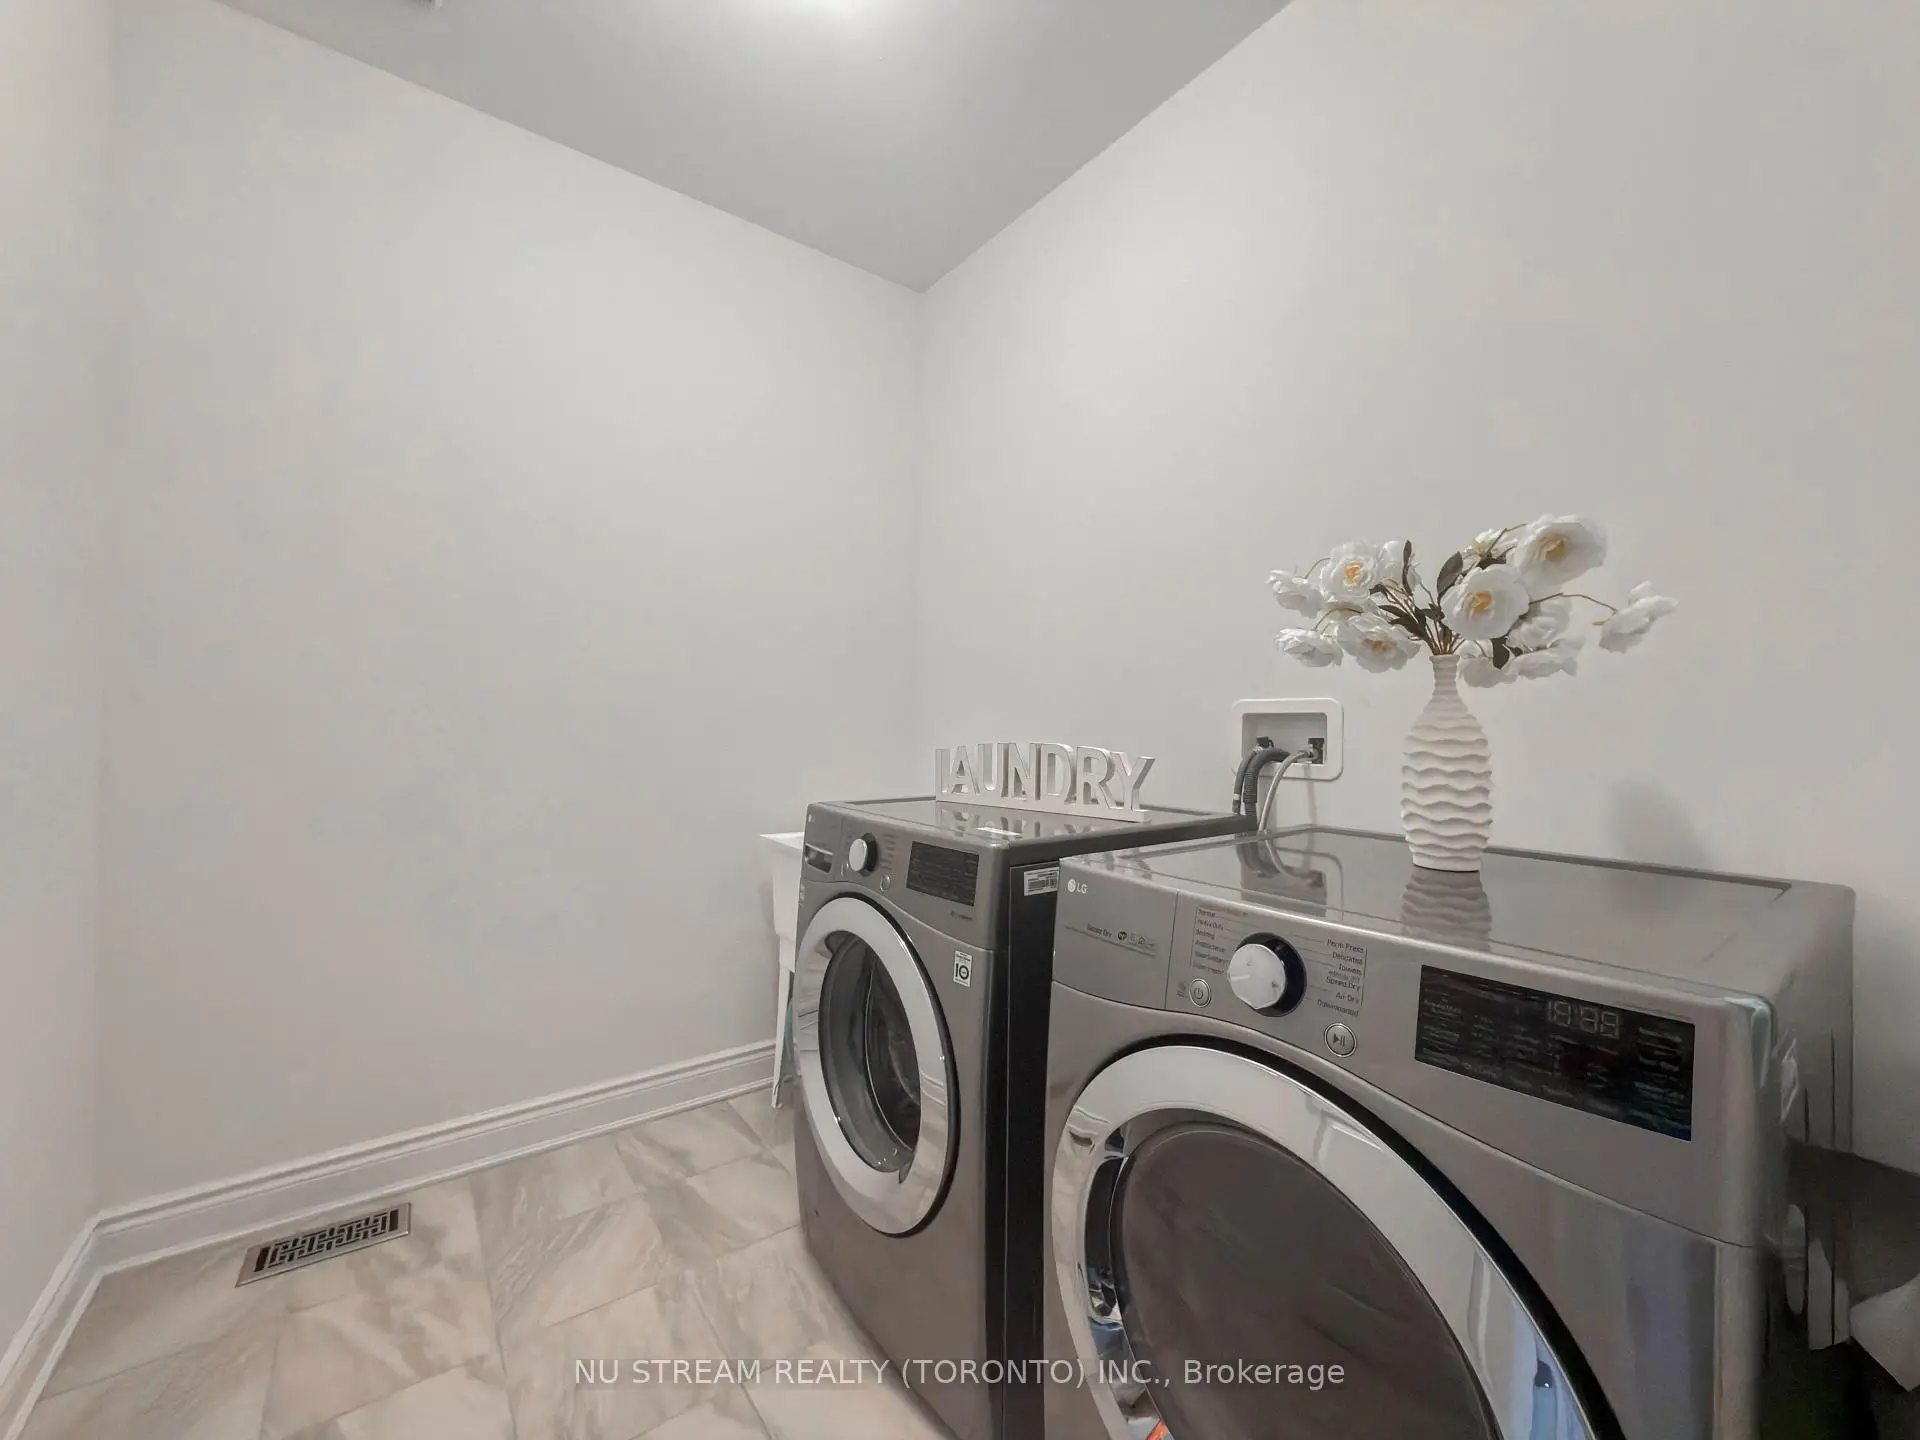
| Laundry | 2.50x1.50 | Tile Floor, Laundry Sink, Separate Rm |
| Bathroom | Pieces | Level | |
|---|---|---|---|
| 1xBath | 2 pcs | Main |
|
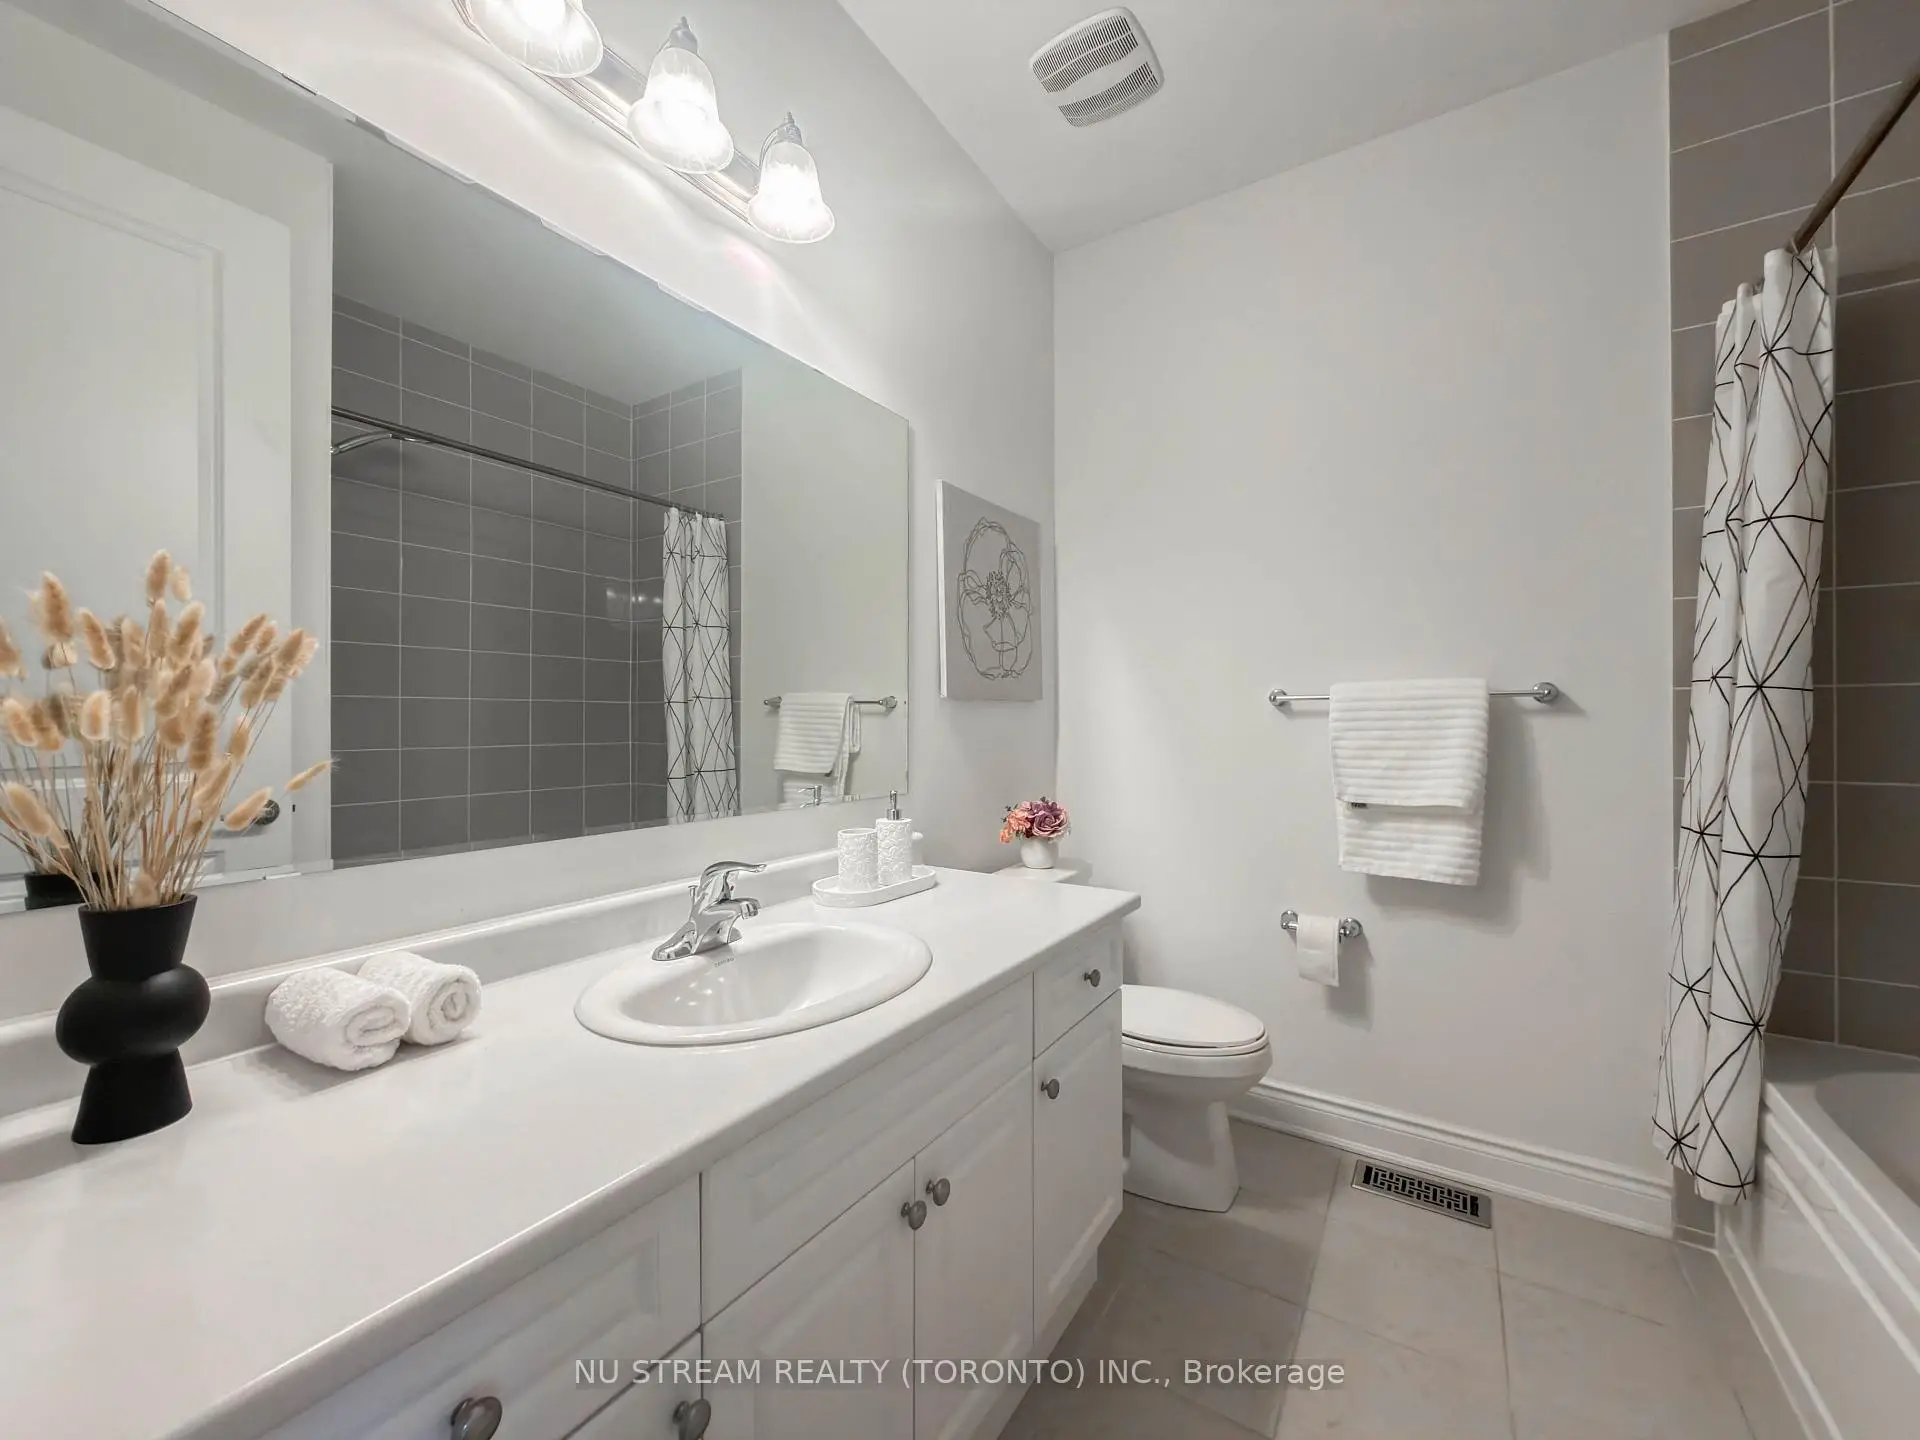
| 1xBath | 5 pcs | Second |
|
| 1xBath | 4 pcs | Second |
Property Summary
Located close to the intersection of Elgin Mills and Leslie, 89 Hartney Dr is a 4 bedrooms 3 washrooms Detached. The unit has a Single Attached Parking Space. The property basement is not finished. The property has many nice features including Other. Great Room, Dinning Room Rm, Kitchen and Den are on the Ground floor.Home Market Analysis
For Sale
For Lease
Comparable home values have decreased 13.5% compared with the same period last year.
Rent levels have decreased 6.4% compared with the same period last year.
How This Home Compares
Local Area Profile
This property is located in an area with a high level of homeownership with a mix of detached homes and townhouses. Approximately 57% of residents hold a bachelor's degree or higher, while about 16% have a college credential. The large majority of local commuters travel by car.
School Information
Elementary Schools
-
Holding schoolRank: 1525 out of 3022 (Score: 6.1)Distance to school: 4.8 km (~14 min drive)
-
French Immersion school
Rank: 516 out of 3022 (Score: 7.6)Distance to school: 1.8 km (~33 min walk) -
Distance to school: 2.5 km (~7 min drive)
-
Rank: 150 out of 3022 (Score: 8.6)Distance to school: 5.4 km (~16 min drive)
-
Catholic Gifted program school
Rank: 1 out of 3022 (Score: 10.0)Distance to school: 6.8 km (~20 min drive) Secondary Schools
-
Home schoolRank: 77/746 (Score: 8.1) 5 year average: 76/746 (Score: 7.8)Distance to school: 0.4 km (~7 min walk)
-
Rank: 20/746 (Score: 9.0) 5 year average: 50/746 (Score: 8.0)Distance to school: 8.4 km (~25 min drive)
-
AP program school
Rank: 67/746 (Score: 8.2) 5 year average: 109/746 (Score: 7.5)Distance to school: 5.4 km (~16 min drive) -
AP program school
Rank: 67/746 (Score: 8.2) 5 year average: 109/746 (Score: 7.5)Distance to school: 5.4 km (~16 min drive) -
Catholic Home school
Rank: 89/746 (Score: 8.0) 5 year average: 135/746 (Score: 7.3)Distance to school: 2.4 km (~7 min drive) -
Rank: 89/746 (Score: 8.0) 5 year average: 135/746 (Score: 7.3)Distance to school: 2.4 km (~7 min drive)
-
Rank: 1/746 (Score: 10.0) 5 year average: 3/746 (Score: 9.2)Distance to school: 5.2 km (~16 min drive)