Duffin Heights, Pickering, L1X 0C8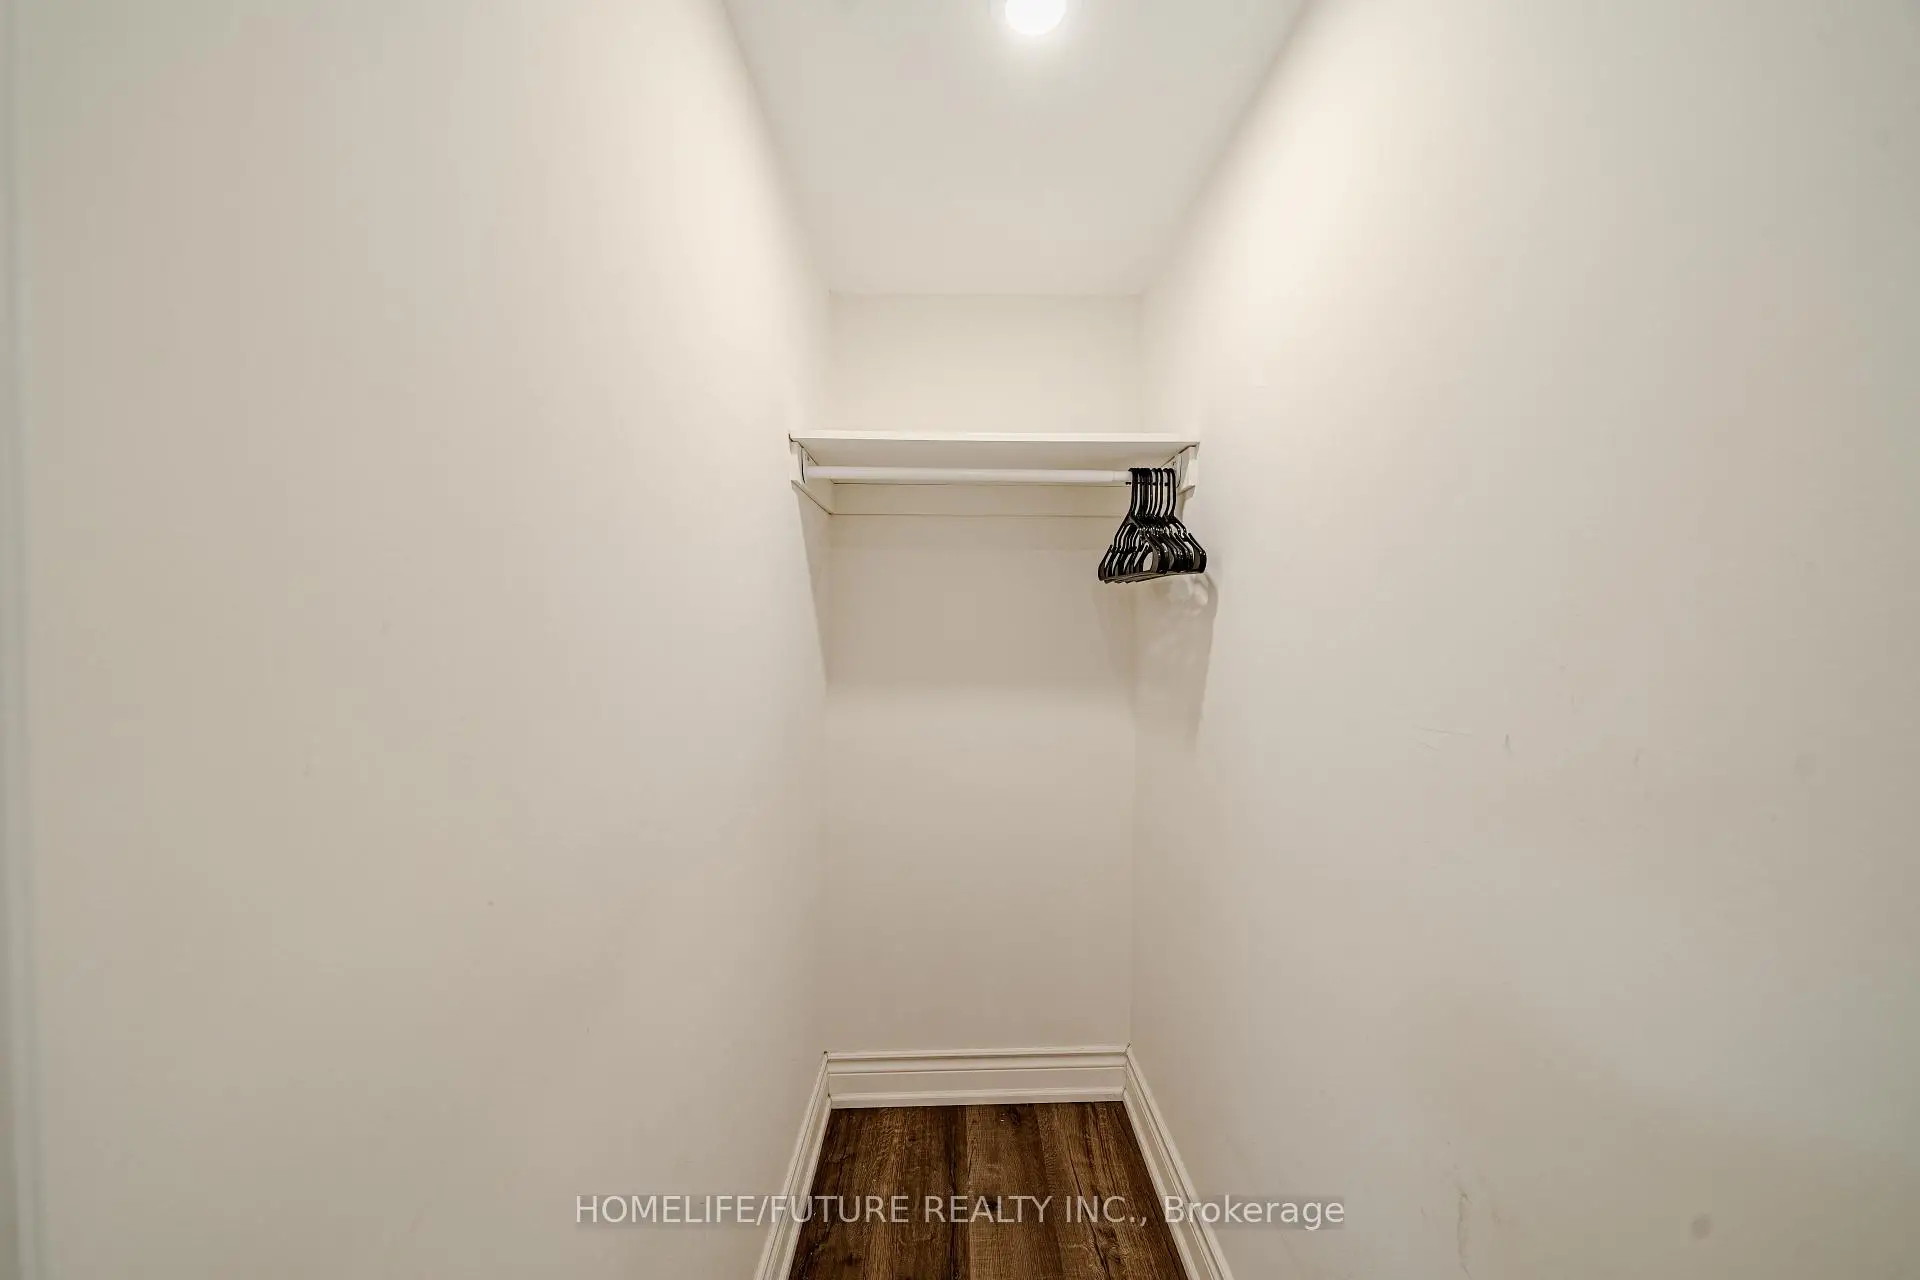

Description
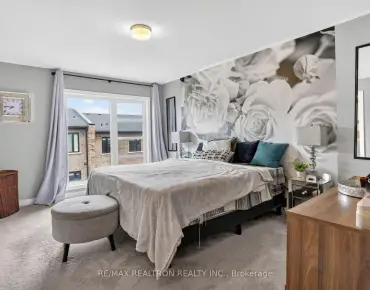
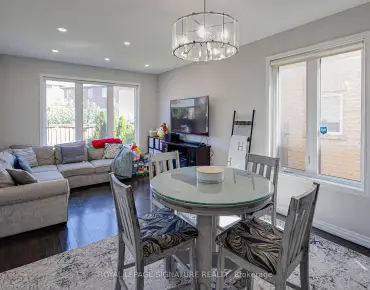
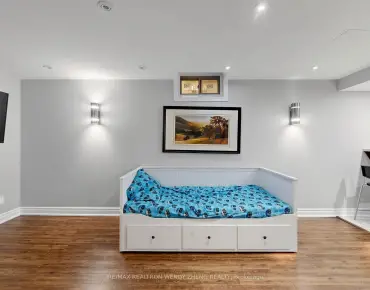
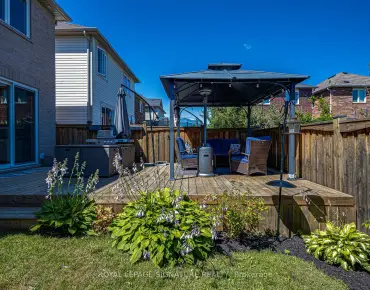
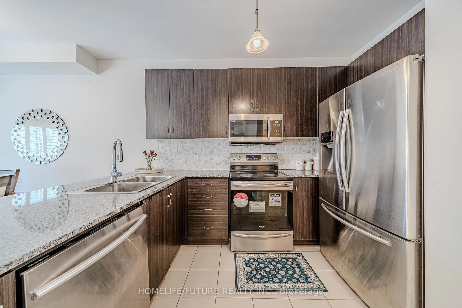
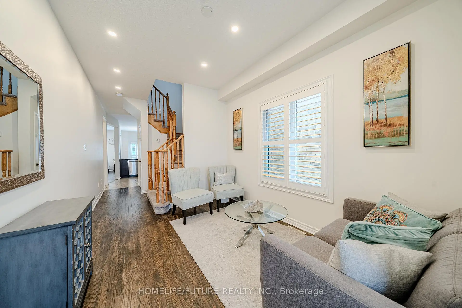
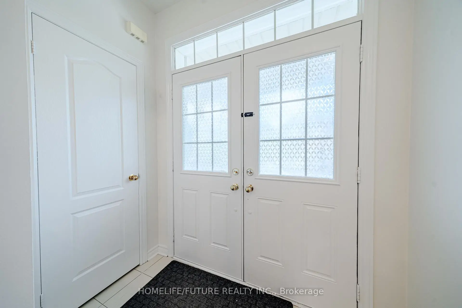
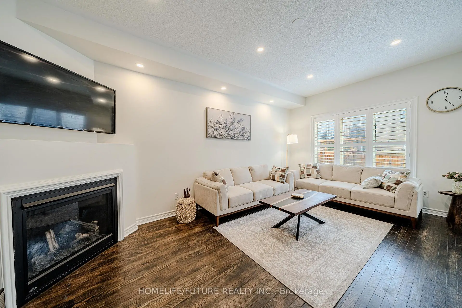
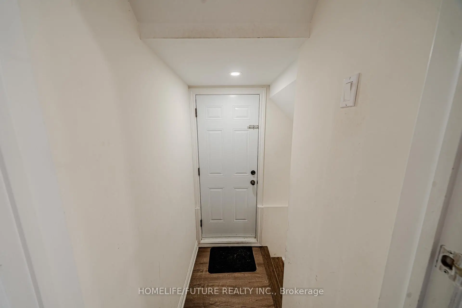
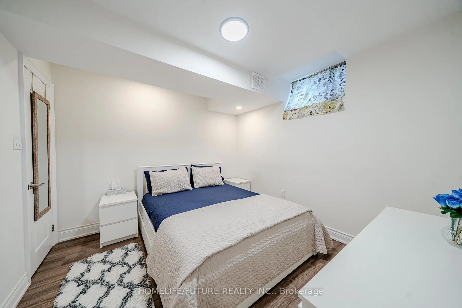
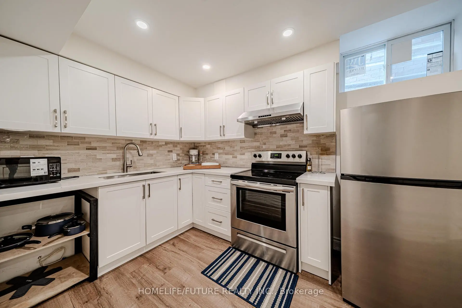
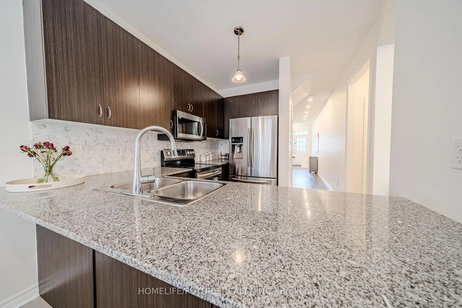
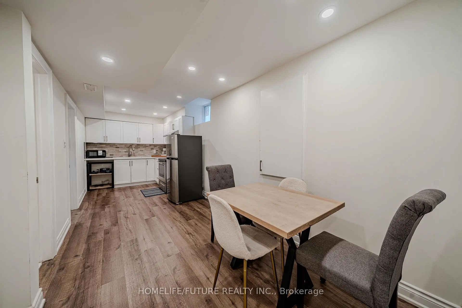
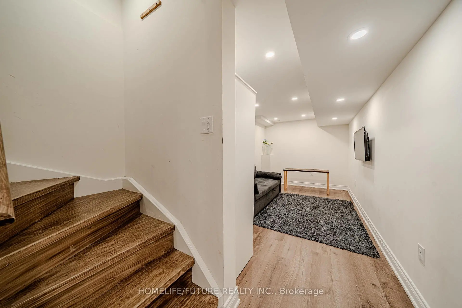
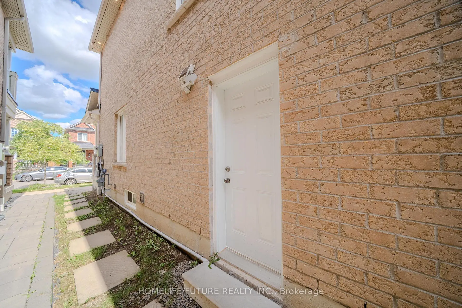
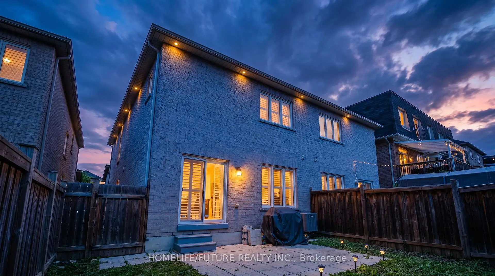
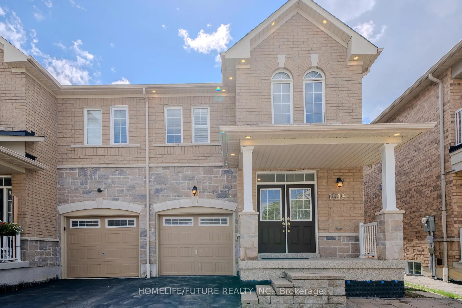
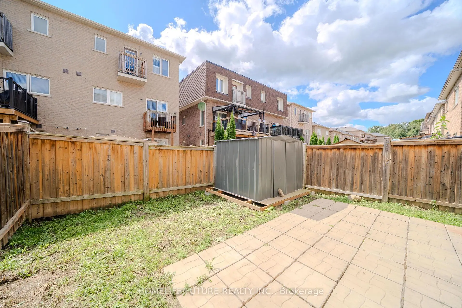
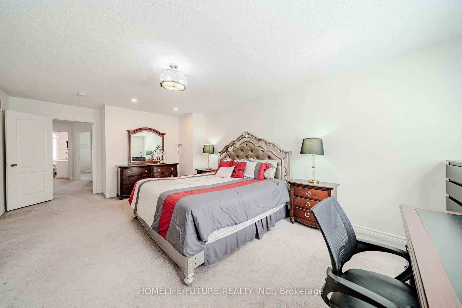
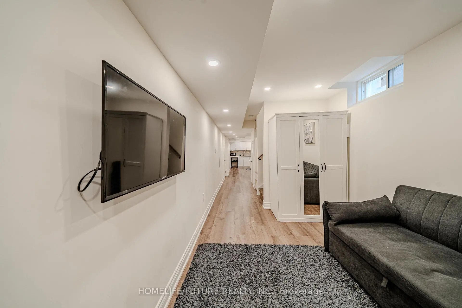
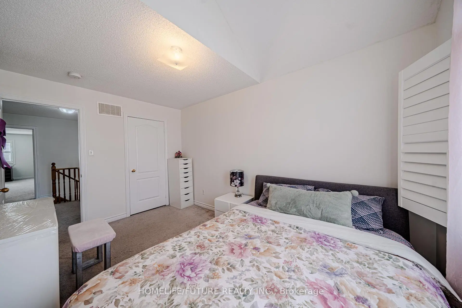
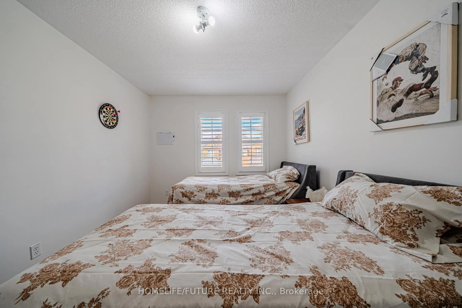
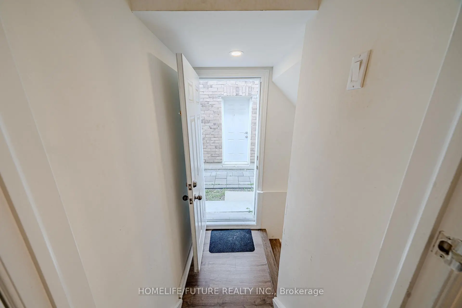
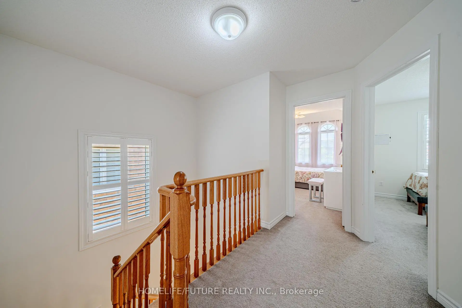
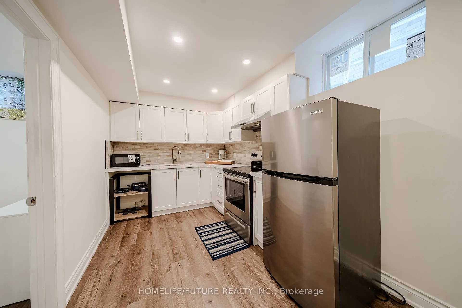
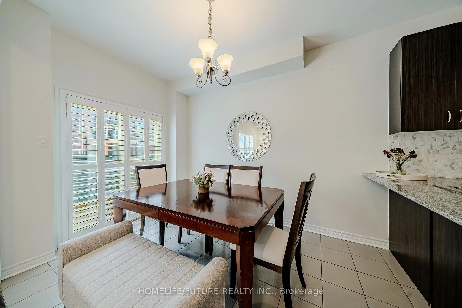
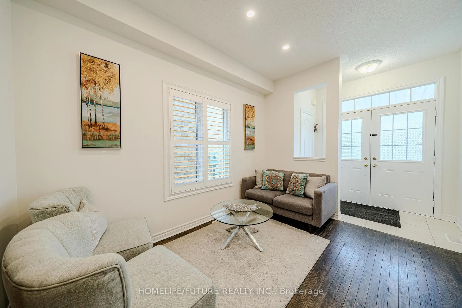
3 + 1 Bedroom, 3 + 1 Bath 1750 Sq Ft. Semi-Detached In New North Pickering Community Of Duffin Heights. Hardwood Floors In Living And Dining Room. Open Concept Main Floor, 9 Ft Ceilings, Modern Kitchen With Granite Counters And Backsplash. Double Door Entry. California Shutters. Garage Entrance From Home Too. Walk To Park/Playground And Quick Access To 401 And 407. Finished Basement/Separate Entrance.
Features
- Facing: North

- Bedrooms: 3

- Bathrooms: 4

- Garages: 1

- Kitchens: 1

Details
- Lot size: 24.61 x 88.58 Feet

- Space: 1500-2000

- Tax: $ 6098.04

- E13771042

- Listing contracted with: HOMELIFE/FUTURE REALTY INC.
| Room | Size(M) | Description | |
|---|---|---|---|
| Living Rm | 5.55x3.26 | Hardwood Floor, California Shutters, Gas Fireplace |
|
| Den | 3.56x2.79 | Hardwood Floor, California Shutters, Pot Lights |
|
| Dining Rm | 3.51x2.46 | Breakfast Bar, W/O To Yard, California Shutters |
|
| Kitchen | 3.32x2.46 | Ceramic Floor, Granite Counters, Open Concept |
|
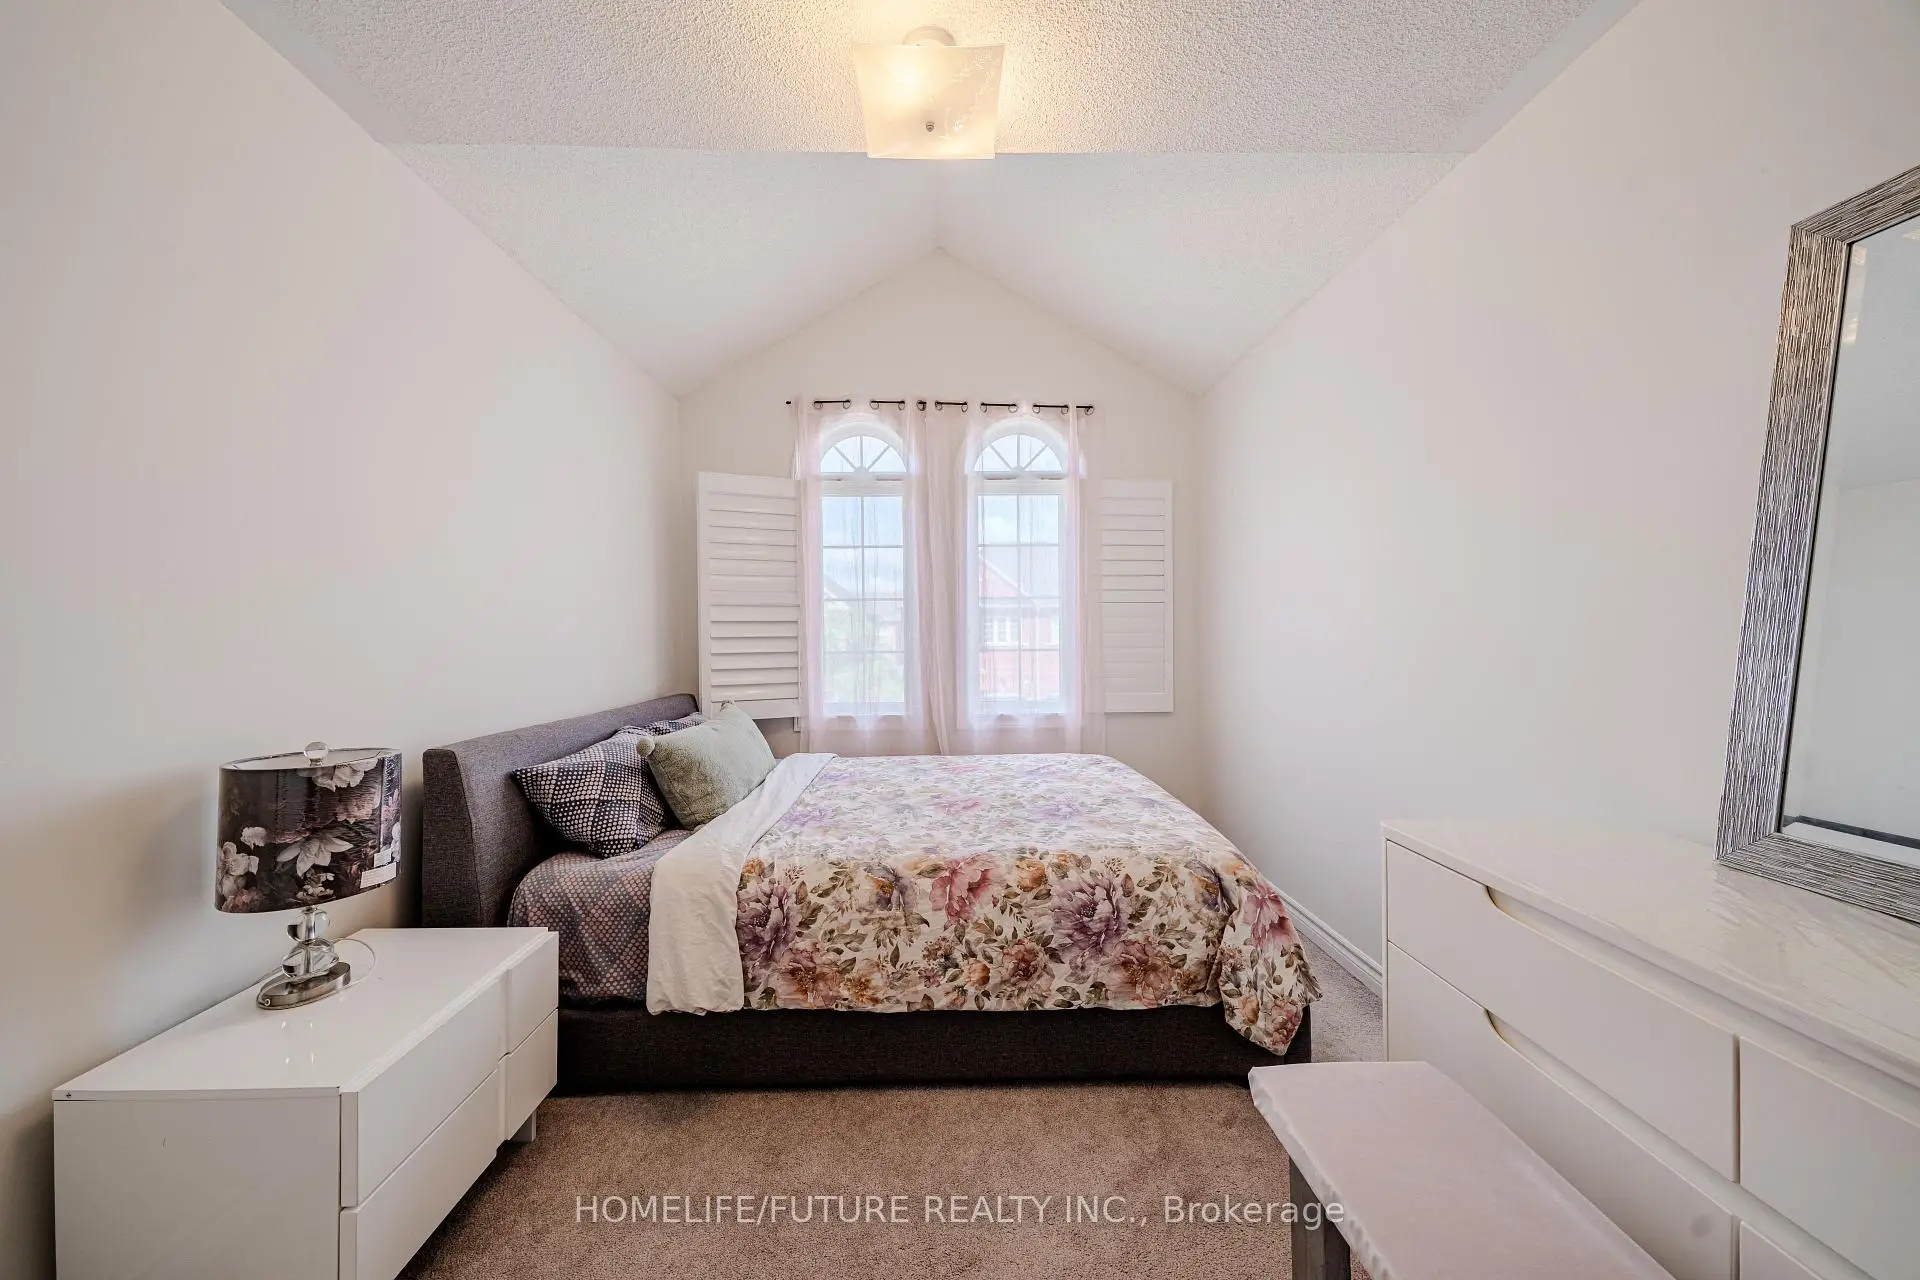
| Primary B | 6.79x3.39 | Walk-In Closet(s), California Shutters, 5 Pc Ensuite |
|
| 2nd Br | 4.13x2.80 | Double Closet, California Shutters |
|
| 3rd Br | 3.86x2.92 | Double Closet, California Shutters |
|
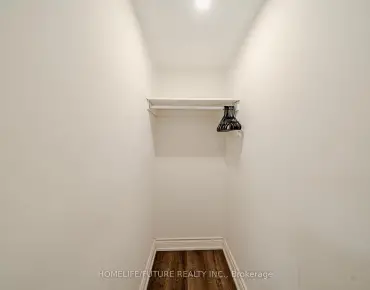
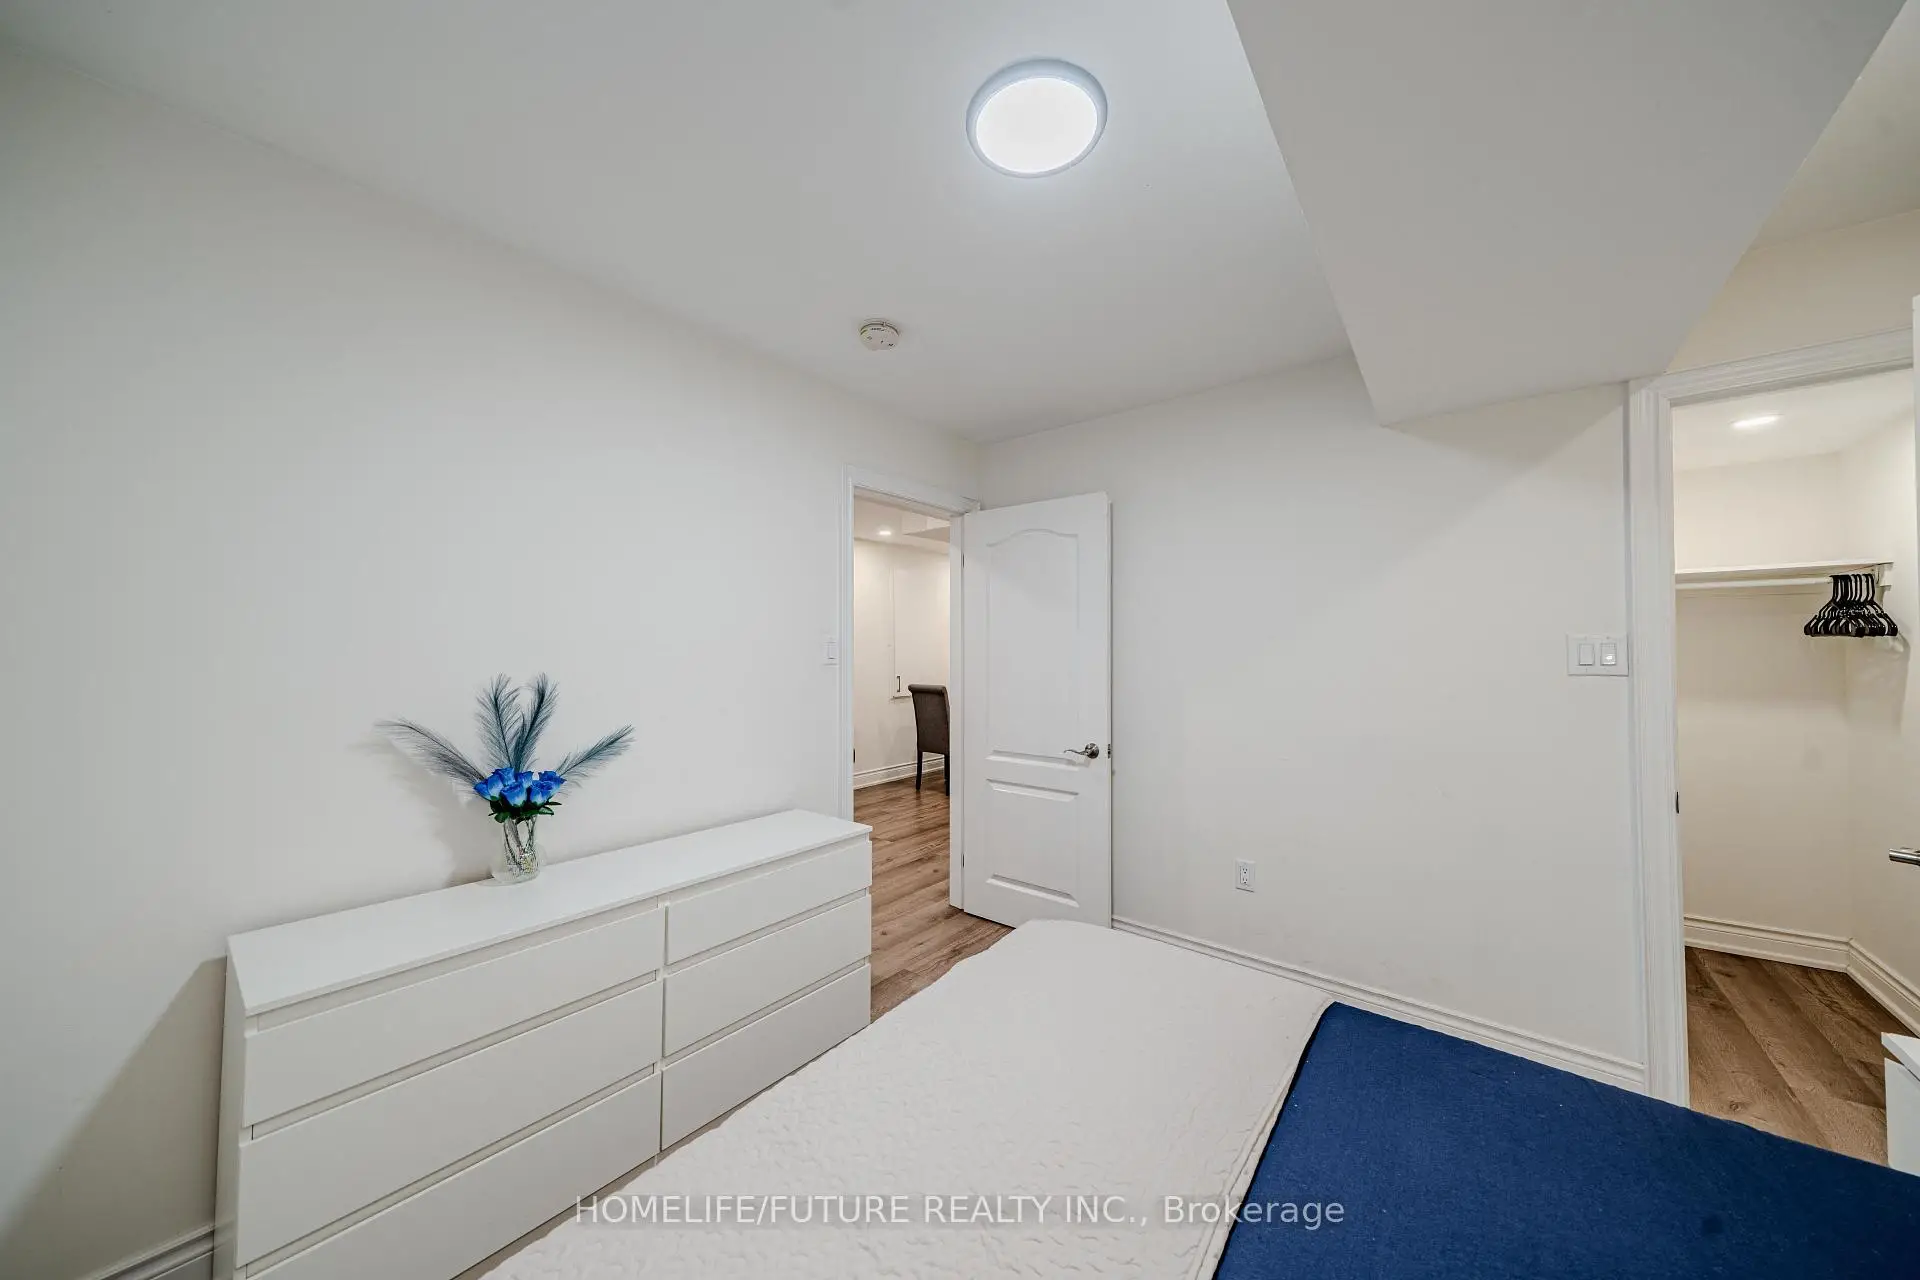
| 4th Br | 0.00x0.00 | Walk-In Closet(s), Vinyl Floor |
|
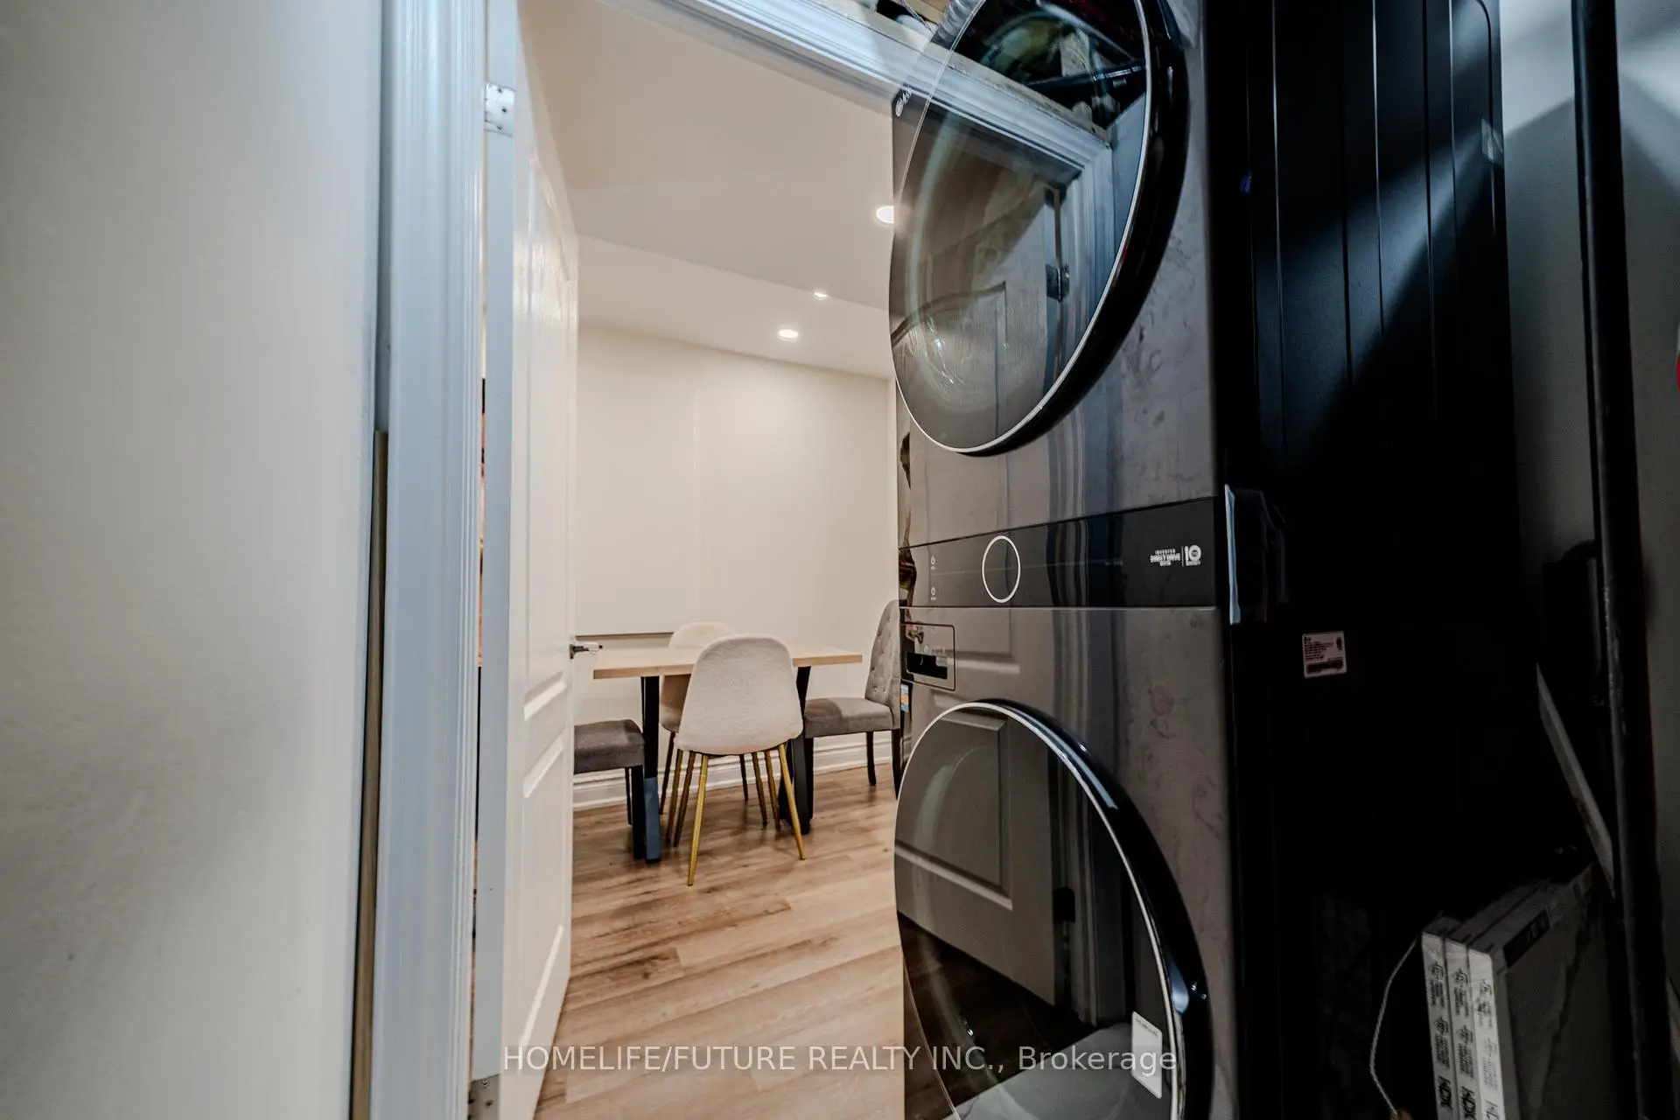
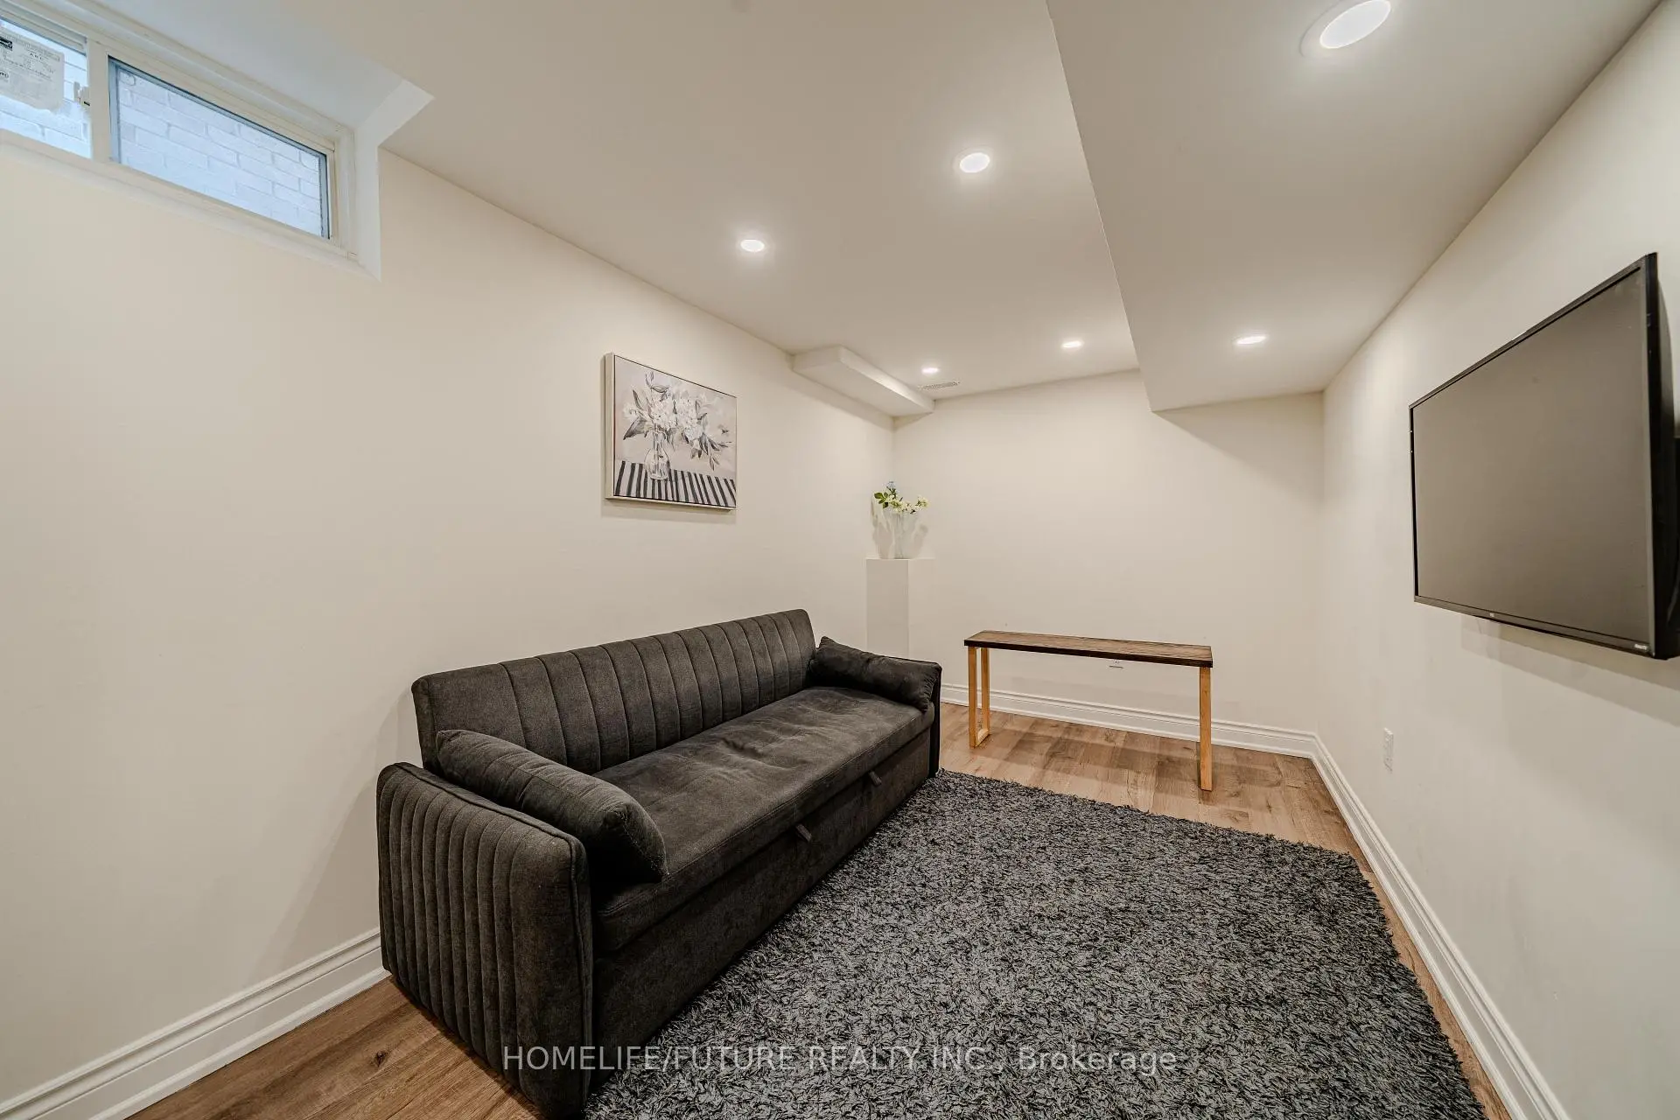
| Dining Rm | 0.00x0.00 | Vinyl Floor, Pot Lights |
|
| Living Rm | 0.00x0.00 | Vinyl Floor, Pot Lights |
|
| Kitchen | 0.00x0.00 | Vinyl Floor, Pot Lights, Open Concept |
| Bathroom | Pieces | Level | |
|---|---|---|---|
| 1xBath | 2 pcs | Main |
|
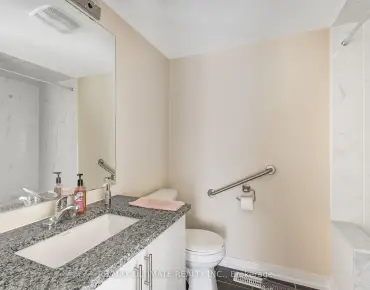
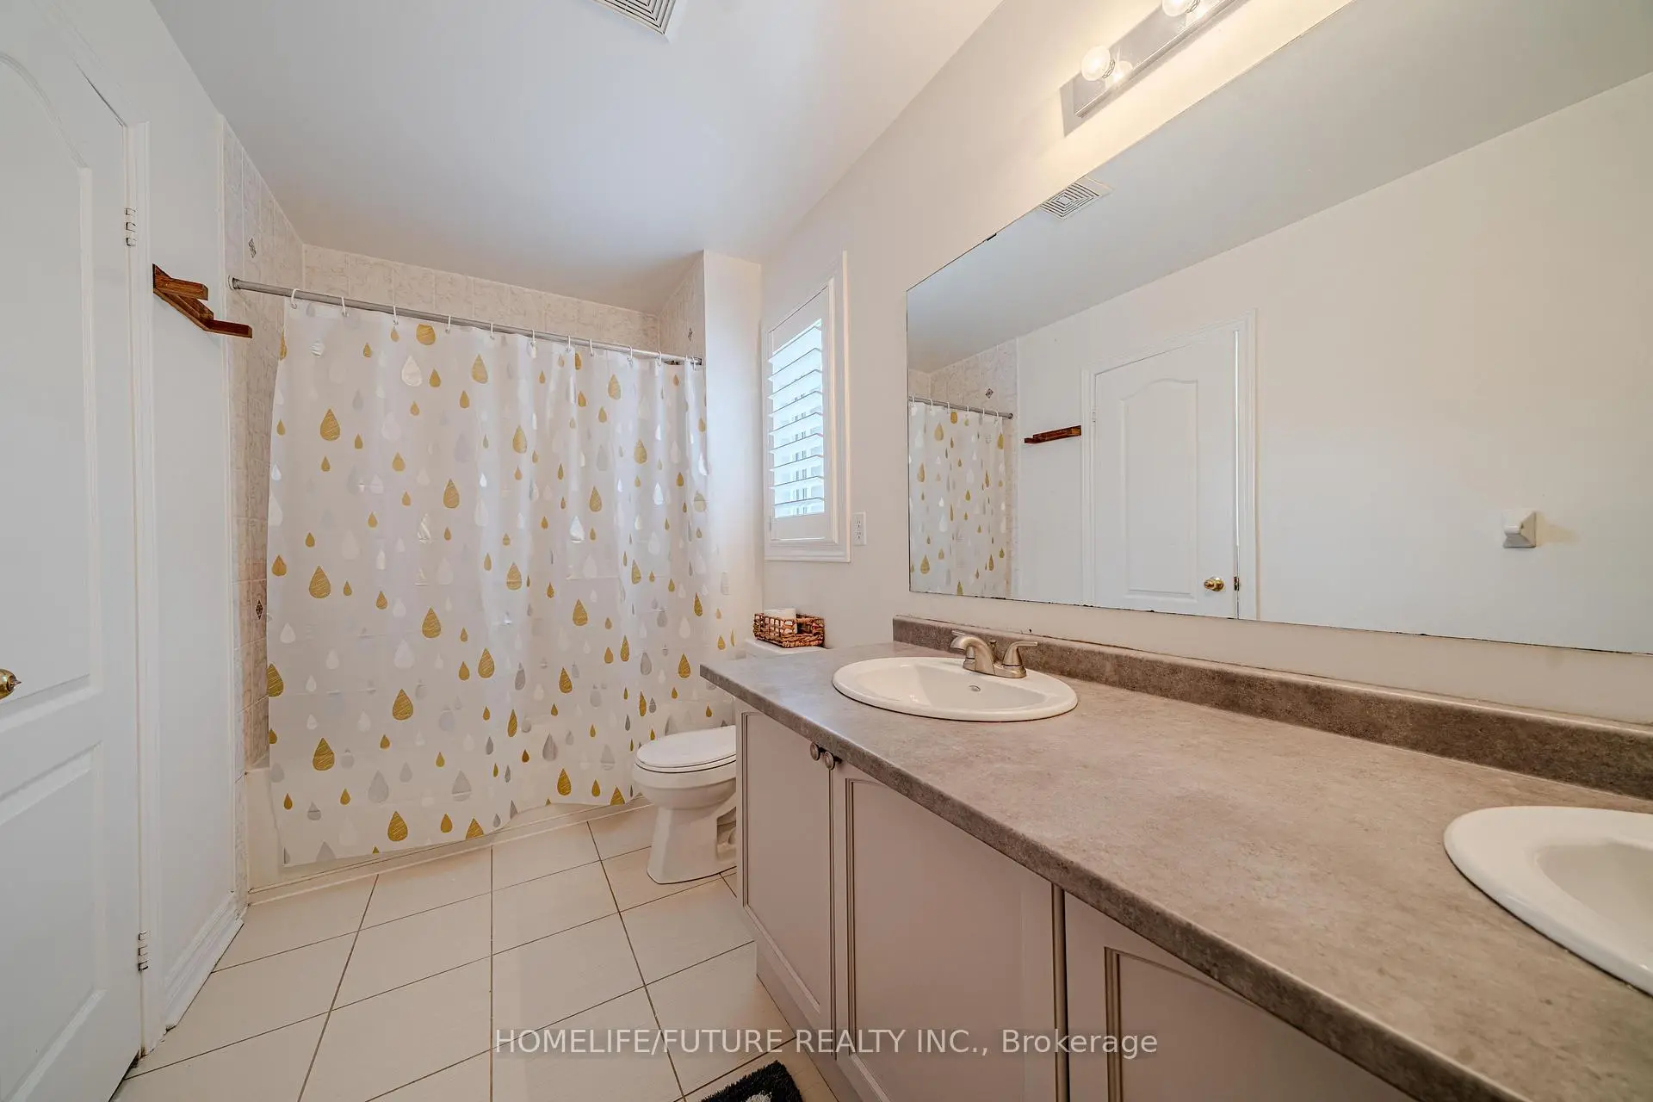
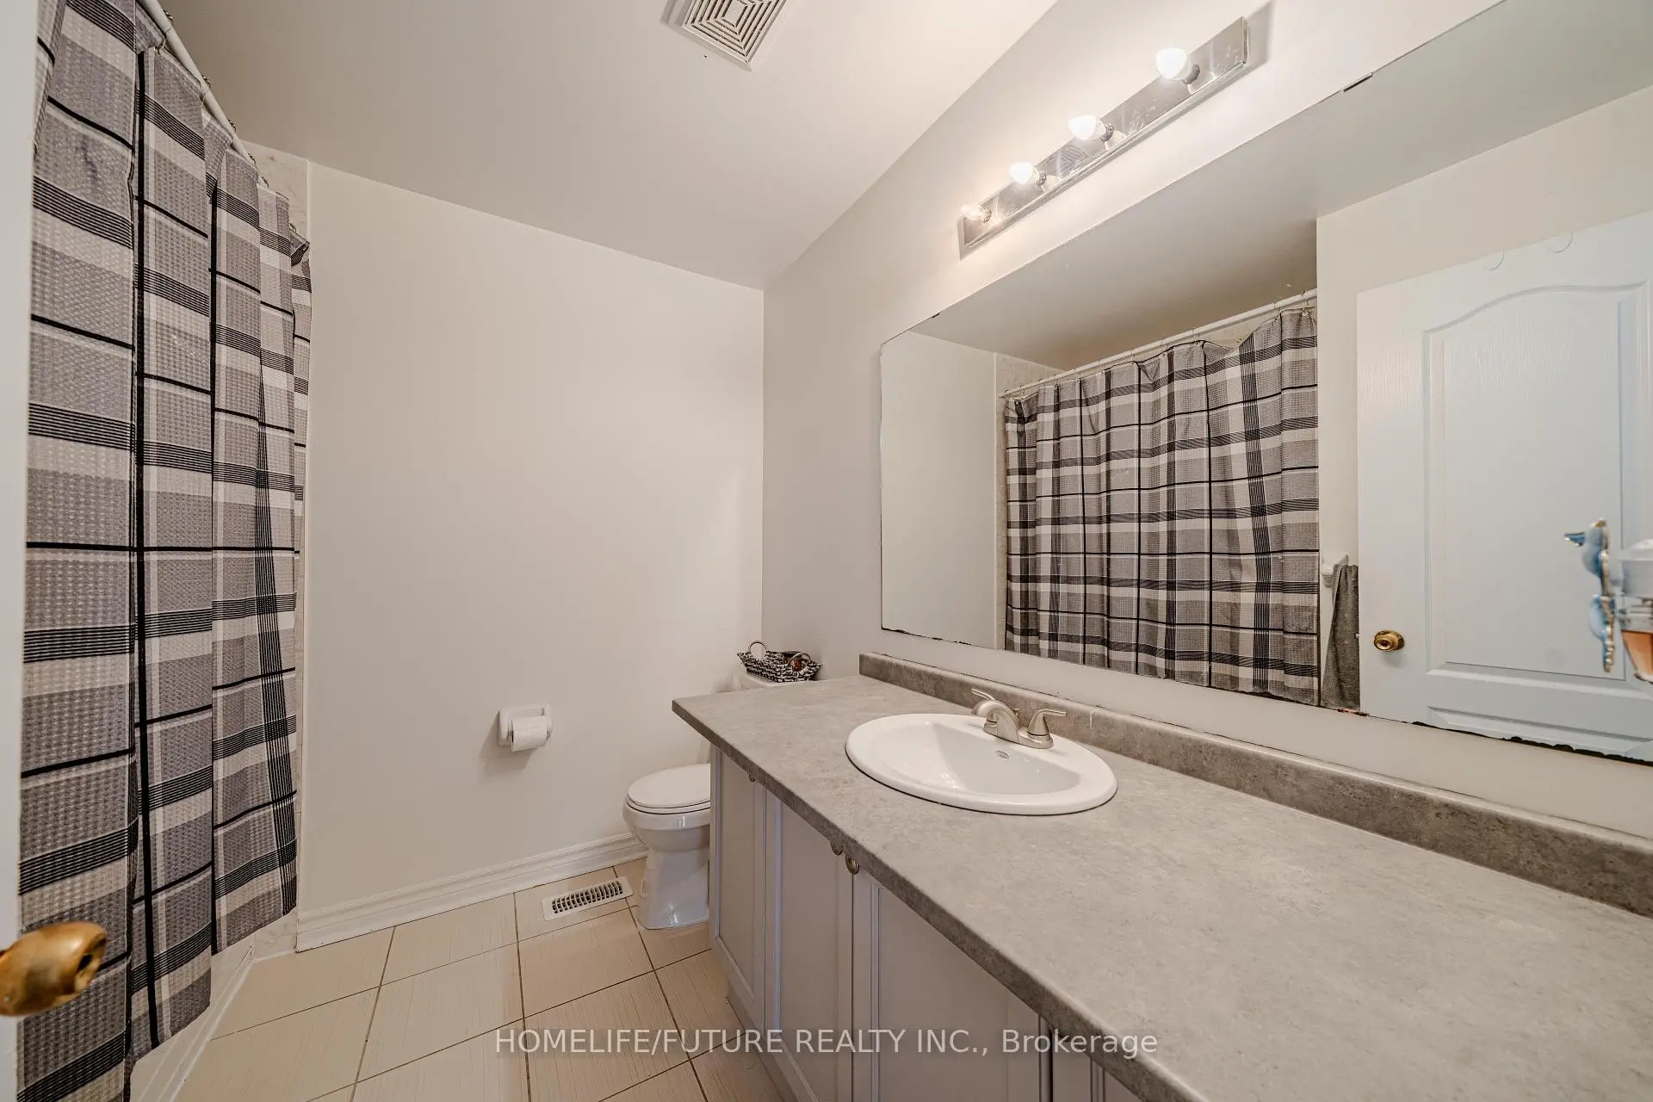
| 1xBath | 4 pcs | Second |
|
| 1xBath | 5 pcs | Second |
|
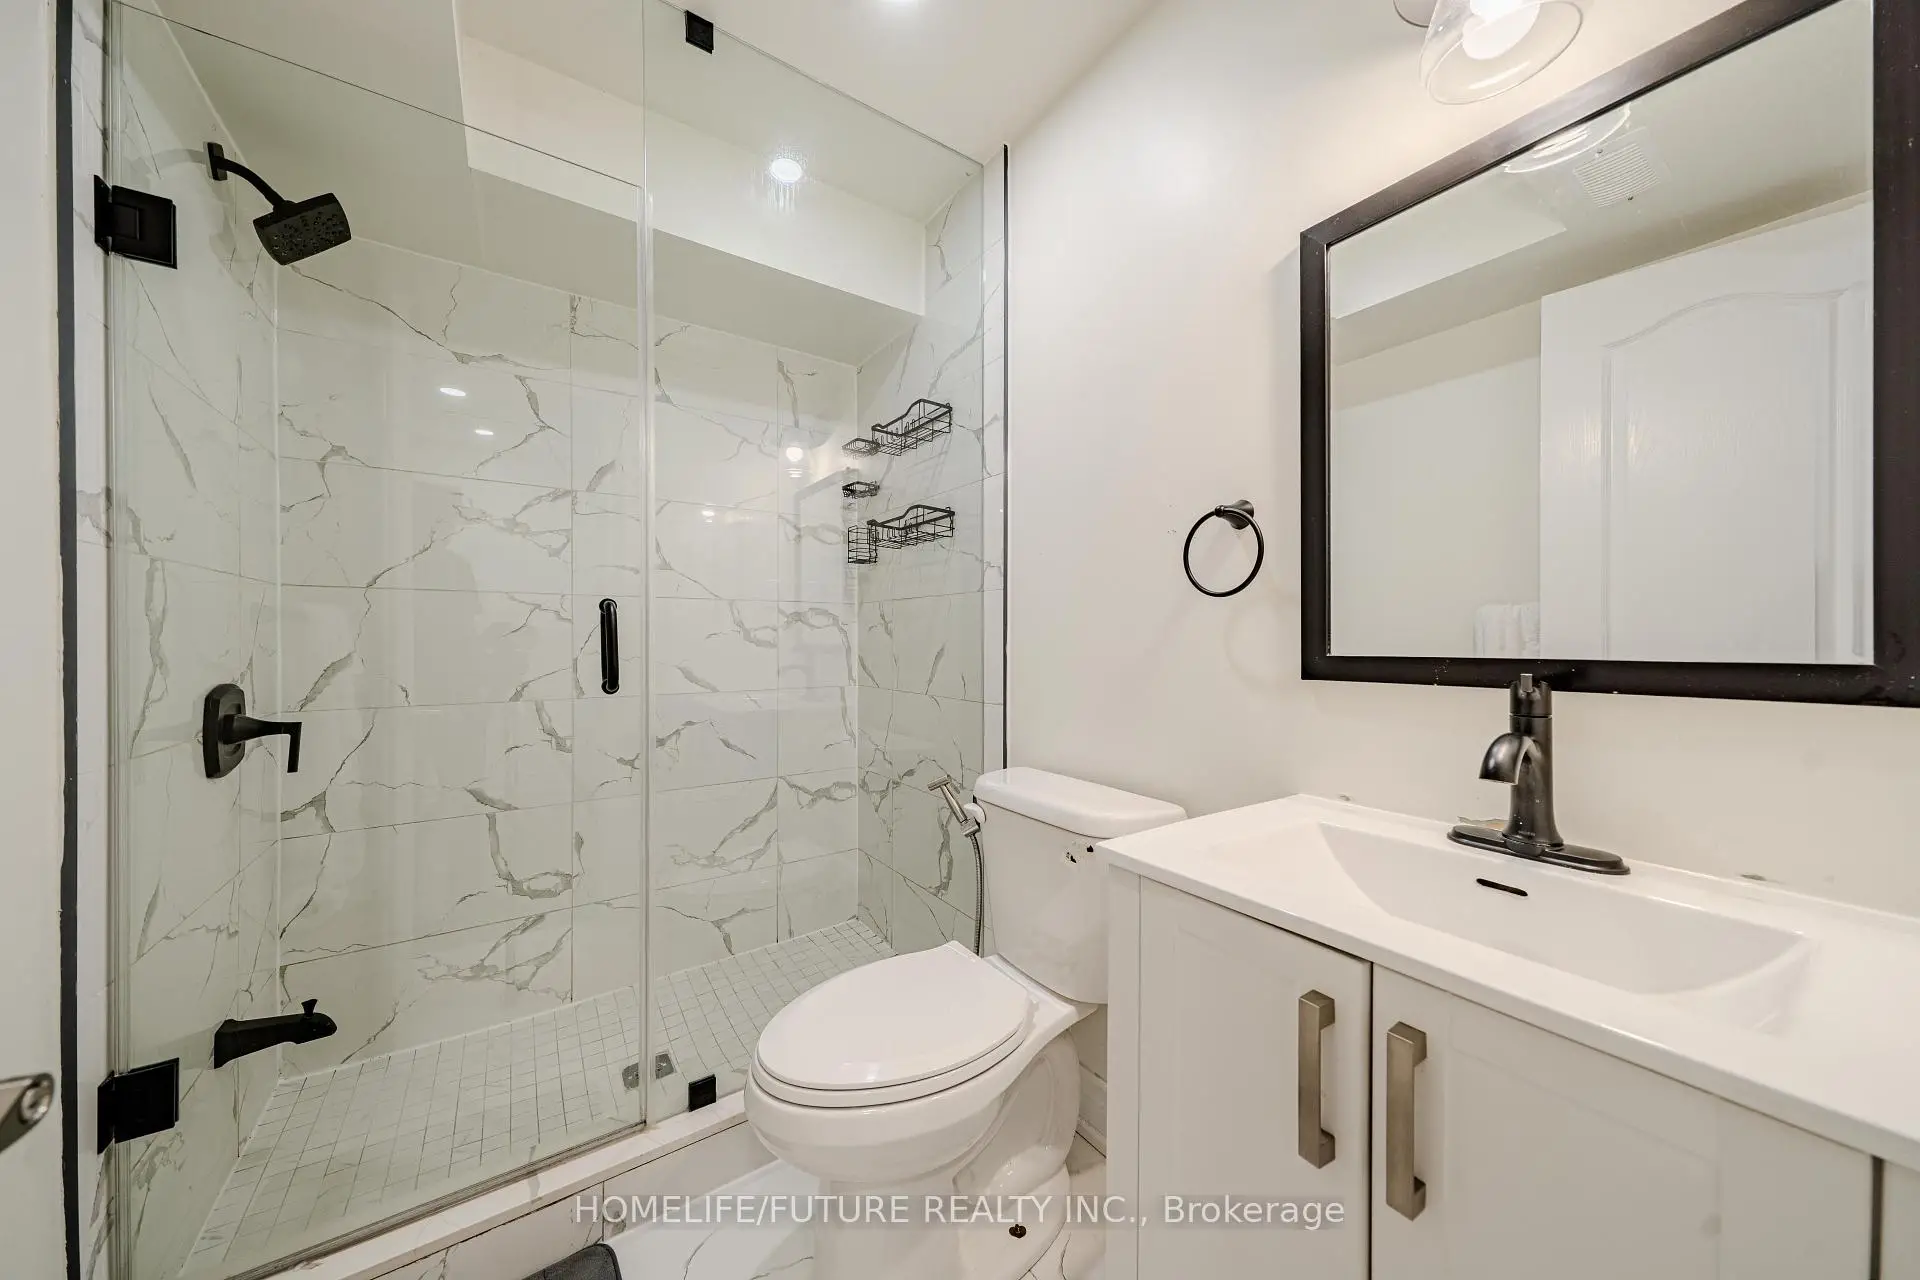
| 1xBath | 3 pcs | Basement |
Property Summary
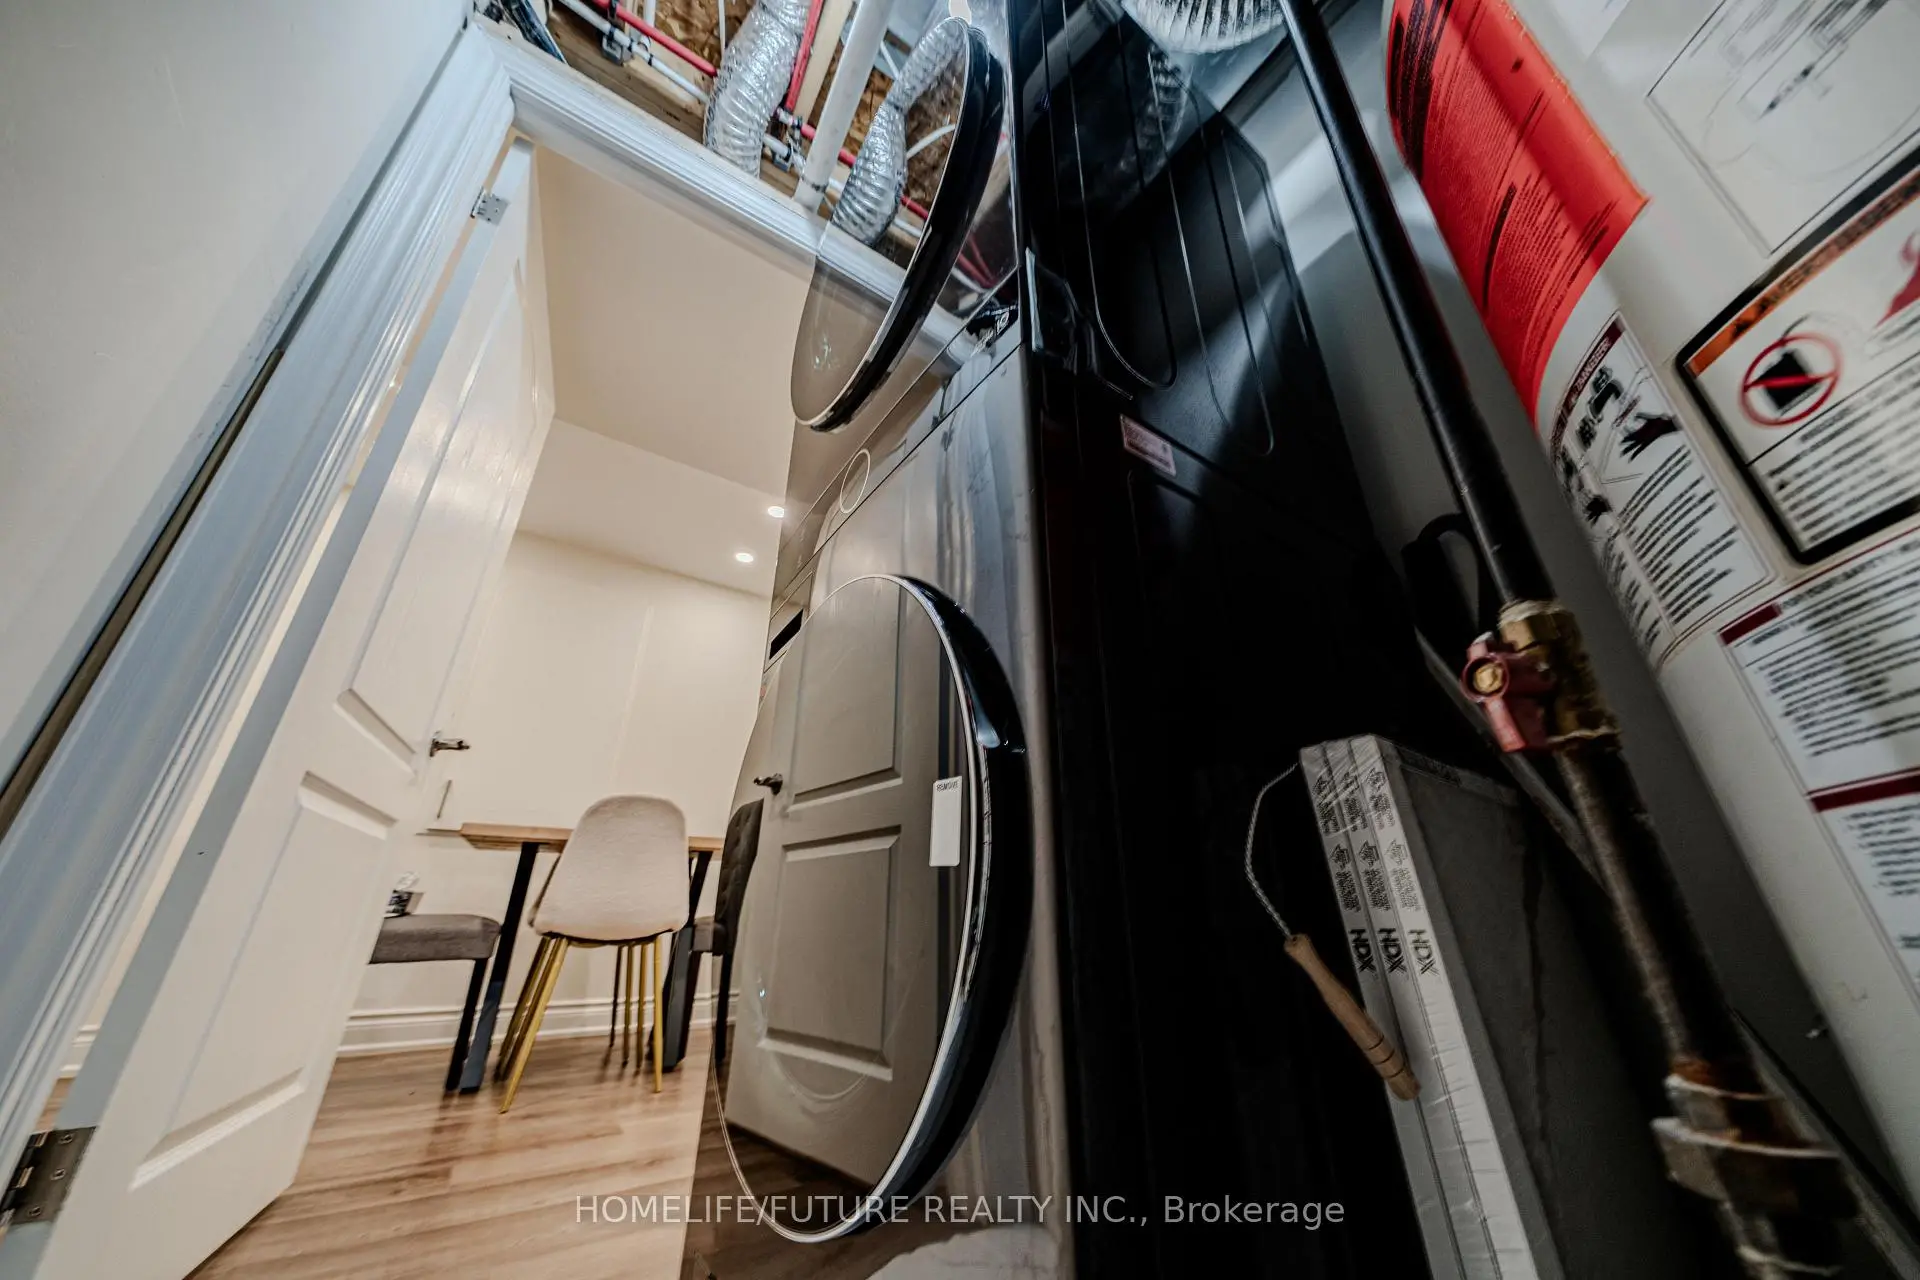
Located close to the intersection of Brock & Taunton, 1515 Dusty Dr is a 3+1 bedrooms 4 washrooms Semi-Detached. The unit has a Single Attached Parking Space. The property has many nice features including Water Heater and Separate Hydro Meter. Living Room Rm, Den, Dinning Room Rm and Kitchen are on the Main floor.Local Area Profile
This property is located in an area with a significant rental housing presence with a varied selection of residential housing. Local residents use a range of commuting options, including driving and public transit.