Liverpool, Pickering, L1V 5E4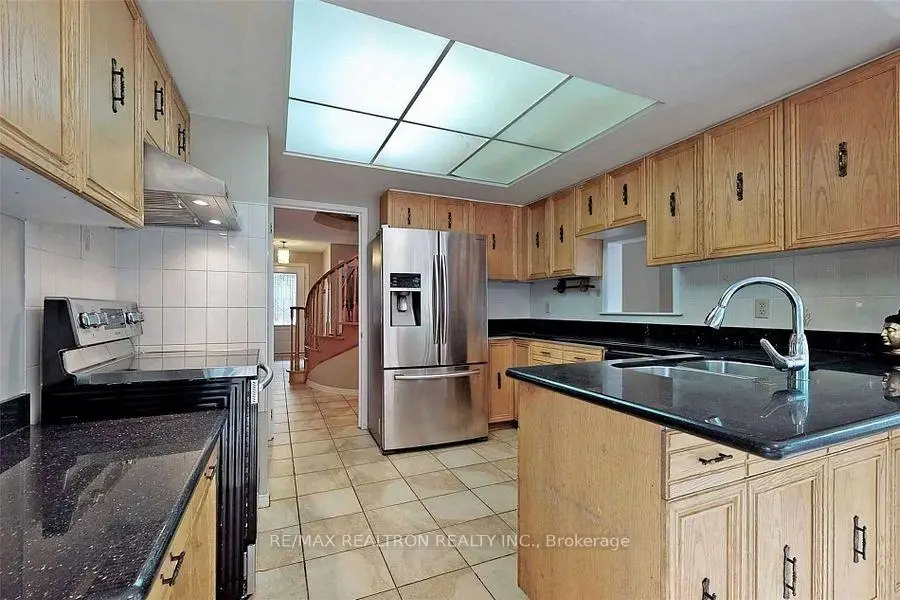

Description
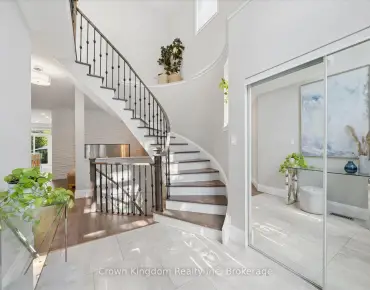
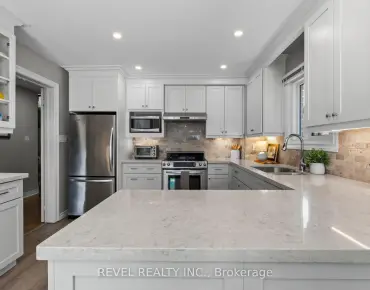
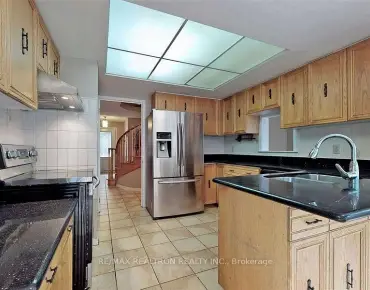
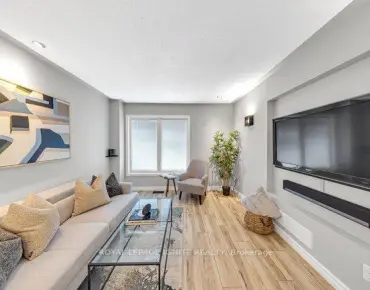
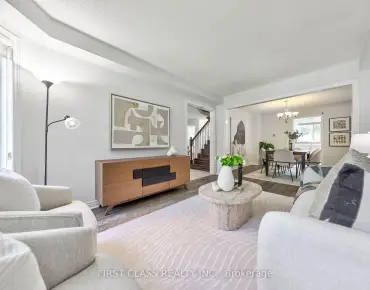
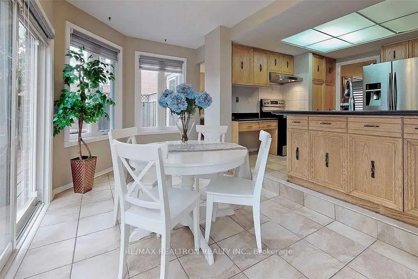
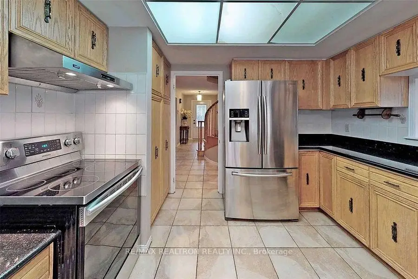
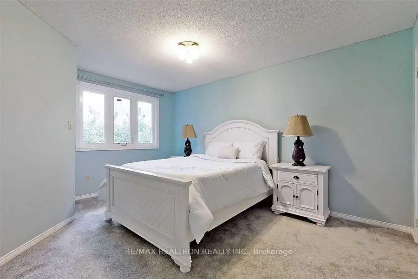
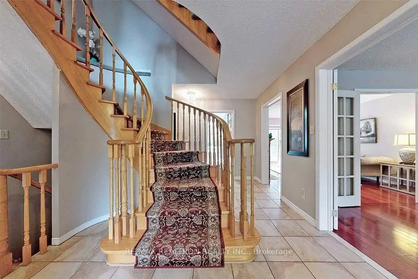
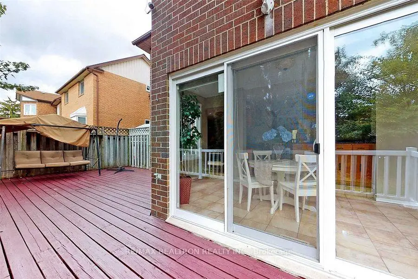
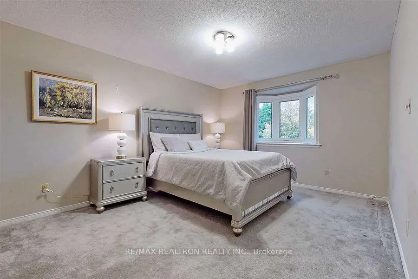
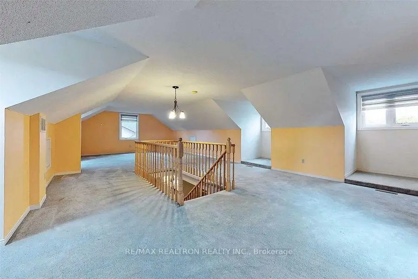
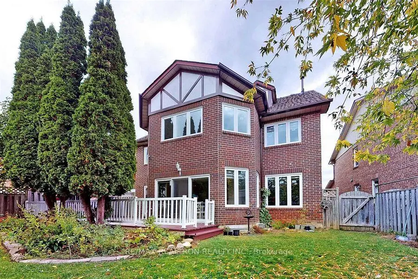
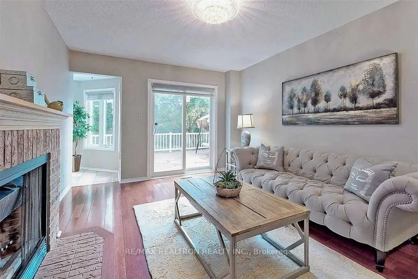
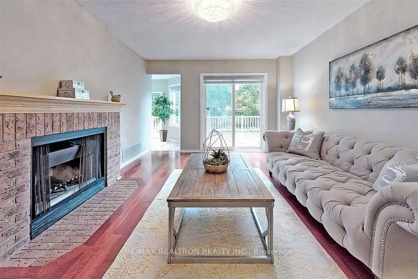
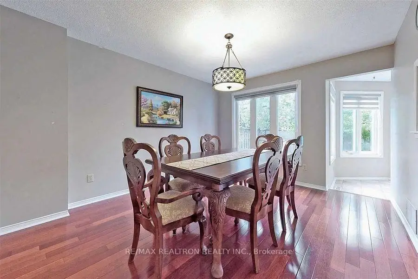
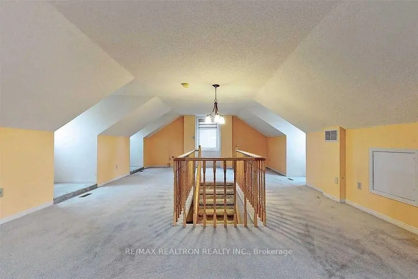
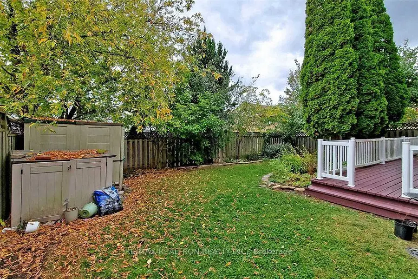
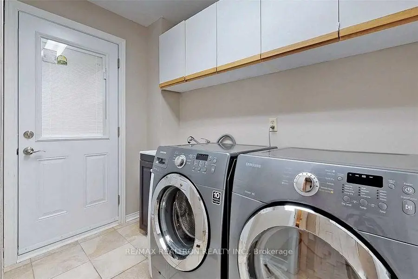
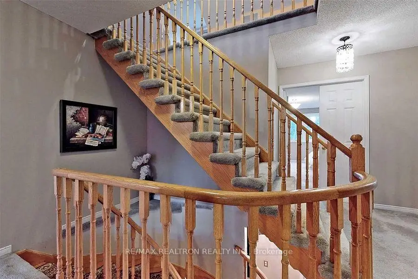
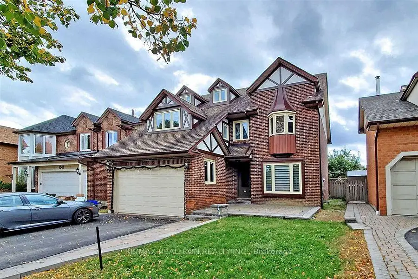
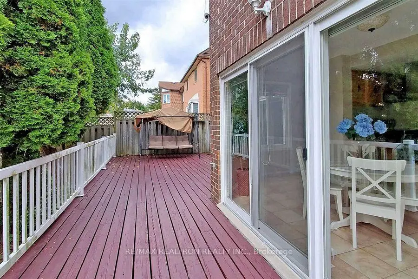
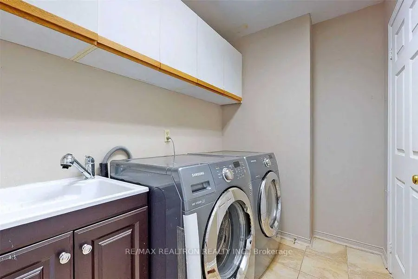
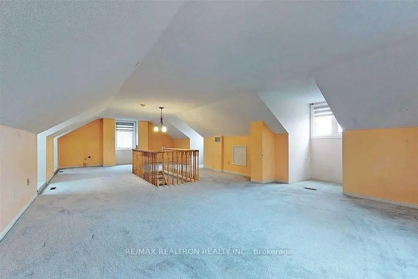
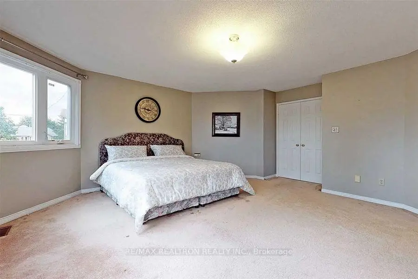
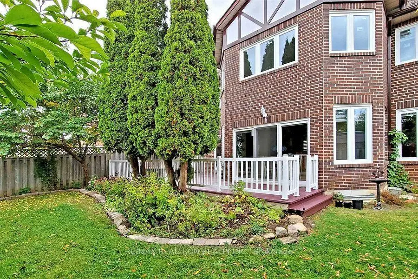
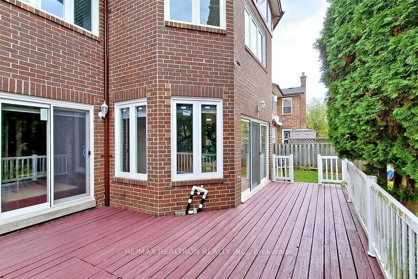
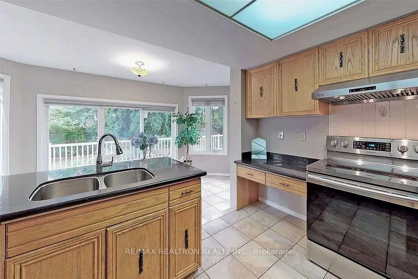
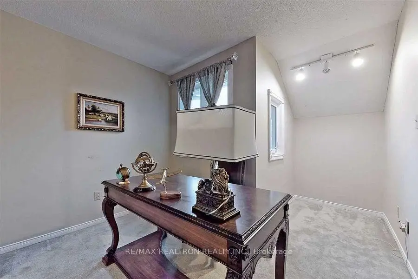
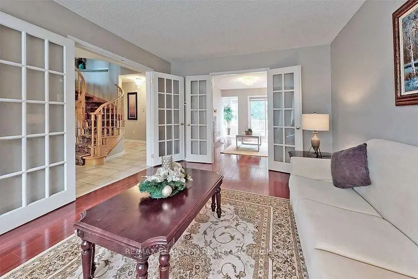
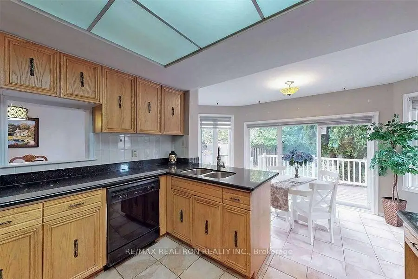
***Huge Unique Loft***John Boddy's Prestigious Eagleview Model In One Of Pickering's Finest Areas***Approx 3453 Sf***5 Generous Sized Bedrooms at 2nd Floor***Functional Floor Plan***Newer Windows And Blinds***2020 Roof***Circular Oak Staircase***Hardwood Flrs ***W/O To Large Wrap Around Deck &Private Backyard***Main Flr Laundry/Side Entrance***Newer Ac And Stove***2025 Furnace***Walk To Durham region Top Rated Elementary School William Dunbar Public School[Gifted Also], Library, Rec Ctre, Town Ct***
Features
- Facing: South

- Bedrooms: 5

- Bathrooms: 3

- Garages: 2

- Kitchens: 1

Details
- Lot size: 42.13 x 117.27 Feet

- Space: 3000-3500

- Tax: $ 10109.90

- E13758854

- Listing contracted with: RE/MAX REALTRON REALTY INC.
| Room | Size(M) | Description | |
|---|---|---|---|
| Breakfast | 2.14x2.90 | Open Concept, W/O To Deck, Overlooks Garden |
|
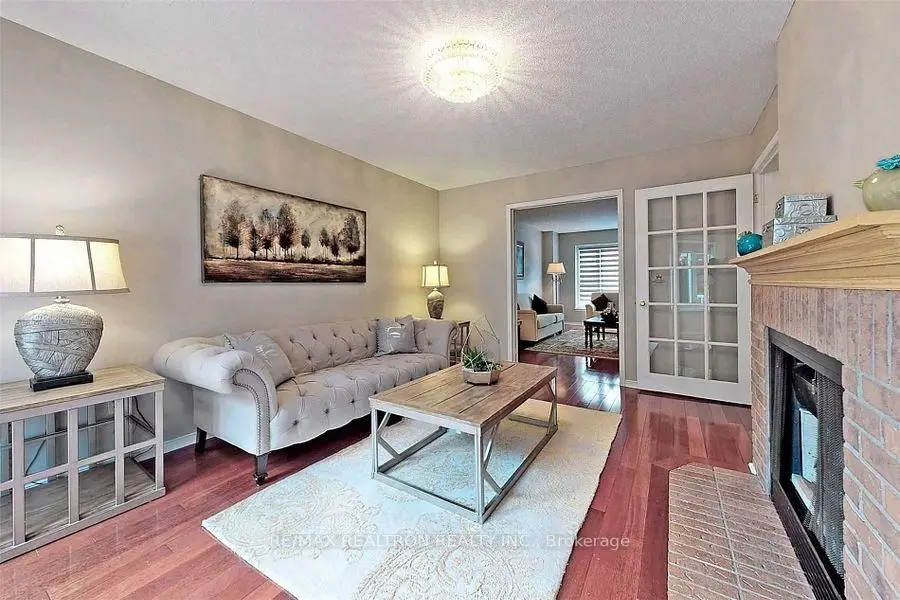
| Family Rm | 4.50x3.44 | French Doors, Hardwood Floor, Fireplace |
|
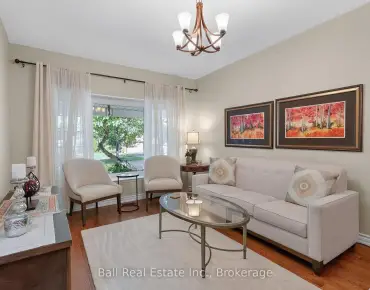
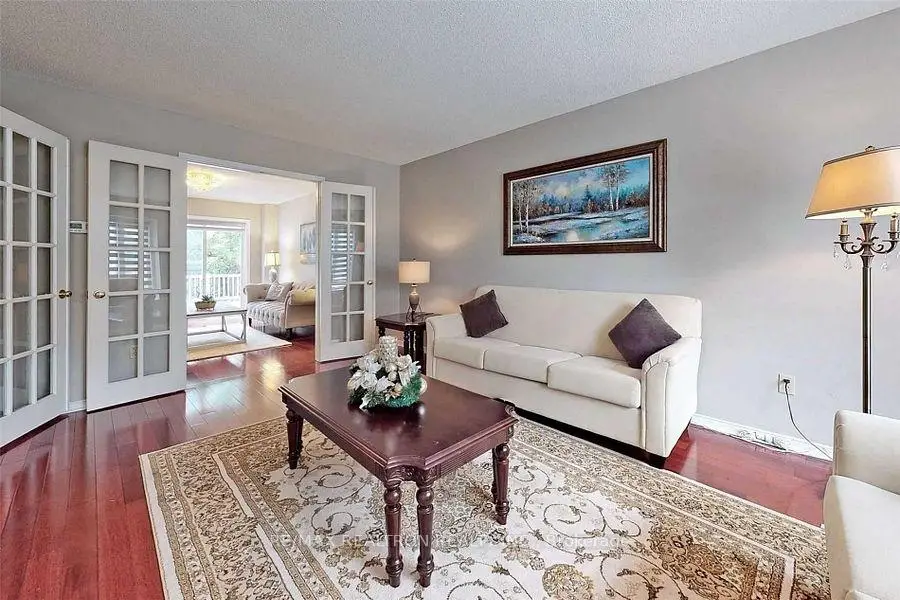
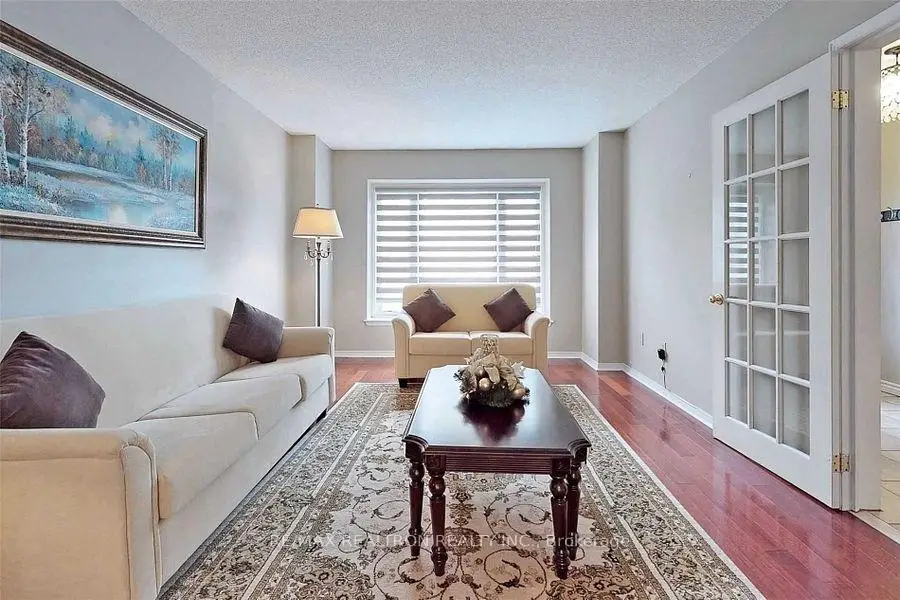
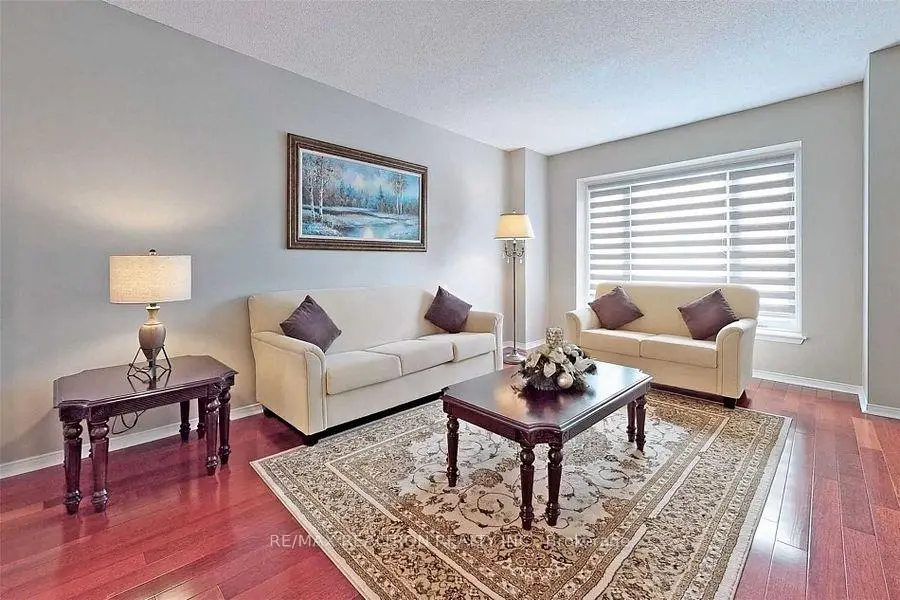
| Living Rm | 5.15x3.44 | French Doors, Hardwood Floor, Bay Window |
|
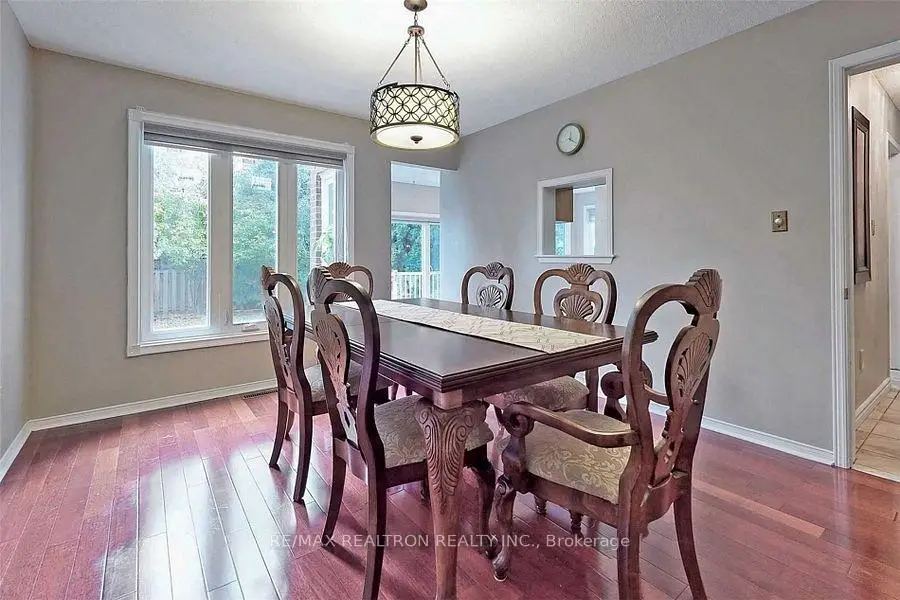
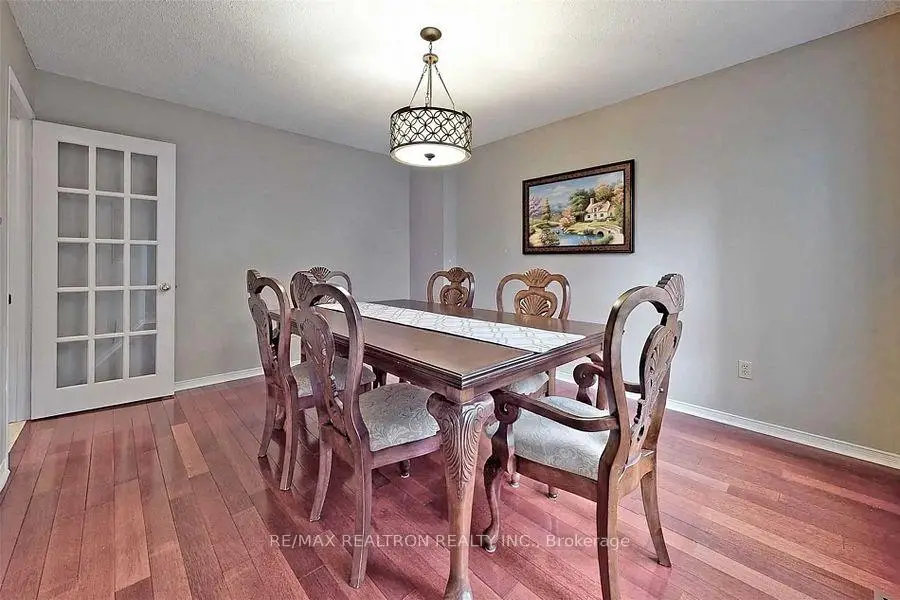
| Dining Rm | 4.03x3.47 | Separate Rm, Hardwood Floor, Overlooks Backyard |
|
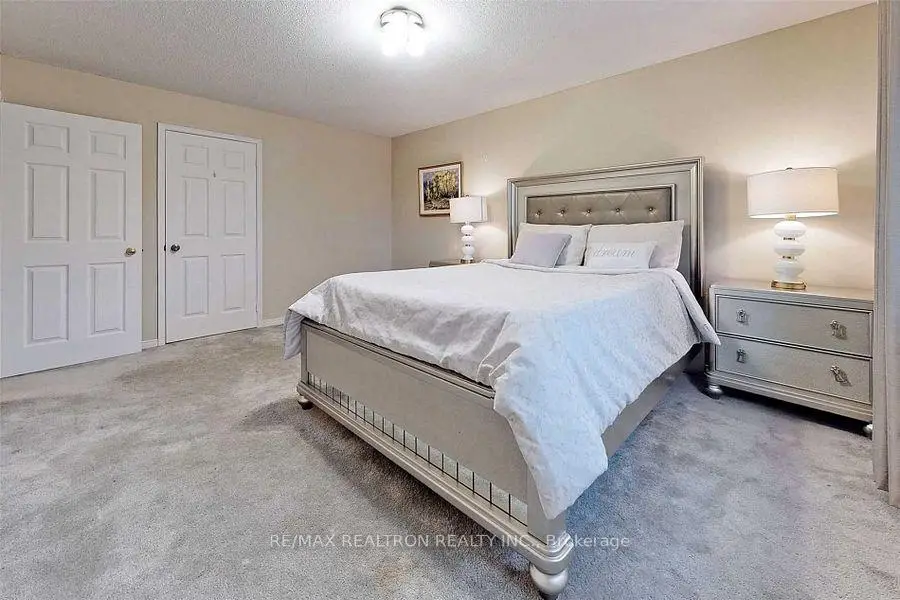
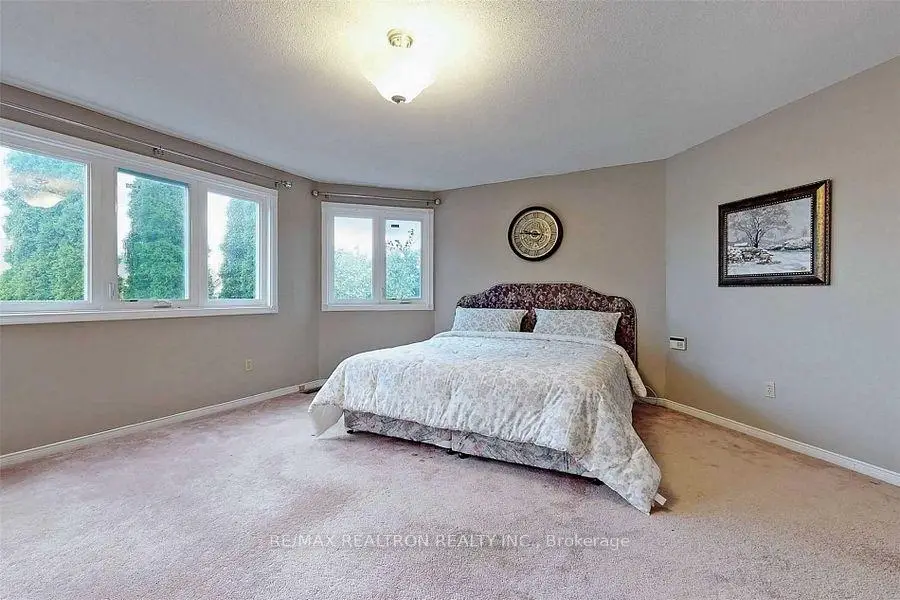
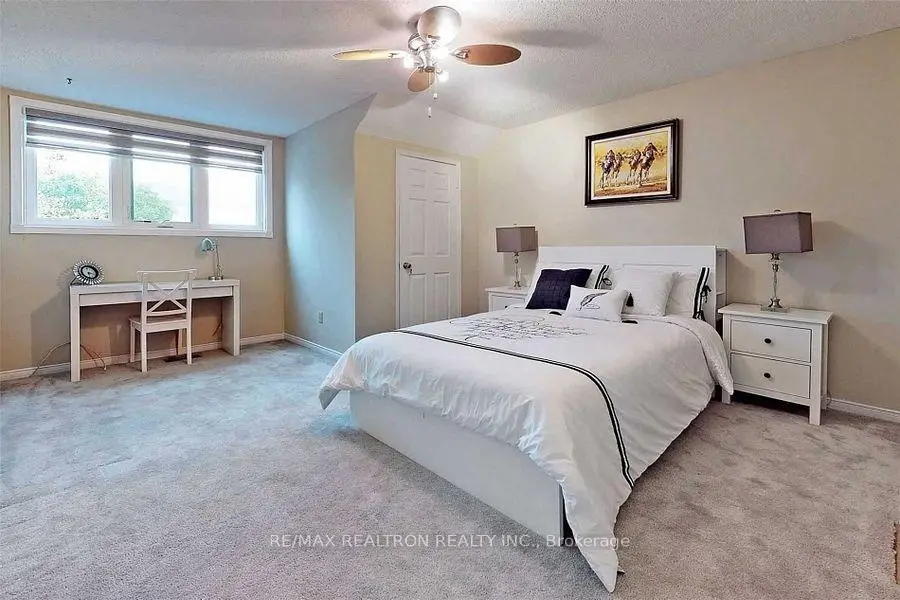
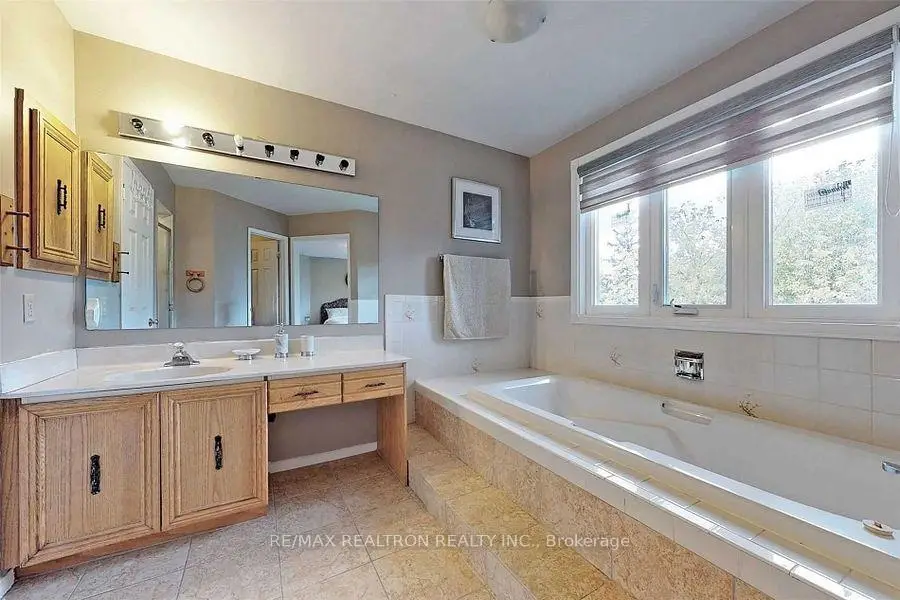
| Primary B | 5.39x5.03 | Broadloom, Walk-In Closet(s), 5 Pc Ensuite |
|
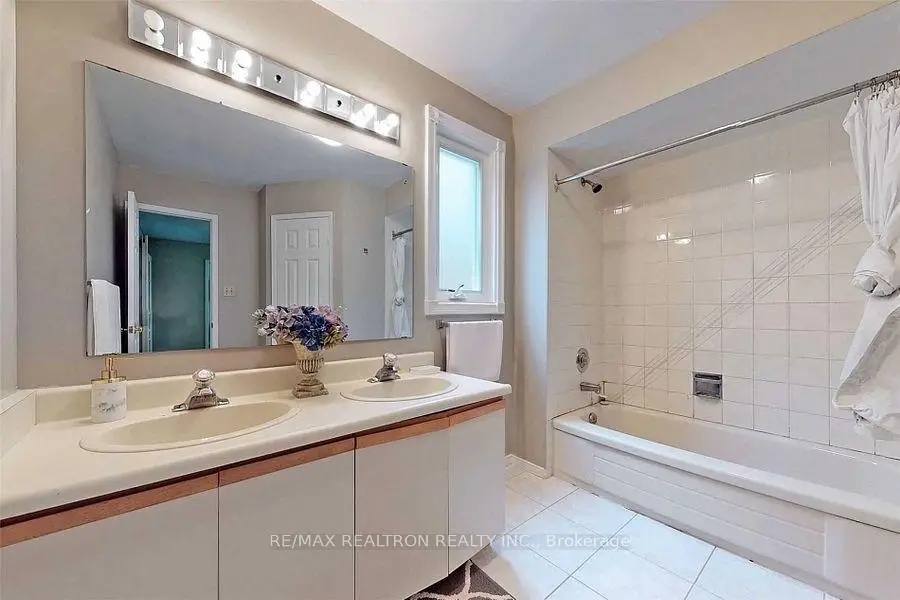
| 2nd Br | 5.00x3.76 | Broadloom, Large Closet, 4 Pc Bath |
|
| 3rd Br | 4.66x3.46 | Broadloom, Large Closet, Window |
|
| 4th Br | 4.56x3.46 | Broadloom, Large Closet, Window |
|
| 5th Br | 4.13x3.08 | Broadloom, Window |
|
| Loft | 10.73x4.82 | Broadloom, Open Concept, Window |
|
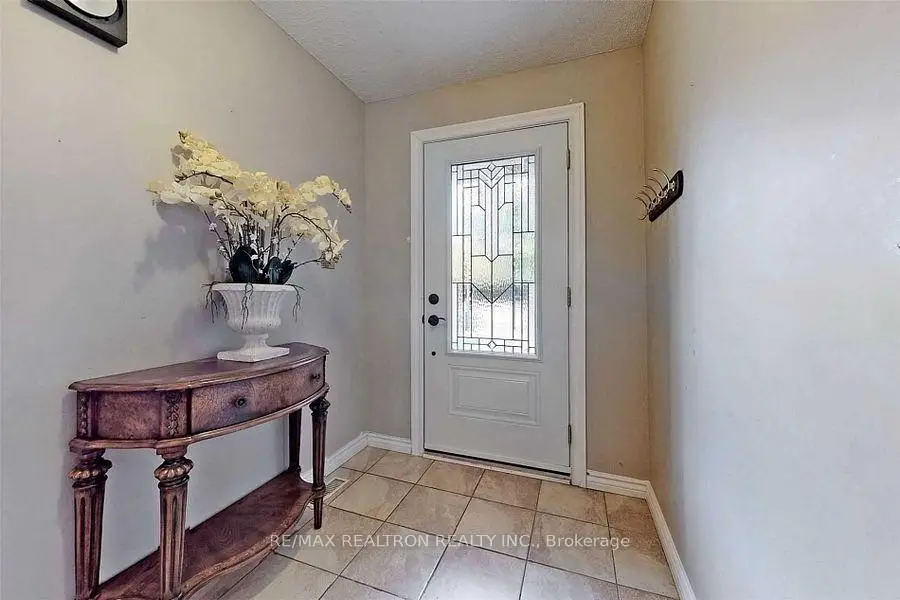
| Foyer | 2.00x4.00 | Circular Stairs, Open Concept, Access To Garage |
| Bathroom | Pieces | Level | |
|---|---|---|---|
| 1xBath | 5 pcs | Second |
|
| 1xBath | 4 pcs | Second |
|
| 1xBath | 2 pcs | Ground |
Property Summary
Located close to the intersection of Fairport and Glenanna and Dixie, 1059 Glenanna Rd is a 5 bedrooms 3 washrooms Detached. The unit has a Double Attached Parking Spaces. The property has many nice features including None. Breakfast Room, Family Room Rm, Living Room Rm, Dinning Room Rm and Foyer are on the Main floor.Local Area Profile
This property is located in a predominantly owner-occupied residential area with housing made up primarily of detached homes, together with some townhouses. Approximately 44% of residents hold a bachelor's degree or higher, while about 30% have a college credential. The large majority of local commuters travel by car.