Liverpool, Pickering, L1V 7C2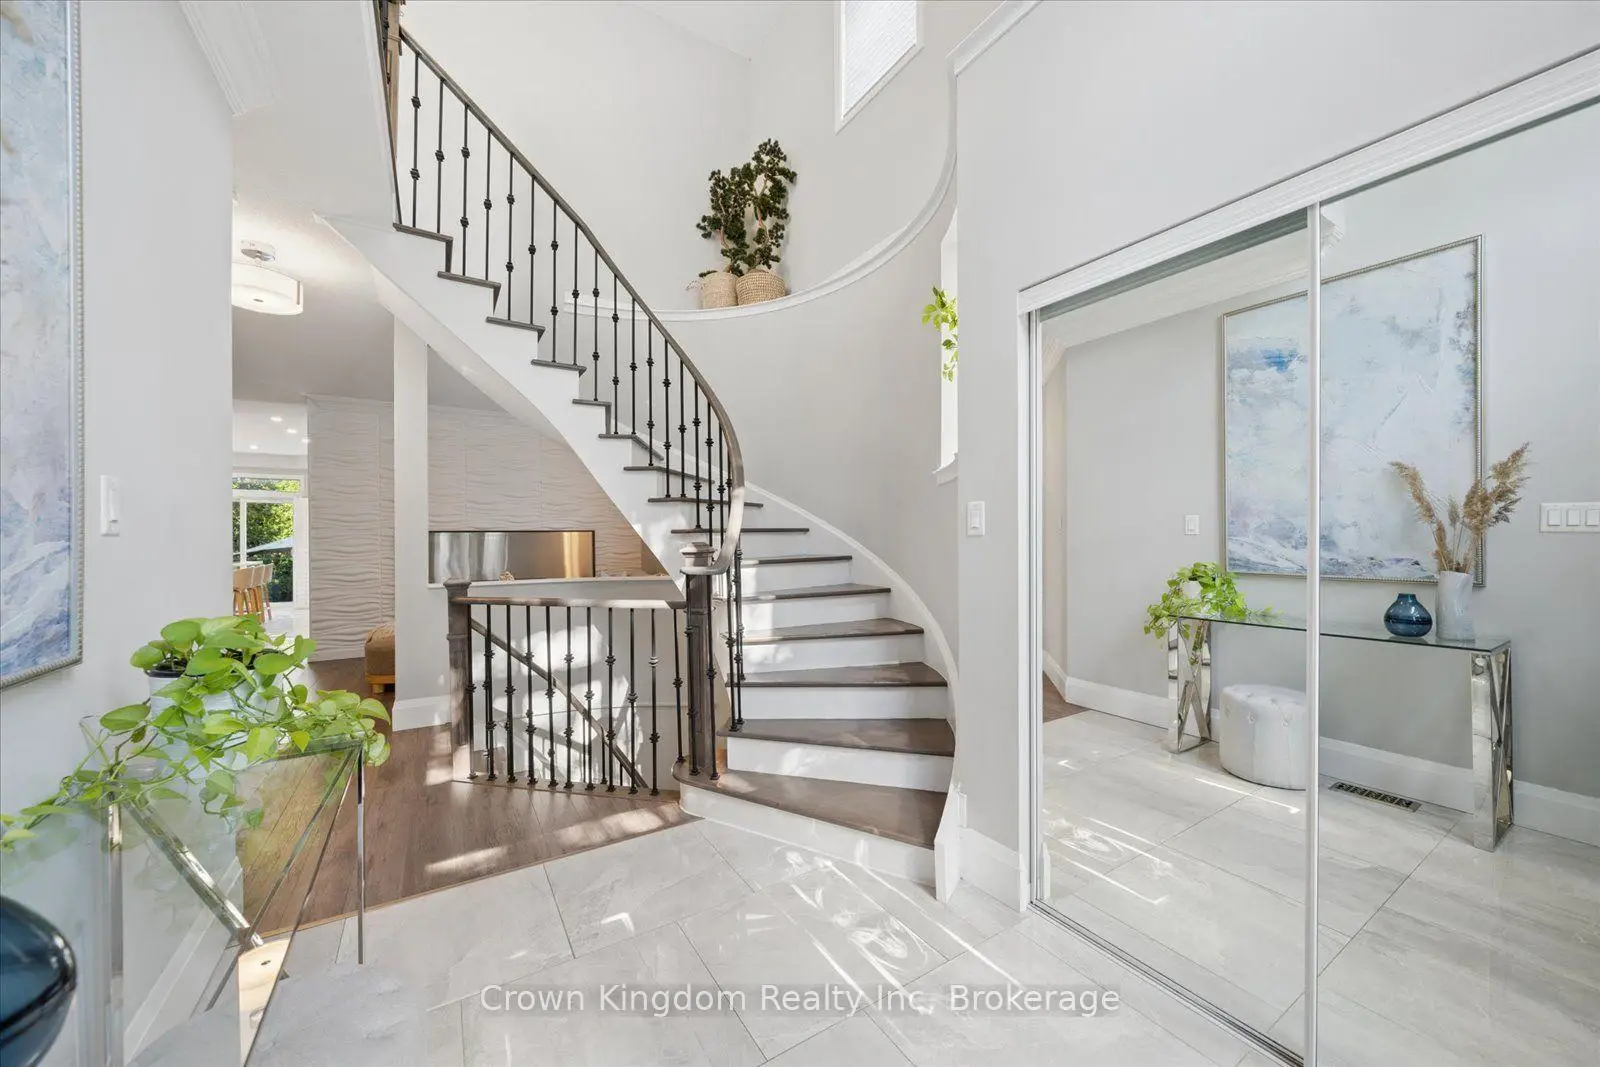

Description
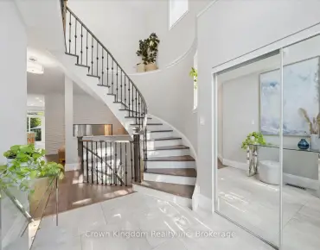
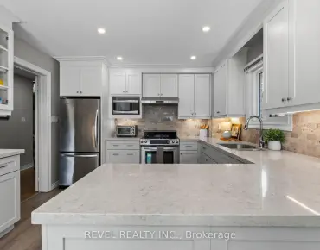
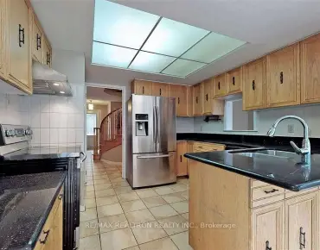
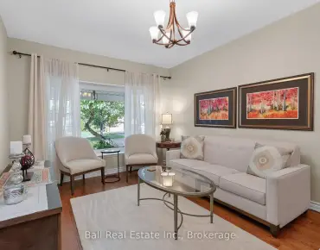
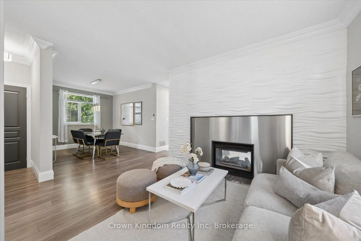
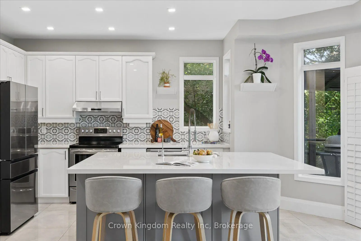
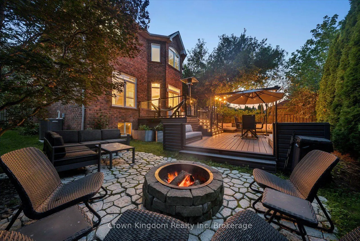
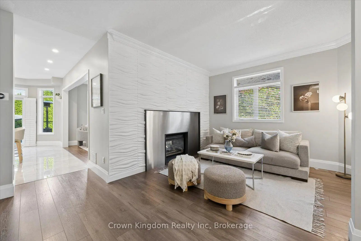
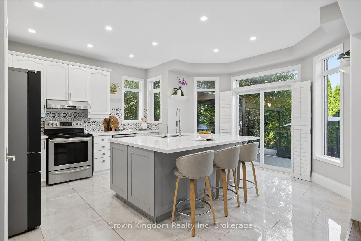
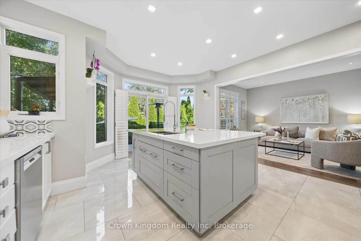
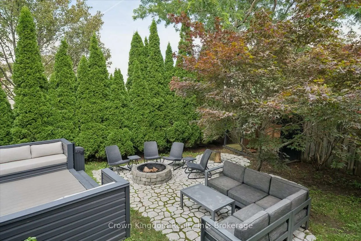
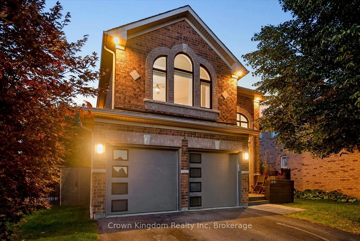
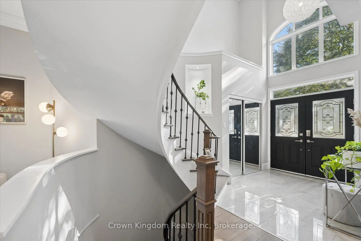
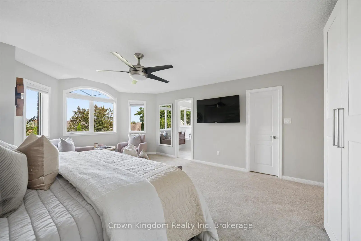
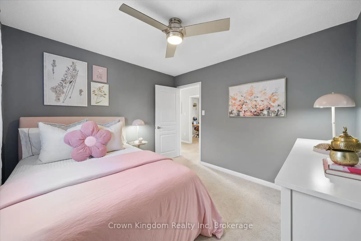
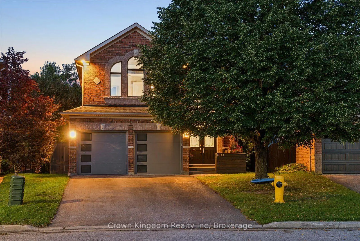
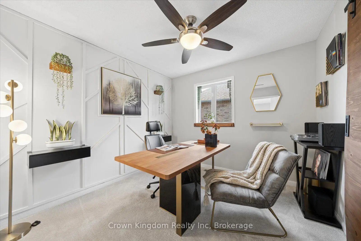
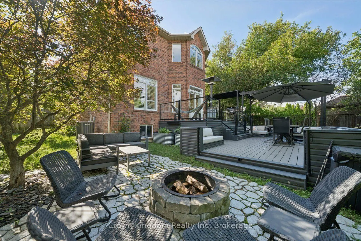
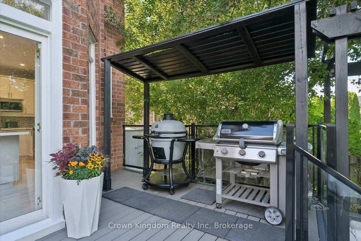
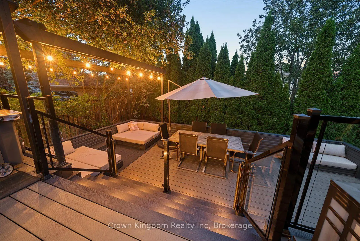
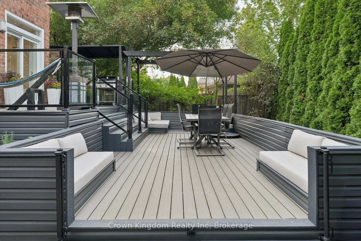
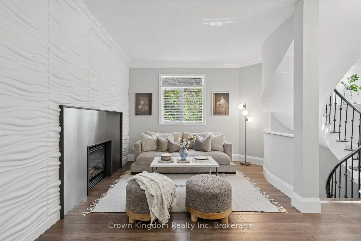
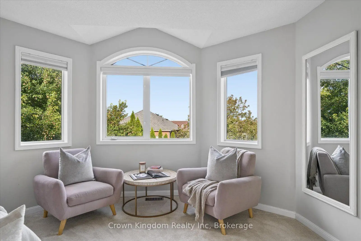
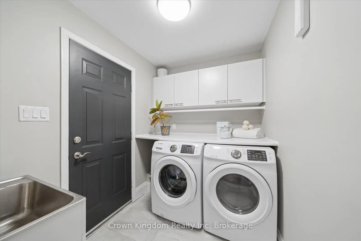
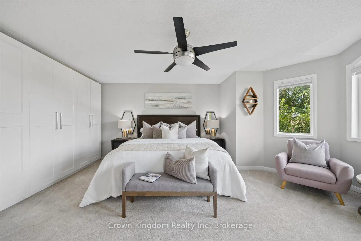
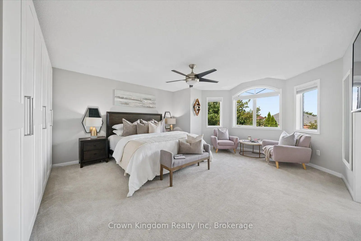
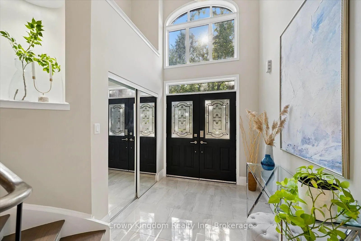
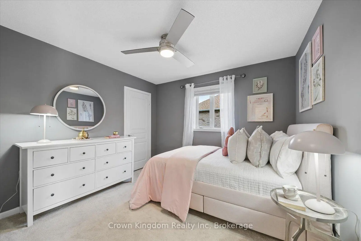
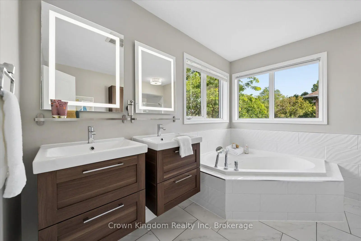
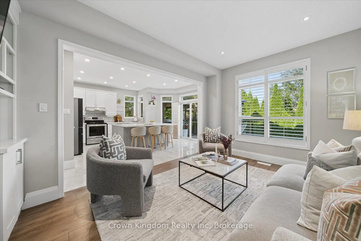
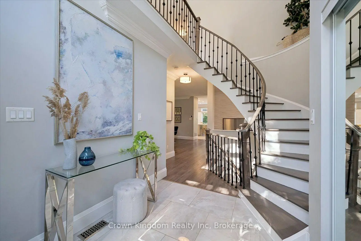
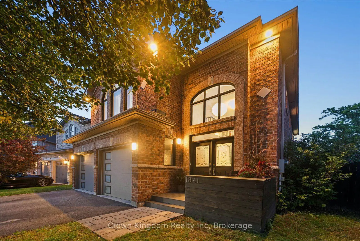
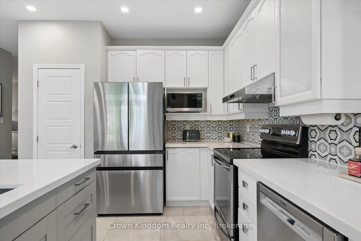
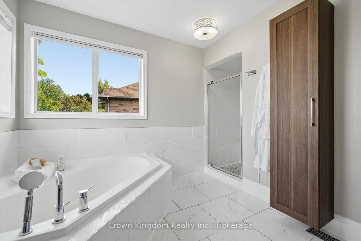
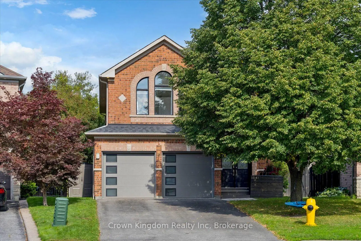
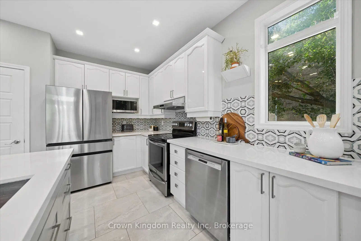
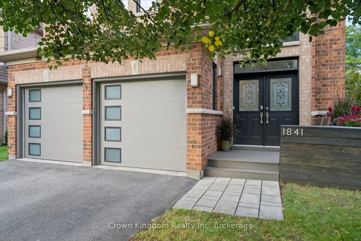
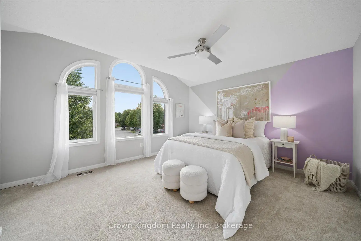
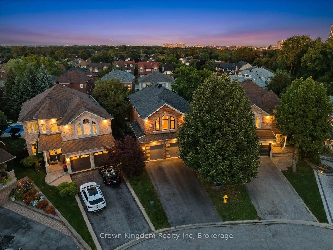
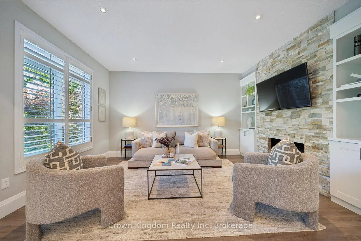
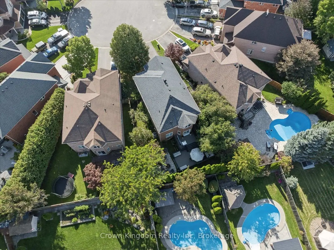
Must See Video Tour! Welcome to 1841 Holbrook Court a beautifully renovated 4-bedroom home tucked away on a quiet court in Pickering's sought-after Dunbarton community. Set on an oversized pie-shaped lot, this home offers a bright, open-concept layout with 9-foot ceilings, hardwood floors, a double-sided gas fireplace, and a sun-filled kitchen featuring quartz countertops, stainless steel appliances, and a large centre island. The backyard is truly the highlight a private, multi-tiered oasis surrounded by mature trees, with a composite deck, lighted gazebo, built-in Bluetooth-controlled stair lighting, outdoor speakers, a cement fire-pit area, covered BBQ station, built-in hammock area, two large herb garden planters, wood shed, side-yard shed, and plenty of space to entertain, relax, and enjoy every season. Upstairs, you'll find four generous bedrooms, including a spacious primary retreat with built-in storage, a walk-in closet, and a spa-inspired five-piece ensuite. The partially finished basement offers additional living space, a bathroom rough-in, and plenty of potential to make it your own. A functional main-floor laundry room provides convenient direct access to the garage, complete with an epoxy-finished floor, newer garage doors, and an EV charging plug ready for electric vehicle charging. Just a 2-minute walk to Bonita Park and its brand-new 2026 playground, close to top-rated schools and shopping, and only a 13-minute bike ride to Pickering's spectacular waterfront trails - this is more than just a home. It's a lifestyle, and it's waiting for you at 1841 Holbrook Court.
Features
- Facing: East

- Bedrooms: 4

- Bathrooms: 3

- Garages: 2

- Kitchens: 1

Details
- Lot size: 32.84 x 110.06 Feet

- Space: 2000-2500

- Tax: $ 9200.54

- E13756460

- Listing contracted with: Crown Kingdom Realty Inc
| Room | Size(M) | Description | |
|---|---|---|---|
| Kitchen | 5.49x4.30 | W/O To Deck, Quartz Counter, Open Concept |
|
| Family Rm | 4.96x3.29 | Gas Fireplace, Laminate, Large Window |
|
| Dining Rm | 3.39x2.89 | Crown Moulding, Window, Open Concept |
|
| Living Rm | 3.44x3.05 | Fireplace, Open Concept, Hardwood Floor |
|
| Living Rm | 5.77x4.04 | Fireplace, Window, Open Concept |
|
| Primary B | 6.46x4.79 | 5 Pc Ensuite, Large Window, Walk-In Closet(s) |
|
| 2nd Br | 4.81x4.08 | Large Closet, Large Window, Ceiling Fan(s) |
|
| 3rd Br | 3.51x3.08 | Closet, Window, Ceiling Fan(s) |
|
| 4th Br | 3.15x2.86 | Closet, Window, Ceiling Fan(s) |
|
| Laundry | 2.47x1.86 | W/O To Garage, Laundry Sink |
| Bathroom | Pieces | Level | |
|---|---|---|---|
| 1xBath | 5 pcs | Second |
|
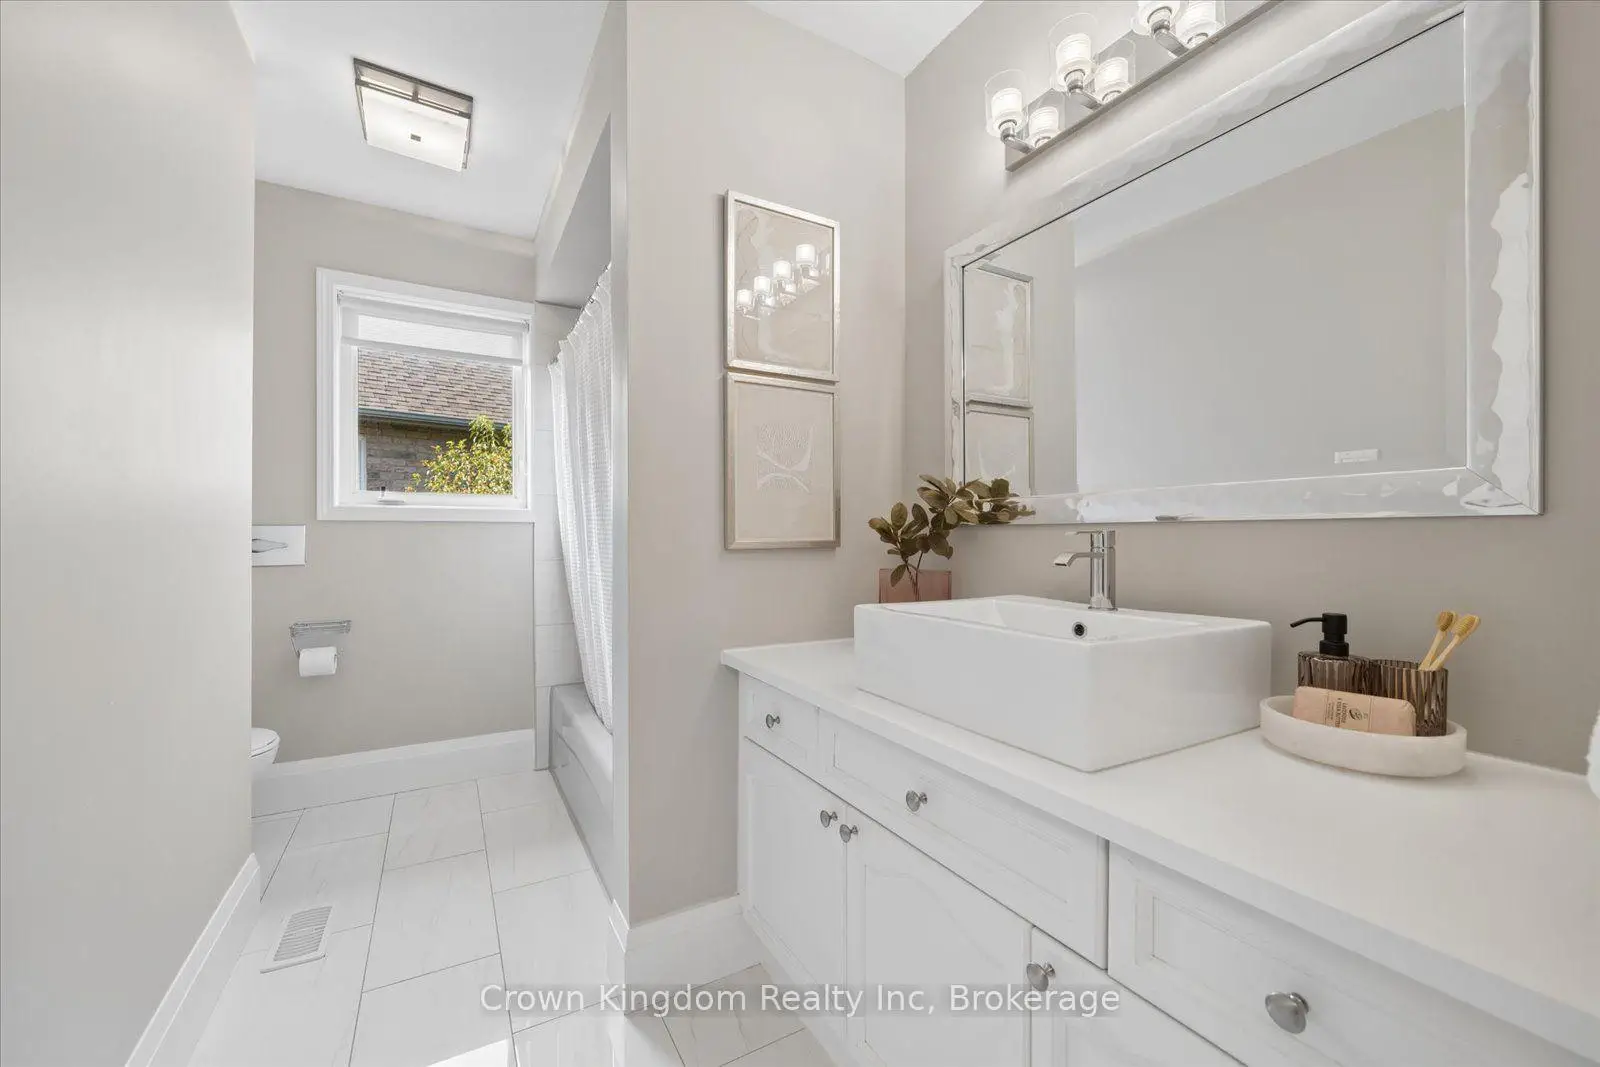
| 1xBath | 4 pcs | Second |
|
| 1xBath | 2 pcs | Main |
Property Summary
Located close to the intersection of Fairport Rd & Bonita Ave, 1841 Holbrook Crt is a 4 bedrooms 3 washrooms Detached. The unit has a Double Attached Parking Spaces. The property basement is Partially Fi . The property has many nice features including Water Heater Owned, Storage, Rough-In Bath, Floor Drain and Auto Garage Door Remot. Kitchen, Family Room Rm, Dinning Room Rm, Living Room Rm, Living Room Rm and Laundry are on the Main floor.Local Area Profile
This property is located in a predominantly owner-occupied residential area with housing made up primarily of detached homes. Approximately 38% of residents hold a bachelor's degree or higher, while about 23% have a college credential. The large majority of local commuters travel by car.