Liverpool, Pickering, L1X 1A6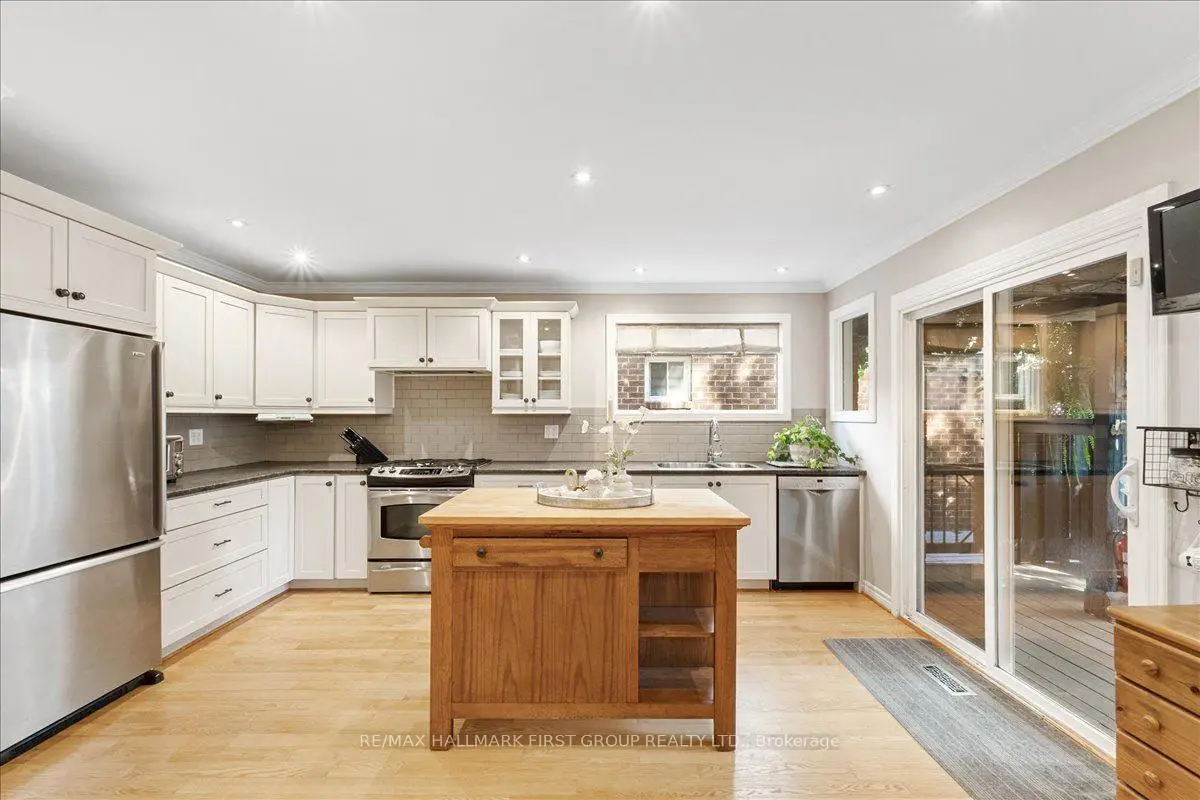

Description
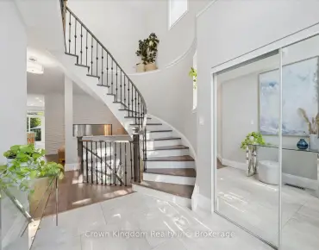
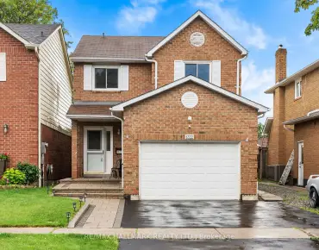
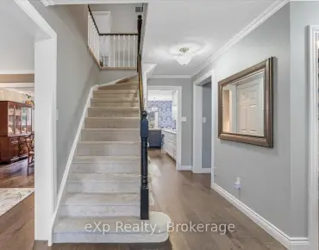
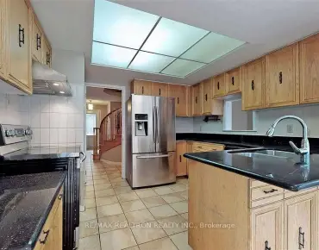
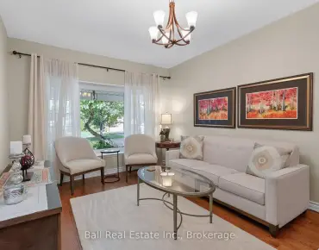
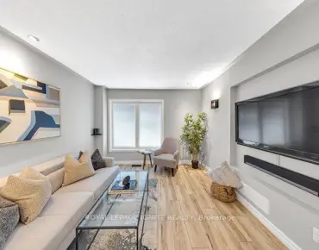
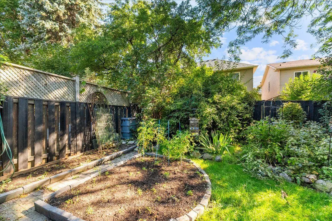
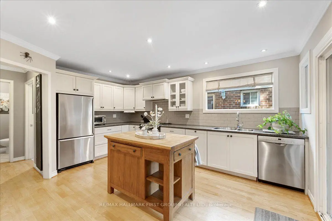
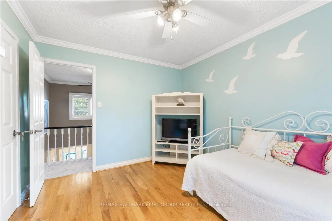
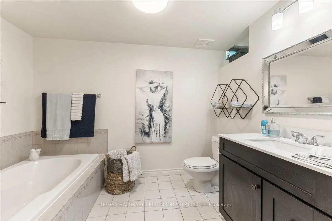
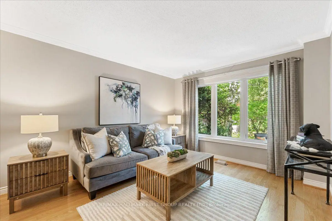
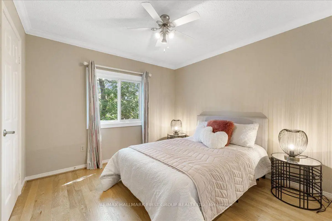
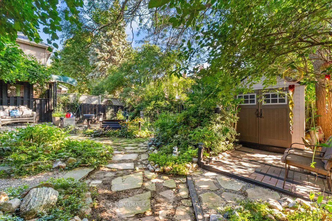
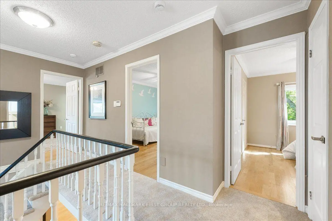
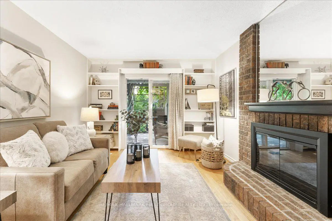
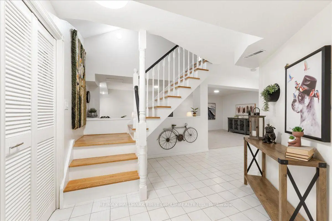
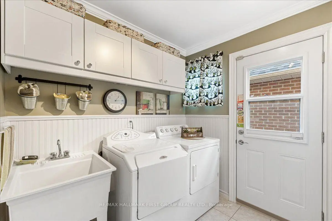
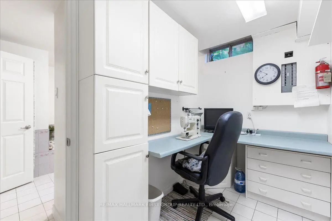
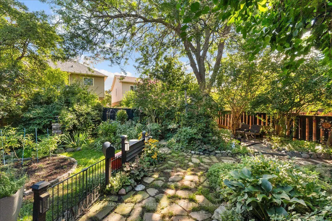
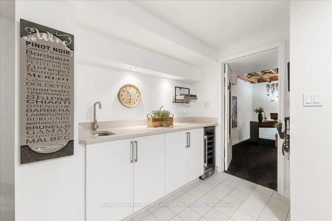
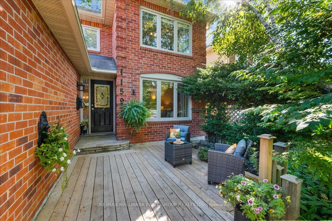
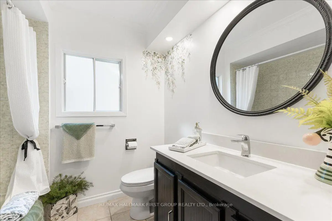
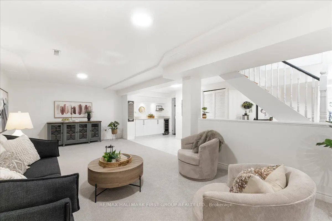
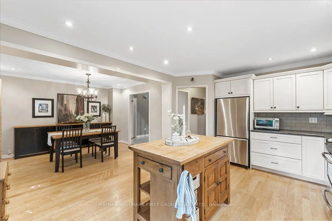
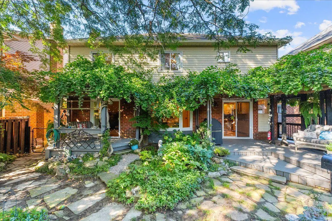
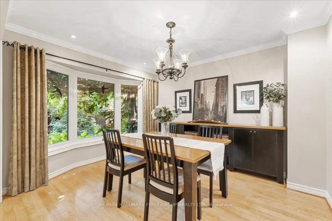
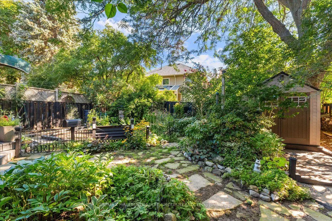
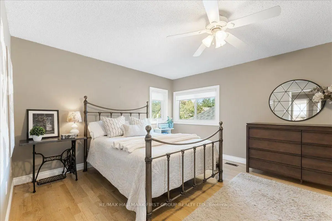
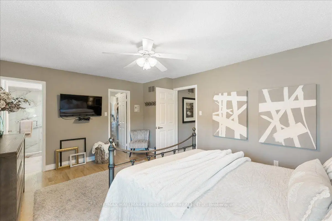
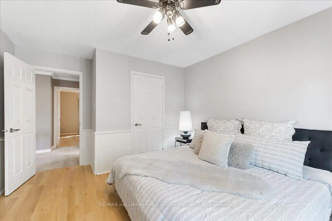
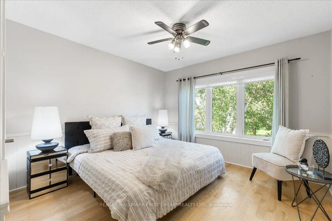
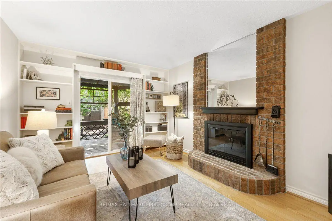
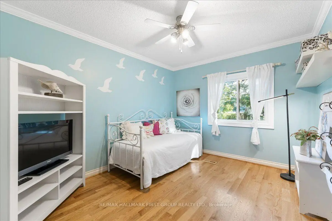
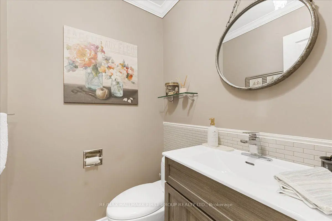
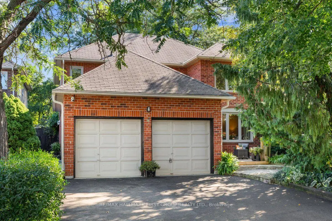
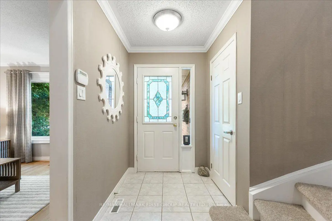
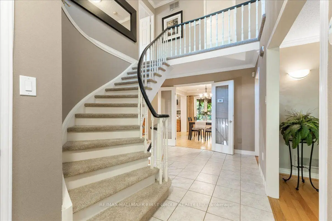
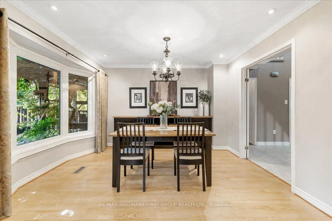
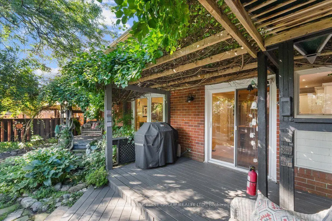
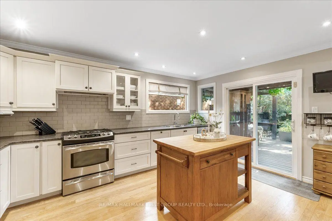
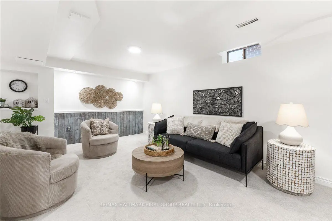
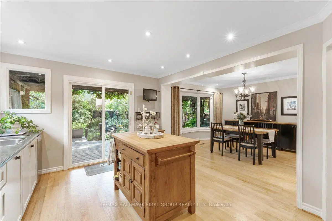
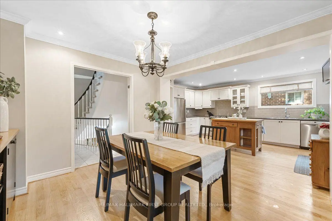
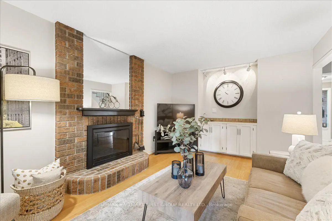
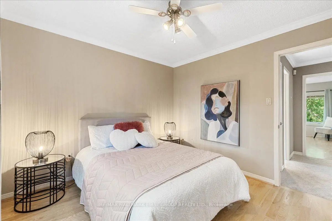
Welcome to 1159 Pebblestone Crescent! This meticulously maintained 4+1 bedroom, 4 bathroom home offers comfortable family living with plenty of space to enjoy. Featuring stunning curb appeal, a double car garage, and parking for 4 cars in the driveway with no sidewalk to shovel! The landscaped walkway leads to a spacious foyer with a hall closet and garage access. The formal living room overlooks the front yard, while the family room features a fireplace, wet bar, and walkout to the back deck. The updated kitchen offers stainless steel appliances, plenty of cabinet and cupboard space, an additional walkout to the backyard, and opens to the large dining room, making it ideal for hosting and family gatherings. Upstairs, the spacious primary retreat features a walk-in closet and an updated 3-piece ensuite. Three generous secondary bedrooms each offer closets and share a 4-piece main bathroom. The finished basement extends your living space with an open-concept recreation room featuring a wet-bar and wine fridge, a den, an additional bedroom, and a 3-piece bathroom. Perfect for movie nights, a teen retreat, playroom, home office, or whatever suits your family's needs! Step outside to your private, fully fenced, tranquil backyard with perennial gardens, offering a lovely space to enjoy peaceful mornings or relaxing evenings. Ideally located steps to schools, parks, shopping, restaurants, tennis courts, and transit, with quick access to Hwy 401. This is one you won't want to miss!
Features
- Facing: East

- Bedrooms: 4

- Bathrooms: 4

- Garages: 2

- Kitchens: 1

Details
- Lot size: 44.29 x 109.91 Feet

- Space: 2000-2500

- Tax: $ 7796.39

- E13755022

- Listing contracted with: RE/MAX HALLMARK FIRST GROUP REALTY LTD.
| Room | Size(M) | Description | |
|---|---|---|---|
| Living Rm | 4.88x3.44 | Hardwood Floor, Formal Rm, Overlooks Frontyard |
|
| Family Rm | 4.90x3.46 | Hardwood Floor, Fireplace, W/O To Yard |
|
| Dining Rm | 4.00x3.30 | Hardwood Floor, Bay Window, Open Concept |
|
| Kitchen | 4.80x3.60 | Hardwood Floor, W/O To Patio, Pot Lights |
|
| Laundry | 2.90x2.50 | Ceramic Floor, Side Door |
|
| Primary B | 7.50x3.95 | Hardwood Floor, Walk-In Closet(s), 3 Pc Ensuite |
|
| 2nd Br | 4.00x3.40 | Hardwood Floor, Walk-In Closet(s), Large Window |
|
| 3rd Br | 3.70x3.00 | Hardwood Floor, Ceiling Fan(s), Large Window |
|
| 4th Br | 3.70x3.00 | Hardwood Floor, Ceiling Fan(s), Large Window |
|
| Recreatio | 7.10x6.00 | Broadloom, Wet Bar, Open Concept |
|
| 5th Br | 4.40x4.07 | Broadloom, Partly Finished, Above Grade Window |
|
| Den | 3.05x1.61 | Ceramic Floor, Above Grade Window |
| Bathroom | Pieces | Level | |
|---|---|---|---|
| 1xBath | 2 pcs | Main |
|
| 1xBath | 3 pcs | Second |
|
| 1xBath | 4 pcs | Second |
|
| 1xBath | 3 pcs | Basement |
Property Summary
Located close to the intersection of Dixie and Finch, 1159 Pebblestone Cres is a 4+1 bedrooms 4 washrooms Detached. The unit has a Double Attached Parking Spaces. The property has many nice features including Other. Living Room Rm, Family Room Rm, Dinning Room Rm, Kitchen and Laundry are on the Main floor.Local Area Profile
This property is located in a predominantly owner-occupied residential area with housing made up primarily of detached homes. Approximately 39% of residents hold a bachelor's degree or higher, while about 26% have a college credential. Most local commuters travel by car, while a smaller share use public transit.