Highbush, Pickering, L1V 6Y7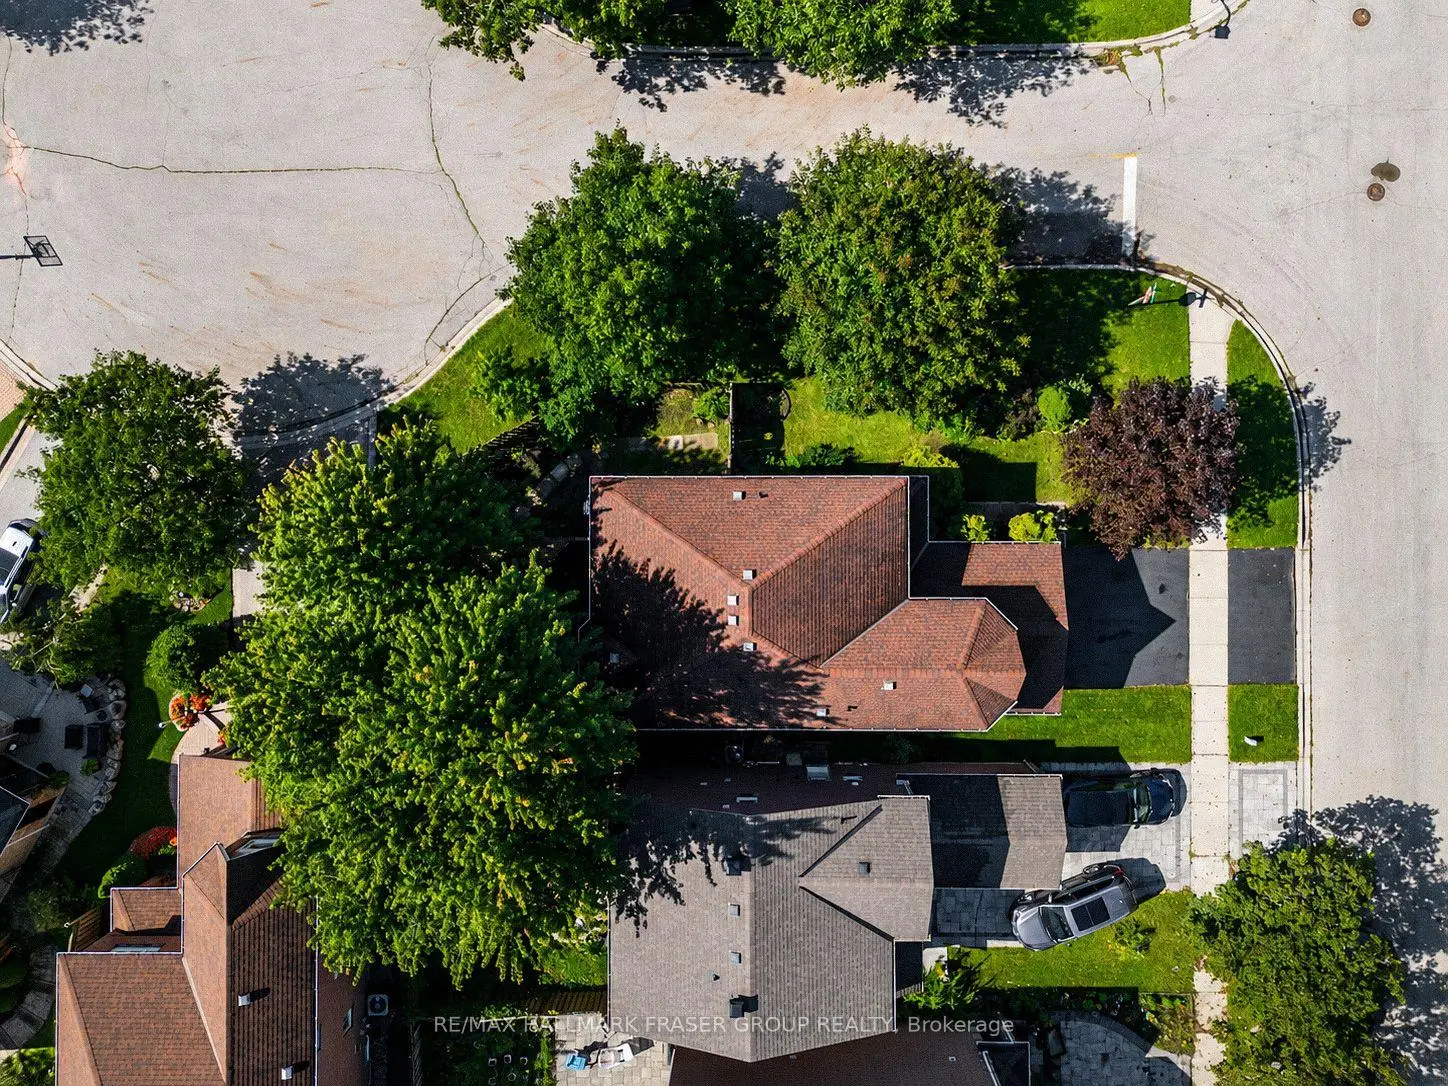


Description
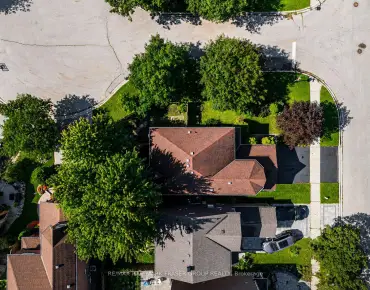
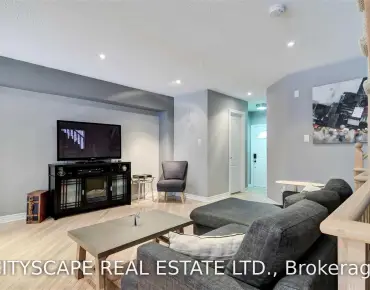
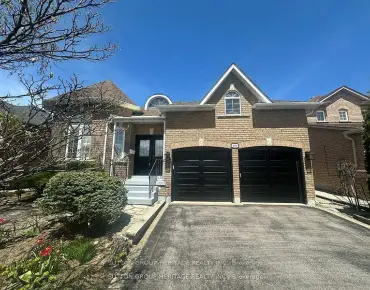
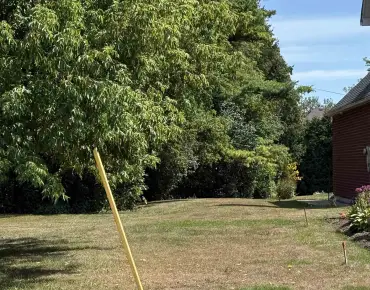
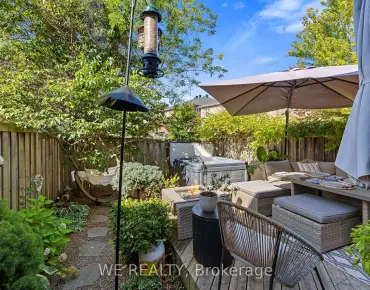
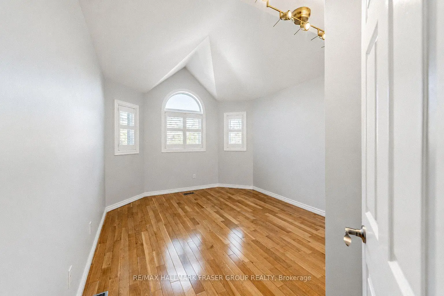
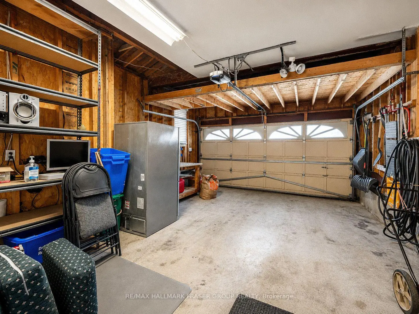
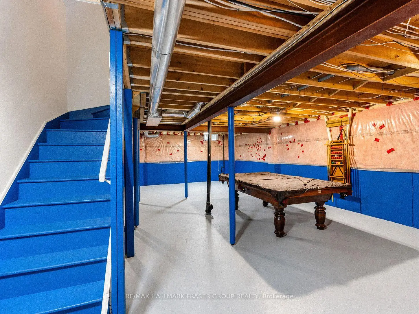
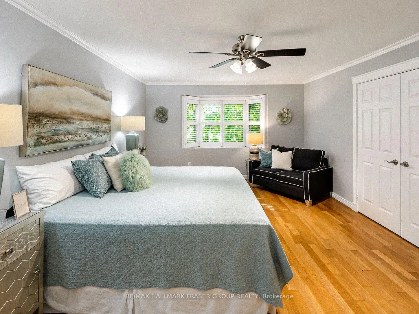
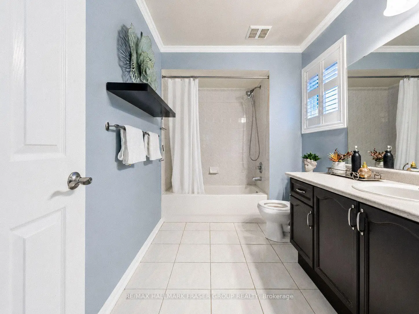
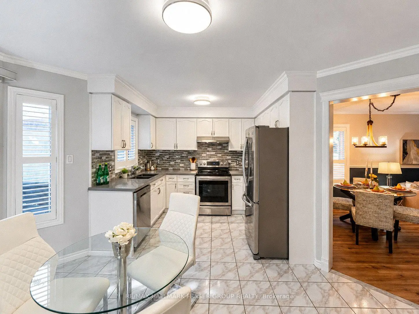
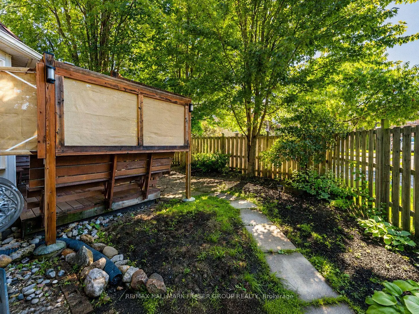
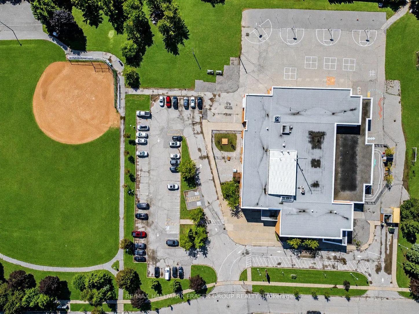
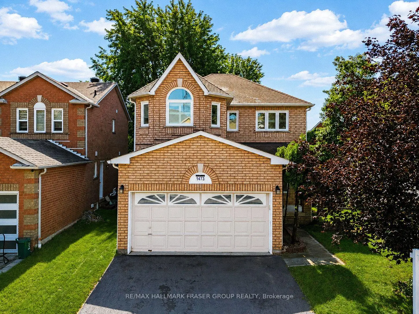
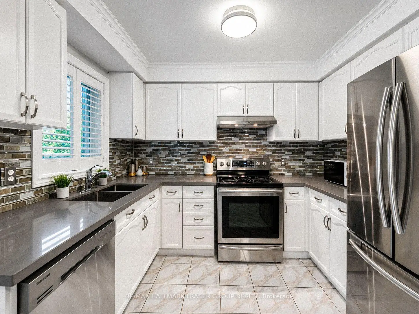
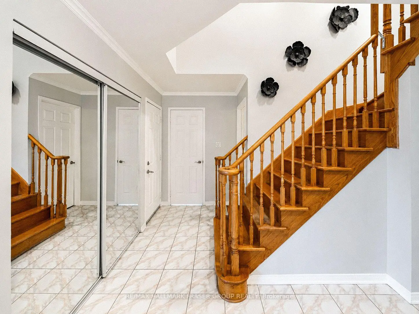
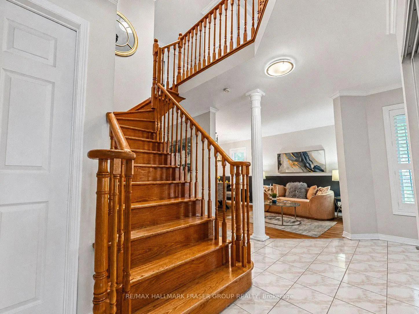
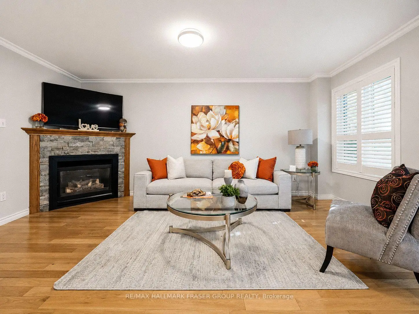
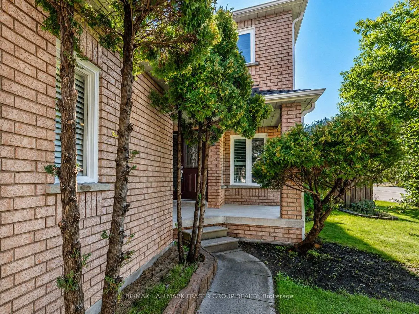
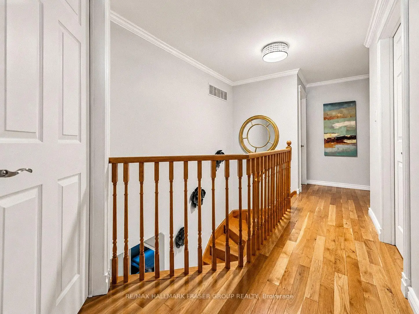
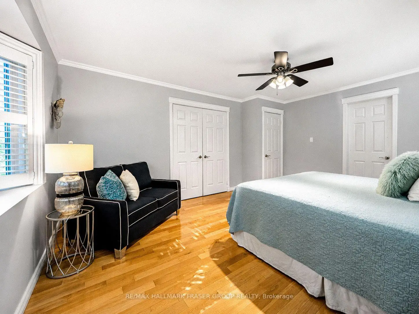
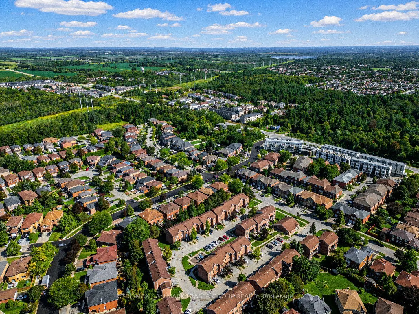
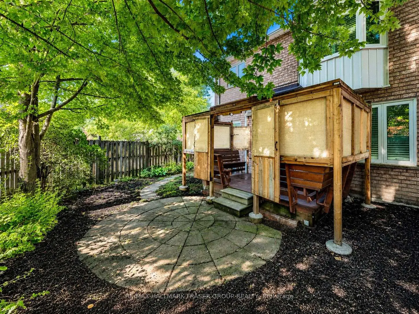
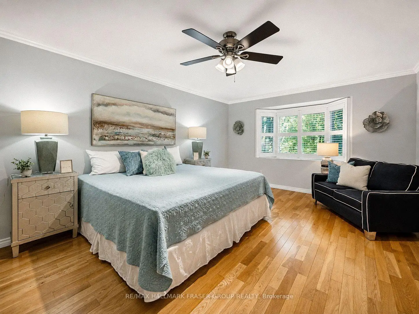
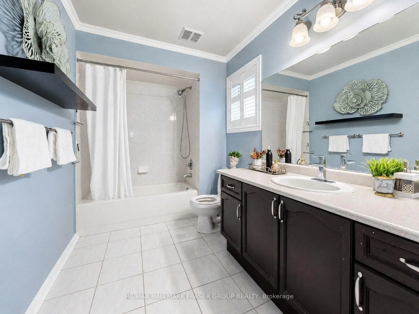
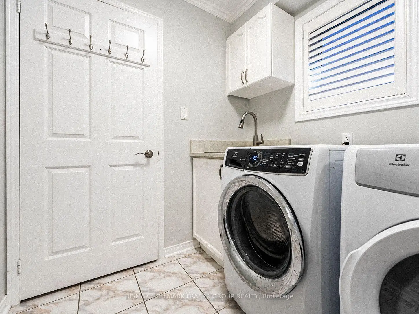
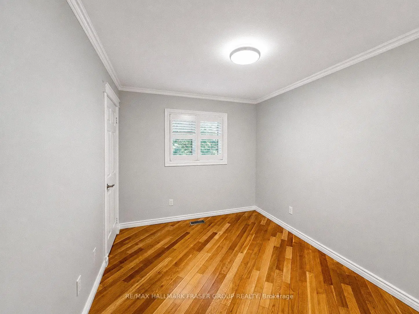
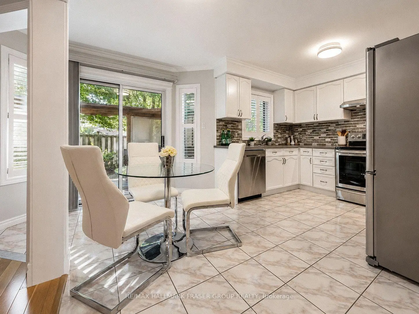
Set on a premium corner lot in established Highbush, 1473 Sandhurst Cres brings together traditional character, practical space and a location that makes everyday life easier. Inside, the home feels considered rather than overworked. The combined living and dining room is framed by crown and chair rail moulding, custom California shutters and warm, tailored finishes, while the separate family room offers a more relaxed setting around a gas fireplace with natural stacked-stone surround. The kitchen continues that sense of function and restraint with classic white cabinetry, stainless steel appliances, a mosaic backsplash and durable ceramic flooring, all connected by a solid wood curved staircase that gives the main floor a strong architectural focal point. Upstairs, the primary bedroom is set apart by a bay window, custom shutters, crown moulding and a 4-piece ensuite, with the secondary bedrooms carrying through the home's clean millwork and generous proportions. Outside, a deck and privacy screen create a comfortable extension of the living space, while the premium corner position adds presence and breathing room. Triple-pane windows were replaced in 2017, and practical inclusions such as the 4-camera security system, OTA antenna, garage workbench and basement billiard table add further utility. The address is equally compelling. Highbush is an established west-Pickering neighbourhood with Altona Forest and the broader Rouge trail network close by, alongside everyday shopping, George Ashe Library and Community Centre, local schools, recreation and Pickering City Centre. Pickering GO is approximately 5 km away, with convenient access to Hwy 401 and the broader Durham-Toronto corridor. A well-connected home with space to live now and flexibility for what comes next.
Features
- Facing: West

- Bedrooms: 4

- Bathrooms: 3

- Garages: 2

- Kitchens: 1

Details
- Lot size: 48.21 x 98.53 Feet

- Space: 1500-2000

- Tax: $ 7502.18

- E13741630

- Listing contracted with: RE/MAX HALLMARK FRASER GROUP REALTY
| Room | Size(M) | Description | |
|---|---|---|---|
| Kitchen | 4.37x4.42 | Ceramic Floor, Stainless Steel Appl, Breakfast Area |
|
| Family Rm | 5.18x3.05 | Hardwood Floor, Gas Fireplace, Overlooks Backyard |
|
| Dining Rm | 5.49x3.05 | Vinyl Floor, Combined w/Living, Crown Moulding |
|
| Living Rm | 5.49x3.05 | Vinyl Floor, Combined w/Dining, Chair Rail |
|
| Primary B | 5.18x3.96 | Hardwood Floor, 4 Pc Ensuite, California Shutters |
|
| 2nd Br | 4.12x3.35 | Hardwood Floor, Bay Window, California Shutters |
|
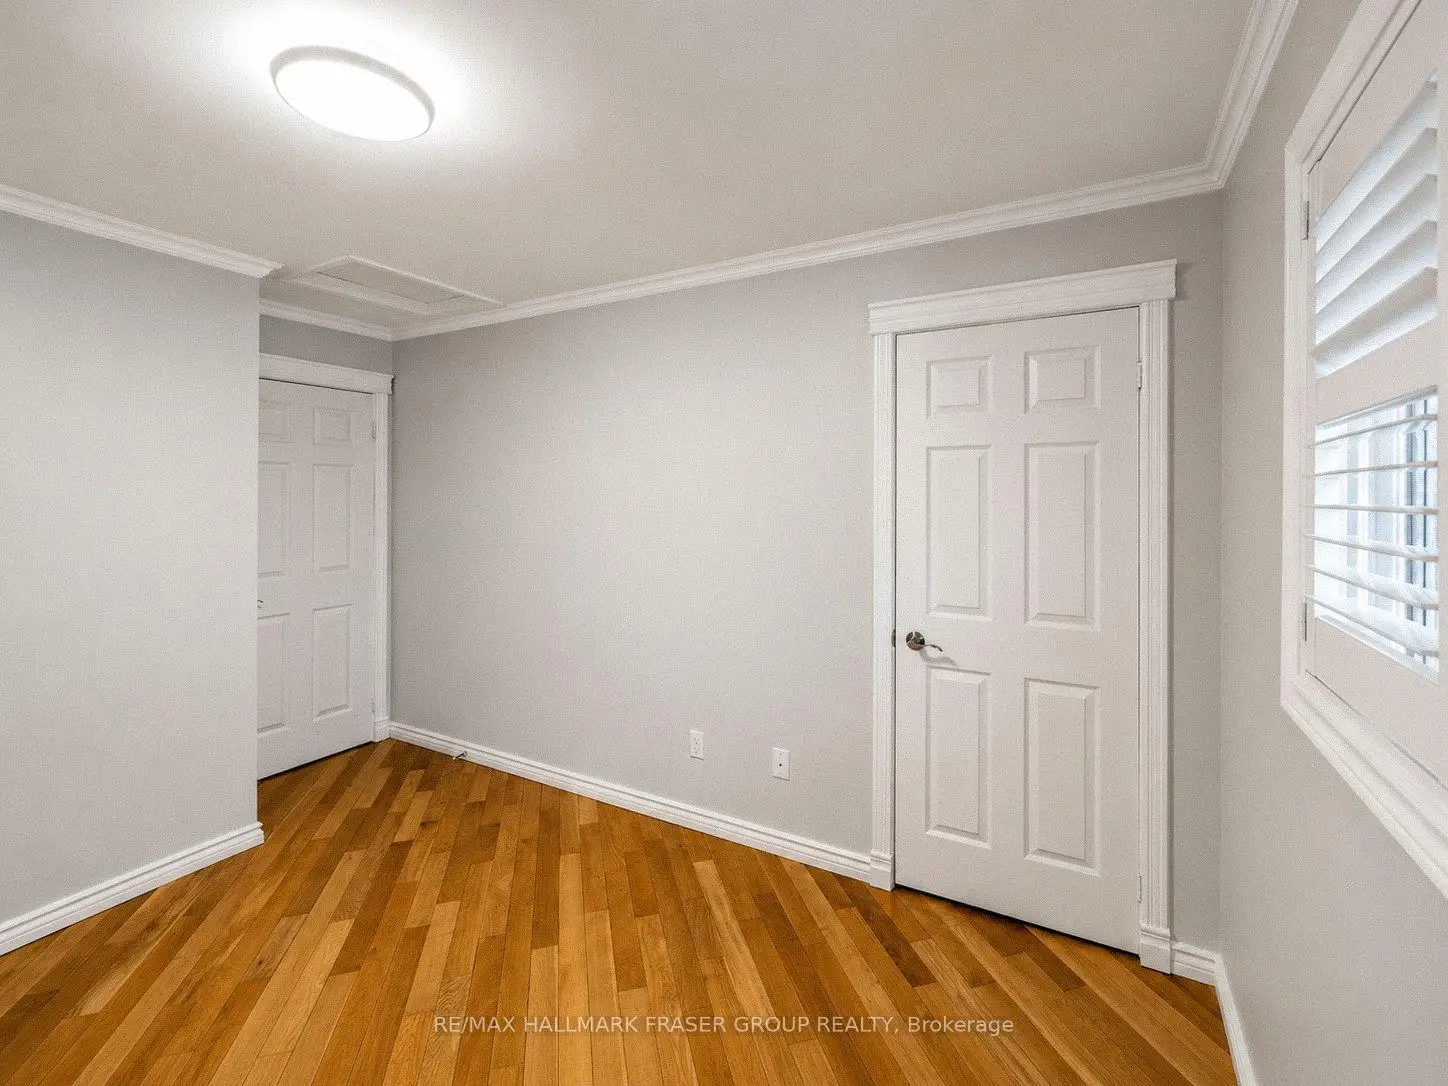
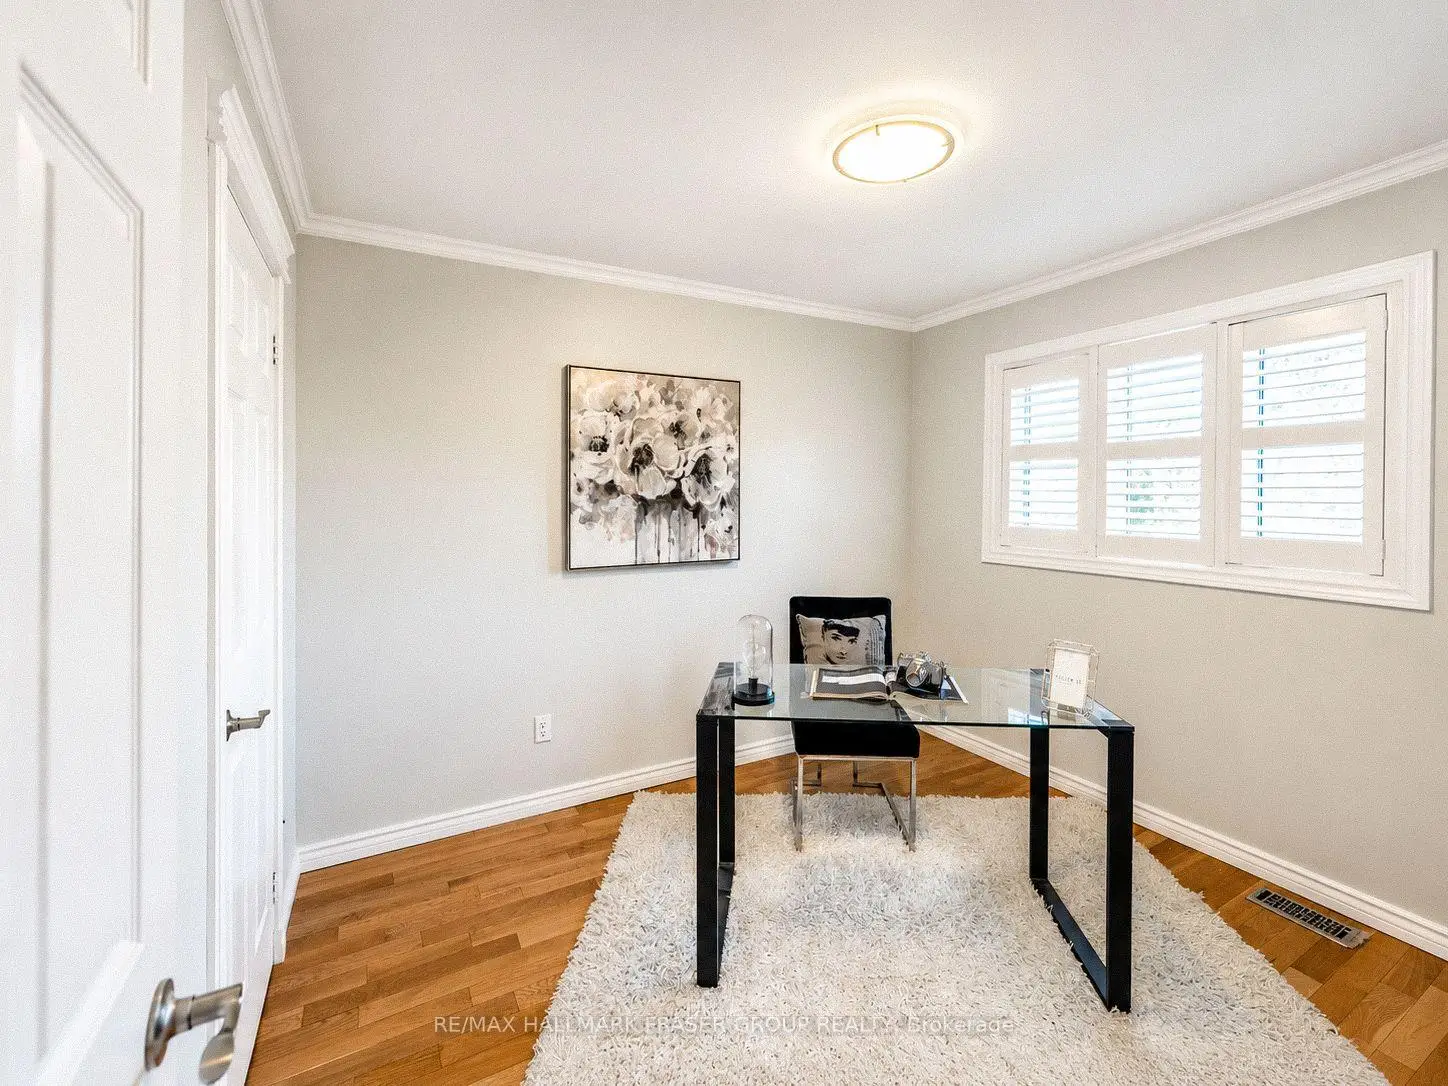
| 3rd Br | 3.20x2.90 | Hardwood Floor, Large Closet, Large Window |
|
| 4th Br | 3.35x2.74 | Hardwood Floor, Overlooks Backyard, California Shutters |
| Bathroom | Pieces | Level | |
|---|---|---|---|
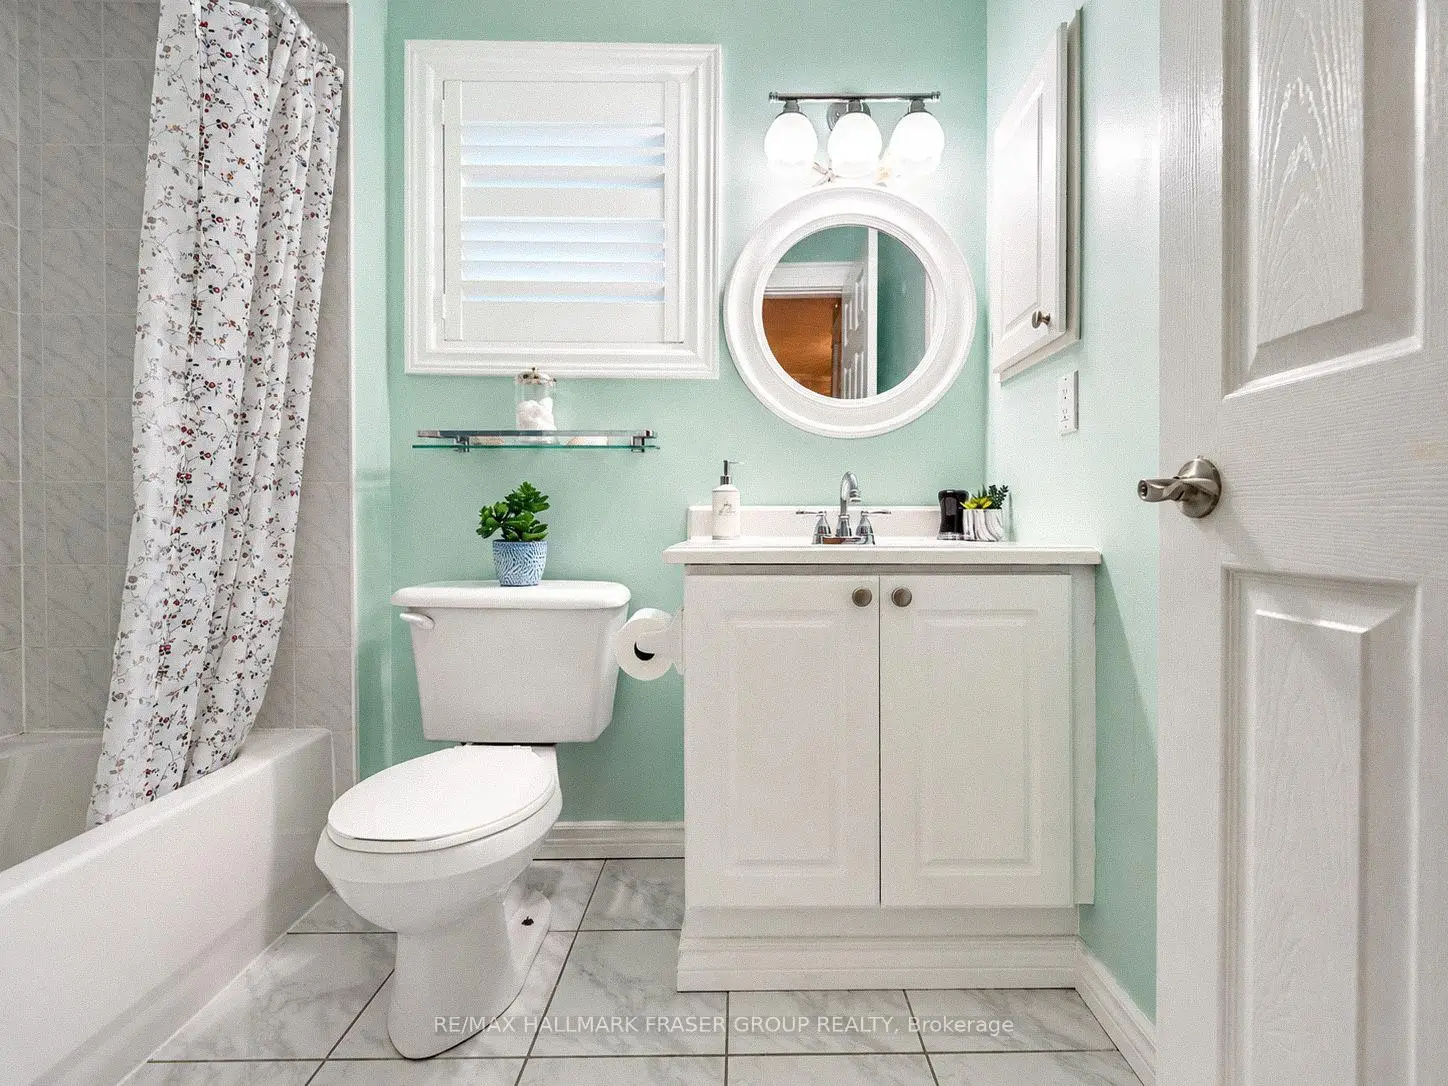
| 2xBaths | 4 pcs | Second |
|
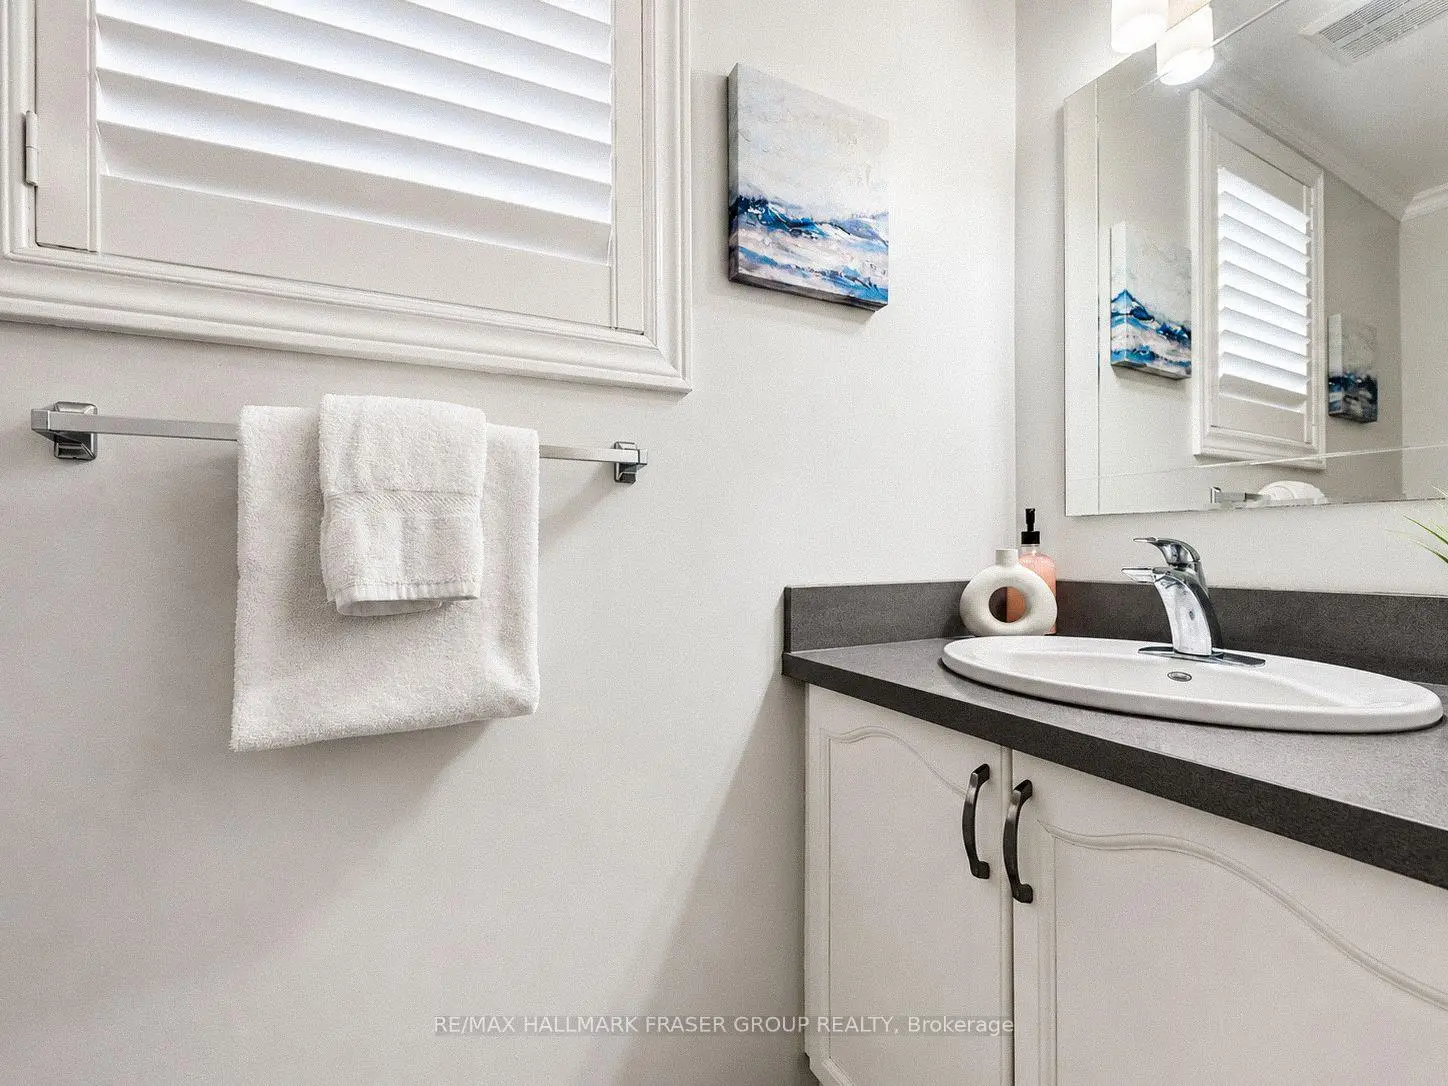
| 1xBath | 2 pcs | Main |
Property Summary
Located close to the intersection of Altona Rd & Finch Ave, 1473 Sandhurst Cres is a 4 bedrooms 3 washrooms Detached. The unit has a Double Attached Parking Spaces. The property has many nice features including Water Heater Owned, Carpet Free and Central Vacuum. Kitchen, Family Room Rm, Dinning Room Rm and Living Room Rm are on the Main floor.Local Area Profile
This property is located in a predominantly owner-occupied residential area with housing consisting mainly of detached homes. Approximately 35% of residents hold a bachelor's degree or higher, while about 22% have a college credential. The large majority of local commuters travel by car.