Amberlea, Pickering, L1V 3W6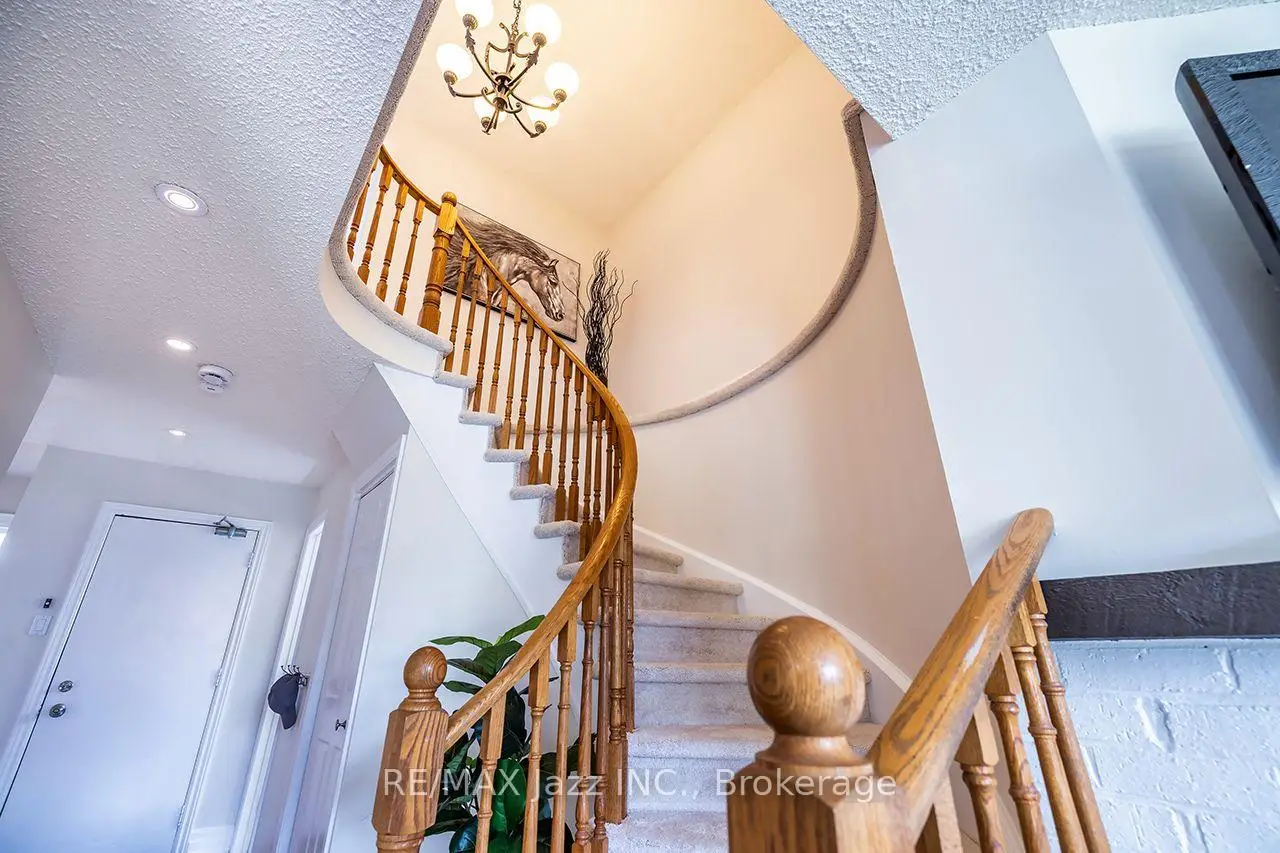

Description
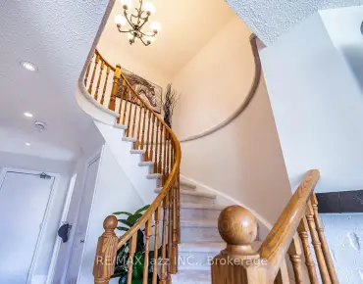
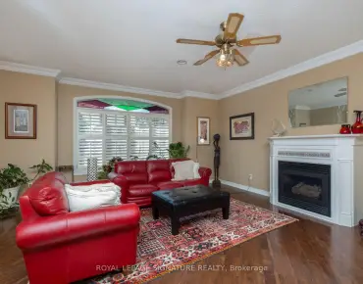
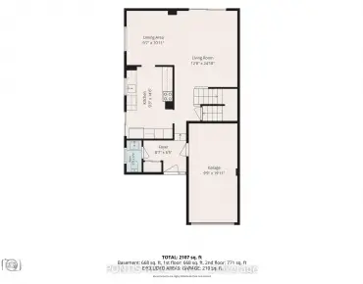
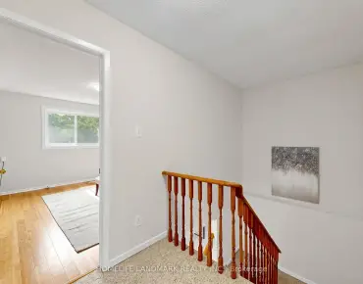
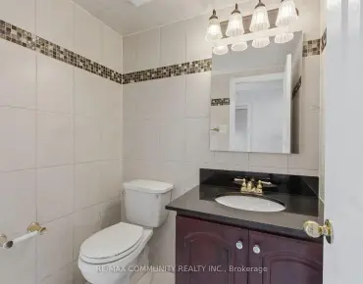
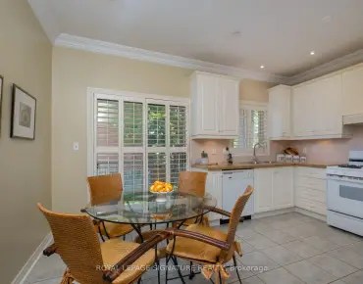
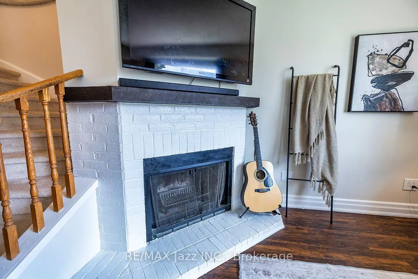
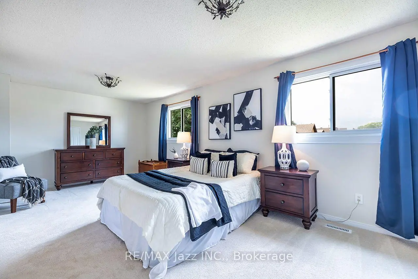
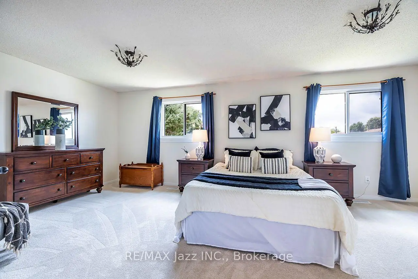
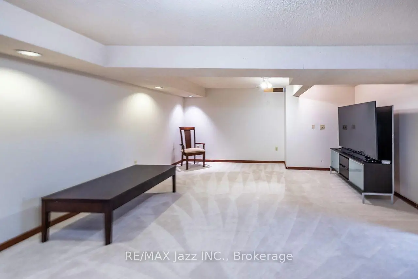
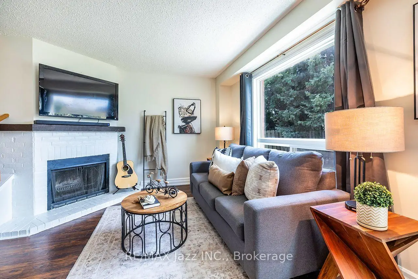
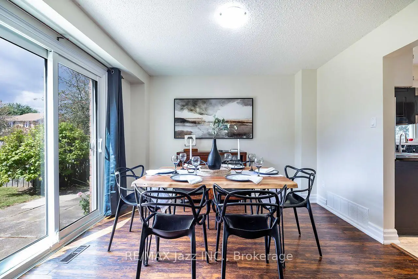
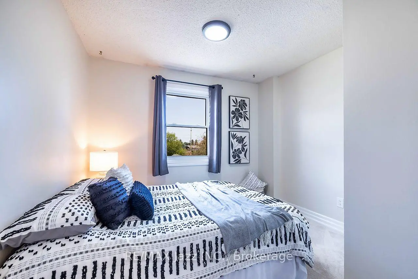
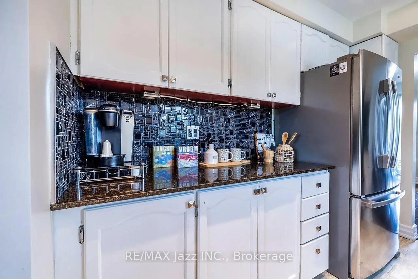
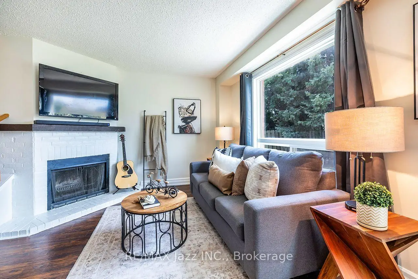
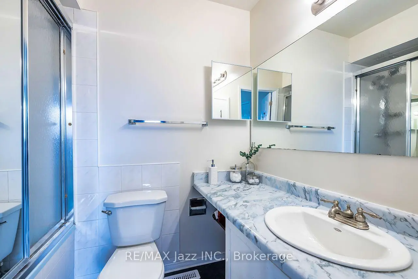
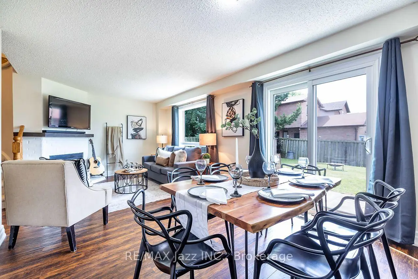
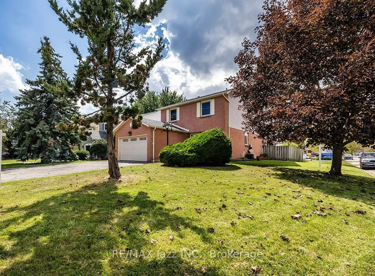
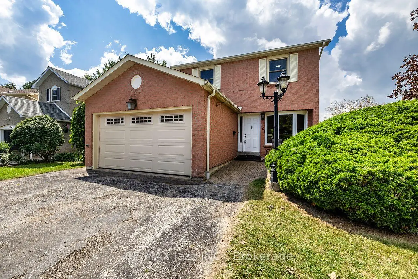
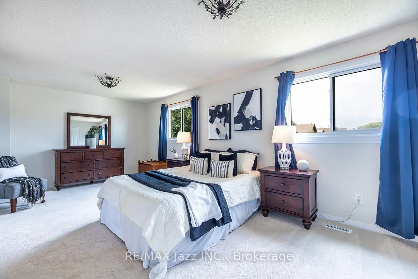
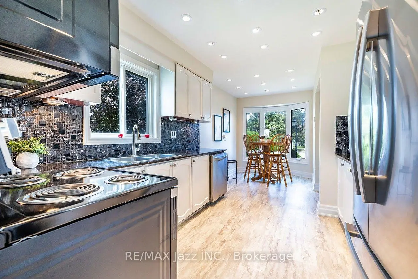
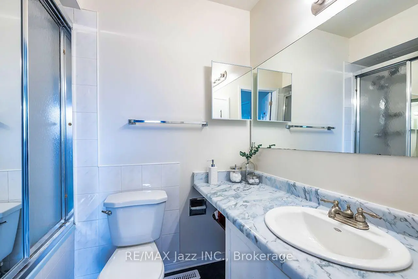
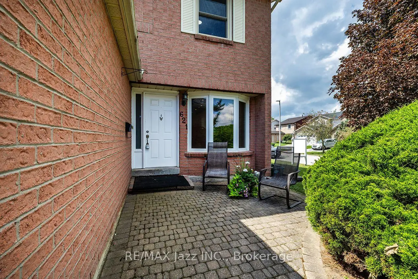
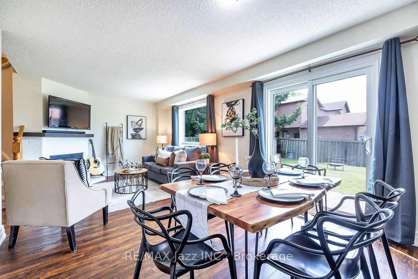
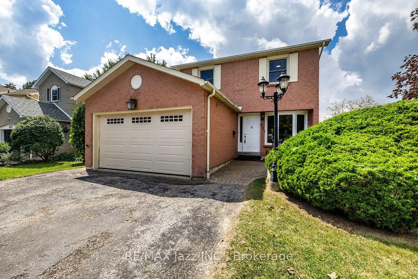
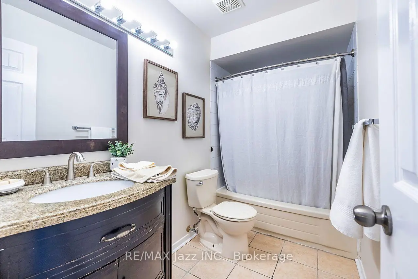
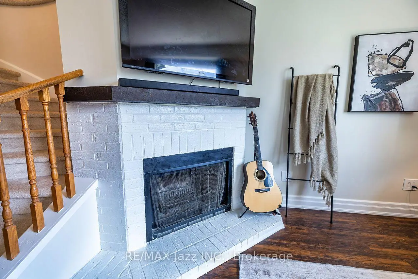
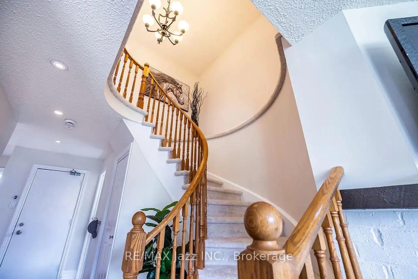
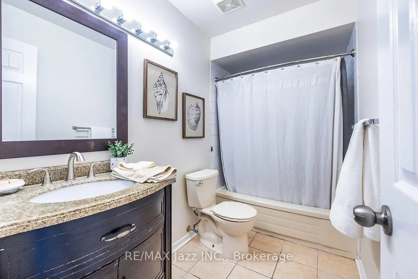
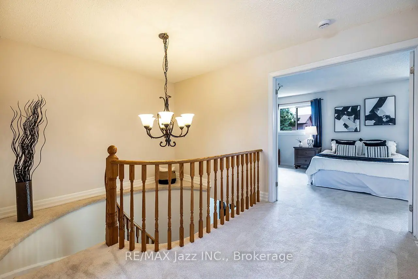
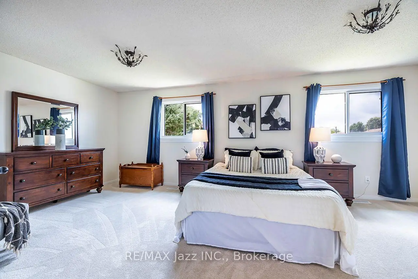
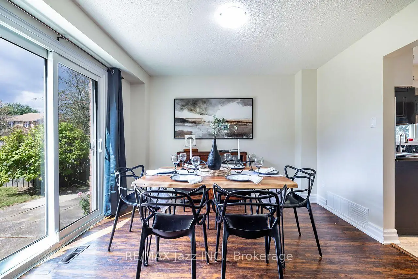
Welcome to this wonderful 3-bedroom, 3-bathroom family home, perfectly situated on a quiet, kid-friendly court in Pickering's sought-after Amberlea neighborhood. With plenty of space for the whole family and a location that makes commuting a breeze, this home checks all the boxes! Freshly painted throughout with fresh broadloom, this home is move-in ready and waiting for its next family. The bright eat-in kitchen offers a convenient space for family meals, while the dining room provides a walkout to the fully fenced backyard-perfect for kids to play, outdoor entertaining, or simply enjoying your own private space. Cozy around the living room fireplace on those chilly winter nights. Upstairs, you'll find three generous bedrooms, including a comfortable primary retreat complete with its own ensuite. Two additional bedrooms and another full bath complete the second floor. A convenient 2-piece powder room and entrance from the garage on the main floor adds functionality for busy family life. The spacious, family-sized recreation room provides even more living space and endless possibilities for movie nights, playtime, a home gym, or a teen hangout. Located close to highly regarded schools including Dunbarton High School, St. Mary's Catholic Secondary School and Highbush Public School, as well as parks, shopping and everyday amenities. With easy access to Highway 401, commuting to Toronto is convenient and straight forward. Set on a court where kids can play and neighbors become friends, this is a home designed for making memories. Come see why Amberlea is such a wonderful place to call home!
Features
- Facing: East

- Bedrooms: 3

- Bathrooms: 3

- Garages: 2

- Kitchens: 1

Details
- Lot size: 43.96 x 105.91 Feet

- Space: 1500-2000

- Tax: $ 6552.71

- E13695382

- Listing contracted with: RE/MAX Jazz INC.
| Room | Size(M) | Description | |
|---|---|---|---|
| Kitchen | 5.79x2.10 | Eat-in Kitchen, Stainless Steel Appl |
|
| Living Rm | 4.26x3.40 | Fireplace |
|
| Dining Rm | 2.84x11.12 | W/O To Yard |
|
| Primary B | 6.40x3.42 | 4 Pc Ensuite |
|
| 2nd Br | 3.12x2.92 | ||
| 3rd Br | 3.04x2.99 | ||
| Recreatio | 4.98x6.65 | ||
| Utility R | 3.65x3.96 |
| Bathroom | Pieces | Level | |
|---|---|---|---|
| 1xBath | 2 pcs | Ground |
|
| 2xBaths | 4 pcs | Second |
Property Summary
Located close to the intersection of Whites Rd and Sheppard, 621 Flavelle Crt is a 3 bedrooms 3 washrooms Detached. The unit has a Double Attached Parking Spaces. The property basement is Partially Fi . The property has many nice features including Auto Garage Door Remot. Kitchen, Living Room Rm and Dinning Room Rm are on the Ground floor.Local Area Profile
This property is located in a predominantly owner-occupied residential area with housing made up primarily of detached homes. Approximately 30% of residents hold a bachelor's degree or higher, while about 32% have a college credential. The large majority of local commuters travel by car.