Rural Pickering, Pickering, L1X 0K1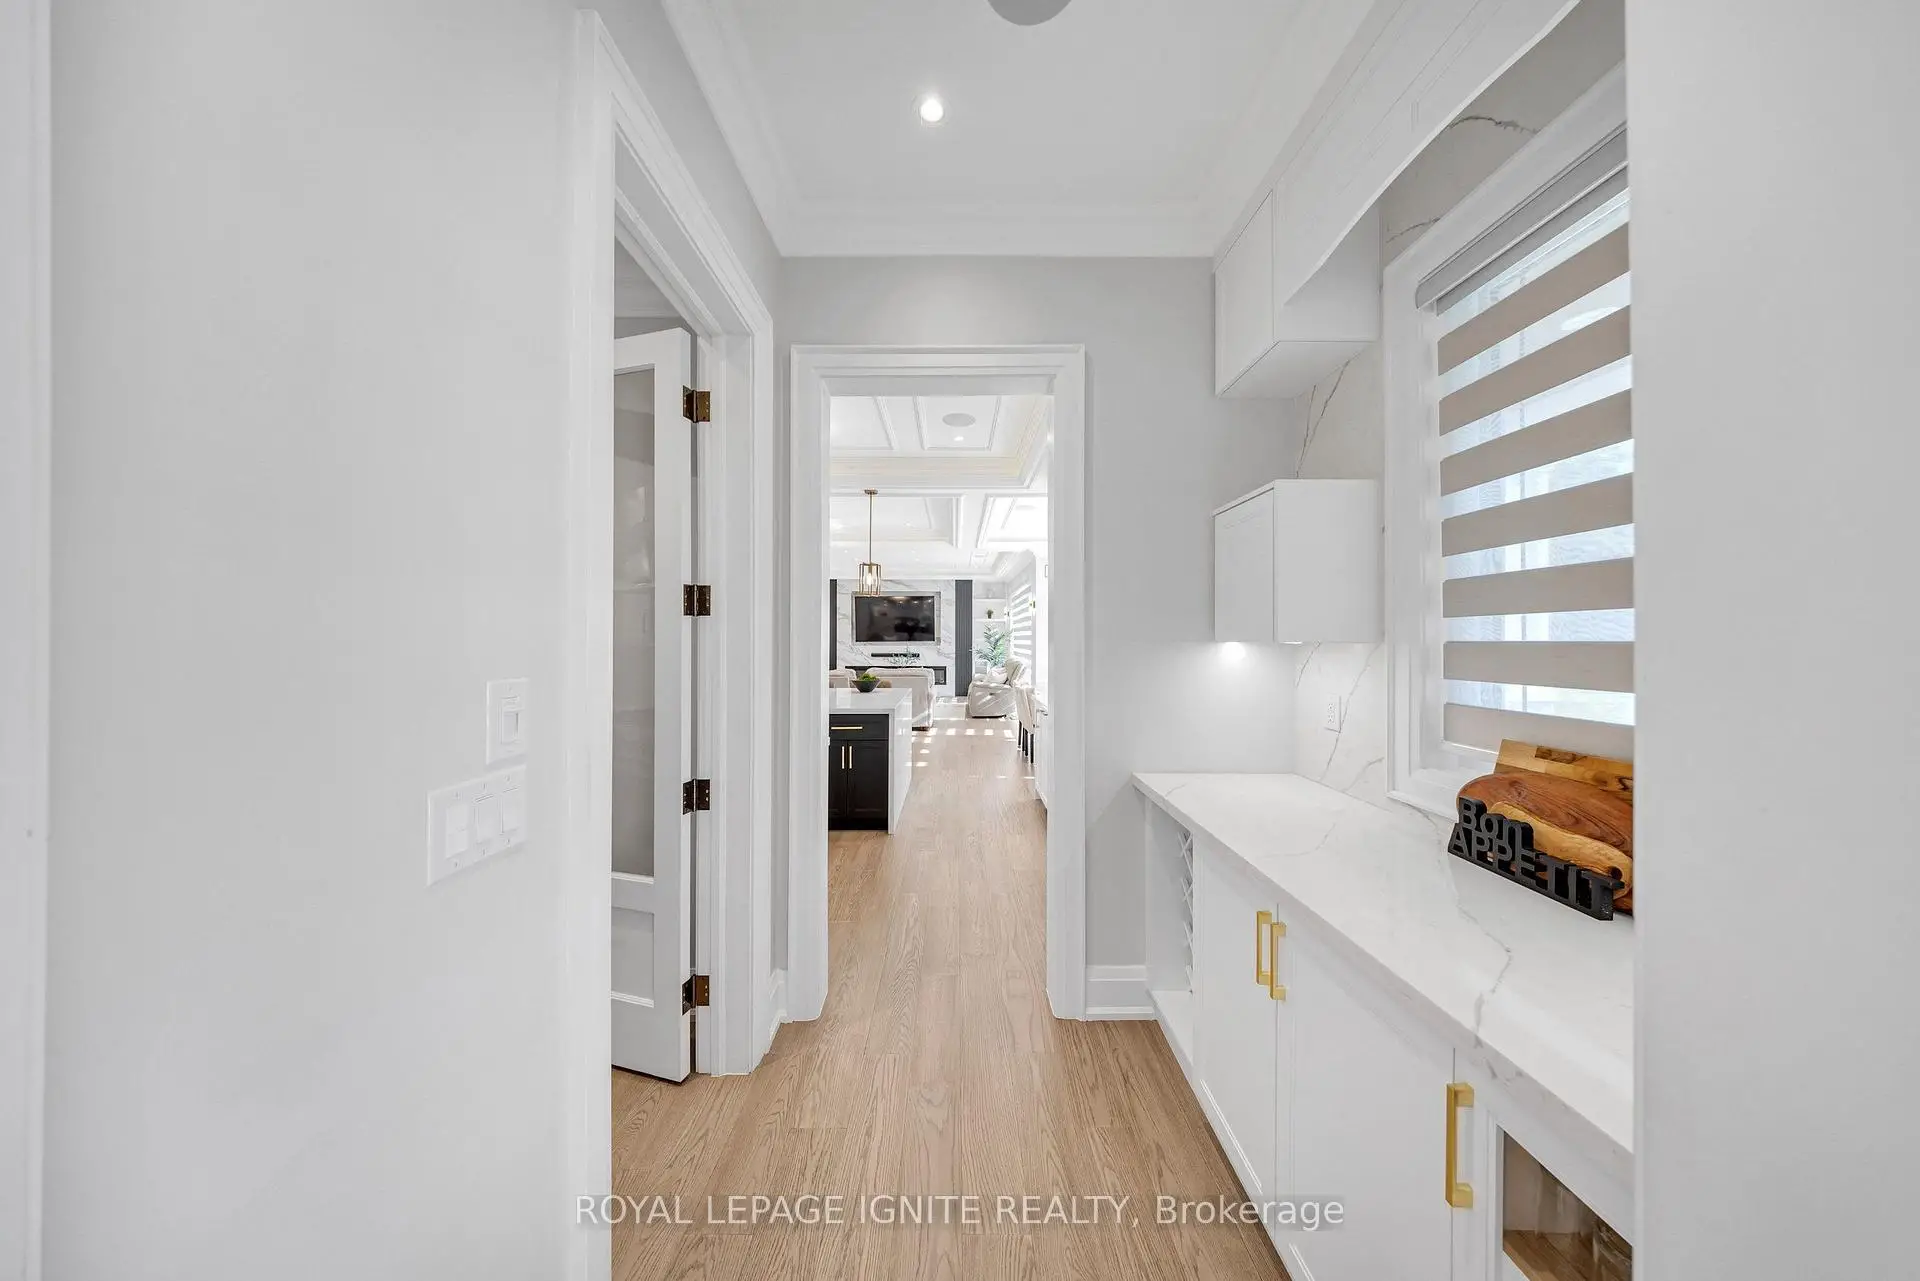

Description
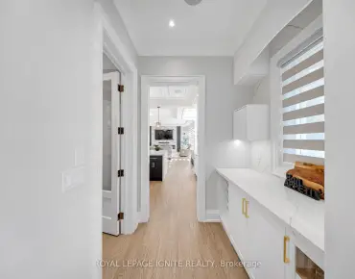
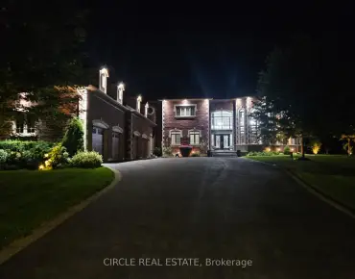
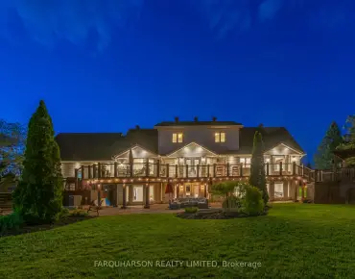
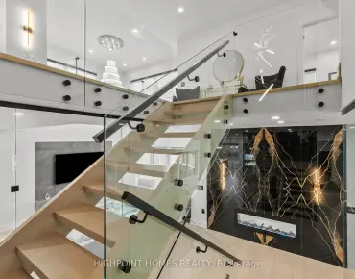
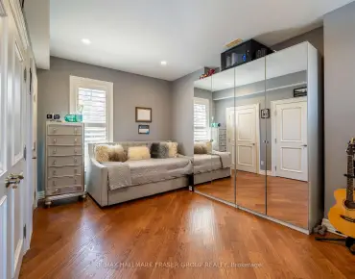
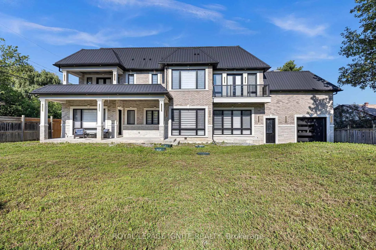
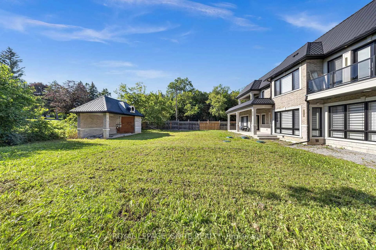
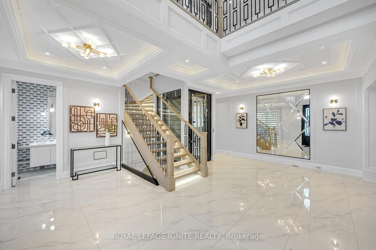
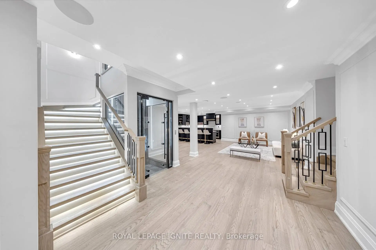
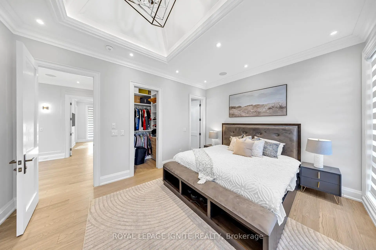
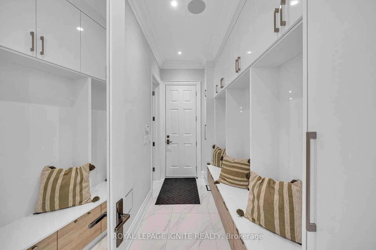
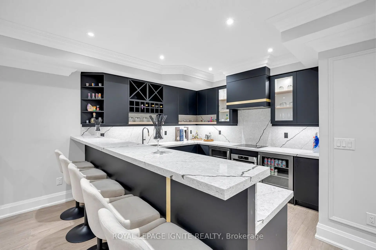
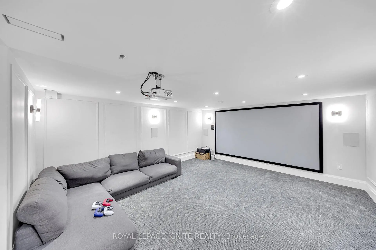
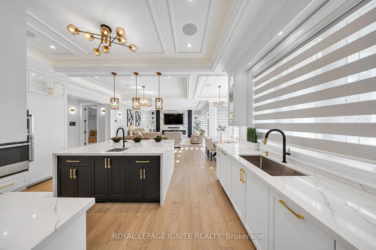
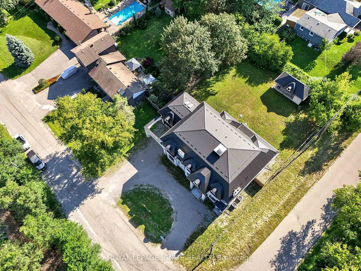
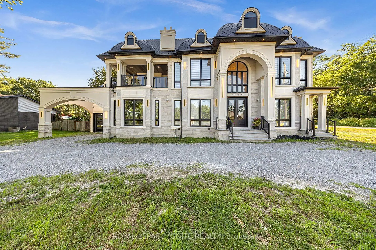
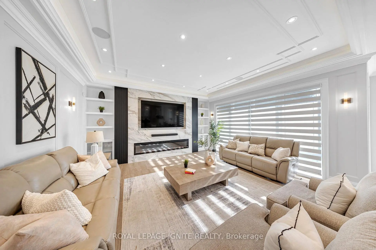
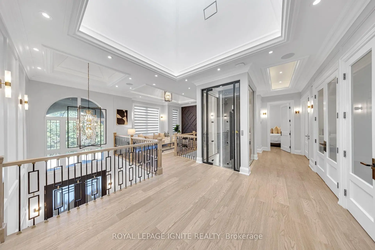
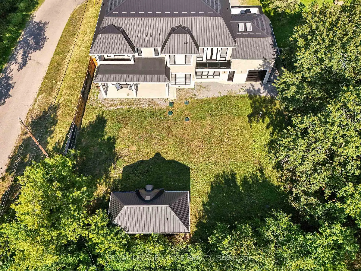
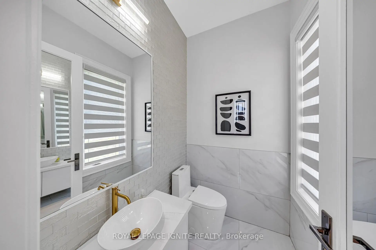
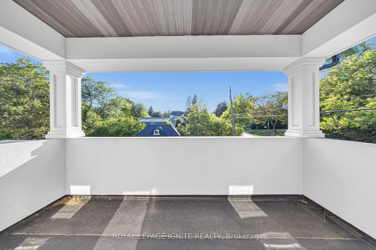
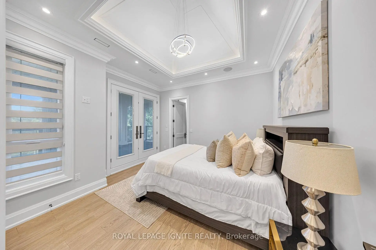
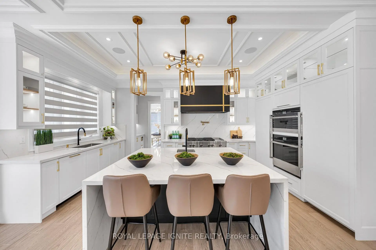
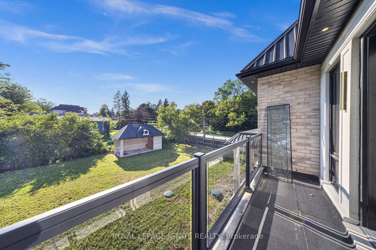
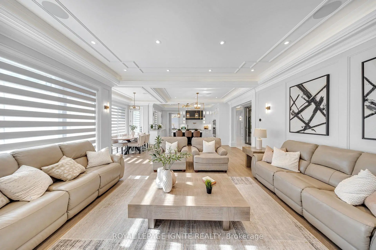
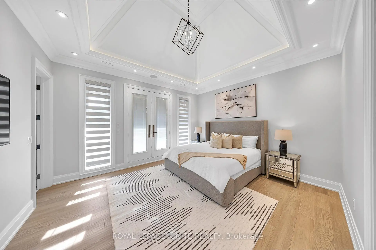
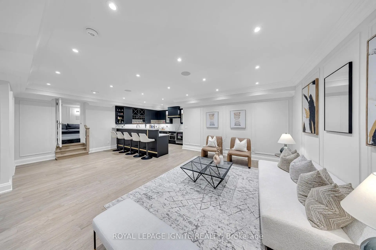
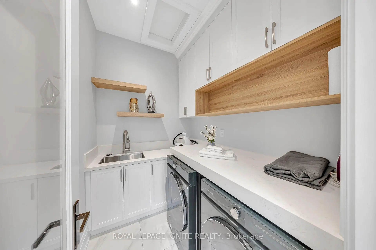
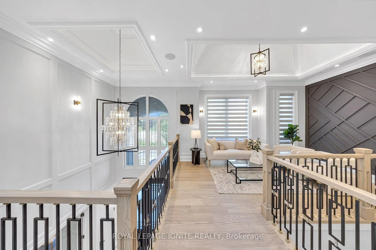
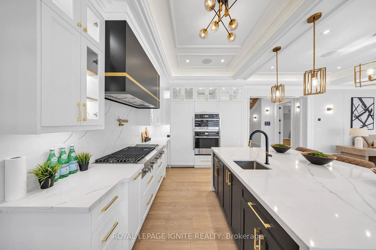
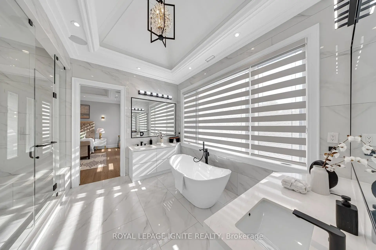
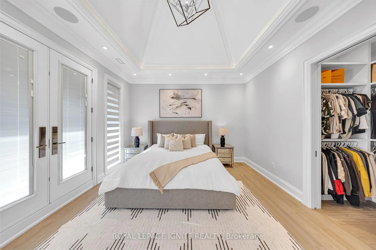
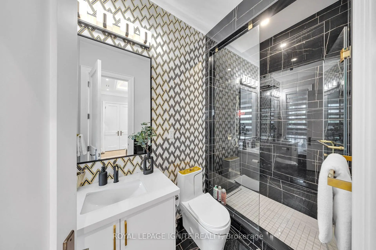
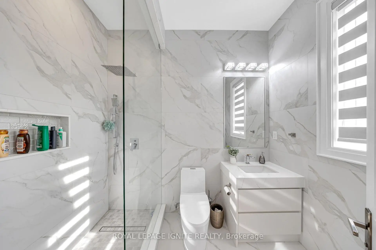
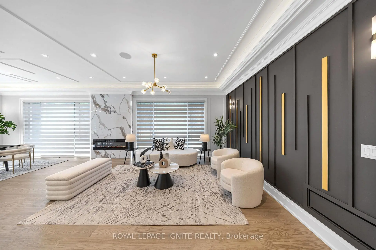
Private Backyard Oasis & Country-Style Living Minutes From the City! Welcome to 2342 Heska Road! Situated on an impressive 100 ft x 167 ft lot in desirable Rural Pickering, this immaculate side split offers the perfect blend of space, privacy, and convenience. The light-filled main floor features a spacious living room with a bright bay window, an open-concept kitchen with a breakfast bar, stainless steel appliances, pot lights, and a dining room with a skylight and walk-out to an expansive deck. The upper levels offer fantastic flexibility, featuring a primary retreat with a cozy fireplace, 3-piece ensuite, and a private walk-out deck, plus a versatile top-floor loft space-perfect for a home studio, playroom, or additional bedroom. Step outside into your personal outdoor paradise: a fully fenced, tree-lined yard with lush green space, a spacious lounging deck, and a gazebo. The finished basement provides a large rec room, potential 4thbedroom, and home office space. Includes an attached garage and an extended private double driveway with parking for up to 12 cars. Minutes to Hwy 401/407, GO Transit, Altona Forest, top-rated schools, and urban amenities.
Features
- Facing: West

- Bedrooms: 4

- Bathrooms: 8

- Garages: 3

- Kitchens: 2

Details
- Lot size: 100.00 x 154.00 Feet

- Space: 5000 +

- Tax: $ 18591.00

- E13692556

- Listing contracted with: ROYAL LEPAGE IGNITE REALTY
| Room | Size(M) | Description | |
|---|---|---|---|
| Dining Rm | 0.00x0.00 | Hardwood Floor, Window, Coffered Ceiling(s) |
|
| Living Rm | 0.00x0.00 | Hardwood Floor, Window, Coffered Ceiling(s) |
|
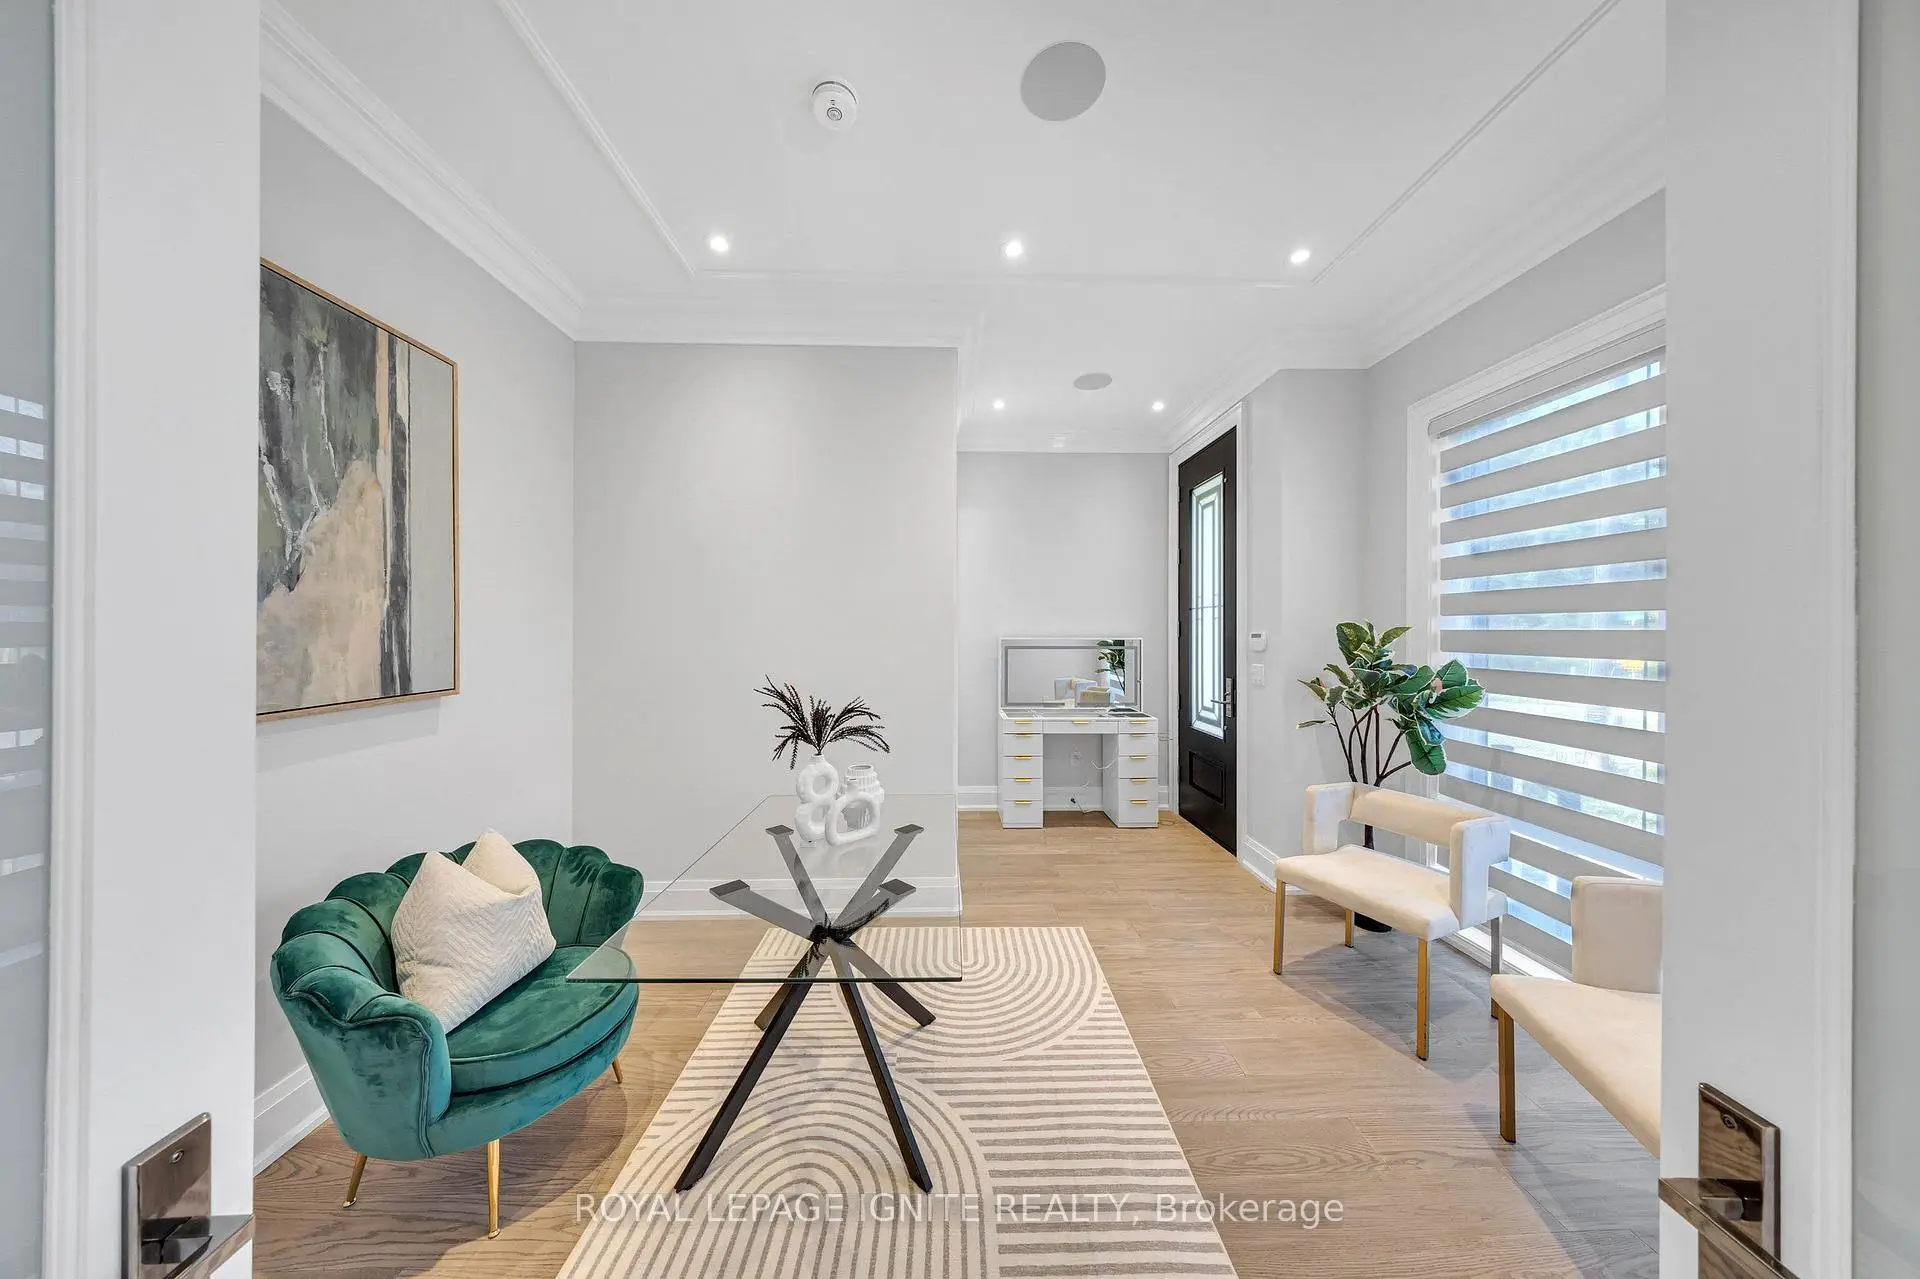
| Foyer | 0.00x0.00 | Hardwood Floor, Open Concept, Coffered Ceiling(s) |
|
| Office | 0.00x0.00 | Hardwood Floor, Ensuite Bath, Window |
|
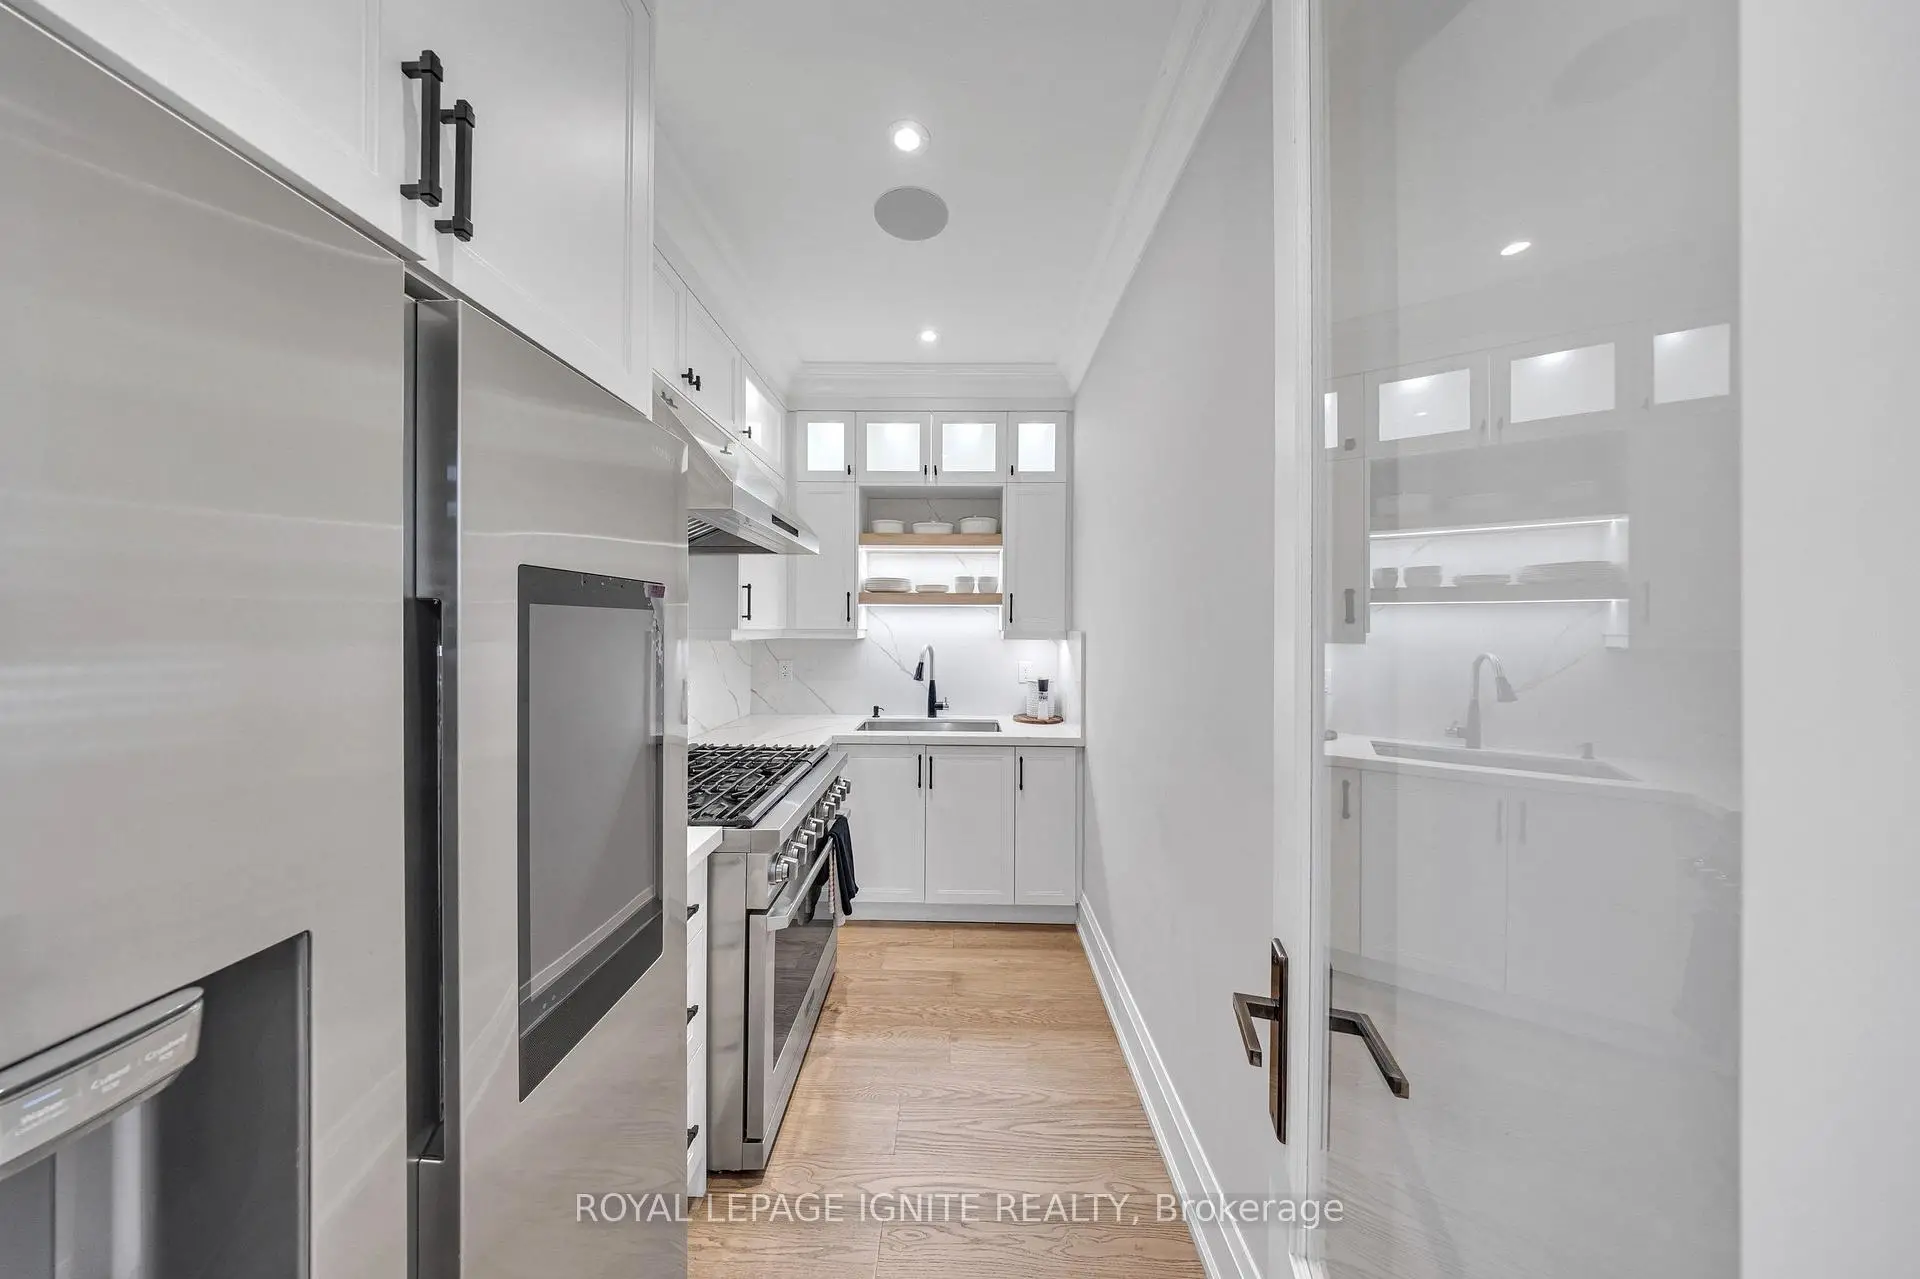
| Kitchen | 0.00x0.00 | Stainless Steel Appl, Stainless Steel Sink, B/I Appliances |
|
| Breakfast | 0.00x0.00 | Hardwood Floor, Built-in Speakers, Window |
|
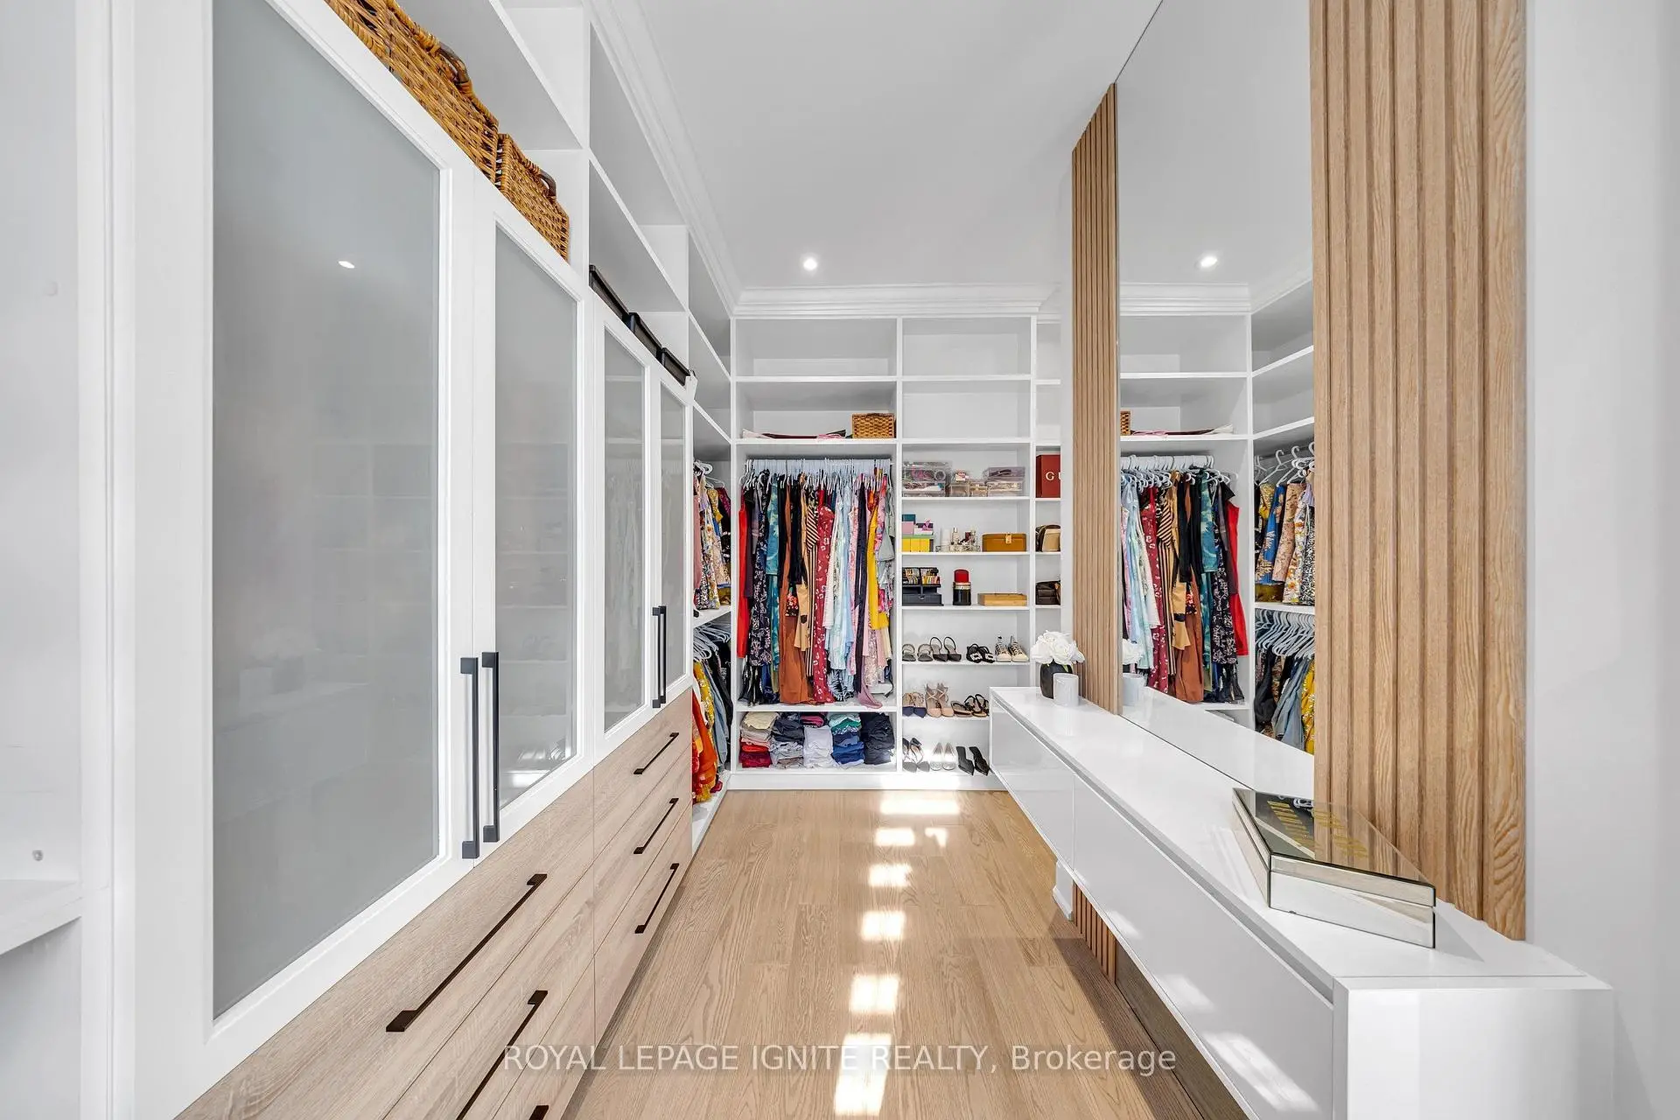
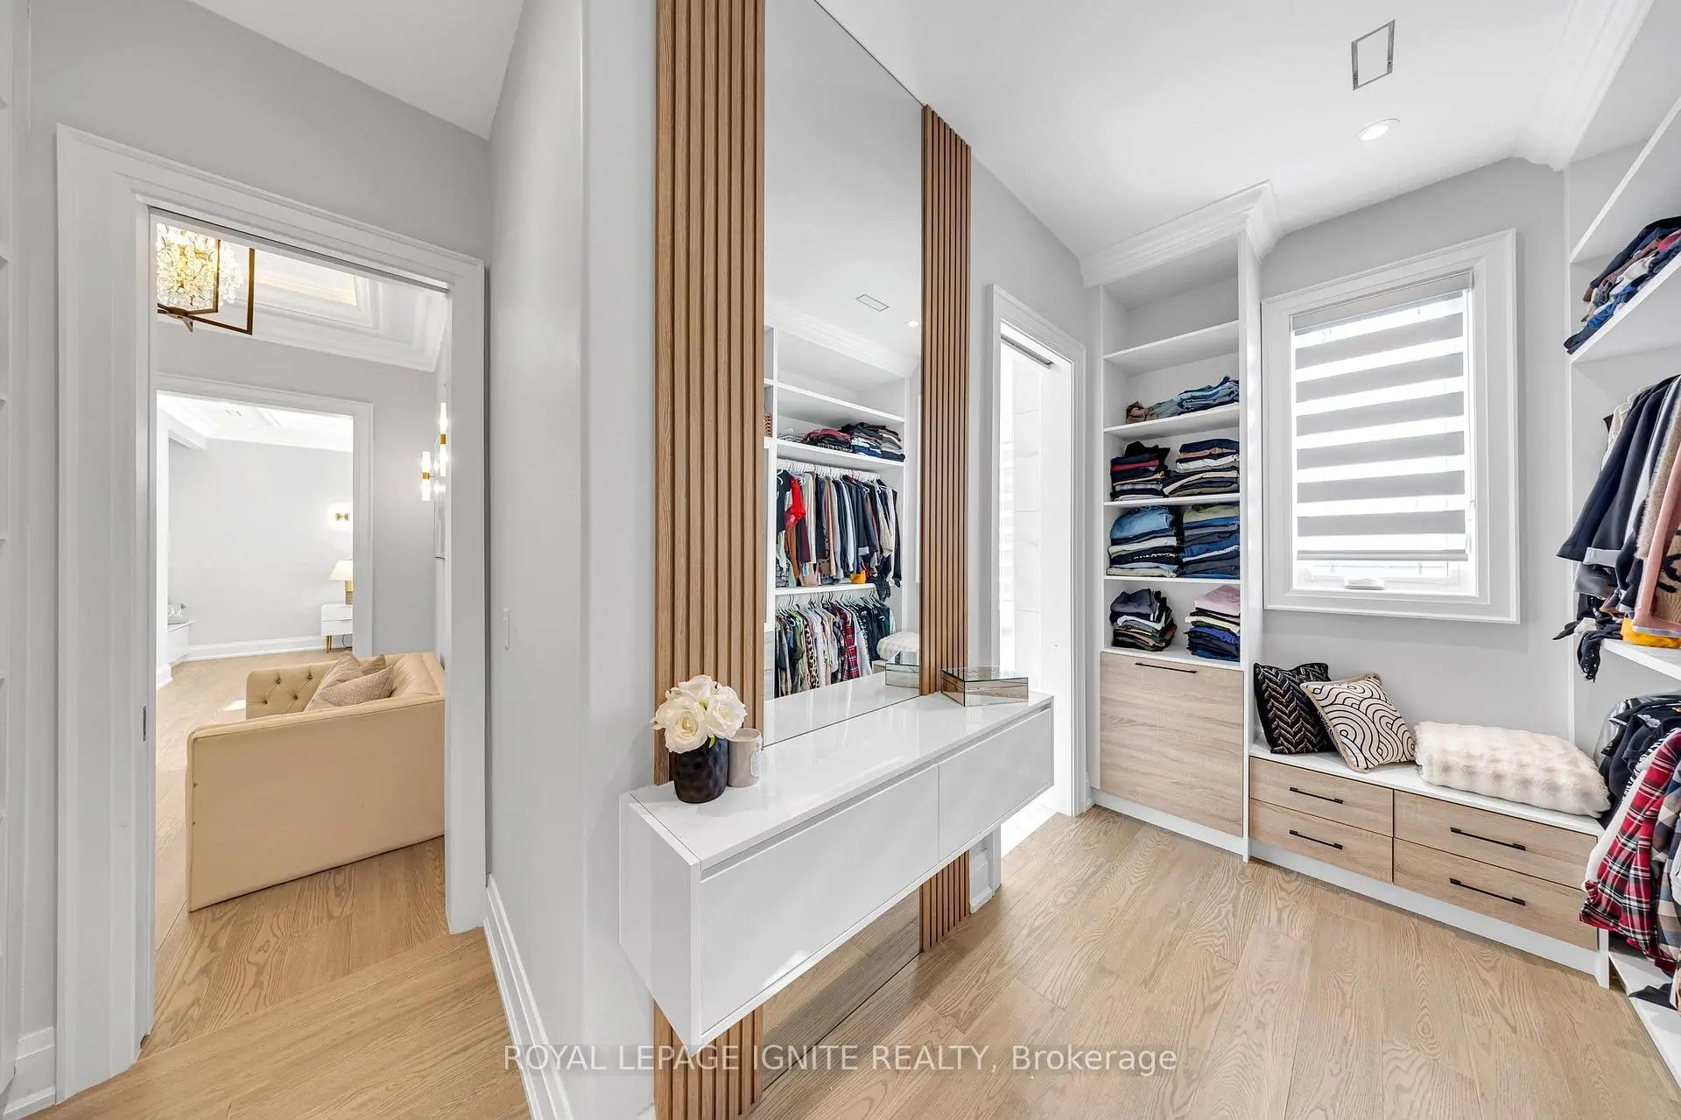
| Kitchen | 0.00x0.00 | Closet Organizers, Hardwood Floor, Pocket Doors |
|
| Family Rm | 0.00x0.00 | B/I Bookcase, Window, Hardwood Floor |
|
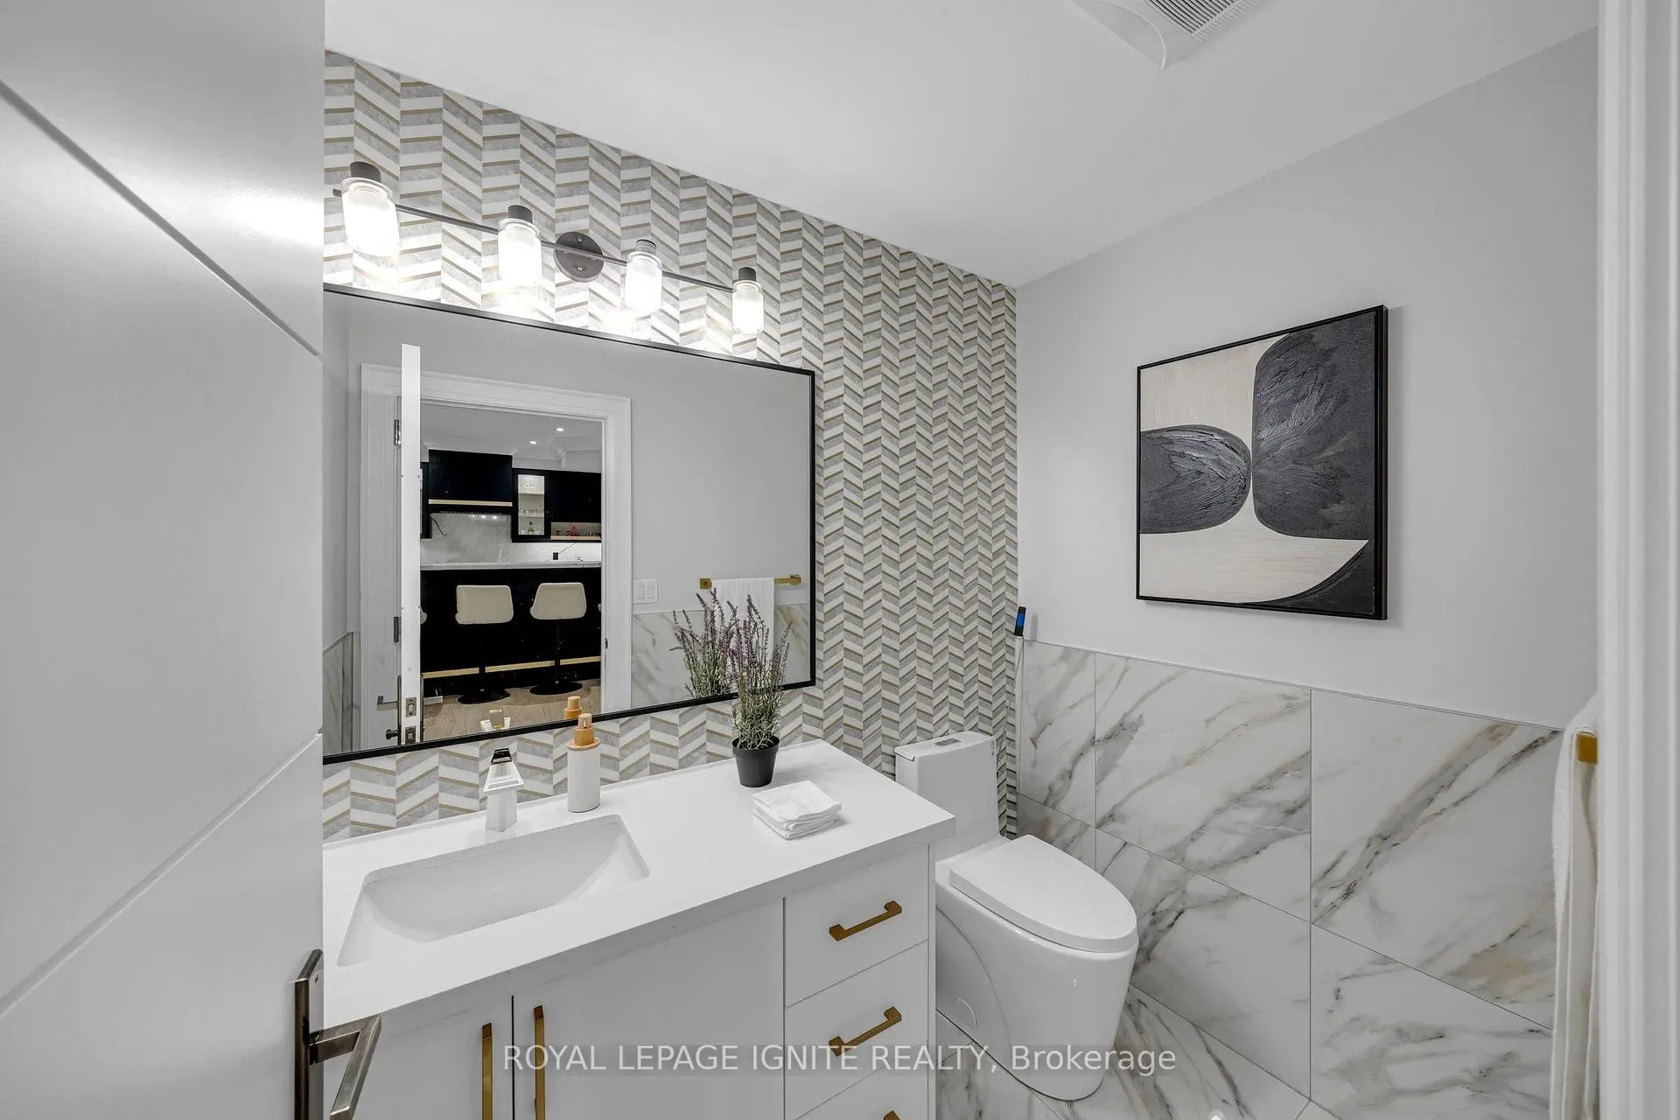
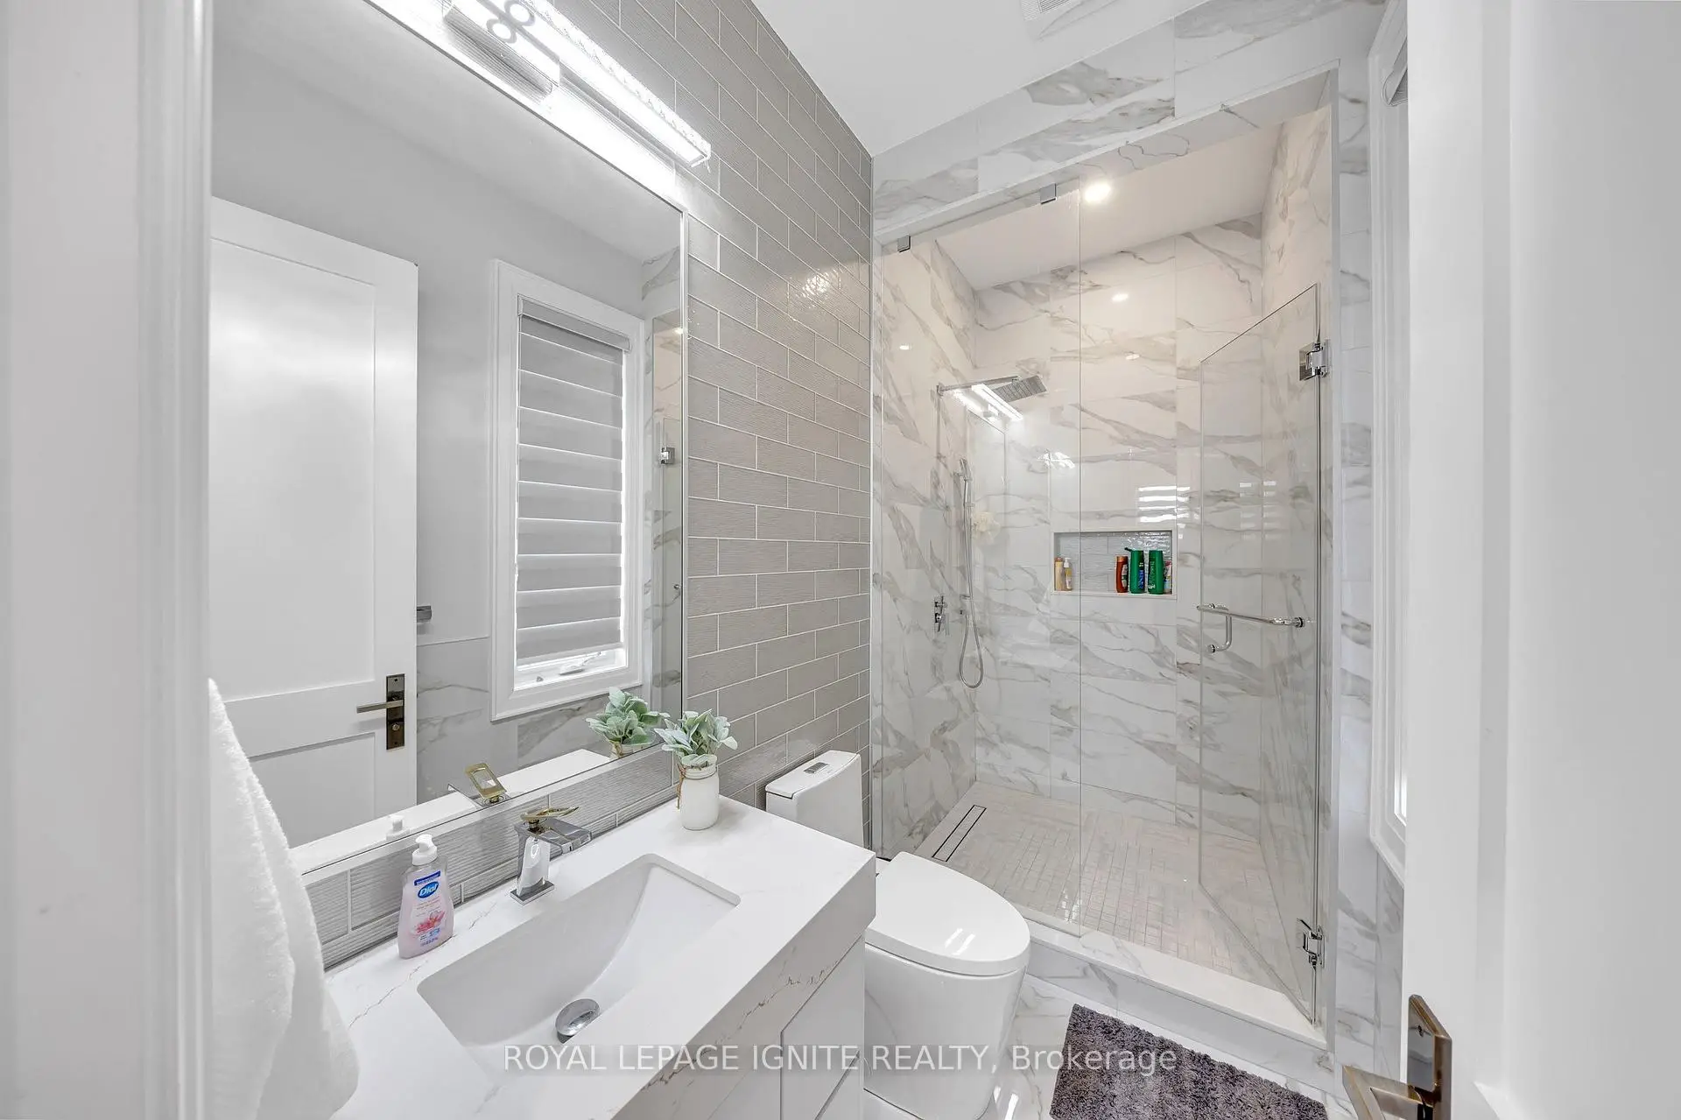
| Bath | 0.00x0.00 | Ensuite Bath, Porcelain Floor, Walk Through |
|
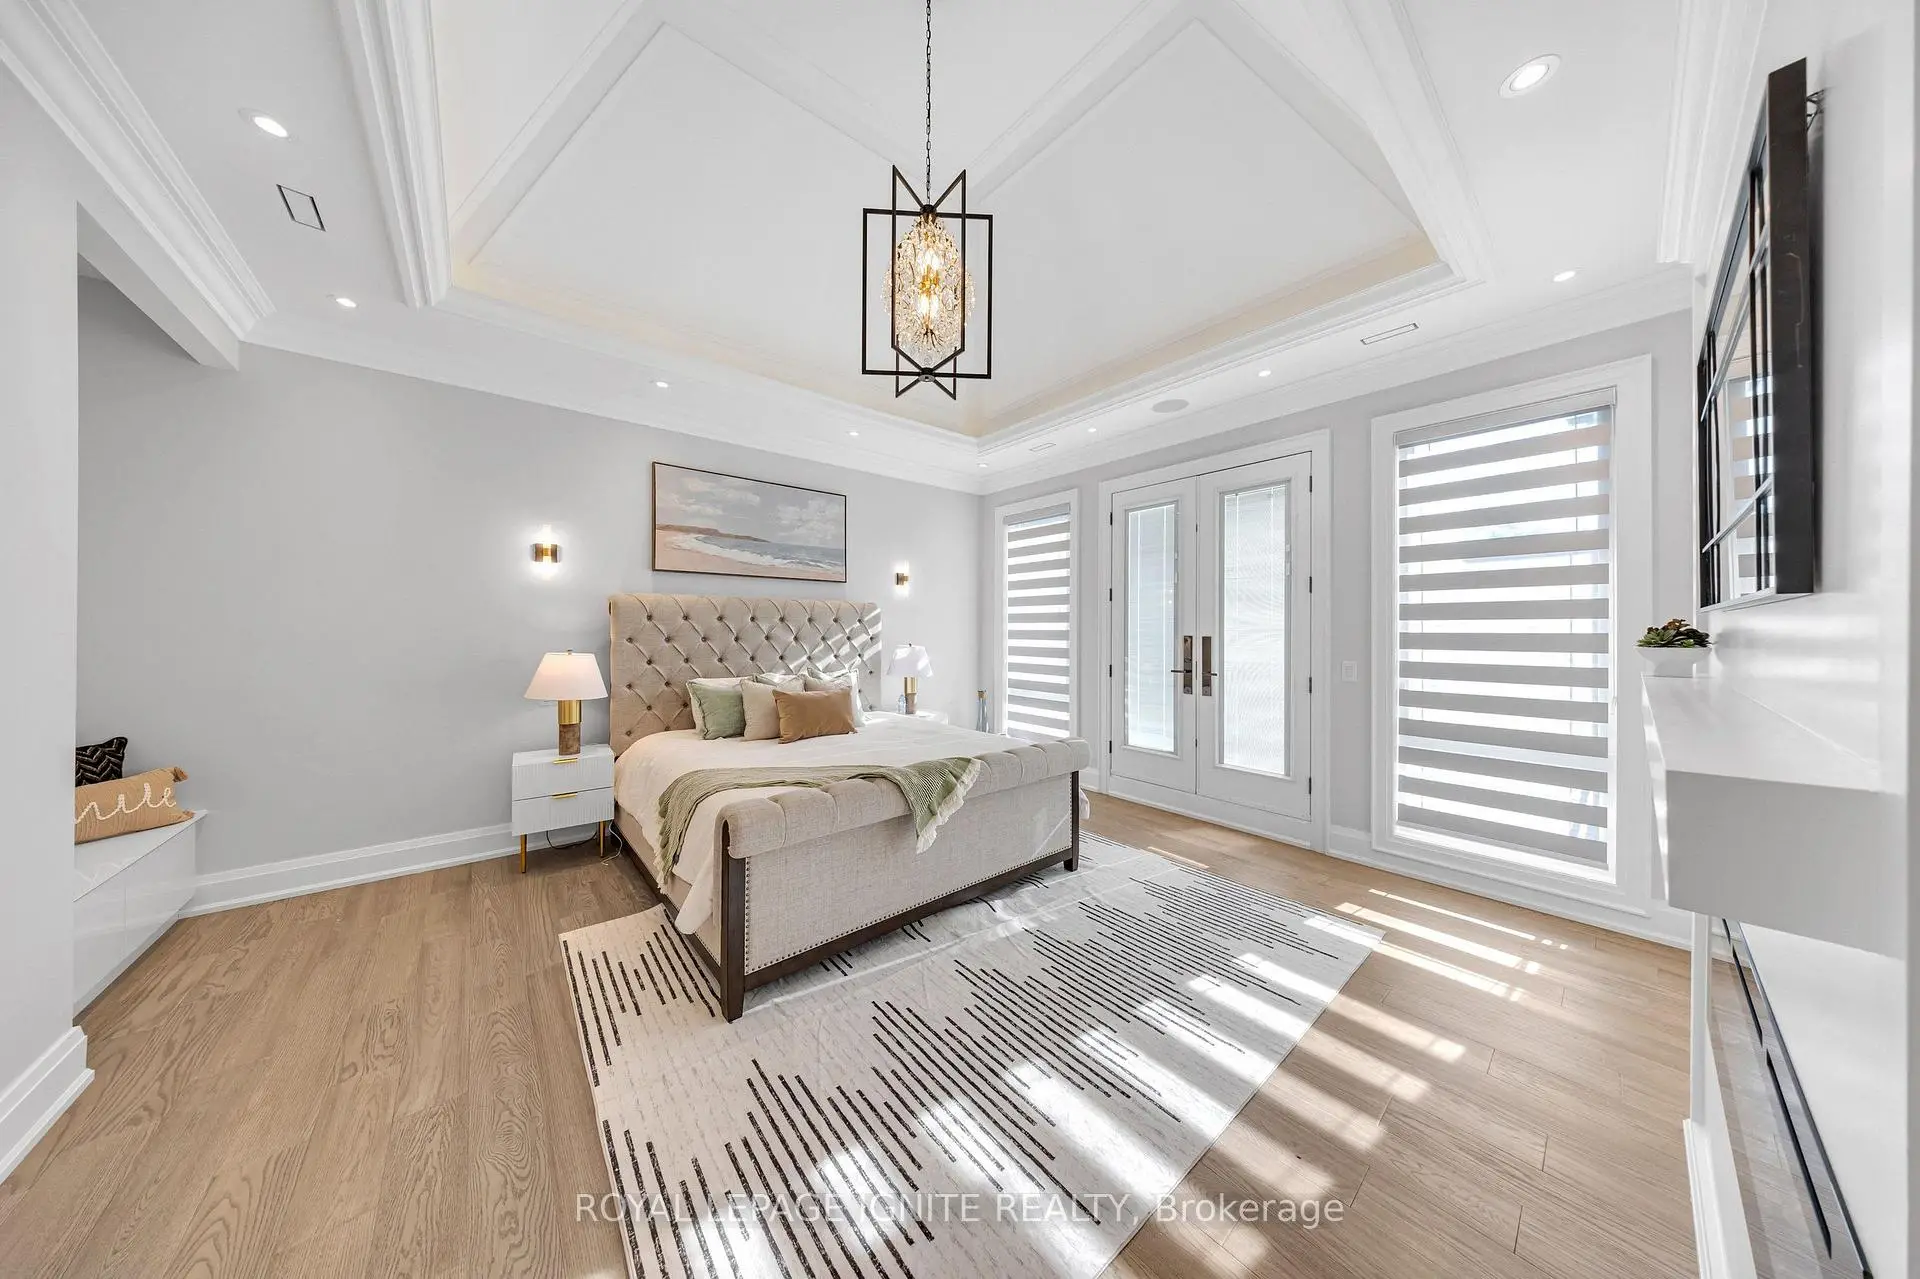
| Primary B | 0.00x0.00 | Hardwood Floor, Balcony, Ensuite Bath |
|
| 2nd Br | 0.00x0.00 | Hardwood Floor, Walk-In Closet(s), Ensuite Bath |
|
| 3rd Br | 0.00x0.00 | Hardwood Floor, Walk-In Closet(s), Ensuite Bath |
| Bathroom | Pieces | Level | |
|---|---|---|---|
| 1xBath | 4 pcs | Main |
|
| 2xBaths | 3 pcs | Main |
|
| 4xBaths | 4 pcs | Second |
|
| 1xBath | 3 pcs | Basement |
Property Summary
Located close to the intersection of ALTONA and TAUNTON, 2342 Heska Rd is a 4+1 bedrooms 8 washrooms Detached. The unit has a 3 Attached Parking Spaces. The property basement is Apartment . The property has many nice features including Sump Pump, Countertop Range, Carpet Free, Built-In Oven, Bar Fridge and Auto Garage Door Remot. Dinning Room Rm, Living Room Rm, Foyer, Office, Kitchen, Breakfast Room, Kitchen, Family Room Rm and Bath are on the Main floor.Local Area Profile
This property is located in an area with a high level of homeownership with housing made up primarily of detached homes, together with some townhouses. Approximately 45% of residents hold a bachelor's degree or higher, while about 24% have a college credential. The large majority of local commuters travel by car.