Rural Pickering, Pickering, L0H 1J0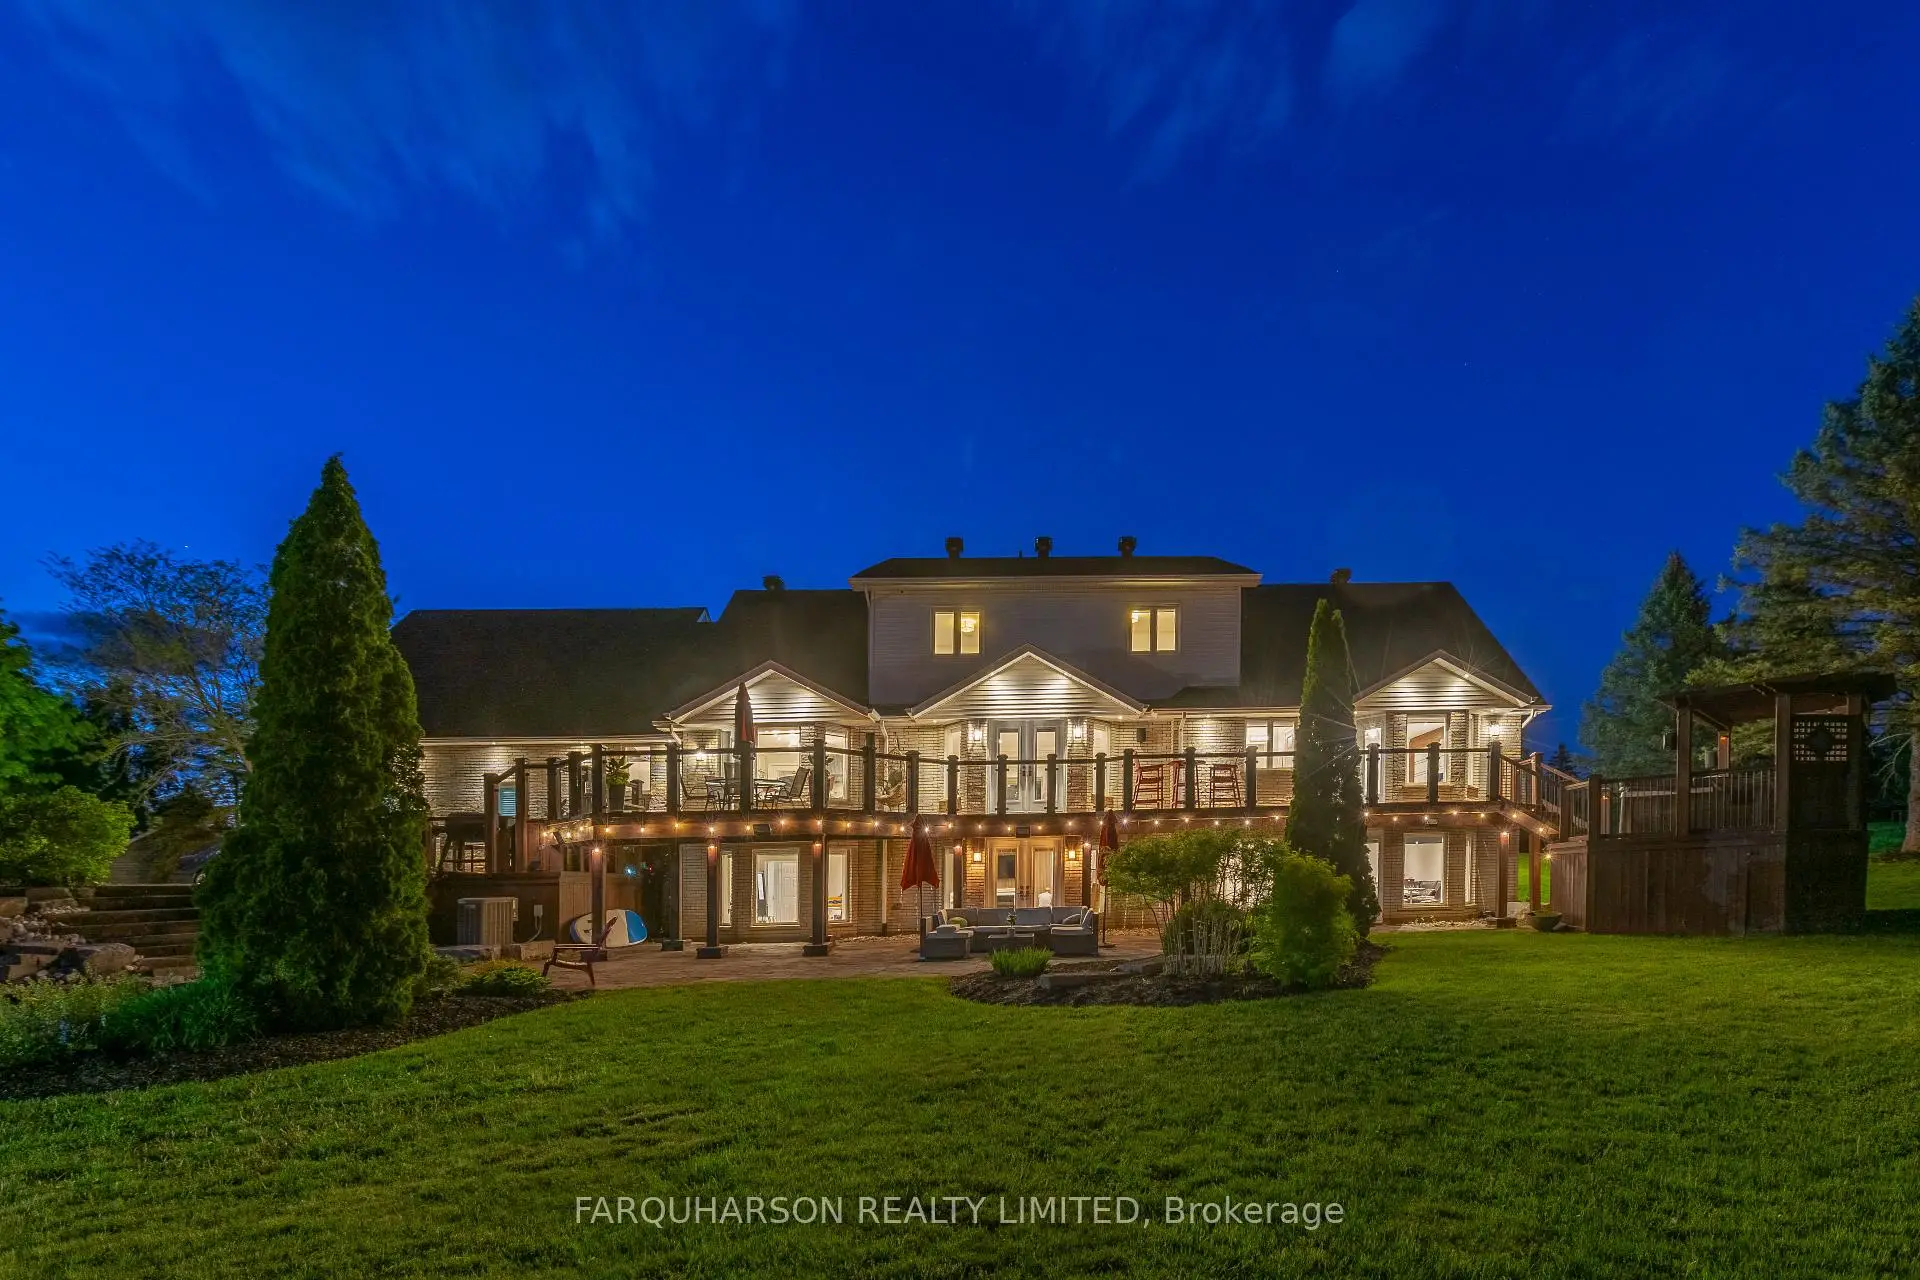

Description
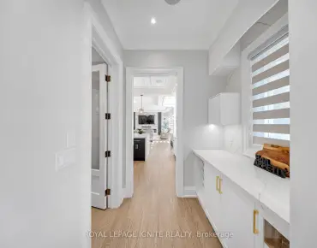
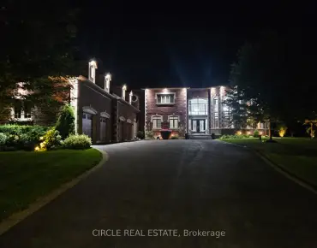
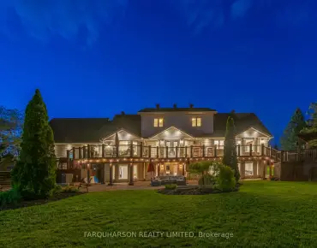
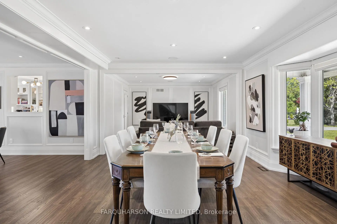
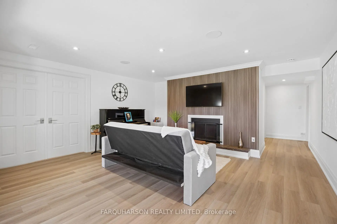
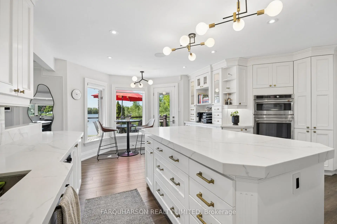
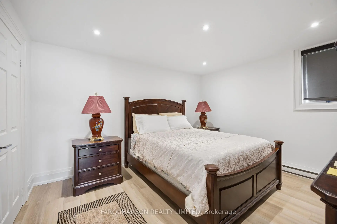
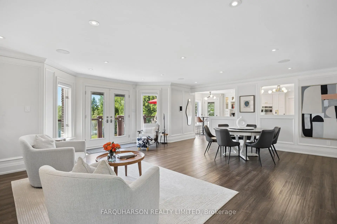
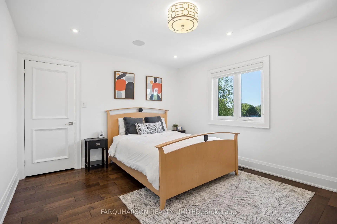
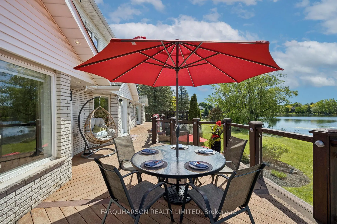
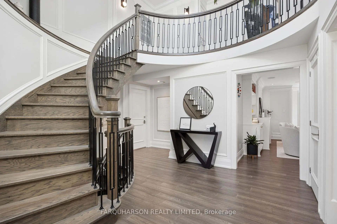
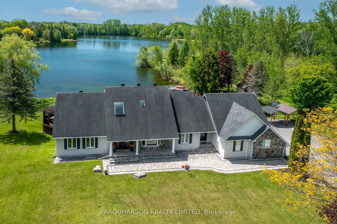
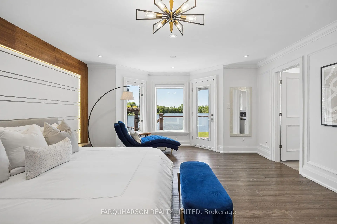
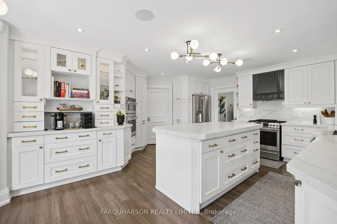
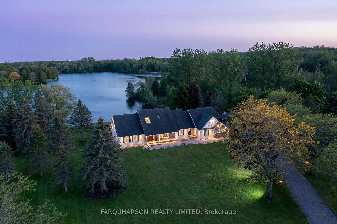
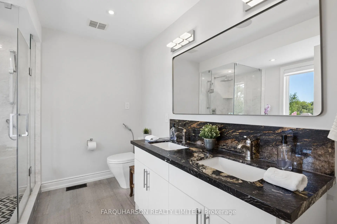
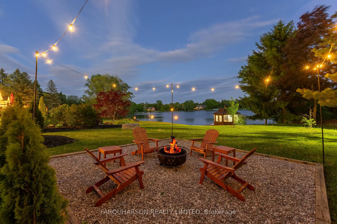
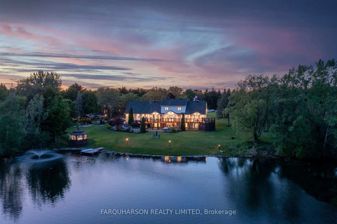
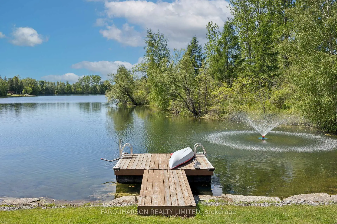
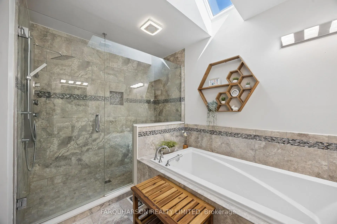
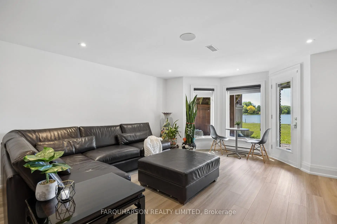
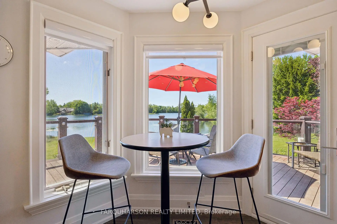
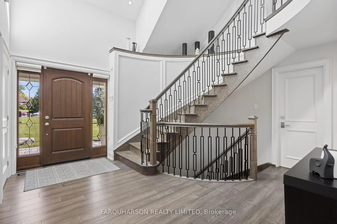
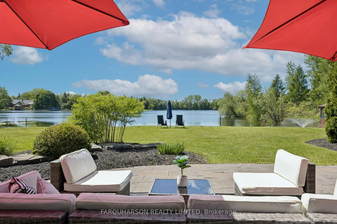
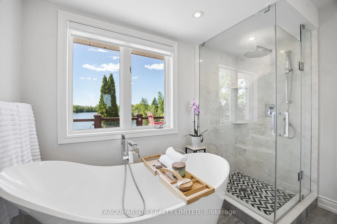
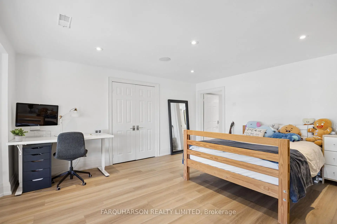
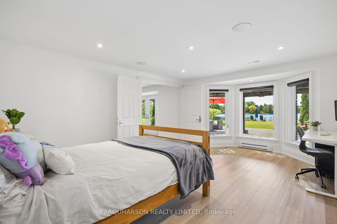
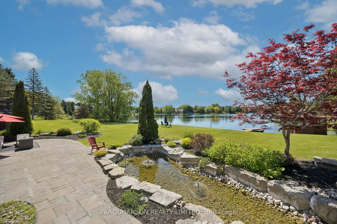
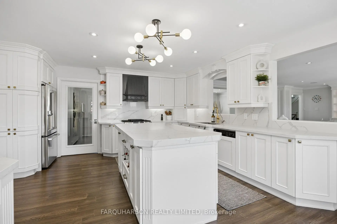
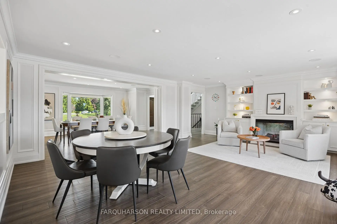
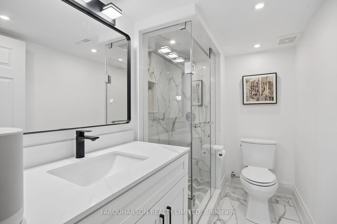
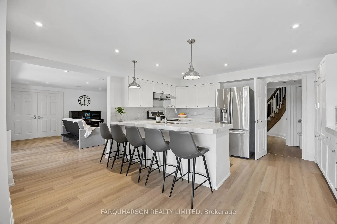
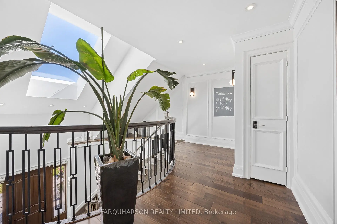
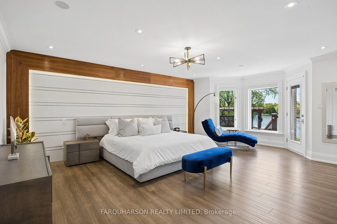
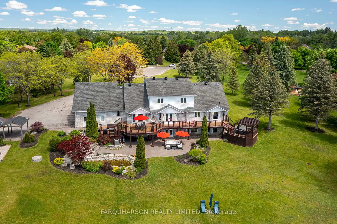
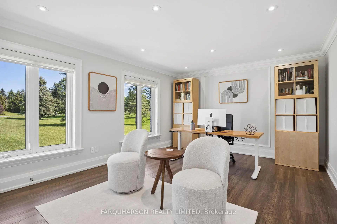
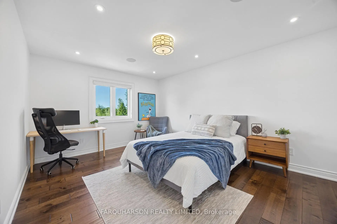
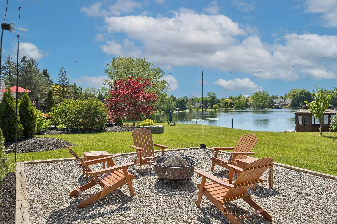
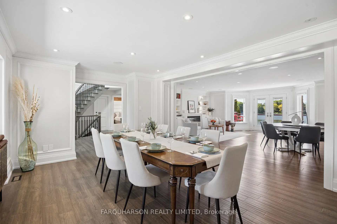
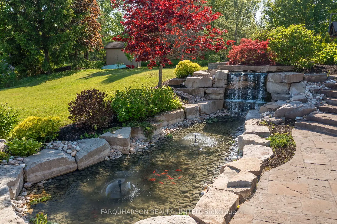
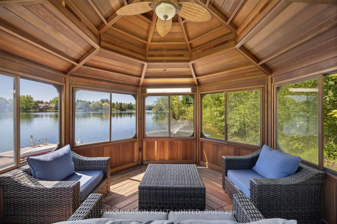
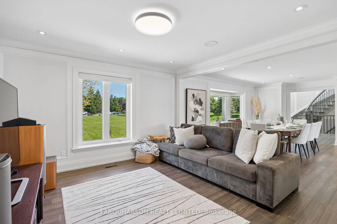
Welcome to 3330 Greenburn Place, Pickering. A Remarkable Waterfront Retreat That Captures the Essence of Muskoka Living, Offering Peaceful Lakefront Surroundings While Remaining Just Minutes From Everyday Amenities and Major Commuter Routes. Situated on a Private 22 Acre Spring Fed Lake in the Exclusive Staxton Glen Estates Community This 1.8 Acre Lot Enjoys All Day Southern Exposure Overlooking the Tranquil Waters. The Outdoor Setting Is Truly Exceptional, Offering Extensive Landscaping, Landscape Lighting, Lush Perennial Gardens, Manicured Lawns, a Pristine Armour Stone-Lined Shoreline, Floating Dock w/ Swim Ladder, Screened Lakeside Cabana, Tranquil Koi Pond and Waterfall, Dedicated Fire Pit, and Expansive Stone Patios & Walkways Perfect for Entertaining and Enjoying the Waterfront Lifestyle. The Exceptional 6-Bedroom Home Continues to Impress, Offering 5440f2 (MPAC) of Refined Living & Featuring a 3-Car Garage, Multiple Walkouts to the Lakeside Setting, a Spacious Lower-Level Suite w/ a Second Kitchen, & an Expansive Approx. 66-Foot South-Facing Multi-Tiered Deck Designed to Maximize Outdoor Living With Glass Railings and Integrated Lighting. Refined Finishes & Timeless Design Define the Interior, Where Expansive Principal Rooms, Wide-Plank Hardwood Flooring, Custom Millwork, Crown Mouldings, and Spectacular Lake Views Create an Inviting and Sophisticated Atmosphere. Beautifully Appointed Custom Gourmet Kitchen w/ Stainless Steel Appliances, Built-in Wall Oven, Elegant Quartz Counters & Matching Backsplash, Large Centre Island, Breathtaking Lake Views, & a Walkout to the Deck. Main Floor Lakeside Primary Suite With Walkout to Deck, H/W Flooring, Crown Moulding, Led Backlit Accent Wall, Walk-in Closet & Spa Inspired 5 PC Ensuite w/ Soaker Tub & Glass Shower. Perfectly Suited for Multi-Generational Living or Enhanced Entertaining, the Finished Lower Level Offers 2 Bedrooms, 2, 3-Pc Baths, a Second Kitchen, Spacious Great Room Walkout, Media Room, & Gym Area.
Features
- Facing: South

- Bedrooms: 4

- Bathrooms: 5

- Garages: 3

- Kitchens: 1

Details
- Lot size: 184.79 x 423.56 Feet

- Space: 3000-3500

- Tax: $ 20246.54

- E13435510

- Listing contracted with: FARQUHARSON REALTY LIMITED
| Room | Size(M) | Description | |
|---|---|---|---|
| Great Rm | 6.91x6.32 | Overlook Water, W/O To Deck, Wainscoting |
|
| Kitchen | 6.43x5.00 | Centre Island, Stainless Steel Appl, W/O To Deck |
|
| Family Rm | 3.93x3.88 | Hardwood Floor, Crown Moulding, Wainscoting |
|
| Dining Rm | 4.74x3.93 | Crown Moulding, Wainscoting, Hardwood Floor |
|
| Primary B | 6.47x4.72 | W/O To Deck, Walk-In Closet(s), 5 Pc Ensuite |
|
| 2nd Br | 4.92x3.65 | Crown Moulding, Wainscoting, Hardwood Floor |
|
| 3rd Br | 4.41x3.59 | Hardwood Floor, Walk-In Closet(s), Overlook Water |
|
| 4th Br | 4.82x3.59 | Walk-In Closet(s), Hardwood Floor, Overlook Water |
|
| Great Rm | 5.16x4.58 | W/O To Patio, Fireplace, Built-in Speakers |
|
| Kitchen | 5.04x5.00 | Stainless Steel Appl, Quartz Counter, Overlook Water |
|
| Family Rm | 6.78x4.47 | W/O To Patio, Overlook Water, Built-in Speakers |
|
| Br | 5.48x4.11 | Overlook Water, Double Closet, Built-in Speakers |
| Bathroom | Pieces | Level | |
|---|---|---|---|
| 1xBath | 5 pcs | Main |
|
| 1xBath | 3 pcs | Main |
|
| 1xBath | 5 pcs | Main |
|
| 2xBaths | 3 pcs | Lower |
Property Summary
Located close to the intersection of Westney Road and Concession 5, 3330 Greenburn Pl is a 4+2 bedrooms 5 washrooms Detached. The unit has a 3 Attached Parking Spaces. The property has many nice features including Carpet Free, Primary Bedroom - Main, Water Treatment, Water Heater Owned and Water Softener. Great Room, Kitchen, Family Room Rm, Dinning Room Rm, Primary B and second bedroom are on the Main floor; third bedroom and fourth bedroom are on the upper floor; Great Room, Kitchen, Family Room Rm and Br are on the Lower floor.Local Area Profile
This property is located in a predominantly owner-occupied residential area with housing made up primarily of detached homes. Approximately 42% of residents hold a bachelor's degree or higher, while about 19% have a college credential. The large majority of local commuters travel by car.
School Information
- Valley View Public School (Grade:JK-8)
- J Clarke Richardson Collegiate (Grade:12-12)
- (Grade:)
- St. Mary Catholic Secondary School (Grade:9-10)
- Maple Ridge Public School (Grade:1-8)
- Dunbarton High School (Grade:9-12)
- St. Monica Catholic School (Grade:1-7)